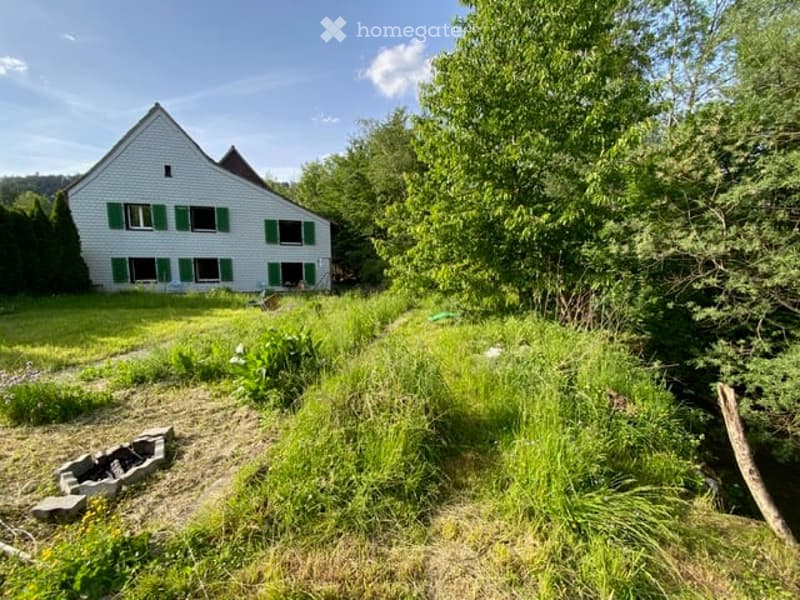
• A white house with green shutters sits on a grassy lawn surrounded by trees. The front yard is overgrown with tall grass and weeds, and a stone fire pit is visible near the house.
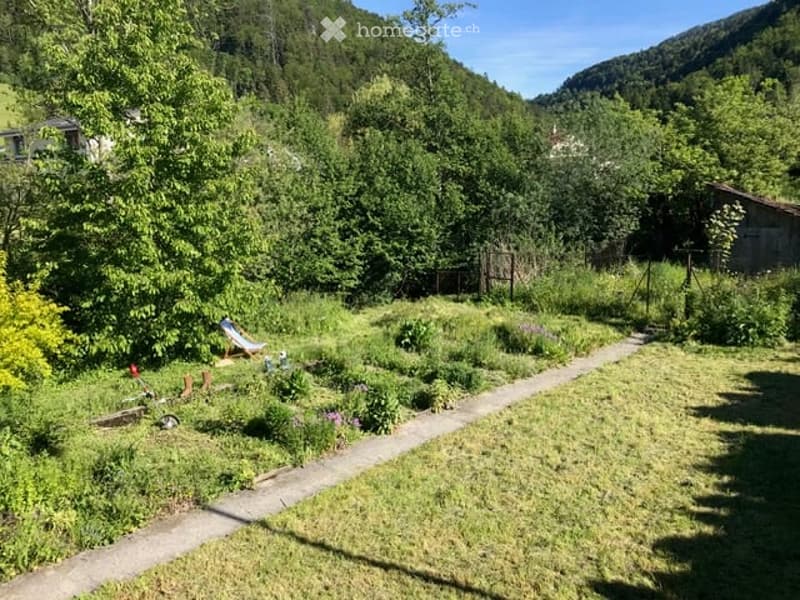
  • A lush garden area with a variety of plants, a wooden bench, and a small pathway leading through the greenery.
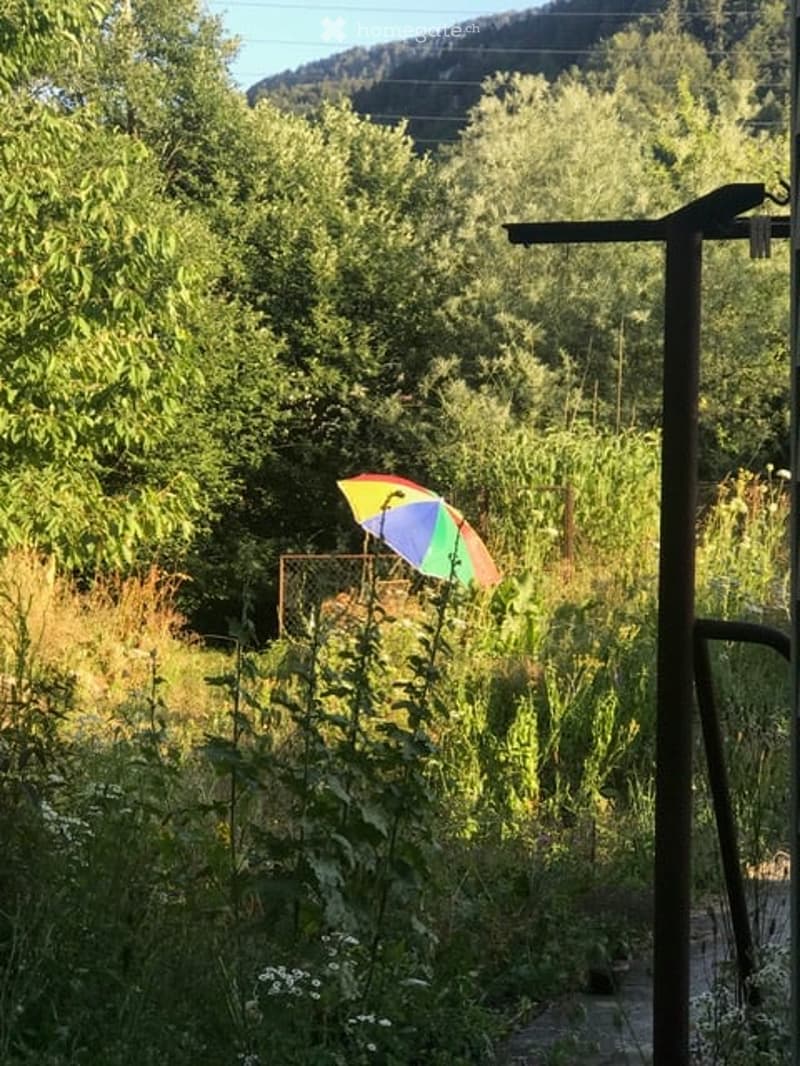
  • A lush garden area with tall green plants, a colorful umbrella, and a metal fence, set against a backdrop of trees and hills.
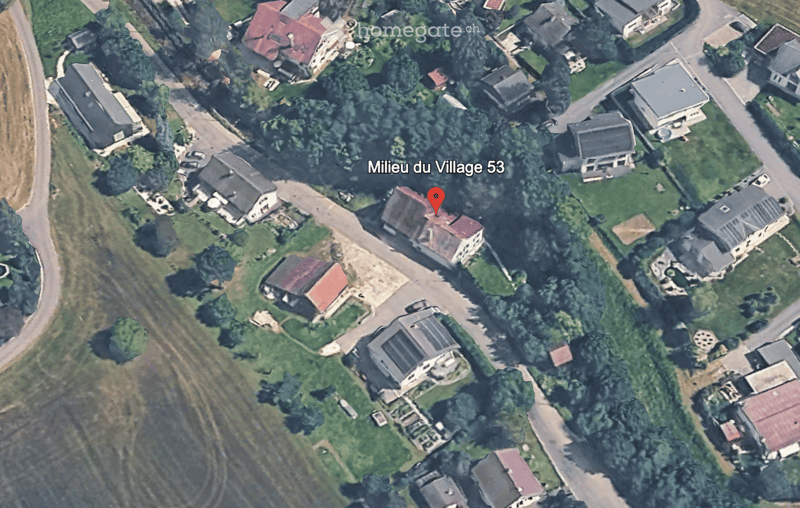
  • Aerial view of a residential area with multiple houses, surrounded by greenery and roads.
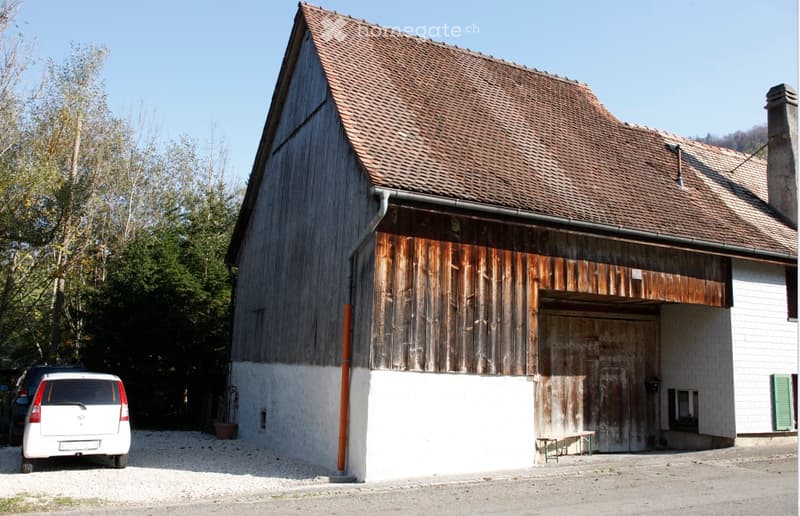
  • A rustic wooden barn with a tiled roof, white lower half, and a large wooden garage door. A white van is parked nearby.
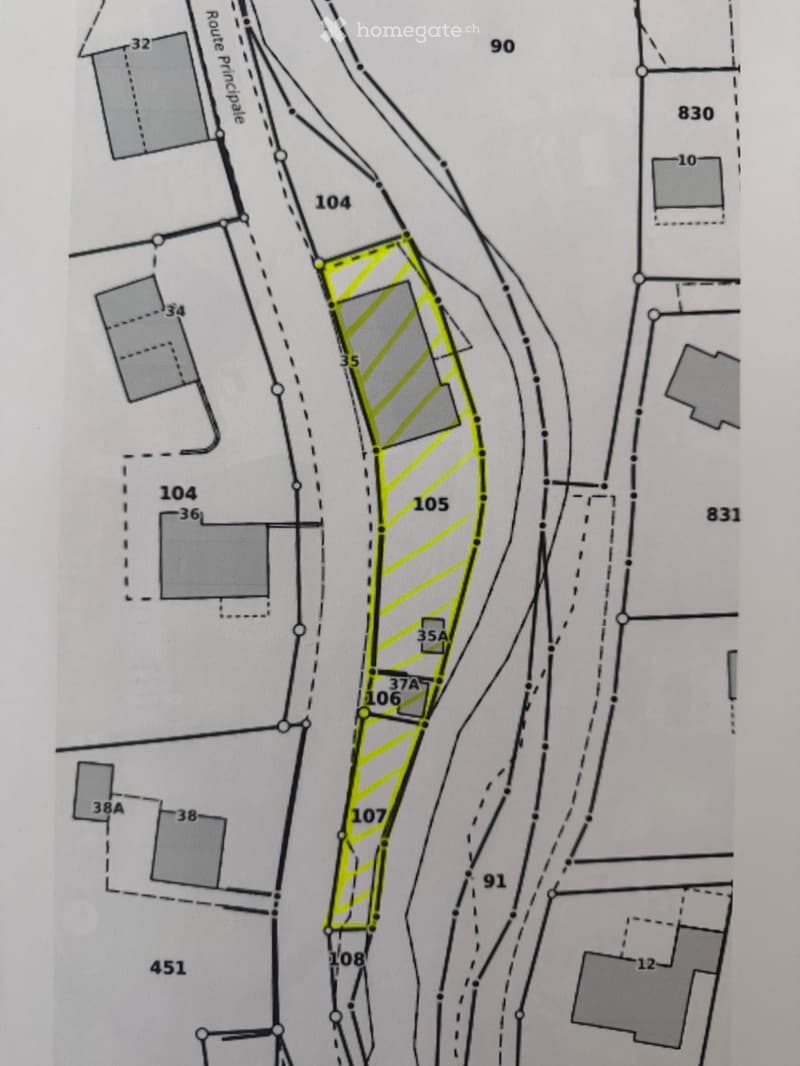
  • Floor plan showing a highlighted area with numbered plots and surrounding streets.
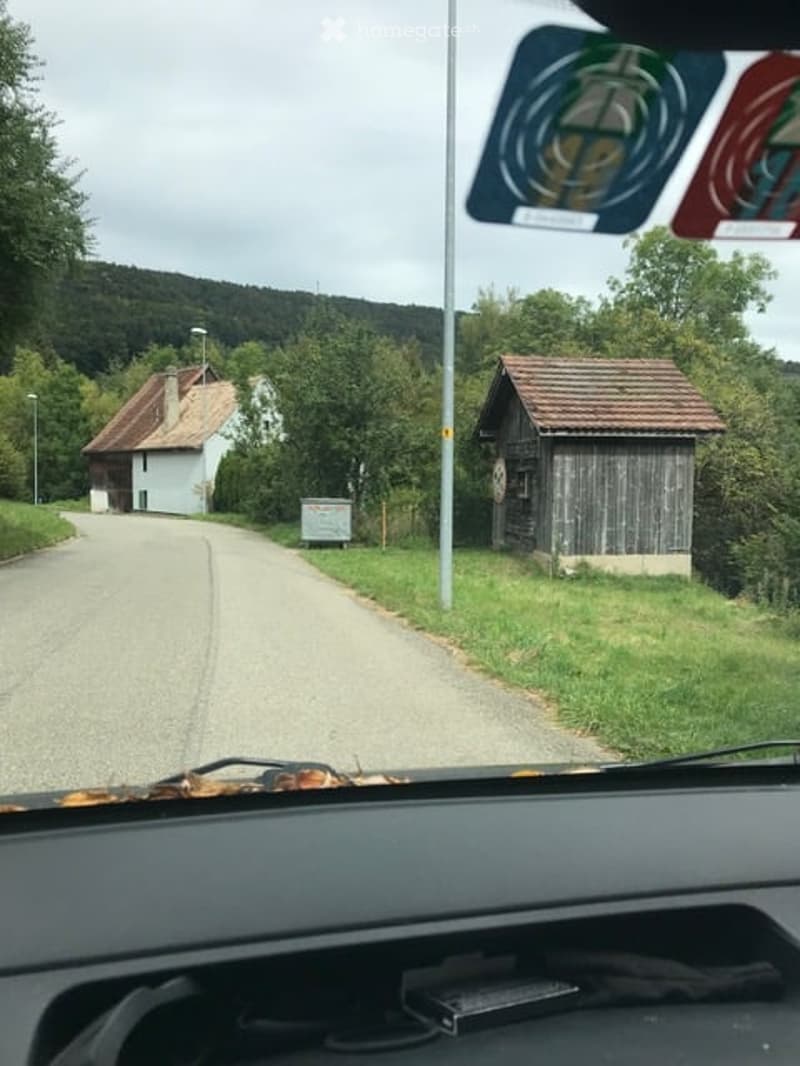
  • View from inside a car showing a rural road with two small houses on either side, surrounded by greenery and hills.
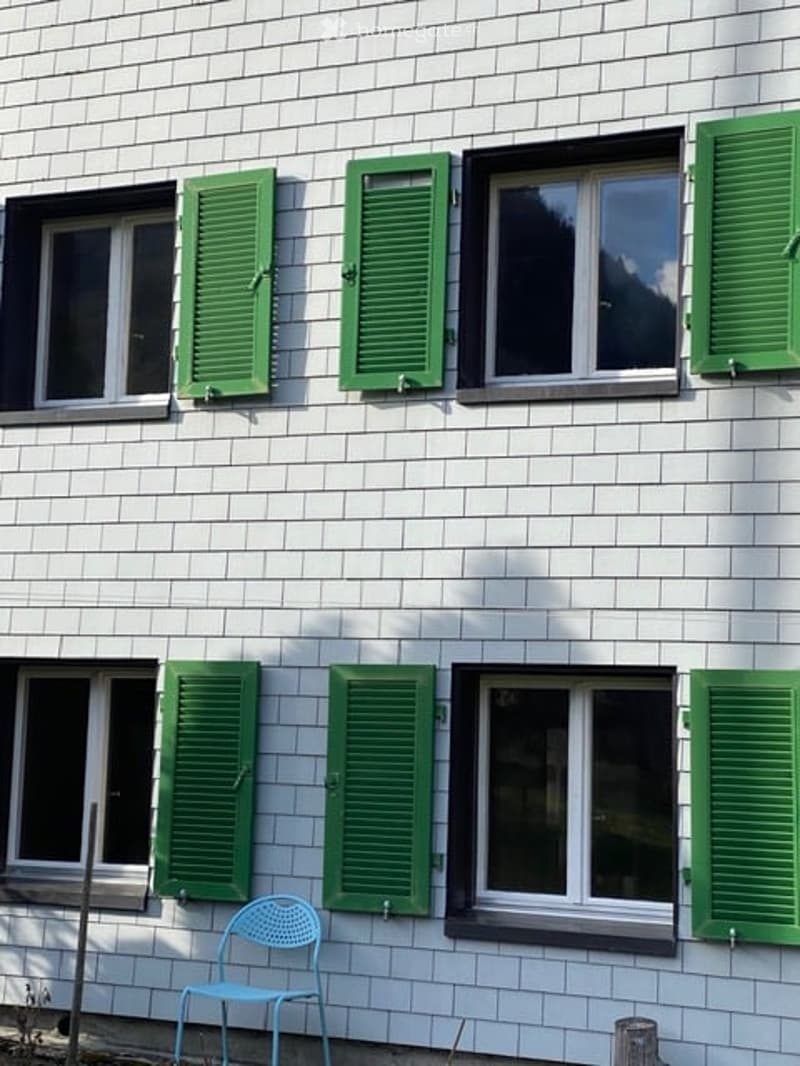
  • Exterior view of a white building with multiple windows featuring green shutters. A light blue plastic chair is placed near the entrance.
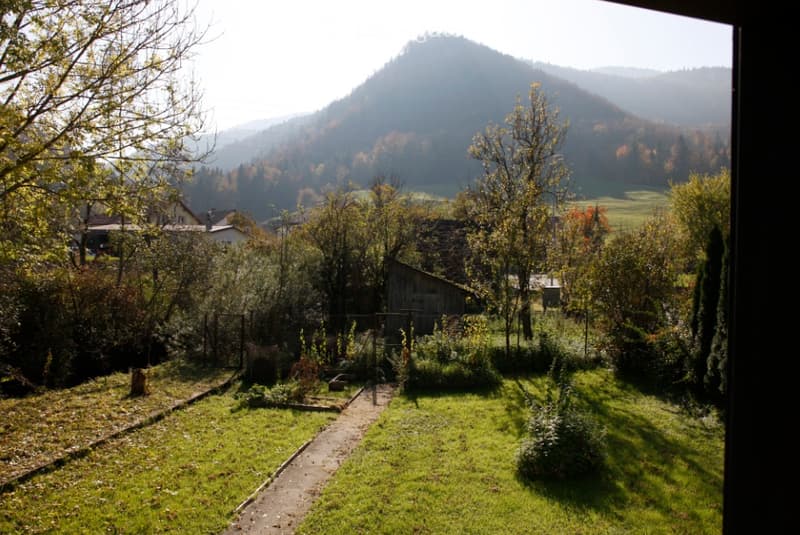
  • Garden with a view of a mountain, surrounded by trees and shrubs, with a small pathway leading to a wooden shed.
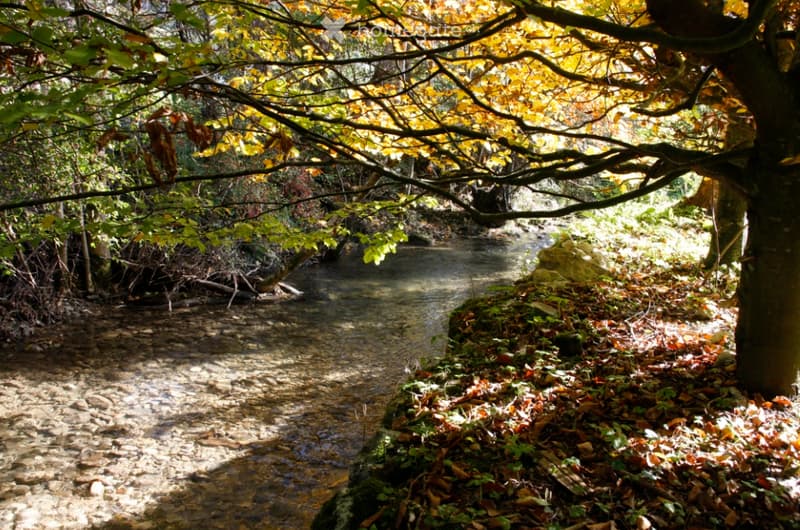
  • A serene forest stream surrounded by autumn foliage and trees, with sunlight filtering through the branches.
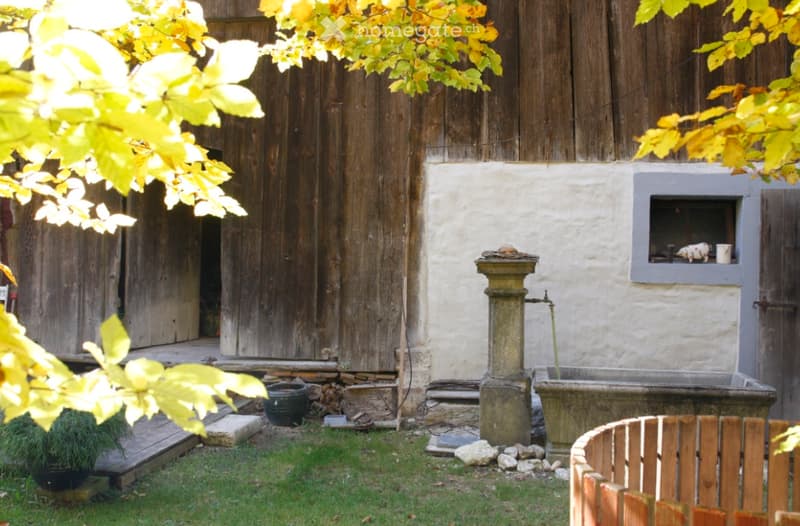
  • A rustic garden area with a wooden shed, a stone fountain, a small window with a decorative item, and scattered garden tools and pots.
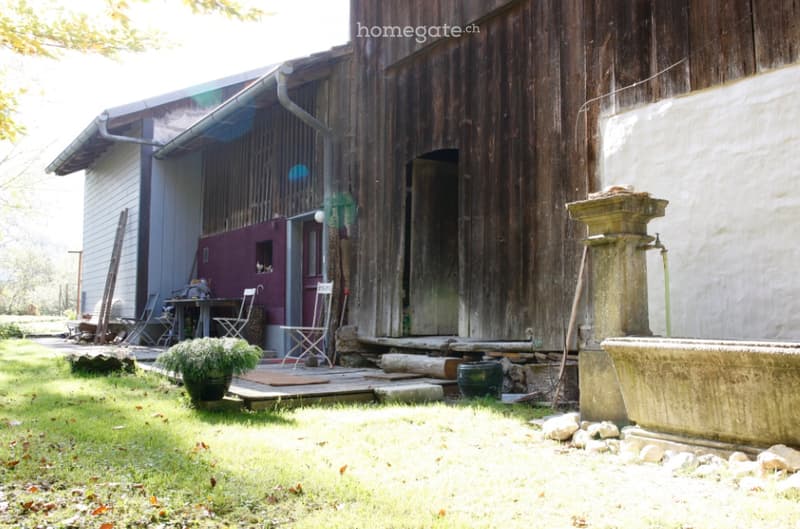
  • Rustic outdoor area with a wooden barn, a small patio with a table and chairs, a stone fountain, and a potted plant.
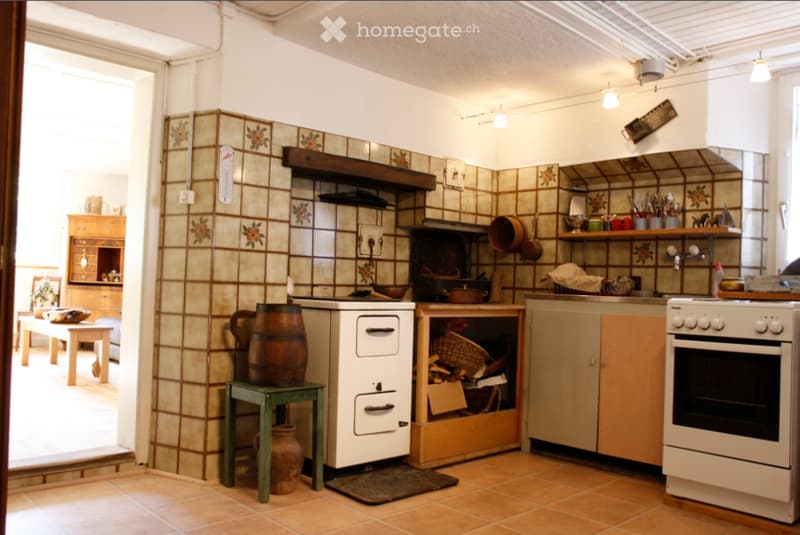
  • The kitchen features a tiled backsplash with floral designs, a white stove, a small green stool, a barrel, and a wooden table in the adjacent room.
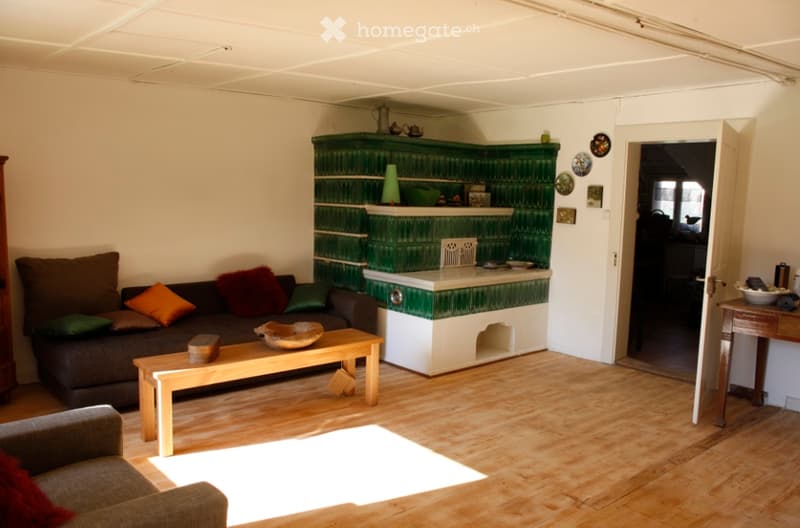
  • Living room with wooden floor, grey sofa with colorful cushions, wooden coffee table, green tiled fireplace, shelves with decorative items, and a small table with a bowl.
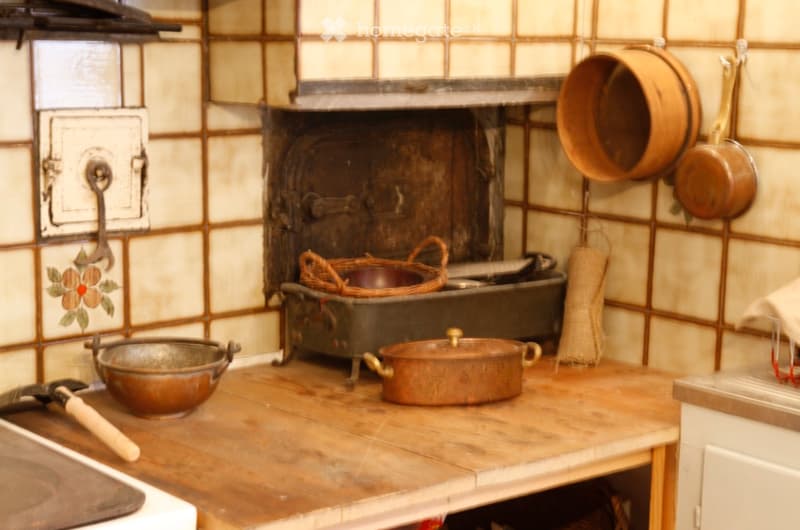
  • A rustic kitchen with a wooden countertop, a stove, and various copper pots and pans hanging on the wall and placed on the counter. There is also a woven basket and a metal bowl on the counter.
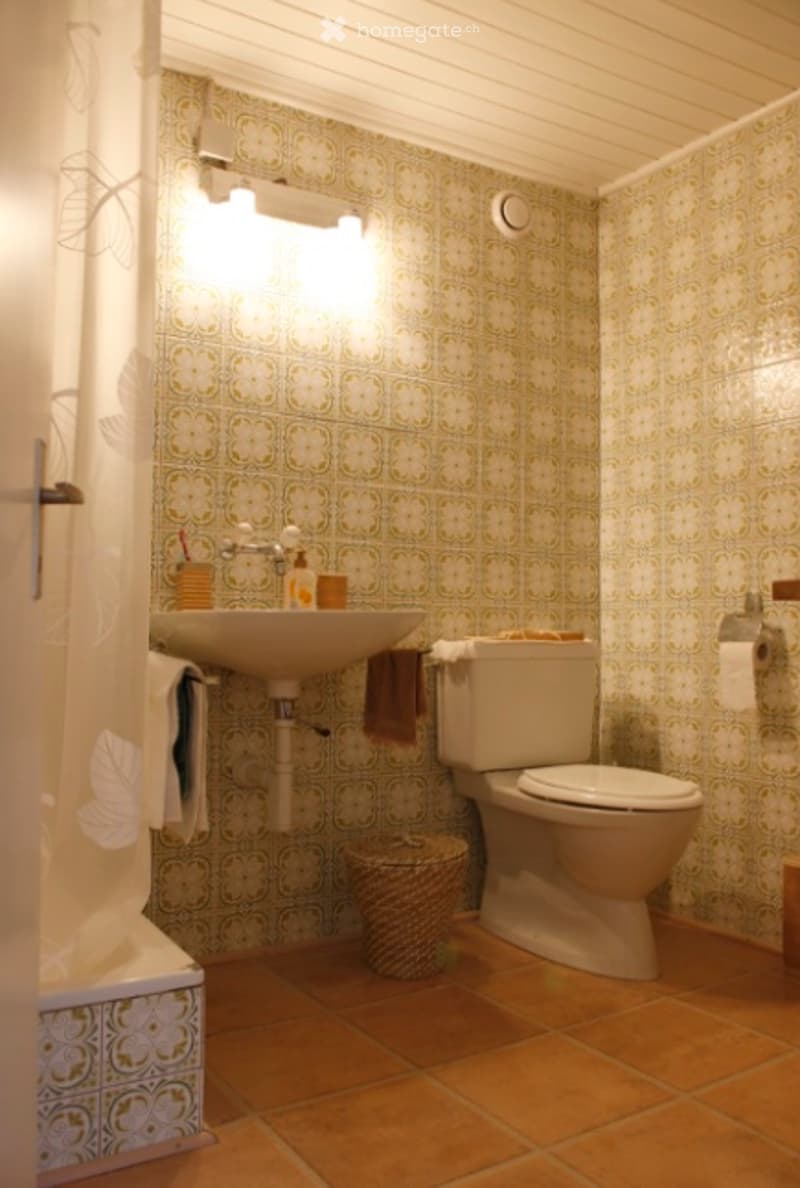
  • Bathroom with floral patterned wallpaper, a sink with a faucet, a toilet, a towel, and a wicker basket on the floor.
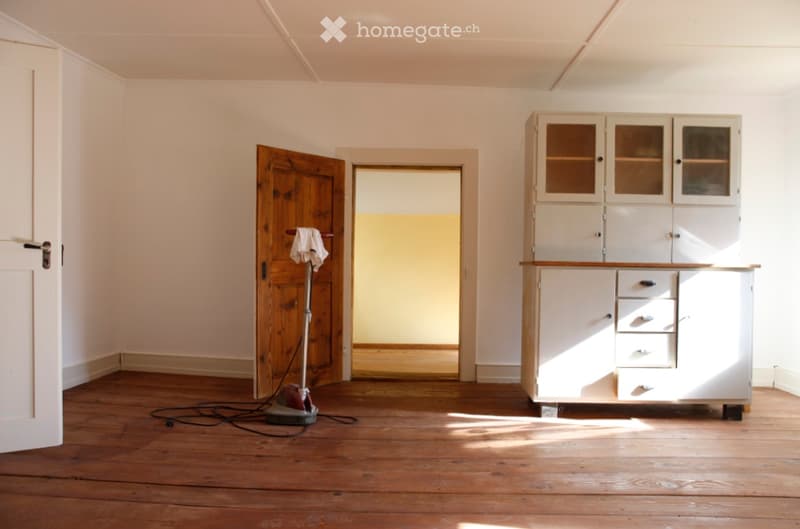
  • A room with wooden flooring, white walls, and a white cabinet with glass doors and drawers. A vacuum cleaner is placed on the floor near the door.
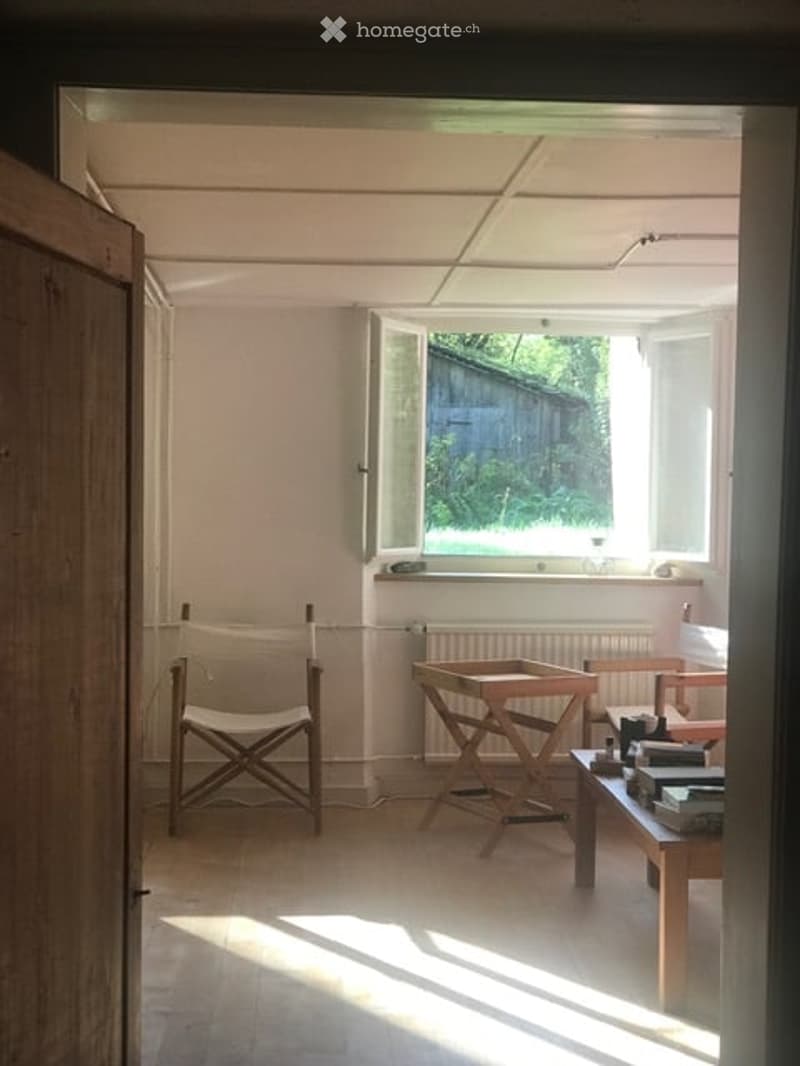
  • Bright, minimalist room with wooden flooring, white walls, and large windows. Contains a simple wooden chair, a small table, a stool, and a laptop on a surface.
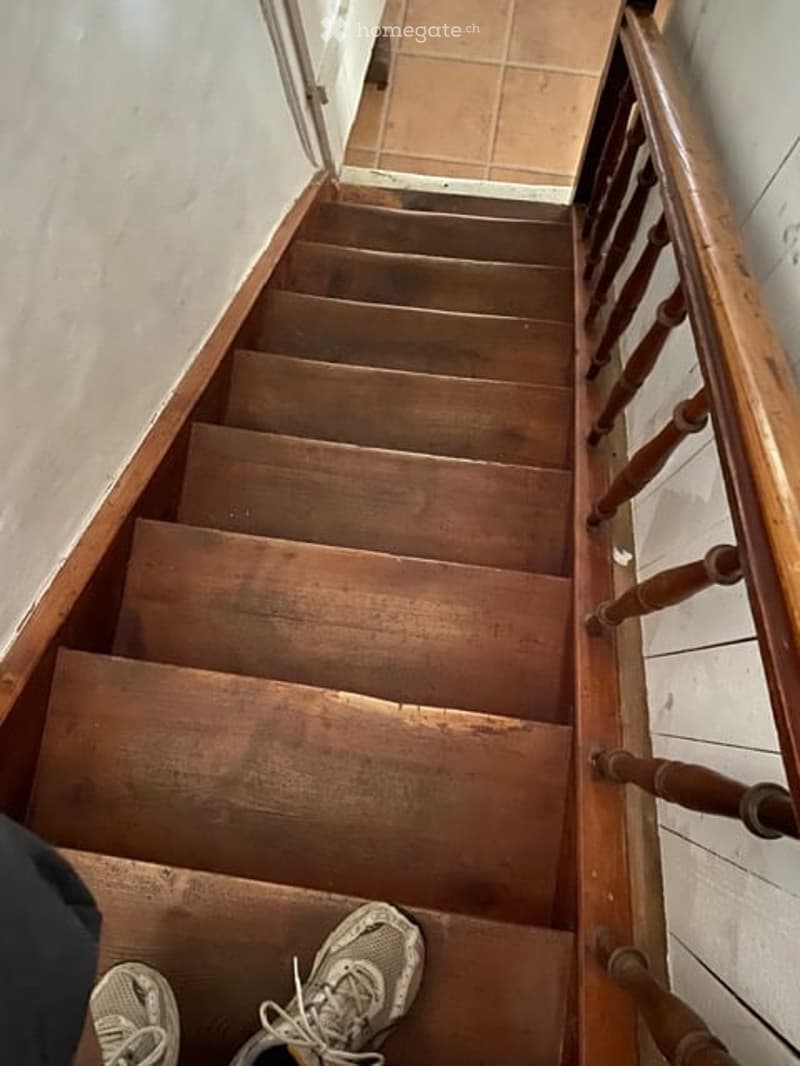
  • Wooden staircase with a wooden handrail and balusters, leading upwards. The walls are painted white, and the floor is tiled.
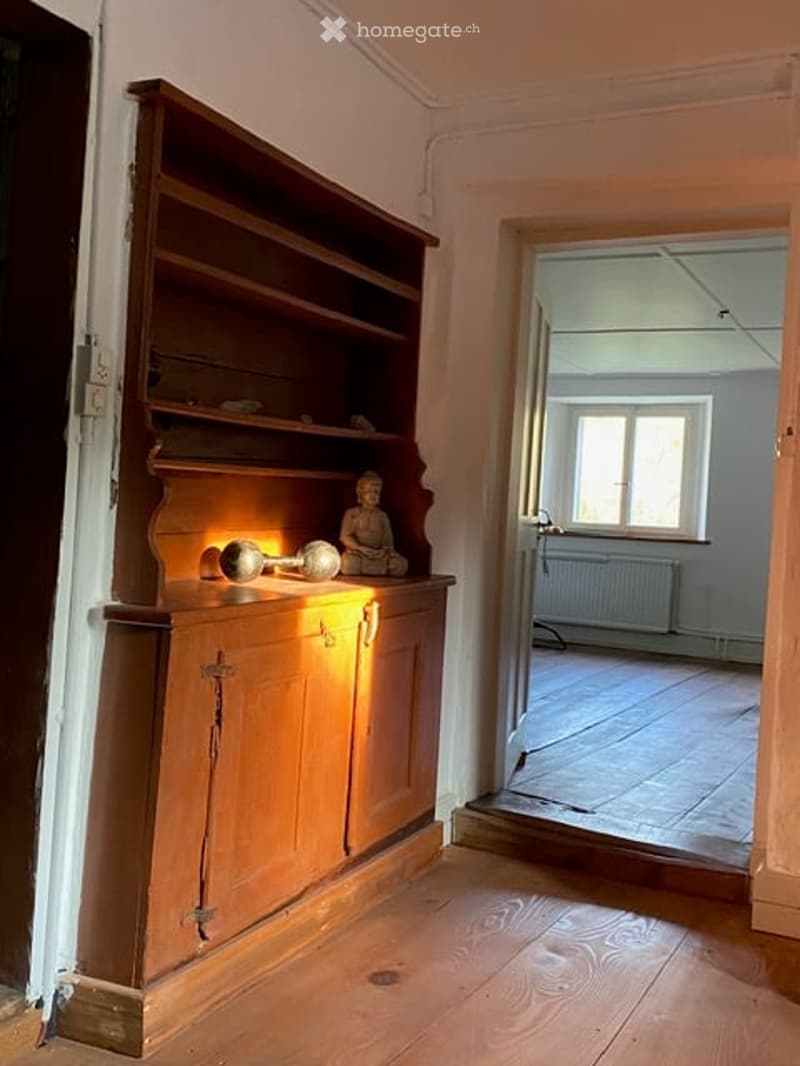
  • A wooden cabinet with shelves and a small statue on top, placed in a room with wooden flooring and visible adjacent space.
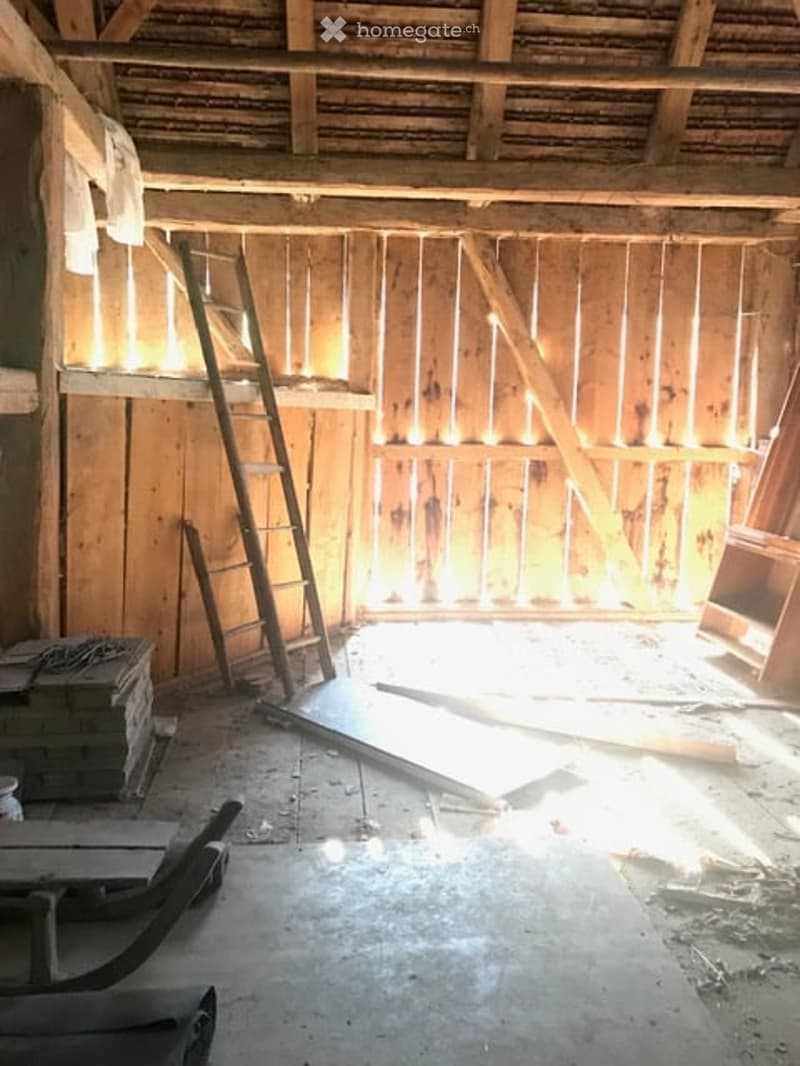
  • Empty wooden barn with exposed beams, ladder, and scattered construction materials.
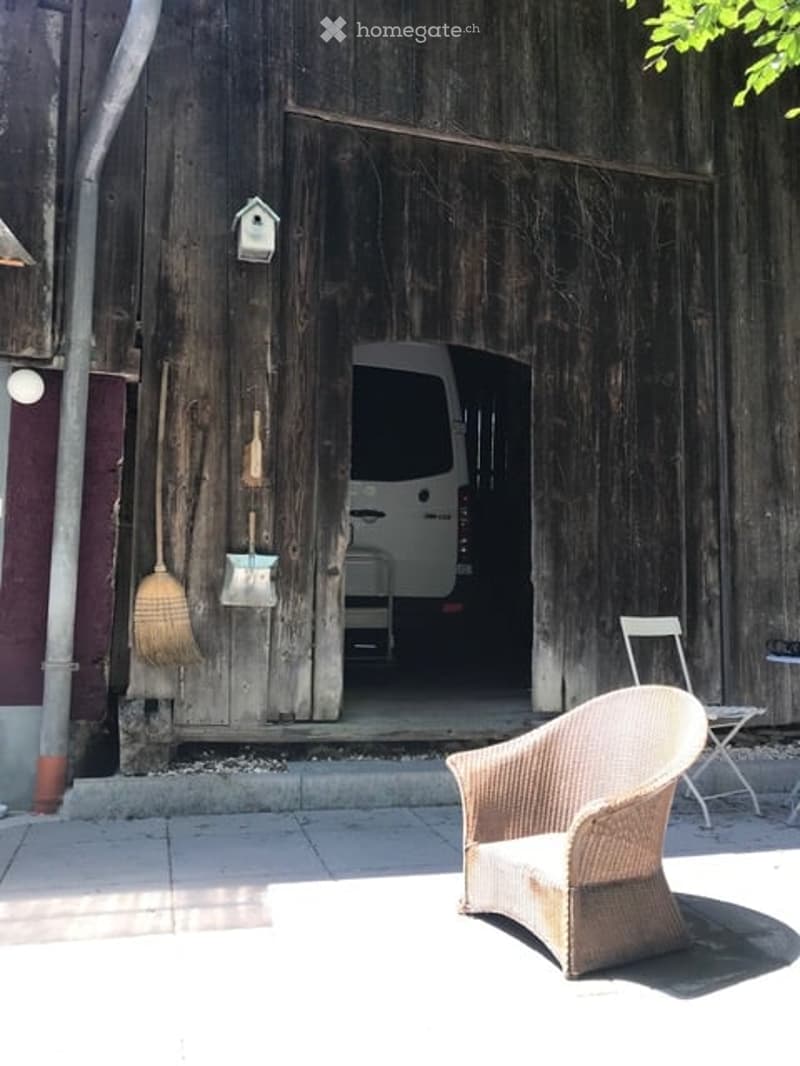
  • A rustic wooden barn with an open garage door revealing a white van inside. Outside, a wicker chair and small table are placed on a concrete patio, with a broom and shovel leaning against the barn wall and a birdhouse mounted on the wall.
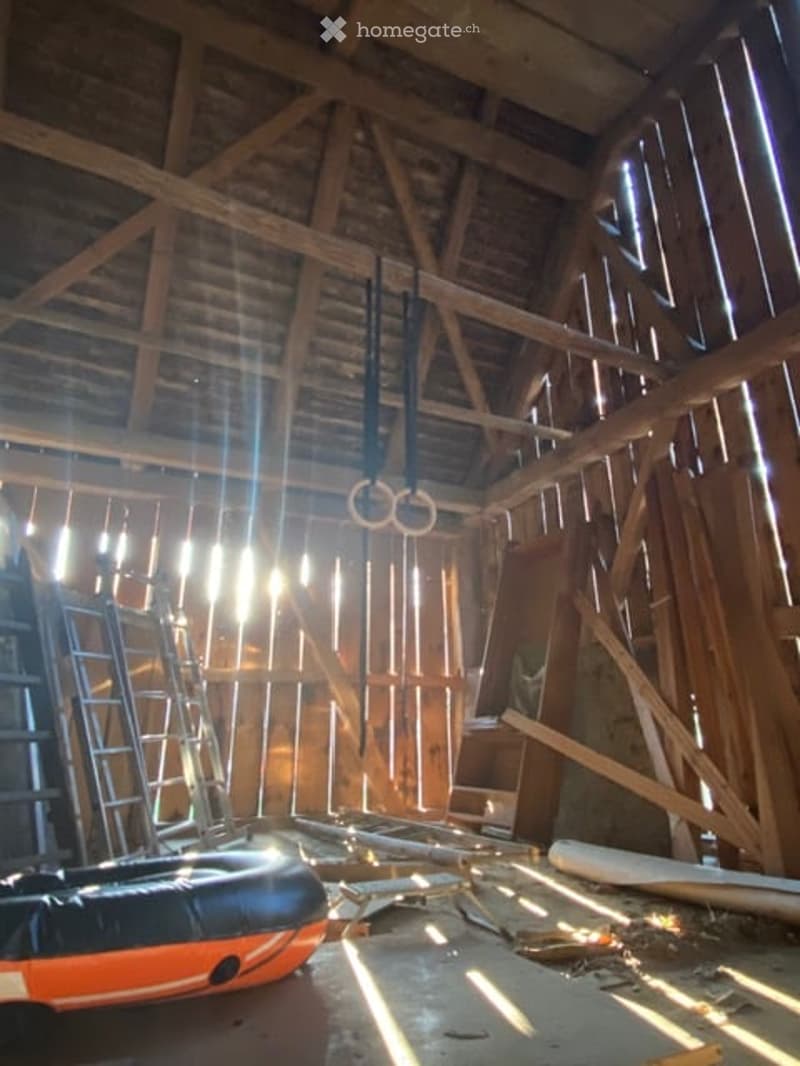
  • An empty wooden barn with exposed beams, ladders, gymnastic rings, and a deflated inflatable boat on the floor.
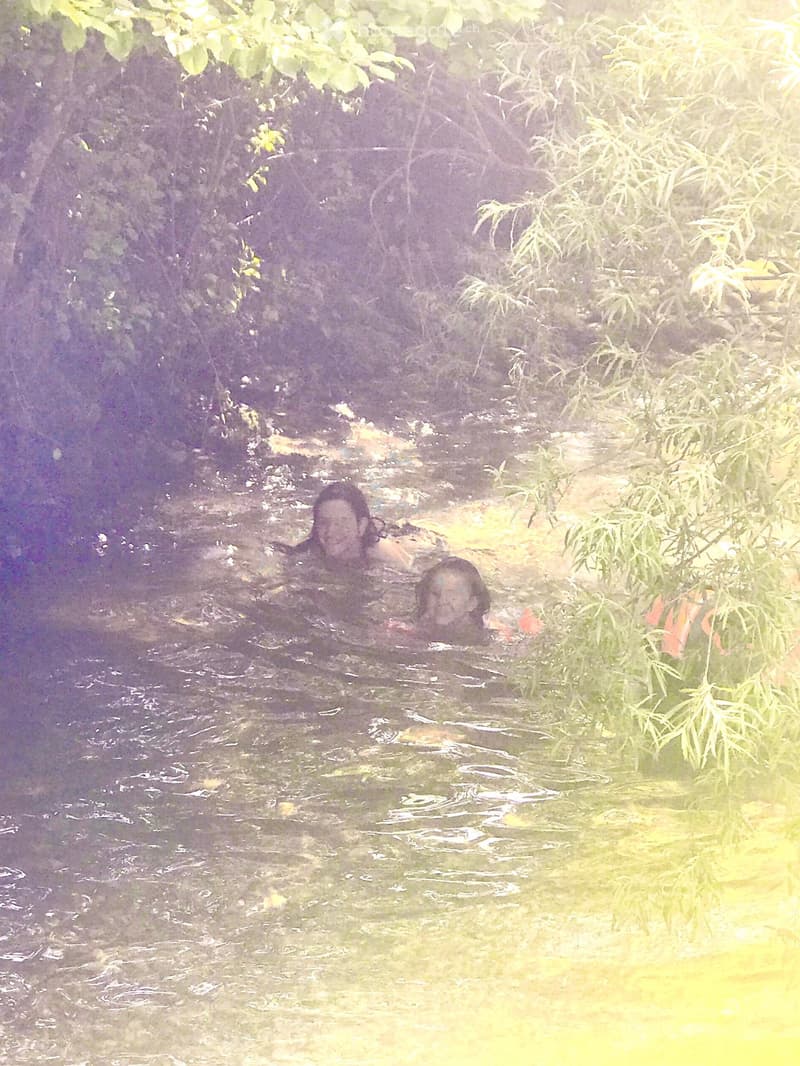
  • A natural outdoor area with water, surrounded by dense vegetation and trees.
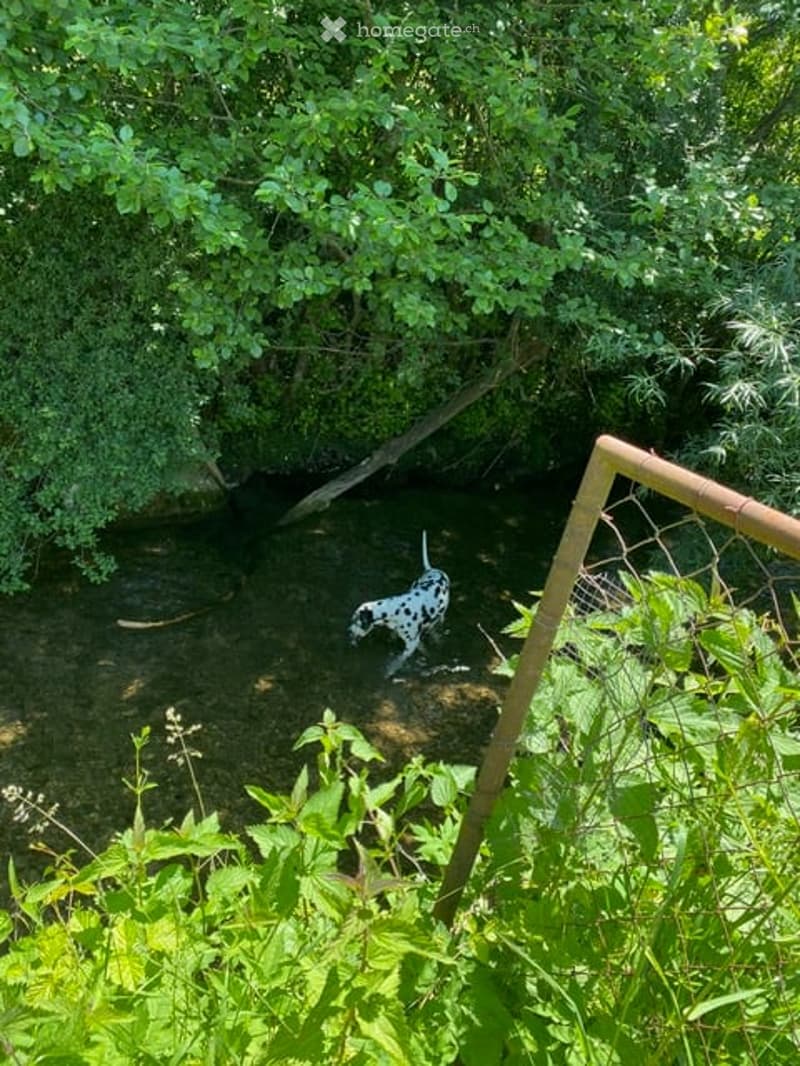
  • A small stream surrounded by lush greenery, with a spotted dog standing in the shallow water near the bank.
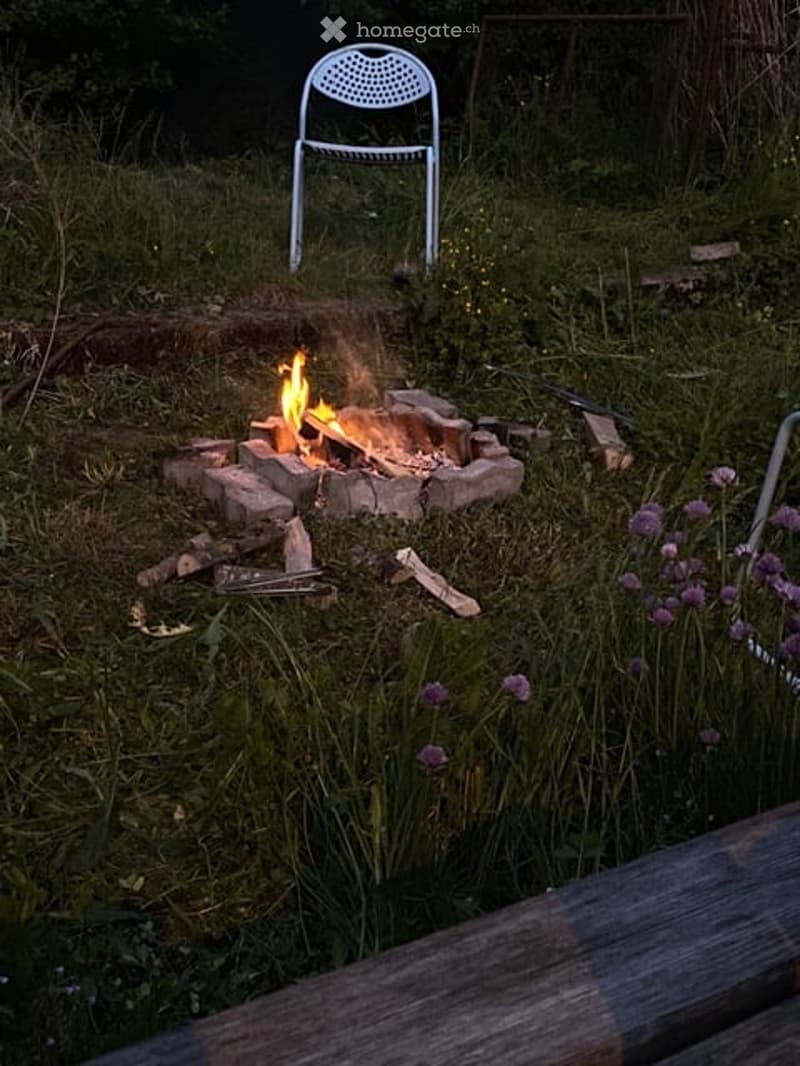
  • A serene outdoor setting with a lit fire pit surrounded by logs and a metal chair nearby, set amidst tall grass and wildflowers.
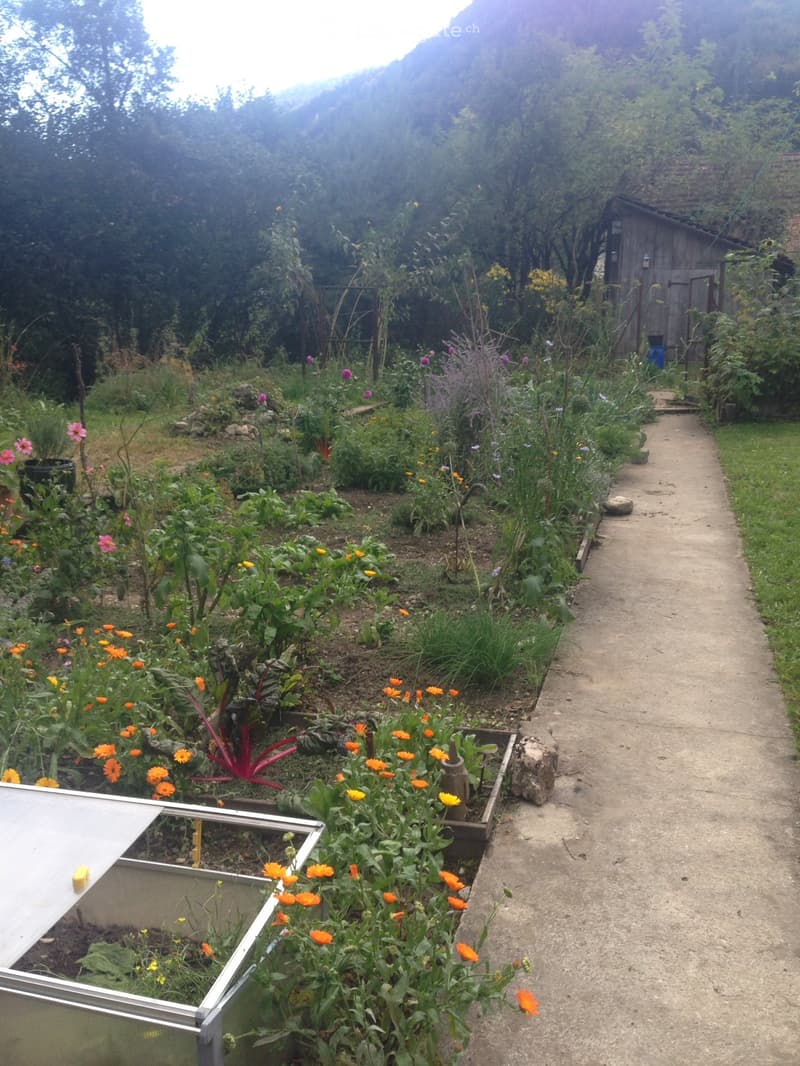
  • A garden with a variety of flowers, vegetables, and a small greenhouse. A concrete pathway leads through the garden, with a wooden shed visible in the background.
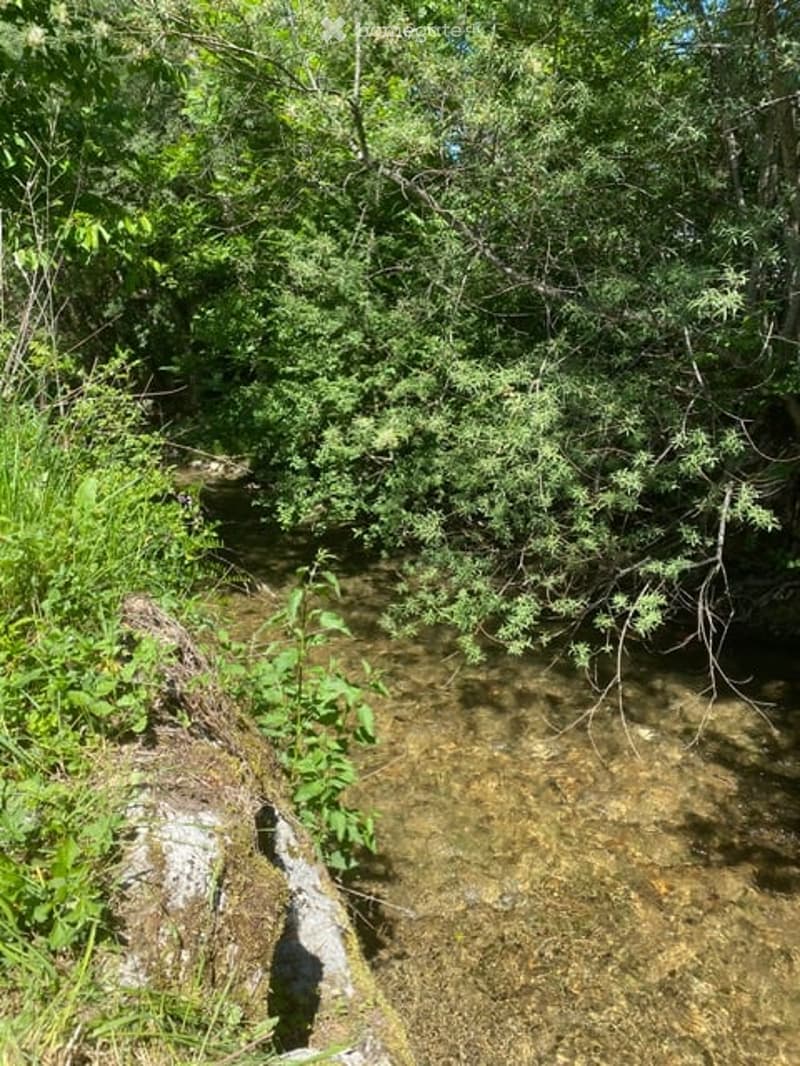
  • A small, natural stream surrounded by lush green vegetation and trees, with clear water flowing over rocks and pebbles.
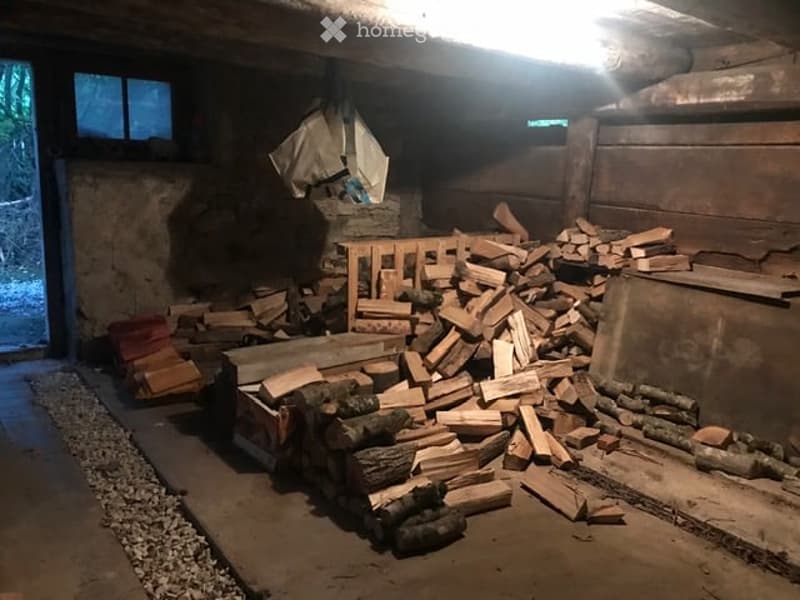
  • Wooden storage room with a pile of firewood, a small wooden bench, and a window letting in natural light.
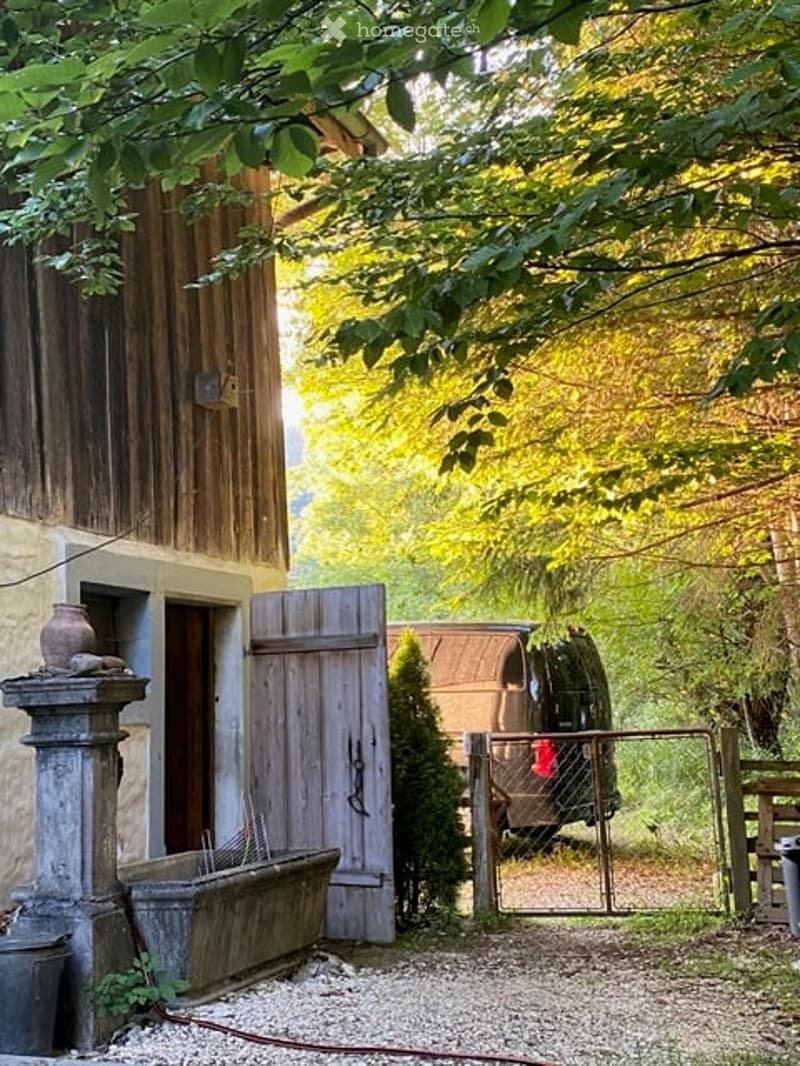
  • A rustic garden area with a wooden gate, a small tree, a stone planter, and a parked van behind a fence.
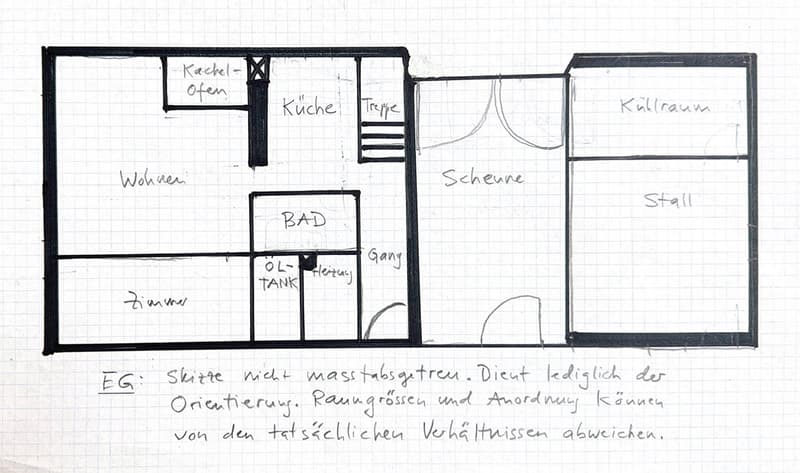
  • Floor plan of a house with labeled rooms: living room, kitchen, hallway, bathroom, pantry, storage, and bedroom.
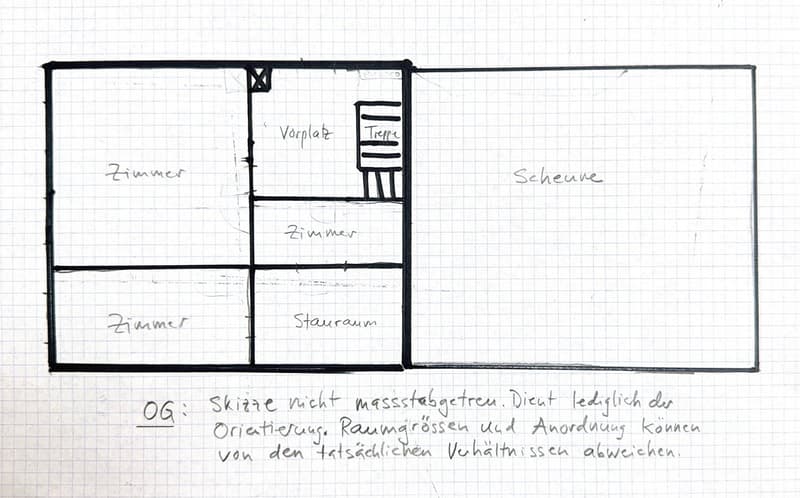
  • Floor plan sketch showing three bedrooms, a hallway, a staircase, and a living area. The layout is not to scale and serves as an orientation guide.
1 / 32

"Liebhaberobjekt direkt am Bach mit grossem Garten, Scheune und eigenem Badeplatz"

Kaufpreis
CHF 450'000.–
Zimmer
5
Fläche
90 m2

Die passende Hypothek fürs neue Eigenheim finden

Standort

Milieu du Village 53, 2829 Vermes

Wegzeit

  • > 60 minStation: Corcelles

Umgebungsinformationen

Quelle für diese Daten

Die angezeigten Daten werden von einem unserer Drittanbieter zur Verfügung gestellt.

Bitte beachten Sie, dass die angezeigten Standorte möglicherweise nicht aktuell sind und es zu Abweichungen kommen kann.

Diese Informationen sind derzeit nicht verfügbar.

Kosten

Kaufpreis:
CHF 450'000.–

Eckdaten

Verfügbar ab:
Nach Vereinbarung
Objekttyp:
Bauernhaus
Anzahl Zimmer:
5
Anzahl Etagen:
2
Wohnfläche:
90 m2
Grundstücksfläche:
812 m2
Kubatur:
1130 m3

Merkmale und Ausstattung

  • Cheminée

  • Aussicht

  • Ruhige Lage

  • Kinderfreundlich

  • Parkplatz

  • Garage

  • Altbau

Dokumente (1)

Beschreibung

Zu verkaufen an Garten und Naturliebhaber, ideal für Familien und Tierfreunde:

Bauernhaus mit grossem Garten, Scheune und Stall

Zum 812m² Grundstück gehört ein eigener Badeplatz mit Feuerstelle direkt am Bach.

50 Autominuten ab Basel / 90 Autominuten ab Zürich / 15 Autominuten ab Delémont / Busstation ca. 200m

Der Garten profitiert von einer ausgezeichneten Sonnenausrichtung und einem günstigen Mikroklima - ideale Voraussetzungen für den Anbau von Gemüse, Beeren und Kräutern.

Beheizt wird das Haus durch einen Kachelofen mit Holzherd und integriertem Brotbackofen sowie eine zusätzliche Oelzentralheizung.

Einfache Küche, Bad mit Dusche, WC und Lavabo. Im OG befindet sich ein weiteres Lavabo.

5 Parkplätze, ein alter Hühnerstall mit Auslaufgehege und ein ehemaliges Feuerwehrhäuschen gehören dazu.

Das Dach, die Fenster sowie die Zentralheizung sind funktionstüchtig und erfüllen ihren Zweck. Aufgrund ihres Alters ist jedoch mittelfristig mit einer Erneuerung / Sanierung zu rechnen. Die Eternit-Fassadenschindeln der Aussenisolation wurden kürzlich geprüft und sind asbestfrei. Prüfbericht vorhanden.

Im Dorf Vermes befindet sich eine Primarschule, ein kleiner Laden und ein Restaurant.

Die Adresse wurde per Anfang Jahr von der Gemeinde auf "Route Principale 35" geändert. In Google Maps oder Apple Maps wird teilweise noch die frühere Adresse Milieu du Village 53 angezeigt.

Richtpreis 450`000.-

Der aktuelle Gebäudeversicherungswert beträgt 540`000.-

In diesem Wert sind weder der Landwert noch die besondere Lage am Bach berücksichtigt.

Während unserer langjährigen Besitzzeit ist der Bach nie über das Ufer getreten.

Das Haus ist seit vielen Jahren vermietet, nun ziehen die aktuellen Mieter aus, was uns dazu bewegt das Haus zu verkaufen.

Besichtigungen nach telefonischer Vereinbarung.

_______________________________

À vendre aux amateurs de jardin et de nature, idéalement pour une famille ou des

personnes aimant les animaux

Ferme avec grand jardin, grange et étable

Le terrain de 812 m² comprend un coin baignade privé avec un foyer, situé directement au bord du ruisseau.

À 50 minutes en voiture de Bâle / 90 minutes en voiture de Zurich / 15 minutes en voiture de Delémont / arrêt de bus à environ 200m

Le jardin bénéficie d’un excellent ensoleillement et d’un microclimat favorable – des conditions idéales pour la culture de légumes, de baies et d’herbes aromatiques.

La maison est chauffée par un poêle en faïence avec cuisinière à bois et four à pain intégré, ainsi que par un chauffage central au fioul.

Cuisine simple, salle de bains avec douche, WC et lavabo. À l’étage se trouve un lavabo supplémentaire.

5 places de parking, un ancien poulailler avec enclos extérieur et une ancienne caserne de pompiers font partie de la propriété.

Le toit, les fenêtres ainsi que le chauffage central sont en état de marche et remplissent leur fonction. Compte tenu de leur âge, il faut toutefois s’attendre à un renouvellement ou à une rénovation à moyen terme. Les bardeaux de façade en Eternit de l’isolation extérieure ont été récemment contrôlés et ne contiennent pas d’amiante.

Le village de Vermes dispose d’une école primaire, d’une petite échoppe et d’un restaurant.

L'adresse a été modifiée par la commune au début de l'année pour devenir « Route Principale 35 ». Sur Google Maps ou Apple Maps, l'ancienne adresse « Milieu du Village 53 » s'affiche encore parfois.

Prix indicatif : 450 000.-

La valeur d'assurance actuelle du bâtiment s'élève à 540 000.-

Cette valeur ne tient compte ni de la valeur du terrain ni de l'emplacement privilégié au bord du ruisseau.

Au cours des nombreuses années pendant lesquelles nous en avons été propriétaires, le ruisseau n'est jamais sorti de son lit.

La maison est louée depuis de nombreuses années ; les locataires actuels s'apprêtent à partir, ce qui nous incite à la vendre.

Visites sur rendez-vous téléphonique.

Hypothekenrechner

Vom Traumhaus zum Eigenheim: Der Hypothekenrechner kann dir helfen, die Tragbarkeit dieser Immobilie abzuschätzen.

Kaufpreis
Haushaltseinkommen

Jährliches Bruttoeinkommen aller Personen, die sich für die Hypothek bewerben (einschliesslich 13. Monatsgehalt oder Bonuszahlung).

Die Hypothek ist erschwinglich, wenn die Lebenshaltungskosten ein Drittel (33%) deines Einkommens nicht überschreiten.

Eigenmittel

Mindestens 20% des Immobilienwertes musst du mit eigenen Mitteln finanzieren. Dazu gehören Ersparnisse, Erbvorbezug, Schenkungen, sämtliche Vorsorgeguthaben (3a, 3b) und Pensionskassengelder. Aus der Pensionskasse darfst du max. 10% des Kaufpreises beziehen.

Create your account
Gratis

Nutze alle Vorteile

Synchronisiere deine Favoriten, verwalte Suchabos und greife nahtlos auf all deine Services zu – egal auf welchem Gerät. Erstelle jetzt dein gratis Konto für eine persönliche Immobiliensuche!

Inseratenummer
4003326845
Objekt-Ref.
22s9m.y3m81

Anbieter kontaktieren

Eigenmittel (optional)

Indem ich fortfahre, akzeptiere ich die AGB, nehme die Datenschutzerklärung zur Kenntnis und stimme der Weitergabe meiner kumulierten Personendaten im Zusammenhang mit meinen Interessen an den Inserenten zu.

* Mit «Ja» stimme ich zu, dass Homegate diese Informationen wie hier beschrieben verarbeiten darf.

Weitere Angebote, die dich interessieren könnten

Schutz vor Betrügern

  • Überweise niemals Geld im Voraus
  • Sei vorsichtig, wenn das Angebot zu günstig oder nicht plausibel erscheint
  • Teile niemals persönliche Daten wie Bankangaben oder Ausweiskopien
  • Unterzeichne keinen Vertrag, bevor du das Objekt besichtigt hast

Tipps und Services