
"Wohnsitz von Prestige im Herzen von Vandoeuvres"
Kaufpreis
auf Anfrage
Zimmer
10.5
Fläche
735 m2
Standort
1200 GenèveKosten
- Kaufpreis:
- auf Anfrage
Eckdaten
- Verfügbar ab:
- Nach Vereinbarung
- Objekttyp:
- Einfamilienhaus
- Anzahl Zimmer:
- 10.5
- Wohnfläche:
- 735 m2
- Grundstücksfläche:
- 3136 m2
- Letztes Renovationsjahr:
- 2025
- Baujahr:
- 1800
Merkmale und Ausstattung
Cheminée
Aussicht
Rollstuhlgängig
Swimmingpool
Dokumente (0)
Beschreibung
Im Herzen der hoch exklusiven Gemeinde Vandoeuvres verkörpert diese Villa aus dem 19. Jahrhundert eine seltene Synergie zwischen architektonischem Erbe und zeitgenössischer Schöpfung von höchstem Standard. Vollständig neu konzipiert im Jahr 2013 und dann 2025 renoviert, wurde sie auf ein Niveau von Fertigstellung und Kohärenz gebracht, das sie heute als wahren Juwel der Wohnarchitektur ausweist.
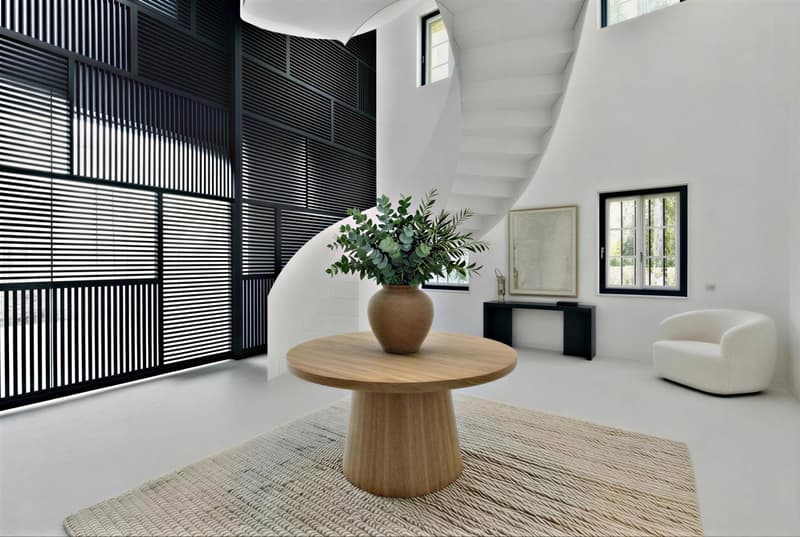
Über drei Ebenen erstreckt sich die Immobilie und bietet großzügige Volumina ohne Ostentation. Das Auge wird von einer zentralen gusseisernen Treppe geleitet, dem wahren Rückgrat des Hauses, um die herum sich geräumige Empfangsräume mit natürlichen Licht ausbreiten und auf die Außenbereiche öffnen.
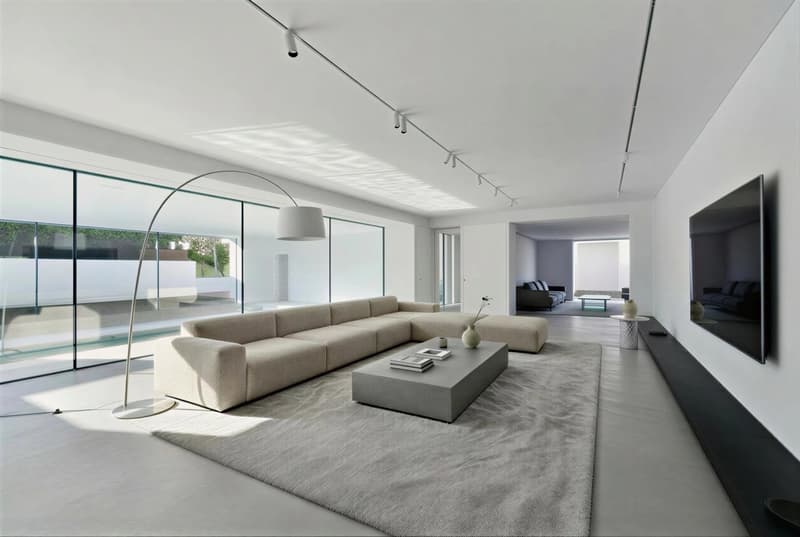
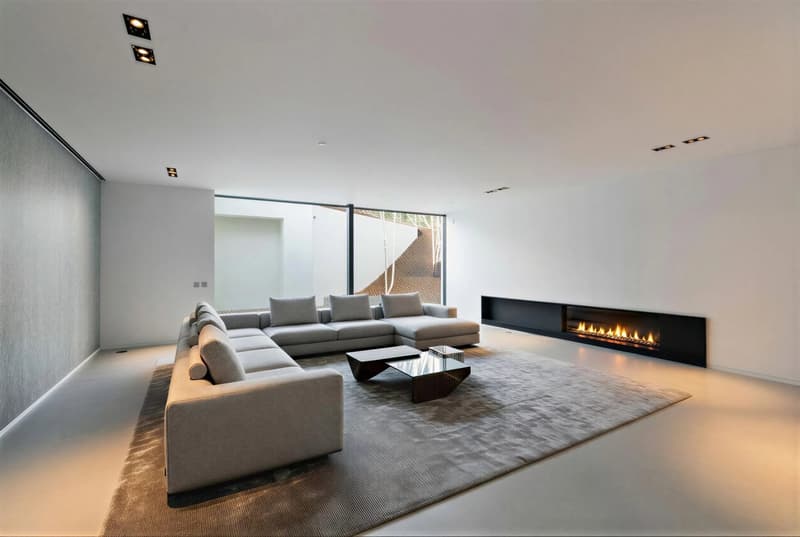
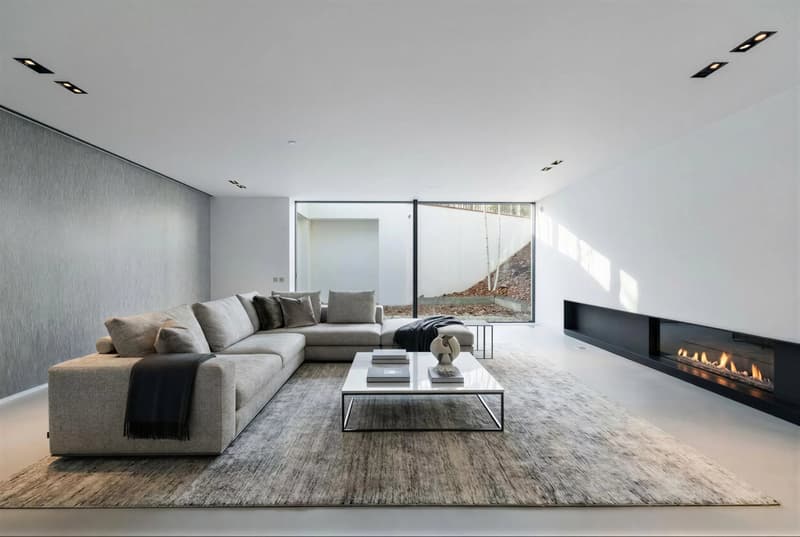
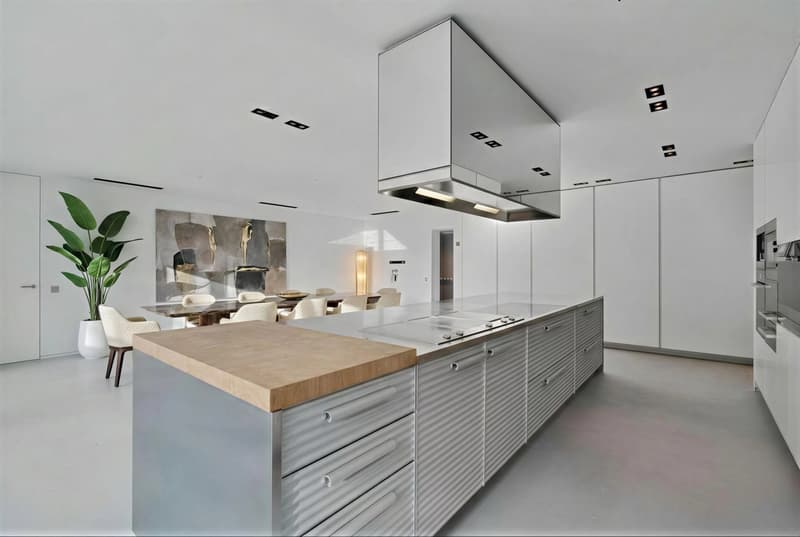
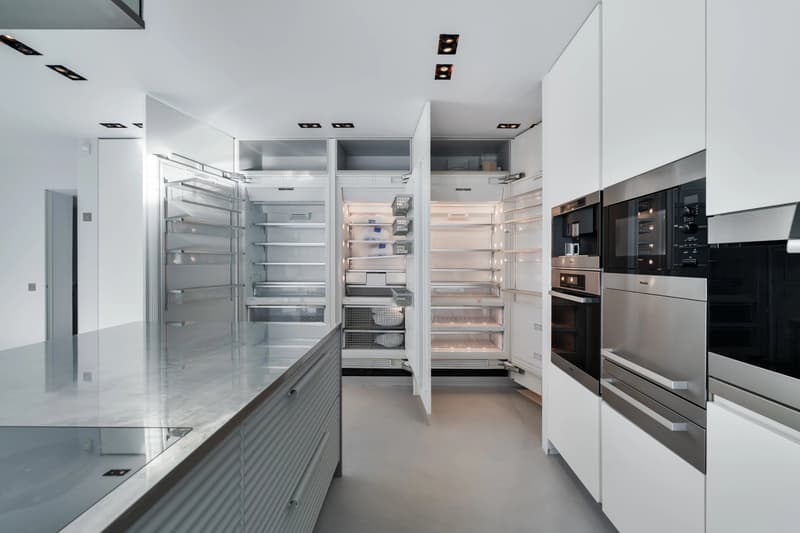
Das Wohnzimmer mit Kamin schafft eine sophisticated Atmosphäre, während der Hauptempfangsbereich direkt mit dem innenliegenden Schwimmbad in Verbindung steht, das vollständig verglast und von den Hauptwohnräumen aus perfekt einsehbar ist. Eine definierende Signatur der Residenz, das Schwimmbad erstreckt sich nach draußen, schafft eine seltene Kontinuität zwischen Innen und Garten und bietet eine spektakuläre architektonische Komposition in jeder Jahreszeit. Die professionelle Küche folgt dieser Logik der Exzellenz, ergänzt durch eine Vorratskammer, Patio und Sommerküche, die für den Alltag und große Veranstaltungen konzipiert sind. Ein glasfrontiger, klimatisierter Weinkeller vervollständigt diese Umgebung.
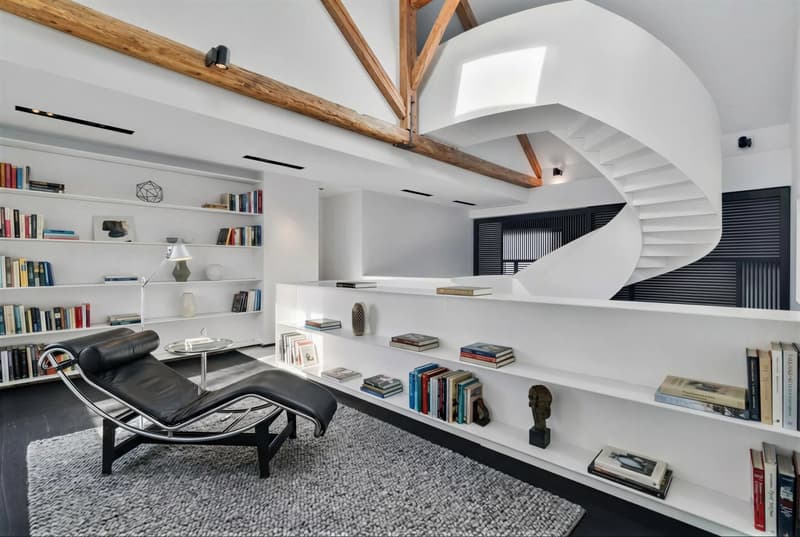
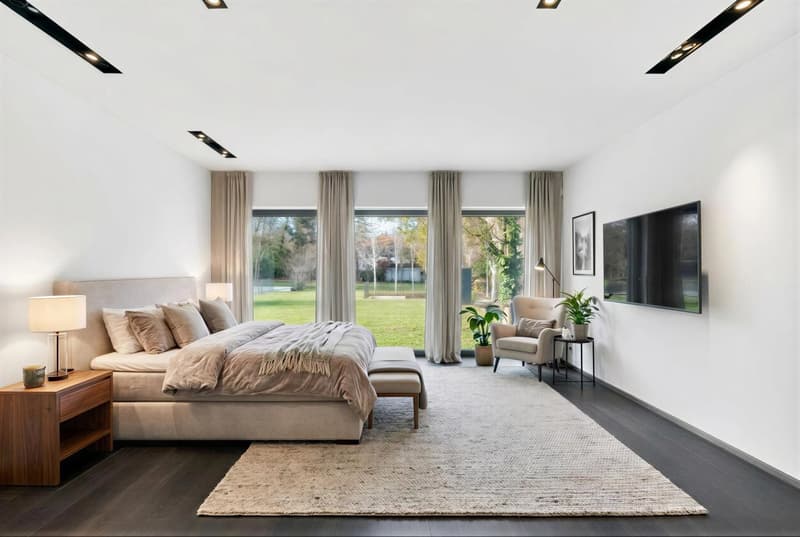
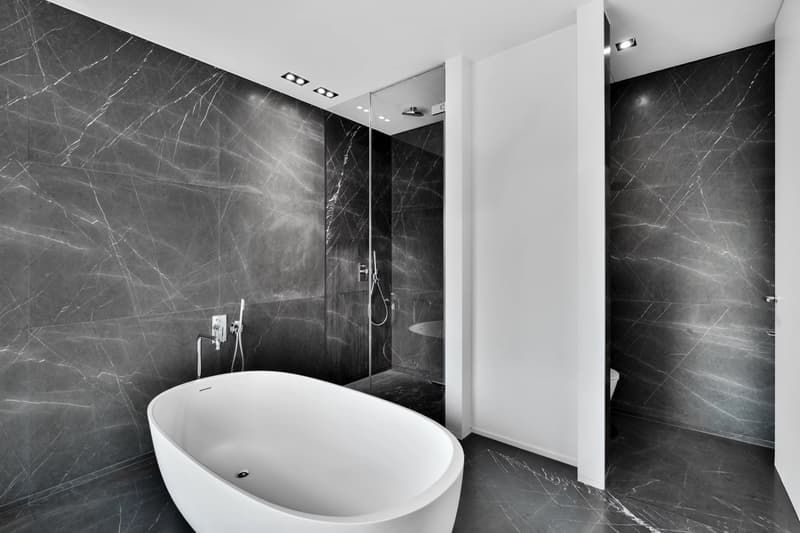
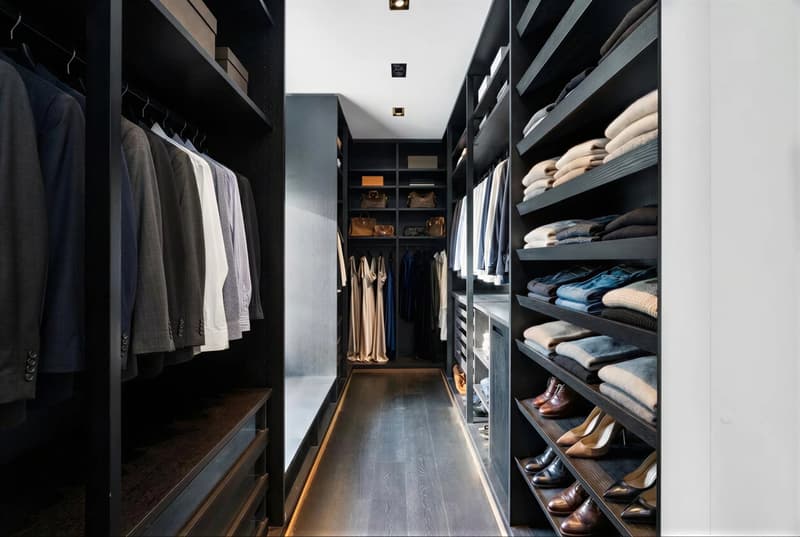
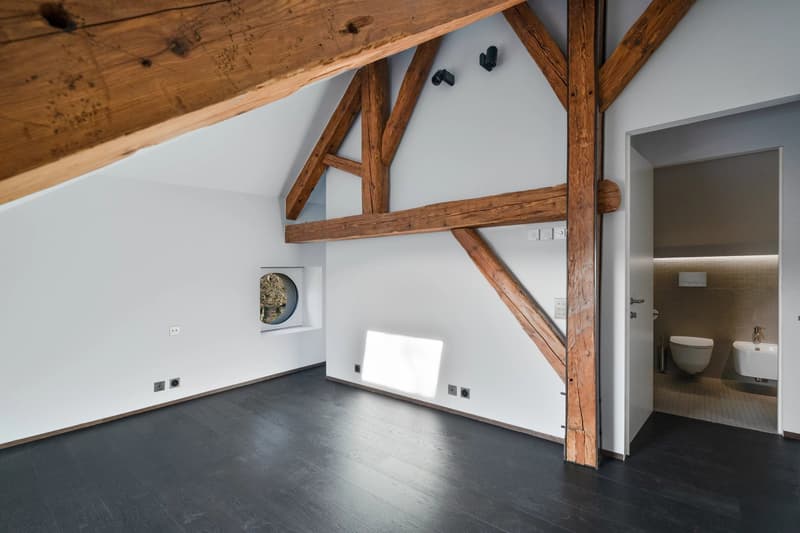
Die Nachträume, die sich über mehrere Ebenen verteilen, bieten den Komfort einer privaten Boutique-Residenz. Das Master-Schlafzimmer profitiert von direktem Gartenzugang und hebt sich durch seine zwei Ankleidezimmer und zwei Badezimmer hervor, die einen truly intimen Zufluchtsort bilden. Fünf weitere Schlafzimmer, jedes mit eigenem Bad, ermöglichen es der Familie und den Gästen, in einer eleganten und sorgfältig durchgeführten Umgebung willkommen geheißen zu werden. Eine erhöhte Bibliothek und ein umgebauter Dachboden erweitern das Layout und fügen weitere gemeinsame Wohnbereiche hinzu.
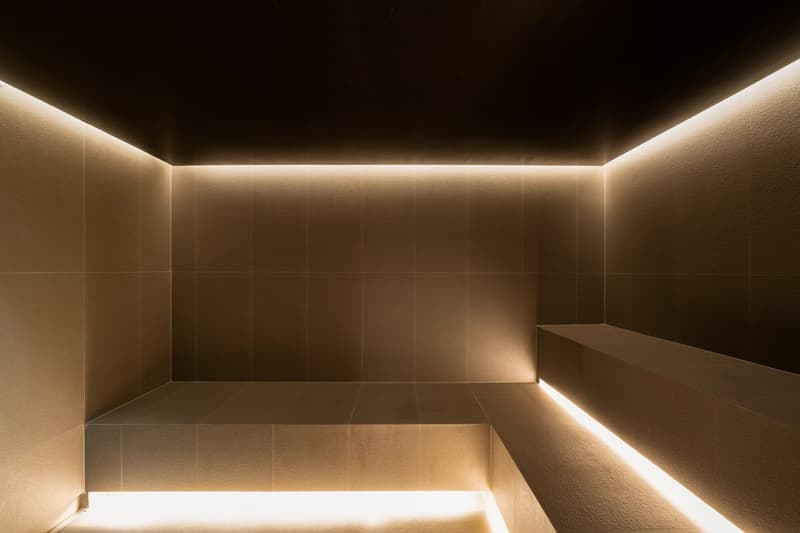
Ein vollständiger Wellness-Bereich, der ein Hammam, Fitnessraum und innenliegendes Schwimmbad integriert, erweitert das Wohnen mit einem unverwechselbar exklusiven Ansatz. Außerhalb befindet sich die Immobilie auf einem landschaftlich gestalteten Grundstück von über 3.100 qm, das Terrassen, Erholungsbereiche und perfekte Privatsphäre bietet.
Die Residenz wird durch eine Carport für bis zu vier Fahrzeuge ergänzt, zusätzlich zu einem großen Innenhof, der Platz für mehrere weitere bietet.
Diese Villa versucht nicht, zu beeindrucken. Sie behauptet sich durch ihre fehlerlose Ausführung und ihre seltene Balance von Prestige, Komfort und Modernität. Eine truly außergewöhnliche Residenz, die für Kunden konzipiert ist, die Diskretion und zeitlose Eleganz schätzen, in einer der begehrtesten Adressen im Kanton Genf.
Wir bleiben Ihnen zur Verfügung, um diese außergewöhnliche Immobilie unter den besten Bedingungen vorzustellen.
Über drei Ebenen erstreckt sich die Immobilie und bietet großzügige Volumina ohne Ostentation. Das Auge wird von einer zentralen gusseisernen Treppe geleitet, dem wahren Rückgrat des Hauses, um die herum sich geräumige Empfangsräume mit natürlichen Licht ausbreiten und auf die Außenbereiche öffnen.
Das Wohnzimmer mit Kamin schafft eine sophisticated Atmosphäre, während der Hauptempfangsbereich direkt mit dem innenliegenden Schwimmbad in Verbindung steht, das vollständig verglast und von den Hauptwohnräumen aus perfekt einsehbar ist. Eine definierende Signatur der Residenz, das Schwimmbad erstreckt sich nach draußen, schafft eine seltene Kontinuität zwischen Innen und Garten und bietet eine spektakuläre architektonische Komposition in jeder Jahreszeit. Die professionelle Küche folgt dieser Logik der Exzellenz, ergänzt durch eine Vorratskammer, Patio und Sommerküche, die für den Alltag und große Veranstaltungen konzipiert sind. Ein glasfrontiger, klimatisierter Weinkeller vervollständigt diese Umgebung.
Die Nachträume, die sich über mehrere Ebenen verteilen, bieten den Komfort einer privaten Boutique-Residenz. Das Master-Schlafzimmer profitiert von direktem Gartenzugang und hebt sich durch seine zwei Ankleidezimmer und zwei Badezimmer hervor, die einen truly intimen Zufluchtsort bilden. Fünf weitere Schlafzimmer, jedes mit eigenem Bad, ermöglichen es der Familie und den Gästen, in einer eleganten und sorgfältig durchgeführten Umgebung willkommen geheißen zu werden. Eine erhöhte Bibliothek und ein umgebauter Dachboden erweitern das Layout und fügen weitere gemeinsame Wohnbereiche hinzu.
Ein vollständiger Wellness-Bereich, der ein Hammam, Fitnessraum und innenliegendes Schwimmbad integriert, erweitert das Wohnen mit einem unverwechselbar exklusiven Ansatz. Außerhalb befindet sich die Immobilie auf einem landschaftlich gestalteten Grundstück von über 3.100 qm, das Terrassen, Erholungsbereiche und perfekte Privatsphäre bietet.
Die Residenz wird durch eine Carport für bis zu vier Fahrzeuge ergänzt, zusätzlich zu einem großen Innenhof, der Platz für mehrere weitere bietet.
Diese Villa versucht nicht, zu beeindrucken. Sie behauptet sich durch ihre fehlerlose Ausführung und ihre seltene Balance von Prestige, Komfort und Modernität. Eine truly außergewöhnliche Residenz, die für Kunden konzipiert ist, die Diskretion und zeitlose Eleganz schätzen, in einer der begehrtesten Adressen im Kanton Genf.
Wir bleiben Ihnen zur Verfügung, um diese außergewöhnliche Immobilie unter den besten Bedingungen vorzustellen.

Gratis
Nutze alle Vorteile
Synchronisiere deine Favoriten, verwalte Suchabos und greife nahtlos auf all deine Services zu – egal auf welchem Gerät. Erstelle jetzt dein gratis Konto für eine persönliche Immobiliensuche!
Besichtigung
Kontakt für Besichtigung
Noa POLLI


Kontakt
Noa POLLI
- Inseratenummer
- 4002864646
- Objekt-Ref.
- 86644524