8 Treffer - Haus kaufen in Linthal

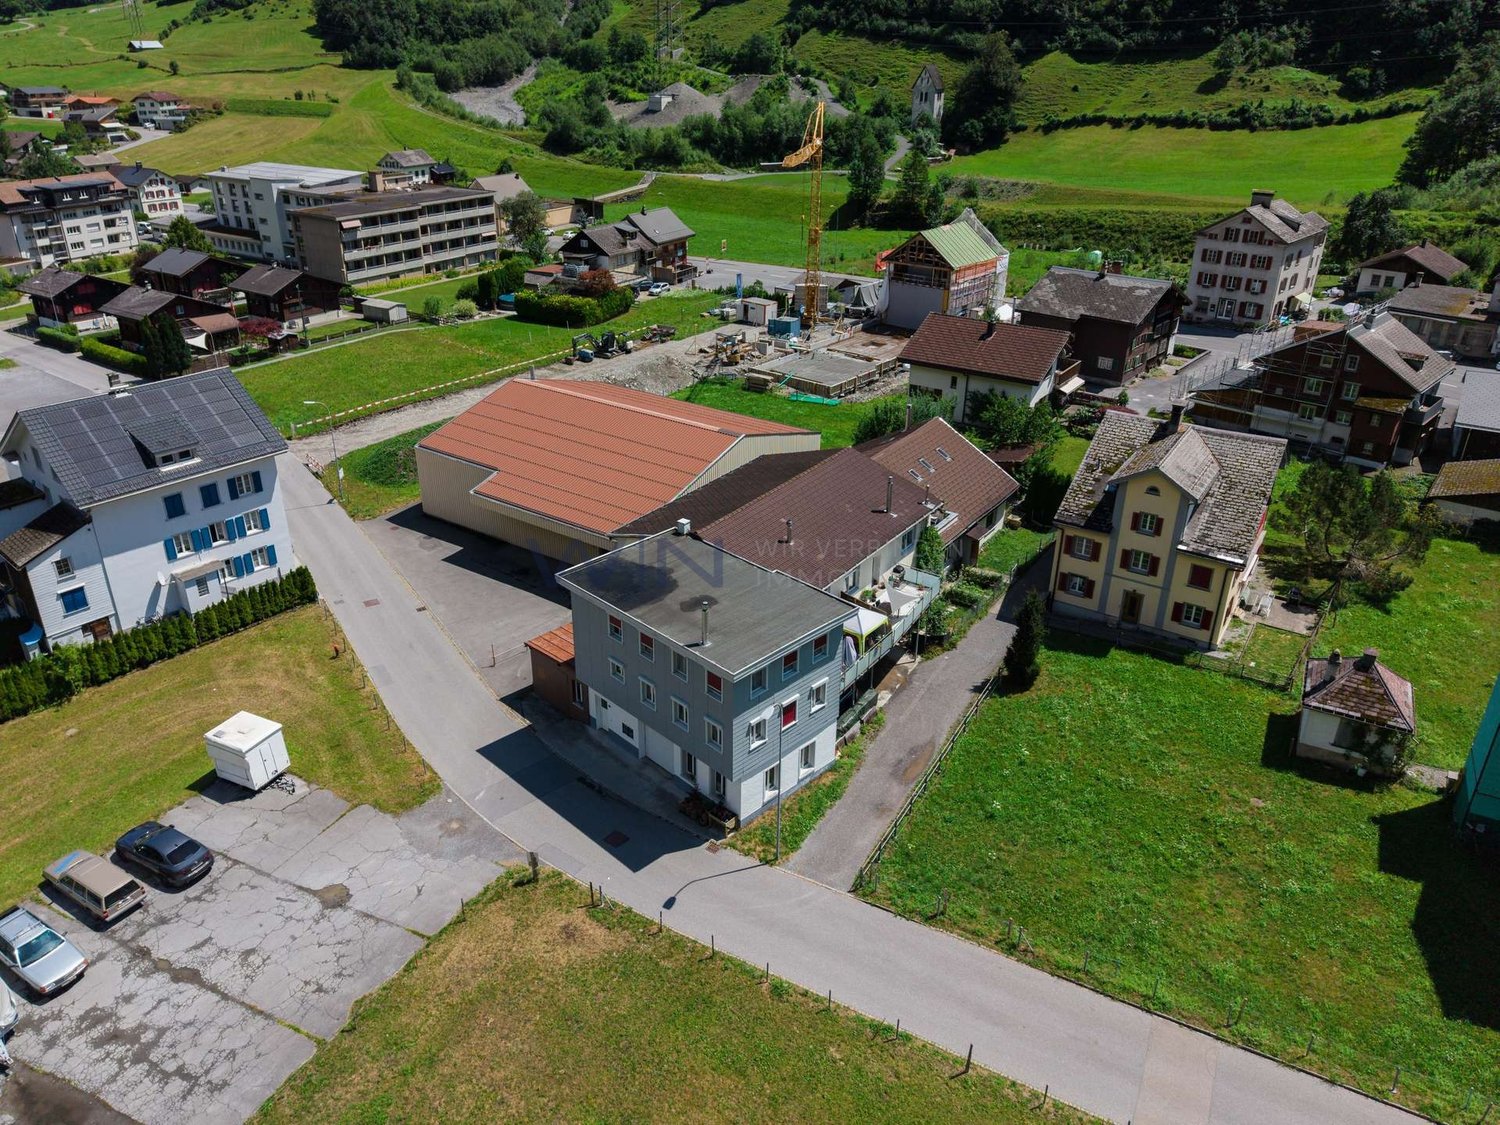
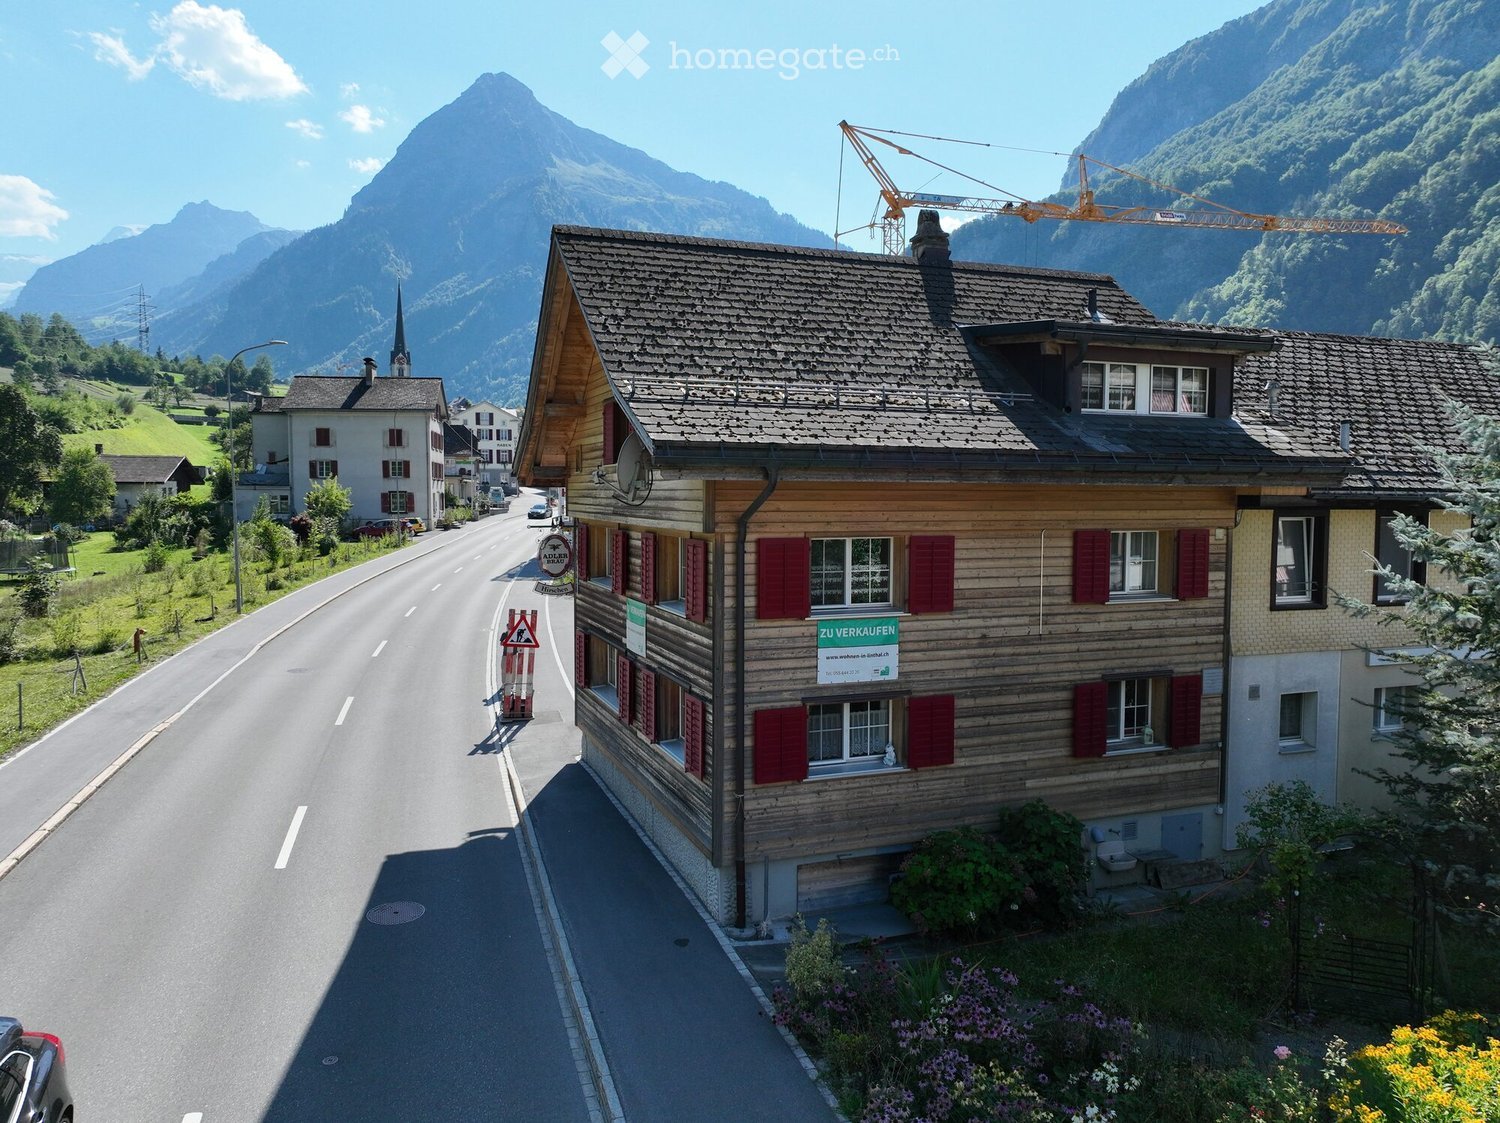
  • A two-story wooden house with red shutters and a tiled roof, situated on a street with a mountainous backdrop. The house has a sign indicating it is for sale, and there is a construction crane visible in the distance.
  • Two-story wooden house with red shutters, a balcony, and a sign reading "Zu Verkaufen." The house is situated on a street with mountains in the background.
  • Two-story wooden house with red shutters, a balcony, and a view of mountains in the background.
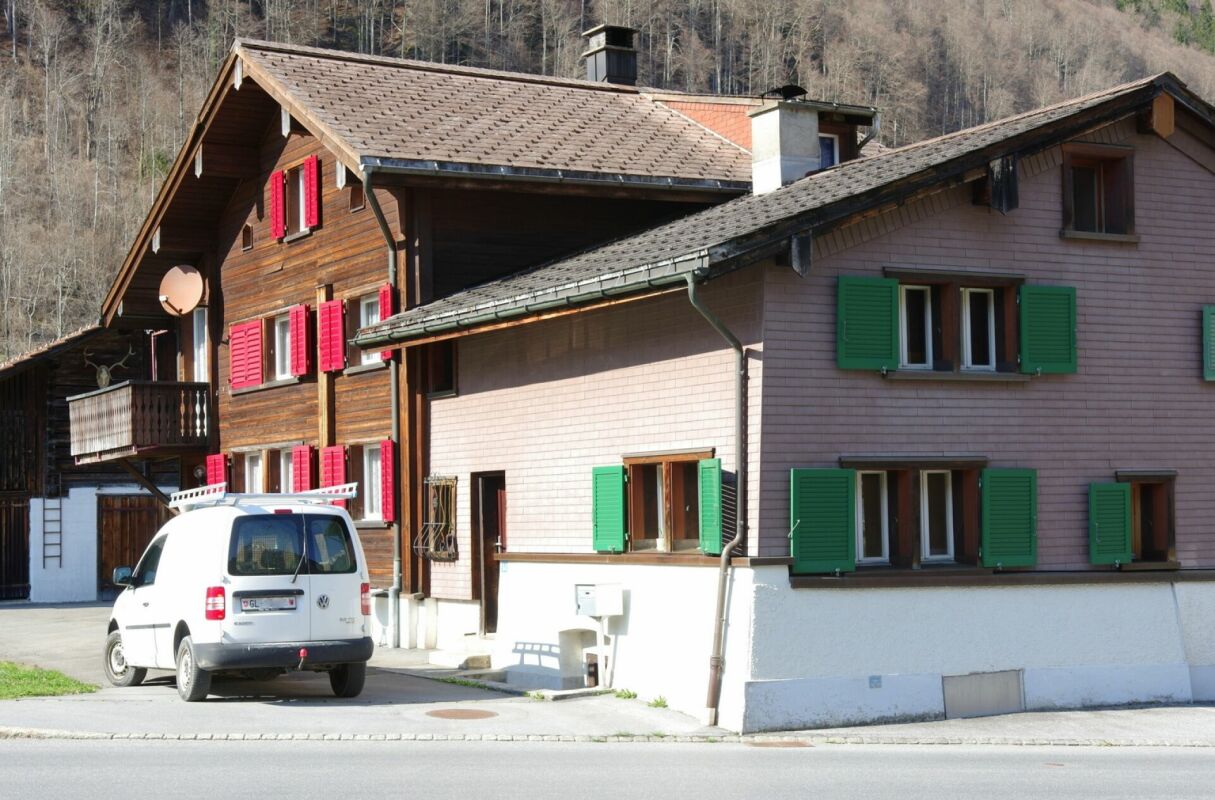
  • Two-story wooden house with red shutters, a balcony, and a driveway with parked cars. Surrounded by green hills and mountains.
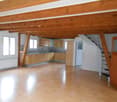
  • Empty room with wooden walls, wooden ceiling, and a small kitchen area with cabinets and a sink.
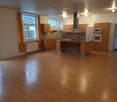
  • Modern kitchen with wooden cabinets, glass-fronted upper cabinets, stainless steel appliances, and a central island with a countertop.
  • Modern kitchen with grey cabinets, stainless steel appliances, and a large window. Features include a sink, faucet, oven, dishwasher, and trash bin.
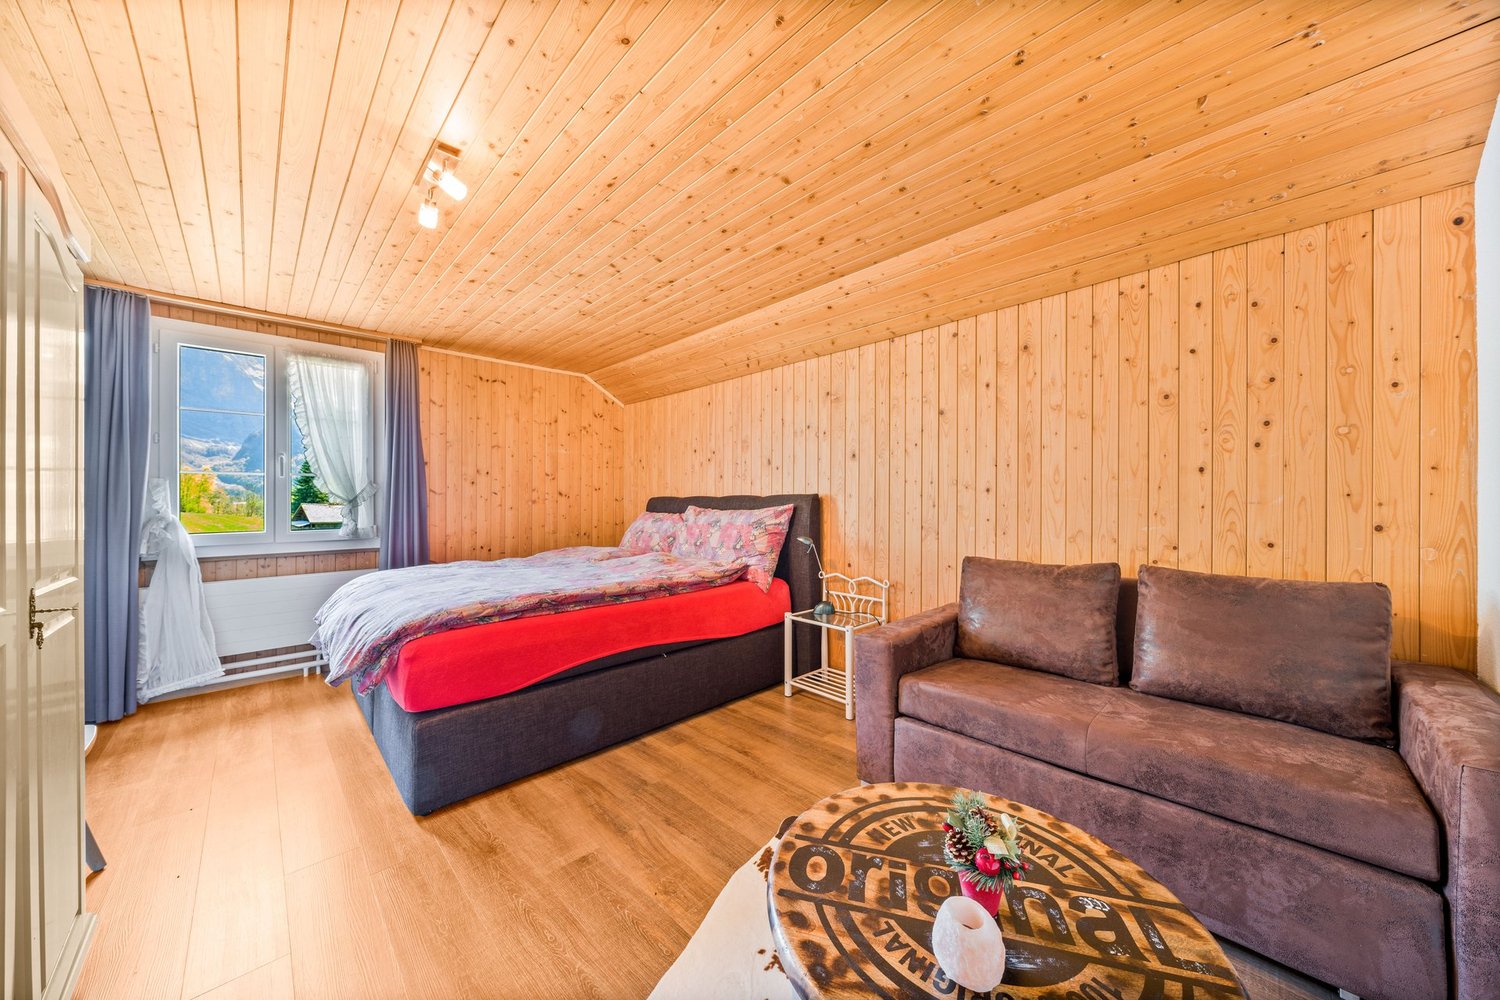
  • Empty room with wooden walls, wooden floor, large windows with curtains, and a radiator.
  • Empty room with wooden walls, wooden floor, large windows with lace curtains, radiator, and built-in shelves.
  • Empty room with wooden walls, wooden ceiling, wooden floor, large windows with curtains, radiator, and visible beams on the ceiling.
  • Empty room with wooden walls and polished wooden floor, featuring a doorway leading to another room with a window and radiator.
  • Empty hallway with wooden flooring, white walls, and a window with decorative glass at the far end. A door is visible on the right side.
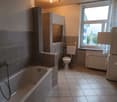
  • Bathroom with beige tiles, double sink, toilet, mirror, and cabinet. Includes a window with a curtain and a toilet paper holder.
  • Wooden staircase with handrail, light-colored walls, and a small white shelf on the wall.
  • Empty room with rough, textured stone walls and a dirt floor. There are two stone stools, a small shelf with a blue container, and a stack of crates with a broom leaning against the wall.
  • Empty attic space with wooden walls, exposed beams, and a single window letting in natural light. The floor is unfinished and shows some wear.
  • Floor plan showing a bathroom/WC, kitchen, guest room, entrance, WC, and terrace with dimensions and measurements.
  • Floor plan of the upper floor showing four rooms: WC, Zimmer 3, Zimmer 2, and Zimmer 1, along with a hallway and a small area labeled TH.
  • Floor plan of the second floor showing WC, room5, hallway, air space, room 4, storage room 1, and storage room 2 with dimensions and area measurements.
  • Floor plan of a room measuring 23.8 m² with dimensions8.07 m by 2.94 m.
  • Floor plan of a basement level showing a storage room, heating room, entrance area, and main cellar space with labeled dimensions and areas.
  • Cross-section of a multi-level building showing basement, ground floor, first floor, second floor, and attic. Dimensions and levels are labeled.
1 / 22
CHF 595'000.– Top
6.5 Zimmer167m² Wohnfläche
Hauptstrasse 40, 8783 Linthal

Charmantes 6.5-Zimmer-Einfamilienhaus in Linthal, ehemaliges Restaurant mit langer Geschichte

Das Haus Hirschen an der Hauptstrasse 40 in Linthal steht seit 1850. Zuletzt war es ein Gasthof mit Wirtewohnung, heute ist es geräumt und wartet auf die nächste Familie. Einziehen kann man sofort — es braucht vorher keinen Umbau und keine Renovation.DAS HAUS· 167.1 m² Wohnfläche, 6.5 Zimmer auf drei Stockwerken· Fünf Zimmer auf den beiden Obergeschossen, dazu ein grosses Badezimmer und auf jedem Stockwerk ein WC mit Waschtisch· Im Erdgeschoss die frühere Gaststube: 35.8 m² am Stück, Holzdecke und Täfer. Als Wohn- und Esszimmer ein Raum, wie ihn kein Neubau dieser Preisklasse hat· Küche mit 12.5 m² und Buffet mit Ausschank, daneben eine Terrasse von 17.8 m² an der Südseite· 67 m² Keller, darin ein Gewölbekeller aus Naturstein von 16.9 m²· Dachboden mit 23.8 m² Ausbaureserve· Drei eigene Aussenparkplätze, Elektroladestation nachrüstbar· 400 m² Land, Eigentum, kein BaurechtKEIN SANIERUNGSSTAUDach und Fassade wurden samt Wärmedämmung erneuert, die Ölheizung ist acht Jahre alt, das Elektrotableau neu. Das Haus wird geräumt übergeben und ist ab Übergabe bewohnbar. Die Raumhöhen liegen zwischen 2.10 und 2.30 Metern — das Haus ist 175 Jahre alt, und das sieht man ihm an den richtigen Stellen an.LAGELinthal liegt am Talende des Glarnerlands, am Fuss des Klausenpasses. Kindergarten, Primarschule und Oberstufe sind fünf Gehminuten entfernt, die Kantonsschule in Glarus mit dem Zug in rund 25 Minuten. Der Volg liegt 50 Meter weg, dort läuft auch die Postagentur. Der Wald beginnt nach 100 Metern, die Linth fliesst 200 Meter entfernt. Zum Bahnhof Linthal sind es dreizehn Gehminuten, von dort fährt der Zug ohne Umsteigen bis Zürich HB, in 95 Minuten.PREISCHF 595'000. Die Gebäudeversicherung setzte den Wert 2025 auf CHF 969'000 fest. Verkauft wird direkt durch die Eigentümerschaft, ohne Makler und ohne Provision. Wer anruft, spricht mit uns.UND WENN SIE WIRTEN WOLLENGaststube, Küche, Buffet mit Ausschank und Terrasse sind vollständig vorhanden, die Wirtewohnung darüber ist bezugsbereit, ein Pachtvertrag steht niemandem im Weg. Wohnen und Gewerbe sind beide zonenkonform; für eine Umnutzung braucht es die Baubewilligung der Gemeinde Glarus Süd.Weitere Informationen unter: https://hirschen-linthal.ch
Wegzeit
-

Vorschläge basierend auf deinen Suchresultaten