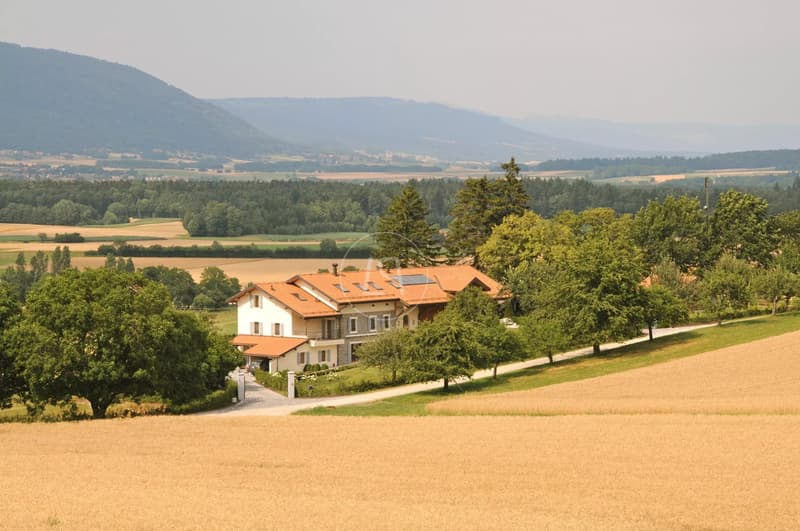
"Elegant renovated farmhouse with swimming pool, Essertines-sur-Rolle"
Kaufpreis
CHF 13'900'000.–
Zimmer
8.5
Fläche
480 m2
Standort
1186 Essertines-sur-RolleKosten
- Kaufpreis:
- CHF 13'900'000.–
Eckdaten
- Verfügbar ab:
- Nach Vereinbarung
- Objekttyp:
- Einfamilienhaus
- Anzahl Zimmer:
- 8.5
- Wohnfläche:
- 480 m2
- Grundstücksfläche:
- 11730 m2
- Letztes Renovationsjahr:
- 2009
- Baujahr:
- 1930
Merkmale und Ausstattung
Cheminée
Swimmingpool
Dokumente (0)
Beschreibung
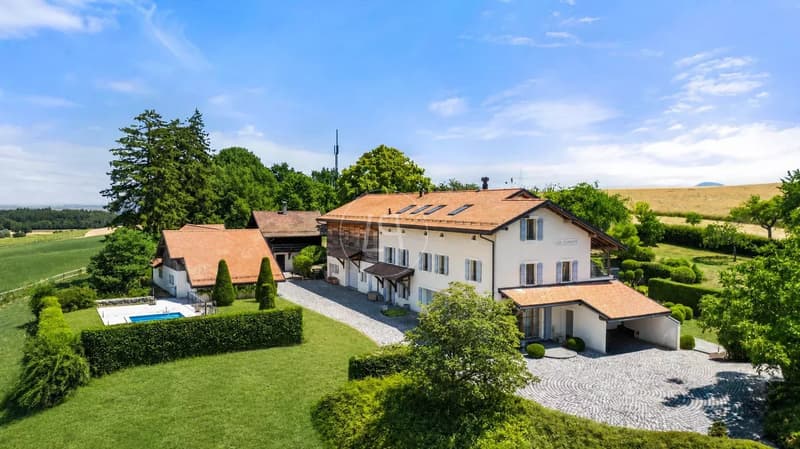
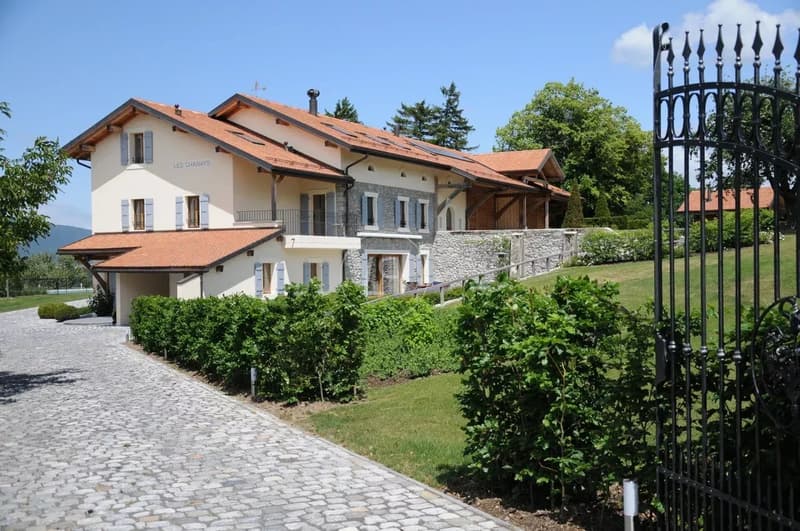
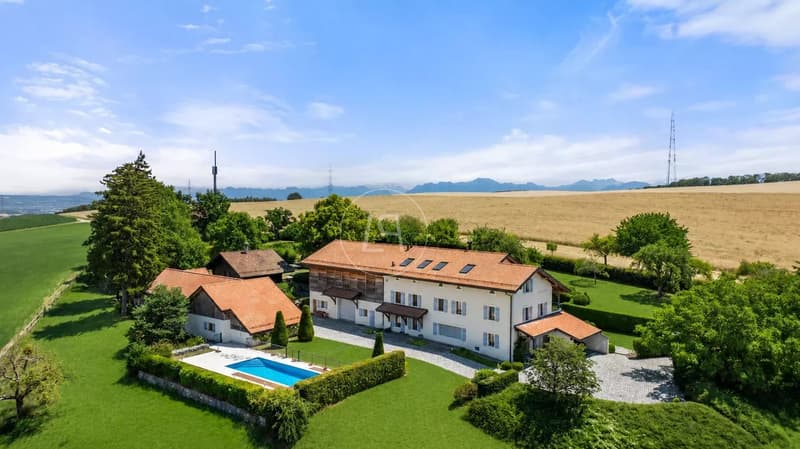
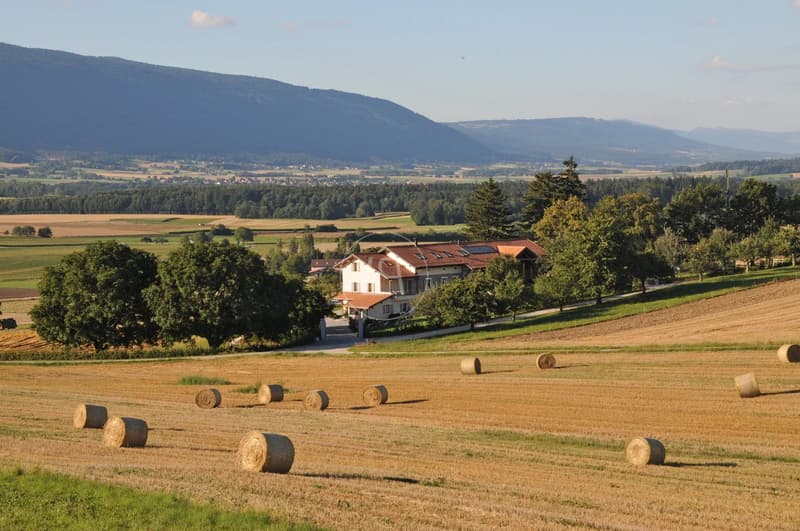
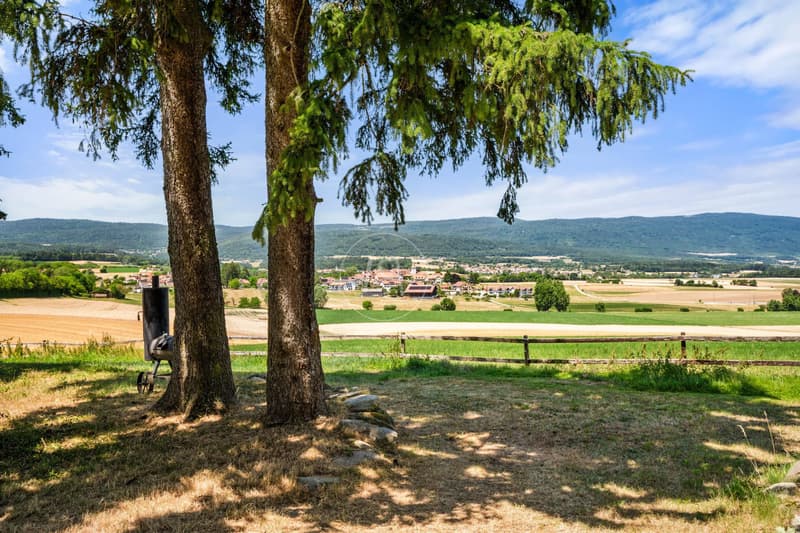
This superb 19th? century farmhouse, completely renovated in 2009, harmoniously combines modern comfort, authentic charm and contemporary touches. Luxury, refinement and serenity come together naturally, offering a true journey to the heart of unspoilt countryside and exceptional park of more than 11'000sqm. A haven of peace, the property enjoys an ideal location: just 25 minutes from Geneva and 20 minutes from Lausanne, yet close to schools, shops and major transport links.
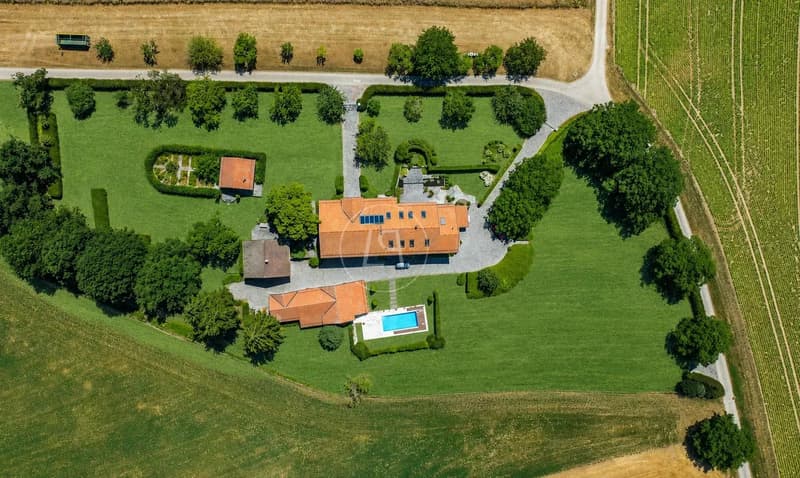
Equipped with modern amenities and meticulous interior architecture, it also seduces with its history and timeless elegance. In addition to the main house, the property offers two guest cottages, a separate apartment, several multi-purpose outbuildings and a large barn with numerous conversion possibilities.
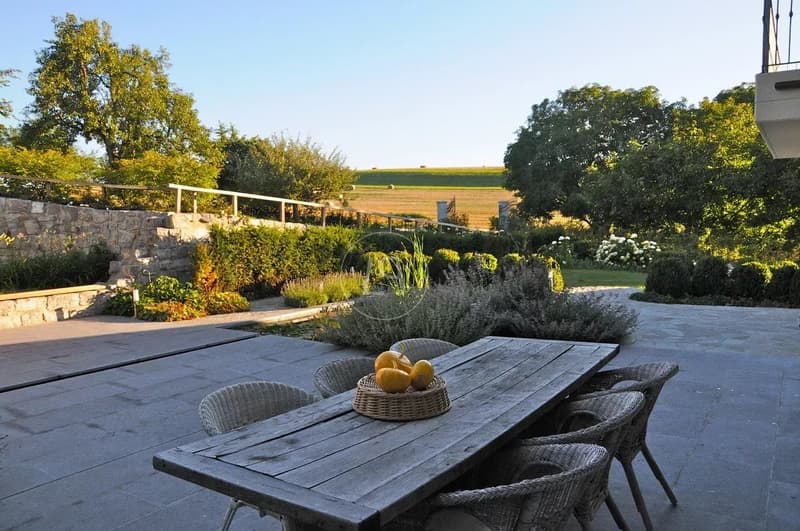
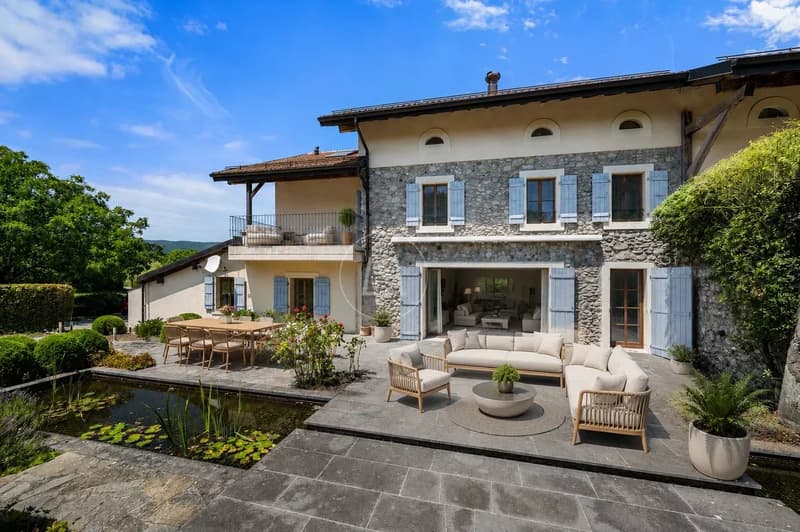
The main house opens onto a beautiful entrance hall with dressing room and guest toilet, a dining room and a living room with fireplace, enhanced by magnificent bleached oak parquet floors. A large natural stone terrace with its pond harmoniously extends these living spaces. A fitted kitchen and laundry room complete this level.
Upstairs, a superb master suite with study, dressing room, bathroom and private terrace is accompanied by two bedrooms, each with its own dressing room and bathroom.
The second floor features a remarkable light-filled room of over 100 m², offering a flexible space - office, bedroom or leisure room - complemented by a bathroom and separate toilet. From this floor, an access leads to a huge barn converted into a reception room, opening onto the garden, which can be redesigned according to the future buyer's needs.
Outside, a number of annexes enhance the property. A second barn can be converted into a fitness room, pony stable, storage or staff accommodation. Another building houses horse stalls, a technical room, a two-car garage and two workshops.
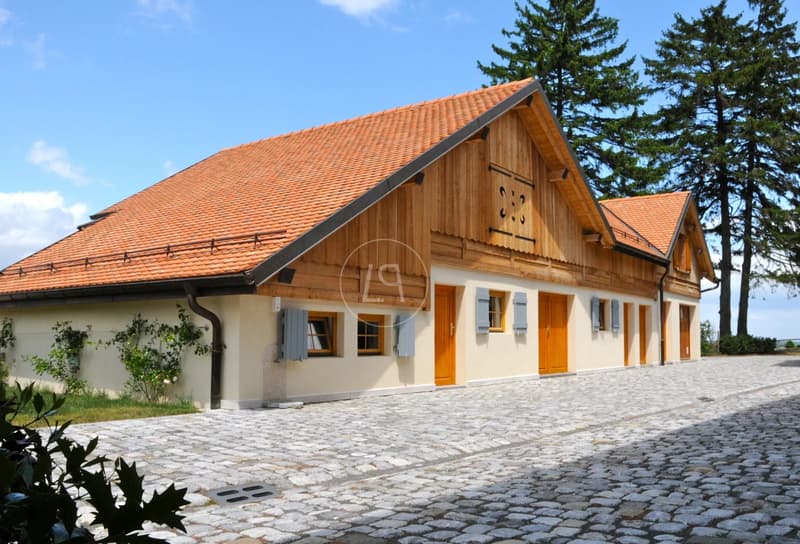
Two larchwood chalets, nestled in the heart of the park, each feature a living room, kitchen, bedroom, bathroom and balcony, ideal for accommodating family and guests.
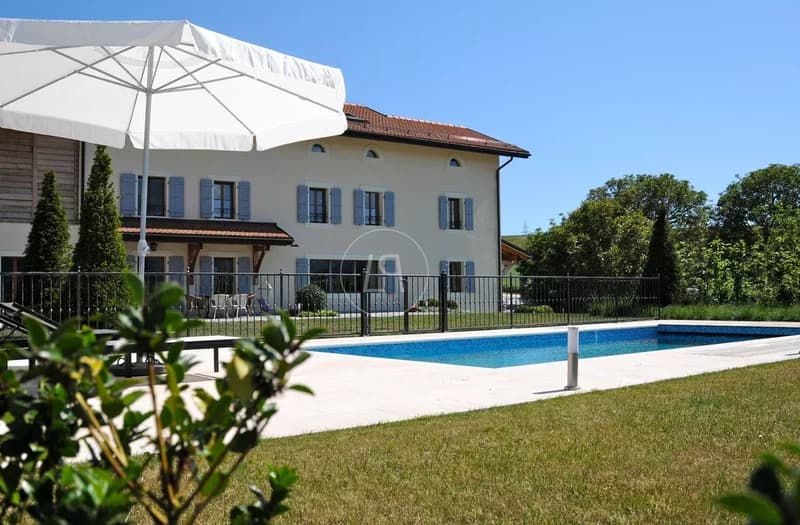
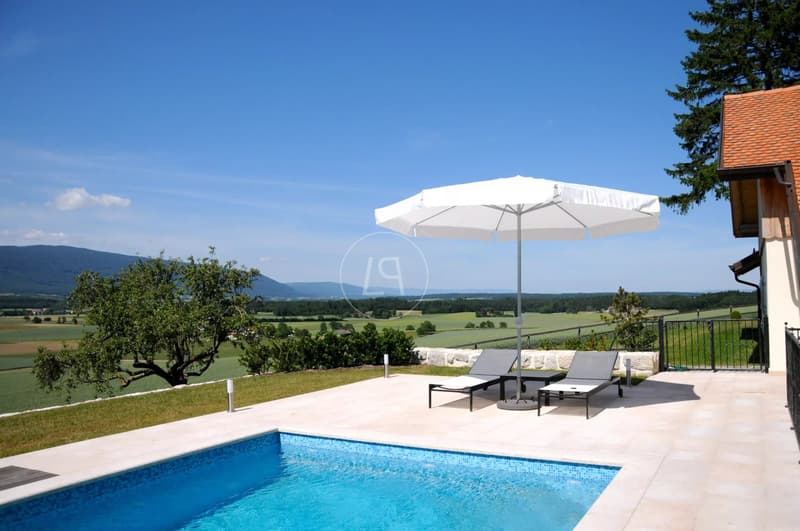
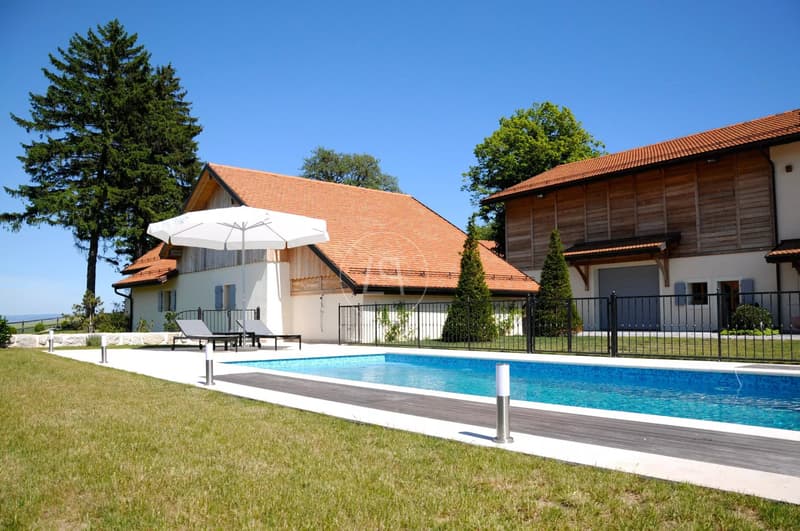
The vegetable garden, fruit trees, donkey or horse pasture and splendid mosaic swimming pool complete this enchanting setting.
The whole offers an idyllic lifestyle, perfect for a family wishing to enjoy nature to the full in a privileged environment.
Equipped with modern amenities and meticulous interior architecture, it also seduces with its history and timeless elegance. In addition to the main house, the property offers two guest cottages, a separate apartment, several multi-purpose outbuildings and a large barn with numerous conversion possibilities.
The main house opens onto a beautiful entrance hall with dressing room and guest toilet, a dining room and a living room with fireplace, enhanced by magnificent bleached oak parquet floors. A large natural stone terrace with its pond harmoniously extends these living spaces. A fitted kitchen and laundry room complete this level.
Upstairs, a superb master suite with study, dressing room, bathroom and private terrace is accompanied by two bedrooms, each with its own dressing room and bathroom.
The second floor features a remarkable light-filled room of over 100 m², offering a flexible space - office, bedroom or leisure room - complemented by a bathroom and separate toilet. From this floor, an access leads to a huge barn converted into a reception room, opening onto the garden, which can be redesigned according to the future buyer's needs.
Outside, a number of annexes enhance the property. A second barn can be converted into a fitness room, pony stable, storage or staff accommodation. Another building houses horse stalls, a technical room, a two-car garage and two workshops.
Two larchwood chalets, nestled in the heart of the park, each feature a living room, kitchen, bedroom, bathroom and balcony, ideal for accommodating family and guests.
The vegetable garden, fruit trees, donkey or horse pasture and splendid mosaic swimming pool complete this enchanting setting.
The whole offers an idyllic lifestyle, perfect for a family wishing to enjoy nature to the full in a privileged environment.
Hypothekenrechner
Vom Traumhaus zum Eigenheim: Der Hypothekenrechner kann dir helfen, die Tragbarkeit dieser Immobilie abzuschätzen.

Gratis
Nutze alle Vorteile
Synchronisiere deine Favoriten, verwalte Suchabos und greife nahtlos auf all deine Services zu – egal auf welchem Gerät. Erstelle jetzt dein gratis Konto für eine persönliche Immobiliensuche!
Besichtigung
Kontakt für Besichtigung
Aurore LUCIDO
Anbieter

Luxury Places Genève
Luxury Places SA
ICC - Route de Pré-Bois 20
1215Genève
Kontakt
Aurore LUCIDO
- Inseratenummer
- 4003345395
- Objekt-Ref.
- 86994960