"Maison individuelle à Aïre"
Standort
1219 AïreKosten
- Kaufpreis:
- CHF 2'950'000.–
Eckdaten
- Verfügbar ab:
- Sofort
- Objekttyp:
- Einfamilienhaus
- Anzahl Zimmer:
- 7
- Anzahl Etagen:
- 1
- Wohnfläche:
- 121 m2
- Nutzfläche:
- 227 m2
- Grundstücksfläche:
- 834 m2
- Kubatur:
- 849 m3
- Raumhöhe:
- 2.4 m
- Letztes Renovationsjahr:
- 2009
- Baujahr:
- 1982
Merkmale und Ausstattung
Cheminée
Parkplatz
Garage
Dokumente (0)
Beschreibung
Maison individuelle sur beau terrain

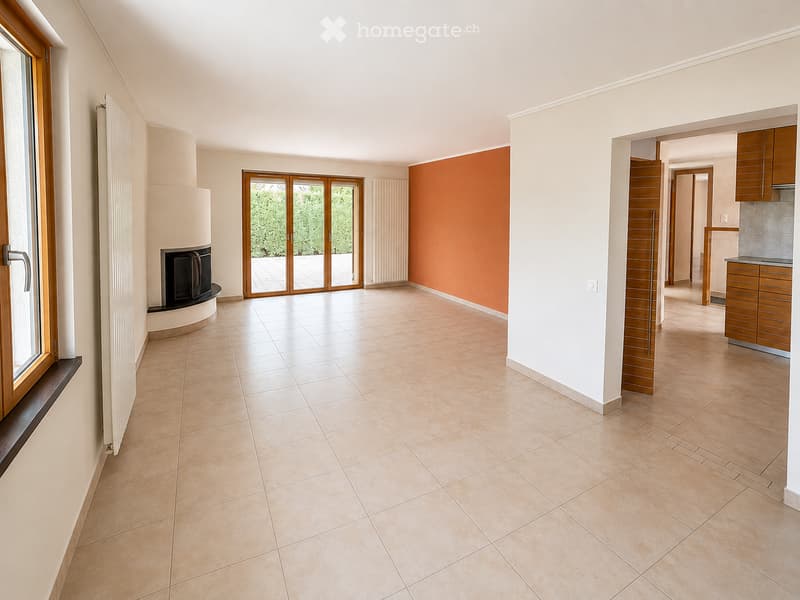
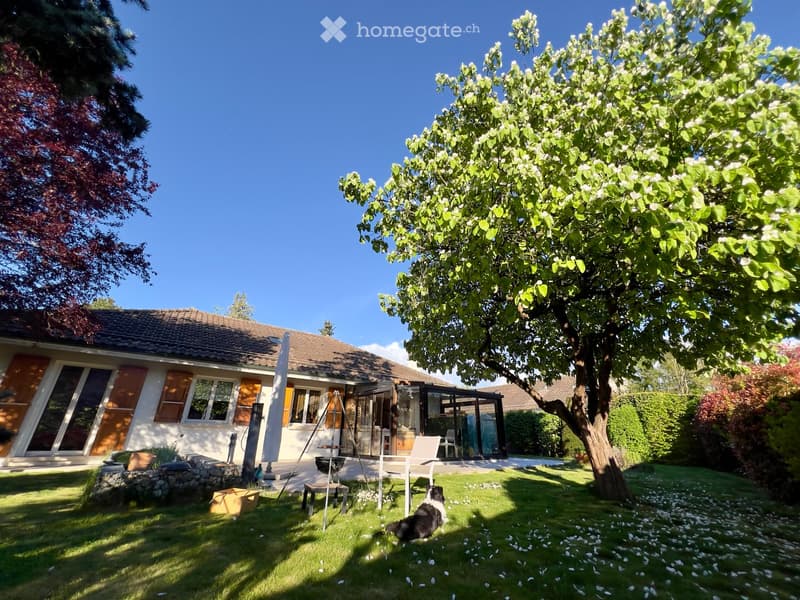
Magnifique maison individuelle de plain-pied, idéalement située sur un joli terrain à proximité immédiate du Rhône et à 4,5 km du centre ville de Genève, dans une impasse au calme, au sein d'un petit quartier de villas.
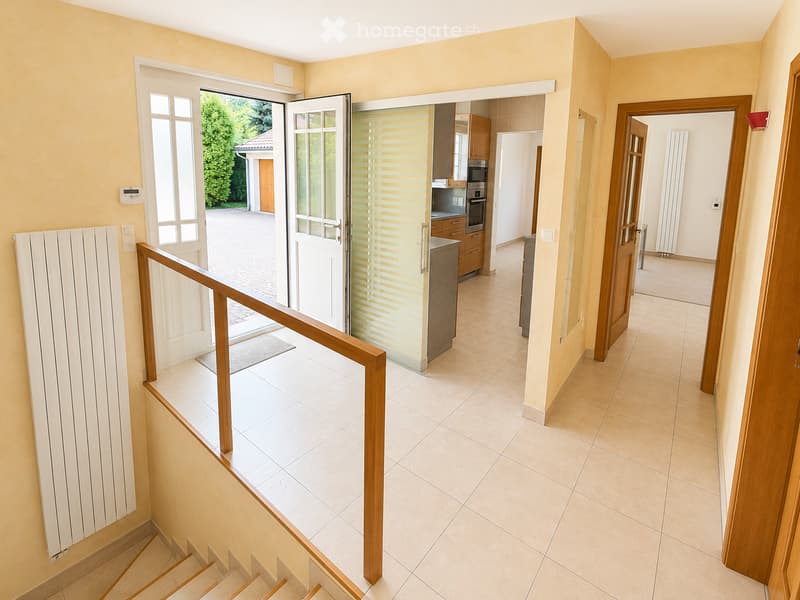
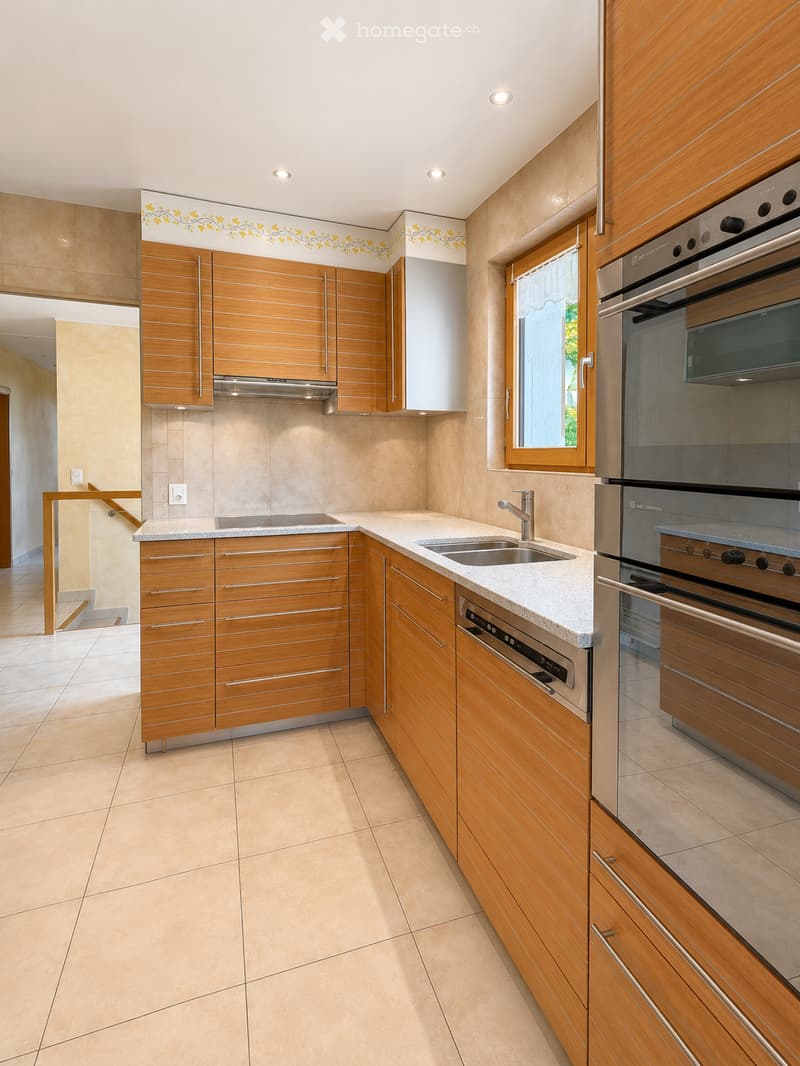
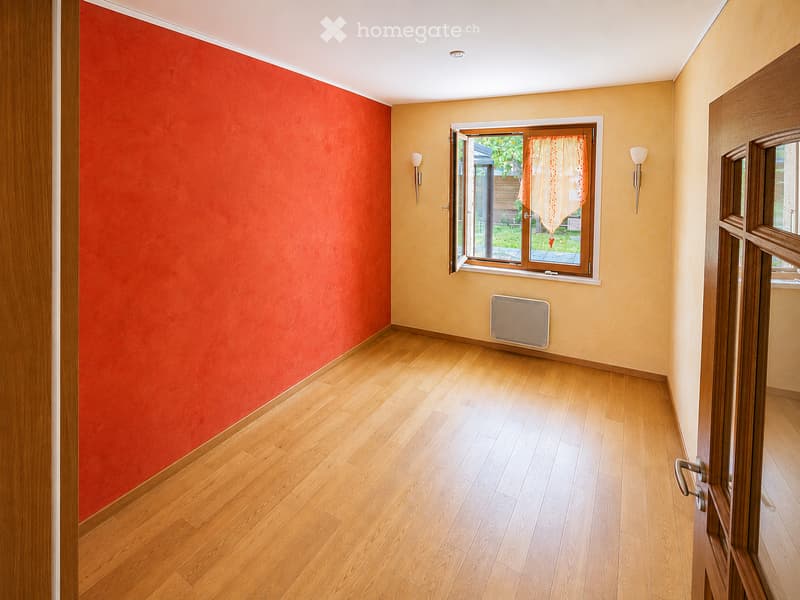
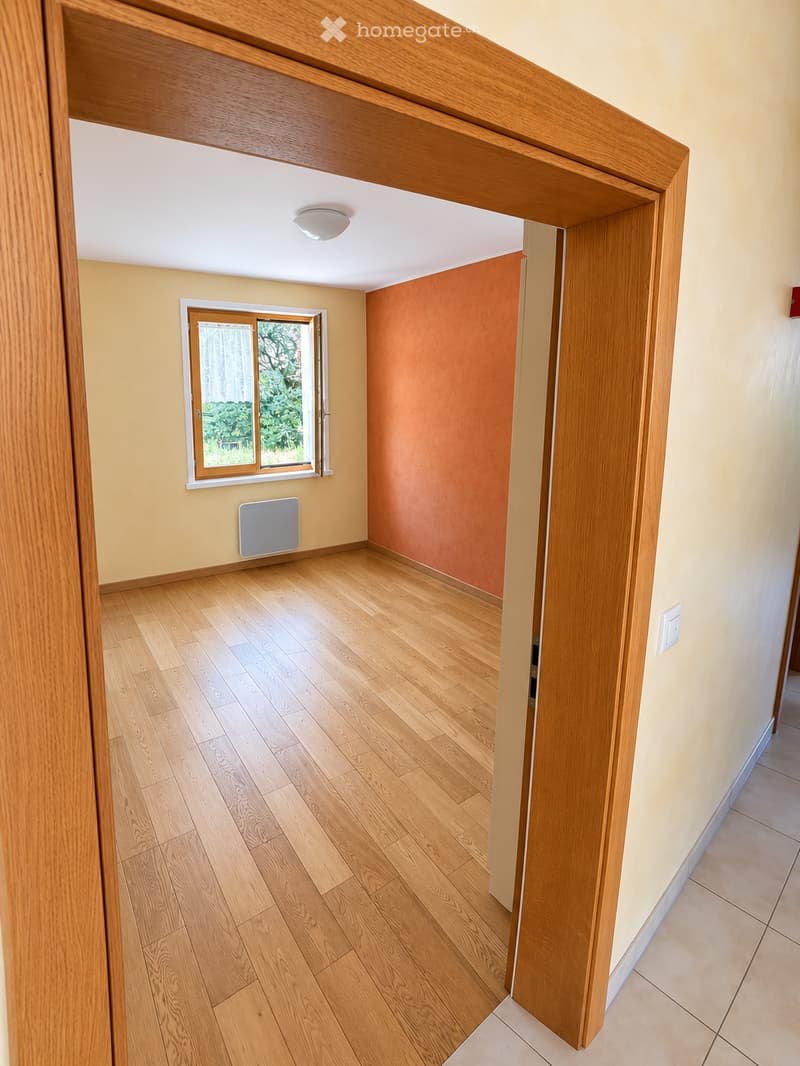
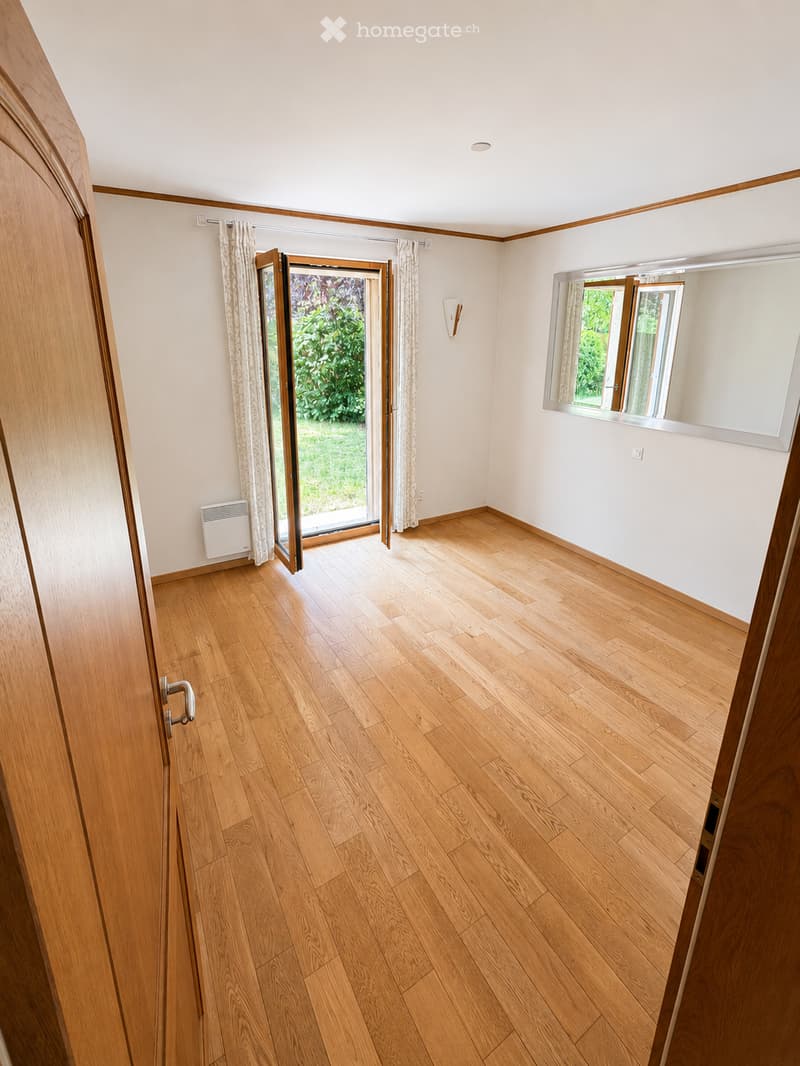
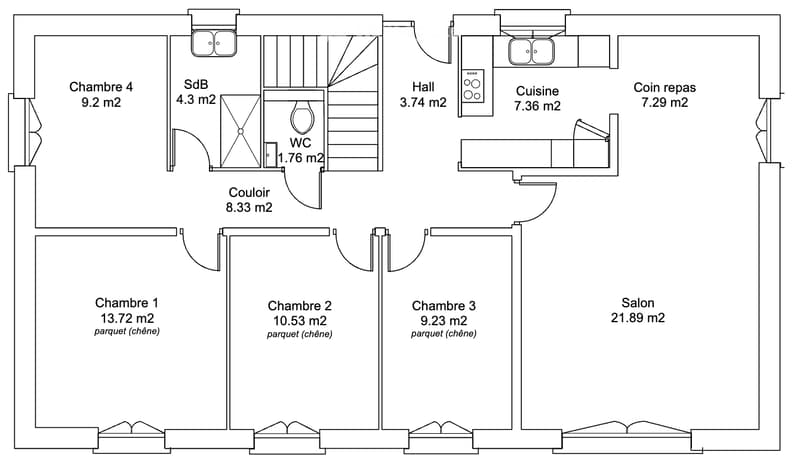
Notre maison propose quatre chambres, ainsi que des espaces de vie agréables comprenant séjour, salle à manger et cuisine.
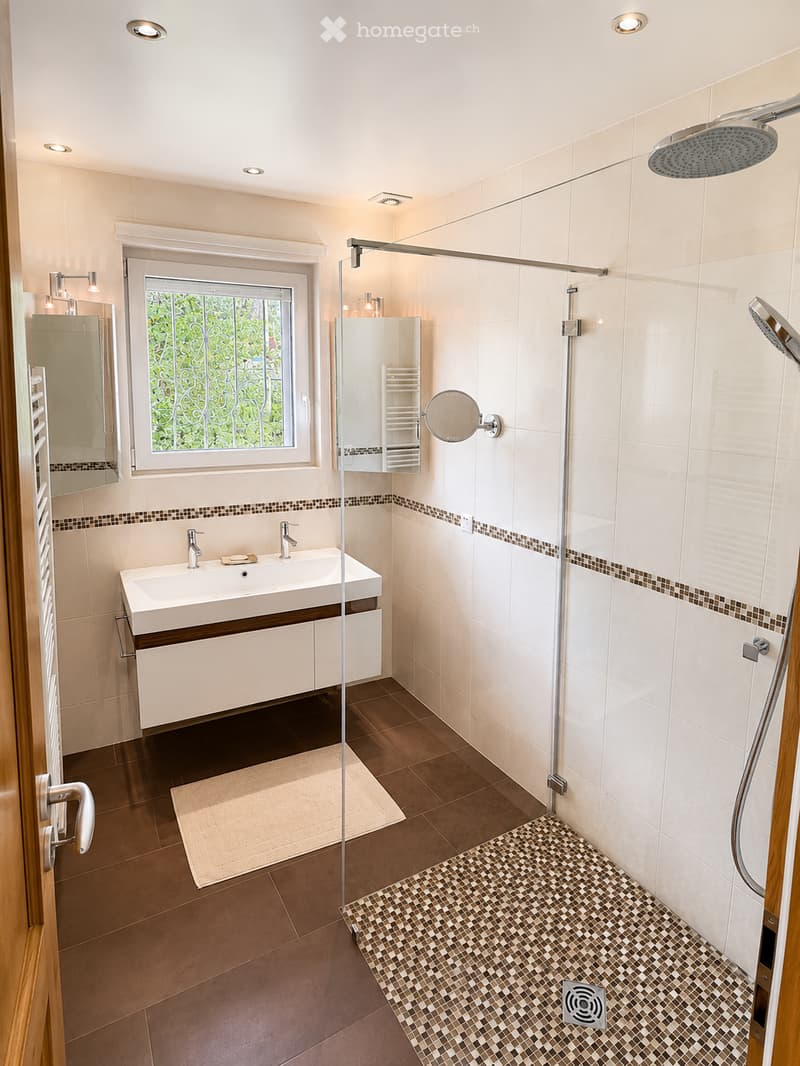
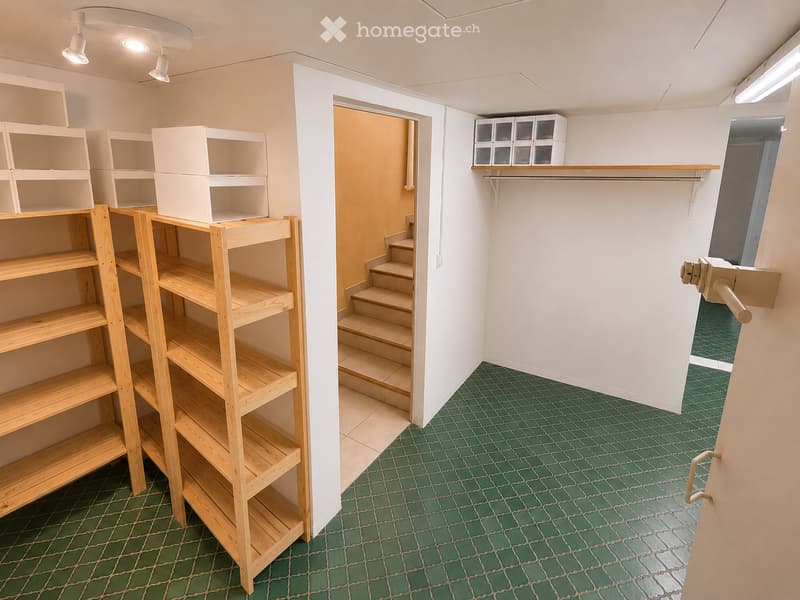
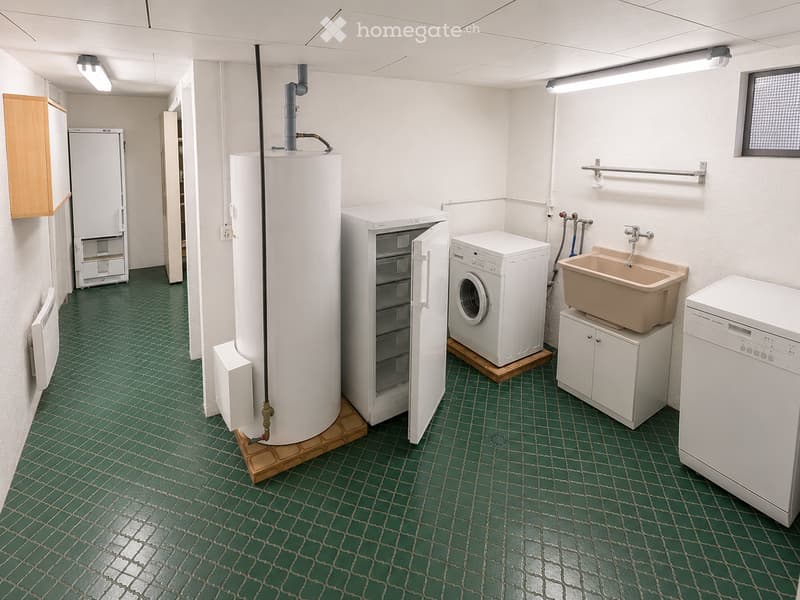
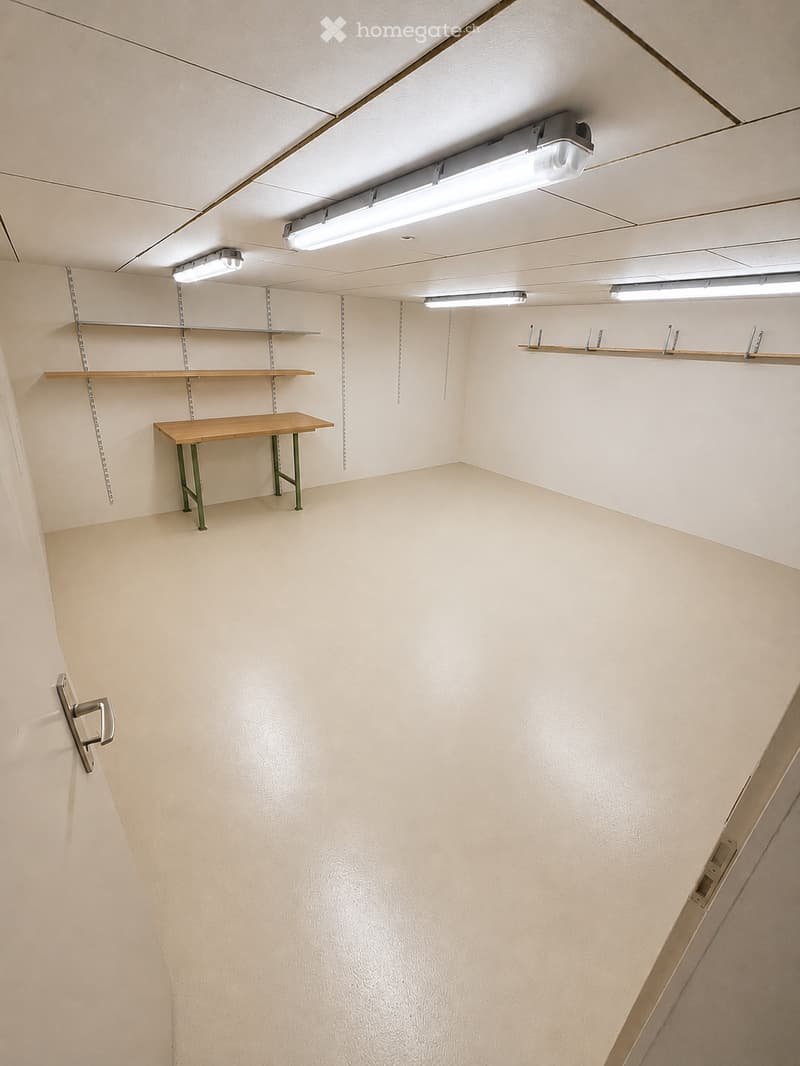
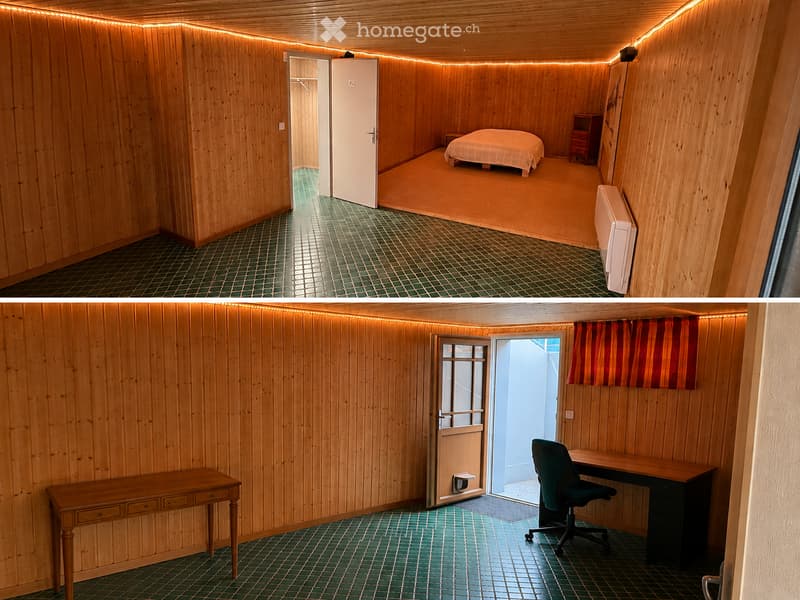
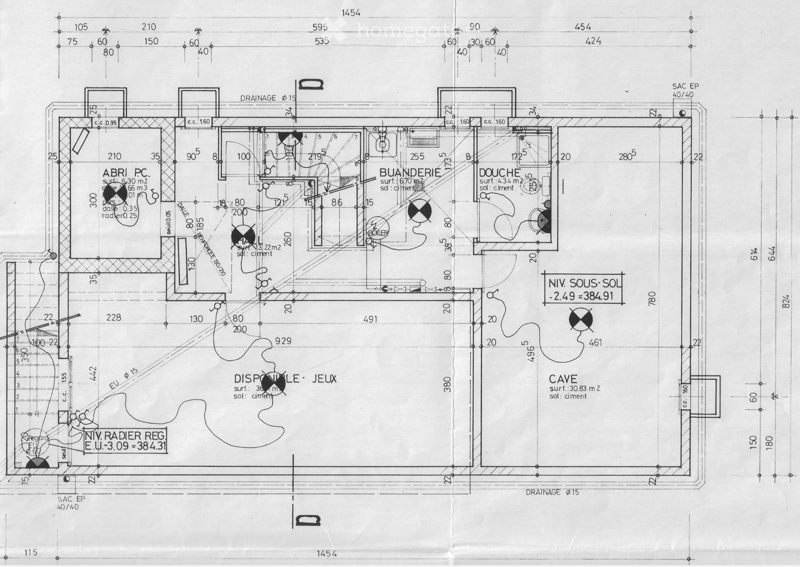
Le sous-sol (avec accès extérieur indépendant) complète la partie utile avec une grande salle polyvalente, une buanderie, une salle de bain avec douche, une cave et de nombreux espaces de rangement.
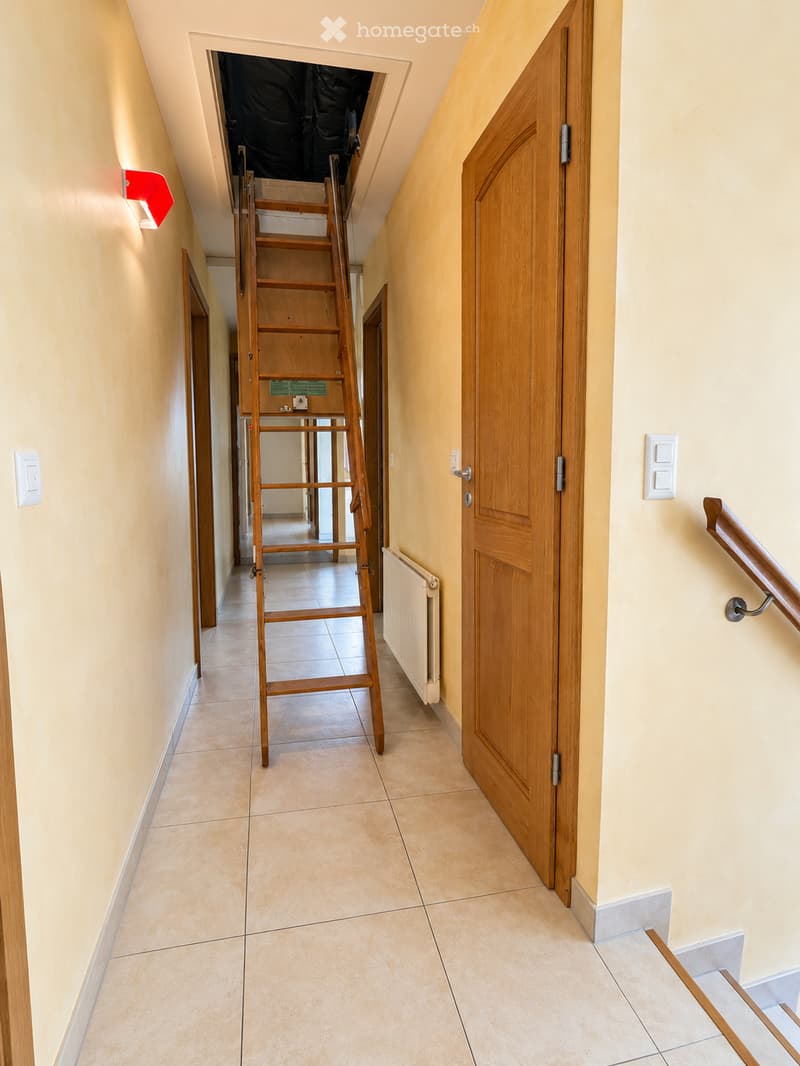
En outre, le grenier offre un énorme potentiel de rangement et/ou d'un aménagement habitable.
Un atout particulièrement appréciable : un garage double indépendant avec portes motorisées permettant de stationner confortablement deux véhicules, avec également un espace pour du rangement ou un atelier.
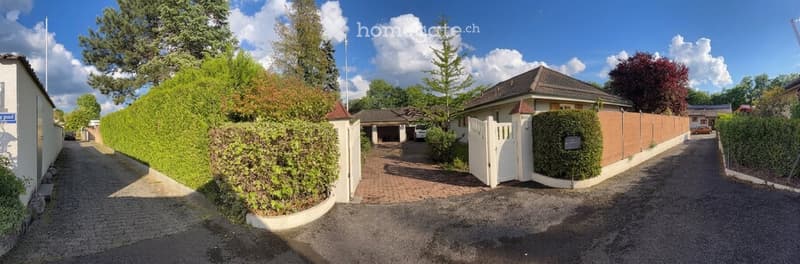
Une cour dont le portail est également motorisé et étant pourvue d'un carport surélevé (pour un camping-car par exemple) permet de stationner plusieurs autres véhicules.
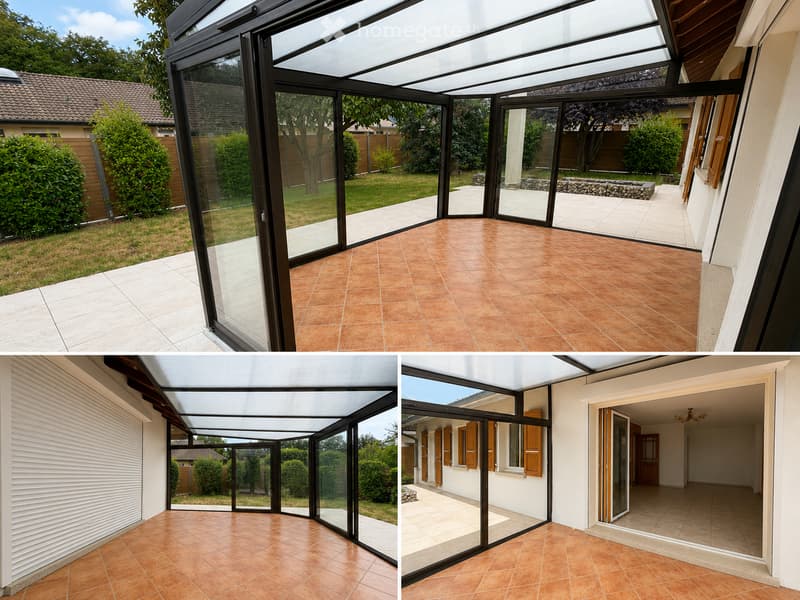
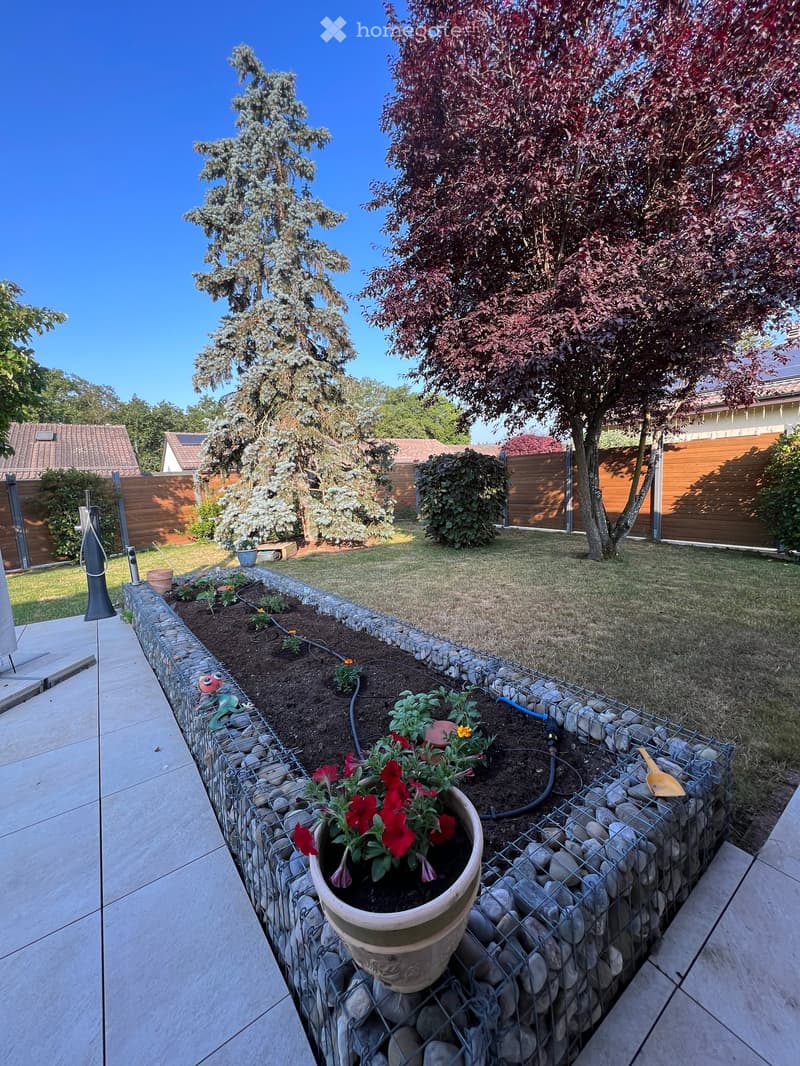
La propriété bénéficie par ailleurs d'une véranda, d'un jardin arborisé privatif avec arrosage et tonte automatique, ainsi que d'un potager surélevé.
Les points forts
834 m² de parcelle
121 m² de surface brute de plancher habitable
4 chambres
125m2 de sous-sol avec accès indépendant: salle polyvalente, buanderie, douche, cave, abri anti atomique et rangements
121m2 de grenier isolé
24m2 de véranda
36 m² de garage double indépendant pour deux véhicules
0.25 de coefficient IUS, soit 87.3 m2 habitables de réserve pour un éventuel agrandissement
Jardin privatif
Ecoles, centre commercial et médical ainsi que transports publics à proximité immédiate
Disponible sans délai
Une maison individuelle et fonctionnelle, idéale pour une famille souhaitant bénéficier de beaux espaces, d'un grand extérieur et de nombreuses surfaces annexes, tout en restant à 4.5 kms du centre-ville de Genève et à proximité immédiate de la nature.
En cas d'intérêt avéré, vous pouvez bien entendu nous contacter (Françoise et Philippe), de préférence par messagerie. Vente de particuliers à particuliers: professionnels de l'immobilier et curieux non désirés.
PS: les photos ont été partiellement retouchées grâce à l'IA
**************************************
Single-Family home on beautiful property
A magnificent single-story single-family home, ideally located on a lovely lot in the immediate vicinity of the Rhône River and 4.5 km from downtown Geneva, on a quiet cul-de-sac in a small neighborhood of villas.
The home features four bedrooms, as well as pleasant living spaces including a living room, dining room, and kitchen.
The basement (with separate exterior access) rounds out the living space with a large multipurpose room, a laundry room, a bathroom with a shower, a cellar, and ample storage space.
In addition, the attic offers enormous potential for storage and/or conversion into living space.
A particularly valuable feature: a separate double garage with motorized doors that comfortably accommodates two vehicles, plus space for storage or a workshop.
A courtyard with a motorized gate and a raised carport (for a motorhome, for example) provides convenient parking for several additional vehicles.
The property also features a sunroom, a private landscaped garden with automatic irrigation and mowing systems, and a raised vegetable garden.
Key Features
834 m² lot
121 m² gross living area
4 bedrooms
125 m² basement with separate entrance: multipurpose room, laundry room, shower, pantry, fallout shelter, and storage
121 m² insulated attic
24 m² of sunroom
36 m² of detached double garage for two vehicles
0.25 IUS coefficient, representing 87.3 m² of living space available for a potential expansion
Private garden
Schools, shopping center, medical center, and public transportation in the immediate vicinity
Available immediately
A functional single-family home, just 4.5 km from downtown Geneva.
If you’re seriously interested, please feel free to contact us preferably via email.
Hypothekenrechner
Vom Traumhaus zum Eigenheim: Der Hypothekenrechner kann dir helfen, die Tragbarkeit dieser Immobilie abzuschätzen.

Nutze alle Vorteile
Synchronisiere deine Favoriten, verwalte Suchabos und greife nahtlos auf all deine Services zu – egal auf welchem Gerät. Erstelle jetzt dein gratis Konto für eine persönliche Immobiliensuche!
Kontakt
Philippe
- Inseratenummer
- 4003408684
- Objekt-Ref.
- qoxhx.d3dlg