"Villa à rénover- Quartier calme"
Kaufpreis
CHF 3'400'000.–
Bei Preissenkung benachrichtigen
Zimmer
8
Fläche
250 m2
Standort
1001 LausanneKosten
- Kaufpreis:
- CHF 3'400'000.–
- Bei Preissenkung benachrichtigen
Eckdaten
- Verfügbar ab:
- Nach Vereinbarung
- Objekttyp:
- Einfamilienhaus
- Anzahl Zimmer:
- 8
- Wohnfläche:
- 250 m2
- Grundstücksfläche:
- 1200 m2
- Kubatur:
- 749 m3
- Letztes Renovationsjahr:
- 2026
Dokumente (0)
Beschreibung
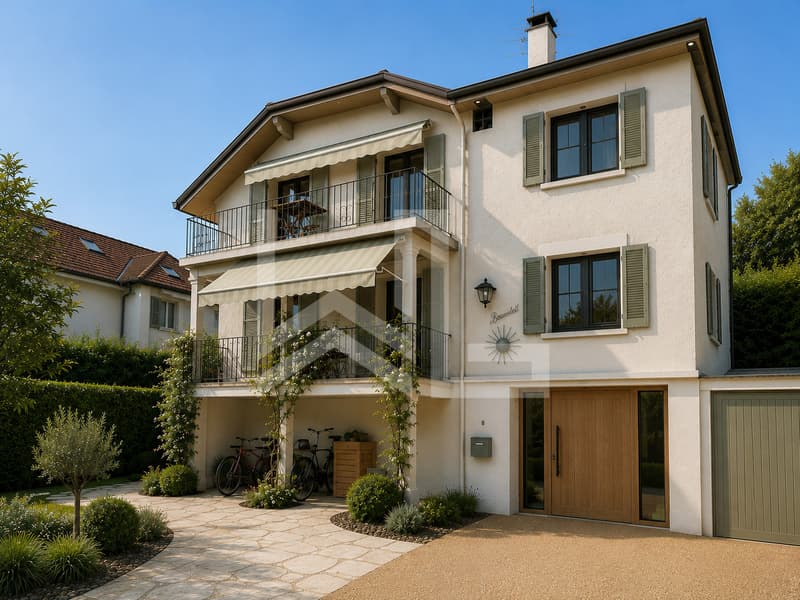
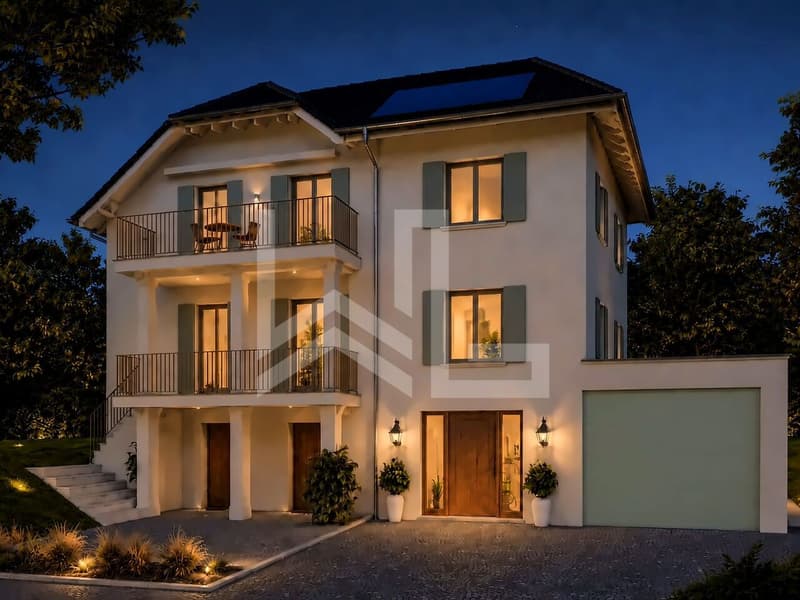
Magnifique propriété de caractère de quatre chambres, développant environ 250 m² habitables et 300 m² de surfaces utiles, à rénover entièrement.
Propriété rare sur le marché, ne pas tarder pour visiter
Distribution à réaliser
Rez - Accès direct garage
1er étage
Étage
This four-bedroom character home, with approximately 250 sqm of living space and 300 sqm of usable area, will undergo a complete renovation using high-end materials.
The future owner will have the privilege of customizing the finishes and selecting materials according to their tastes, in order to create a home that reflects their personality.
Designed to offer exceptional comfort, this home combines generous spaces, functionality, and high-quality features.
Floor distribution
Ground Floor - Direct access to the garage
First floor
Top floor
Propriété rare sur le marché, ne pas tarder pour visiter
Distribution à réaliser
Rez - Accès direct garage
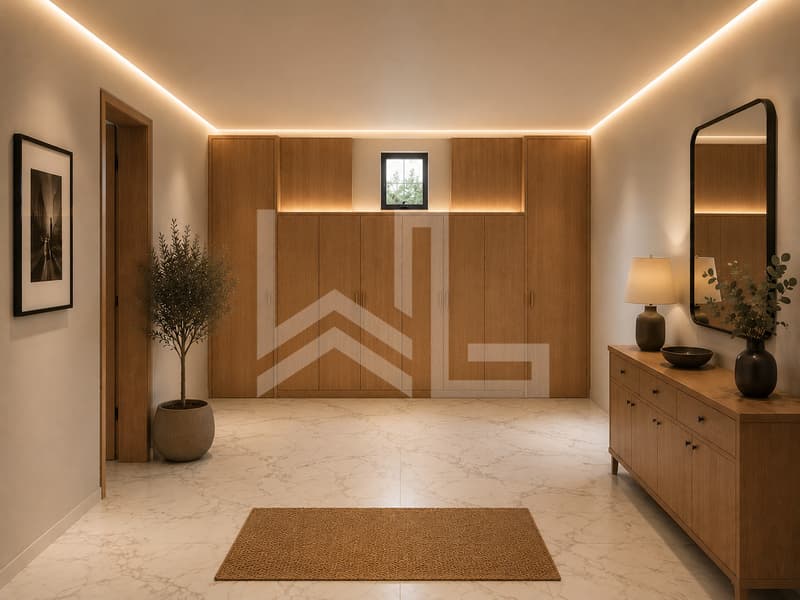
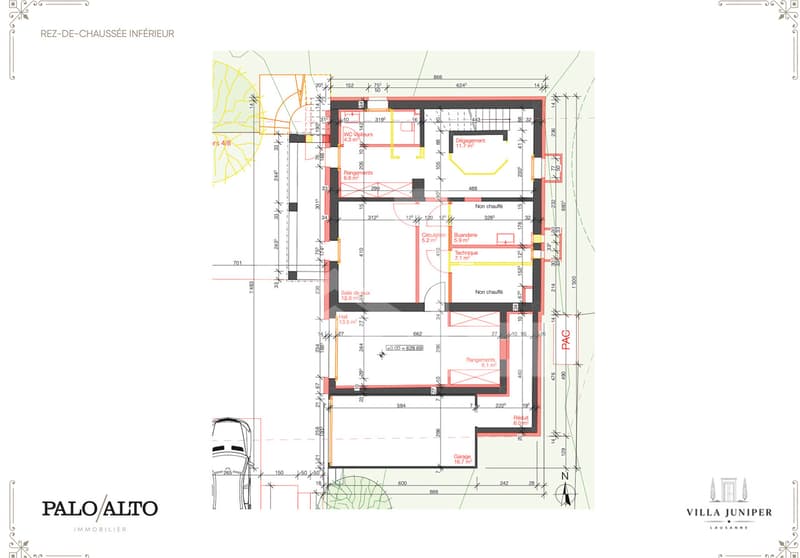
- Grand hall d'entrée avec rangements et toilettes invités
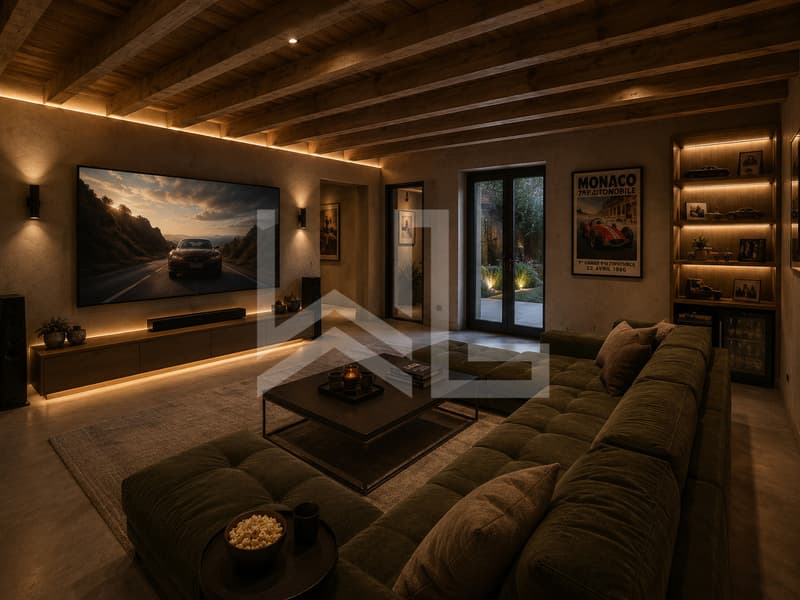
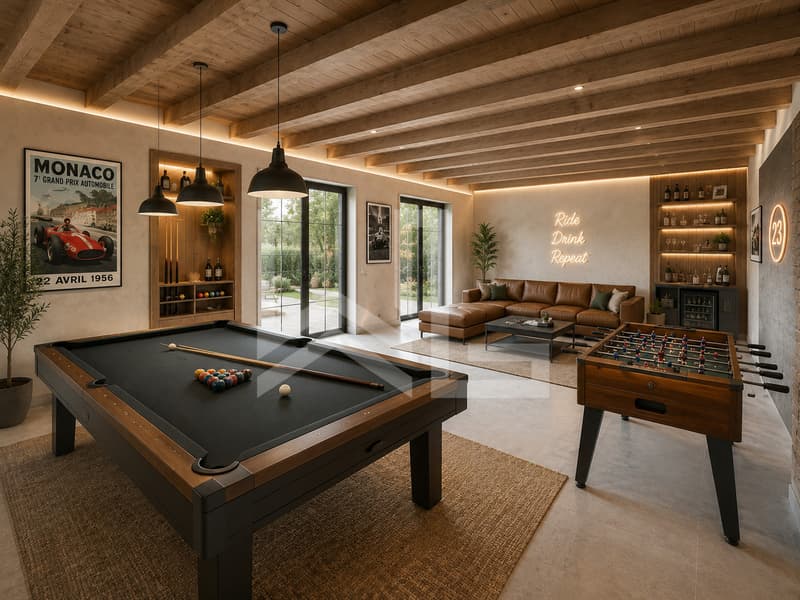
- Salle de jeux ( fitness avec accès indépendant?
- Buanderie
- Locaux techniques
- Grand espace polyvalent lumineux
- Garage avec espace de rangement
1er étage
- Vaste hall
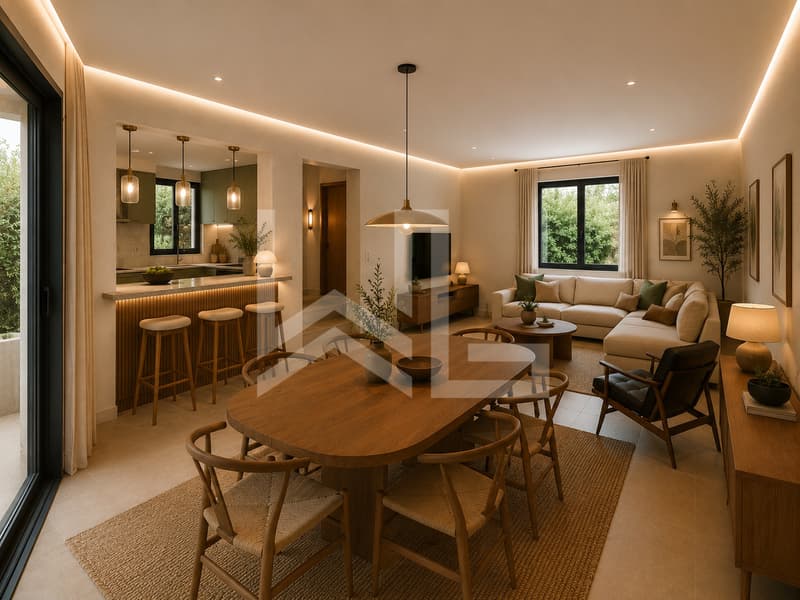
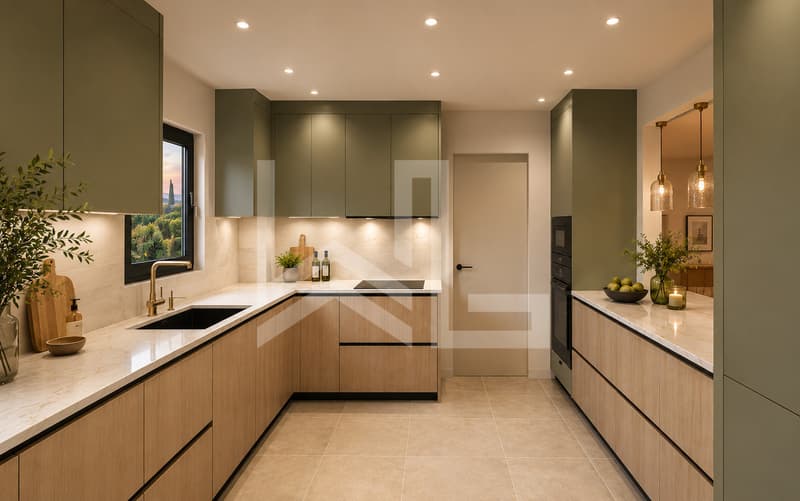
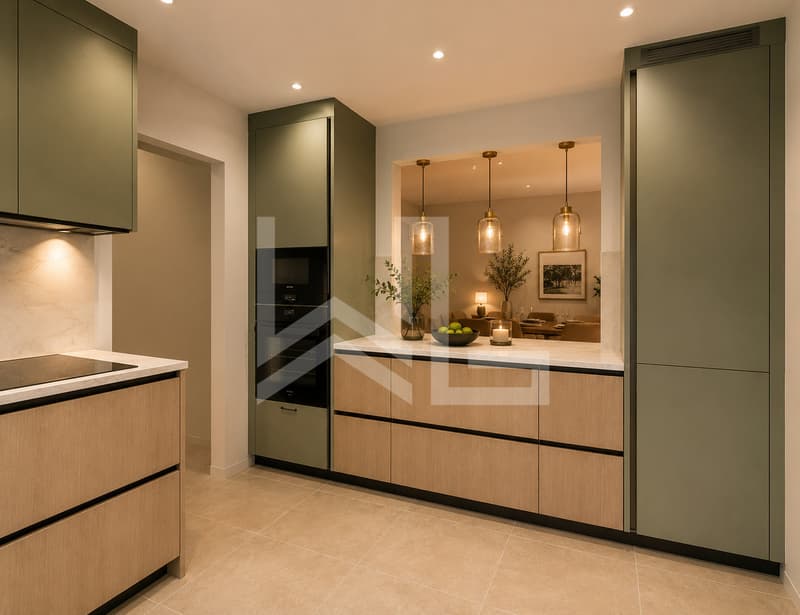
- Cuisine ouverte avec accès balcon
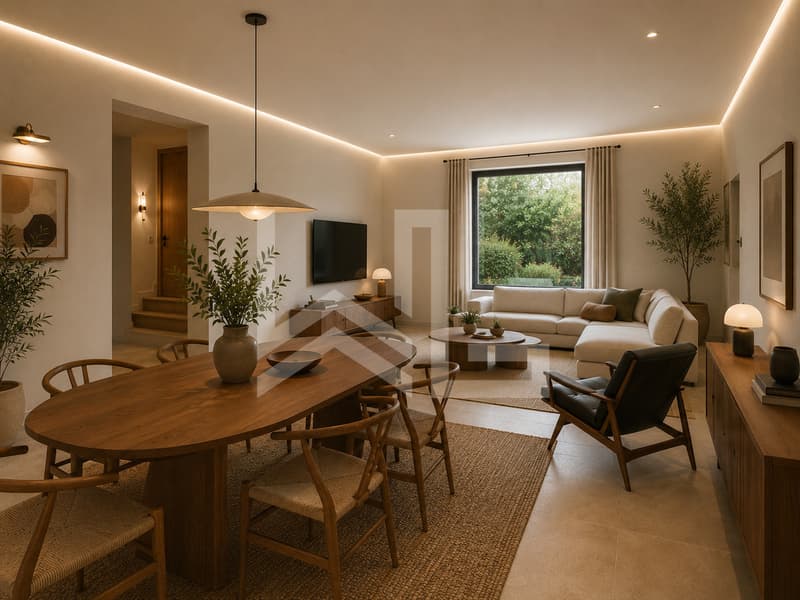
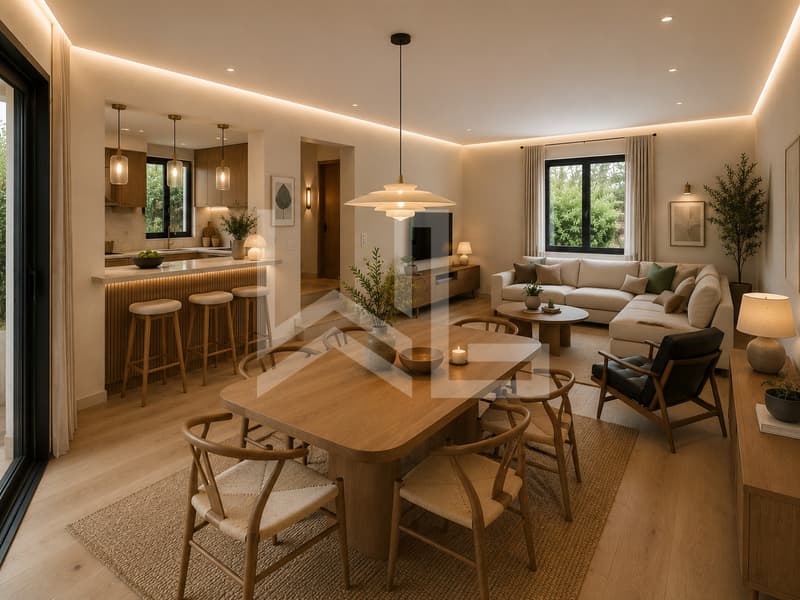
- Salle à manger - salon avec accès balcon
- Salon TV
- Bureau
Étage
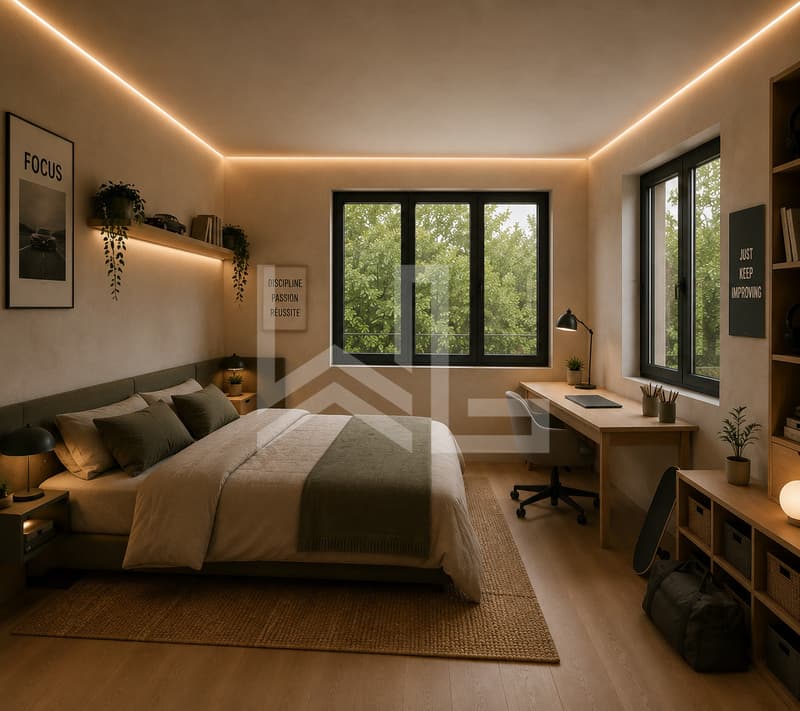
- Trois chambres
- Deux salle d'eau
- Superbe suite parentale comprenant un dressing et une salle de bains privative, ainsi qu'un balcon offrant un beau dégagement et une échappée sur le lac
This four-bedroom character home, with approximately 250 sqm of living space and 300 sqm of usable area, will undergo a complete renovation using high-end materials.
The future owner will have the privilege of customizing the finishes and selecting materials according to their tastes, in order to create a home that reflects their personality.
Designed to offer exceptional comfort, this home combines generous spaces, functionality, and high-quality features.
Floor distribution
Ground Floor - Direct access to the garage
- Large entry hall with storage and guest restroom
- Play room or fitness room with separate entrance
- Laundry room
- Technical room
- Large, bright multipurpose room
- Garage with storage space
First floor
- Spacious hall
- Open kitchen with access to the balcony
- Dining room - living room of 32 sqm with access to the balcony
- TV lounge
- Office
Top floor
- Three bedrooms
- Two shower rooms
- Stunning master suite featuring a walk-in closet and a private bathroom, as well as a balcony offering a beautiful view and a glimpse of the lake
Hypothekenrechner
Vom Traumhaus zum Eigenheim: Der Hypothekenrechner kann dir helfen, die Tragbarkeit dieser Immobilie abzuschätzen.

Gratis
Nutze alle Vorteile
Synchronisiere deine Favoriten, verwalte Suchabos und greife nahtlos auf all deine Services zu – egal auf welchem Gerät. Erstelle jetzt dein gratis Konto für eine persönliche Immobiliensuche!


Séverine LoebManaging Director & Founder - Senior Broker
- Inseratenummer
- 4003518400
- Objekt-Ref.
- 6255133