"Aussergewöhnliche Wohnung - Appartement d'exception - Exceptional apartment"
Standort
Chemin de la Maison Blanche 35, 2533 EvilardWegzeit
- 32 min.Station: Biel/Bienne
Umgebungsinformationen
Schule
15 min.Ecole primaire d'Evilard / Primarschule LeubringenÖffentliche Verkehrsmittel
9 min.La Lisière
Die Zeiten beziehen sich auf die Strecke zu Fuss.
Kosten
- Kaufpreis:
- auf Anfrage
Eckdaten
- Verfügbar ab:
- Sofort
- Objekttyp:
- Wohnung
- Anzahl Zimmer:
- 7.5
- Etage:
- 2
- Wohnfläche:
- 290 m2
- Letztes Renovationsjahr:
- 2026
Merkmale und Ausstattung
Balkon / Terrasse
Aussicht
Rollstuhlgängig
Ruhige Lage
Kinderfreundlich
Parkplatz
Garage
Lift
Dokumente (0)
Beschreibung
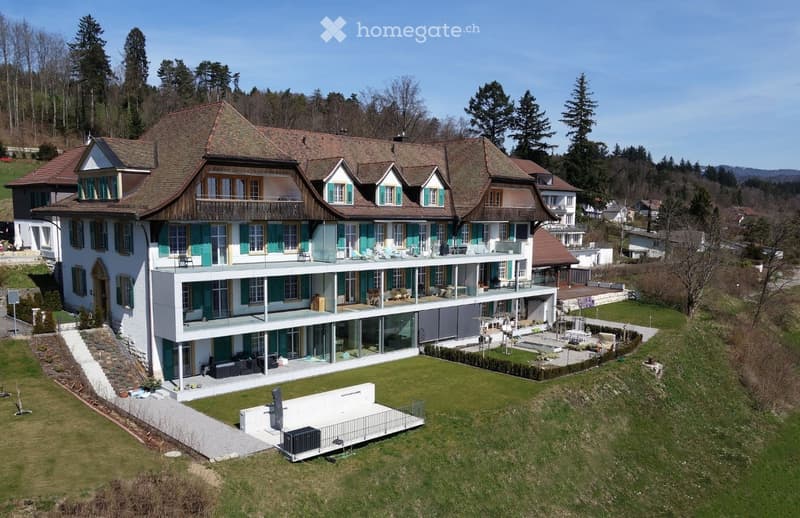
La Maison Blanche: höchste qualität und aussergewöhnliche Lage
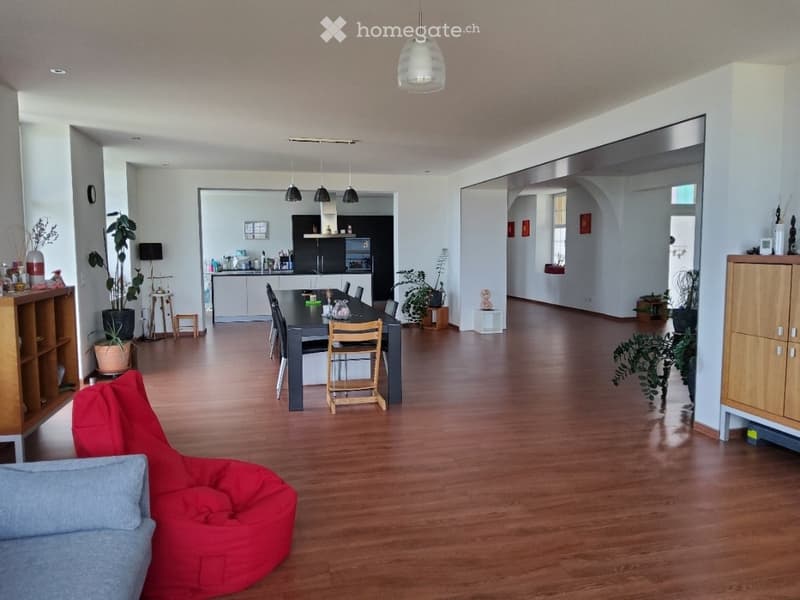
Nach Süden geräumige Ess-/Wohnzimmer und offene Küche mit Markengeräten (Granit-Kochinsel mit 5 Induktionskochfeldern und Geschirrspüler, Kombi-Backofen, Mikrowelle, Kühlschrank, zusätzlicher Granitschrank)
1 Zimmer mit Vorraum von ca. 21 m2 mit eigenem Badezimmer von ca. 11 m2 (Badewanne mit separater Dusche, 2 Waschbecken auf Waschtisch, grosser Spiegel, WC) und Zugang zum Balkon auf der Nordseite
1 Zimmer von ca. 18 m2 mit Zugang zum Balkon auf der Südseite
2 Zimmer von ca. 14 m2 und 15 m2 mit Südausrichtung
1 Zimmer von ca. 12 m2 mit Nord- und Westausrichtung
1 ca. 9 m2 grosser Multifunktionsraum, ausgestattet mit einer Waschsäule (Marken-Waschmaschine und -Trockner) und einem grossen Waschbecken, ursprünglich als zusätzliches Badezimmer vorgesehen
2 Duschbäder mit Dusche, Waschbecken mit Spiegel, WC
1 zusätzliches Mansardenzimmer von ca. 15 m2 (Grundfläche ca. 22 m2), ideal als Büro, Bibliothek oder Fitnessraum
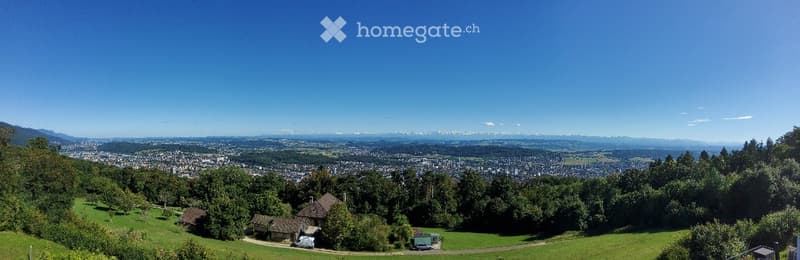
Südbalkon von ca. 59 m2 mit freiem 180°-Blick auf die Alpen, über dem Mittelland gelegen, ohne Gegenüber (nicht bebaubares Gebiet) + Nordbalkon von ca. 4 m2
Keller von ca. 30 m2
2 angrenzende Parkplätze in der Parkgarage (mit Vorverkabelung für Elektrofahrzeuge)
***
La Maison Blanche : qualité supérieure et situation exceptionnelle
Orientées sud, vastes salle à manger/séjour et cuisine ouverte avec équipements de marque (îlot-granit avec 5 plaques à induction et lave-vaisselle, four combiné, four micro-ondes, réfrigérateur, meuble-granit complémentaire)
1 chambre avec vestibule d’env. 21 m2 avec salle de bain privative d’env. 11 m2 (baignoire avec douche séparée, 2 vasques sur plan de meuble, grand miroir, WC) et accès balcon côté nord
1 chambre d’env. 18 m2 avec accès balcon côté sud
2 chambres d’env. 14 m2 et 15 m2 orientées sud
1 chambre d’environ 12 m2 orientée nord et ouest
1 salle multifonctions d’env. 9 m2 équipée d’une colonne de lavage (lave-linge et sèche-linge de marque) et d’un grand lavabo, prévue initialement comme salle de bains supplémentaire
2 salles d’eau avec douche, meuble-lavabo avec miroir, WC
1 chambre supplémentaire mansardée d’env. 15 m2 (surface au sol env. 22 m2), idéale pour espace-bureau, bibliothèque ou fitness
Balcon sud d’env. 59 m2 avec vue dégagée à 180° sur les Alpes, dominant le Plateau, sans vis-à-vis (zone non-constructible) + Balcon nord d’env. 4 m2
Cave d’env. 30 m2
2 places de parc adjacentes dans halle de stationnement (avec précâblages pour VE)
***
La Maison Blanche: superior quality and exceptional location
South-facing large dining/living room and open-plan kitchen with brand-name appliances (granite island with 5 induction hobs and dishwasher, combination oven, microwave, refrigerator, additional granite cabinetry)
1 room with hallway of approx. 21 m2, private bathroom of approx. 11 m2 (bathtub with separate shower, 2 washbasins on vanity unit, large mirror, WC) and access to balcony on north side
1 room of approx. 18 m2 with access to the south-facing balcony
2 rooms of approx. 14 m2 and 15 m2 facing south
1 room approx. 12 m2 facing north and west
1 multifunctional room of approx. 9 m2, equipped with a washing machine and dryer (brand name) and a large sink, originally intended as an additional bathroom
2 shower rooms with shower, vanity unit with mirror, WC
1 additional attic room approx. 15 m2 facing (floor space approx. 22 m2), ideal for use as an office, library or fitness room
South-facing balcony of approx. 59 m2 with unobstructed 180° view of the Alps, overlooking the Plateau, not overlooked (non-buildable area) + North-facing balcony of approx. 4 m2
Cellar of approx. 30 m2
2 adjacent parking spaces in parking hall (with pre-cabling for electric vehicles)

Nutze alle Vorteile
Synchronisiere deine Favoriten, verwalte Suchabos und greife nahtlos auf all deine Services zu – egal auf welchem Gerät. Erstelle jetzt dein gratis Konto für eine persönliche Immobiliensuche!
Kontakt
Claude Gentile
- Inseratenummer
- 4003592764
- Objekt-Ref.
- p32ro.s03c7