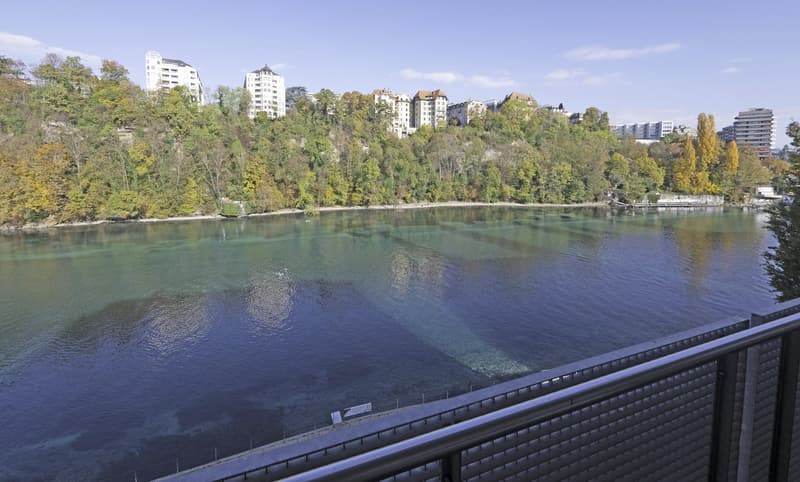
"Un panorama à couper le souffle, appartement "loft" de 115 m2, balcon et 2 places de parc intérieures"
Kaufpreis
CHF 1'850'000.–
Bei Preissenkung benachrichtigen
Fläche
115 m2
Standort
1205 GenèveKosten
- Kaufpreis:
- CHF 1'850'000.–
- Bei Preissenkung benachrichtigen
Eckdaten
- Verfügbar ab:
- Nach Vereinbarung
- Objekttyp:
- Wohnung
- Wohnfläche:
- 115 m2
Dokumente (0)
Beschreibung
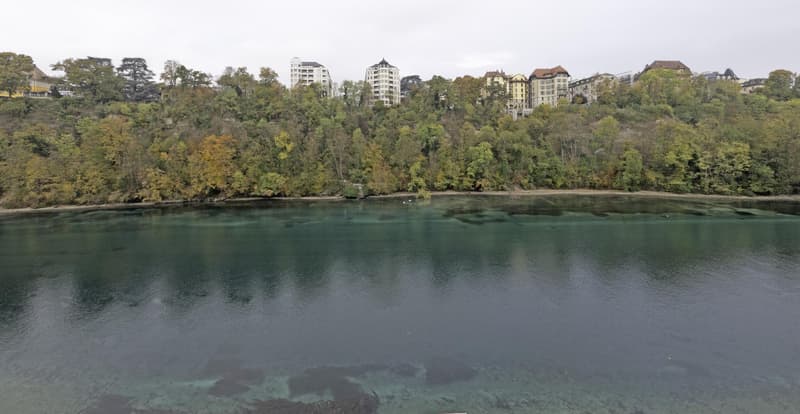
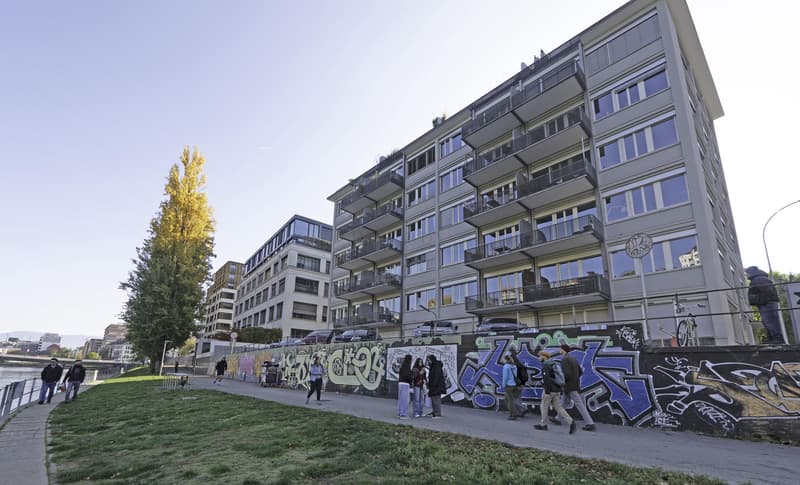
Une situation privilégiée au coeur de Genève, offrant un panorama à couper le souffle sur le Rhône et les falaises de Saint-Jean, avec de magnifiques balades au bord du Rhône partant directement depuis l'immeuble, tout comme un accès à pied à tous les commerces et transports publics.
Il s'agit de l' ancienne Manufacture horlogère Patek Philippe, construite en 1961 par les architectes Jérôme-Jean Gini, Gaston Zimmermann, puis entièrement transformée en 1999. Du fait de son intérêt pour le patrimoine architectural de Genève, le bâtiment appartient au recensement architectural du Canton. Cet esprit industriel, avec ses grands espaces, ses hauteurs sous plafonds et ses volumes, se retrouve à chaque étage de l'immeuble et jusque dans chacun des appartements, surtout dans celui mise en vente aujourd'hui, aménagé en style loft afin de respecter l'héritage du bâtiment.
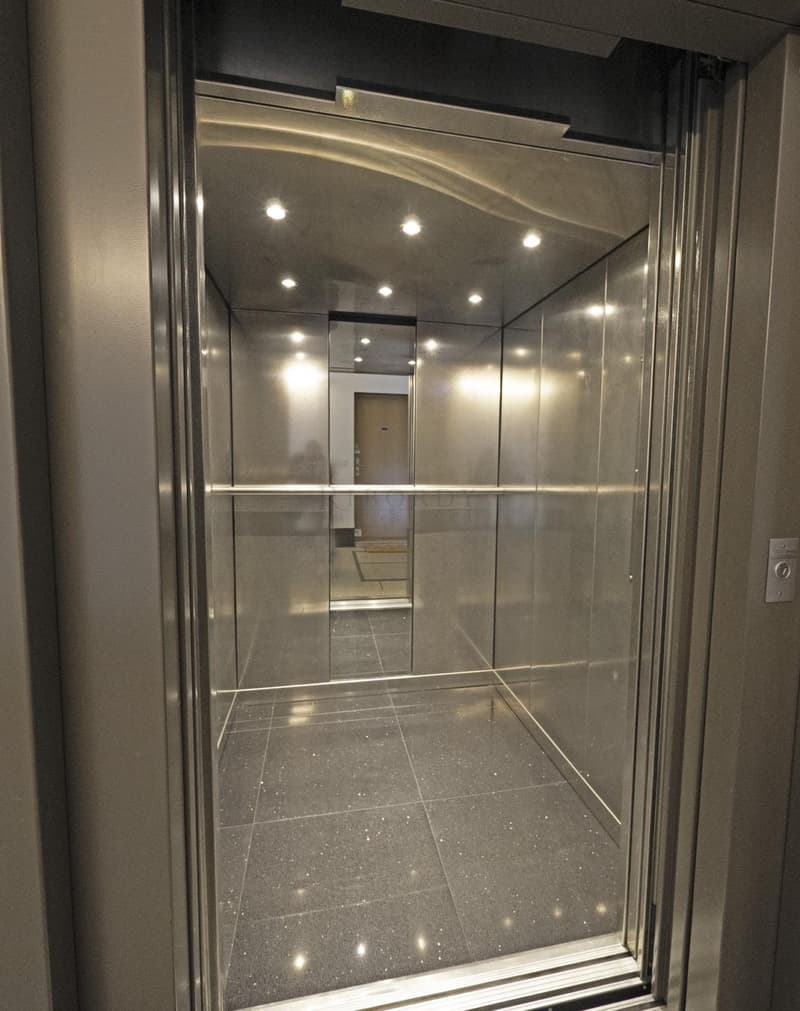
Le bâtiment compte un niveau de sous-sol avec parkings, caves, dépôts, local vélos, local buanderie et locaux techniques ainsi que 7 niveaux hors sol, tous desservis, tout comme le sous-sol, par un ascenseur spacieux de 2,40 m x 2,40 m.
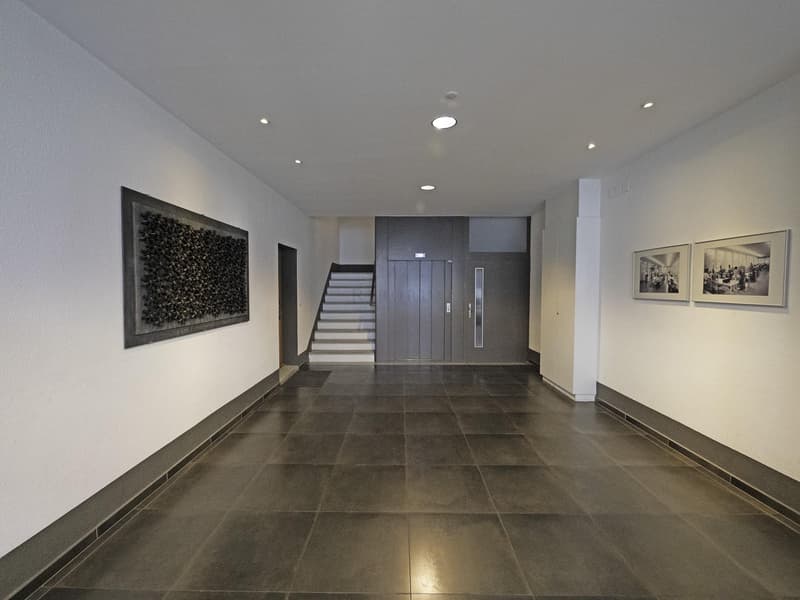
Il dispose d'un premier hall d'entrée sécurisé avec boîte-aux-lettres, prolongé d'un second hall de réception très généreux menant à l'ascenseur et aux escaliers.
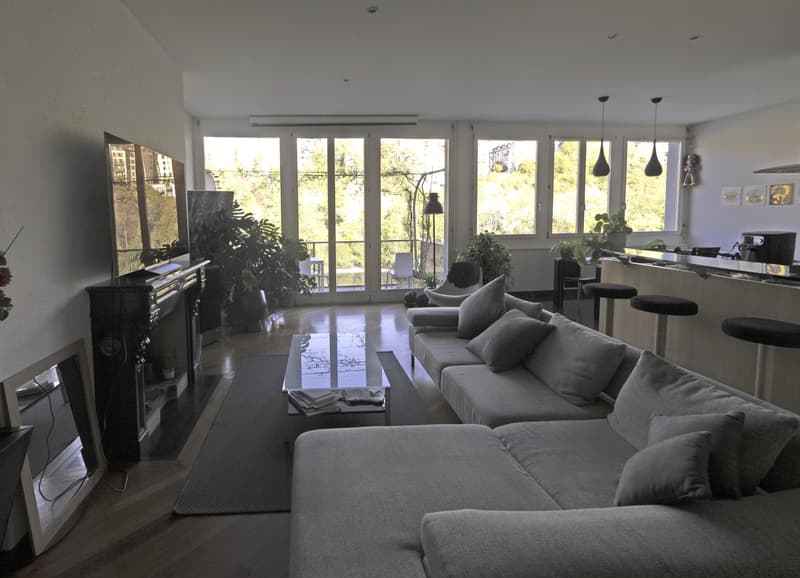
Sis au 4ème étage, traversant, l'appartement (affiché comme un 5.0 pièces dans le Cahier de répartition des locaux au Registre foncier) est traité dans une ambiance loft qui lui convient merveilleusement eu égard à l'esprit de l'immeuble lié à ses origines mais qui lui permet aussi de profiter pleinement de son ouverture magnifique face au Rhône. Il est équipé de matériaux (parquets en cerisier massif) et d'installations de qualité (cuisine notamment).
Son dégagement et sa vue sur le Rhône et les falaises de Saint-Jean sont uniques, avec un balcon perché dans la nature .
A noter que l'esprit loft est renforcé par la hauteur des plafonds dans tout l'appartement : 3.0 mètres.
Lumineux et spacieux, l'appartement offre 110 m2 prolongés d'un balcon de 9 m2.
Il se compose ainsi :
- Hall d'entrée avec penderie
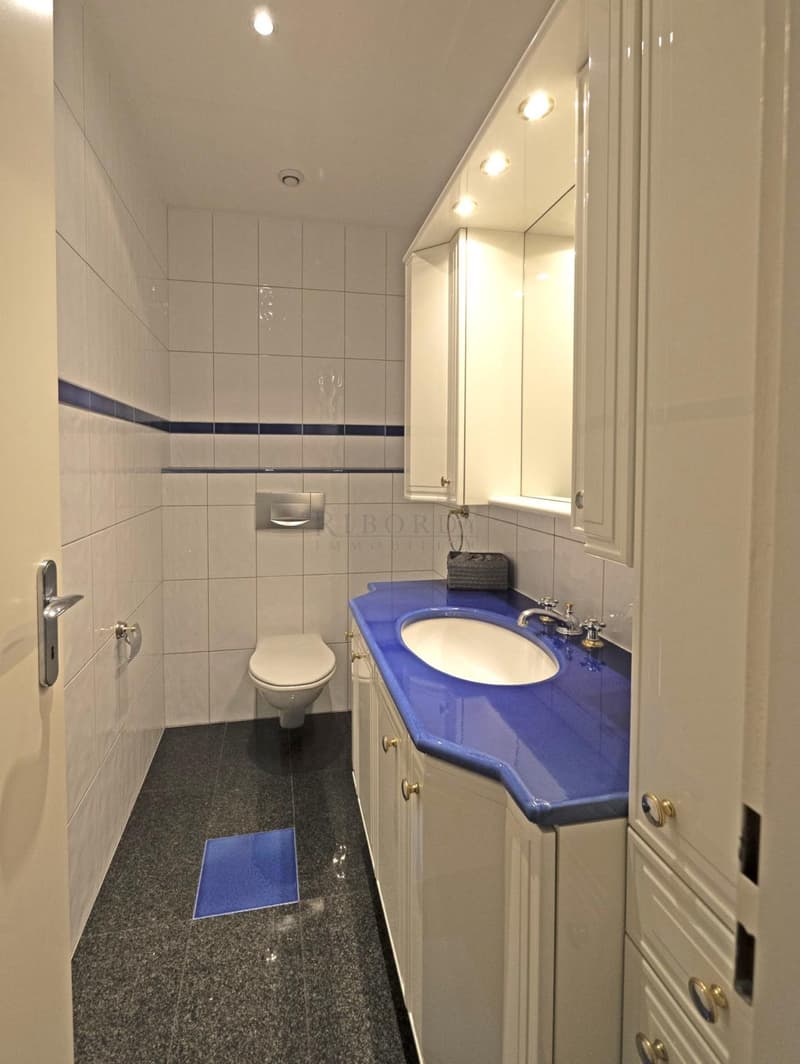
- Toilettes visiteurs avec lave-mains
- Petit économat pour tout rangement
- Grand living équipé d'une superbe cheminée fonctionnelle, prolongé par le balcon
- Cuisine avec îlot et coin à manger
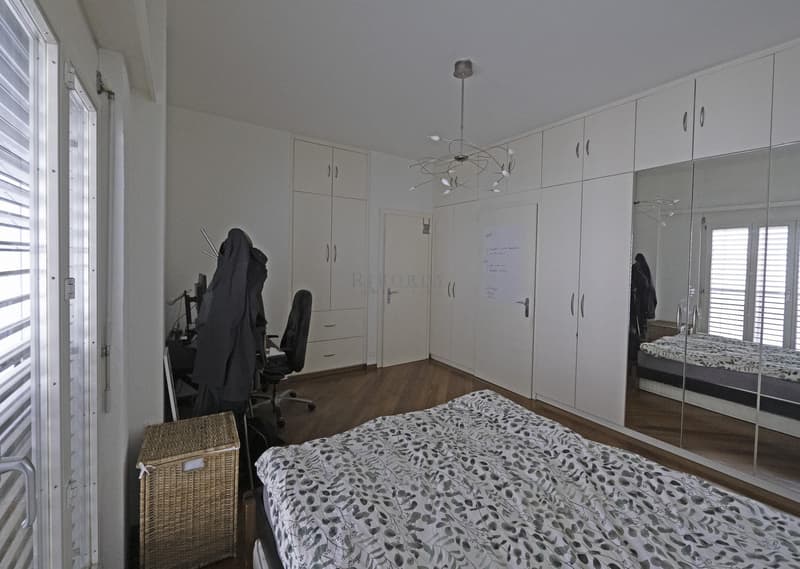
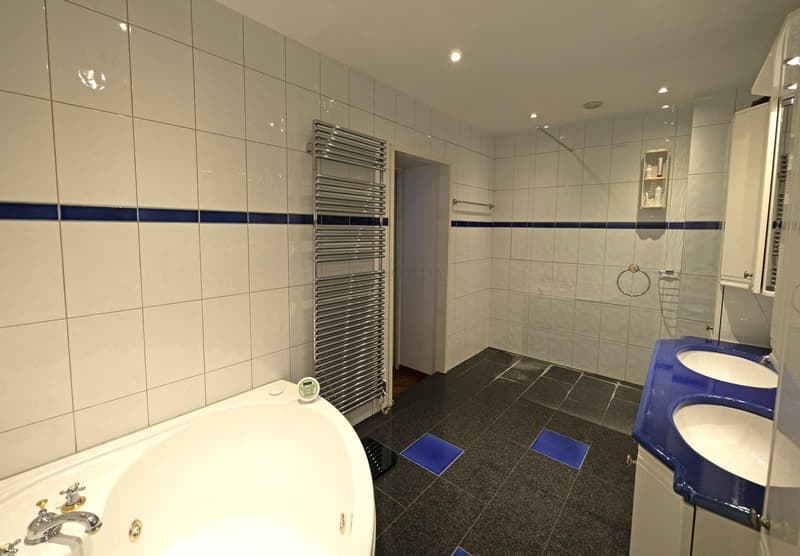
- Chambre très spacieuse, entièrement agencée d'armoires intégrées, avec sa salle de bains en suite, proposant baignoire et douche séparée à l'italienne
Très généreuse avec ses 9 m2, une cave complète ce bien.
Sans oublier 2 places de parc sises en sous-sol. Elles sont en enfilade sur une longueur appréciable de 11,20 mètres !
L'appartement est actuellement loué, au loyer de CHF 3'300.00 par mois.
_______________________________________________________________________________________________________________________________________________________________________________________________________________
A prime location in the heart of Geneva, offering a ?breathtaking? view of the Rhône and the cliffs of Saint-Jean, with beautiful walks along the Rhône starting right from the building, as well as walking access to all shops and public transportation.
This is the former Patek Philippe watch factory, built in 1961 by architects Jérôme-Jean Gini and Gaston Zimmermann, and then completely renovated in 1999. Due to its significance to Geneva's architectural heritage, the building is listed in the canton's architectural registry. This industrial character?with its open spaces, high ceilings, and expansive volumes?is evident on every floor of the building and extends into each apartment, particularly the one currently for sale, which has been designed in a loft style to honor the building's heritage.
The building features a basement level with parking spaces, cellars, storage rooms, a bicycle storage area, a laundry room, and utility rooms, as well as seven above-ground floors, all of which?like the basement?are accessible via a spacious elevator measuring 2.40 m x 2.40 m.
It features a secure entrance hall with a mailbox, followed by a very spacious reception area leading to the elevator and staircases.
Located on the 4th floor, this dual-aspect apartment (listed as a 5.0-room unit in the Land Registry's Floor Plan) features a loft-style design that suits it perfectly, given the building's character rooted in its origins, while also allowing it to fully enjoy its magnificent, unobstructed view of the Rhône. It features high-quality materials (solid cherry wood floors) and fixtures (for example the kitchen).
Its spaciousness and view of the Rhône and the cliffs of Saint-Jean are unique, with a balcony ?perched amidst nature.?
Note that the ?loft? feel is enhanced by the 3.0-meter-high ceilings throughout the apartment.
Bright and spacious, the apartment offers 110 m² of living space, extended by a 9 m² balcony.
It is laid out as follows:
- Entrance hall with coat closet
- Guest restroom with sink
- Small storage room
- Large living room featuring a stunning, working fireplace, opening onto the balcony
- Kitchen with an island and dining area
- Very spacious bedroom, fully fitted with built-in closets, featuring an en suite bathroom with a bathtub and separate walk-in shower
A very generous 9 m² basement completes this property.
Not to mention 2 parking spaces located in the basement. They are arranged end-to-end along a substantial length of 11.20 meters !
The apartment is currently rented out at a monthly rent of CHF 3,300.00.
Il s'agit de l' ancienne Manufacture horlogère Patek Philippe, construite en 1961 par les architectes Jérôme-Jean Gini, Gaston Zimmermann, puis entièrement transformée en 1999. Du fait de son intérêt pour le patrimoine architectural de Genève, le bâtiment appartient au recensement architectural du Canton. Cet esprit industriel, avec ses grands espaces, ses hauteurs sous plafonds et ses volumes, se retrouve à chaque étage de l'immeuble et jusque dans chacun des appartements, surtout dans celui mise en vente aujourd'hui, aménagé en style loft afin de respecter l'héritage du bâtiment.
Le bâtiment compte un niveau de sous-sol avec parkings, caves, dépôts, local vélos, local buanderie et locaux techniques ainsi que 7 niveaux hors sol, tous desservis, tout comme le sous-sol, par un ascenseur spacieux de 2,40 m x 2,40 m.
Il dispose d'un premier hall d'entrée sécurisé avec boîte-aux-lettres, prolongé d'un second hall de réception très généreux menant à l'ascenseur et aux escaliers.
Sis au 4ème étage, traversant, l'appartement (affiché comme un 5.0 pièces dans le Cahier de répartition des locaux au Registre foncier) est traité dans une ambiance loft qui lui convient merveilleusement eu égard à l'esprit de l'immeuble lié à ses origines mais qui lui permet aussi de profiter pleinement de son ouverture magnifique face au Rhône. Il est équipé de matériaux (parquets en cerisier massif) et d'installations de qualité (cuisine notamment).
Son dégagement et sa vue sur le Rhône et les falaises de Saint-Jean sont uniques, avec un balcon perché dans la nature .
A noter que l'esprit loft est renforcé par la hauteur des plafonds dans tout l'appartement : 3.0 mètres.
Lumineux et spacieux, l'appartement offre 110 m2 prolongés d'un balcon de 9 m2.
Il se compose ainsi :
- Hall d'entrée avec penderie
- Toilettes visiteurs avec lave-mains
- Petit économat pour tout rangement
- Grand living équipé d'une superbe cheminée fonctionnelle, prolongé par le balcon
- Cuisine avec îlot et coin à manger
- Chambre très spacieuse, entièrement agencée d'armoires intégrées, avec sa salle de bains en suite, proposant baignoire et douche séparée à l'italienne
Très généreuse avec ses 9 m2, une cave complète ce bien.
Sans oublier 2 places de parc sises en sous-sol. Elles sont en enfilade sur une longueur appréciable de 11,20 mètres !
L'appartement est actuellement loué, au loyer de CHF 3'300.00 par mois.
_______________________________________________________________________________________________________________________________________________________________________________________________________________
A prime location in the heart of Geneva, offering a ?breathtaking? view of the Rhône and the cliffs of Saint-Jean, with beautiful walks along the Rhône starting right from the building, as well as walking access to all shops and public transportation.
This is the former Patek Philippe watch factory, built in 1961 by architects Jérôme-Jean Gini and Gaston Zimmermann, and then completely renovated in 1999. Due to its significance to Geneva's architectural heritage, the building is listed in the canton's architectural registry. This industrial character?with its open spaces, high ceilings, and expansive volumes?is evident on every floor of the building and extends into each apartment, particularly the one currently for sale, which has been designed in a loft style to honor the building's heritage.
The building features a basement level with parking spaces, cellars, storage rooms, a bicycle storage area, a laundry room, and utility rooms, as well as seven above-ground floors, all of which?like the basement?are accessible via a spacious elevator measuring 2.40 m x 2.40 m.
It features a secure entrance hall with a mailbox, followed by a very spacious reception area leading to the elevator and staircases.
Located on the 4th floor, this dual-aspect apartment (listed as a 5.0-room unit in the Land Registry's Floor Plan) features a loft-style design that suits it perfectly, given the building's character rooted in its origins, while also allowing it to fully enjoy its magnificent, unobstructed view of the Rhône. It features high-quality materials (solid cherry wood floors) and fixtures (for example the kitchen).
Its spaciousness and view of the Rhône and the cliffs of Saint-Jean are unique, with a balcony ?perched amidst nature.?
Note that the ?loft? feel is enhanced by the 3.0-meter-high ceilings throughout the apartment.
Bright and spacious, the apartment offers 110 m² of living space, extended by a 9 m² balcony.
It is laid out as follows:
- Entrance hall with coat closet
- Guest restroom with sink
- Small storage room
- Large living room featuring a stunning, working fireplace, opening onto the balcony
- Kitchen with an island and dining area
- Very spacious bedroom, fully fitted with built-in closets, featuring an en suite bathroom with a bathtub and separate walk-in shower
A very generous 9 m² basement completes this property.
Not to mention 2 parking spaces located in the basement. They are arranged end-to-end along a substantial length of 11.20 meters !
The apartment is currently rented out at a monthly rent of CHF 3,300.00.
Hypothekenrechner
Vom Traumhaus zum Eigenheim: Der Hypothekenrechner kann dir helfen, die Tragbarkeit dieser Immobilie abzuschätzen.
Besichtigung
Kontakt für Besichtigung
Annabelle DERIVRY

Kontakt
RIBORDY SA GENEVE
- Inseratenummer
- 4003627125
- Objekt-Ref.
- GE-VTE-A-QN