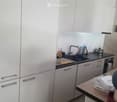
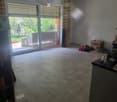
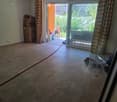
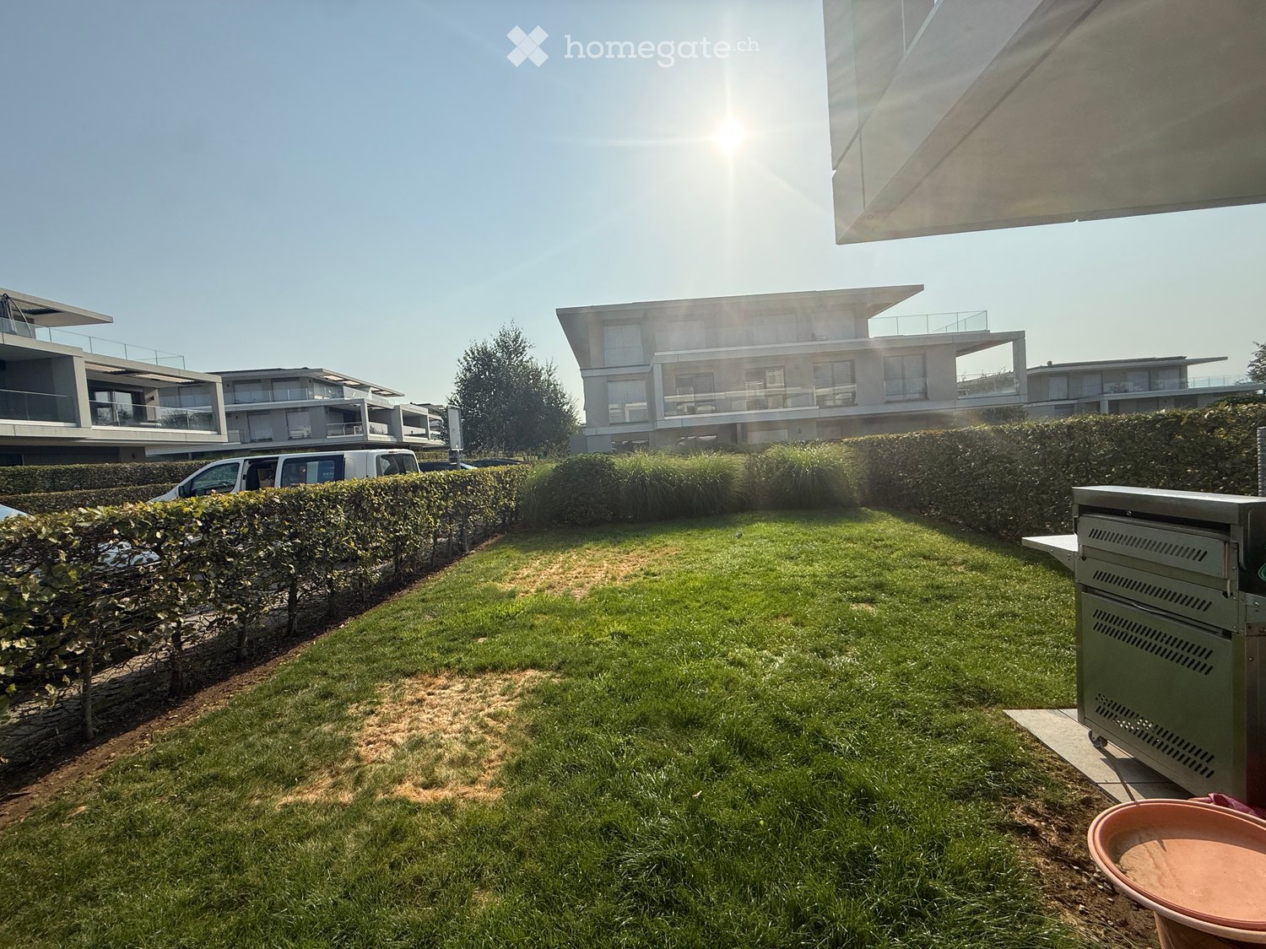
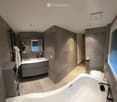
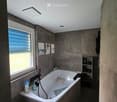
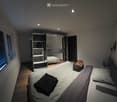
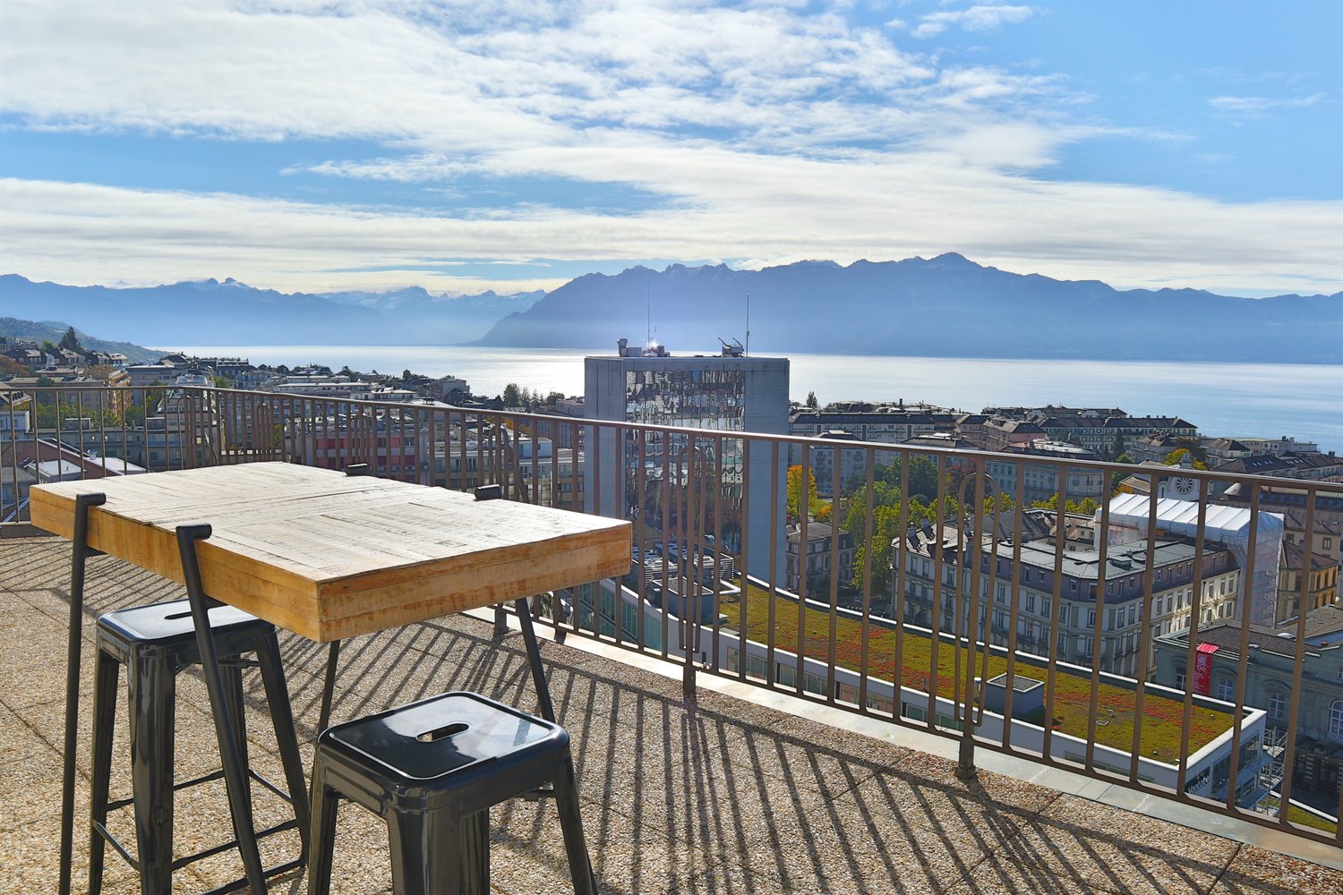
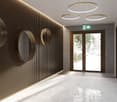
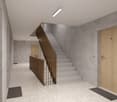
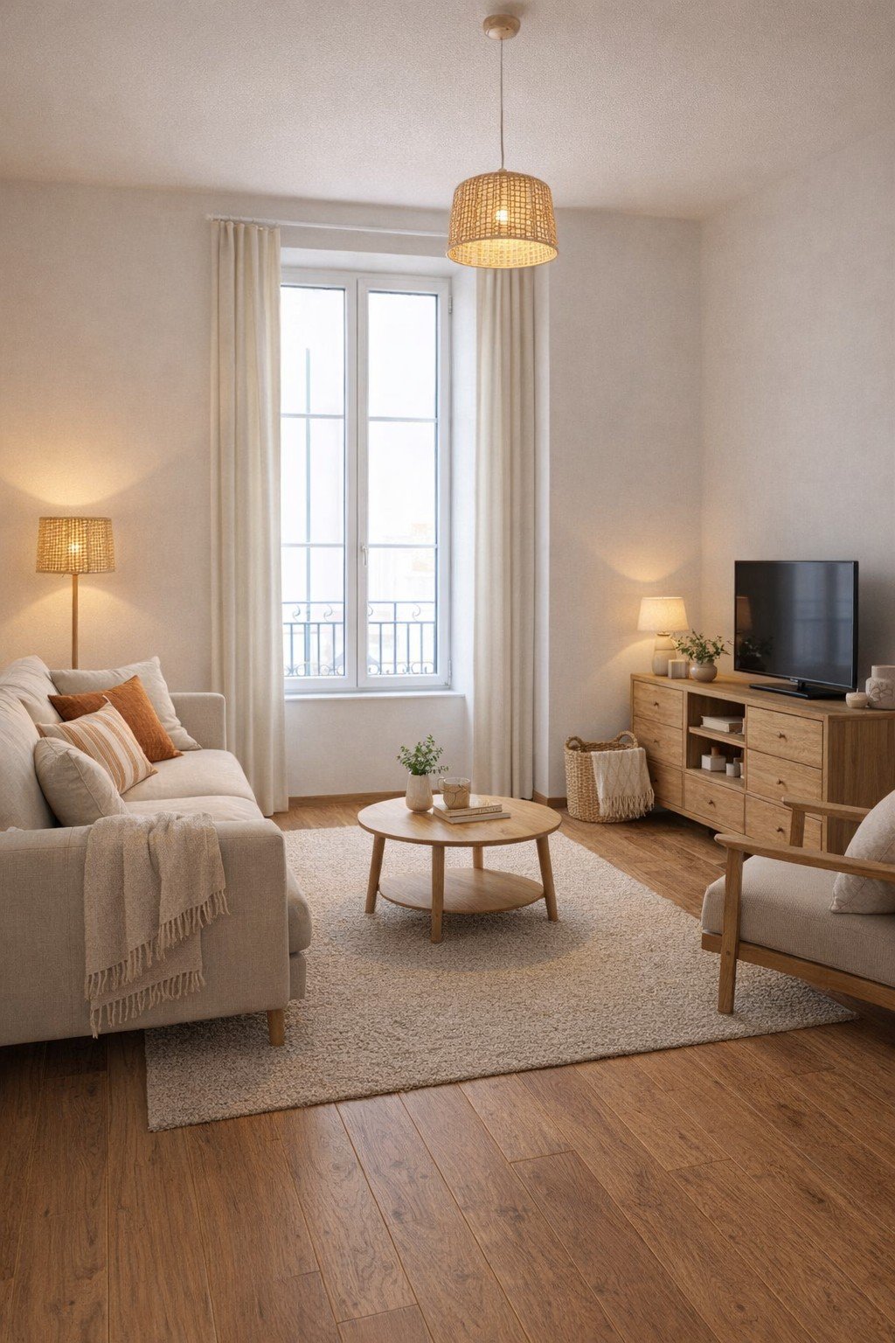
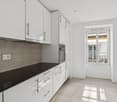
5 Treffer - Wohnung mieten in Montpreveyres
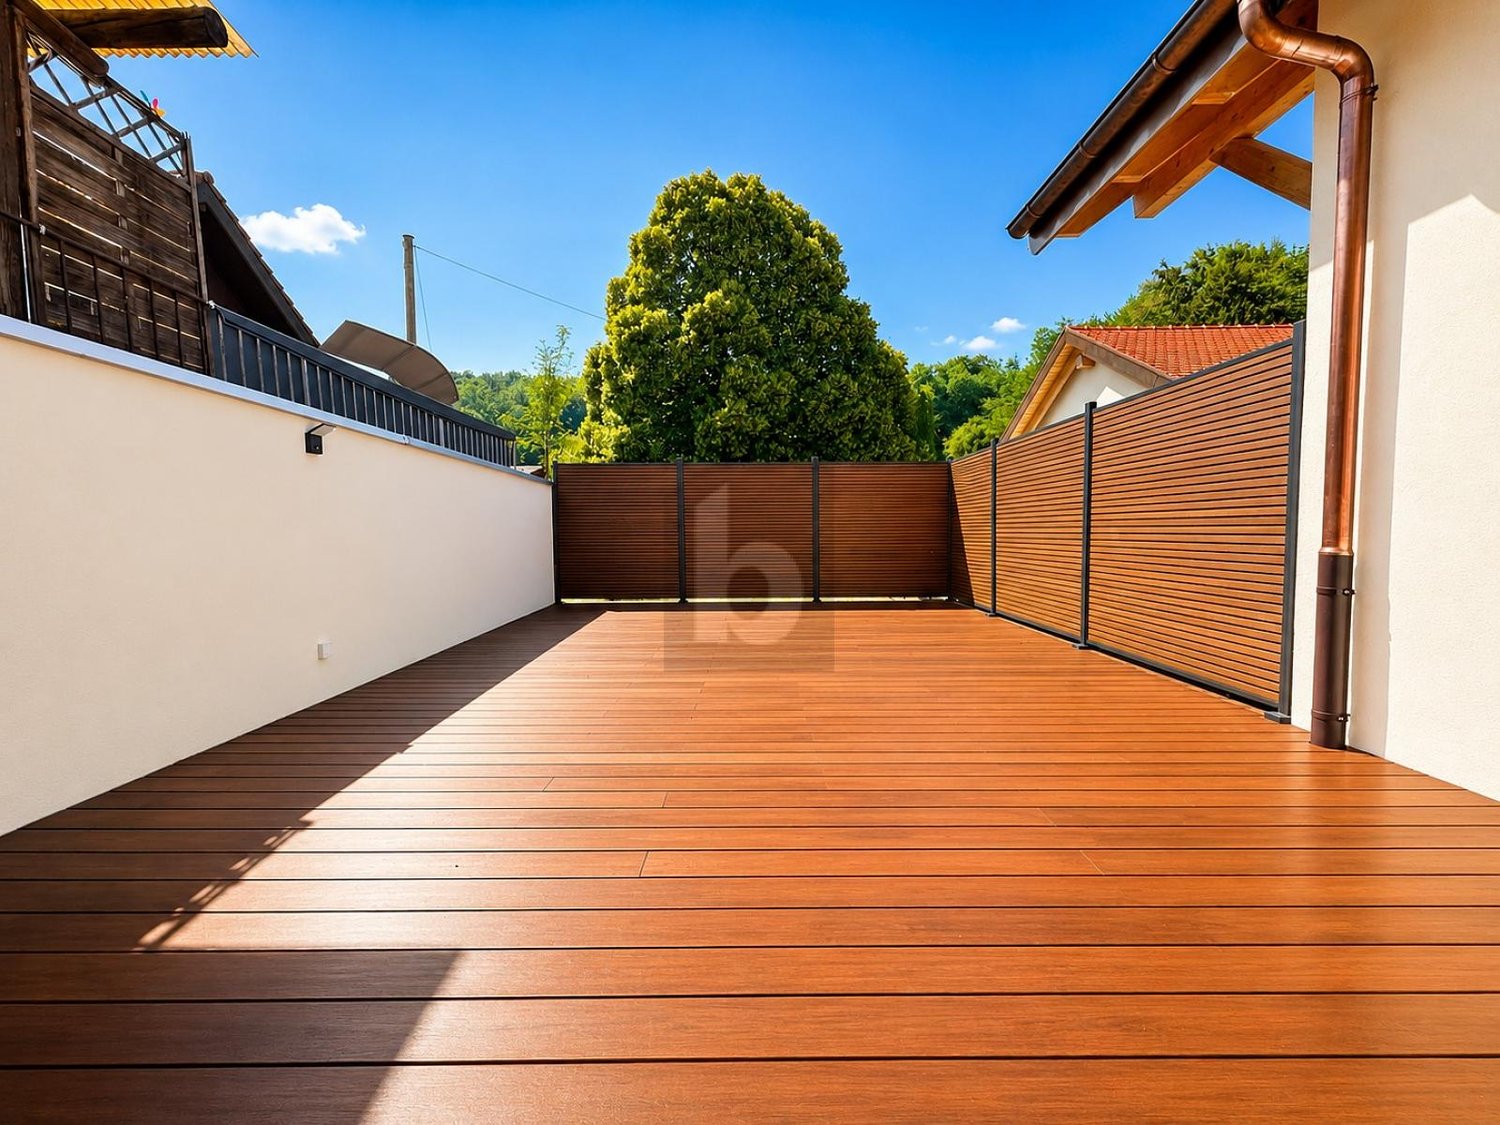
1 / 5
  • Balkon / Terrasse
  • Parkplatz
CHF 1'780.–
2 Zimmer37m² Wohnfläche
1081 Montpreveyres

Ruhig, Modern und Nah an der Natur

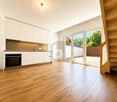
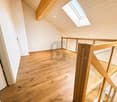
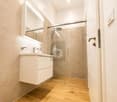
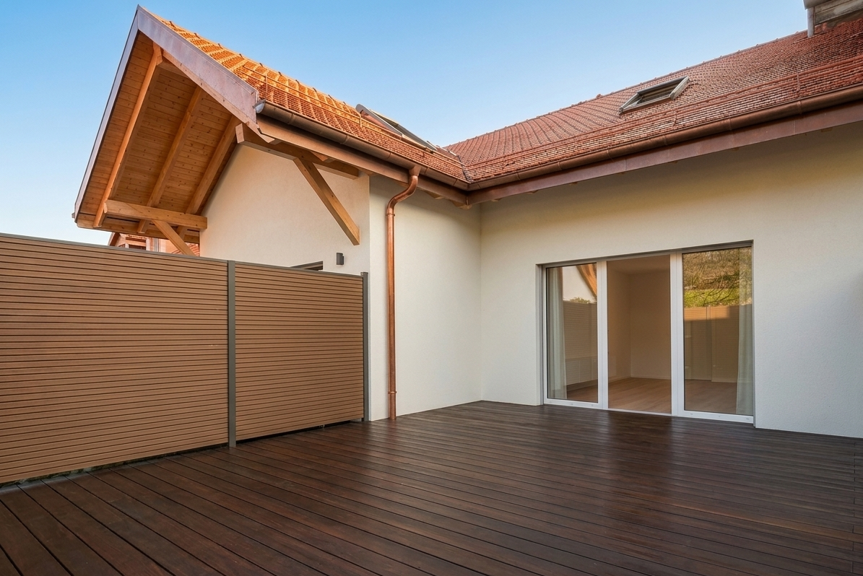
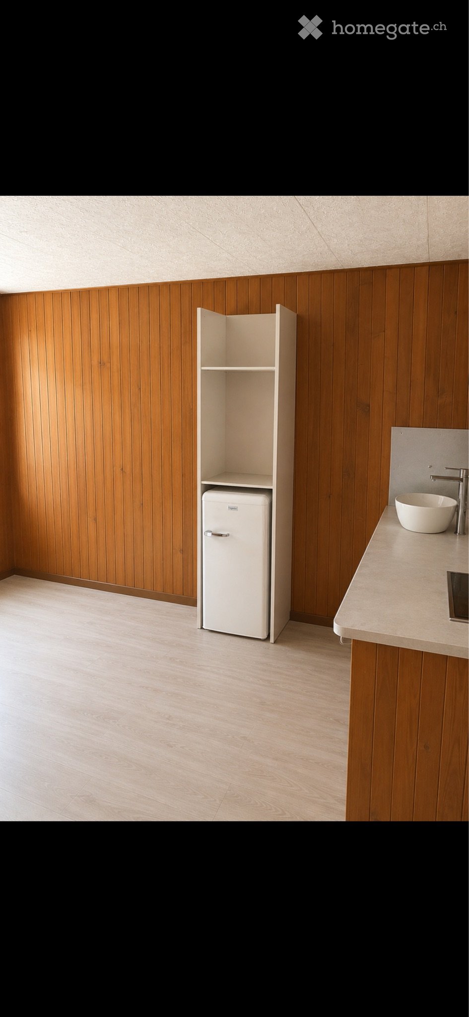
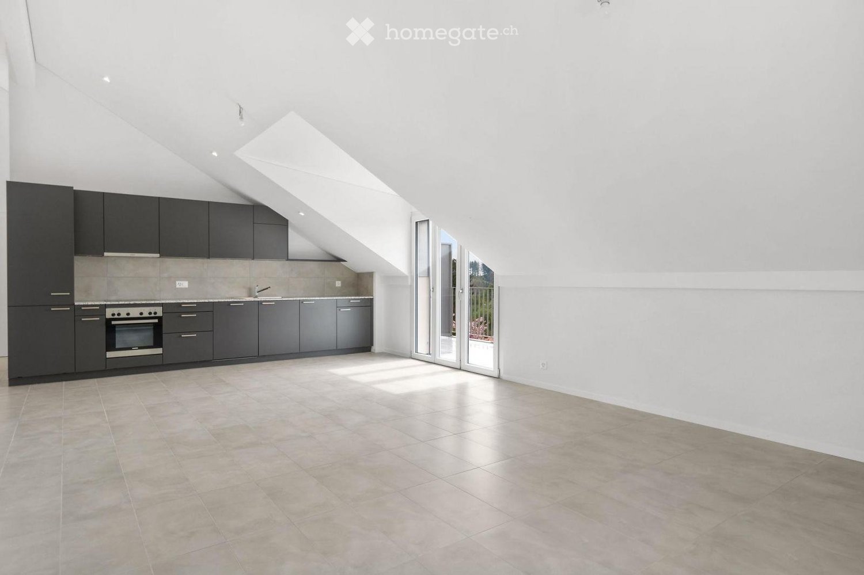
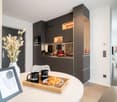
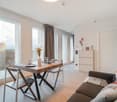
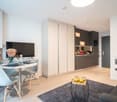
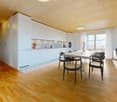
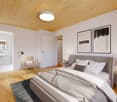
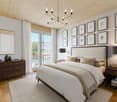
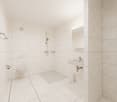
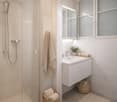
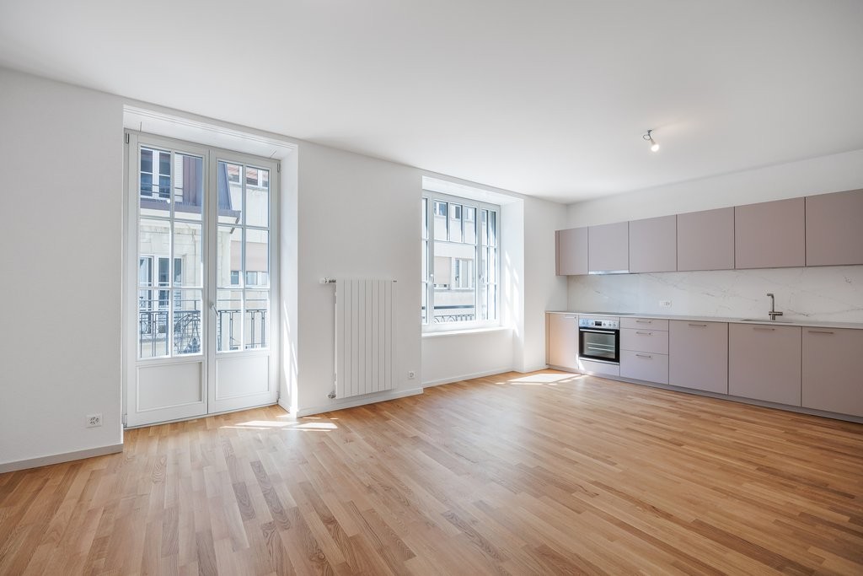
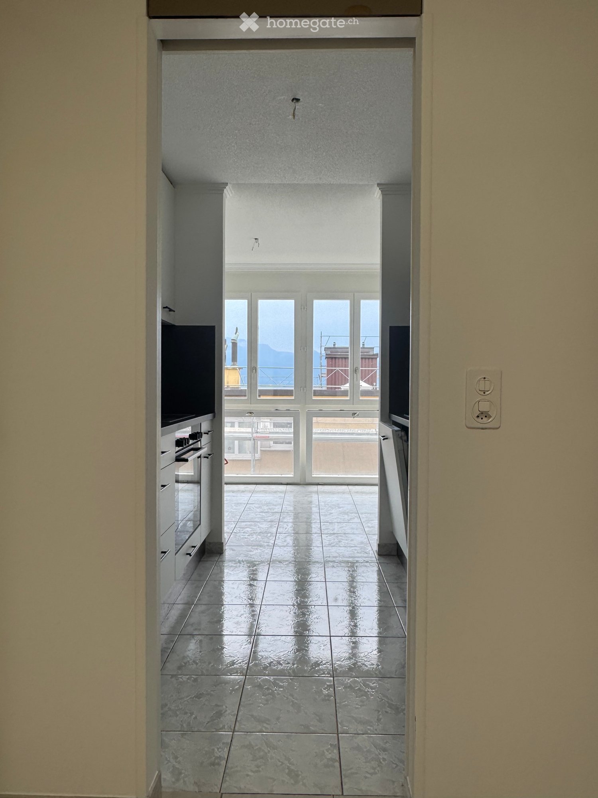
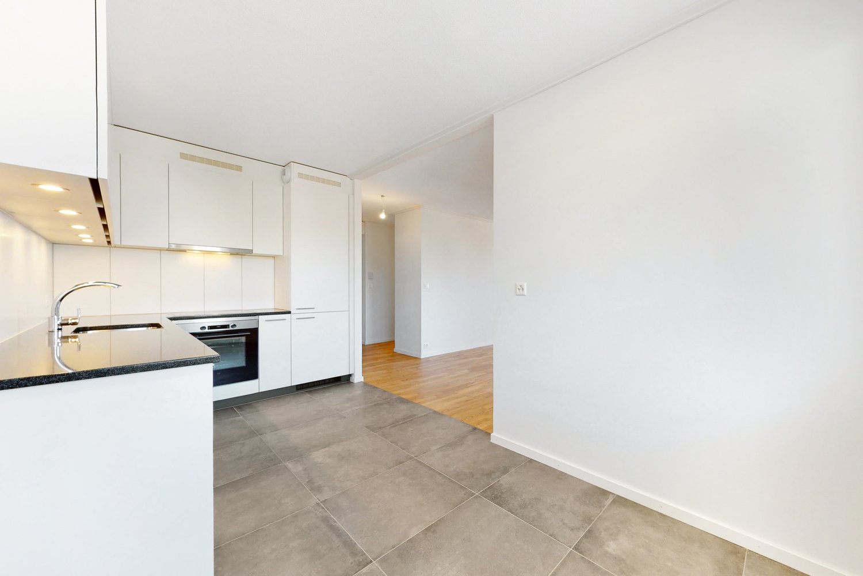
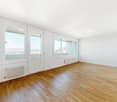
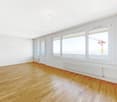
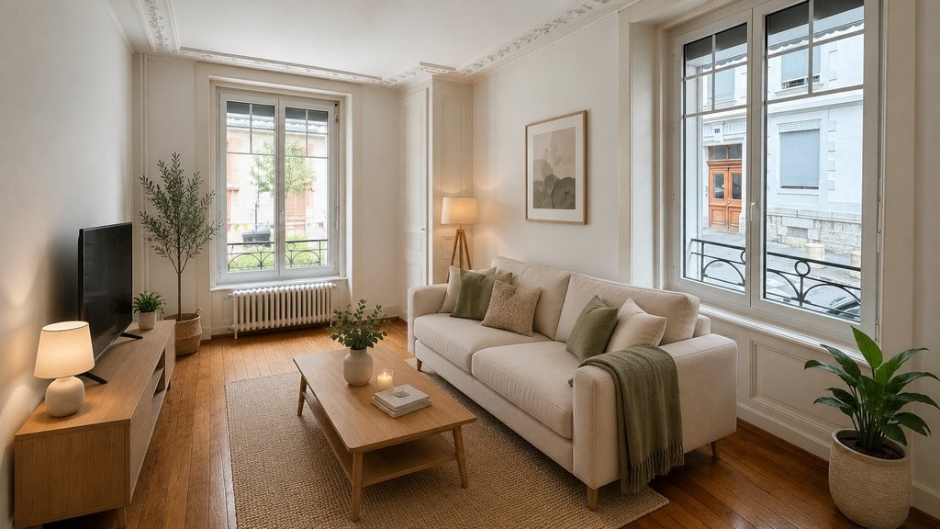
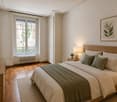
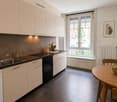
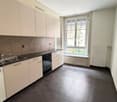
Sie suchen nach Ruhe und Natur und möchten gleichzeitig einen modernen Komfort haben? Diese 2-Zimmer-Duplexwohnung mit 37 m² in Montpreveyres (1081) bietet eine große Terrasse, um die schönen Tage zu genießen, eine moderne Küche mit Geschirrspüler, Fußbodenheizung und eine italienische Dusche für einen täglichen Komfort. Ideal für eine einzelne Person oder ein Paar, außerhalb der Stadt, mit Parkplatz und gemeinsamer Waschküche, in einer ruhigen Umgebung.Dieses Angebot von BETTERHOMES zeichnet sich durch folgende Vorteile aus: - große Terrasse- moderne Küche- Fußbodenheizung- italienische Dusche- Parkplatz- außerhalb der Stadt- ruhig- gemeinsame Waschküche- Geschirrspüler- nah an der Natur- etc., etc., etc. ...Interessiert? Kontaktieren Sie uns für eine kostenlose Besichtigung!Nichts, was Ihren Vorstellungen entspricht? Sie finden über 2'000 weitere Objekte auf: www.betterhomes.ch - Der Schweizer Spezialist für Immobilientransaktionen.Haben Sie ein Immobilienobjekt zum Vermarkten?Nutzen Sie unser Know-how: https://www.betterhomes.ch/de/nutzenMöchten Sie den Wert Ihres Immobilienobjekts kennen?Entdecken Sie seinen Wert sofort und kostenlos mit unserer unverbindlichen Schätzung!https://www.betterhomes.ch/de/knowledge/schätzungMehr DetailsLage: ruhig, naturnah und privilegiertZustand des Gebäudes: sehr gutBadezimmer: 1 (1x Dusche / WC / Waschbecken)Heizsystem: FußbodenheizungÖffentliche Verkehrsmittel: Bus, 100 mSchule: EHL, 5,4 kmEinkaufsmöglichkeiten: Migros, 3,4 km

  • Balkon / Terrasse
  • Parkplatz

Gratis Nachmieter finden

Erstelle ein kostenloses Inserat auf Homegate und finde in kürzester Zeit den perfekten Nachmieter für deine Wohnung.

Jetzt inserieren
Weitere Objekte in deinem automatisch erweiterten Suchgebiet
20 Treffer - Umkreis: + 10km
1 / 13
  • Aussicht
  • Parkplatz
  • Lift
  • +2
CHF 1'785.– Premium
1.5 Zimmer23m² Wohnfläche
Rue du Petit Rocher 6, 1003 Lausanne

City Pop - La solution flexible pour les longs et courts séjours, pour se sentir toujours chez soi !

Nous proposons des appartements d'environ 23 m², de différents types (taille S, M, L, XL, Duplex, avec ou sans balcon) à partir de 415CHF/semaine.Nos ‘’Pop’’ entièrement meublés vous garantiront une expérience de vie authentique.Détendez-vous, travaillez, dormez, cuisinez dans un espace efficacement organisé avec :-Séjour ;- Cuisine entièrement équipée (lave-vaisselle, frigo, four, plaque à induction) ;- Salle de bain privées avec douche ;-Zone de couchage.Vous aurez la sensation d’un hôtel 4 étoiles !En outre, les appartements sont équipés de ;-Ustensiles de cuisine (vaisselle, verres, casseroles, etc.), ligne de lit et serviettes ;-Frais accessoires (eau, électricité) ;-Wi-Fi ;-Smart TV (excl. Serafe, ECA)-Petit déjeuner (croissant et café). Mais ce n'est pas tout !City Pop c’est un nouveau et innovant concept qui peut être réservé pour un minimum de 4 semaines et un maximum de 52 semaines.Des services supplémentaires sont disponibles et peuvent être activé facilement à travers de notre App :- Service de ménage ;- Cave ;- Parking intérieur.C'est aussi facile que de réserver une chambre d’hôtel ! Téléchargez notre application "City Pop" et choisissez le Pop que vous préférez !En cas de doute ou question, contactez-nous ! Nous sommes heureux de vous aider !Si vous rencontrez des difficultés lors du processus de réservation ou si vous avez besoin d'informations supplémentaires, n'hésitez pas à nous contacter à l'adresse contact.ch@citypop.com. Notre équipe est à votre disposition pour vous fournir de l'assistance.***********************************City Pop - A flexible solution for long and short stays, to always feel at home.We offer centrally located apartments of about 23 m² (size S, M, L, XL or Duplex). Prices start from 415CHF/week.These furnished apartments guarantee an authentic living experience: you can relax, work, sleep, cook, all in an apartment with such an organized 4-star interior:- Complete furnished apartment with kitchen, living room, sleeping area and bathroom;- Complete inventory for kitchen (plates, glasses, pots, etc.), sleeping area and towels;- Expenses costs (electricity, water);- Fast Internet connection;- Smart TV (Serafe excluded, ECA excluded);- Breakfast (croissant and coffee).But there is more! This fantastic and innovative living concept is free of contractual restrictions regarding the minimum length of stay: City Pop can be booked for 4 weeks up to a maximum of 52 weeks.A wide range of standard and additional services is available, which can be activated e.g. via the City-Pop-App:- Cleaning service (weekly, biweekly or one-shot);- Storage;- Parking spot (internal).Create and adapt the range of services to best suit your needs and lifestyle.Book a Pop is easy as booking a hotel room!To book a Pop, download our App and choose the Pop you prefer!Get more information to our Website or through our App "Citypop"!We are looking forward to meeting you soon at City Pop!If you encounter any difficulties during the booking process or need further information, please do not hesitate to contact us at contact.ch@citypop.com. Our team is at your service to provide assistance.

  • Aussicht
  • Parkplatz
  • Lift
  • +2
Wegzeit
-
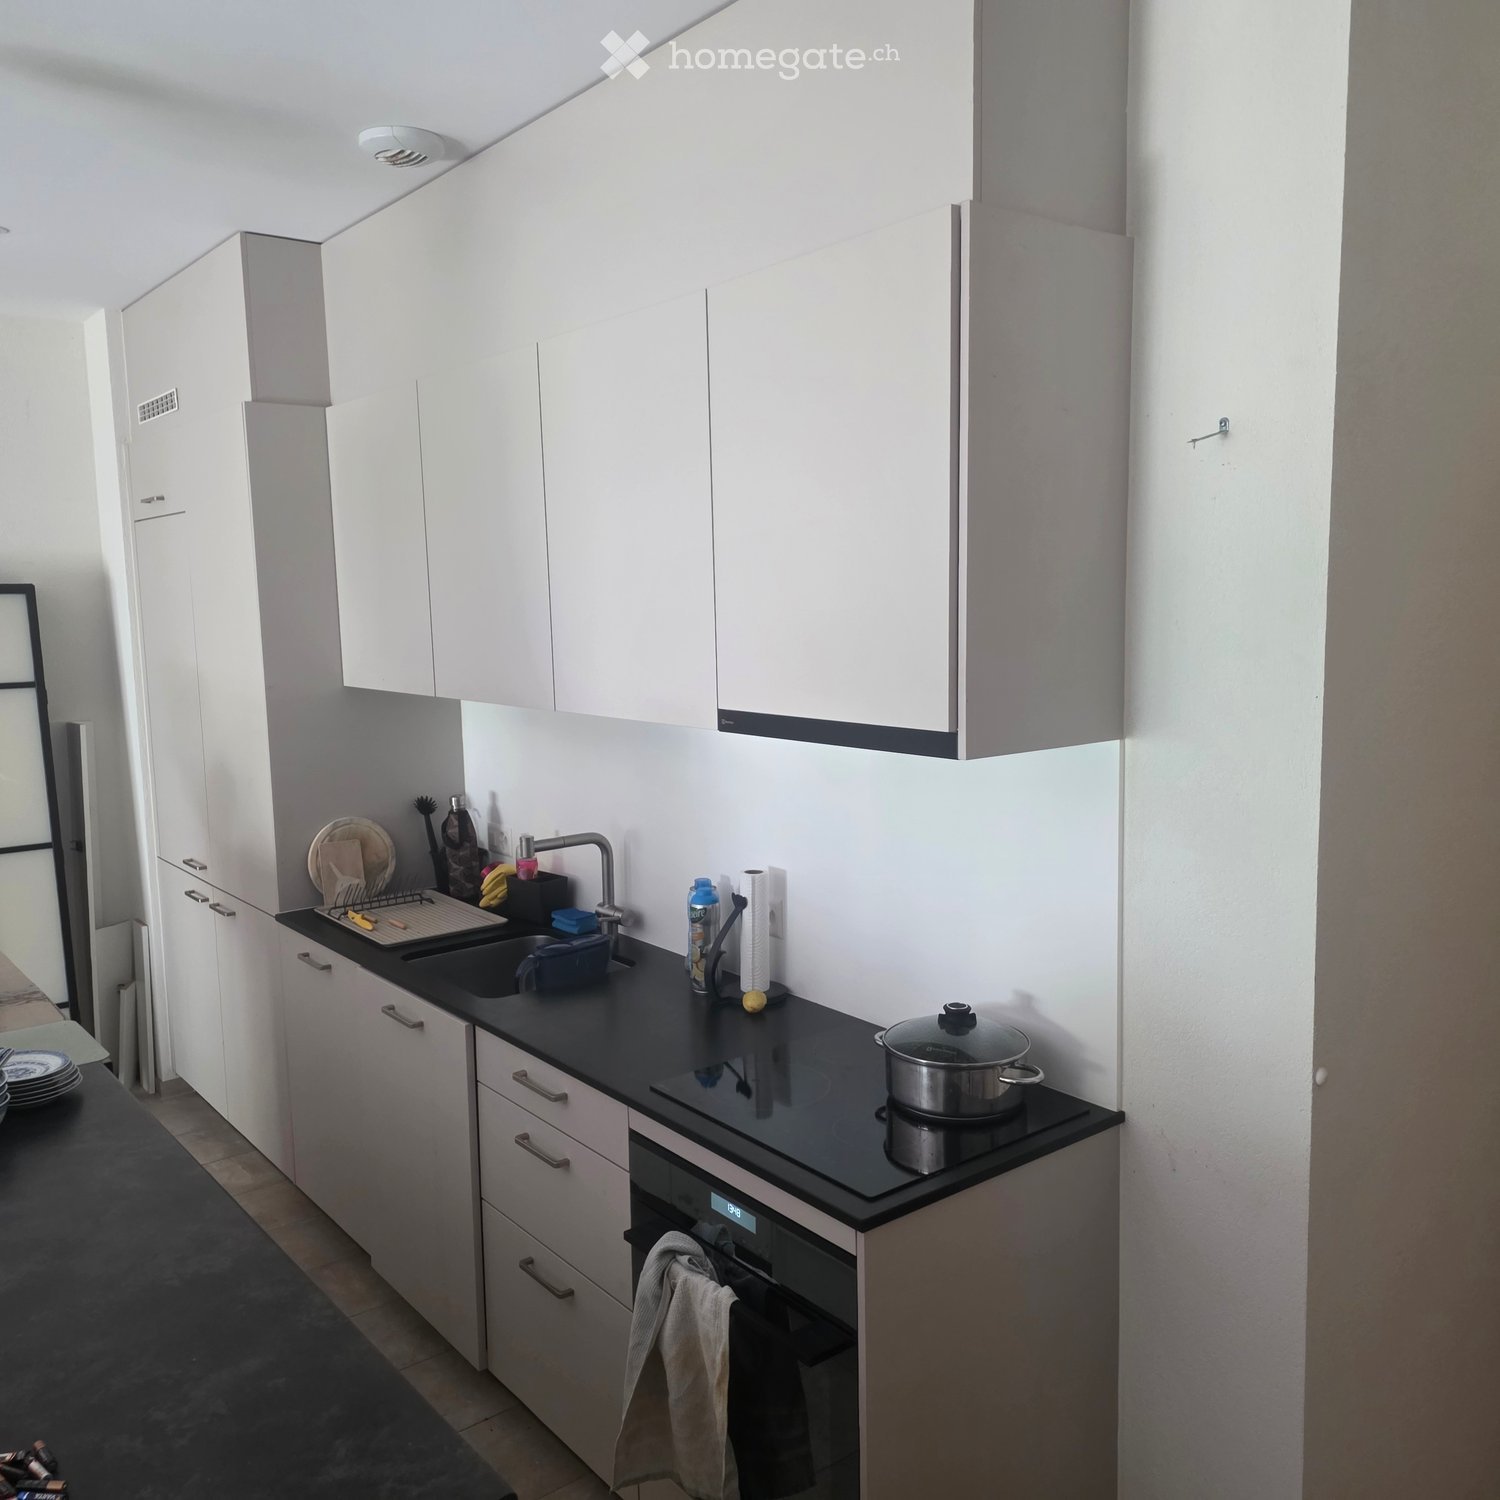
  • Modern kitchen with white cabinets, black countertop, sink, oven, and various kitchen items including a pot on the stove and a towel hanging from the oven handle.
  • Modern kitchen with white cabinets, black countertop, sink, and various cleaning supplies. Includes an oven and a frying pan on the counter.
  • Empty room with tiled floor, large sliding glass door leading to outdoor area, and some scattered items including boxes and shoes.
  • Empty room with tiled floor, large sliding glass door leading to outdoor area, and some stacked boxes in the corner.
  • Empty kitchen with light grey cabinets, a white oven, and a tiled floor. Various items and tools are scattered around, indicating ongoing renovation or cleaning.
  • Empty room with tiled floor and large sliding glass door leading to a garden area. No furniture or equipment visible.
  • Empty room with tiled floor and large sliding glass door leading to a garden area. No furniture or equipment visible.
  • Empty room with tiled floor and large sliding glass door leading to a garden area.
  • Modern bathroom with a white sink, chrome faucet, toilet, and a large mirror above the sink. Beige tiled walls and dark tiled floor.
  • Modern bathroom with a glass-enclosed shower, a white sink with a cabinet, a toilet, and a mirror with built-in lighting.
  • Outdoor patio area with tiled flooring, wooden decking, sliding glass doors, small garden bed, and scattered tools and bags.
  • Garden area with a tiled patio, gravel border, grassy lawn, and a propane tank.
  • A small, well-maintained garden with a lawn, gravel border, and a wooden shed. Tools and gardening supplies are stored near the shed, and the area is enclosed by a fence with climbing plants.
1 / 13
Modern kitchen with white cabinets, black countertop, sink, and various cleaning supplies. Includes an oven and a frying pan on the counter.
Empty room with tiled floor, large sliding glass door leading to outdoor area, and some scattered items including boxes and shoes.
Empty room with tiled floor, large sliding glass door leading to outdoor area, and some stacked boxes in the corner.
CHF 2'190.– Premium
2.5 Zimmer65m² Wohnfläche
Rue de la Baumettaz 1a, 1023 Crissier

Neue 2.5-Zimmer-Wohnung mit Terrasse und Garten in Crissier – sofort verfügbar

Entdecken Sie diese prächtige neue 2.5-Zimmer-Wohnung, die sich im Erdgeschoss eines modernen Gebäudes aus dem Jahr 2024 befindet, an der Adresse Rue de la Baumettaz 1a in Crissier (1023). Die Wohnung ist sofort verfügbar und bietet mit ihren hochwertigen Ausstattungen und ihrem angenehmen Lebensumfeld viel Licht und Ruhe.Die Wohnung verfügt über folgende Merkmale: • Wohnfläche: 65 m² sorgfältig gestaltet für maximalen Komfort. • Balkon/Terrasse: Ein privater Außenbereich, ideal zum Sonnenbaden, insbesondere im Sommer. • Ausgestattete Küche: Modern und funktional, mit eingebautem Backofen und Spüle. • Aufzug: Einfacher Zugang zu allen Etagen des Gebäudes. • Unterirdischer Parkplatz: Inklusive für Ihren täglichen Komfort. • Barrierefreie Zugänglichkeit: Die Wohnung ist vollständig für Menschen mit eingeschränkter Mobilität zugänglich. • Haustiere erlaubt: Ihre vierbeinigen Freunde sind willkommen. • Minergie-Zertifizierung: Ein energieeffizientes Zuhause für dauerhaften Komfort und reduzierte Kosten. Umwelt und Lage: Diese Wohnung profitiert von einer ruhigen und friedlichen Umgebung, sowohl tagsüber als auch nachts. Die Sonneneinstrahlung ist im Sommer großzügig, was die Terrasse besonders angenehm macht. Die Umgebung bietet alle notwendigen Annehmlichkeiten in der Nähe: • Verkehrsmittel: Die Bushaltestelle Biondes ist in nur 3 Minuten zu Fuß erreichbar. • Einkaufsmöglichkeiten: Ein Supermarkt ist etwa 5 Minuten zu Fuß entfernt. • Gesundheit: Die Physiotherapiepraxis Volodalen befindet sich 2 Minuten zu Fuß entfernt. • Bildung: Die Grundschule L'Orée ist in 5 Minuten zu Fuß erreichbar, ideal für Familien. Eine Kita ist derzeit in der Umgebung im Bau. Ob Sie ein junger Berufstätiger, ein Paar oder eine kleine Familie sind, stellt diese neue, helle Wohnung in Crissier eine seltene Gelegenheit dar, die Modernität, Komfort und Lebensqualität miteinander verbindet. Verpassen Sie nicht die Chance, sich in eine außergewöhnliche, sofort verfügbare Wohnung zu setzen!

Wegzeit
-
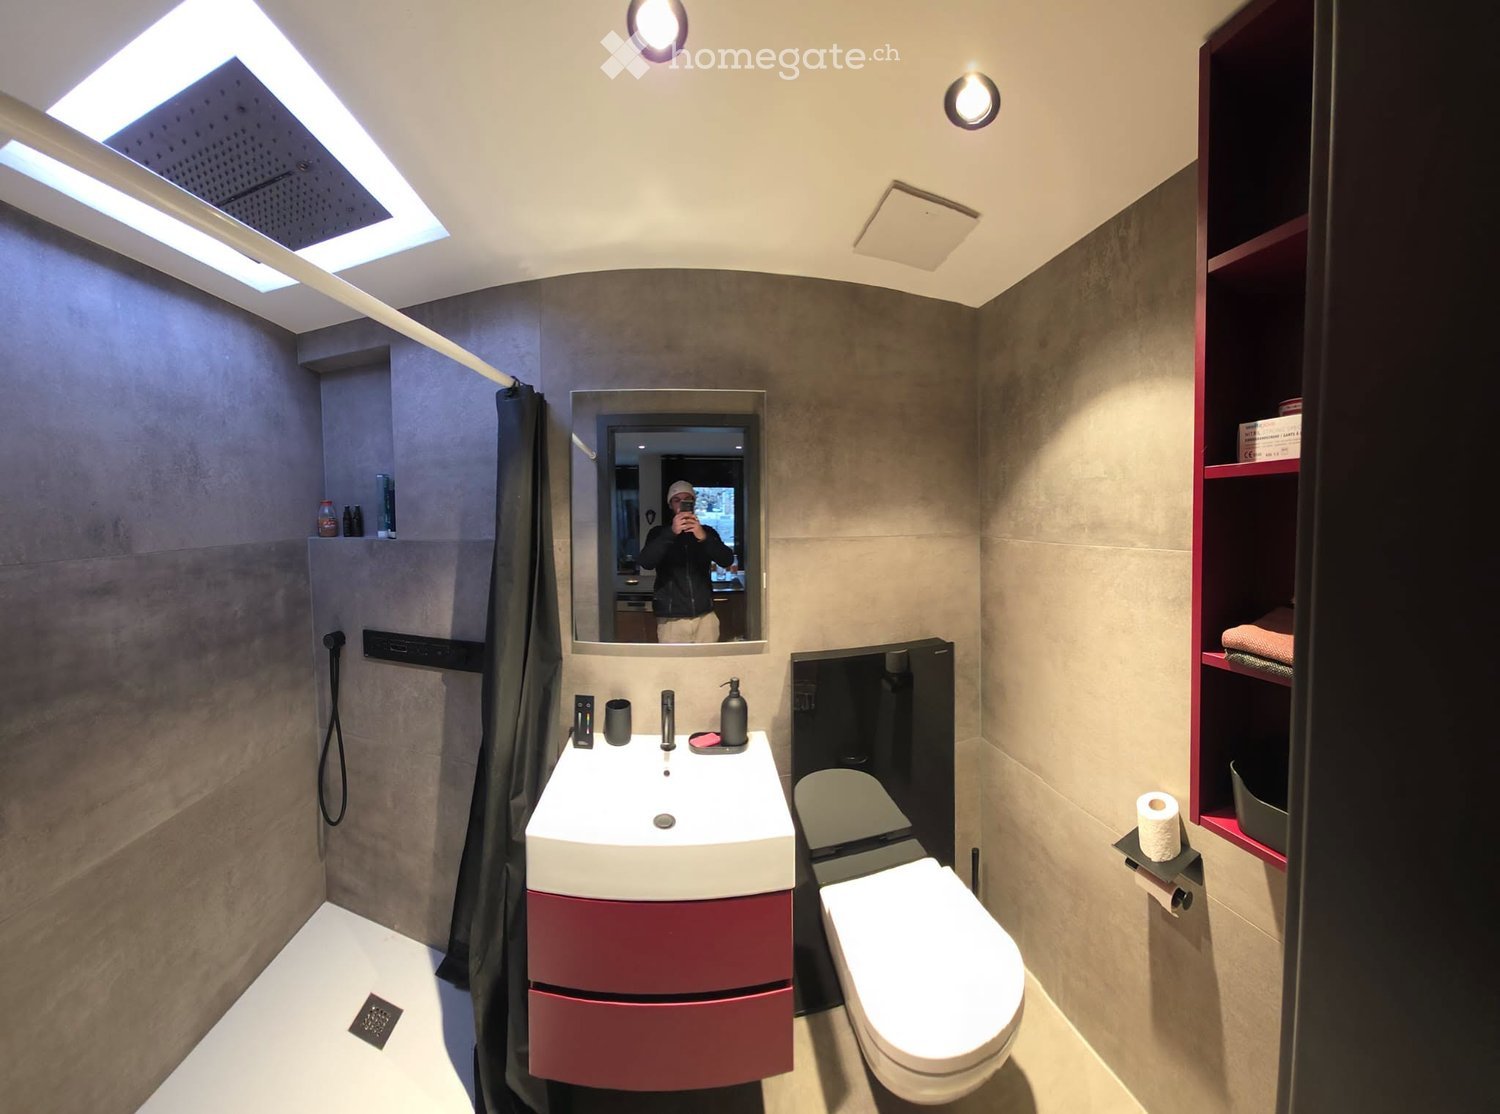
  • Modern bathroom with a white sink, red cabinet, toilet, large mirror, and a shower area with a curtain. The walls are tiled in a neutral color, and the ceiling has built-in lighting and skylights.
  • Modern bathroom with a large bathtub, double sink, mirrored cabinet, and built-in storage. Features recessed lighting and large windows.
  • Modern bathroom with a large bathtub, toilet, shelf, and window offering a scenic view. The room features grey tiles, a sleek design, and decorative picture frames on the wall.
  • Modern bedroom with a large bed, a wardrobe with mirrored doors, and a backpack on the bed.
  • A narrow hallway with wooden flooring and white walls, leading to a small room with a dresser and a kitchen area with wooden cabinets and built-in ovens.
  • Modern bedroom with a large bed, nightstands, and a handbag on the bed. The room features wooden flooring and large windows with blinds.
  • Open-plan living and dining area with a sofa, dining table, chairs, kitchen island, and cabinets.
1 / 8
Modern bathroom with a large bathtub, double sink, mirrored cabinet, and built-in storage. Features recessed lighting and large windows.
Modern bathroom with a large bathtub, toilet, shelf, and window offering a scenic view. The room features grey tiles, a sleek design, and decorative picture frames on the wall.
Modern bedroom with a large bed, a wardrobe with mirrored doors, and a backpack on the bed.
CHF 3'100.– Premium
4.5 Zimmer98m² Wohnfläche
Avenue Antoine-Michel-Servan 36, 1006 Lausanne

Schönes 4.5-Zimmer-Apartment komplett renoviert im Herzen von Lausanne

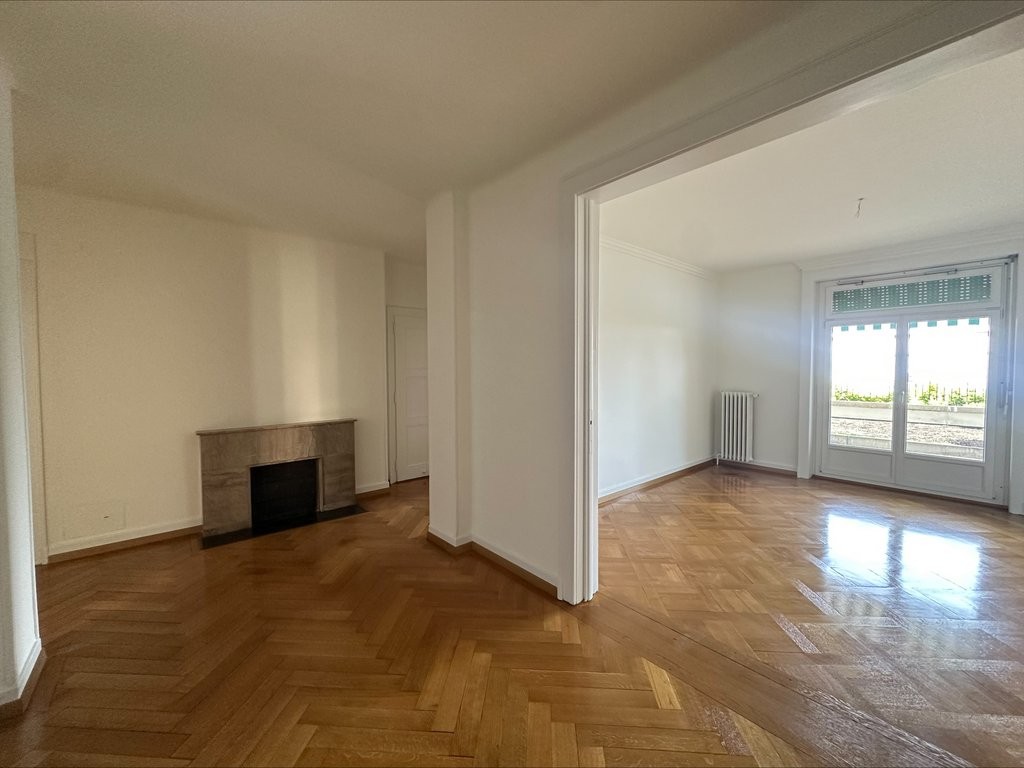
Entdecken Sie diese Charakterwohnung mit 4.5 Zimmern in einem alten, charmanten Gebäude, im Herzen des begehrten Viertels Lausanne 1006. Mit seinen 98 m² Wohnfläche bietet diese Wohnung einen geräumigen, komfortablen und ideal gelegenen Lebensraum, der sofort verfügbar ist.Die Vorzüge dieser Wohnung: • Privater Balkon: Genießen Sie einen sonnigen Außenbereich im Sommer, ideal zum Entspannen. • Altes Gebäude: Garantiertes Flair und Authentizität in einem Gebäude mit Charakter. • Minergie-Zertifizierung: Eine umweltfreundliche und energiesparende Wohnung. • Garage: Eine Garage für Ihr Fahrzeug ist inklusive. • Waschmaschine: Praktische Ausstattung direkt verfügbar. • Zugänglichkeit: Die Wohnung ist für Menschen mit eingeschränkter Mobilität zugänglich. • Hausiere erlaubt: Ihre vierbeinigen Freunde sind willkommen. • Raucher und Kinder sind willkommen. Ruhe und Stille: Diese Wohnung profitiert von einer besonders ruhigen Umgebung, sowohl tagsüber als auch nachts, geschützt vor Eisenbahn- und Straßenlärm.Ideale Lage: In unmittelbarer Nähe zum See und zu den öffentlichen Verkehrsmitteln bietet diese Wohnung eine bemerkenswerte Erreichbarkeit: • Busstation Musée Olympique: nur 2 Minuten zu Fuß. • Apotheke von Montolivet: 3 Minuten zu Fuß. • Grundschule von Montchoisi: 4 Minuten zu Fuß, ideal für Familien. • Migros: 7 Minuten zu Fuß für den täglichen Einkauf. • Halte Délices: 9 Minuten zu Fuß. • Fährterminal Lausanne-Ouchy: 15 Minuten zu Fuß, um den Genfersee zu genießen. • Bahnhof Lausanne: 13 Minuten zu Fuß, für eine hervorragende regionale und nationale Anbindung. Ob Sie eine Familie, ein Profi oder jemand sind, der nach einer Wohnsituation sucht, die Komfort, Authentizität und Erreichbarkeit verbindet, wird diese Wohnung Sie begeistern. Eine seltene Gelegenheit in einem der begehrtesten Viertel von Lausanne.

Wegzeit
-
1 / 11
CHF 3'130.– Top
4.5 Zimmer100m² Wohnfläche
Chemin des Croisettes 5, 1066 Epalinges

Neue Wohnungen mit 4.5 Zimmern in Epalinges

Situé au chemin des Croisettes 5, ce projet issu dune surélévation propose de superbes appartements neufs de 4.5 pièces, offrant un cadre de vie moderne, confortable et lumineux.Il se compose de : - Un grand séjour très lumineux avec cuisine ouverte entièrement équipée- Armoires murales- Trois chambres spacieuses dont une avec accès direct à la salle-de-douche- Une salle de bains avec baignoire et WC- Une salle de douche avec WC et emplacement pour colonne de lavage- Un réduit pratique pour le rangement- Grand balcon avec vue sur les montagnes- Une caveVous trouverez ci-dessous les lots disponibles à cette adresse dès le 1er décembre 2026 :- Référence : 02.0501 4.5 pièces 5ème étage 100.2 m² loyer net CHF 2'920.00 charges CHF 210.00 loyer brut CHF 3'130.00- Référence : 02.0502 4.5 pièces 5ème étage 112 m² loyer net CHF 3'265.00 charges CHF 235.00 loyer brut CHF 3'500.00- Référence : 02.0503 4.5 pièces 5ème étage 111.6 m² loyer net CHF 3'255.00 charges CHF 235.00 loyer brut CHF 3'490.00- Référence : 02.0504 4.5 pièces 5ème étage 100.2 m² loyer net CHF 2'920.00 charges CHF 210.00 loyer brut CHF 3'130.00- Référence : 02.0601 4.5 pièces 6ème étage 100.2 m² loyer net CHF 3'005.00 charges CHF 210.00 loyer brut CHF 3'215.00- Référence : 02.0602 4.5 pièces 6ème étage 112 m² loyer net CHF 3'360.00 charges CHF 235.00 loyer brut CHF 3'595.00- Référence : 02.0603 4.5 pièces 6ème étage 111.6 m² loyer net CHF 3'350.00 charges CHF 235.00 loyer brut CHF 3'585.00- Référence : 02.0604 4.5 pièces 6ème étage 100.2 m² loyer net CHF 3'005.00 charges CHF 210.00 loyer brut CHF 3'215.00L'immeuble est équipé d'un ascenseur, facilitant laccès à tous les étages.Sur demande, possibilité de louer une place de parc au prix de CHF 150.00/mois.Implanté dans un quartier agréable et bien desservi, l'immeuble profite d'une proximité immédiate des transports publics, des commerces, ainsi que des infrastructures scolaires et de loisirs.Pour de plus amples informations et plans : http://croisettes-epalinges.ch Avons-nous attiré votre intérêt ? Contactez-nous directement dans l'annonce via "Contacter lannonceur". Vous recevrez ensuite un mail automatisé avec un lien unique afin de postuler pour lun de ces biens, à louer sur plan uniquement.

Wegzeit
-
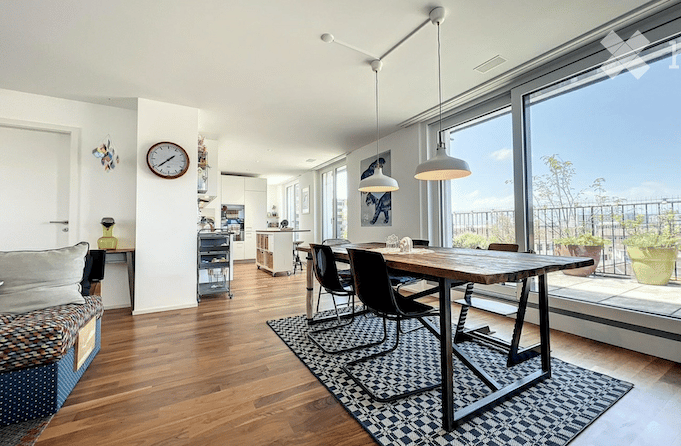
  • Open-plan living and dining area with hardwood floors, large windows, and a balcony view. Features a sofa, coffee table, dining table with chairs, and a kitchen island.
  • Bright, open-plan living and dining area with large windows and balcony access. Features a patterned sofa with colorful cushions, a wooden coffee table, dining chairs and table, and modern lighting.
  • Modern kitchen with white cabinets, wooden flooring, and various appliances including a sink, stove, and microwave. A small island with a stool is present, along with a cart holding various items.
  • Modern bedroom with a wooden bed, nightstand, and a small adjacent bathroom with a sink and mirror. The room features a framed picture and a poster on the wall, along with a hanging lamp.
  • Modern bathroom with dark grey tiles, white sink, mirror, and toilet.
  • Modern bathroom with black tiled walls, white bathtub, toilet, sink, and shower curtain.
  • Bright, modern children's bedroom with large windows, a crib, shelves filled with toys, a rug, and a chalkboard wall with drawings.
  • Cozy bedroom with a wooden bed, desk, chair, and world map on the wall.
  • Rooftop terrace with a city view, featuring potted plants, a small table, and chairs.
  • Balcony with metal railing, wooden decking, potted plants, and a view of the city and surrounding buildings.
1 / 10
CHF 4'190.– Top
4.5 Zimmer123m² Wohnfläche
Chemin de Renens 52e, 1004 Lausanne

Dachgeschosswohnung mit 4.5 Zimmern in Malley

Die Wohnung ist ein Dachgeschoss, im 6. Stock. Sie ist extrem hell und wurde mit Geschmack realisiert. Sie wird von einem privaten Aufzug bedient und bietet eine gewichtete Fläche von 138 m2, einschließlich einer 44 m2 großen Terrasse.Ihre Verteilung besteht aus einem Eingangsbereich, einem großen Wohnzimmer mit Esszimmer, einer offenen, voll ausgestatteten Küche, drei Schlafzimmern, von denen eines mit einer angrenzenden Dusche ausgestattet ist, und einem Badezimmer. Die Terrasse bietet eine atemberaubende Aussicht auf den Jura und bietet einen atemberaubenden Sonnenuntergang. Eine private Waschküche (Waschmaschine + Trockner), zwei Innenparkplätze, ein Keller und ein Fahrradraum ergänzen die Vorzüge dieser Unterkunft.Das Minergie-Gebäude wurde 2013 errichtet. Die Wohnung wurde 2023 renoviert und ist in excellentem Zustand.Die Buslinien TL Nr. 7, 17, 18, 19, 32, 33 und N4 sind 20 m entfernt, die neue Straßenbahn ist 20 m entfernt, der Bahnhof Prilly-Malley ist 200 m entfernt, mehrere Schulen sind 200 m entfernt und das Einkaufszentrum Malley Lumieres (Post, Migros, Coop, Kino, Apotheke, Fitness) ist 200 m entfernt. Mehrere Restaurants, Cafes und das Sportkomplex Vaudoise Arena befinden sich im Umkreis von 200 m. Mehrere Parks sind sehr nah, darunter die Valleé de la jeunesse und der Parc de Valency, die weniger als 500 m entfernt sind.Die Wohnung wird ab dem 1. Dezember 2026 verfügbar sein. Die aktuellen Mieter bewohnen sie seit über 3 Jahren.Wir organisieren eine offene Tür am Samstag, den 22. August, von 14:00 bis 16:00 Uhr. Wenn Sie sich bewerben möchten, bitte kopieren Sie für jeden Mieter, der im Mietvertrag aufgeführt ist: Kopien der Ausweispapiere, die letzten 3 Gehaltsabrechnungen, eine Bescheinigung des Arbeitgebers, eine Kopie der Haftpflichtversicherung und das Zertifikat des Vollstreckungsamtes. Wenn Sie möchten, hilft uns eine Bewerbungsschreiben sowie die Vorstellung der Mieter sehr. Der Mietvertrag wird direkt mit den Eigentümern unterzeichnet, ohne Makler.

Wegzeit
-
1 / 7
CHF 1'805.– Top
2.5 Zimmer52m² Wohnfläche
Chemin des Croisettes 9b, 1066 Epalinges

Neue 2.5-Zimmer-Wohnung in Epalinges

Situé au chemin des Croisettes 9b, ce projet issu dune nouvelle construction propose de superbes appartements neufs de 2.5 pièces, offrant un cadre de vie moderne, confortable et lumineux.Il se compose de : - Un grand séjour très lumineux avec cuisine ouverte entièrement équipée- Armoires murales- Eine geräumige Schlafzimmer- Eine Dusche mit WC- Dans certains appartements, un réduit pratique pour le rangement et emplacement pour colonne de lavage- Eine Loggia- Eine KellerVous trouverez ci-dessous les lots disponibles à cette adresse dès le 1er décembre 2026 :- Référence : 07.0102 2.5 pièces 1er étage 52.8 m² loyer net CHF 1'715.00 charges CHF 110.00 loyer brut CHF 1'825.00- Référence : 07.0201 2.5 pièces 2ème étage 61 m² loyer net CHF 1'980.00 charges CHF 125.00 loyer brut CHF 2'105.00- Référence : 07.0203 2.5 pièces 2ème étage 52.8 m² loyer net CHF 1'715.00 charges CHF 110.00 loyer brut CHF 1'825.00- Référence : 07.0204 2.5 pièces 2ème étage 52.3 m² loyer net CHF 1'695.00 charges CHF 110.00 loyer brut CHF 1'805.00- Référence : 07.0207 2.5 pièces 2ème étage 51 m² loyer net CHF 1'655.00 charges CHF 105.00 loyer brut CHF 1'760.00- Référence : 07.0301 2.5 pièces 3ème étage 61 m² loyer net CHF 1'980.00 charges CHF 125.00 loyer brut CHF 2'105.00- Référence : 07.0303 2.5 pièces 3ème étage 52.8 m² loyer net CHF 1'715.00 charges CHF 110.00 loyer brut CHF 1'825.00- Référence : 07.0401 2.5 pièces 4ème étage 61 m² loyer net CHF 2'030.00 charges CHF 125.00 loyer brut CHF 2'155.00- Référence : 07.0403 2.5 pièces 4ème étage 52.8 m² loyer net CHF 1'760.00 charges CHF 110.00 loyer brut CHF 1'870.00- Référence : 07.0404 2.5 pièces 4ème étage 52.3 m² loyer net CHF 1'745.00 charges CHF 110.00 loyer brut CHF 1'855.00- Référence : 07.0407 2.5 pièces 4ème étage 51 m² loyer net CHF 1'695.00 charges CHF 105.00 loyer brut CHF 1'800.00- Référence : 07.0501 2.5 pièces 5ème étage 61 m² loyer net CHF 2'135.00 charges CHF 125.00 loyer brut CHF 2'260.00- Référence : 07.0503 2.5 pièces 5ème étage 52.8 m² loyer net CHF 1'850.00 charges CHF 110.00 loyer brut CHF 1'960.00- Référence : 07.0504 2.5 pièces 5ème étage 52.3 m² loyer net CHF 1'830.00 charges CHF 110.00 loyer brut CHF 1'940.00- Référence : 07.0507 2.5 pièces 5ème étage 51 m² loyer net CHF 1'785.00 charges CHF 105.00 loyer brut CHF 1'890.00L'immeuble est équipé d'un ascenseur, facilitant laccès à tous les étages.Sur demande, possibilité de louer une place de parc au prix de CHF 150.00/mois.Implanté dans un quartier agréable et bien desservi, l'immeuble profite d'une proximité immédiate des transports publics, des commerces, ainsi que des infrastructures scolaires et de loisirs.Pour de plus amples informations et plans : http://croisettes-epalinges.ch Avons-nous attiré votre intérêt ? Contactez-nous directement dans l'annonce via "Contacter lannonceur". Vous recevrez ensuite un mail automatisé avec un lien unique afin de postuler pour lun de ces biens, à louer sur plan uniquement.

Wegzeit
-
  • Modern balcony with a wooden table, glass railing, and a view of trees and buildings.
  • Modern balcony with grey wooden bench, white metal table, green chairs, and a view of trees and rooftops.
  • Modern kitchen with grey cabinets, stainless steel appliances, and a large window overlooking a green area.
  • Modern kitchen with light grey cabinets, wooden flooring, and a dining area featuring a wooden table and chairs. A small white stool and a furry rug are visible near the sliding glass door.
  • Open-plan living and dining area with modern kitchen, wooden flooring, and large windows. Includes a dining table with chairs, a small stool, a furry rug, and a child's table and chair.
  • Modern bathroom with a white sink, mirror with LED lighting, glass-enclosed shower, and a toilet. Beige tiles and a light-colored floor.
  • Modern bathroom with a bathtub, sink, toilet, and a large illuminated mirror above the sink. The space features beige tiles, a towel rack, and a small stool near the toilet.
  • A child's bedroom with a single bed, pillows, toys, artwork, and a rug on the floor.
  • Modern bedroom with a large bed, geometric patterned duvet, nightstand, and a hanging pendant light.
  • Minimalist bedroom with a single bed, white pillow, and a colorful rug on the floor. The room features white walls, wooden flooring, and large windows with white curtains.
  • Modern balcony with a view of trees and buildings, featuring wicker chairs, a glass table, and a flower pot.
  • A long, narrow hallway with light-colored walls and wooden flooring, featuring several open doors leading to adjacent rooms.
  • Modern living room with white walls, wooden flooring, large window with blinds, sofa, coffee table, ottoman, bookshelf, TV, and small green table with toys.
1 / 13
CHF 4'050.– Top
4.5 Zimmer107m² Wohnfläche
Route de la Clochatte 98, 1052 Le Mont-sur-Lausanne

Bright & Modern 4.5-Room New Build Apartment in Le Mont-sur-Lausanne

🇬🇧 English VersionExceptional 4.5-Room Apartment with Large Terrace – Le Mont-sur-LausanneDiscover this beautiful 4.5-room apartment on the 2nd floor of a brand-new Minergie-certified residence, ideally located at Route de la Clochatte 98 in the sought-after commune of Le Mont-sur-Lausanne.Built in 2024 and available from end of October 2026, it offers a modern, bright and family-friendly living environment. The location is especially convenient, very close to the International School of Lausanne (ISL) and well connected by public transport.The ApartmentBright open-plan living and dining area with large windows, wooden flooring, and a modern kitchen with light-grey cabinetry and stainless-steel appliances.A major highlight is the large balcony-terrace, offering generous outdoor space with open views, ideal for dining and relaxing.The apartment includes a master bedroom and two additional bedrooms, suitable for family, guests or office use.There are two modern bathrooms: one with walk-in shower and one with bathtub.Well-designed layout separating living and sleeping areas.Highlights● Large balcony-terrace with open views● 4.5 rooms, ideal for families● New residence (2024), Minergie certified● Very close to ISL● Excellent public transport access● Shared spaces in residence● Bright, sunny and very quiet● Modern kitchen and quality finishes● Two bathrooms (shower + bathtub)● Elevator, parking, wheelchair access● Child-friendly, pets allowedLocationPeaceful residential area of Le Mont-sur-Lausanne (1052), close to Lausanne. ISL is just minutes away. Shops, schools and green spaces are easily accessible.A rare opportunity to rent a modern, energy-efficient family apartment with large terrace in a prime ISL location.Available end of October 2026.🇫🇷 Version françaiseExceptionnel appartement de 4.5 pièces avec grande terrasse – Le Mont-sur-LausanneDécouvrez ce magnifique appartement de 4.5 pièces au 2e étage d’une résidence neuve certifiée Minergie, situé à la Route de la Clochatte 98 dans la commune prisée du Mont-sur-Lausanne.Construit en 2024 et disponible dès fin octobre 2026, il offre un cadre moderne, lumineux et familial. L’emplacement est idéal, à proximité immédiate de l’International School of Lausanne (ISL) et bien desservi.L’appartementGrand séjour lumineux avec cuisine moderne ouverte et finitions de qualité.La grande terrasse-balcon offre un bel espace extérieur avec vue dégagée, parfait pour repas et détente.Il comprend une chambre parentale et deux chambres supplémentaires, idéales pour famille ou bureau.Deux salles de bains : douche à l’italienne et baignoire.Agencement séparant clairement les espaces jour et nuit.Points forts● Grande terrasse-balcon● 4.5 pièces familial● Résidence neuve (2024), Minergie● Proche de l’ISL● Transports publics à proximité● Espaces communs● Très lumineux et calme● Cuisine moderne● Deux salles de bains● Ascenseur, parking, accès PMR● Enfants et animaux acceptésLocalisationQuartier résidentiel calme du Mont-sur-Lausanne (1052), proche de Lausanne. ISL à quelques minutes. Commodités et espaces verts à proximité.Une opportunité rare de louer un appartement moderne et économe en énergie avec grande terrasse, proche de l’ISL.Disponible fin octobre 2026.

Wegzeit
-
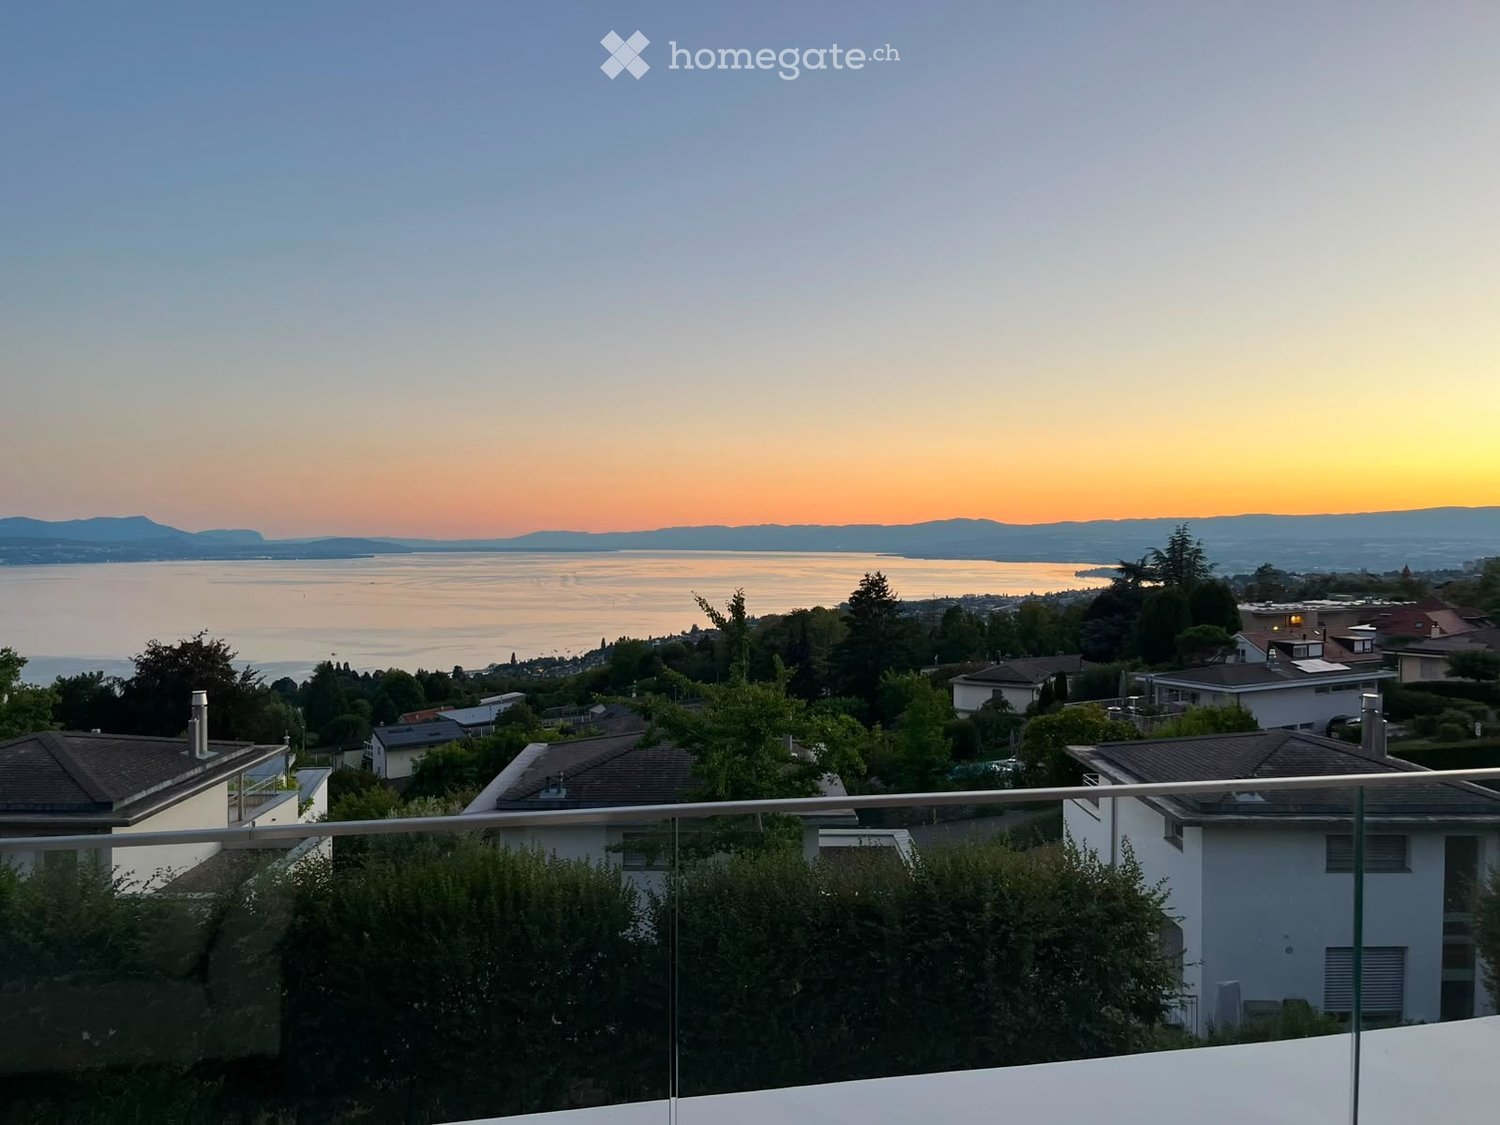
  • Balcony overlooking a scenic view of a lake and distant mountains during sunset, with surrounding houses and greenery.
  • A modern rooftop garden with white hydrangeas, tall grasses, and a view of the ocean at sunset.
  • Modern two-story house with a stone facade, illuminated entrance, and landscaped garden area.
  • Modern living room with large windows offering a scenic view, featuring a sofa, chairs, a coffee table, pendant lights, and a painting on the wall.
  • Modern bathroom with a glass-enclosed shower, marble tiles, a built-in cabinet, and a towel on the side.
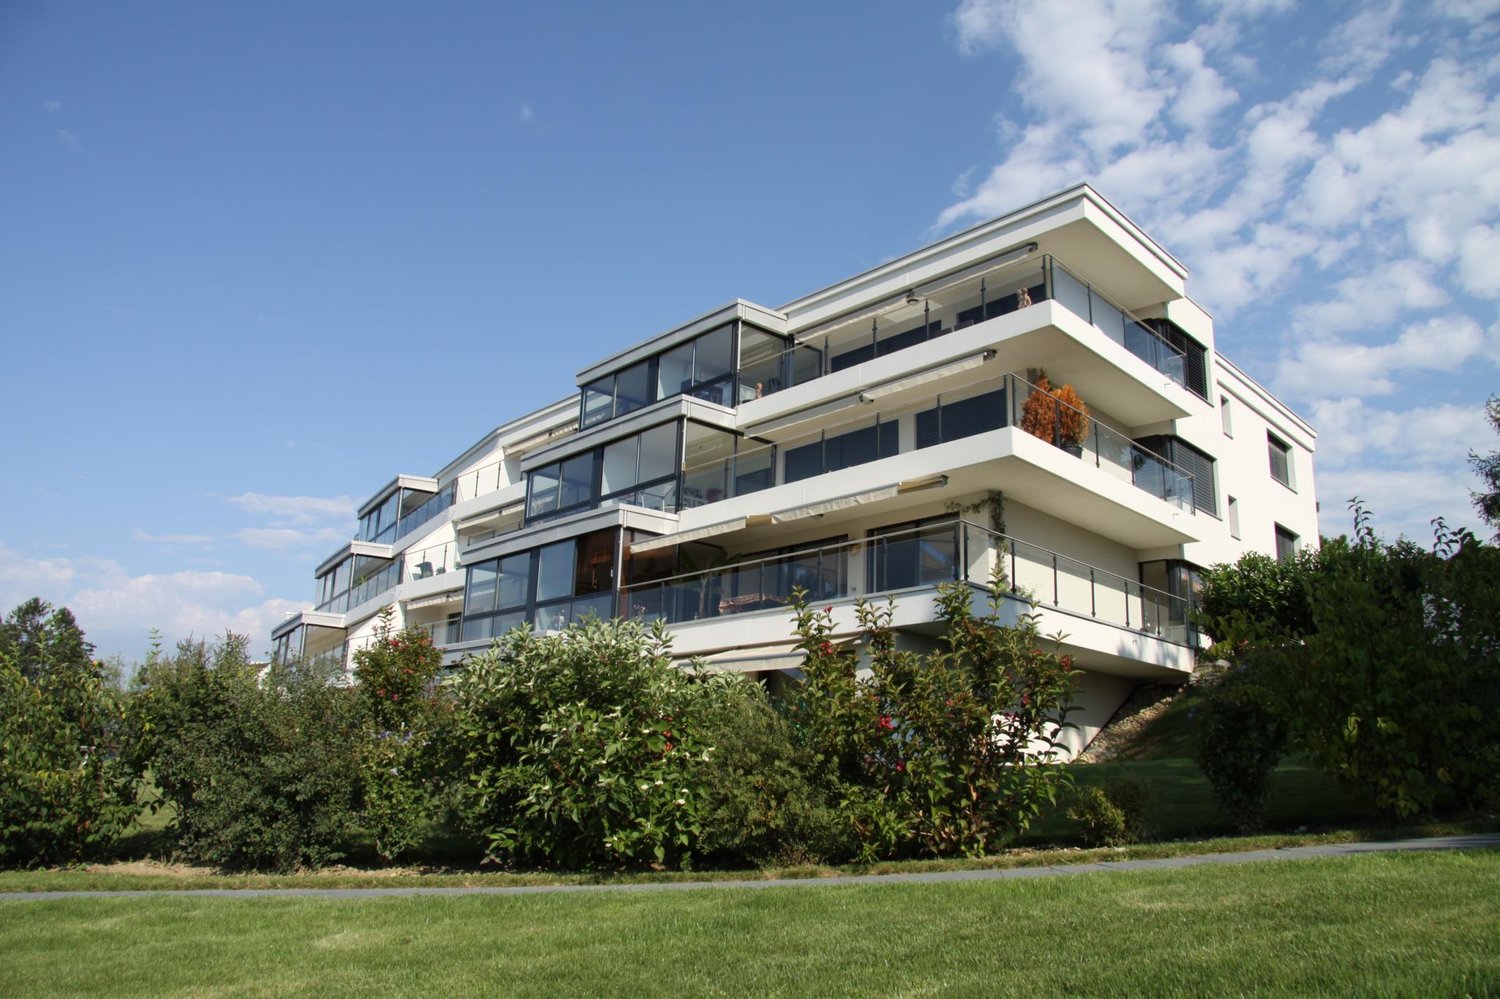
  • Modern residential complex with white buildings, glass balconies, and landscaped garden featuring shrubs, rocks, and trees.
1 / 7
CHF 4'800.– Top
4.5 Zimmer100m² Wohnfläche
Chemin des Poses-Franches 8, 1090 Lutry

Appartement neuf d'exception avec vue panoramique sur le Léman - Grande terrasse

Situé dans un quartier résidentiel calme et recherché de La Croix-sur-Lutry, cet appartement de standing construit en 2023 offre un cadre de vie privilégié, à seulement 15 minutes de Lausanne et à 2 minutes de l'autoroute.D'une surface d'environ 100 m², il bénéficie en sus d'une spectaculaire terrasse de 50 m² avec une vue panoramique imprenable sur le lac Léman et les Alpes.L'espace de vie lumineux s'articule autour d'une vaste cuisine ouverte entièrement équipée, avec des appareils haut de gamme, un four combiné micro-ondes et une cave à vin intégrée. Les grandes baies vitrées prolongent naturellement le séjour vers la terrasse, idéale pour profiter pleinement du panorama.L'appartement comprend : • 3 chambres • 2 salles de bains (dont une suite parentale et une baignoire) • une petite buanderie privative entièrement équipée • de nombreux rangements intégrés sur mesure dans toutes les pièces • une grande cave • 1 place de parc intérieure avec borne électrique Le confort est assuré toute l'année grâce à un système moderne de chauffage au sol avec fonction Free Cooling, offrant un rafraîchissement particulièrement agréable durant l'été.Les résidents bénéficient également d'un espace fitness équipé au sein de l'immeuble.Les atouts• Construction récente (2023) • Vue panoramique sur le lac et les Alpes • Grande terrasse de 50 m² • Finitions et équipements haut de gamme • Cuisine ouverte avec cave à vin intégrée • Chauffage au sol avec système Free Cooling • Buanderie privative • Rangements intégrés • Salle de fitness • Cave spacieuse • Place de parc intérieure • Quartier résidentiel calme • À 15 minutes de Lausanne et 2 minutes de l'autorouteLoyer : CHF 4'800.– par mois, charges comprises. Place de parc intérieure incluse. Certains meubles inclus (chaises de bar, écran plat intégré dans la bibliothèque)Disponible à convenir.-----------------------------------------------------------------------------------------------------Located in the peaceful and highly sought-after residential area of La Croix-sur-Lutry, this exceptional apartment, completed in 2023, offers an outstanding living environment just 15 minutes from Lausanne and only 2 minutes from the motorway.With approximately 100 m² of living space, the apartment also features a spectacular 50 m² terrace offering breathtaking panoramic views over Lake Geneva and the Alps.The bright, open-plan living area is centered around a fully equipped designer kitchen featuring premium appliances, a combination oven/microwave, and an integrated wine cooler. Floor-to-ceiling windows seamlessly extend the living space onto the terrace, creating the perfect setting to relax or entertain while enjoying the exceptional views.The apartment includes: • 3 bedrooms • 2 bathrooms, including a master en-suite and a bathtub • A fully equipped private laundry room • Custom-built storage throughout the apartment • A spacious private cellar • 1 indoor parking space with charging station Year-round comfort is ensured by underfloor heating combined with a Free Cooling system, providing pleasant natural cooling during the summer months.Residents also have access to a fully equipped fitness room within the building.Highlights• New high-end building (2023) • Panoramic views of Lake Geneva and the Alps • Large 50 m² terrace • Premium finishes and high-quality appliances • Open-plan kitchen with integrated wine cooler • Underfloor heating with Free Cooling system • Private laundry room • Extensive built-in storage • Fitness room in the building • Spacious private cellar • Indoor parking space included • Quiet residential neighbourhood • 15 minutes from Lausanne and only 2 minutes from the motorwayRent: CHF 4,800 per month, including service charges. The indoor parking space is included in the rent. Some furniture is also included, including the bar stools and the flat-screen TV integrated into the living room shelving.Available by mutual agreement.

Wegzeit
-

Vorschläge basierend auf deinen Suchresultaten

Zusätzliche Informationen

Übersicht

Die Bevölkerung in Montpreveyres hat sich in den letzten 3 Jahren auf 656 Personen verändert. Das entspricht einer Veränderung von -0.91%.

Demografische Daten

Die durchschnittliche Einkommenshöhe liegt bei CHF 78'200. In der Bevölkerung gibt es 26.92% Hochschulabsolvent:innen, 14.17% mit einer höheren Berufsausbildung, 41.09% mit einem SEK II-Abschluss (Matura oder Berufslehre) und 17.81% sind momentan in der obligatorischen Schulbildung. Es handelt sich hier demnach um eine Wohnregion mit hohem sozialem Standard und einer gebildeten Bevölkerung. Die Quote der Arbeitslosen liegt bei 1.52%.

Steuern

In der Gegend fallen 13.95% Steuern an. Diese werden individuell berechnet und hängen von verschiedenen Faktoren wie dem Einkommen, dem Familienstand oder der Höhe der Abzüge ab. Die Steuerbelastung einer kinderlosen, ledigen Person in Montpreveyres beträgt 19.87%. Ein Paar in Pension (Ü 65) zahlt im Schnitt 18.18%, ein Ehepaar mit zwei Kindern 9.04% und ein kinderloses Ehepaar 12.8%.
Neubau

In den vergangenen 5 Jahren entstand in Montpreveyres neuer Wohnraum in Form von 0 Wohnungen. Davon fallen 0 der neuen Wohnungen auf 2-Zimmer-Wohnungen. Zusätzlich wurden 0 neue 3-Zimmer-Wohnungen errichtet. Darüber hinaus kamen 0 5-Zimmer-Wohnungen auf den Wohnungsmarkt der Region.
Bestand

Die Neubauten haben dazu geführt, dass der Wohnbestand weiter angewachsen ist und es in Montpreveyres nun 306 Wohnungen gibt. Der gesamte Wohnbestand von 1-Zimmer-Wohnungen beträgt dabei 18. Bei Wohnungen mit 2, 3 und 4 Zimmern liegt der Wohnbestand bei 39, 73 und 68 Wohnungen. Insgesamt gibt es 69 5-Zimmer-Wohnungen und 39 sehr grosse Wohnungen mit 6 und mehr Zimmern.
Unbelegte Wohnungen

Die Leerstandsquote in Montpreveyres beträgt 1.99%. So sind 2.99% der 4-Zimmer-Wohnungen als auch 1.47% der Wohnungen mit 5 Zimmern momentan leer. Wohnungen, die mehr als 5 Zimmer haben, kommen auf eine Leerstandsquote von 1.87%, wovon 2.56% dieses Wertes Wohnungen betreffen, die mehr als 6 Zimmer besitzen.
Immobilienmarkt (nur Vermietung)

Mit einem durchschnittlichen Preis von CHF 1750 pro Monat werden Mietobjekte angeboten. Dabei fallen 25% aller Angebotsmieten geringer aus oder entsprechen einer monatlichen Miete von CHF 1405 (25%-Quantil). Das 75%-Quantil der Monatsmieten beträgt CHF 2200.