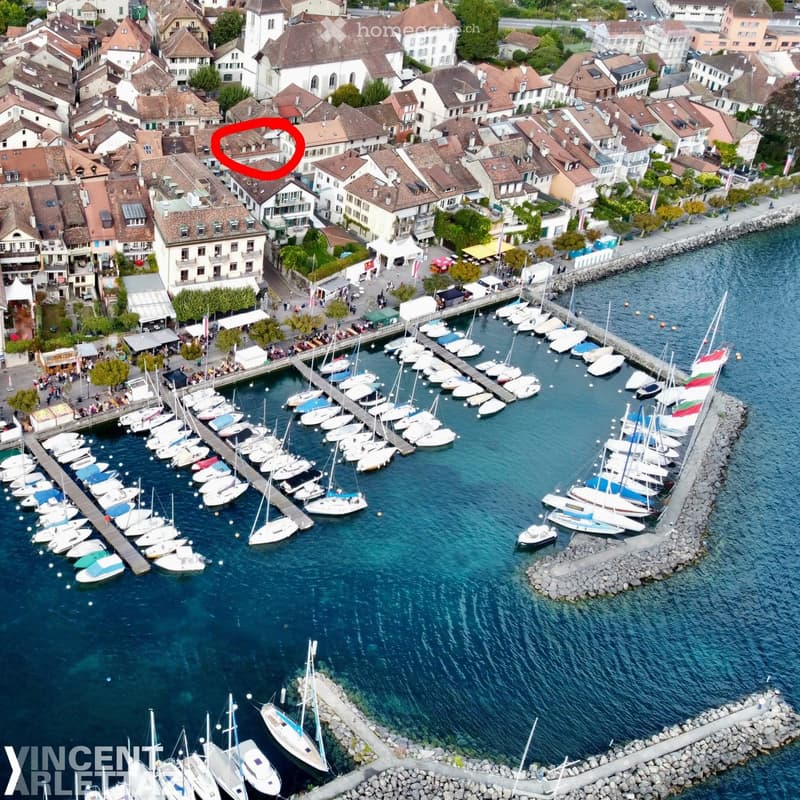
• Aerial view of a town with a marina filled with sailboats and yachts, surrounded by residential buildings and a waterfront promenade.
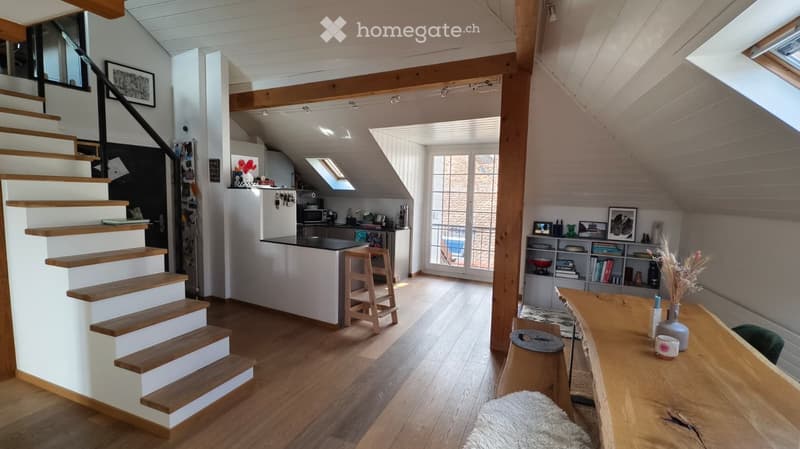
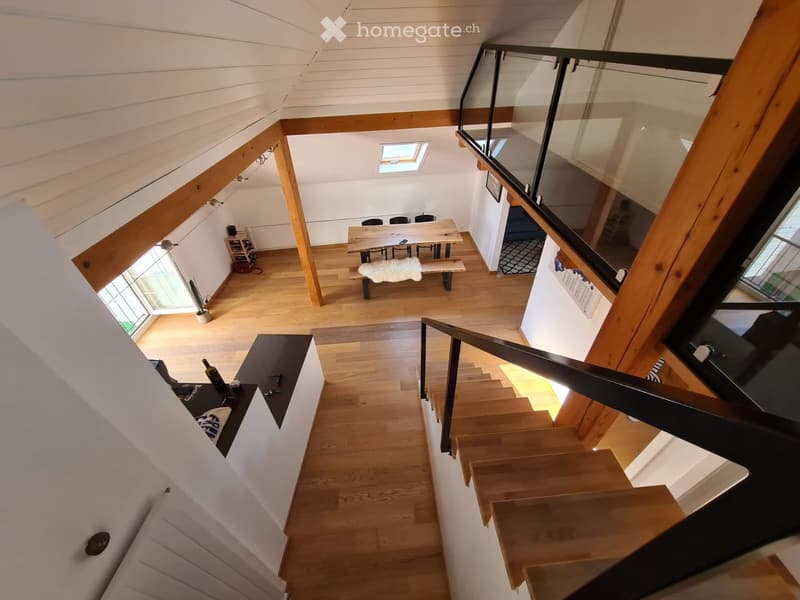
  • Open-plan attic space with wooden flooring, exposed wooden beams, staircase leading to another level, kitchen area with island, dining table, and shelves with decorative items.
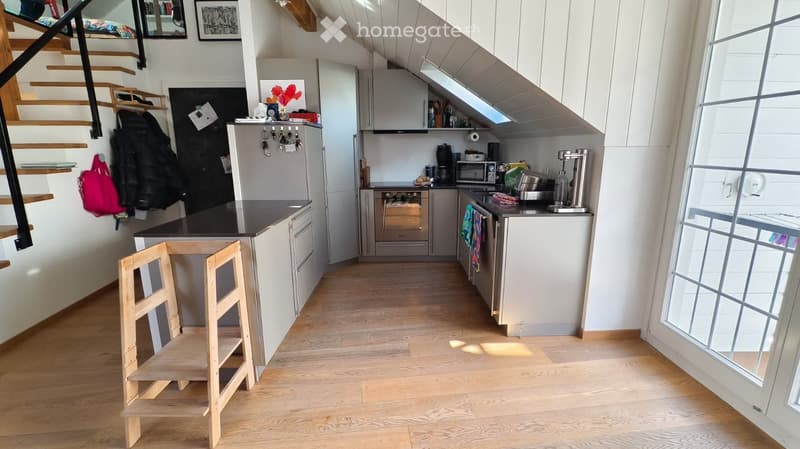
  • Modern kitchen with light grey cabinets, black countertops, and wooden flooring. Features include a refrigerator, oven, microwave, coffee maker, and a small wooden chair.
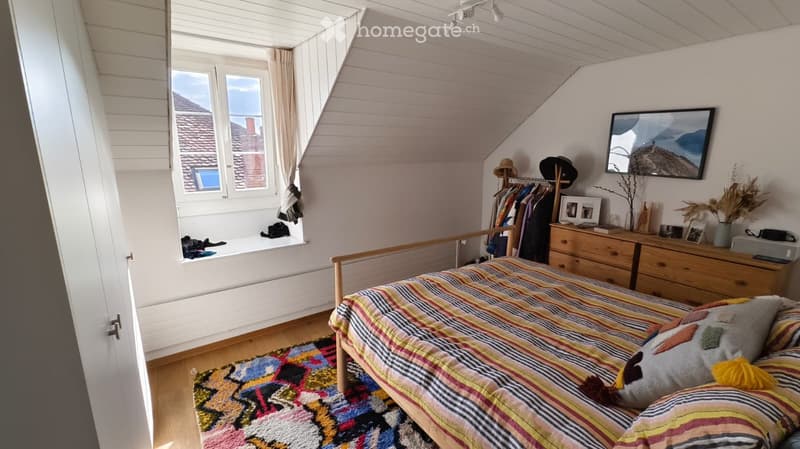
  • Cozy attic bedroom with wooden bed, colorful striped bedding, patterned rug, dresser, mirror, and decorative items on the windowsill.
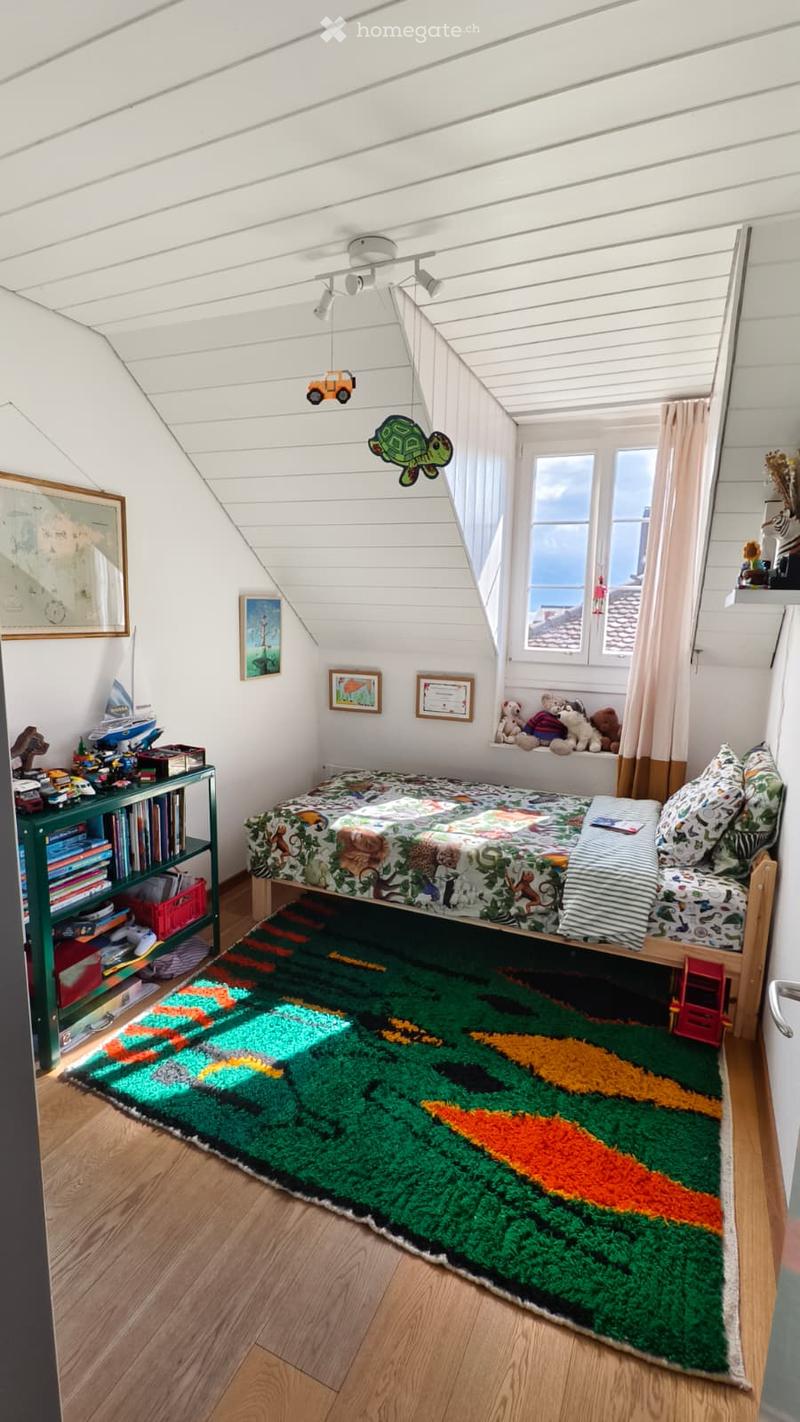
  • Cozy children's bedroom with a wooden bed, colorful quilt, green bookshelf, and a vibrant rug. The room features slanted ceilings, large windows with curtains, and various toys and decorations.
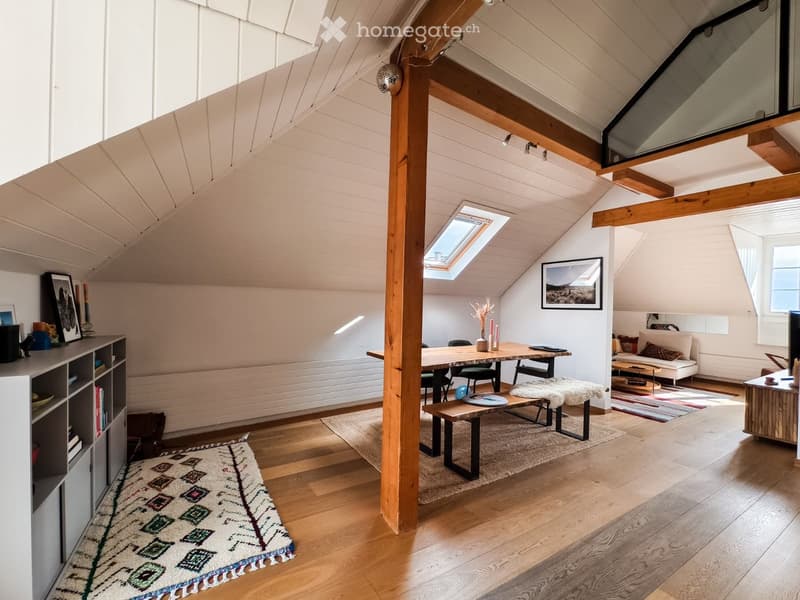
  • Bright, open loft-style living space with wooden floors, exposed wooden beams, skylight, and large windows. Features a sofa, coffee table, dining table with chairs, bench, shelf, and decorative items.
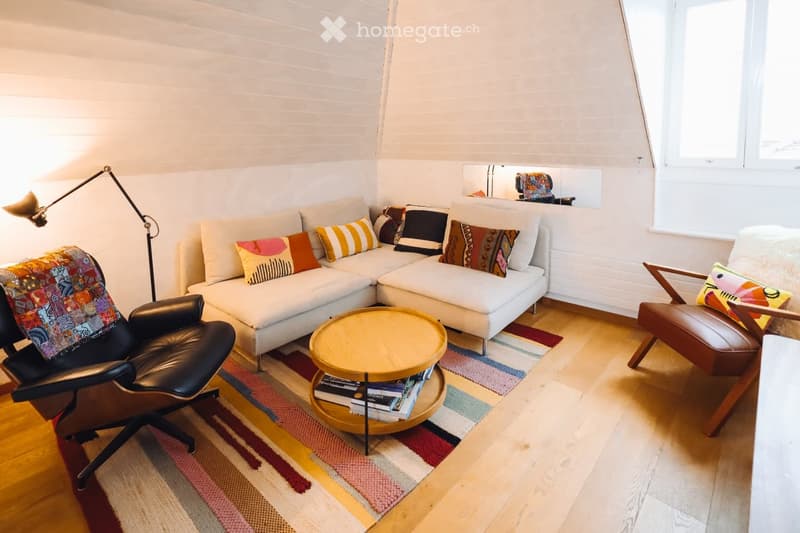
  • Modern living room with white walls, wooden flooring, a sectional sofa, a coffee table with books, a leather armchair, and a floor lamp.
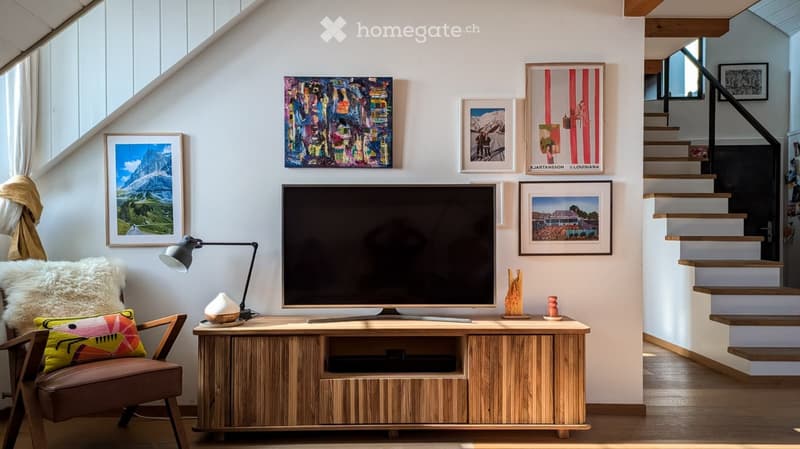
  • Modern living room with a large flat-screen TV on a wooden stand, a leather armchair with a colorful pillow, a floor lamp, and several picture frames on the wall.
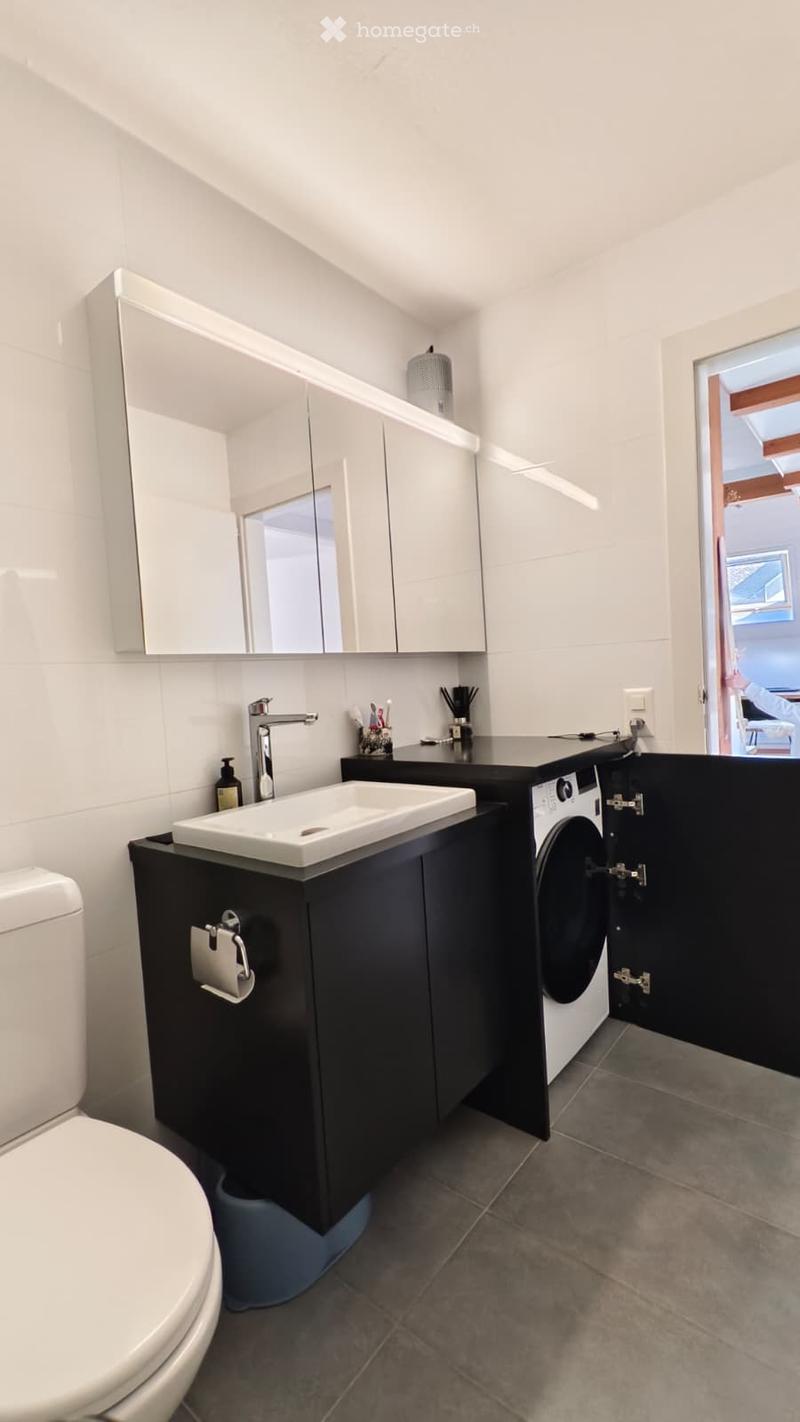
  • Modern bathroom with white walls, dark grey tiles, a white sink with a chrome faucet, a toilet, a large mirror with cabinets above, and a washing machine in the corner.
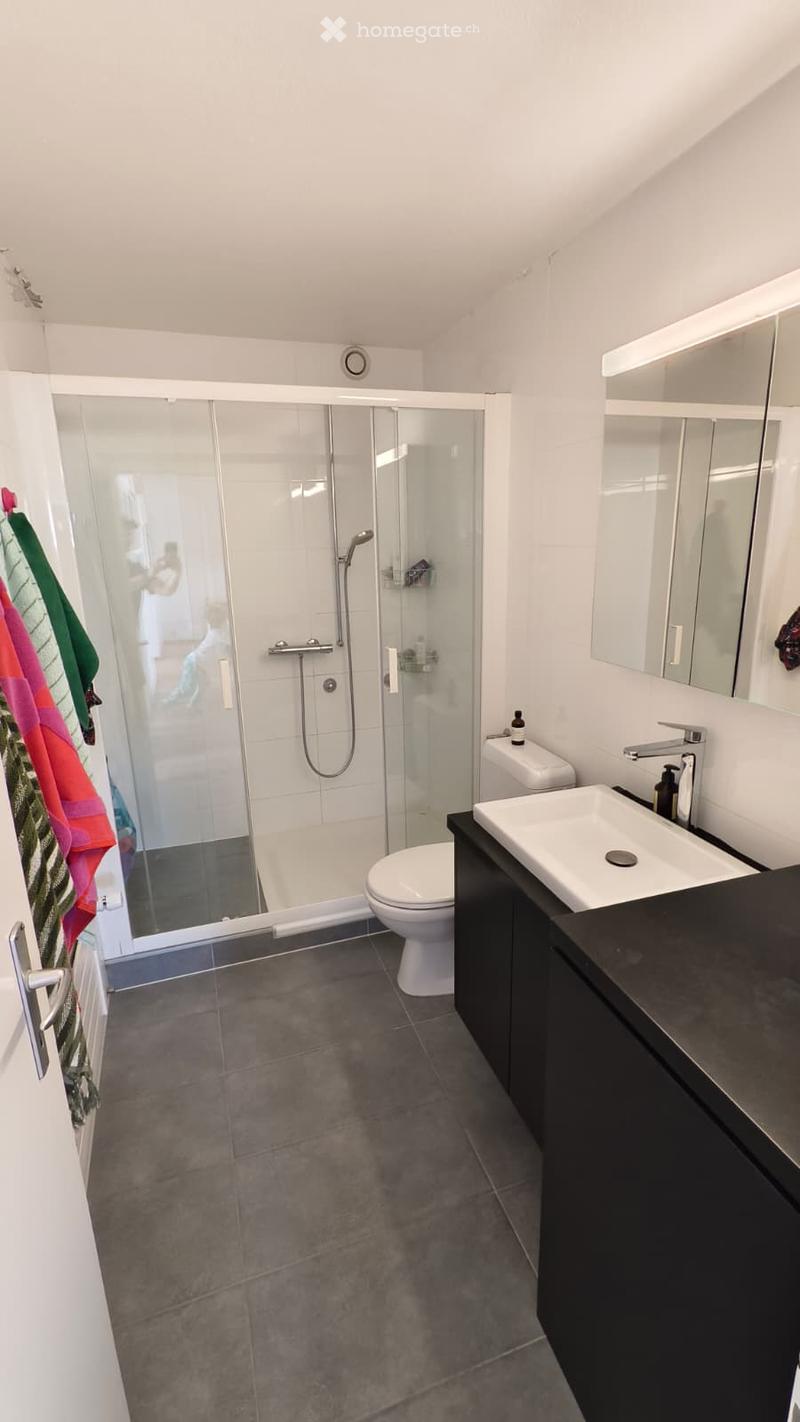
  • Modern bathroom with a glass-enclosed shower, toilet, sink, and mirrored cabinet. Features dark grey tiles and sleek fixtures.
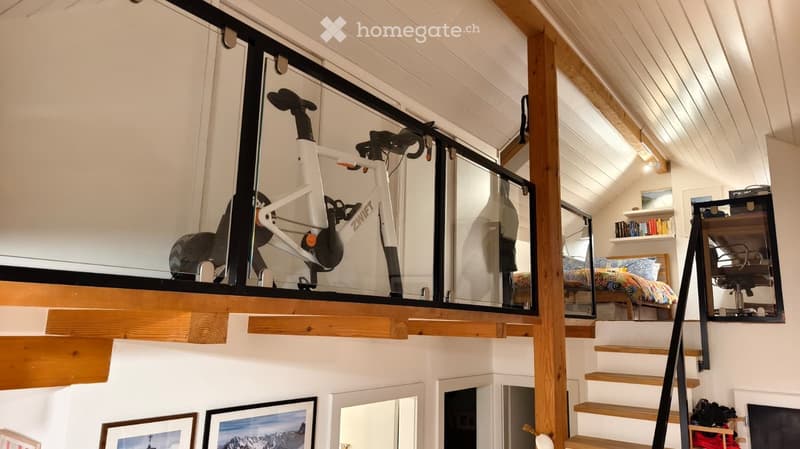
  • Loft-style room with a raised platform holding a bicycle, a chair, and a bed with colorful bedding. Wooden stairs lead up to the platform, and shelves and picture frames decorate the walls.
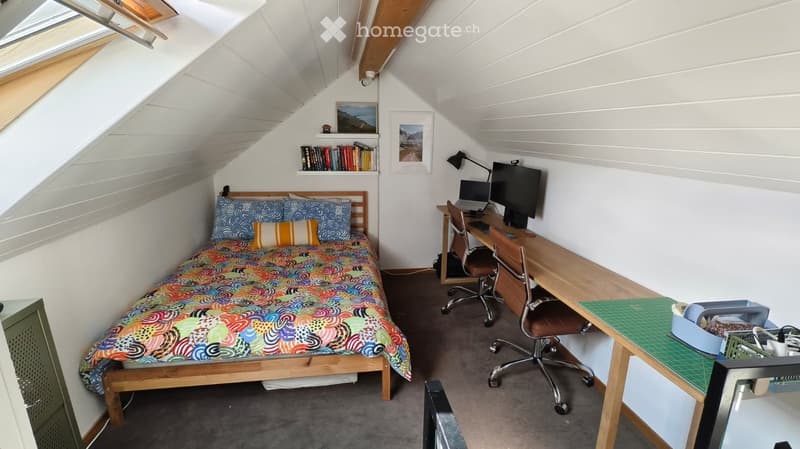
  • Cozy attic bedroom with a single bed, desk, and shelves. Features a slanted ceiling with skylight, colorful bedding, and a small workspace with a laptop and monitor.
  • Open-plan living and dining area with wooden floors, a staircase leading to an upper level, and a dining table with chairs.
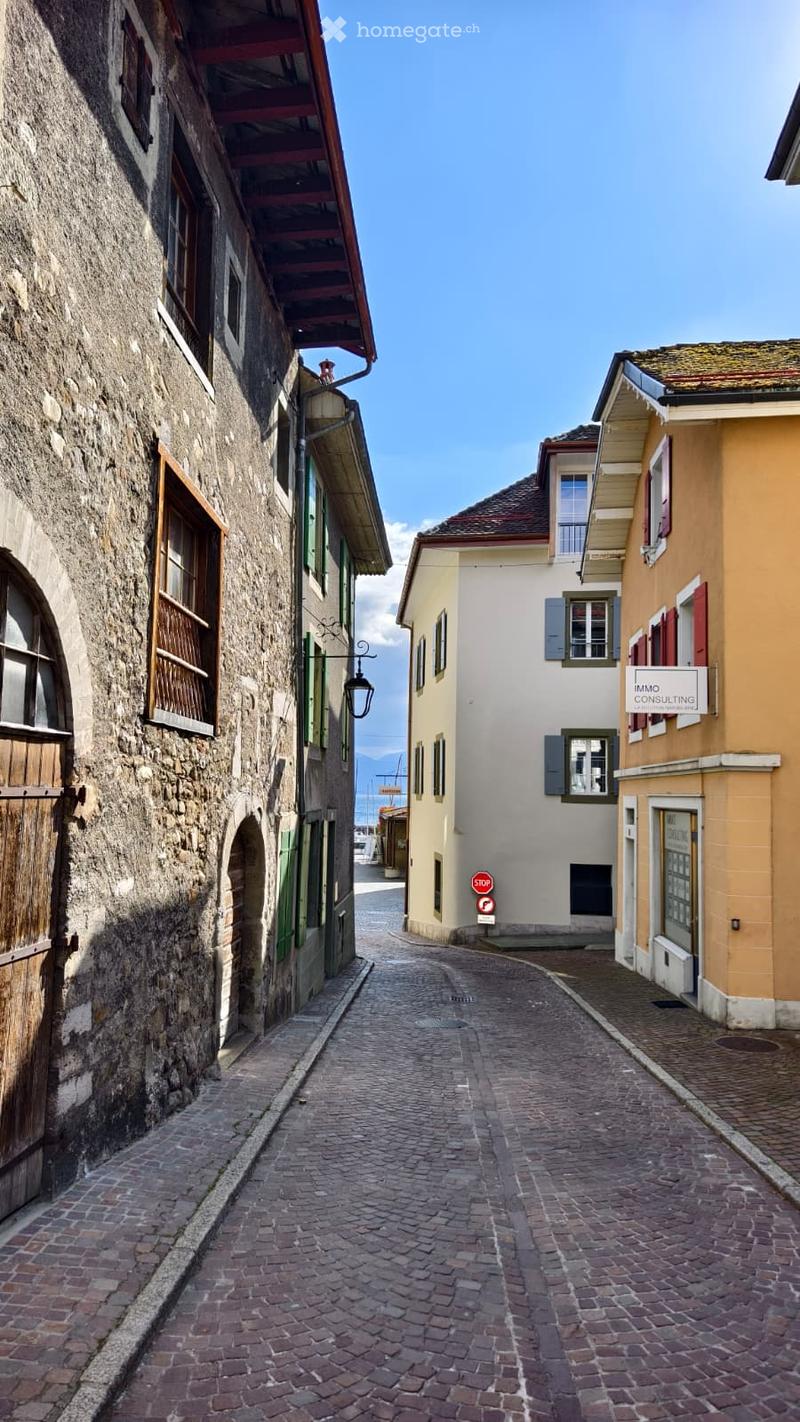
  • A narrow cobblestone alleyway flanked by old stone and plaster buildings with wooden shutters and small balconies.
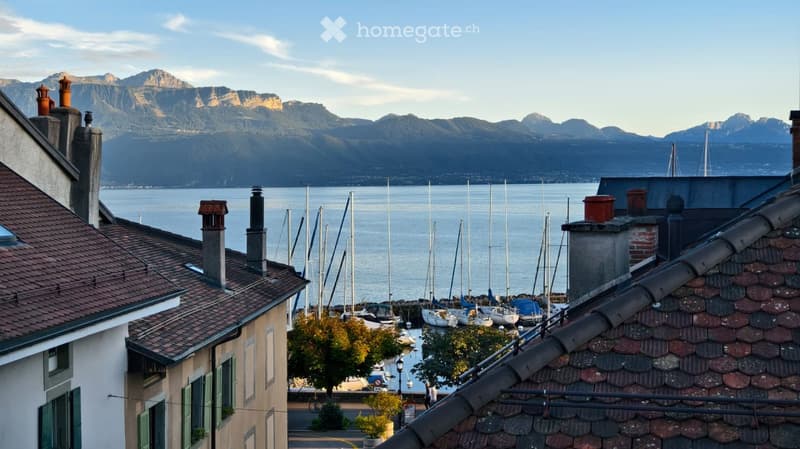
  • View from a rooftop showing a harbor with sailboats, a body of water, and distant mountains under a clear sky.
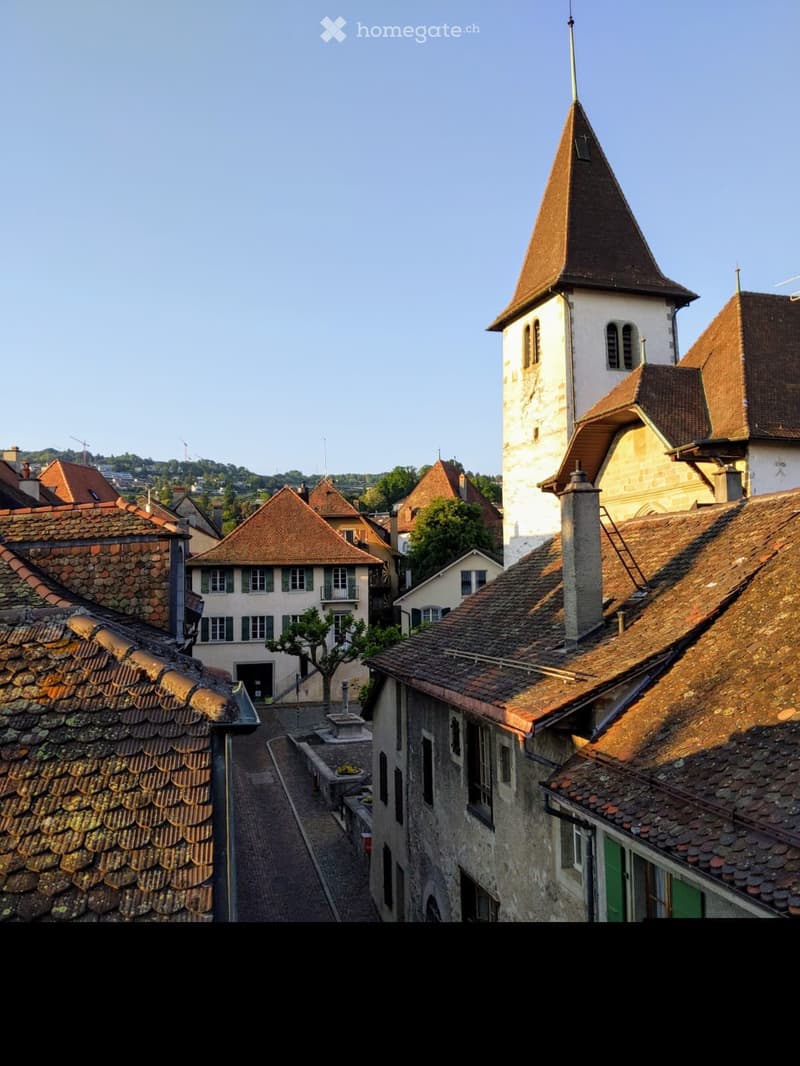
  • A picturesque European village with traditional stone and timber houses, red-tiled roofs, and a prominent church tower with a spire.
1 / 16

"Charmant appartement dans le bourg de Lutry"

Miete
CHF 3'400.–
Zimmer
4.5
Fläche
105 m2

Standort

Grand-Rue 37, 1095 Lutry

Wegzeit

  • 8 min.Station: Lutry

Umgebungsinformationen

Quelle für diese Daten

Die angezeigten Daten werden von einem unserer Drittanbieter zur Verfügung gestellt.

Bitte beachten Sie, dass die angezeigten Standorte möglicherweise nicht aktuell sind und es zu Abweichungen kommen kann.

  • Apotheke

    1 min.BENU Lutry Bourg
  • Supermarkt

    7 min.Coop
  • Schule

    5 min.Quai Gustave Doret
  • Öffentliche Verkehrsmittel

    2 min.Voisinand

Die Zeiten beziehen sich auf die Strecke zu Fuss.

Kosten

Nettomiete:
CHF 3'200.–
Nebenkosten:
CHF 200.–
Miete:
CHF 3'400.–

Eckdaten

Verfügbar ab:
Sofort
Objekttyp:
Dachwohnung
Anzahl Zimmer:
4.5
Etage:
3
Wohnfläche:
105 m2
Letztes Renovationsjahr:
2025

Merkmale und Ausstattung

  • Ruhige Lage

  • Lift

Dokumente (0)

Beschreibung

Appartement lumineux traversant avec cachet, vue sur le lac et les toits du bourg de Lutry. Situé sous les combles, au 3ème étage d’une maison occupée uniquement par des bureaux. Un ascenseur jusqu’au 2ème étage vous amène aux dernières marches à gravir à pied. Entrée avec un espace de rangement, 1 chambre avec armoire intégrée, 1 salle de bain avec douche italienne, 1 chambre, 1 pièce - espace ouvert lié au séjour, cuisine moderne agencée & à l'étage Mezzanine avec chambre et rangements

Bus, gare, commerces, restaurants, bord du lac et plage à moins de 5 minutes à pied. Loyer Chf. 3200 Charges Chf. 200

Bright duplex, out of the ordinary, located in the attic on the 3rd floor of a house occupied only by offices in the old part of Lutry. An elevator until the 2nd floor leads you to the last steps climbed on foot. Entrance with storage space, 1 master bedroom with built-in wardrobe, 1 bathroom with Italian shower, 1 bedroom 1 open space linked to the modern kitchen & Mezzanine in attic: 1 bedroom with storage

Bus stop and railway station, shops, restaurants, beach within walking distance. Rent Chf. 3200 Utility fees Chf. 200

Create your account
Gratis

Nutze alle Vorteile

Synchronisiere deine Favoriten, verwalte Suchabos und greife nahtlos auf all deine Services zu – egal auf welchem Gerät. Erstelle jetzt dein gratis Konto für eine persönliche Immobiliensuche!

Inseratenummer
4003297293
Objekt-Ref.
t62pa.16w1e

Anbieter kontaktieren

Mieterprofil
Erfolgs-Booster
Grössere Erfolgschance

In Gegenden mit einer hohen Nachfrage sehen sich Immobilienanbieter gezwungen, eine Vorauswahl von Interessenten zu treffen, um die Anzahl der Besichtigungen bewältigen zu können. Timing – wer zuerst kommt, wird zuerst berücksichtigt – ist entscheidend, aber auch andere Kriterien können die Auswahl beeinflussen. Ein hohes Einkommen bedeutet nicht immer einen Vorteil – sei ehrlich mit deiner Angabe.

Indem ich fortfahre, akzeptiere ich die AGB, nehme die Datenschutzerklärung zur Kenntnis und stimme der Weitergabe meiner kumulierten Personendaten im Zusammenhang mit meinen Interessen an den Inserenten zu.

Weitere Angebote, die dich interessieren könnten

Schutz vor Betrügern

  • Überweise niemals Geld im Voraus
  • Sei vorsichtig, wenn das Angebot zu günstig oder nicht plausibel erscheint
  • Teile niemals persönliche Daten wie Bankangaben oder Ausweiskopien
  • Unterzeichne keinen Vertrag, bevor du das Objekt besichtigt hast

Tipps und Services