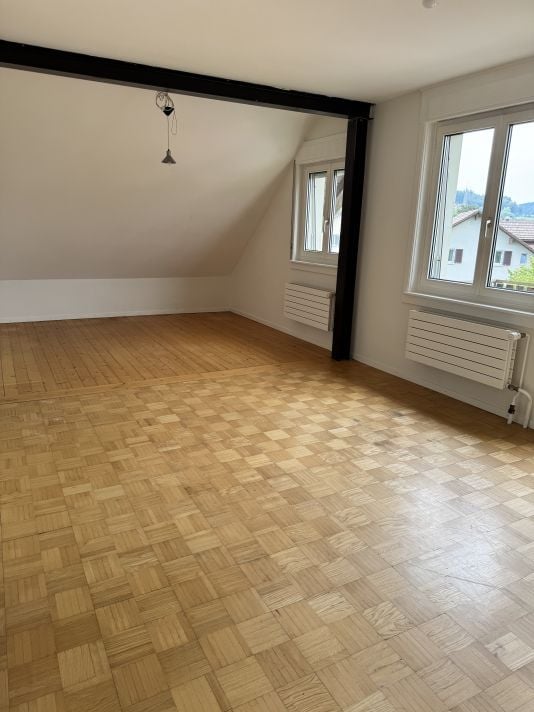
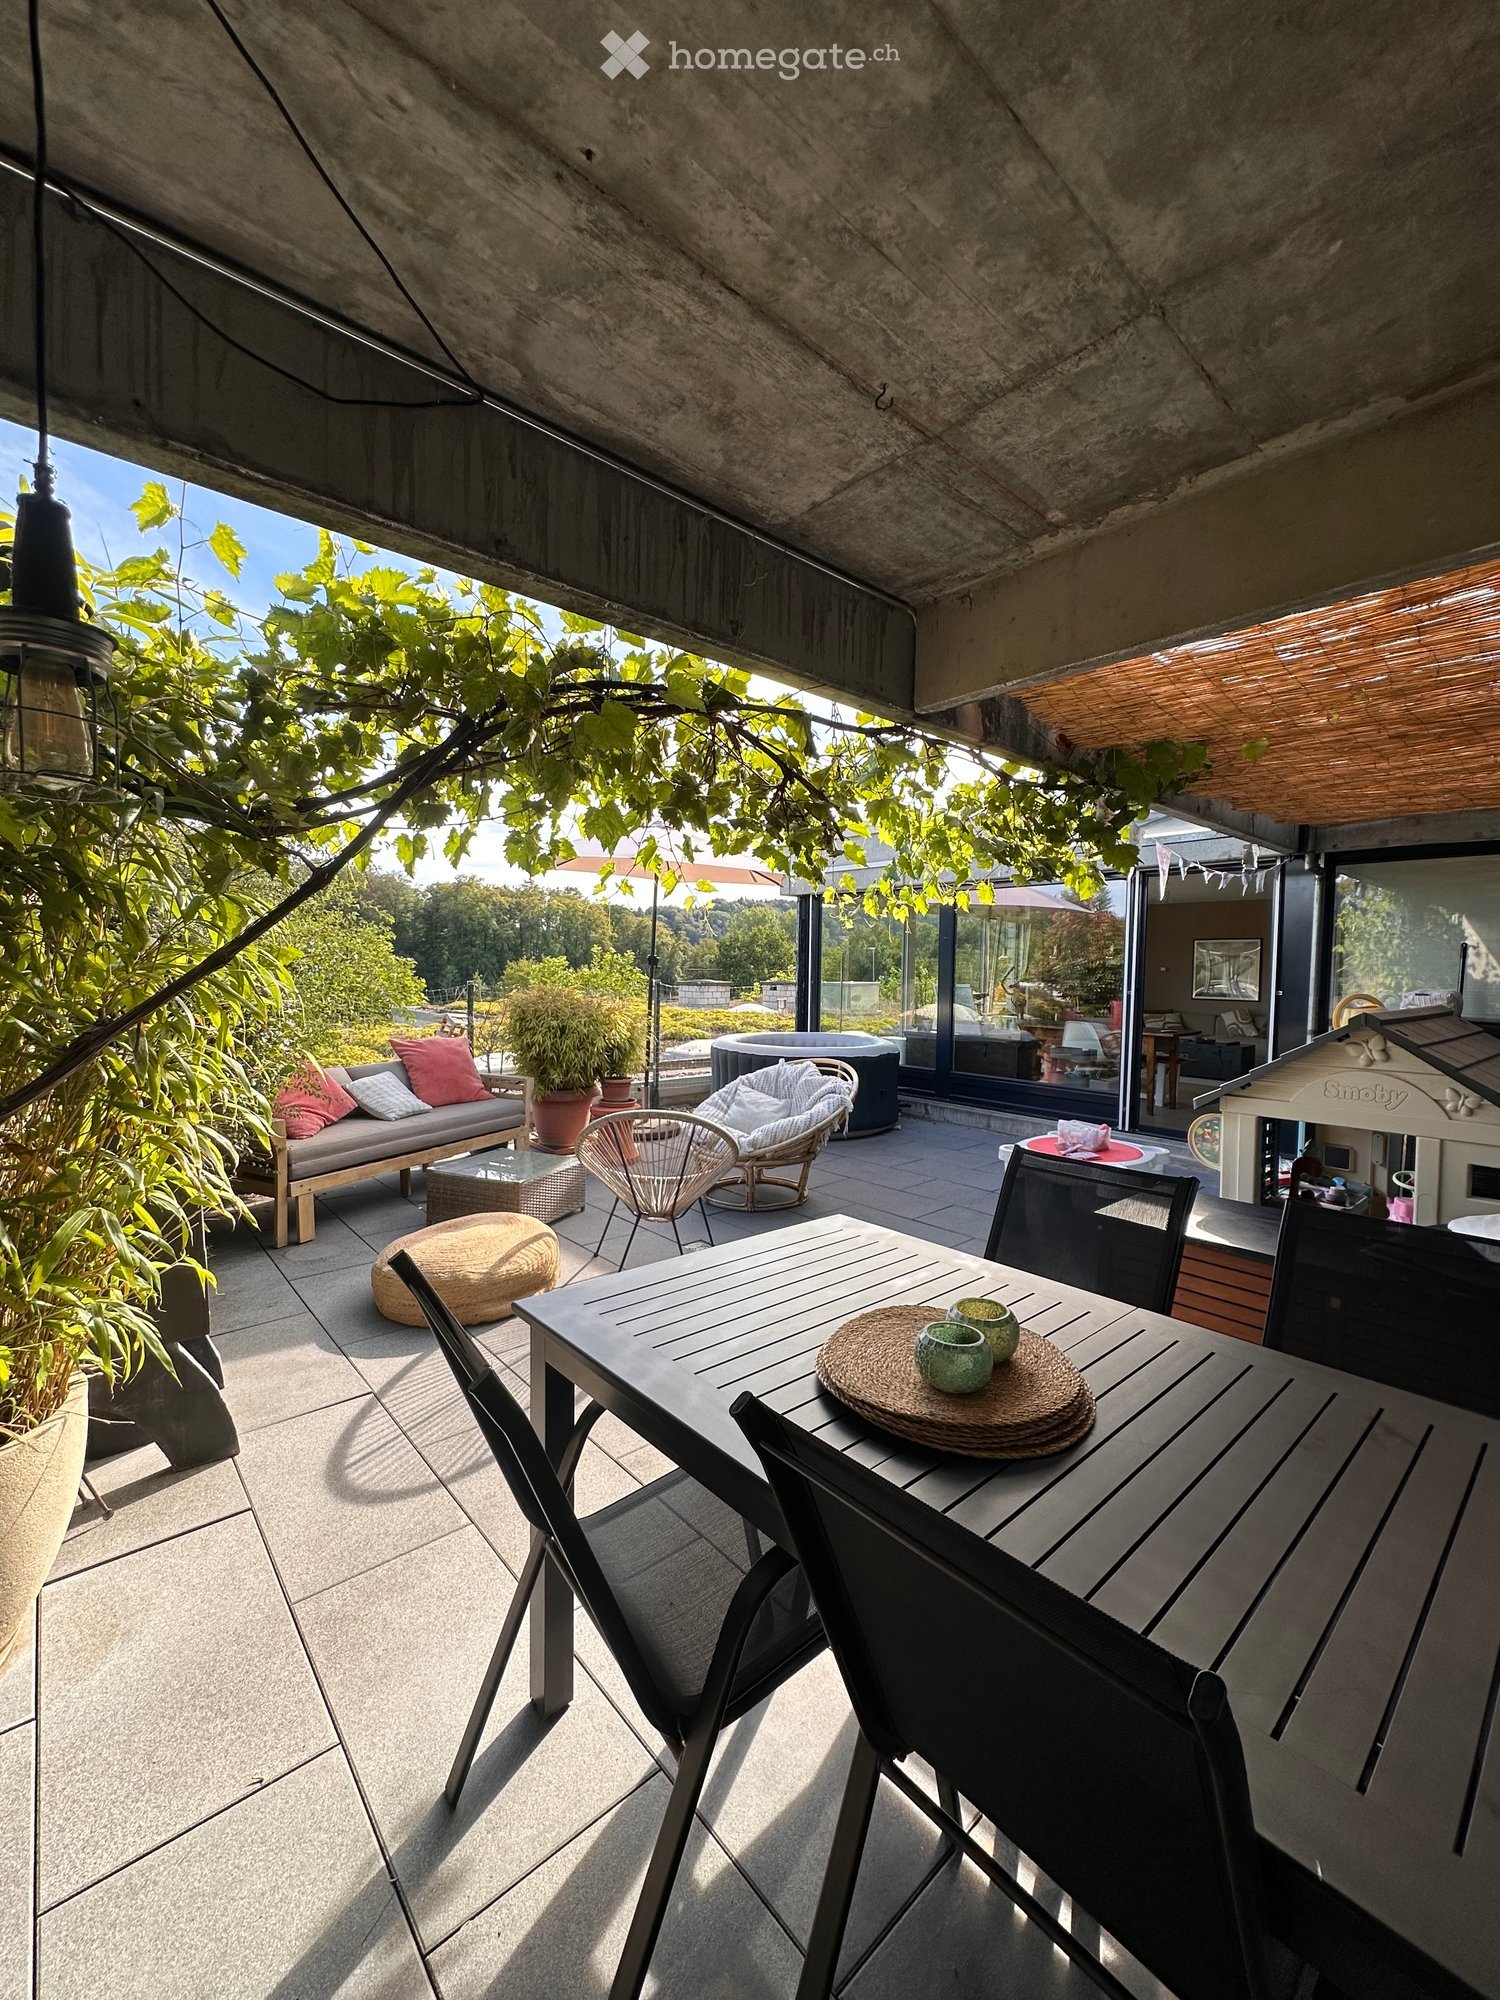
4 Treffer - Wohnung mieten in Rotes Quartier (Bern)

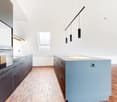
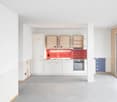
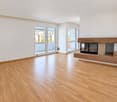
  • Open-plan space with a modern fireplace on the left and a fitted kitchen area on the right, featuring dark cabinets and a wooden floor.
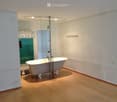
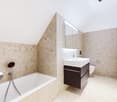
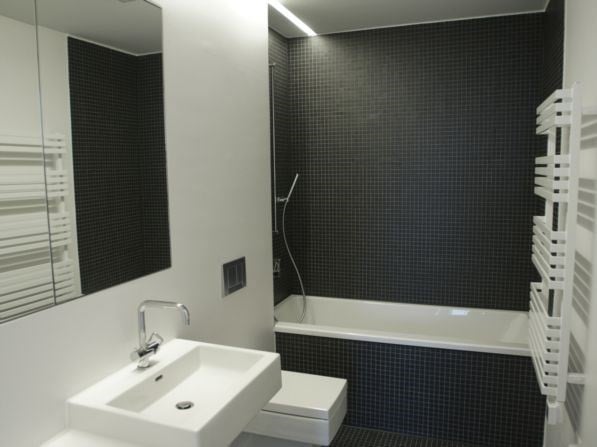
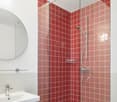
  • Bathroom with a freestanding bathtub, glass shower enclosure, and a decorative mirror. Light wooden flooring and white walls.
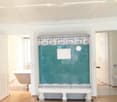
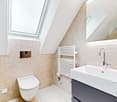
  • Bathroom with a bathtub, toilet, and a decorative green cabinet with a tiled top.
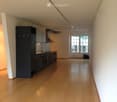
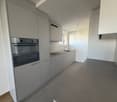
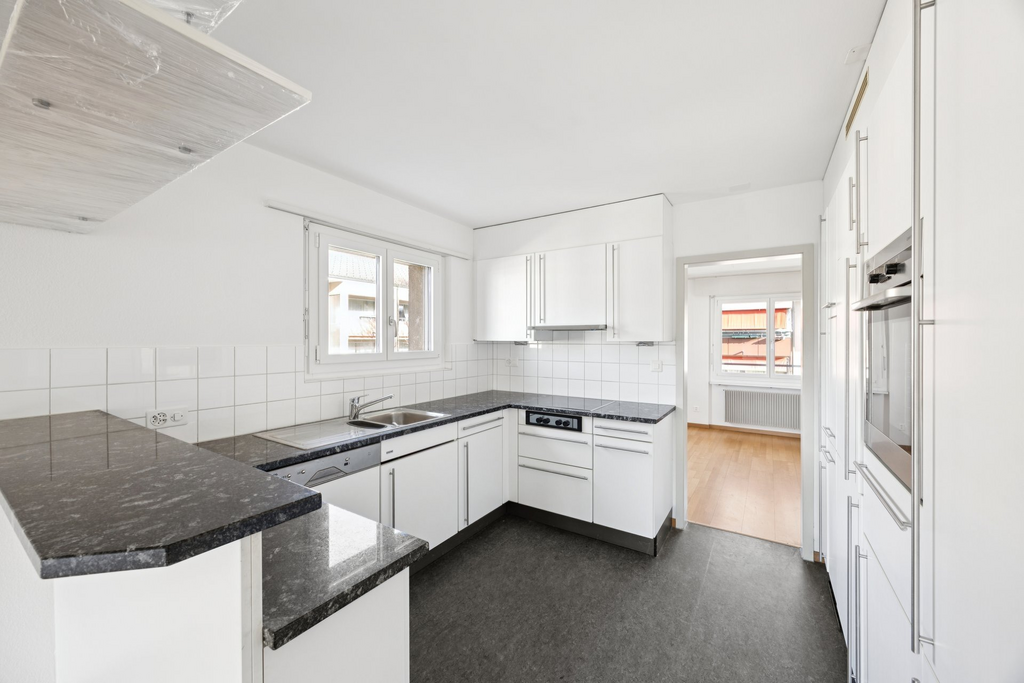
  • Modern kitchen with dark cabinets, a sink, and an oven, connected to a hallway with wooden flooring and large windows.
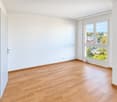
  • Empty room with wooden flooring, white walls, and a large green cabinet with a decorative tile front. The room has several doors and a window letting in natural light.
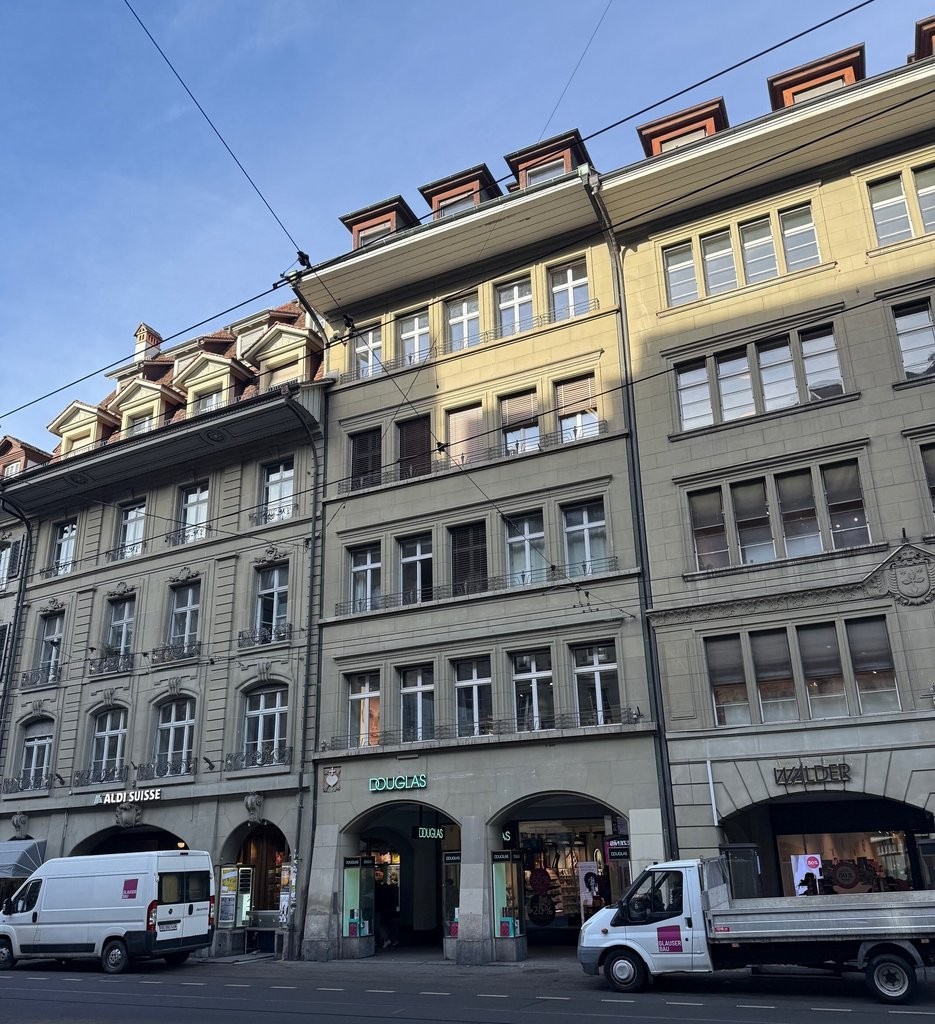
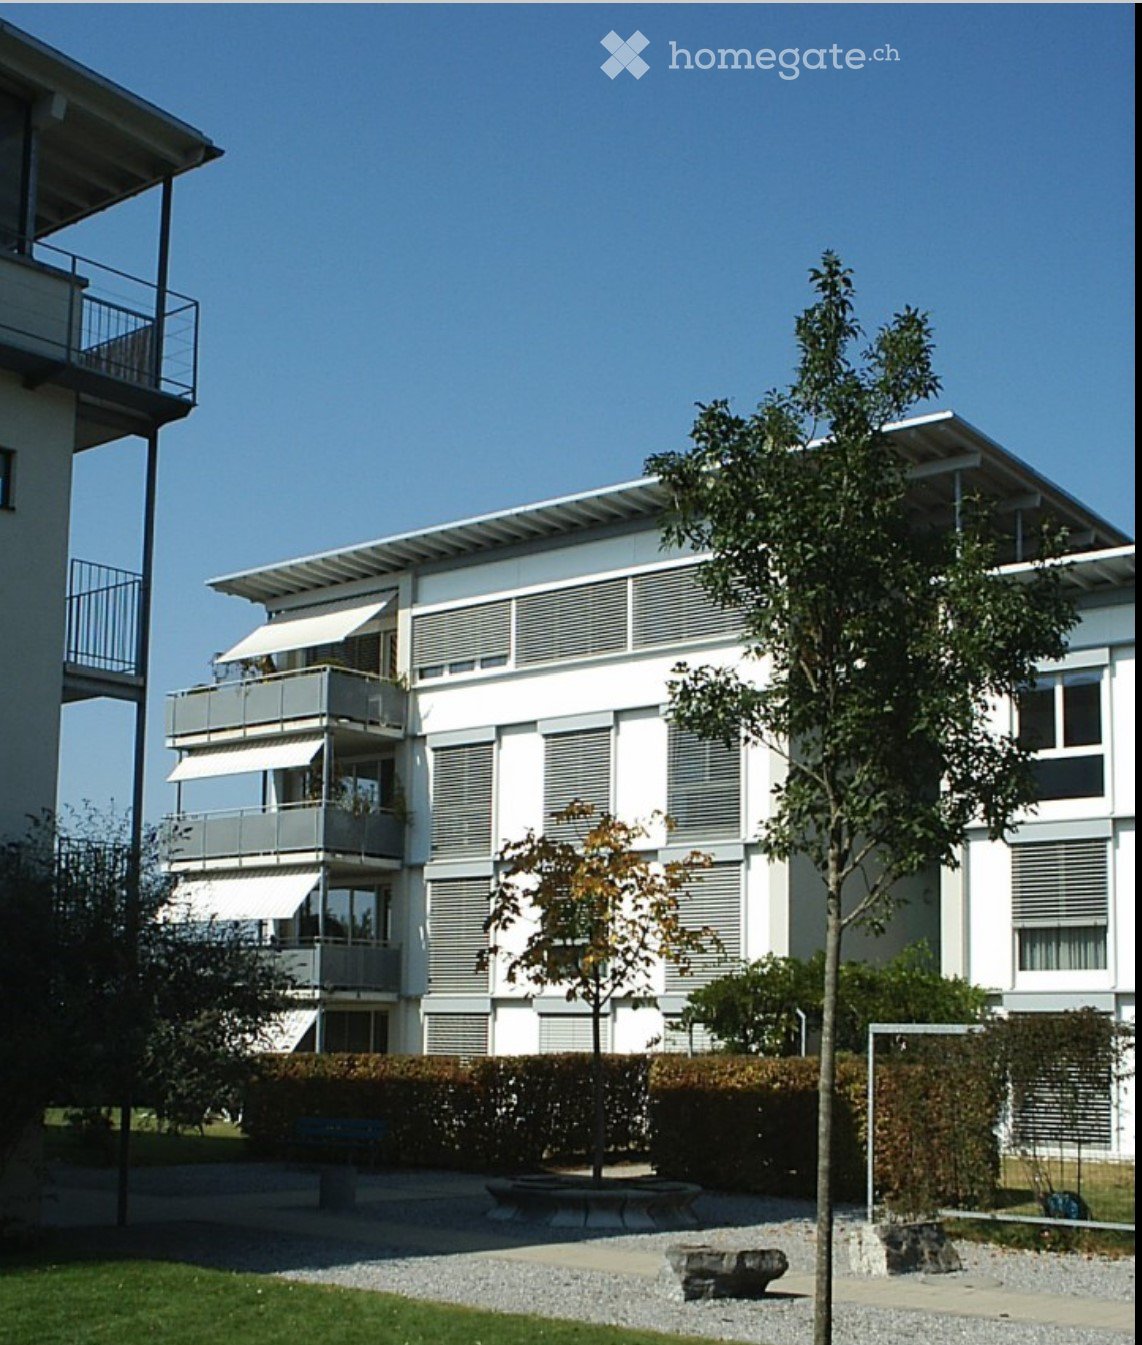
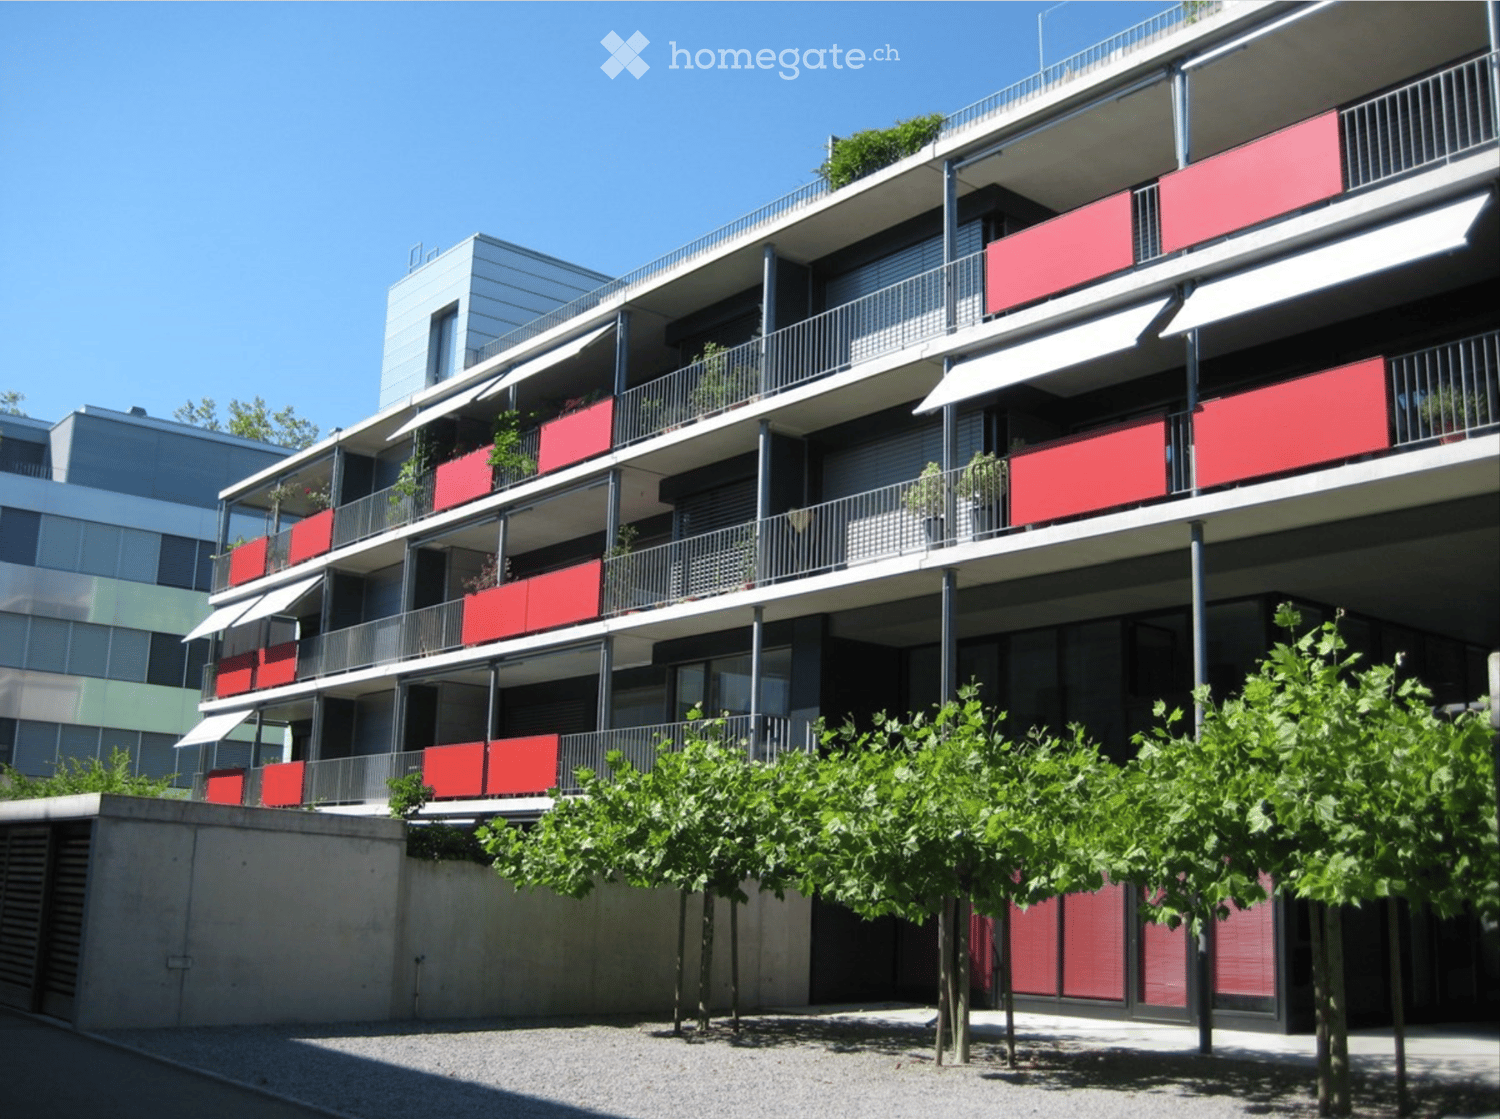
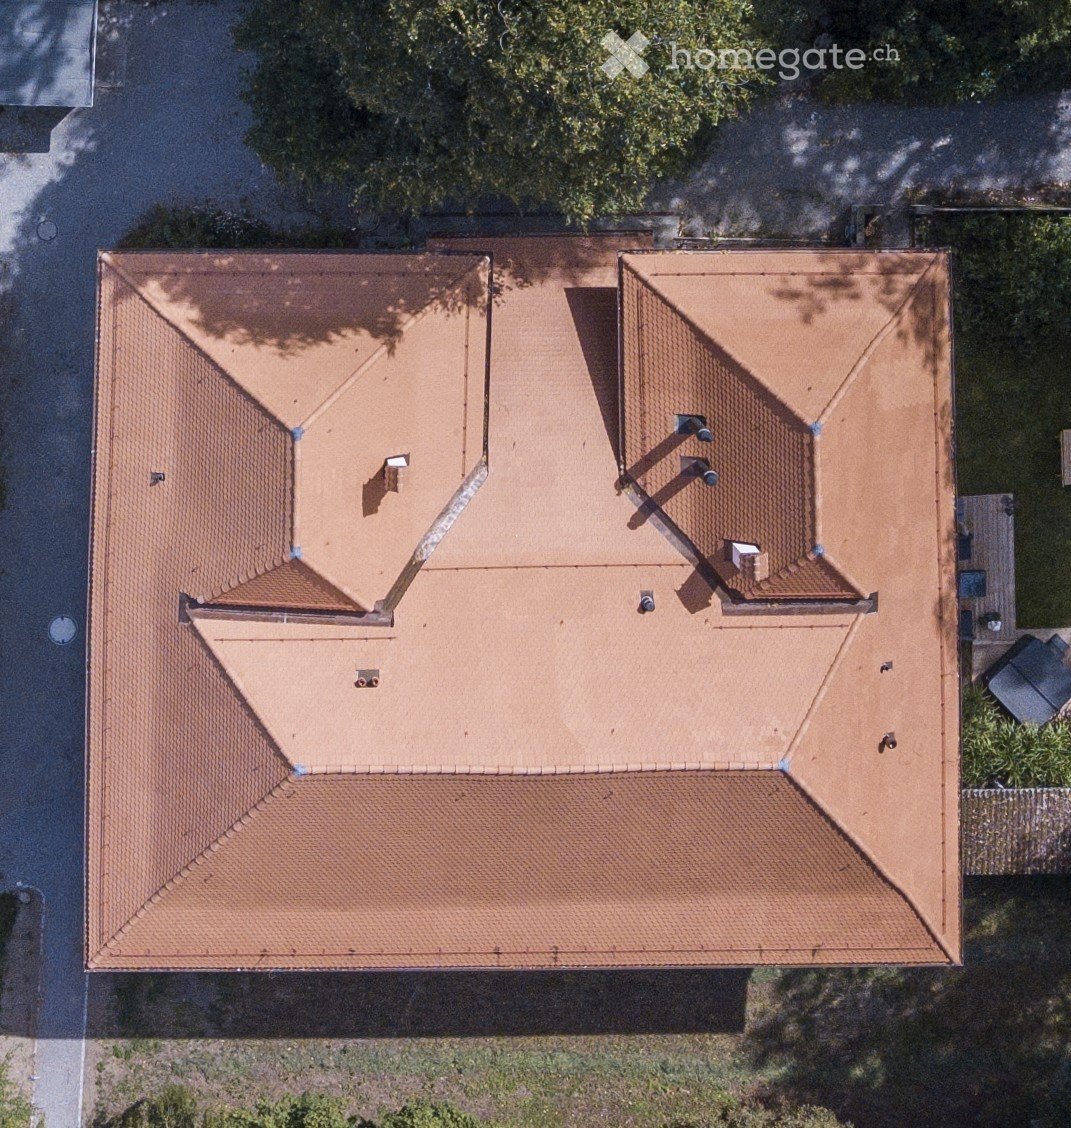
  • Multi-story residential building with red-tiled roof, multiple chimneys, dormer windows, and several balconies adorned with potted plants.
  • A narrow hallway with wooden flooring, white walls, and a decorative blue and white cabinet on the left side. The hallway leads to an open doorway revealing a bathroom with a toilet and sink.
  • Modern bathroom with a black countertop, two sinks, a mirror, and white cabinets.
1 / 8
Bathroom with a freestanding bathtub, glass shower enclosure, and a decorative mirror. Light wooden flooring and white walls.
Bathroom with a bathtub, toilet, and a decorative green cabinet with a tiled top.
Modern kitchen with dark cabinets, a sink, and an oven, connected to a hallway with wooden flooring and large windows.
CHF 2'780.– Premium
3.5 Zimmer120m² Wohnfläche
Rathausgasse 55, 3011 Bern

Charmante 3.5-Zimmer-Altbauwohnung an der Rathausgasse in Bern

Willkommen an der Rathausgasse 55 – mitten im historischen Herzen von Bern! Diese grosszügige 3.5-Zimmer-Wohnung im 3. Obergeschoss eines charmanten Altbaus vereint zeitlosen Charakter mit modernem Wohnkomfort auf 120 m² Wohnfläche.Die Wohnung überzeugt mit: • Offener Wohn- und Küchenbereich: Ein moderner, offener Grundriss mit Schwedenofen und einer stilvollen teo-jakob-Einbauküche mit Schränken und hellem Ahorn-Parkett-Boden – perfekt zum Wohnen und Geniessen. • Aussergewöhnlich: Freistehende Badewanne im Schlafzimmer • Zusätzliches, grosses Zimmer mit historischem Täfer und Kachelofen • Waschmaschine und Tumbler im Objekt vorhanden. • Haustiere erlaubt – Ihre Vierbeiner sind herzlich willkommen! • Zusätzliches Reduit und zusätzliches WC auf dem Stockwerk Lage und Infrastruktur: Die Rathausgasse befindet sich in einer der begehrtesten Lagen Berns. Die Anbindung an den öffentlichen Verkehr ist hervorragend: • Bahnhof Bern: nur 4 Minuten zu Fuss • Tram Bern Bahnhof (C): 5 Minuten zu Fuss • Bushaltestelle Bundesplatz: 3 Minuten zu Fuss • Zytglogge (Plattform): 5 Minuten zu Fuss • Schule NMS: 2 Minuten zu Fuss Diese aussergewöhnliche Altbauwohnung verbindet historisches Flair mit modernem Komfort in einer der lebendigsten und besterschlossenen Lagen der Bundesstadt. Eine seltene Gelegenheit – wir freuen uns auf Ihre Kontaktaufnahme!

Wegzeit
-
Weitere Objekte in deinem automatisch erweiterten Suchgebiet
19 Treffer - Umkreis: + 10km
  • Modern kitchen with gray cabinets, wooden countertop, built-in Siemens microwave oven, various kitchen appliances and utensils, open shelving with decorative items
  • Modern kitchen with gray cabinets, wooden shelves, built-in appliances, and a dining area with a table and chairs
  • The image shows a modern and stylish open-plan living and dining area. The space features a gray sofa, a dining table with place settings, and a kitchen area with a dishwasher visible. The walls are painted in light colors, and the room has a mix of woode
  • Modern kitchen with gray cabinets, built-in appliances including a dishwasher, open shelving, and a marble-like countertop. The kitchen has a clean, minimalist design with a mix of wood and gray tones.
  • Modern bathroom with marble-like tile walls, glass shower enclosure, vanity with white sink and wooden cabinets, towels, and a potted plant
  • Spacious bedroom with a built-in wooden wardrobe, a large bed with gray bedding, and a decorative lamp on the side table. The room has a minimalist and modern design with a cozy atmosphere.
  • Cozy living room with a gray sofa, decorative pillows, and a throw blanket. There is a wooden shelf unit with decor items, and a small side table with a plant. The room has large windows that provide natural light.
  • Modern kitchen with dark cabinets, wooden accents, built-in dishwasher, and open view to the living area
  • Modern and open kitchen space with wooden tables and benches, black pendant lights, and a large wall text that says 'In this kitchen we share cultures'.
  • Dark, theater-style room with gray upholstered seating, wood flooring, and a projector screen or display at the front
  • Dark room with a large projection screen, comfortable gray sofas and chairs, and recessed lighting providing a cozy and immersive home cinema experience.
  • Spacious living room with large sectional sofa, hanging chair, bookshelves, and decorative wall mural. The room has track lighting, skylights, and a fireplace.
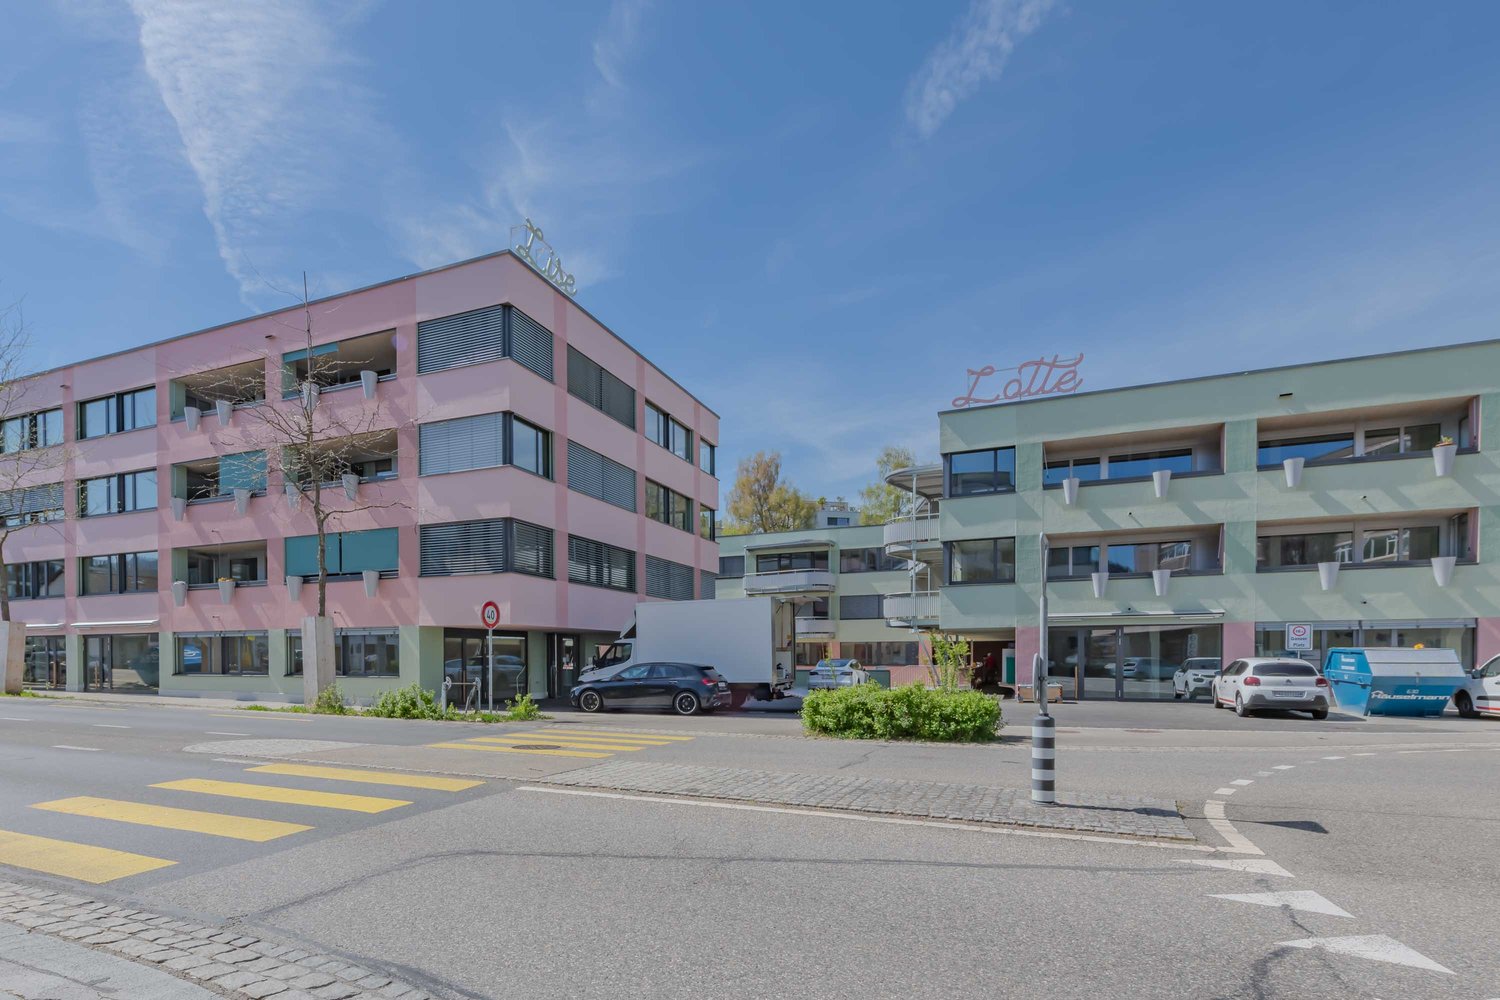
  • 5-story office building with a modern facade, located on a street with trees and other residential buildings. The building has the CityCoop logo displayed on the ground floor.
1 / 14
Modern kitchen with gray cabinets, wooden shelves, built-in appliances, and a dining area with a table and chairs
The image shows a modern and stylish open-plan living and dining area. The space features a gray sofa, a dining table with place settings, and a kitchen area with a dishwasher visible. The walls are painted in light colors, and the room has a mix of woode
Modern kitchen with gray cabinets, built-in appliances including a dishwasher, open shelving, and a marble-like countertop. The kitchen has a clean, minimalist design with a mix of wood and gray tones.
  • Parkplatz
  • Lift
  • Garage
  • +2
CHF 1'650.– Premium
1.5 Zimmer23m² Wohnfläche
Belpstrasse 23, 3007 Bern

City Pop – Zuhause fühlen in Bern – ab 350 CHF/Woche

Jetzt verfügbar! Wir bieten zentral gelegene Apartments in Bern, Belpstrasse 23, die zwischen 24 und 40 Quadratmeter gross sind. Ab 385 CHF/Woche können Sie aus verschiedenen Pop-Typen wählen: S Compact, S, M, L, L Deluxe, XL, Duplex and 2.5.So buchen Sie Ihr Apartment:Laden Sie einfach unsere App herunter: • Für iOS: Suchen Sie nach City Pop im App Store • Für Android: Suchen Sie nach City Pop im Google Play Store Nach der Installation: • Erstellen Sie ein Konto • Navigieren Sie zum Suchbereich • Wählen Sie "Suchen und Jetzt Buchen!" • Wählen Sie Bern als Ihre Stadt • Setzen Sie Ihre gewünschten Check-in- und Check-out-Daten Was ist in Ihrer Buchung enthalten?Die Apartments sind vollständig ausgestattet, darunter: • Küche, Wohnzimmer, Schlafzimmer, Bad • Komplettes Kücheninventar (Teller, Gläser, Töpfe usw.) • Handtücher & Bettwäsche • Nebenkosten inklusive • Wi-Fi & Smart TV Mindestaufenthalt: 4 WochenHöchstaufenthalt: 52 Wochen. Nach einem Jahr kann ein neues Apartment gebucht werden.Zusatzservices über die App buchbar: • Reinigungsservice (wöchentlich oder zweiwöchentlich) • Parkplatz • Keller Das Gebäude wird zudem über fantastische Gemeinschaftsräume verfügen: • Co-Living Bereich • Co-Working • Kino • Fitness Jeder Gast kann sein Servicepaket individuell anpassen – für ein Leben ganz nach Ihren Bedürfnissen.So einfach wie ein Hotelzimmer zu buchen! Reservierungen sind jetzt geöffnet – worauf warten Sie noch?📲 Lade die City Pop App herunter und buche jetzt deinen Aufenthalt in Bern! 📧 Bei Fragen: contact.ch@citypop.com__________________________________________________________________ENGNow available! Starting now, we offer centrally located apartments in Bern, Belpstrasse 23, ranging from 24 to 40 square meters. Starting at 385 CHF/week, you can choose from various Pop types: S Compact, S, M, L, L Deluxe, XL, Duplex and 2.5. .How to book your apartment:Just download our app: • For iOS: Search City Pop in the App Store • For Android: Search City Pop in the Google Play Store Once installed: • Create an account • Go to the search section • Select "Search and Book Now!" • Choose Bern as your city • Set your desired check-in and check-out dates What’s included in your stay?Each apartment is fully equipped, including: • Kitchen, living room, bedroom, bathroom • Full kitchen inventory (plates, glasses, pots, etc.) • Towels and bed linen • Utilities included • Wi-Fi and Smart TV Minimum stay: 4 weeksMaximum stay: 52 weeks. After one year, guests are welcome to book a new apartment.Additional services available via the app: • Cleaning service (weekly or biweekly) • Parking • Storage Room The building will also feature fantastic communal spaces: • Co-living area • Co-Working • Cinema • Fitness Each guest can personalize their service package to best fit their lifestyle.As easy as booking a hotel room! Reservations are now open – what are you waiting for?📲 Download the City Pop App and book your stay in Bern today! 📧 Questions? Write us at contact.ch@citypop.com

  • Parkplatz
  • Lift
  • Garage
  • +2
Wegzeit
-
  • Wood floor, sliding glass doors, table, couch, chairs, center table, vase, art frame
  • Floor plan of a 5.5-room apartment on the first upper floor, including three bedrooms, two bathrooms, a kitchen, a living/dining area, a home office, and a balcony.
  • Empty room, hardwood floors, white cabinets, modern kitchen with black countertops, sliding glass door to balcony
  • large sliding doors, balcony, wooden floor, white walls, open kitchen
  • large room, wooden floors, sliding doors, balcony, country views
  • Empty hallway, hardwood floors, white walls, recessed lighting
  • Modern utility room with white tiled flooring, two stacked washing machines, a white toilet, and a window.
  • Modern, minimalist bathroom with green-tiled walls, black floor tiles, white vanity, glass shower enclosure, and overhead LED lighting
  • Three-story building with brown facade, windows, and balconies with yellow awnings. Shrubbery and plants in front.
  • multi-story building, brown exterior, multiple balconies, glass doors, outdoor seating area
  • multi-story building, balconies, car parked in front
  • 2 story wood house, white windows, balcony, car parked
  • modern house, brown and white facade, garage, many large windows, green lawn, 2 cars parked
  • Fields with various crops, wooded hillsides, clear blue sky, distant mountains
  • Wooden sauna with white lining, open door, wooden bench, yellow wall, black rug, white curtain
  • wooden sauna, wooden bench seats, steam heater on wall
1 / 18
Floor plan of a 5.5-room apartment on the first upper floor, including three bedrooms, two bathrooms, a kitchen, a living/dining area, a home office, and a balcony.
Empty room, hardwood floors, white cabinets, modern kitchen with black countertops, sliding glass door to balcony
large sliding doors, balcony, wooden floor, white walls, open kitchen
CHF 3'490.– Premium
5.5 Zimmer140m² Wohnfläche
Schwandenstrasse 33, 3098 Köniz

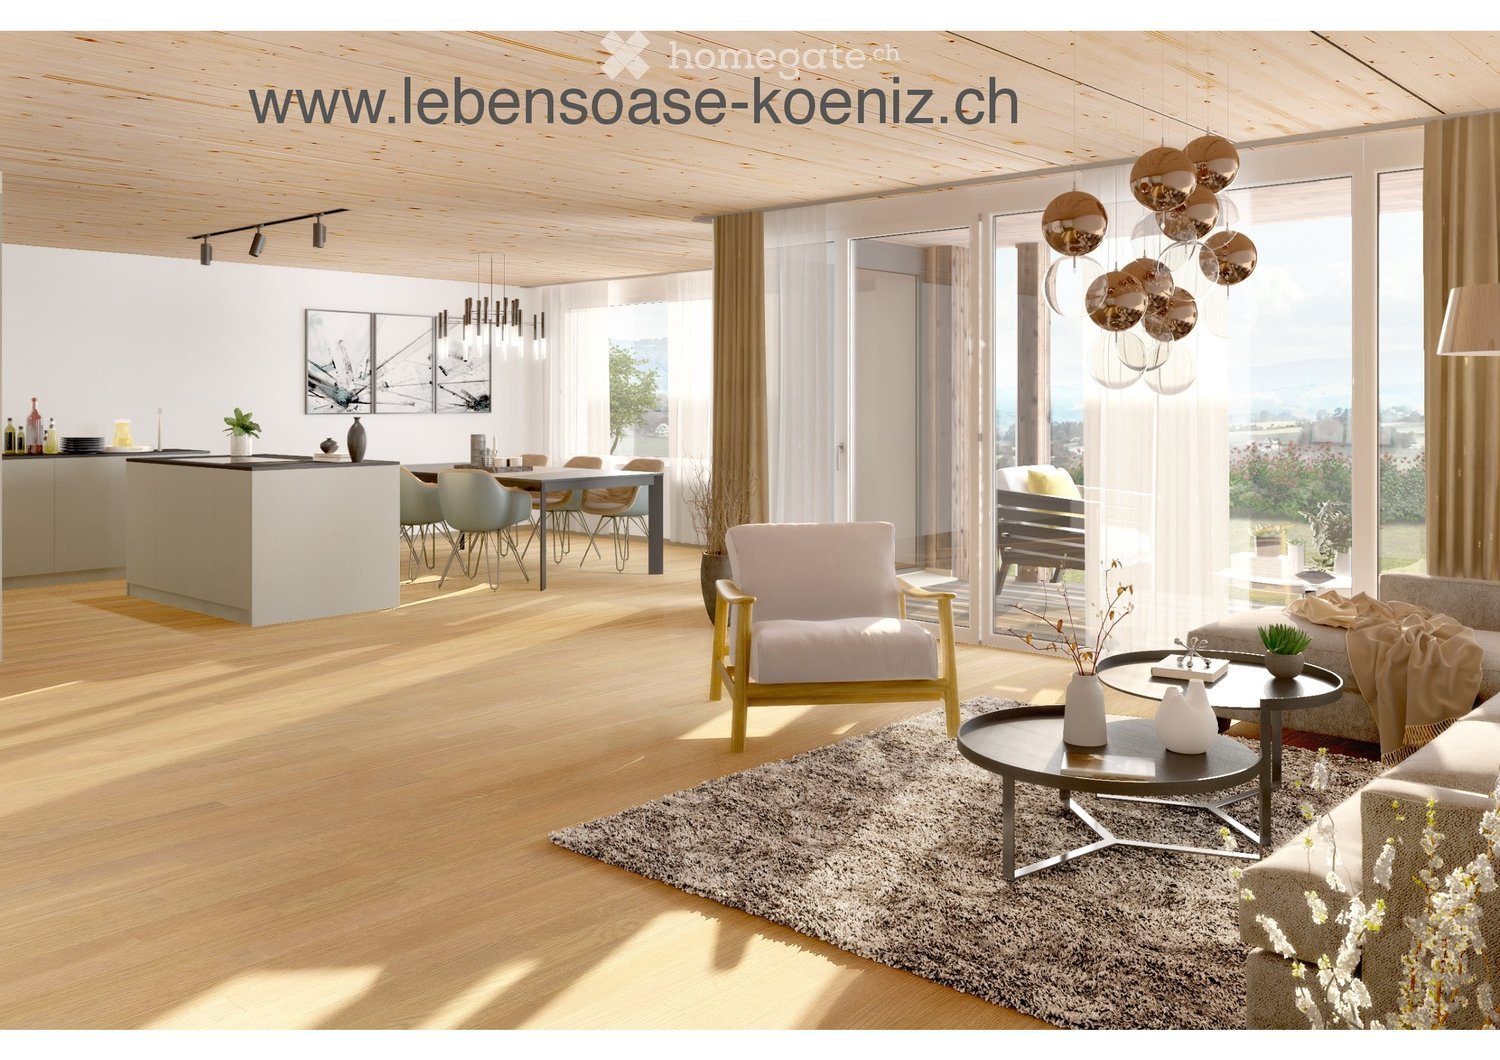
Kurzfristig wieder verfügbar: die letzte freie, familienfreundliche 5½-Zimmer-Gartenwohnung

Kurzfristig wieder verfügbar: die letzte freie, familienfreundliche 5½-Zimmer-Gartenwohnung in der Lebensoase (Erstbezug)Willkommen in der Lebensoase – einem besonderen Zuhause für Familien, die naturnah, gemeinschaftlich und dennoch stadtnah wohnen möchten.Die grosszügige 5½-Zimmer-Gartenwohnung bietet viel Raum für das Familienleben und genügend Rückzugsmöglichkeiten für Eltern und Kinder. Die nachhaltige Minergie-A-Holzbauweise sorgt für ein gesundes und angenehmes Raumklima.Die grosse Terrasse führt direkt in den Garten – ein wunderbarer Ort zum Spielen, Entspannen und gemeinsamen Geniessen.Direkt in der Lebensoase erwartet die Kinder ein liebevoll gestalteter Spielplatz mit Schaukel, Rutsche, Bodentrampolin und Tischtennistisch. Eine gemeinschaftlich nutzbare Boule-Bahn lädt Jung und Alt zum Spielen und gemütlichen Beisammensein ein. In der Wohnanlage und in der näheren Umgebung leben bereits viele Kinder – ideale Voraussetzungen für neue Freundschaften und ein lebendiges Miteinander.Ihre Vorteile als Familie • Grosszügige 5½-Zimmer-Wohnung mit familienfreundlichem Grundriss • Garten und grosse Terrasse • Spielplatz mit Schaukel, Rutsche, Bodentrampolin und Tischtennistisch • Gemeinschaftliche Boule-Bahn für Jung und Alt • Viele Kinder in der Wohnanlage und in der Umgebung • Ruhige, sonnige und naturnahe Lage mit schöner Weitsicht • Stadtnahes Wohnen mit hoher Lebensqualität • Hochwertiger Ausbau im Eigentumsstandard • Gesundes Raumklima dank nachhaltiger Holzbauweise • Edles Eichenparkett in allen Wohn- und Schlafräumen • Separates Gäste-WC • Eigener Waschturm mit Waschmaschine und Tumbler • Grosses privates Kellerabteil • Gemeinschaftlich nutzbare Sauna • Schön gestaltete Umgebung mit einheimischen Pflanzen, Bäumen und eigenem Brunnen • Regenwasseranschluss für die umweltfreundliche Gartenbewässerung • Nachhaltige Wärmeversorgung durch eine Holzschnitzelheizung vom nahe gelegenen Bauernhof Nutzen Sie diese besondere Gelegenheit und entdecken Sie ein Zuhause, in dem sich die ganze Familie wohlfühlen und entfalten kann.

Wegzeit
-
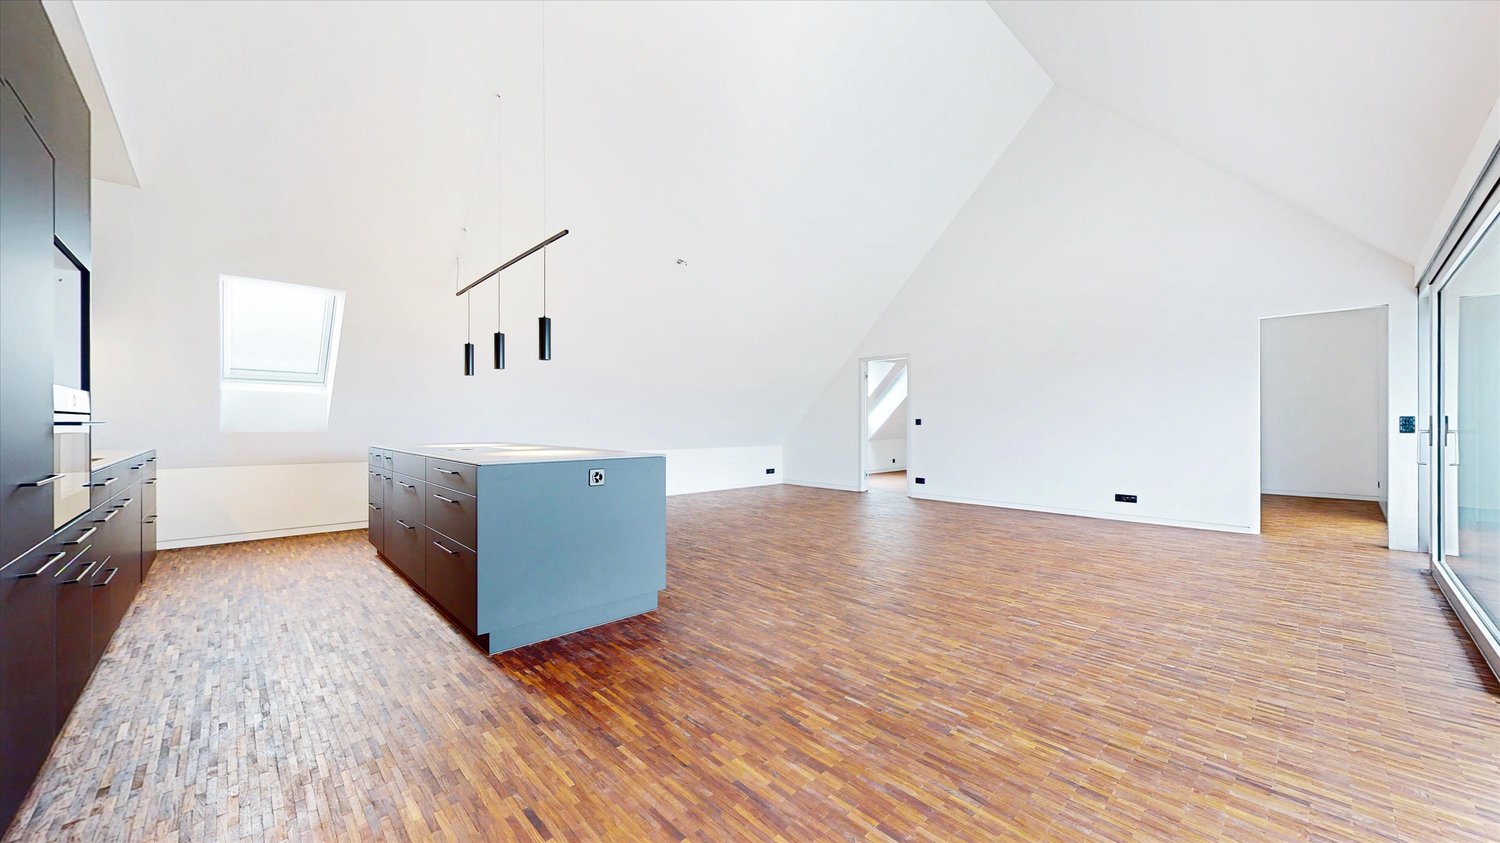
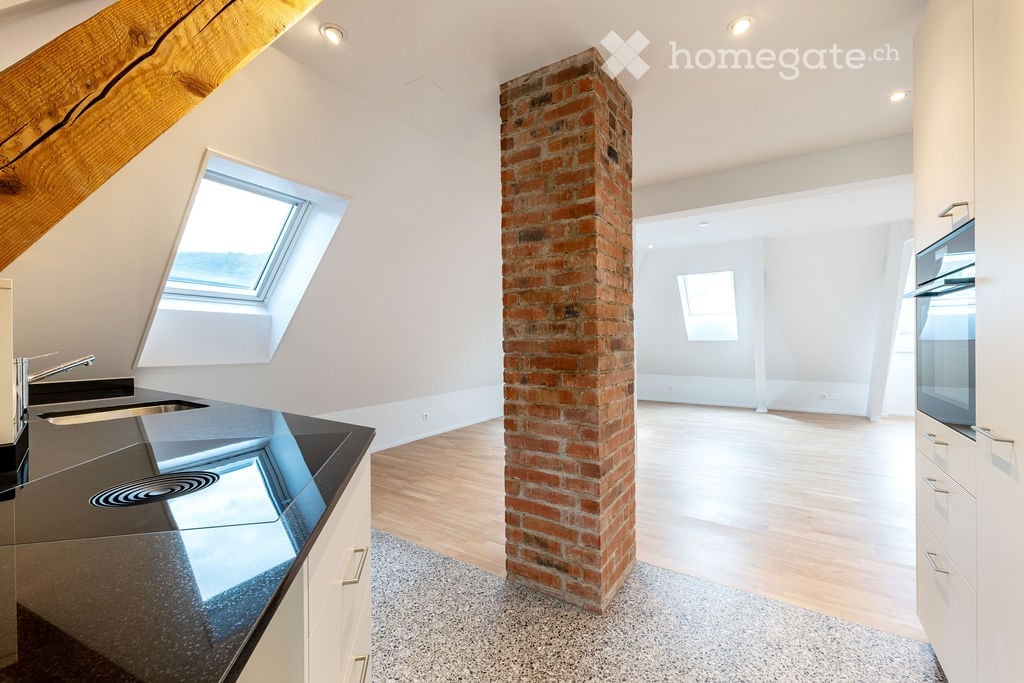
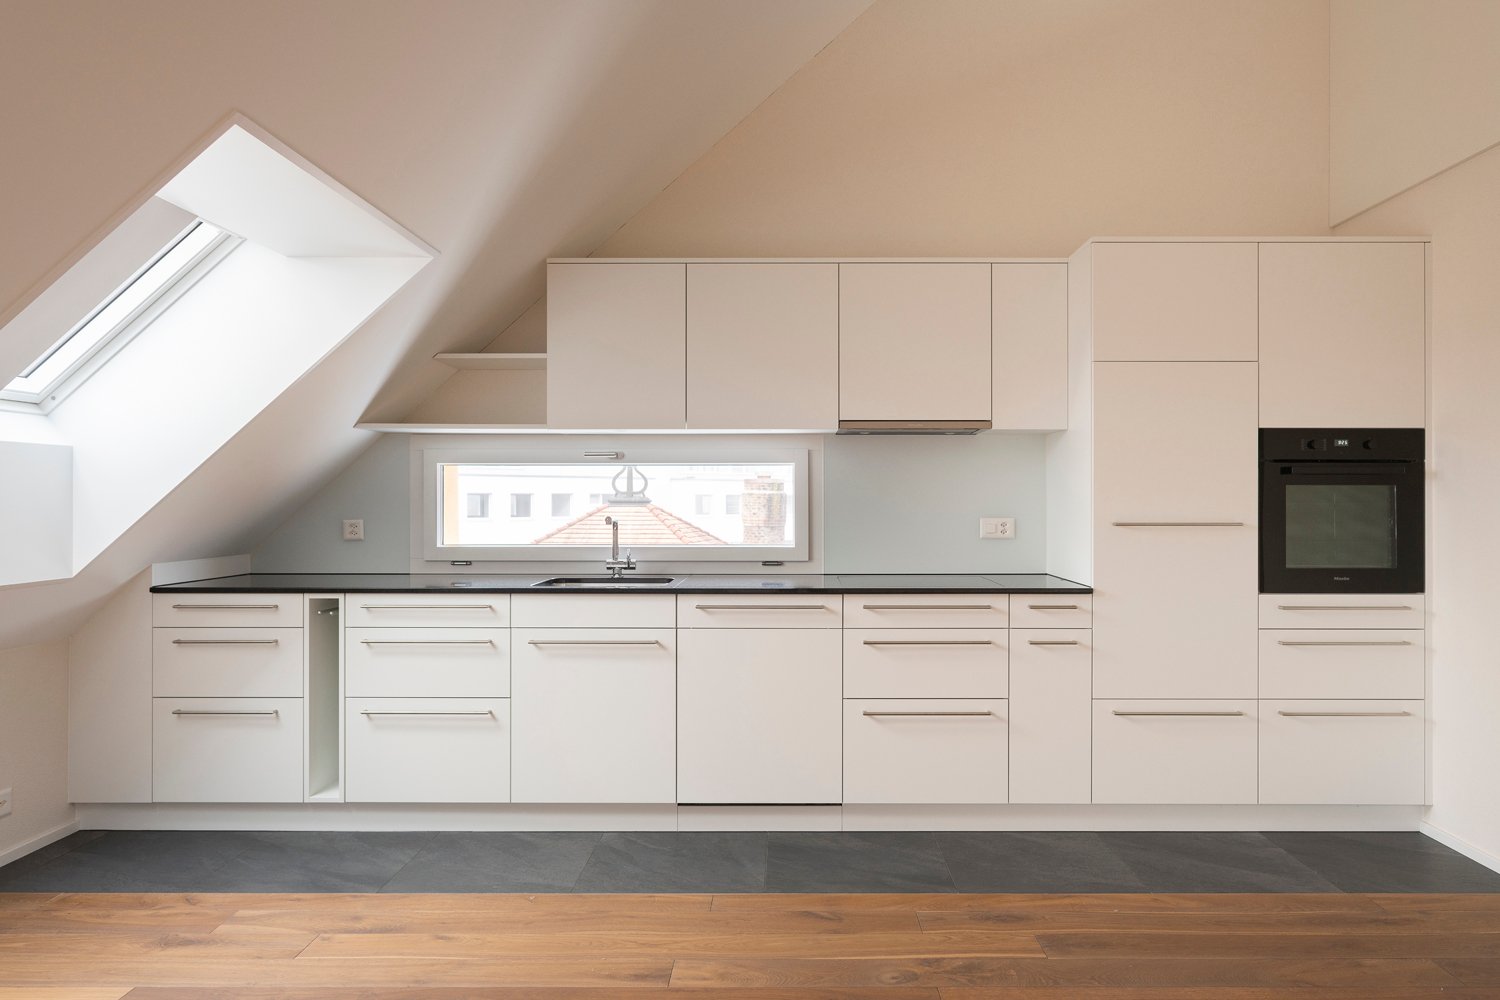
  • Open-plan attic space with exposed wooden beams, a brick pillar, and skylight windows. The area includes a modern kitchen counter with a sink and a built-in oven, but no furniture is present.
  • Bright, open attic space with wooden flooring, white walls, exposed brick pillar, and built-in kitchen cabinets. The room features large skylights and a staircase leading to another area.
  • Bright, empty attic room with wooden flooring, white walls, built-in cabinetry, and skylight windows.
  • Empty attic room with wooden flooring, exposed wooden beams, and built-in white shelving unit. Skylight windows provide natural light.
  • Modern bathroom with a bathtub, toilet, and glass-enclosed shower. The walls are tiled with white tiles and blue accents, and the floor is also tiled.
  • Wooden staircase with white walls and a wooden handrail, leading to a room with wooden flooring and large windows.
1 / 6
Bright, open attic space with wooden flooring, white walls, exposed brick pillar, and built-in kitchen cabinets. The room features large skylights and a staircase leading to another area.
Bright, empty attic room with wooden flooring, white walls, built-in cabinetry, and skylight windows.
Empty attic room with wooden flooring, exposed wooden beams, and built-in white shelving unit. Skylight windows provide natural light.
CHF 2'720.– Premium
3.5 Zimmer110m² Wohnfläche
Zinggstrasse, 3007 Bern

3.5-Zi-Maisonette an der Zinggstrasse (Erstvermietung nach Gesamterneuerung / First time rental)

Sehr zentrale Lage nahe der Aare – und trotzdem ruhig an einer Begegnungszone. Die 3.5-Zimmer Maisonette Wohnung im 3. Geschoss bietet licht- und luftdurchflutete Räume, hochwertigen Ausbau auf Eigentumswohnungs-Standard und viel Privatsphäre.Neu und inklusive: Massküche, eigene Waschmaschine, ausgefeilte LED-Beleuchtung (>20 Spots/Lampen, viele dimmbar) sowie geregelte Bodenheizung in allen Räumen. Grosse Fensterflächen nach Ost, Süd und West, alle Fenster mit Beschattung und Verdunkelung. Angenehme Temperaturen auch im Sommer dank neuer Dachdämmung und guter Durchlüftung.Wohnkomfort & Materialien: Eichenparkett in Wohn- und Schlafräumen, Terracotta Vinyl in der Küche, Treppenhaus in Holz. Massgeschneiderte Einbaumöbel in Schlafzimmer und Galerie. Badezimmer mit Dusche/Bad und Putzschrank. Galerie als Homeoffice oder Gäste-/Schlafbereich.Daten: ca. 110 m2 HNF, ca. 85 m2 NWF. Hauptgeschoss Raumhöhe 2.45 m, Galerie Raumhöhe 2.60 m.Lage: 11 Minuten vom SBB Bahnhof Bern entfernt (Tram Nr. 9), noch schneller per Velo. Nur 350m Entfernung zu Schönausteg und Aare. Blick auf Bundeshaus und Gurten.Inklusive: Privater Keller-/Bastelraum mit Wasser-/Abwasser- sowie Stromanschluss (240 V/400 V) und Aussenfenster. Garten zur Mitbenutzung.Optional grosse private Garage mit automatischem Tor kann für CHF 200.- / Monat zugemietet werden (PW plus 1–2 Motorräder) – auf Wunsch mit Ladestation für Elektrofahrzeuge.Ein detaillierter Beschrieb mit Grundrissen ist angefügt (pdf). Wir freuen uns auf Ihre Kontaktaufnahme und zeigen Ihnen die Wohnung gerne bei einer persönlichen Besichtigung...................................................................................................ENGLISH TEXT:Sandrain, Bern – 3.5-room maisonette (first-time rental following complete renovation)Very central location and near Aare River—yet quiet, situated in a “Begegnungszone” (20km/h). This 3.5-room maisonette apartment on the 3rd floor features light- and air-filled rooms, high-quality finishes to condominium standards, and plenty of privacy.New and Included: custom kitchen, private washing machine, sophisticated LED lighting (>20 spots/lamps, many dimmable), and controlled floor heating in all rooms. Large windows facing east, south, and west, all featuring shading and blackout options. Pleasant temperatures even in summer thanks to new roof insulation and good ventilation.Living Comfort & Materials: Oak parquet flooring in the living- and bedrooms, terracotta vinyl in the kitchen, and a wooden staircase. Custom-built furniture in the bedroom and loft. Bathroom with shower/tub and storage cabinet. Loft is suitable as a home office or guest/sleeping room.Specifications: Approx. 110 m² gross floor area, approx. 85 m² net floor area. Main floor ceiling height 2.45 m, loft ceiling height 2.60 m.Location: 11 minutes from the SBB Bern train station (Tram No. 9), even closer by bike. Just 350 m to Schönausteg and the Aare River. View of the Federal Palace and Gurten.Included: A private basement is included, featuring water, sewer, and electrical connections (240 V/400 V) plus an exterior window. Shared garden.Optionally, a large private garage with an automatic gate can be rented for CHF 200 per month (one car plus 1–2 motorcycles)— a charging station for electric vehicles is available upon request.A detailed description, including a floor plan, is attached for your reference (PDF).We look forward to hearing from you and would be happy to show you the apartment during a personal tour.
Wegzeit
-
1 / 9
  • Lift
  • Kinderfreundlich
  • Rollstuhlgängig
CHF 1'543.– Premium
1.5 Zimmer22m² Wohnfläche
Fischermättelistrasse 6, 3008 Bern

NEW City Pop - Bern - Stylish furnished apartments

City Pop - A flexible solution for long and short stays, to always feel at home.City Pop Bern Urban will open soon in Bern!We offer centrally located apartments of about 22 m² (size S, M, L, S with Balcony or L with Balcony). Prices start from 360CHF/week.These furnished apartments guarantee an authentic living experience: you can relax, work, sleep, cook, all in an apartment with such an organized 4-star interior:- Complete furnished apartment with kitchen, living room, sleeping area and bathroom;- Complete inventory for kitchen (plates, glasses, pots, etc.), sleeping area and towels;- Expenses costs (electricity, water);- Fast Internet connection;- Smart TV (Serafe excluded).But there is more! This fantastic and innovative living concept is free of contractual restrictions regarding the minimum length of stay: City Pop can be booked for 4 weeks up to a maximum of 52 weeks.A wide range of standard and additional services is available, which can be activated e.g. via the City-Pop-App:- Cleaning service (weekly or one-shot);- Storage.Create and adapt the range of services to best suit your needs and lifestyle.Book a Pop is easy as booking a hotel room!To book a Pop, download our App and choose the Pop you prefer!We are looking forward to meeting you soon at City Pop!If you encounter any difficulties during the booking process or need further information, please do not hesitate to contact us at contact.ch@citypop.com.Our team is at your service to provide assistance._____________________________________________________City Pop – Eine flexible Lösung für lange und kurze Aufenthalte, damit Sie sich immer wie zu Hause fühlen.City Pop Bern Urban eröffnet bald in Bern!Wir bieten zentral gelegene Apartments mit ca. 22 m² (Größen S, M, L, S mit Balkon oder L mit Balkon). Die Preise starten ab 360 CHF pro Woche.Diese möblierten Apartments garantieren ein authentisches Wohnerlebnis: Entspannen, Arbeiten, Schlafen, Kochen – alles in einer so durchdacht gestalteten 4-Sterne-Wohnung: • Komplett möbliertes Apartment mit Küche, Wohnbereich, Schlafbereich und Badezimmer • Vollständige Küchenausstattung (Teller, Gläser, Töpfe usw.), Bettwäsche und Handtücher • Nebenkosten (Strom, Wasser) inklusive • Schnelle Internetverbindung • Smart-TV (Serafe ausgenommen) Und es gibt noch mehr! Dieses fantastische und innovative Wohnkonzept kommt ganz ohne vertragliche Mindestaufenthaltsdauer: City Pop kann für 4 Wochen bis maximal 52 Wochen gebucht werden.Zusätzlich steht Ihnen eine breite Palette an Standard- und Zusatzleistungen zur Verfügung, die Sie z. B. ganz einfach über die City-Pop-App aktivieren können: • Reinigungsservice (wöchentlich, oder einmalig) • Lagerung Passen Sie die Leistungen ganz individuell an Ihre Bedürfnisse und Ihren Lebensstil an.Einen Pop buchen ist so einfach wie ein Hotelzimmer zu reservieren! Laden Sie einfach unsere App herunter und wählen Sie Ihren Wunsch-Pop aus!Wir freuen uns sehr, Sie bald bei City Pop begrüßen zu dürfen!Falls Sie während des Buchungsprozesses auf Schwierigkeiten stoßen oder weitere Informationen benötigen, zögern Sie bitte nicht, uns unter contact.ch@citypop.com zu kontaktieren.

  • Lift
  • Kinderfreundlich
  • Rollstuhlgängig
Wegzeit
-
  • Modern living room with a sofa, dining table, chairs, television, and decorative items on a cabinet.
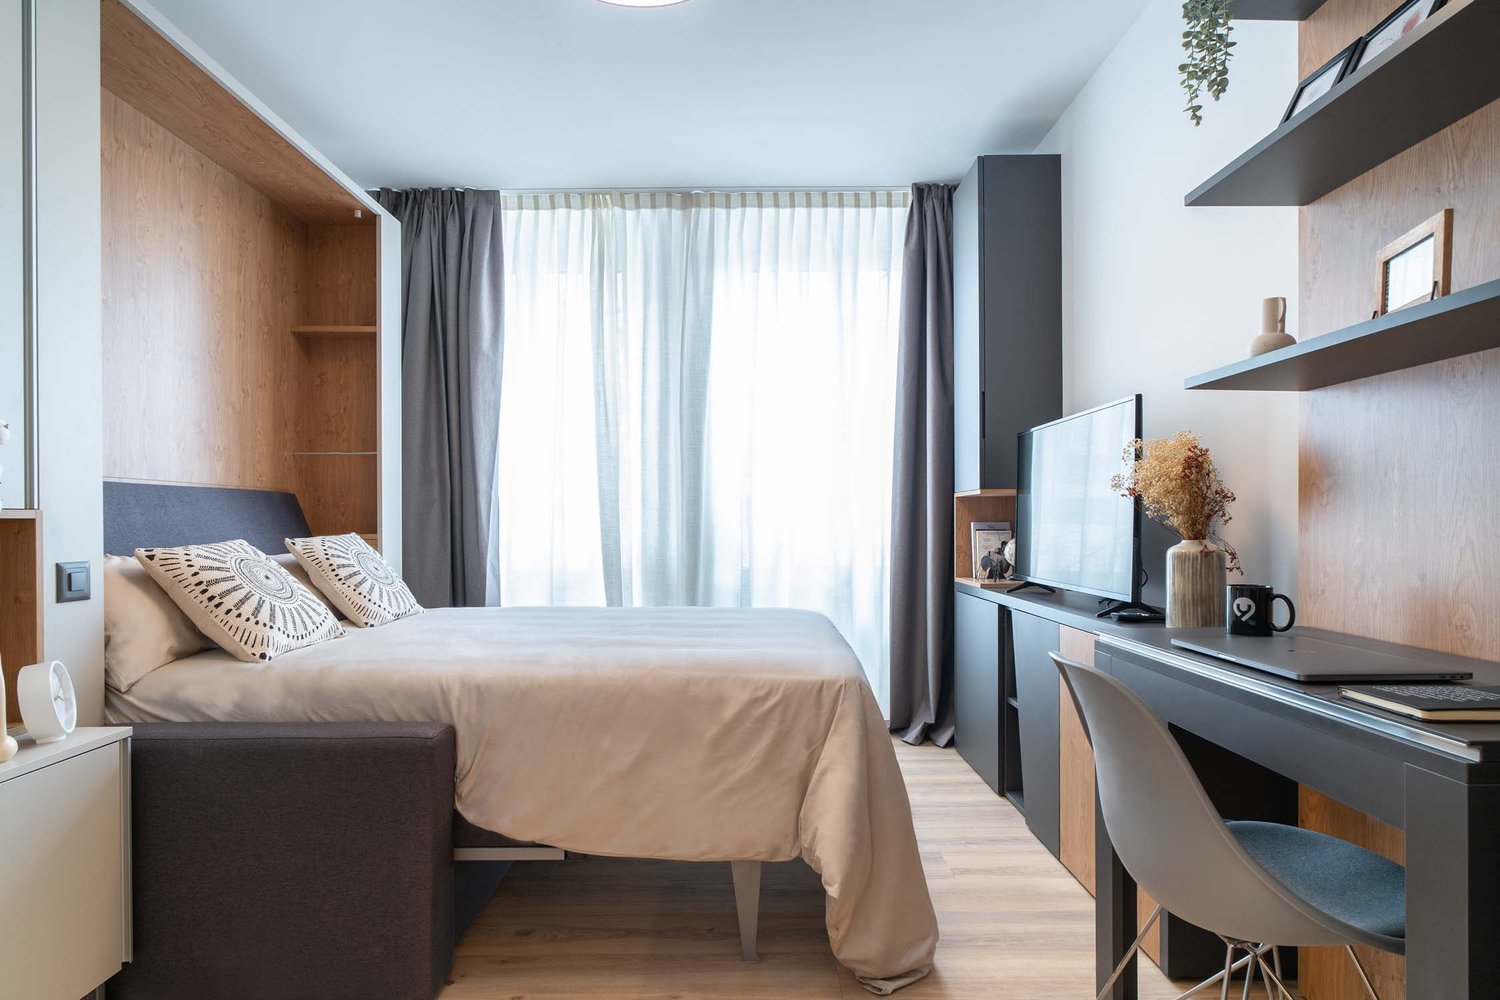
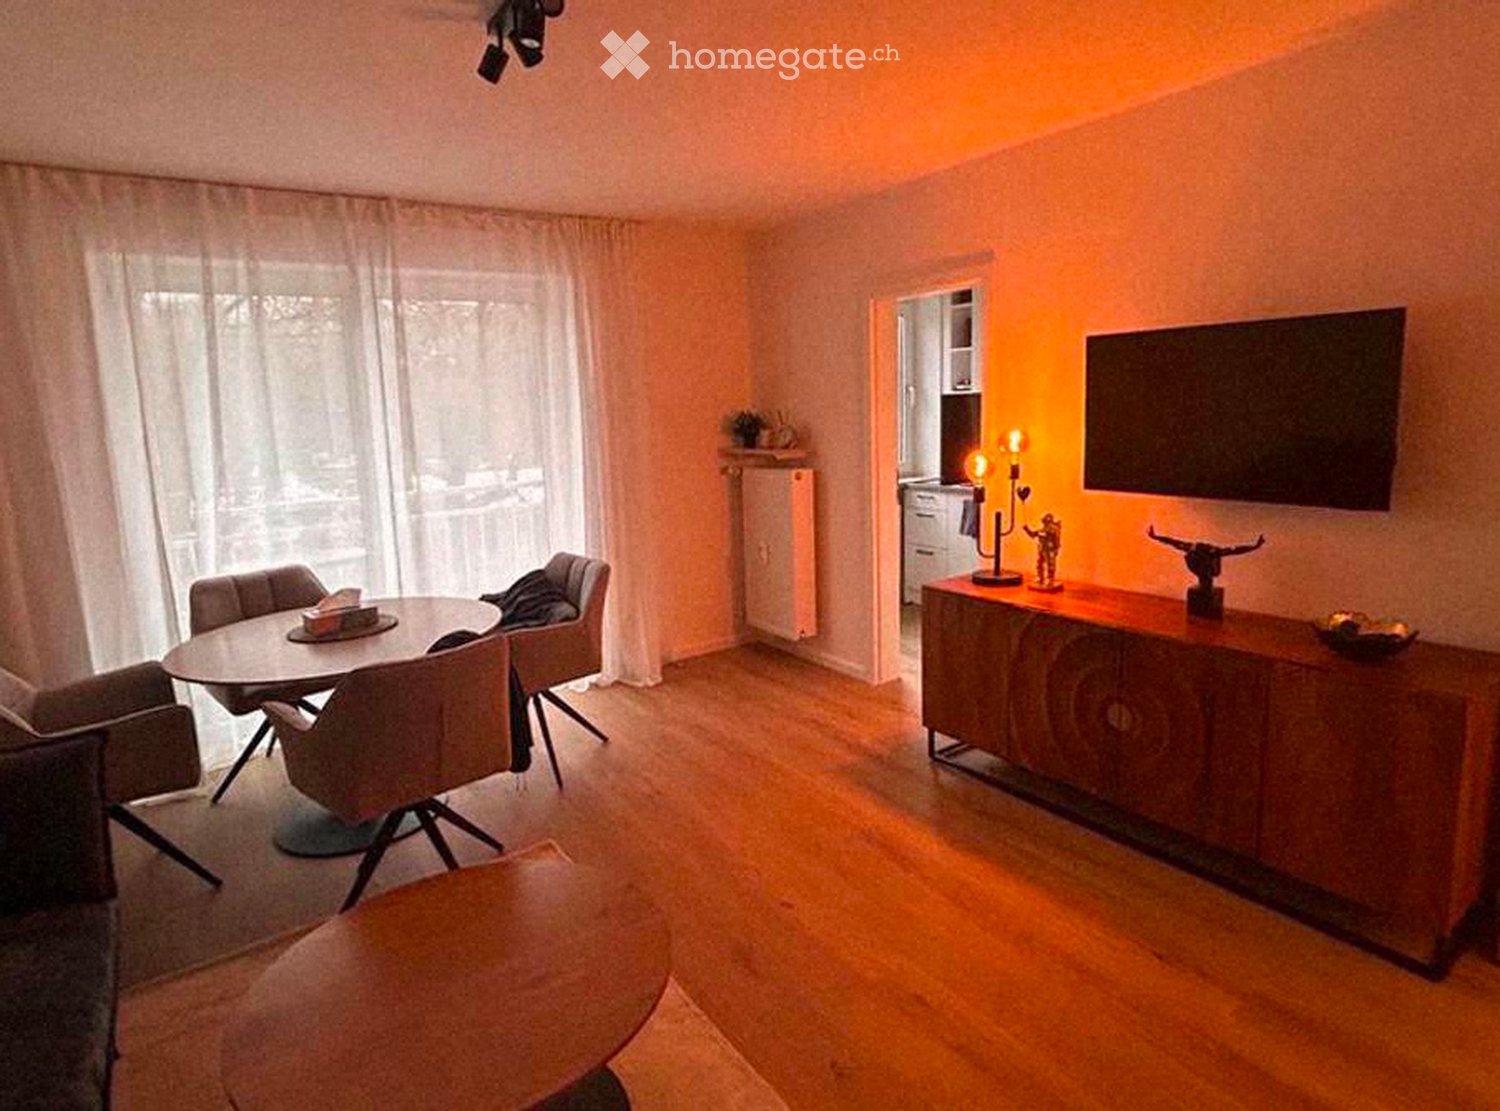
  • Modern living room with a grey sofa, coffee table, dining table with chairs, and decorative lamps. Large window with sheer curtains and a view of the balcony.
  • A stylish hallway or entryway with a large round mirror, a black cabinet, a golden statue, and a decorative vase.
  • Modern kitchen with white cabinets, stainless steel sink, oven, and coffee maker on the counter. A large window provides natural light.
  • Bathroom with a toilet, washing machine, sink, mirror, and a bathrobe hanging on the door.
  • A modern living room with a wooden cabinet, table lamp, decorative statues, and a view into a small kitchen area with a sink and faucet.
  • Modern bathroom with a glass-enclosed shower, toilet, sink, and decorative items on the counter.
1 / 7
Modern living room with a grey sofa, coffee table, dining table with chairs, and decorative lamps. Large window with sheer curtains and a view of the balcony.
A stylish hallway or entryway with a large round mirror, a black cabinet, a golden statue, and a decorative vase.
Modern kitchen with white cabinets, stainless steel sink, oven, and coffee maker on the counter. A large window provides natural light.
CHF 975.– Premium
2.5 Zimmer63m² Wohnfläche
Hangweg 101, 3095 Köniz

Charmante 2.5-Zimmer-Wohnung in Köniz – ab sofort verfügbar!

Willkommen in dieser gepflegten und stilvollen 2.5-Zimmer-Wohnung an der Hangweg 101 in Köniz (BE). Mit einer Wohnfläche von 63 m² bietet diese Wohnung alles, was das Herz begehrt – und ist ab sofort verfügbar.Die Wohnung überzeugt mit folgenden Highlights: • Modernes Wohnzimmer: Einladendes Wohnzimmer mit Sofa, Esstisch, Stühlen, Fernseher sowie dekorativen Akzenten – gemütlich und funktional zugleich. • Moderne Küche: Helle Küche mit weissen Schränken, Edelstahl-Spüle, Backofen und Kaffeemaschine. Ein grosses Fenster sorgt für angenehmes Tageslicht. • Badezimmer mit Dusche: Modernes Badezimmer mit einer eleganten Glasdusche, Toilette und Waschbecken. • Praktisches zweites Badezimmer: Weiteres Badezimmer mit Waschmaschine, Toilette, Waschbecken und Spiegel – ideal für den Alltag. • Stilvoller Eingangsbereich: Einladender Flur mit grossem Rundspiegel und dekorativen Elementen. Lage und Umgebung:Die Wohnung liegt in einer ruhigen Umgebung – sowohl tagsüber als auch nachts ist es angenehm still. Im Sommer profitiert die Lage von viel Sonnenlicht. Die Infrastruktur in der Umgebung ist hervorragend: • Bushaltestelle Steinhölzli Märit: nur 5 Minuten zu Fuss • Steinhölzli Apotheke: nur 5 Minuten zu Fuss • Coop Supermarkt: nur 6 Minuten zu Fuss • Schule Spiegel: nur 7 Minuten zu Fuss – ideal für Familien • Haltestelle Liebefeld: 14 Minuten zu Fuss • Bahnhof Bern Weissenbühl: 15 Minuten zu Fuss Diese charmante Wohnung in Köniz vereint ruhiges Wohnen mit bester Anbindung an die Stadt Bern. Ideal für Paare oder Einzelpersonen, die Wert auf Komfort, Stil und eine hervorragende Lage legen. Sichern Sie sich noch heute Ihre Besichtigung!

Wegzeit
-
  • Aerial view of a house with a brown tiled roof, multiple chimneys, and surrounding greenery.
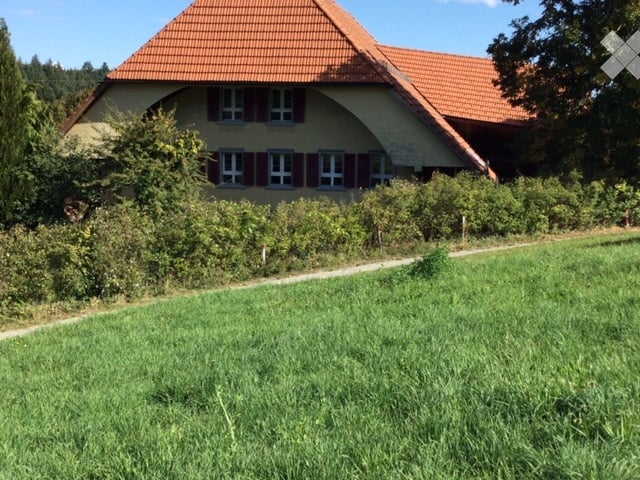
  • Two-story house with a red-tiled roof, white walls, multiple windows with shutters, and a small staircase leading to the entrance.
  • 2 story house, white walls, brown roof, multiple windows, wooden bench, trash bin, plants, gravel driveway
  • Outdoor dining area with table and chairs, potted plants, wooden logs, and a grassy area.
  • Traditional house, white exterior, arched entrance, white shutters, two benches, two potted plants, lamp above the door
  • white marble stairs, wooden ceiling, black railings, wooden door, picture frame
  • stone wall, wooden beam, staircase
  • living room, kitchen, 3 bedrooms, 2 bathrooms, balcony
  • kitchen with island, wooden cabinets, tiled floor, stainless steel appliances, wooden doors, track lighting
  • empty room, wooden floor, white walls, wooden arch, plant in corner
  • empty room, fireplace, wooden floor, white walls, wooden beams
  • empty room, white walls, wooden floor, two windows
  • empty room, wooden floor, white walls, open door, small table
  • empty room, wooden floor, white walls, two windows, view of trees
  • Empty room with wooden floor, white walls, wooden pillars, arched doorway, small window, and a plant.
  • modern kitchen with wooden cabinets, tiled floor, stainless steel appliances, wooden beams, open shelves, and a central island with a sink and faucet
  • Bathroom with a large bathtub, shower head, and a window
  • Bathroom with glass shower enclosure, white sink, mirror, and tiled walls.
1 / 18
CHF 3'190.– Top
4.5 Zimmer160m² Wohnfläche
Badweg 22A, 3038 Kirchlindach

Schöne 4 1/2-Zimmerwohnung mit Schwedenofen in kunsthistorischem Landhaus

Entdecken Sie eine wunderschöne 4 1/2-Zimmer-Wohnung im 1. Stock in einem kunsthistorischem Landhaus in der ruhigen Gemeinde Kirchlindach. Mit 160 m² Wohnfläche bietet diese Immobilie grosszügigen Platz für Familien oder alle, die viel Raum schätzen.Die Wohnung besticht durch: • 6 bis 7 Kilometer nördlich vom Stadtzentrum Bern können Sie die ländliche Ruhe geniessen. • Gesamtgrösse ca. 160 m2. Sehr grosse Zimmer. • Ausstattung: Kochinsel, Bodenheizung, Badezimmer mit Dusche und Eckbadewanne, zum Teil Riegwände etc. • Schwedenofen: Ein einladender Schwedenofen sorgt für behagliche Atmosphäre in den kühleren Monaten • Grosser Gartensitzpaltz: ruhig, im Grünen, ideal zum Bräteln, für Kinder etc. • Parkplatz: Aussenparkplatz kann für CHF 50.00 pro Monat gemietet werden. Elektroauto auch möglich. • Estrich: Estrichanteil im Dachstock • Velo: Ein Veloraum ist vorhanden. Lage und Umgebung: Die Wohnung befindet sich in einer ruhigen, sonnigen Lage. Die Bushaltestelle "Kirchlindach Heimenhaus" ist in nur 3 Gehminuten erreichbar und bietet gute Anbindung an die Region. Die Umgebung ist geprägt von viel Grün und bietet eine hohe Lebensqualität.Diese einzigartige Wohnung mit ihrem besonderen Charakter aus Holzbalken, Steinwänden und modernen Annehmlichkeiten ist perfekt für alle, die das Besondere suchen. Verfügbar ab September 2026.

Wegzeit
-
  • A modern outdoor terrace with a concrete roof, tiled floor, and lush greenery. Features include a sofa with cushions, a round coffee table, a dining table with chairs, a wicker chair, a round ottoman, and a small toy house.
  • A covered outdoor patio with a thatched roof, featuring a sofa, table, chairs, a hot tub, a playhouse, and a rug. The area is surrounded by greenery and has a view of trees and a lawn.
  • Open-plan living and dining area with wooden flooring, large windows, a sofa, a fireplace, a dining table with chairs, and pendant lights.
  • Bright living room with large windows offering a scenic view, featuring a sofa, coffee table, dining table, chairs, a bench with a fur throw, a beanie bag, and a bar cart.
  • Open-plan kitchen and living area with white cabinets, wooden floor, island counter, and a sofa in the background.
  • Cozy bedroom with a large bed, beige bedding, wooden floor, and a hanging spherical light fixture.
  • A cozy children's bedroom with a slanted ceiling, featuring a white shelf with storage baskets, a pink rocking chair, a small bed with stuffed animals, and a changing table with baby items.
  • Modern bathroom with white tiles, a skylight window, a toilet, a sink with a mirror, a shower area with a curtain, and wooden shelves holding towels and toiletries.
  • Modern bathroom with dark blue accent wall, white tiles, sink, toilet, cabinet, mirror, framed picture, and a small rug.
  • Bright hallway with wooden flooring, white walls, and a modern kitchen area visible on the left side. The kitchen features white cabinets, a stainless steel island, and various appliances.
  • A modern hallway with wooden flooring, white walls, and a skylight at the top. Features include a dark wooden console table with a mirror, decorative items, and framed pictures on the walls.
  • A well-lit hallway with a clothing rack, dog bed, and shelves. The space features a patterned rug and a large window offering a view of the outdoor area.
  • Staircase with wooden handrails, grey tiled steps, and a white baby gate at the bottom. The walls are painted white and decorated with framed pictures. A blue bag and a folded towel are placed on the left side of the stairs.
  • A well-equipped home gym with a weight bench, dumbbells, weight rack, and a mirror. The space features a black rubber floor and white walls.
  • Laundry room with a refrigerator, washing machine, sink, and a bed in the corner.
  • A narrow hallway with tiled flooring, a built-in coat rack, a small wooden bench, a woven rug, and a staircase leading upwards.
  • Narrow hallway with tiled floor, small bench with storage, baby stroller, and decorative items. Light-colored walls and recessed ceiling lighting.
1 / 17
CHF 3'490.– Top
4.5 Zimmer150m² Wohnfläche
Unterdettigenstrasse 31, 3032 Hinterkappelen

Traumhafte 4.5-Terrassenwohnung inkl Parkplatz & Aareblick – Hobbyraum, Hallenbad & Sauna

Willkommen in dieser charmanten und vielseitig nutzbaren eigentumstandart 4.5-Terrassenwohnung mit zusätzlichem Zimmer, das sich ideal als Atelier, Werkstatt, Hobbyraum oder Arbeitszimmer eignet. Sowie dem Highlight eines Siedlungs-Hallenbad mit Sauna.Das 1974 erbaute und 2016 umfassend renovierte Objekt bietet auf rund 150m² Nutzfläche eine helle, einladende Atmosphäre und viel Raum für individuelles Wohnen und Arbeiten.Das Objekt überzeugt mit folgenden Highlights:● Helles Wohnzimmer / Hauptraum: Grosszügig und lichtdurchflutet dank grosser Fenster, mit echtem Eichenparkett und direktem Zugang zum Aussenbereich – perfekt zum Arbeiten, Wohnen und Entspannen.● Zusätzliches Atelier / Hobbyzimmer: Ein vielseitig nutzbarer Raum, der sich hervorragend als Atelier, Werkstatt, Büro, Hobbyraum oder zusätzlicher Rückzugsort eignet.● zwei moderne Badezimmer: Ausgestattet mit weissen Fliesen, bei einem ein Dachfenster, Dusche, Waschbecken und Spiegel.● Moderne Küche: Offene und freundliche Gestaltung mit Blick auf die Treppe und das schöne Holzgeländer, ausgestattet mit weissen Küchenschränken, Kühlschrank und stilvollen Lightspots.● Aussenbereich: Ein sehr grosszügiger Aussenbereich/Terasse mit Blick auf die wunderschöne Berneraare ergänzt die Wohnung und bietet zusätzlichen Raum zum Verweilen.● Eigener Parkplatz: Ein Parkplatz ist vorhanden.● Siedlungs-Hallenbad mit Sauna zur Mitbenutzung: Ein besonderes Plus für die Bewohner der Siedlung ist die Mitbenutzung des hauseigenen Siedlungs-Hallenbads mit Sauna– ideal für Schwimmen, Sport und Erholung direkt in der Wohnumgebung.Lage und UmgebungDas Objekt befindet sich in der ruhigen und sonnigen Gemeinde Wohlen bei Bern in Hinterkappelen. Die Lage bietet eine angenehme Wohnatmosphäre und ist sowohl tagsüber als auch nachts ruhig.In unmittelbarer Umgebung befinden sich:● Bushaltestelle Hinterkappelen Aumatt: nur ca. 100 m entfernt● Dorf-Apotheke: ca. 11 Gehminuten● Oberstufenschule Hinterkappelen: ca. 12 Gehminuten● Denner / Migros: ca. 15 Gehminuten● See: in der Nähe und ideal für Spaziergänge, Erholung und Freizeitaktivitäten● Siedlungs-Hallenbad: Mitbenutzung für die Bewohner der SiedlungDie Kombination aus grosszügiger Wohnfläche, zusätzlichem Atelier-/Hobbyraum, Kellerabteil grosszügige Terrasse, Parkplatz und der Mitbenutzung des Siedlungs-Hallenbads mit Sauna macht diese Terrassenwohnung zu einem besonderen und vielseitig nutzbaren Zuhause.Das Objekt ist ab sofort oder nach Vereinbarung verfügbar und bietet eine seltene Gelegenheit für Personen oder Familien, die grosszügiges Wohnen mit zusätzlichen Nutzungsmöglichkeiten in einer ruhigen, gut erschlossenen Lage verbinden möchten.Wir freuen uns auf Ihre Kontaktaufnahme!

Wegzeit
-

Vorschläge basierend auf deinen Suchresultaten