Soral - Haus mieten

Versuch mal, deine Suchkriterien zu erweitern, damit wir dir ähnliche Objekte zeigen können. Aktuell gibt’s keine Treffer.

Wir schlagen dir vor, Folgendes auszuprobieren:

  • den Radius zu vergrössern
  • die Filter zu ändern, z. B. den Preis

Du kannst mit den aktuellen Suchkriterien ein Suchabo erstellen und wirst bei passenden Objekten benachrichtigt.

Weitere Objekte in deinem automatisch erweiterten Suchgebiet
45 Treffer - Umkreis: + 10km
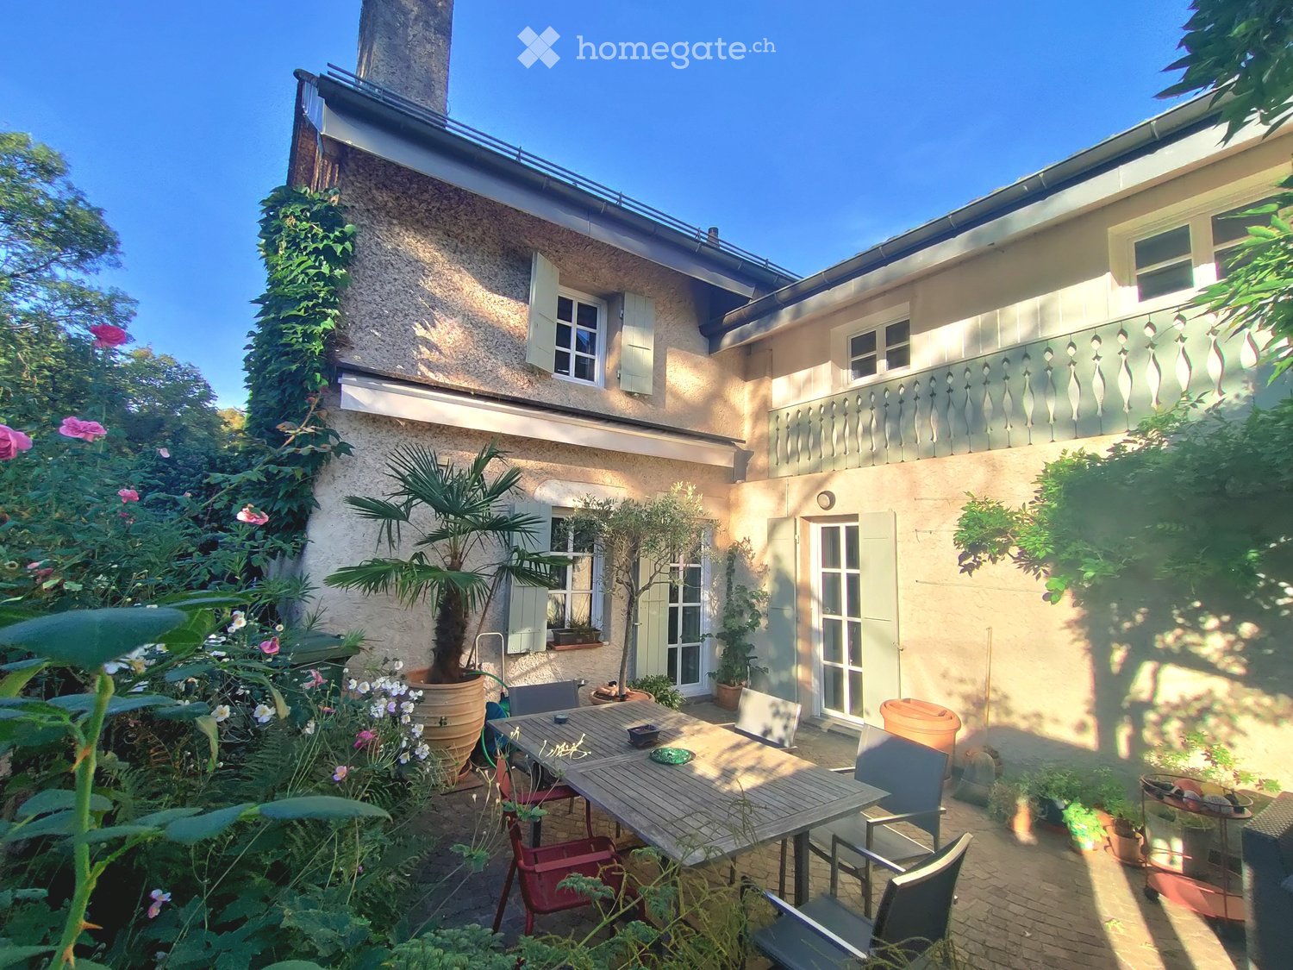
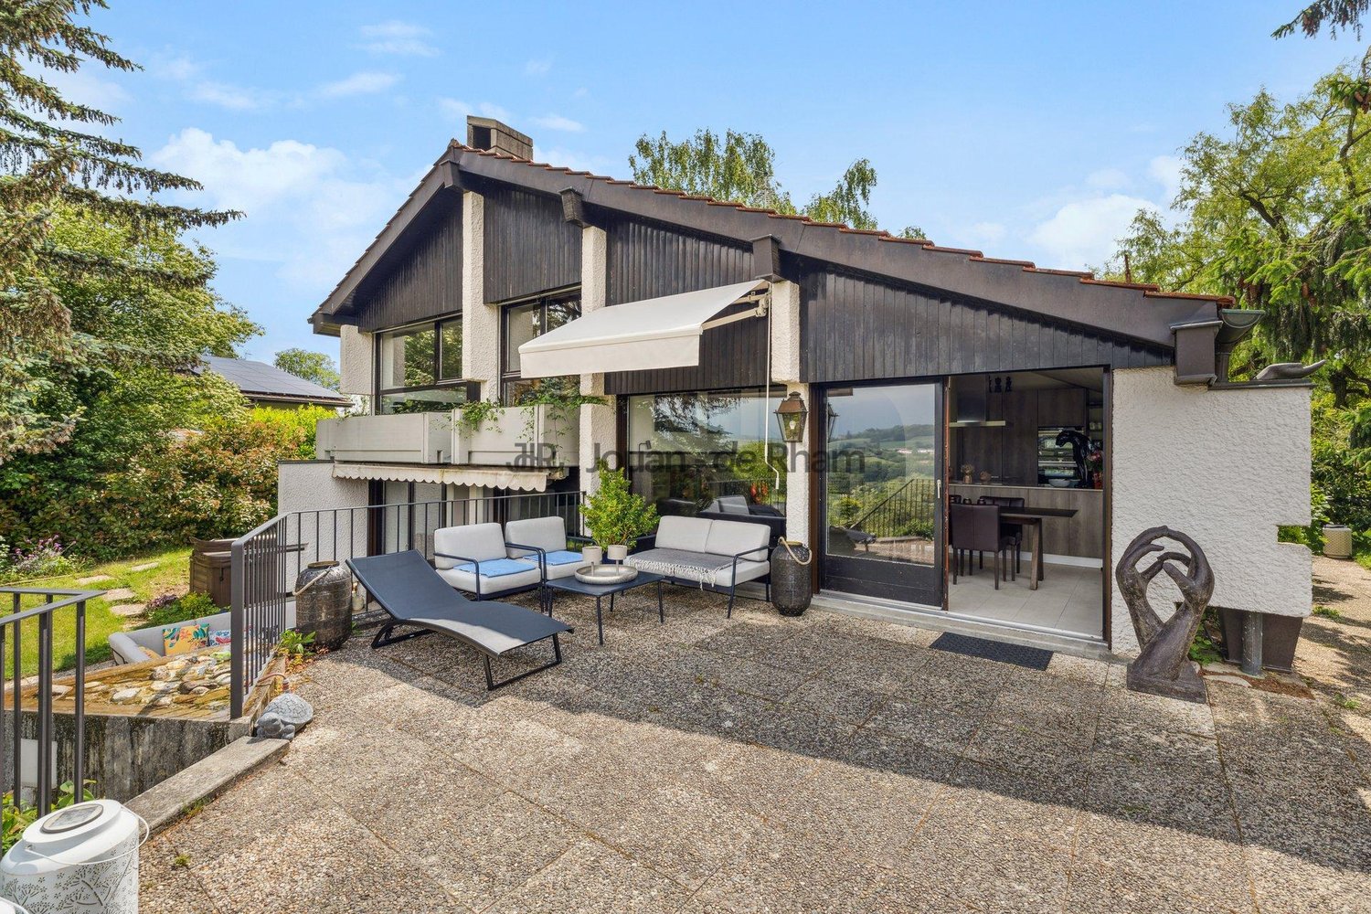
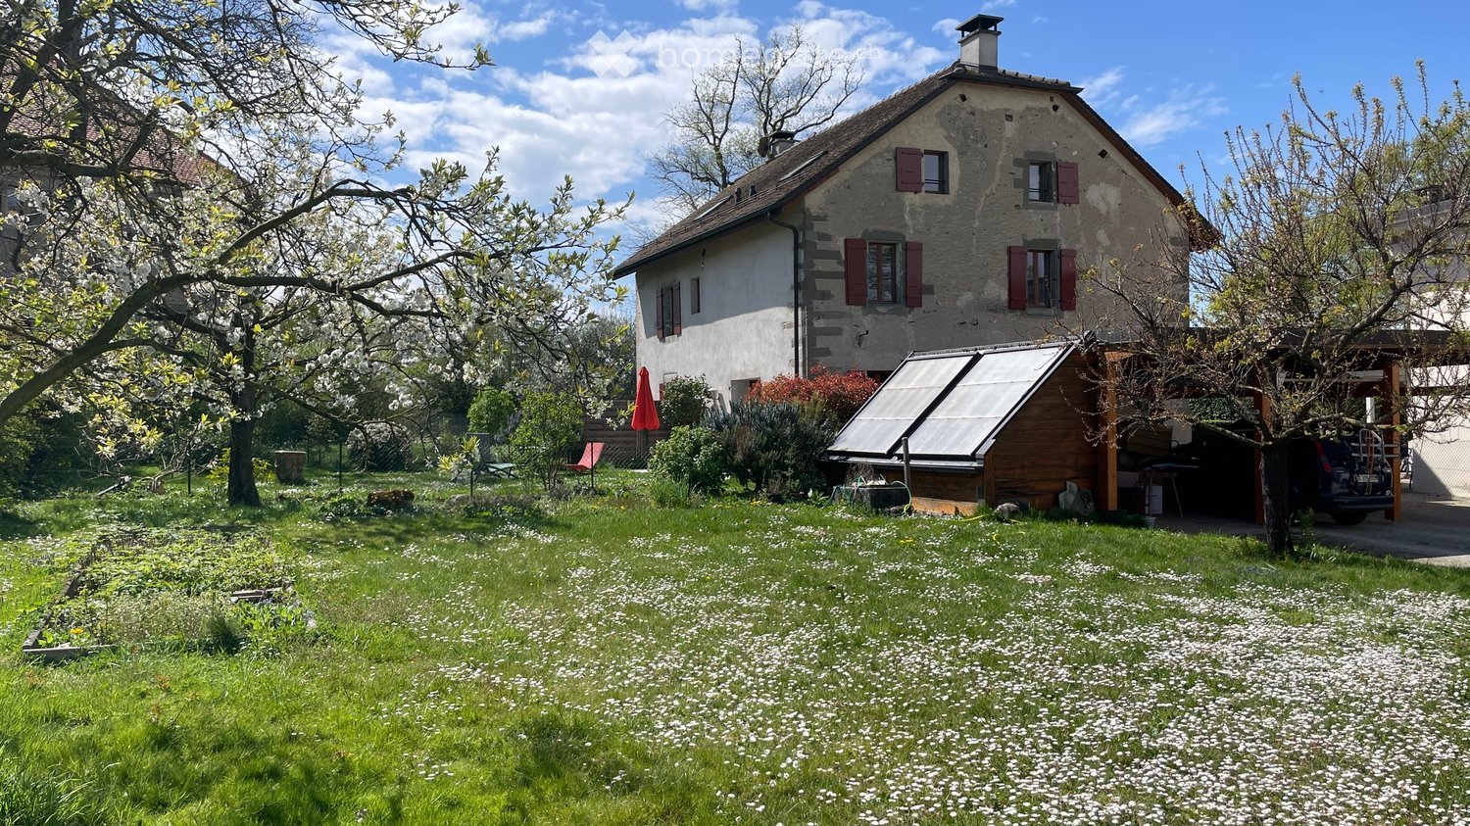
  • Two-story stone house with red shutters, surrounded by a garden with blooming trees and a small solar panel structure.
  • A well-maintained garden area in front of a two-story house with a tiled roof and wooden shutters. The garden features a neatly trimmed lawn, various potted plants, and a small outdoor seating area with a table and chairs.
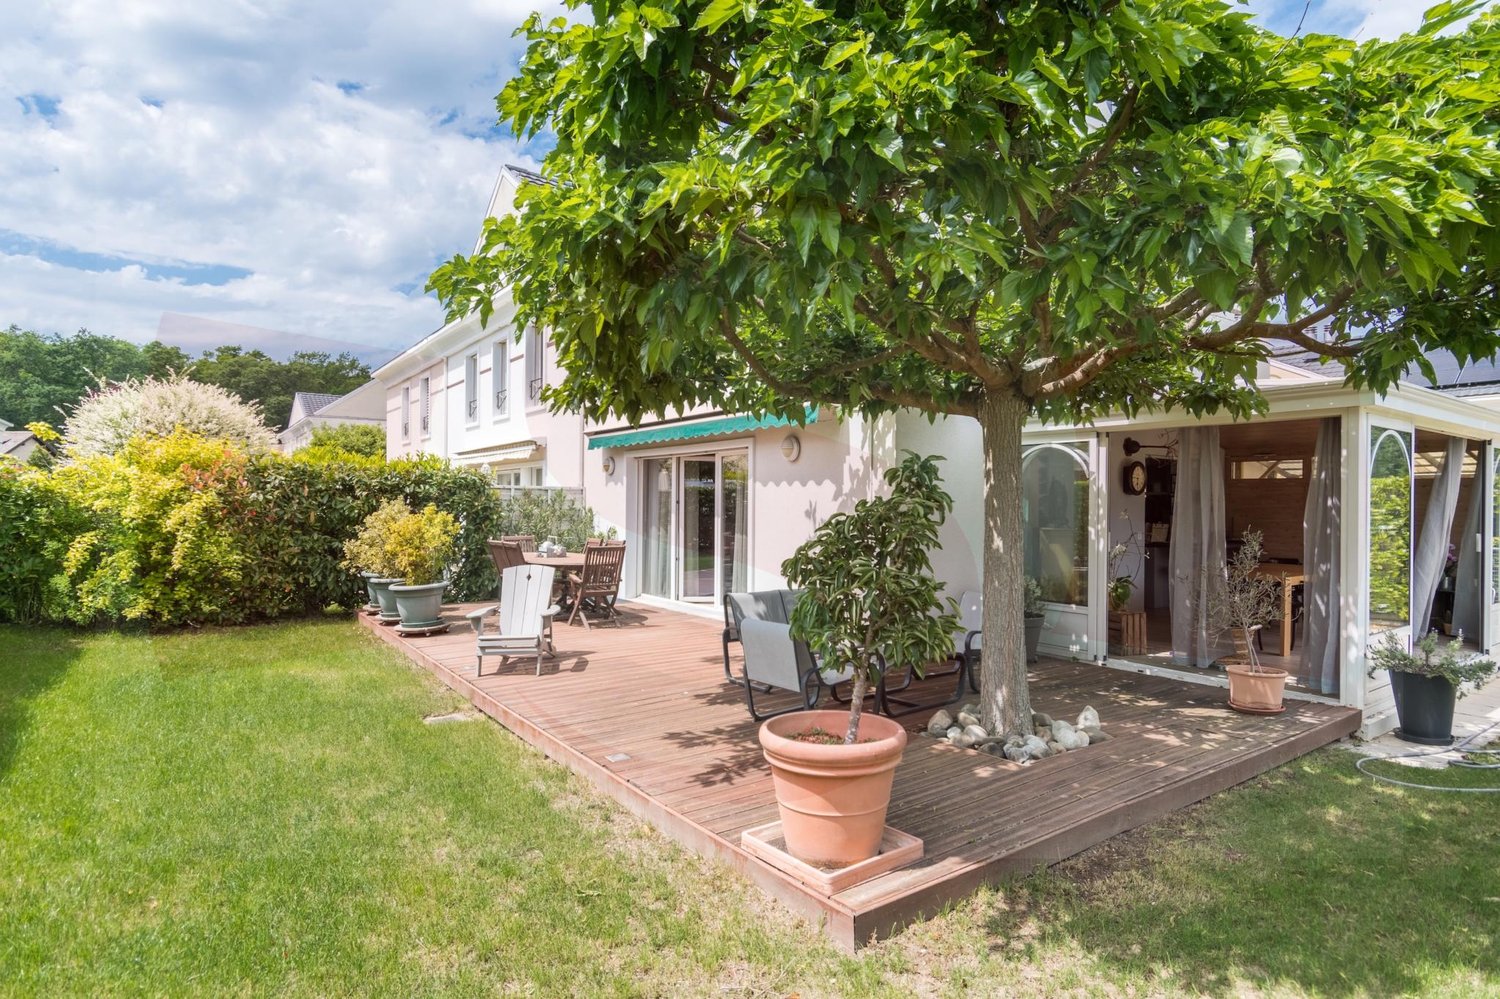
  • A charming countryside house with a well-maintained garden, featuring a patio area with outdoor furniture, potted plants, and a closed umbrella.
  • Well-maintained garden with various plants, shrubs, and trees, featuring a red umbrella, a bench, and a small fence.
  • Two-story stone house with wooden shutters, covered porch, and gravel driveway.
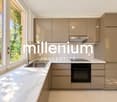
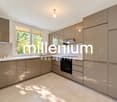
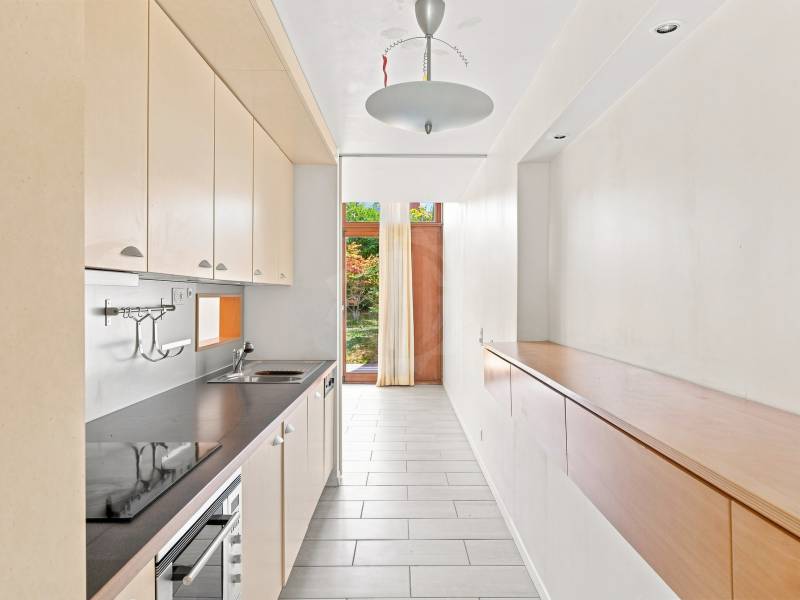
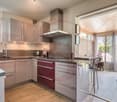
  • Bright kitchen with wooden cabinets, tiled floor, and white appliances including a refrigerator, sink, and oven.
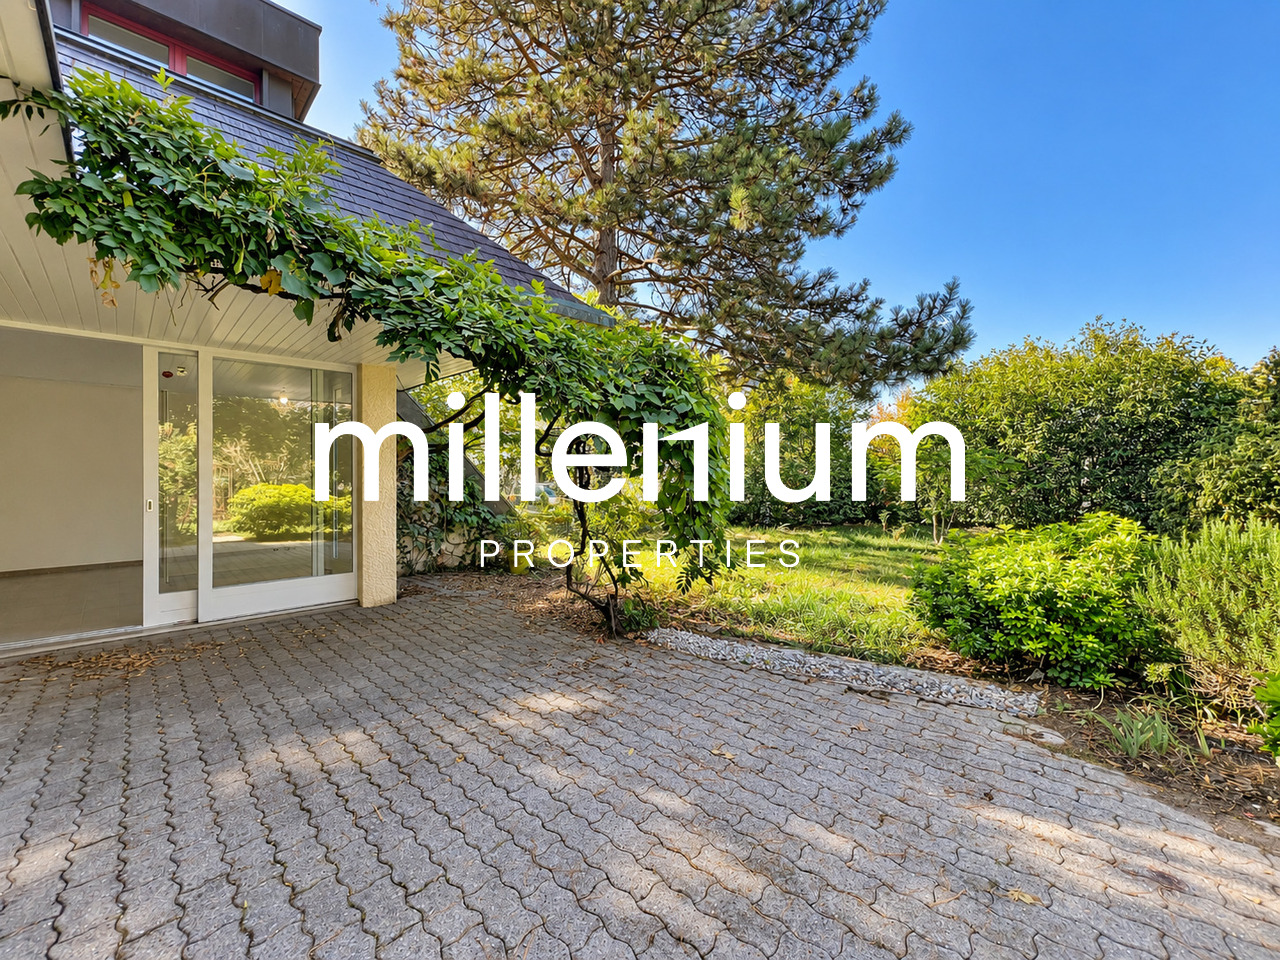
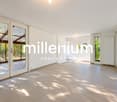
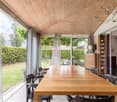
  • Empty room with wooden ceiling beams, tiled floor, and large sliding glass doors leading to a garden.
  • An exterior view of a building featuring a classic black lantern-style light fixture mounted on a decorative wrought iron bracket attached to the wall. The background includes a wooden roof overhang and lush green foliage.
  • A narrow staircase with white walls, a metal railing on one side, and a wooden handrail on the other. A small shelf with various items is positioned against the wall, and a framed picture hangs above it. The lighting is warm, and the steps are tiled.
  • Empty attic room with wooden floors, white walls, exposed wooden beams, skylights, and a window with a wooden frame.
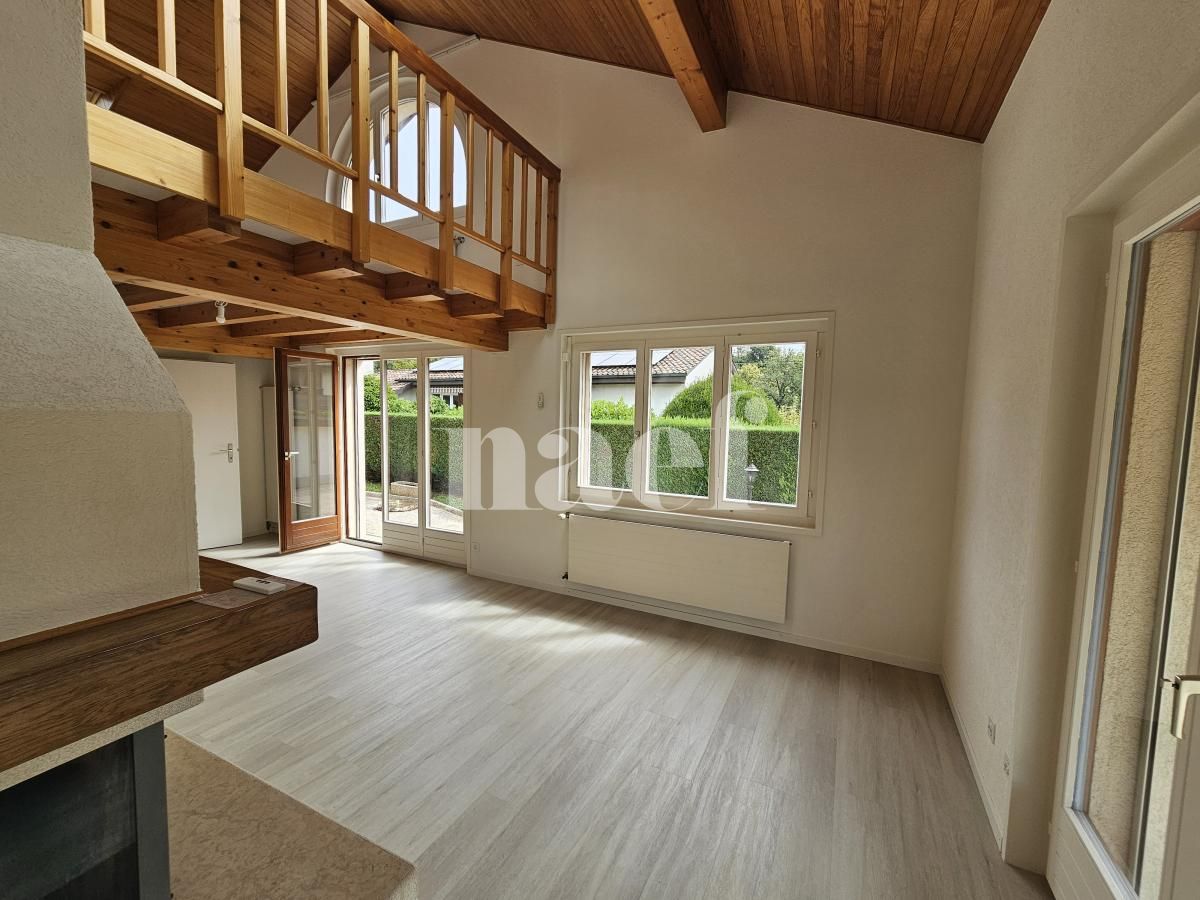
  • Empty room with wooden flooring, white walls, and exposed wooden ceiling beams. A single window with wooden frame and glass panes is visible on one wall.
  • Empty room with wooden flooring, white walls, and a single window with wooden frame and sill.
  • Aerial view of a residential area with multiple houses, a swimming pool, and parking spaces.
1 / 13
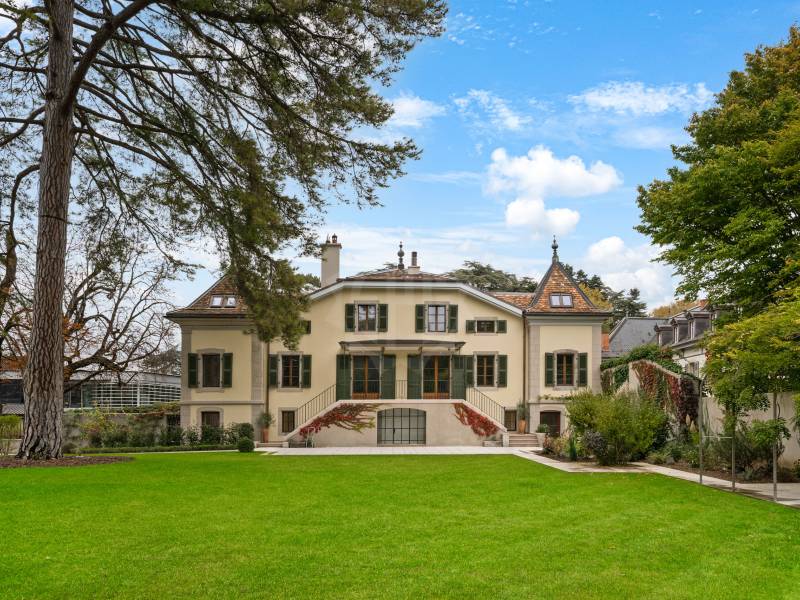
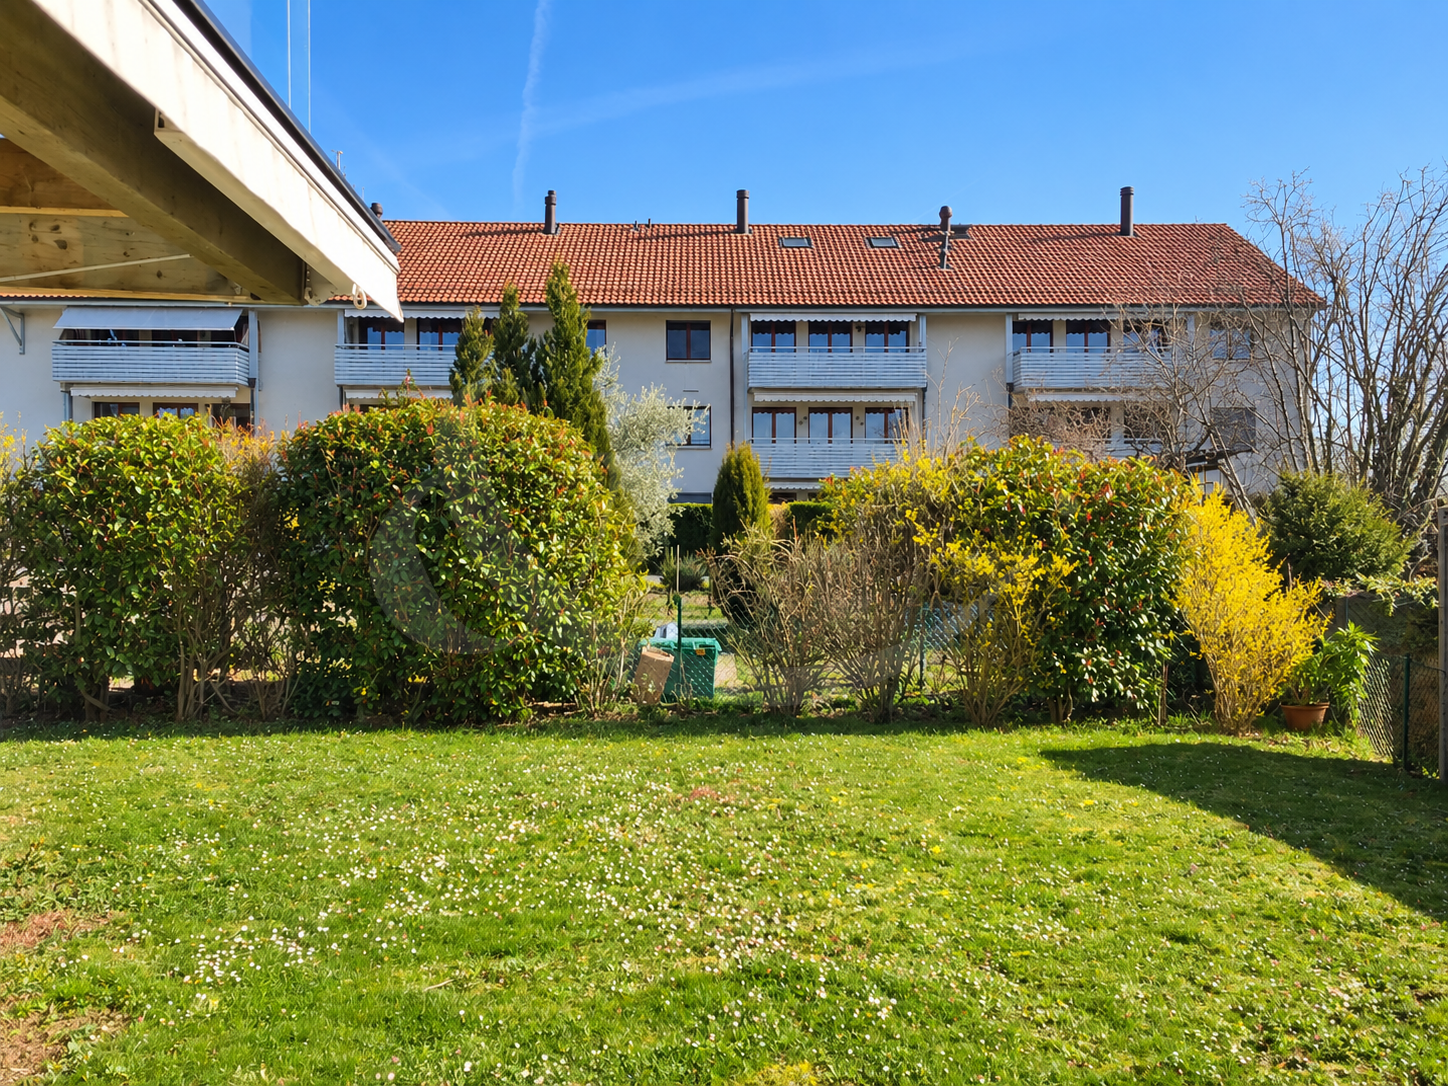
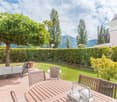
A well-maintained garden area in front of a two-story house with a tiled roof and wooden shutters. The garden features a neatly trimmed lawn, various potted plants, and a small outdoor seating area with a table and chairs.
A charming countryside house with a well-maintained garden, featuring a patio area with outdoor furniture, potted plants, and a closed umbrella.
Well-maintained garden with various plants, shrubs, and trees, featuring a red umbrella, a bench, and a small fence.
CHF 4'400.– Premium
5 Zimmer125m² Wohnfläche
Place de Brunes 12, 1257 Bardonnex

Haus im Dorf mit Garten und modernem Komfort

Entdecken Sie dieses wunderschöne Dorfhaus mit Charakter im friedlichen Dorf Bardonnex. Diese außergewöhnliche Immobilie von 125 m² Wohnfläche verbindet perfekt den historischen Charme eines Gebäudes von 1750 mit modernem Komfort dank der Renovierung von 2022.Das Haus bietet : • 5 Räume auf 3 Ebenen, verbunden durch eine Steintreppe, Parkett, sichtbare Balken, Wohnzimmer, Küche, 3 Schlafzimmer (davon ein Elternschlafzimmer von 37 m2), 2 Badezimmer/Duschen mit WC, Eingangshalle, eine Waschküche. Fußbodenheizung. • Moderne Küche komplett ausgestattet mit Haushaltsgeräten, einschließlich Geschirrspüler, Kochfeld, Backofen, Dunstabzugshaube und Kühlschrank, Massivholzschränke. • Holzofen für gemütliche Abende am Kamin. • Terrasse und Garten (200 m2), alles umgeben von Grünflächen • Abstellplatz für Auto, eine 2. Parkplatz und ein Abstellraum für 4 Fahrräder. Außergewöhnliche Lebensumgebung : Diese Immobilie profitiert von einer ruhigen und sonnigen Umgebung, ideal für Familien. Das Wohnviertel bietet eine friedliche Atmosphäre mit leichtem Zugang zu öffentlichen Verkehrsmitteln - die Bushaltestelle Bardonnex ist nur 1 Minute zu Fuß entfernt. Eine Schule ist 7 Minuten mit dem Fahrrad auf autofreien Wegen entfernt, die Migros und Coop von Plan-les-Ouates sind 5 Minuten mit dem Auto entfernt.Die Außenbereiche umfassen eine Terrasse und einen Garten, Autoabstellplatz, einen Abstellraum, einen Abstellraum für 4 Fahrräder. Das Haus verfügt auch über Solarmodule, kohlenstoffneutrale Heizung, Fußbodenheizung, Hochgeschwindigkeits-Internet über Glasfaser, Ladestation für Elektroauto.Diese einzigartige Immobilie kombiniert architektonische Authentizität, modernen Komfort und privilegierte Lebensumgebung, ideal für eine Familie, die Ruhe sucht, aber gut vernetzt bleiben möchte.
Wegzeit
-
1 / 11
  • Balkon / Terrasse
  • Haustiere erlaubt
CHF 5'980.– Top
6 Zimmer
1255 Veyrier

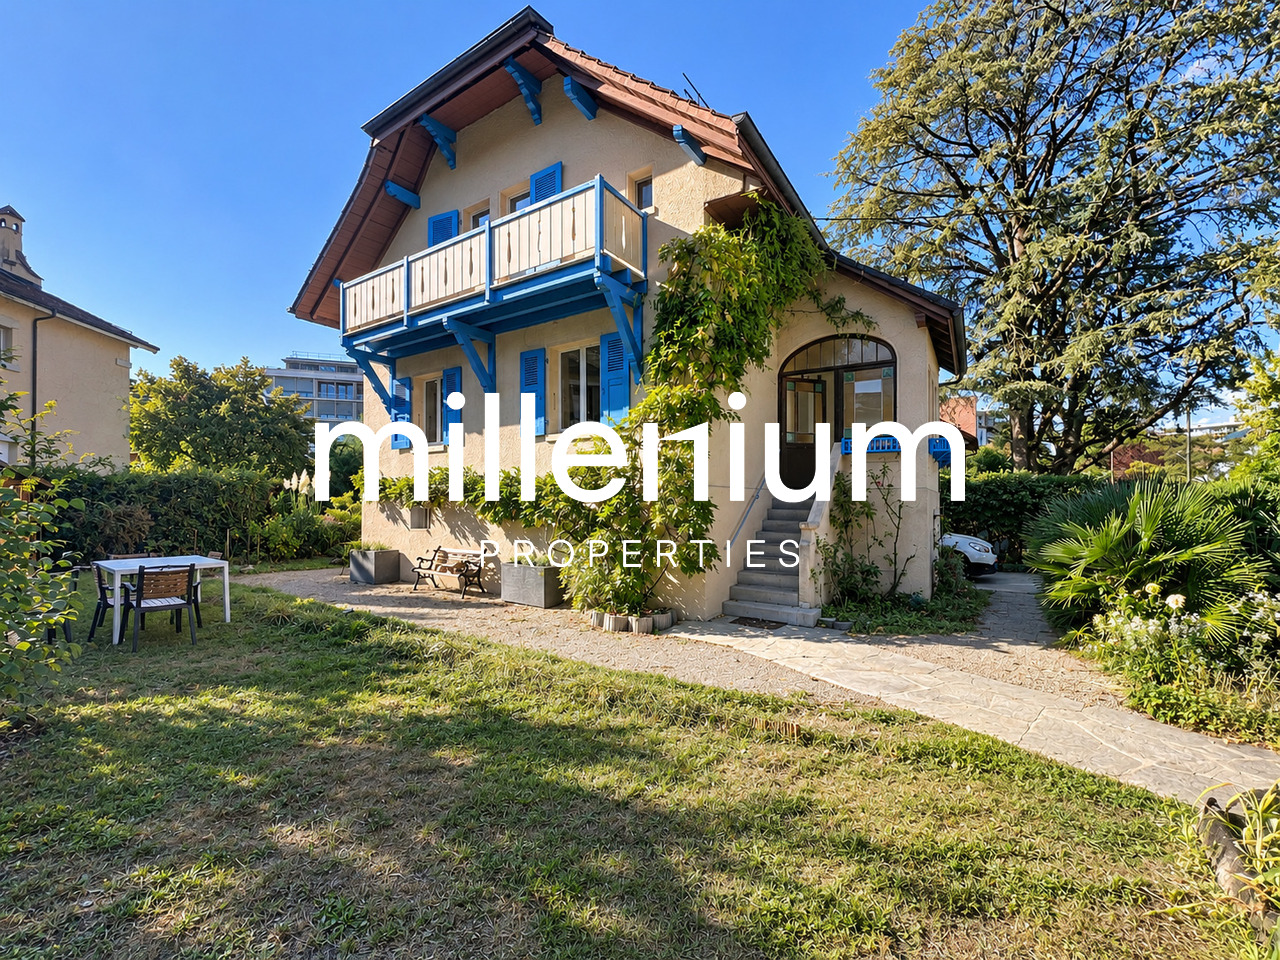
Villa individuelle rénovée avec jardin à Veyrier

Agence : Millenium PropertiesRéf : LM/KM 2616Située dans un environnement résidentiel et verdoyant de Veyrier, cette villa individuelle profite d'un cadre particulièrement paisible, tout en restant à proximité immédiate de Genève et de ses principales commodités.Appréciée pour son atmosphère familiale et sa qualité de vie, la commune de Veyrier offre un équilibre idéal entre nature et vie urbaine. Au pied du Salève, elle bénéficie de nombreux espaces verts et chemins de promenade, tout en permettant de rejoindre rapidement le centre-ville.La propriété bénéficie également d'une situation intéressante pour les familles, avec les écoles publiques de Veyrier à proximité ainsi qu'un accès aisé à plusieurs établissements privés et internationaux.Entièrement rénovée en 2026, la villa propose des intérieurs lumineux et contemporains tout en conservant une architecture originale et pleine de caractère. Ses nombreuses ouvertures sur l'extérieur et son agréable véranda créent une belle continuité entre les espaces de vie et le jardin.L'entrée dessert un généreux espace de vie comprenant : • un séjour lumineux ; • une salle à manger ouverte ; • une cuisine neuve entièrement équipée avec des appareils de qualité ; • une agréable véranda donnant directement sur le jardin, pouvant être utilisée comme véritable pièce de vie supplémentaire ; • une chambre à coucher ; • une salle de bains avec WC. L'espace nuit se compose de : • une belle chambre parentale ; • deux chambres à coucher supplémentaires ; • une salle de bains. Le sous-sol comprend : • une cave ; • un local technique avec chaudière. À l'extérieur, la villa est entourée d'un beau jardin arboré et préservé des regards. Son esprit bucolique, sa végétation mature et ses différents espaces offrent un environnement particulièrement agréable et intime.Une terrasse complète les extérieurs et permet de profiter pleinement du jardin durant les beaux jours.La propriété dispose également de trois places de stationnement extérieures.Loyer : CHF 5'980.- / moisCette villa constitue une belle opportunité pour une famille souhaitant profiter d'un environnement calme et verdoyant à Veyrier, avec quatre chambres, de beaux espaces de vie et un accès rapide au centre de Genève ainsi qu'aux principales infrastructures internationales.Kari Marill Hernandez+41 79 572 19 97km@milleniumproperties.chMILLENIUM PROPERTIESBoulevard du théâtre 5, 1204 Genèvehttps://www.milleniumproperties.ch+41 22 342 44 12Agency: Millenium PropertiesRef: LM/KM 2553Located in the town of Veyrier, this villa enjoys a prime setting that combines tranquility, nature, and close proximity to downtown Geneva.Highly sought after by families and expatriates, the town of Veyrier offers an exceptional quality of life. Nestled at the foot of the Salève, it charms with its many green spaces, walking trails, and residential atmosphere, all while remaining perfectly connected to the city.Families will appreciate the proximity to Veyrier's public schools, as well as renowned private and international schools such as the Institut International de Lancy, the École Internationale de Genève (Ecolint), Florimont, and Le Collège du Léman, all of which are easily accessible.The location also offers quick access to major international organizations, the United Nations, CERN, and the headquarters of numerous multinational companies based in Geneva.Completely and carefully renovated in 2026, this detached villa charms with its unique architecture, warm atmosphere, and spacious layout perfectly suited to family life.Bathed in natural light, it offers contemporary amenities in a lush, intimate setting.Ground FloorUpon...
  • Balkon / Terrasse
  • Haustiere erlaubt
  • Well-maintained garden with green lawn, shrubs, and a small patio area with outdoor furniture and an umbrella.
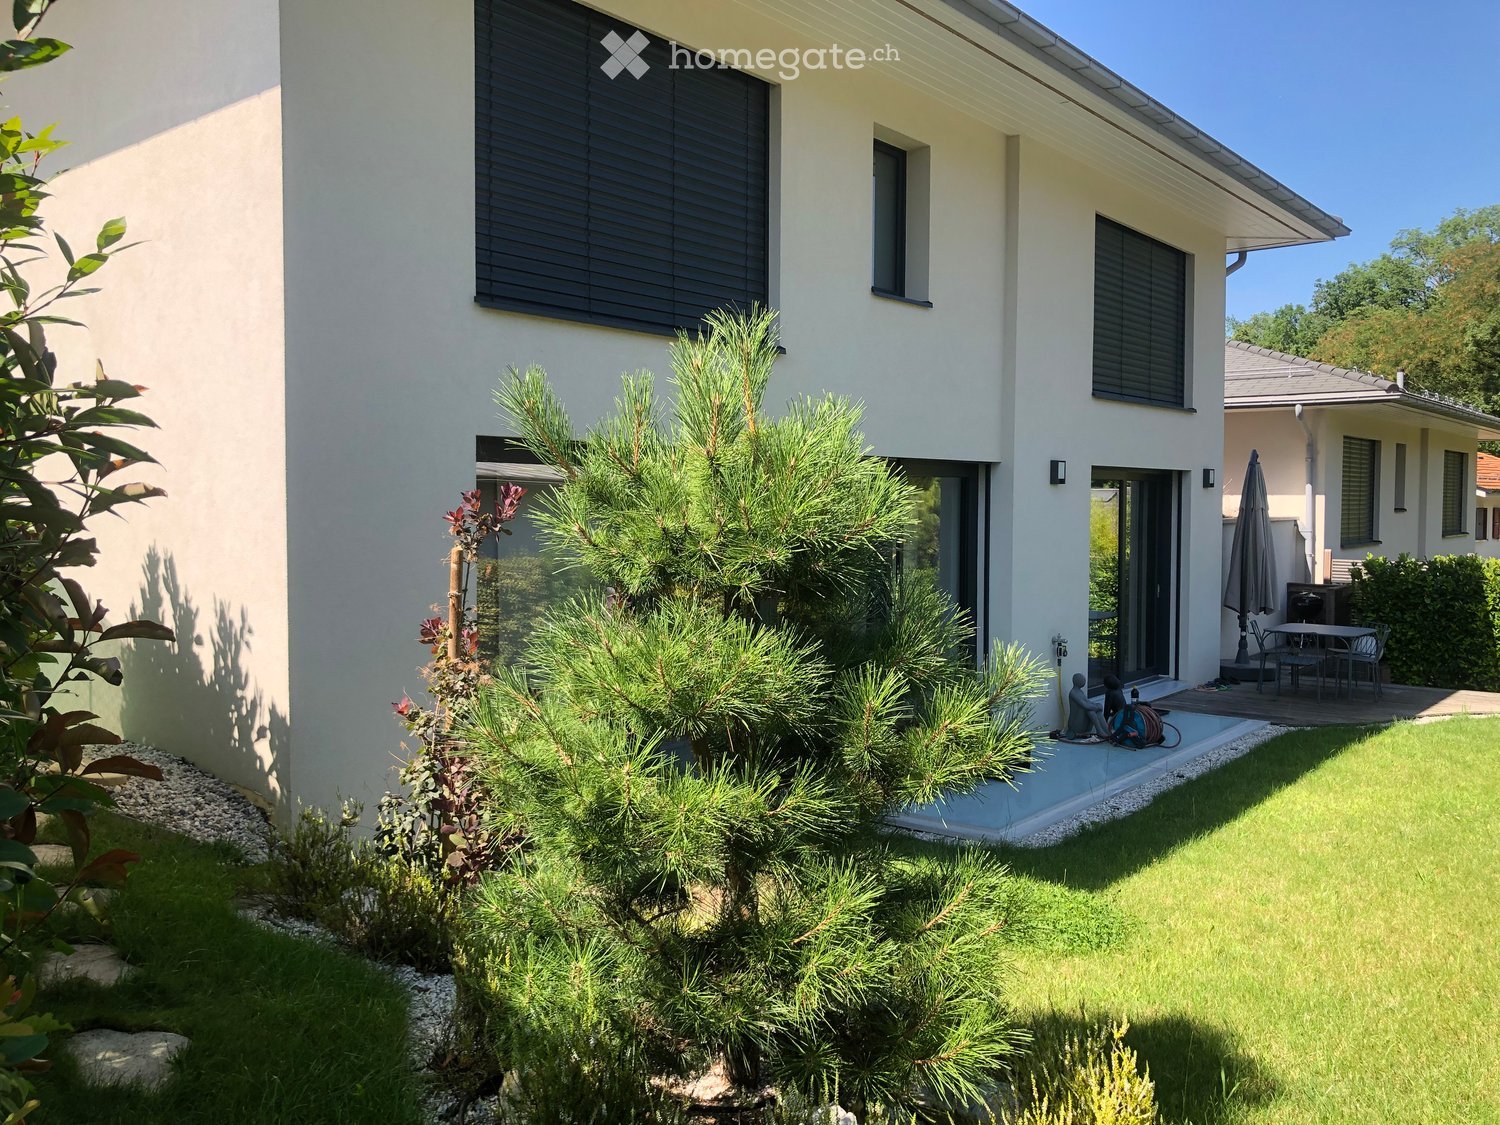
  • Modern two-story house with light-colored exterior, large windows, and a covered entrance area. Features include a paved driveway, small garden beds, and a parked tricycle.
  • Wooden deck with a table and chairs, surrounded by a well-maintained lawn and various trees and shrubs.
  • Modern living room with a fireplace, a sofa, a coffee table, a wooden chair, and a table lamp.
  • Modern kitchen with grey cabinets, stainless steel appliances, and a decorative backsplash. Features include a coffee maker, teapot, hanging pans, and a sink with a modern faucet.
  • Floor plan of Villa C, showing layout with labeled rooms including hall d’entree, salle à manger, cuisine, and other spaces. Dimensions and measurements are indicated.
  • Floor plan of Villa C, showing layout with labeled rooms including living room, kitchen, bedrooms, bathrooms, and parking spaces.
  • Floor plan of Villa C showing multiple rooms including a living room, dining area, bedrooms, bathrooms, and technical space. Dimensions and room labels are provided.
  • Floor plan of a garden area with labeled sections including gravel surfaces, grassy areas, existing driveway, and parking spaces for two cars.
1 / 9
CHF 6'500.– Top
6 Zimmer172m² Wohnfläche
Chemin Blondel 11C, 1212 Lancy

Reihenhaus mit Garten

Située dans le quartier calme et verdoyant de Lancy, proche des transports publics, du centre-ville, des écoles, des parcs et de toutes les commodités. wird zu: Gelegen in einer ruhigen und grünen Gegend von Lancy, nahe den öffentlichen Verkehrsmitteln, der Innenstadt, Schulen, Parks und allen Annehmlichkeiten. Cette belle villa jumelée moderne se distribue comme suit : wird zu: Diese moderne Reihenhaus-Villa ist wie folgt aufgeteilt: Rez-de-chaussée: hall d'entrée s'ouvrant sur un grand salon/salle à manger avec cheminée fonctionnelle donnant accès à la terrasse et au jardin, cuisine ouverte agencée et entièrement équipée (réfrigérateur, congélateur, plaques, four, hotte, lave-vaisselle) avec îlot central et une salle de douche/wc. wird zu: Erdgeschoss: Eingangshalle, die auf ein großes Wohn-/Esszimmer mit funktionellem Kamin führt, der Zugang zur Terrasse und zum Garten bietet, offene, eingerichtete und voll ausgestattete Küche (Kühlschrank, Gefrierschrank, Herd, Backofen, Dunstabzugshaube, Geschirrspüler) mit zentralem Insel und einem Duschbad/WC. 1er étage : dégagement avec trois chambres dont une parentale avec dressing et salle de douche/wc et une salle de bains/wc. wird zu: 1. Etage: Flur mit drei Zimmern, darunter ein Elternschlafzimmer mit Ankleide und Duschbad/WC und einem Badezimmer/WC. Sous-sol : pièce polyvalente avec buanderie/local technique (lave-linge, sèche-linge) avec une cave/abri PC. wird zu: Keller: Mehrzweckraum mit Waschküche/Technikraum (Waschmaschine, Trockner) mit einem Weinkeller/PC-Schutzraum. Charges individuelles. wird zu: Individuelle Nebenkosten. Contrats d'entretiens en sus. wird zu: Une place de parking intérieure et extérieure. wird zu: Ein Innen- und Außenparkplatz. Disponibilité : 15 octobre 2026. wird zu: Verfügbarkeit: 15. Oktober 2026.

Wegzeit
-
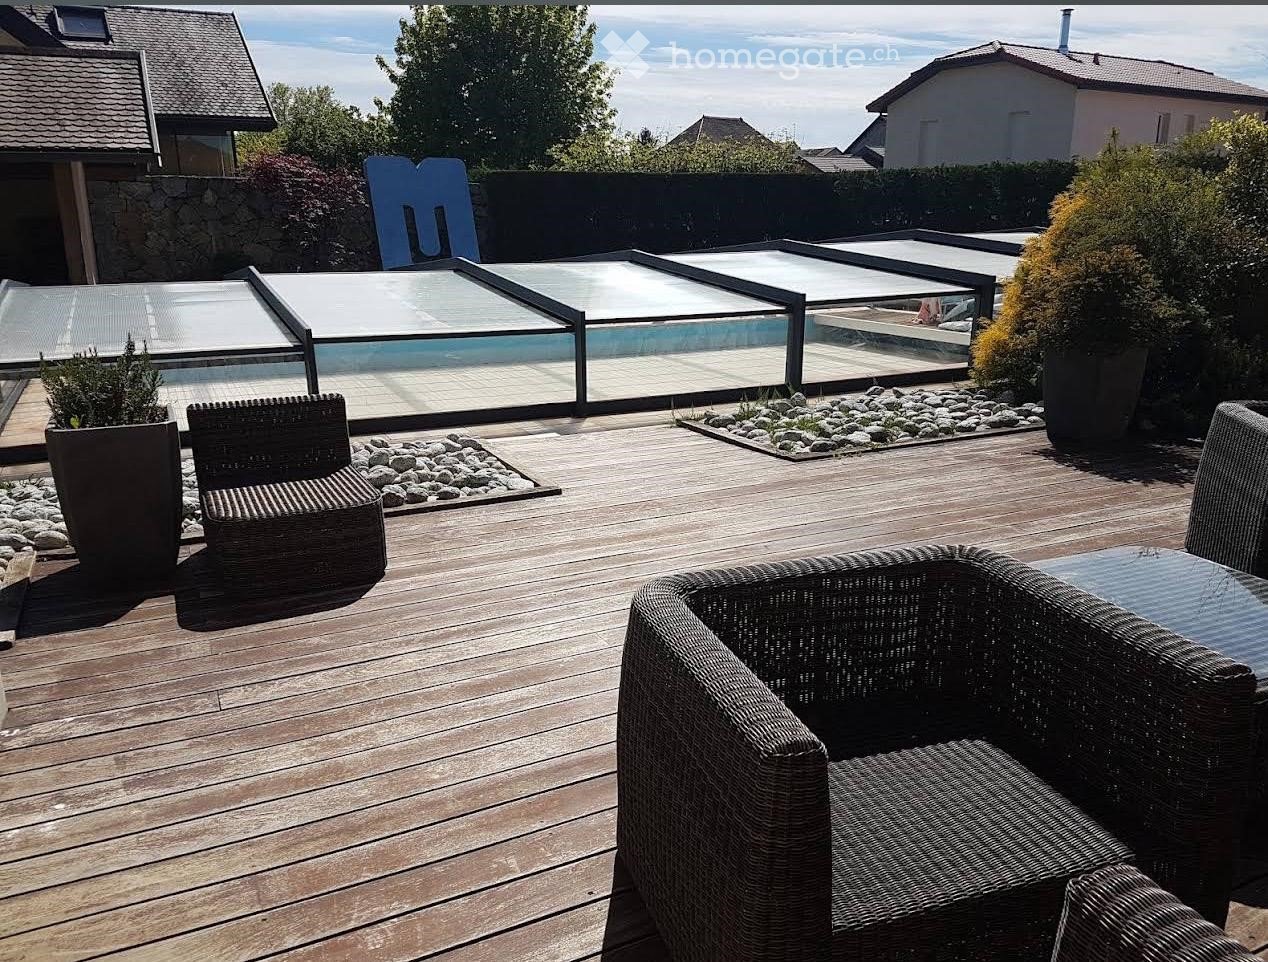
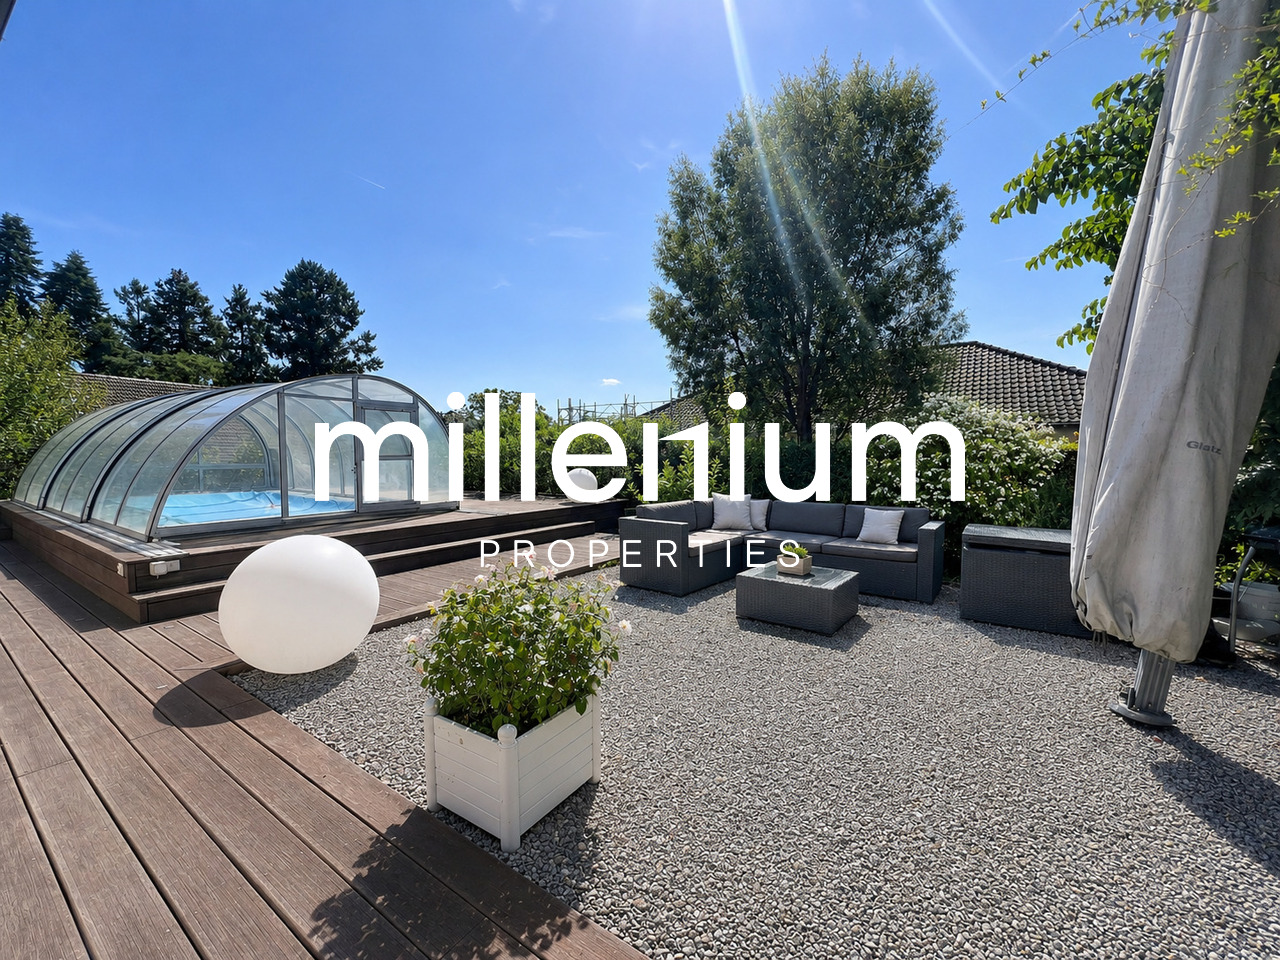
  • Wooden deck, wicker chairs, glass pool cover, plants, view of the sky
  • open plan living room and dining area, white leather sofas, dining table, wooden floor, staircase, lamps
  • 2 story house, beige walls, brown roof, balcony, pool, garden
1 / 3
EUR 4'100.– Top
5 Zimmer250m² Wohnfläche
Chemin de la Praille 115, 74160 saint julien en genevois

Prächtiges Einfamilienhaus mit 5 Zimmern und Swimmingpool in Saint-Julien-en-Genevois

Entdecken Sie dieses wunderschöne Einfamilienhaus mit 250 m² Wohnfläche, das 2005 erbaut und kürzlich renoviert wurde, in dem charmanten Viertel von NORCIER, mitten in der Natur, in der Gemeinde Saint-Julien-en-Genevois. Diese außergewöhnliche Immobilie bietet einen idealen Lebensraum für Familien, der modernen Komfort und Ruhe miteinander verbindet.Das Haus bietet: • Geräumiger Wohnbereich: Ein Wohnzimmer und ein Esszimmer mit offener Küche, mit schönen weißen Ledersofas, Holzparkett und einer eleganten Treppe • 5 geräumige Zimmer: Auf einer Ebene für maximale Praktikabilität • Außergewöhnliches Äußeres: 2000 m² großes Grundstück mit Swimmingpool, Holzterrasse mit Rattanmöbeln und freier Sicht auf den Himmel • Privater Balkon: Um die schönen Tage in aller Ruhe zu genießen • Garage und Parkplatz: Für sicheren Parkplatz Zusätzliche Vorteile: Dieses ruhige Haus ist perfekt für Familien mit Kindern und auch für Menschen mit eingeschränkter Mobilität geeignet. Haustiere sind willkommen, und es ist möglich, in der Immobilie zu rauchen.Bevorzugte Lage: Die Lage ist bemerkenswert, mit allen Dienstleistungen in unmittelbarer Nähe: die Hauptapotheke ist 1 Minute zu Fuß entfernt, die Supermärkte sind ganz in der Nähe, die Bushaltestelle Saint-Julien-Centre ist 2 Minuten entfernt und bedient alle Ziele, die Musik- und Tanzschule ist 3 Minuten entfernt, und der Bahnhof von Saint-Julien-en-Genevois ist in 9 Minuten zu Fuß erreichbar.Diese Immobilie bietet eine seltene Gelegenheit, in einer friedlichen Umgebung zu leben und gleichzeitig die Nähe zu allen Annehmlichkeiten zu genießen. Verfügbar ab sofort für ein neues Familienabenteuer.

1 / 12
  • Haustiere erlaubt
CHF 16'500.–
9 Zimmer
Route de chêne, 1224 Chêne-Bougeries

Außergewöhnliche Villa - Chêne-Bougeries

Majestätisches Herrenhaus mit über 400m2 Wohnfläche im Herzen von Chêne-Bougeries. Es liegt in einer ruhigen und grünen Umgebung, in der Nähe aller Annehmlichkeiten.Diese prächtige 9-Zimmer-Eigenschaft erstreckt sich über ein Grundstück von 1'500m2 und ist wie folgt aufgeteilt:Im Erdgeschoss: • Eingangshalle • WC für Besucher • Geräumiger Mehrzweckraum von etwa 100m2, Zugang zur Terrasse und zum Garten • Waschküche und Abstellräume Im 1. Stock: • Geschlossene Küche, vollständig eingerichtet und ausgestattet • Esslück • Abstellraum / Vorratskammer • Geräumiges Wohnzimmer mit Kamin, Zugang zum Balkon, zur Terrasse und zum Garten • WC für Besucher • Unabhängiges Studio mit Kochnische und angeschlossener Dusche / WC Im 2. Stock: • 2 geräumige Schlafzimmer • Badezimmer / WC • Schlafzimmer mit angeschlossener Badewanne / WC • Elternschlafzimmer mit angeschlossener Badewanne / WC Die Außenanlagen: • Neuer Außenpool mit Umkleidekabine (WC und Dusche) • Vollständig umzäunter und baumbeplanter Garten • Doppelgarage mit automatischer Tür + 3 Außenparkplätze • Automatisches Tor • Automatische Bewässerung MIETE: CHF 16'500.00KOSTEN: INDIVIDUELLELAUFENDE UNTERHALTSKOSTEN (Pool, Garten, Tor etc.): CA. CHF 2'500.00 / MonatInformationen über die Gemeinde:Die Gemeinde Chêne-Bougeries liegt östlich von Genf und bietet eine ruhige und grüne Umgebung, während sie gleichzeitig in unmittelbarer Nähe zum Stadtzentrum liegt. Sie ist bekannt für ihren Wohncharme und ihre bevorzugten Viertel wie Conches, Grange-Canal oder La Gradelle und kombiniert Harmonie, Ruhe, Eleganz und Erreichbarkeit.Die Gemeinde verfügt über hervorragende öffentliche Verkehrsanbindungen, renommierte Schulen und zahlreiche Sport- und Kultureinrichtungen, was Chêne-Bougeries für Familien wie auch für Berufstätige, die eine ruhige Umgebung ohne Verzicht auf die Nähe zur Stadt suchen, attraktiv macht.Die Gemeinde besitzt ein reiches historisches Erbe, insbesondere mit ihrem berühmten ovalen Tempel aus dem 18. Jahrhundert, und bewahrt eine authentische Atmosphäre, während sie sich gleichzeitig in eine moderne und nachhaltige Dynamik einfügt.Mit ihren Grünflächen, Nahversorgungseinrichtungen und anerkannter Lebensqualität zählt Chêne-Bougeries zu den begehrtesten Adressen im Kanton Genf.- Verfügbarkeit sofort oder nach Vereinbarung

  • Haustiere erlaubt
1 / 10
  • Balkon / Terrasse
  • Haustiere erlaubt
  • Parkplatz
  • +1
CHF 4'400.–
5 Zimmer125m² Wohnfläche
1257 Bardonnex

Jolie maison villageoise à Bardonnex

Agence : Millenium PropertiesRéf : LM/REY 2620Située au coeur du charmant village de Bardonnex, cette authentique maison villageoise bénéficie d'un environnement paisible et verdoyant, à quelques minutes seulement de Genève et de toutes les commodités.Construite en 1750 et rénovée en 2022, cette propriété de caractère a su préserver tout le charme de l'ancien tout en offrant le confort d'une habitation contemporaine.Ses poutres apparentes, ses parquets, son escalier en pierre et ses beaux volumes lui confèrent une atmosphère chaleureuse et authentique.Développant environ 125 m² habitables répartis sur trois niveaux, la maison propose une distribution agréable et fonctionnelle, parfaitement adaptée à une vie de famille.Distribution intérieureLa maison comprend : • Un hall d'entrée • Un agréable séjour agrémenté d'un poêle à bois • Une cuisine entièrement équipée avec armoires en bois • Trois chambres à coucher, dont une spacieuse chambre parentale d'environ 37 m², nichée sous les magnifiques poutres apparentes • Deux salles de bains/douche avec WC • Une buanderie Espaces extérieursLa propriété bénéficie d'une agréable terrasse prolongée par un jardin privatif d'environ 200 m², offrant un cadre verdoyant et intime, idéal pour profiter des beaux jours.Les extérieurs disposent également de : • Une place de stationnement couverte • Une seconde place de stationnement • Un abri pouvant accueillir quatre vélos • Un espace de rangement Équipements et confortEntièrement rénovée avec soin, la maison dispose de prestations modernes, notamment : • Chauffage au sol • Panneaux solaires • Système de chauffage à faible empreinte carbone • Connexion Internet par fibre optique • Borne de recharge pour véhicule électrique Loyer : CHF 4'400Apprécié pour son atmosphère villageoise et sa proximité avec la nature, Bardonnex offre un cadre de vie privilégié, particulièrement recherché par les familles souhaitant conjuguer tranquillité et proximité de Genève.L'arrêt de bus de Bardonnex se trouve à seulement une minute à pied, tandis que les commerces de Plan-les-Ouates, notamment Migros et Coop, sont accessibles en environ cinq minutes en voiture.Une école est également accessible en quelques minutes à vélo, par des chemins préservés de la circulation automobile.Une maison pleine de charme, alliant le cachet de l'ancien, des prestations contemporaines et un agréable jardin privatif, dans un environnement résidentiel particulièrement paisible.Lilou REY+41 79 783 35 20lilou@milleniumproperties.chMILLENIUM PROPERTIESBoulevard du théâtre 5, 1204 Genèvehttps://www.milleniumproperties.ch+41 22 342 44 12Agency: Millenium PropertiesRef: LM/REY 2620Located in the heart of the charming village of Bardonnex, this authentic village home enjoys a peaceful and lush setting, just a few minutes from Geneva and all amenities.Built in 1750 and renovated in 2022, this characterful property has preserved all the charm of the past while offering the comforts of a contemporary home.Its exposed beams, hardwood floors, stone staircase, and spacious rooms give it a warm and authentic atmosphere.With approximately 125 m² of living space spread over three levels, the house features a pleasant and functional layout, perfectly suited for family life.Interior LayoutThe house includes: • An entryway • A cozy living room featuring a wood-burning stove • A fully equipped kitchen with wooden cabinets • Three bedrooms, including a spacious master bedroom of approximately 37 m², nestled beneath magnificent exposed beams • Two bathrooms/shower rooms with toilets • A laundry room Outdoor spacesThe property features a pleasant terrace extending into a private garden of approximately...

  • Balkon / Terrasse
  • Haustiere erlaubt
  • Parkplatz
  • +1
1 / 10
  • Parkplatz
  • Garage
  • Kinderfreundlich
CHF 3'900.–
4 Zimmer110m² Wohnfläche
1219 Châtelaine

Charmante maison individuelle avec jardin à Châtelaine

Agence : Millenium PropertiesRéf : REY 2617Située dans un quartier résidentiel calme et agréable de Châtelaine, cette charmante maison individuelle bénéficie d'un emplacement particulièrement pratique, à seulement quelques minutes à pied du centre commercial de Balexert, des transports publics et des nombreuses commodités du quartier.Rénovée en 2023, la maison développe environ 110 m² habitables et offre des espaces confortables et bien distribués, parfaitement adaptés à une vie de famille.Dès l'entrée, un hall dessert une agréable pièce de vie réunissant un séjour, un espace salle à manger et une cuisine entièrement équipée, le tout dans une configuration ouverte et conviviale. Un WC visiteurs complète ce niveau.À l'étage, l'espace nuit se compose de deux chambres, dont l'une bénéficie d'un accès direct au balcon, ainsi que d'une grande salle de bains équipée d'une baignoire et d'une douche.Le sous-sol offre de précieux espaces supplémentaires avec une cave, une buanderie équipée d'un lave-linge et d'un sèche-linge, ainsi qu'une pièce aménagée pouvant être utilisée selon les besoins comme salle TV, salle de jeux, chambre d'amis ou espace polyvalent. Une salle de bains complète également ce niveau.À l'extérieur, la propriété profite d'un agréable jardin privatif entièrement clôturé, idéal pour profiter des beaux jours en toute tranquillité.Un garage ainsi qu'une place de stationnement extérieure privative complètent ce bien.Une maison pleine de charme offrant un bel équilibre entre calme résidentiel, espaces extérieurs et proximité immédiate de Genève et de toutes les commodités.Loyer : CHF 3'900.-/mois + Charges : CHF 300.-/moisDisponibilité : 1er novembre 2026Contact :Lilou REY+41 79 783 35 20lilou@milleniumproperties.chMILLENIUM PROPERTIESBoulevard du théâtre 5, 1204 Genèvehttps://www.milleniumproperties.ch+41 22 342 44 12Agency: Millennium PropertiesRef: REY 2617Located in a quiet and pleasant residential neighborhood in Châtelaine, this charming single-family home enjoys a particularly convenient location, just a few minutes' walk from the Balexert shopping center, public transportation, and the neighborhood's many amenities.Renovated in 2023, the house offers approximately 110 m² of living space and features comfortable, well-laid-out rooms, perfectly suited for family life.Upon entering, a hall leads to a pleasant living area combining a living room, a dining area, and a fully equipped kitchen, all in an open and inviting layout. A guest restroom completes this level.Upstairs, the sleeping area consists of two bedrooms, one of which has direct access to the balcony, as well as a large bathroom equipped with a bathtub and a shower.The basement offers valuable additional space with a cellar, a laundry room equipped with a washer and dryer, as well as a furnished room that can be used as needed as a TV room, a game room, a guest bedroom, or a multipurpose space. A full bathroom also completes this level.Outside, the property features a pleasant, fully fenced private garden, ideal for enjoying sunny days in complete tranquility.A garage and a private outdoor parking space round out this property.A charming home offering a beautiful balance between quiet residential living, outdoor spaces, and close proximity to Geneva and all amenities.Rent: CHF 3,900.-/month Utilities: CHF 300.-/monthAvailability: November 1, 2026Contact:Lilou REY41 79 783 35 20lilou@milleniumproperties.ch...

  • Parkplatz
  • Garage
  • Kinderfreundlich
1 / 9
  • Balkon / Terrasse
  • Garage
  • Swimmingpool
  • +1
CHF 6'900.–
9 Zimmer240m² Wohnfläche
1214 Vernier

Villa individuelle avec piscine proche ONU

Agence : Millenium Properties Réf : SH/REY 2511Idéalement située dans un environnement résidentiel calme et verdoyant, à proximité immédiate des commerces, des écoles et des transports, cette magnifique villa individuelle entièrement rénovée en 2023 saura séduire les familles à la recherche d'espace, de confort et de modernité.Dès l'entrée, vous découvrirez de généreux volumes baignés de lumière.Le vaste séjour avec cheminée à l'éthanol s'ouvre harmonieusement sur une élégante salle à manger ainsi qu'une cuisine contemporaine entièrement équipée, créant un espace de vie convivial et raffiné.Les pièces de réception bénéficient d'un accès direct à une superbe terrasse entourant la maison et invitant à profiter pleinement des espaces extérieurs. Un espace bien-être avec spa jacuzzi et piscine vient compléter ce cadre privilégié.L'espace nuit principal, situé au rez-de-jardin, comprend quatre belles chambres aux dimensions généreuses, dont une magnifique suite parentale avec dressing et salle de bains privative. Une seconde salle de bains ainsi qu'un WC visiteurs complètent cet étage.À l'étage supérieur, une pièce polyvalente actuellement aménagée en second salon offre de nombreuses possibilités d'aménagement : salle de jeux, espace télévision, bureau ou salon familial. Le sous-sol, parfaitement aménagé, propose une vaste pièce pouvant faire office de salle de sport, une salle d'eau avec douche et WC, une buanderie, une cave, une cave à vin ainsi que les locaux techniques.Un garage fermé pouvant accueillir deux véhicules vient parfaire les prestations de cette propriété.Récemment rénovée avec des équipements modernes, notamment une pompe à chaleur, cette villa offre un excellent confort de vie tout en bénéficiant d'une efficacité énergétique optimisée.Une propriété rare sur le marché, alliant élégance, fonctionnalité et qualité de vie, à découvrir sans attendre.Disponible au 1er novembre.Loyer : CHF 6'900Contact :Lilou REY+41 79 783 35 20lilou@milleniumproperties.chMILLENIUM PROPERTIESBoulevard du théâtre 5, 1204 Genèvehttps://www.milleniumproperties.ch+41 22 342 44 12Agency: Millenium Properties Ref: SH/REY 2511Ideally located in a quiet and green residential area, close to shops, schools and transport, this magnificent detached villa, completely renovated in 2023, will appeal to families looking for space, comfort and modernity.As soon as you enter, you will discover generous volumes bathed in light.The spacious living room with ethanol fireplace flows harmoniously into an elegant dining room and a fully equipped contemporary kitchen, creating a convivial and refined living space.The reception rooms have direct access to a superb terrace surrounding the house and inviting you to fully enjoy the outdoor spaces. A wellness area with jacuzzi and swimming pool completes this privileged setting.The main living space, located on the ground floor, includes four beautiful, generously sized bedrooms, including a magnificent master suite with a dressing room and en-suite bathroom. A second bathroom and a guest toilet complete this floor.On the upper floor, a versatile room currently furnished as a second living room offers many layout options: games room, TV area, office or family room. The basement, which is perfectly fitted out, offers a large room that can be used as a gym, a wet room with a shower and WC, a laundry room, a cellar, a wine cellar and the technical rooms.A closed garage that can accommodate two vehicles completes the amenities of this property.Recently renovated with modern amenities, including a heat pump, this villa offers excellent living comfort while benefiting from optimized energy efficiency.A rare property on the market, combining elegance, functionality, and quality of life, to be discovered without delay.Available from November 1st.Rent: CHF...

  • Balkon / Terrasse
  • Garage
  • Swimmingpool
  • +1
1 / 13
  • Aussicht
Preis auf Anfrage
320m² Wohnfläche
1206 Megève

Schönes Chalet

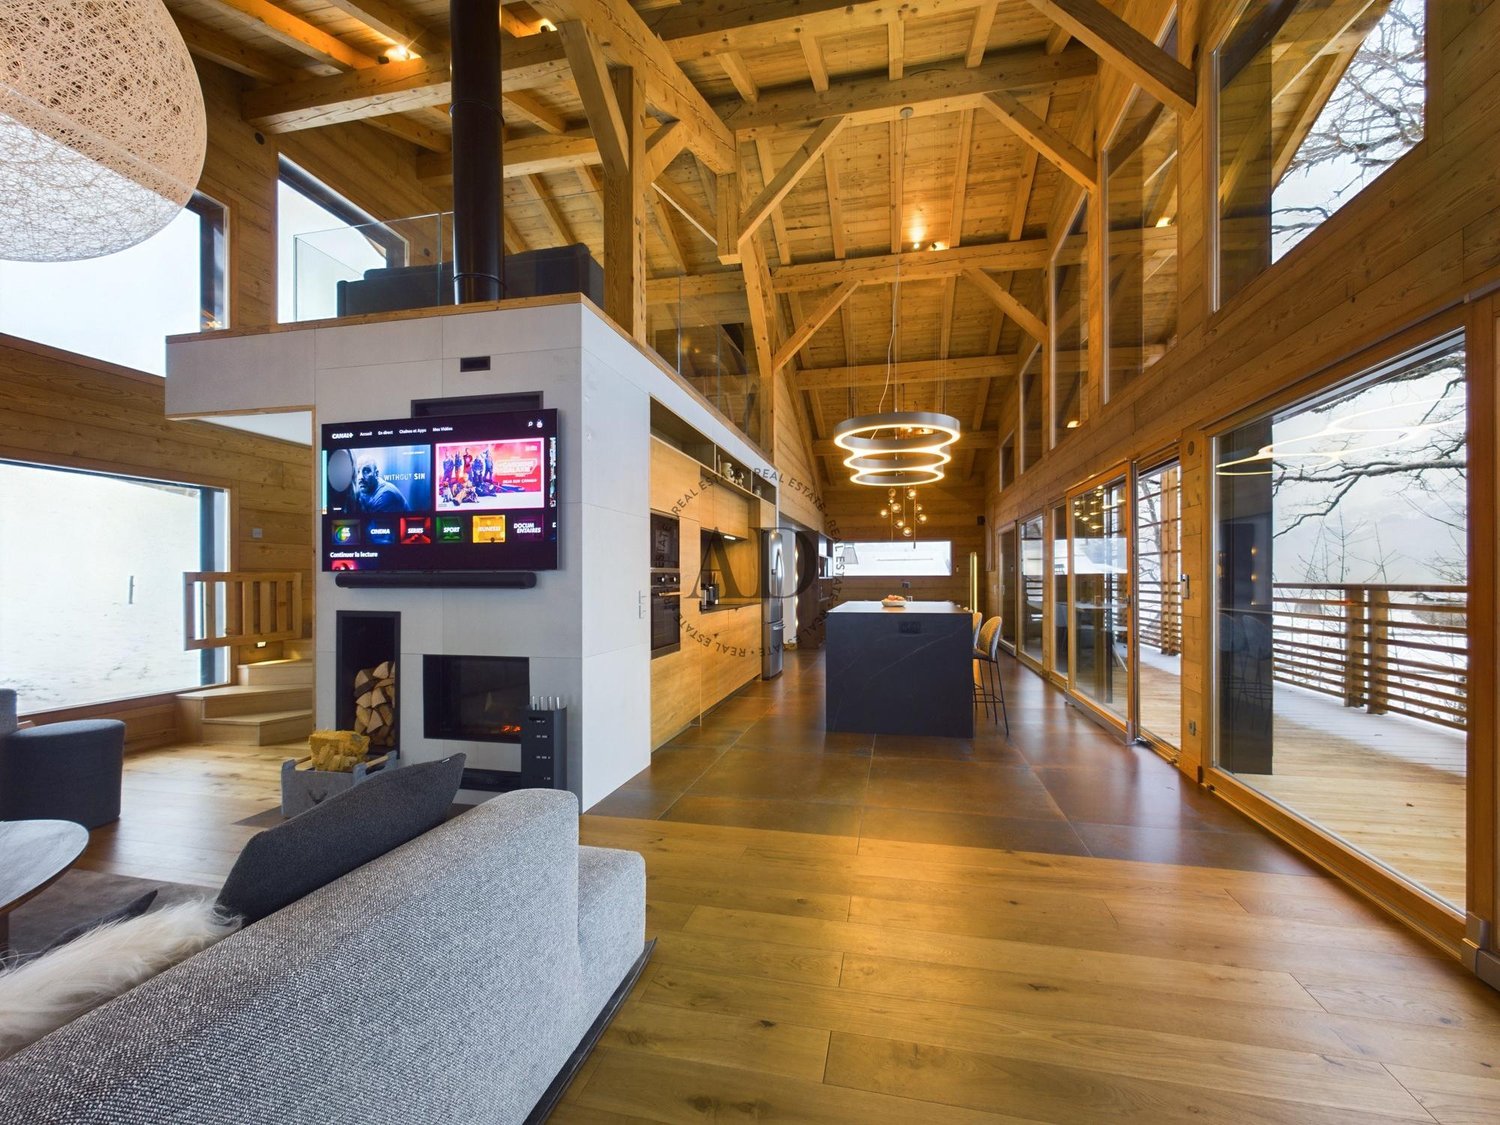
Entdecken Sie dieses wunderschöne Chalet, das 2023 erbaut wurde und den traditionellen Charme der Alpenchalets mit hochwertigen Materialien kombiniert. Es liegt nur 8 Minuten mit dem Auto von Megève entfernt und bietet einen außergewöhnlichen Rahmen, um die Berge zu genießen.Das Chalet verfügt über 5 Schlafzimmer, jedes mit seinem eigenen Badezimmer, und bietet so Intimität und Komfort für alle Bewohner. Das Hauptschlafzimmer ist mit einem geräumigen Ankleidezimmer ausgestattet, in dem Sie Ihre Sachen auf elegante Weise unterbringen können.Für gesellige Momente steht auch ein Schlafsaal mit 4 Betten zur Verfügung, ideal für die Unterbringung von Kindern oder Gästen. Sie können die Intimität dieses Chalets genießen, ohne dass jemand gegenüber wohnt.Und um Ihre Fahrten zu den Pisten zu erleichtern, befindet sich eine Shuttle-Station nur 3 Minuten zu Fuß vom Chalet entfernt, von der aus Sie schnell die Skigebiete von Megève erreichen können.Dieses Chalet ist der ideale Ort, um unvergessliche Urlaubstage in den Bergen zu verbringen, und bietet Komfort, Luxus und Nähe zu den Aktivitäten in Megève. Genießen Sie die gemütliche Atmosphäre eines traditionellen Chalets und profitieren Sie gleichzeitig von modernen Einrichtungen und der zauberhaften Umgebung der französischen Alpen.Chalet Rev'Alp: exklusive und personalisierte Dienstleistungen. Ideal für Familien und Gruppen. Enthalten sind: Empfang, Bettwäsche 5* (Bettwäsche, Handtücher, Bademäntel), umfassende Reinigung zu Beginn und Ende des Aufenthalts sowie tägliche Reinigung.Optional: Transfers, Köche, Aktivitäten. Verfügbar von 8 Uhr bis 20 Uhr, Nachtdienst in der Hochsaison.Buchen Sie jetzt, um ein einzigartiges Erlebnis in den Alpen zu genießen.

  • Aussicht
1 / 8
  • Balkon / Terrasse
  • Parkplatz
  • Garage
  • +2
EUR 5'500.–
9 Zimmer400m² Wohnfläche
74160 Saint-Julien-en-Genevois

Propriété familiale avec piscine aux portes de Genève

Agence : Millenium PropertiesRéf : KM 2497Située dans un environnement résidentiel calme et verdoyant à Saint-Julien-en-Genevois, à seulement quelques minutes de Genève et de la frontière suisse, cette superbe propriété offre un cadre de vie rare alliant confort, espace et intimité.Développant environ 400 m² habitables, la maison séduit par ses volumes généreux et sa belle luminosité naturelle.Elle se compose de 9 pièces principales, dont 7 spacieuses chambres, 5 salles de bains ainsi que 2 toilettes visiteurs.Le rez-de-chaussée accueille un vaste séjour chaleureux ainsi qu'une grande cuisine indépendante idéale pour la vie de famille.Le rez inférieur dispose également de 3 pièces supplémentaires, d'une cuisine et d'une buanderie, offrant un espace complémentaire idéal selon les besoins.Édifiée sur une magnifique parcelle arborée de 3'500 m², la propriété bénéficie d'un extérieur exceptionnel avec de nombreux arbres matures apportant charme et fraîcheur naturelle. Vous profiterez d'une grande piscine couverte de 14 x 7 mètres, d'un pool house, d'un four à pizza traditionnel ainsi que d'une cheminée extérieure, parfaits pour les moments de détente et de réception.À l'arrière du jardin, plusieurs cabanons permettent le rangement du bois et du matériel de jardinage, tout en offrant un espace de jeux d'été pour les enfants.Un parking intérieur avec porte électrique ainsi que plusieurs places extérieures permettent de stationner plus de 4 véhicules.Disponible dès août 2026, bail d'un an, location meublée ou non meublée.Loyer : 5'500.- Euros/ moisContact :Kari Marill-Hernandez+41 79 572 19 97km@milleniumproperties.chMILLENIUM PROPERTIESBoulevard du théâtre 5, 1204 Genèvehttps://www.milleniumproperties.ch+41 22 342 44 12Agency: Millenium Properties Ref: KM 2497Located in a quiet and green residential environment in Saint-Julien-en-Genevois, just a few minutes from Geneva and the Swiss border, this superb property offers a rare living environment combining comfort, space and privacy.Developing about 400 m² of living space, the house is attractive because of its generous volumes and its beautiful natural light.It consists of 9 main rooms, including 7 spacious bedrooms, 5 bathrooms and 2 guest toilets.The ground floor accommodates a spacious and warm living room as well as a large independent kitchen ideal for family life.The lower floor also has 3 additional rooms, a kitchen and a laundry room, offering ideal additional space as needed.Built on a beautiful 3,500 m² wooded plot, the property benefits from an exceptional exterior with many mature trees providing charm and natural freshness. You will enjoy a large 14 x 7 meter covered swimming pool, a pool house, a traditional pizza oven and an outdoor fireplace, perfect for relaxation and reception.At the back of the garden, several sheds provide storage for wood and gardening equipment, while also offering a summer play area for children.An indoor parking with electric door as well as several outdoor spaces allow for parking more than 4 vehicles.Available from August 2026, one-year lease, furnished or unfurnished rental.Rent: 5,500.- Euros/ monthContact: Kari Marill-Hernandez +41 79 572 19 97 km@milleniumproperties.ch MILLENIUM PROPERTIES Boulevard du théâtre 5, 1204 Geneva https://www.milleniumproperties.ch +41 22 342 44 12

  • Balkon / Terrasse
  • Parkplatz
  • Garage
  • +2
1 / 9
CHF 3'750.–
7 Zimmer
Ch. Des Quoattes 57, 1285 Avusy

Schöne Doppelvilla im modernen Stil mit 7 Zimmern ? Avusy

In Avusy, diese moderne Doppelvilla bietet Wohnraum in einer ruhigen Umgebung der genferischen Landschaft, ohne vis-à-vis. Sie bietet eine freie Sicht auf drei Seiten und eine hervorragende Südausrichtung. Das Anwesen verfügt auch über einen privaten Garten, eine Terrasse und einen Balkon mit freier Sicht auf den Salève.Hauptvorteile? Doppelvilla mit 7 Zimmern? Privater Garten? Freie Sicht, ohne vis-à-vis? Zwei überdachte ParkplätzeBeschreibung der ImmobilieIm Erdgeschoss führt der Eingang mit Garderobe zu einem großen Wohn- und Esszimmer, das von einer voll ausgestatteten offenen Küche verlängert wird. Ein Sanitärbereich mit Dusche und WC komplettiert dieses Geschoss. Außerhalb bietet eine schattige Terrasse Zugang zum privaten Garten.Im Obergeschoss befinden sich drei Schlafzimmer mit Einbauschränken, die von einem Badezimmer mit Doppelwaschbecken und WC begleitet werden.Die Dachbodenetage bietet einen Wohnbereich.Im Untergeschoss kann ein geräumiger Spielraum mit Zenithallicht auch als Büro dienen. Ein Keller komplettiert dieses Geschoss.Zwei überdachte Parkplätze stehen ebenfalls zur Verfügung.Technische Informationen? Typ: Doppelvilla? Zimmer: 7? Schlafzimmer: 3? Badezimmer: 1? Privater Garten: 1? Terrasse: überdacht? Spielraum? Keller? Lage: Avusy? Nettomiete: CHF 3'550.-? Heiz- und Warmwasserkosten: CHF 200.-? Überdachte Parkplätze: 2? Miete für die beiden Parkplätze: CHF 300.-? Verfügbarkeit: zu vereinbarenViertel und EinrichtungenDie Villa befindet sich in der genferischen Landschaft, 6 km von Bernex entfernt. Eine Schule befindet sich in der Nähe. Öffentliche Verkehrsmittel und der Schulbus sind nur wenige Schritte entfernt. Der Orientierungskreis ist 6 km entfernt, mit der Linie J in 16 Minuten, und das Collège de Saussure ist 10 km entfernt, mit der Linie J in 24 Minuten. Die Autobahn und die westlichen Zufahrten zu Genf sind ebenfalls in der Nähe.Interessiert an diesem Objekt? Um einen Besuch zu planen oder weitere Informationen zu erhalten, kontaktieren Sie bitte unseren Vermittlungsservice.

Wegzeit
-