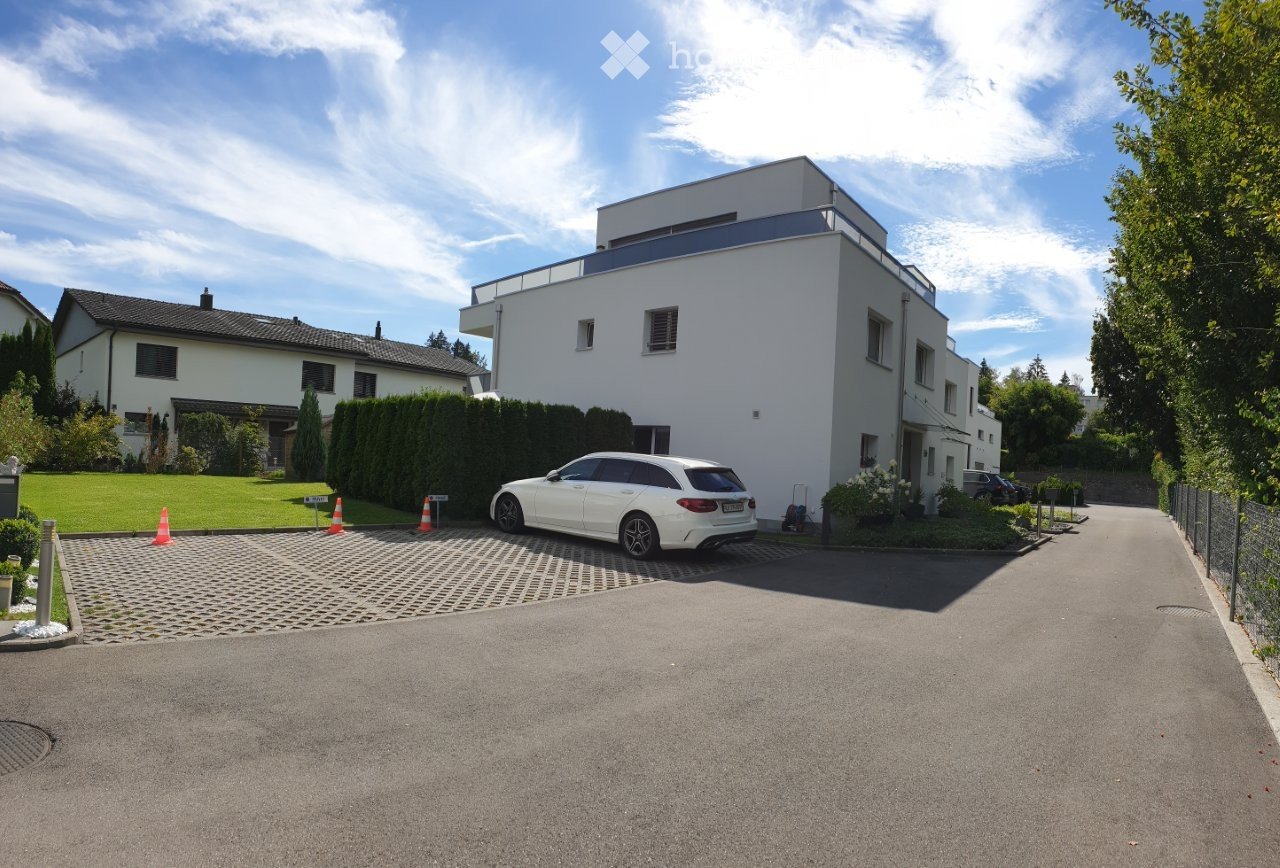
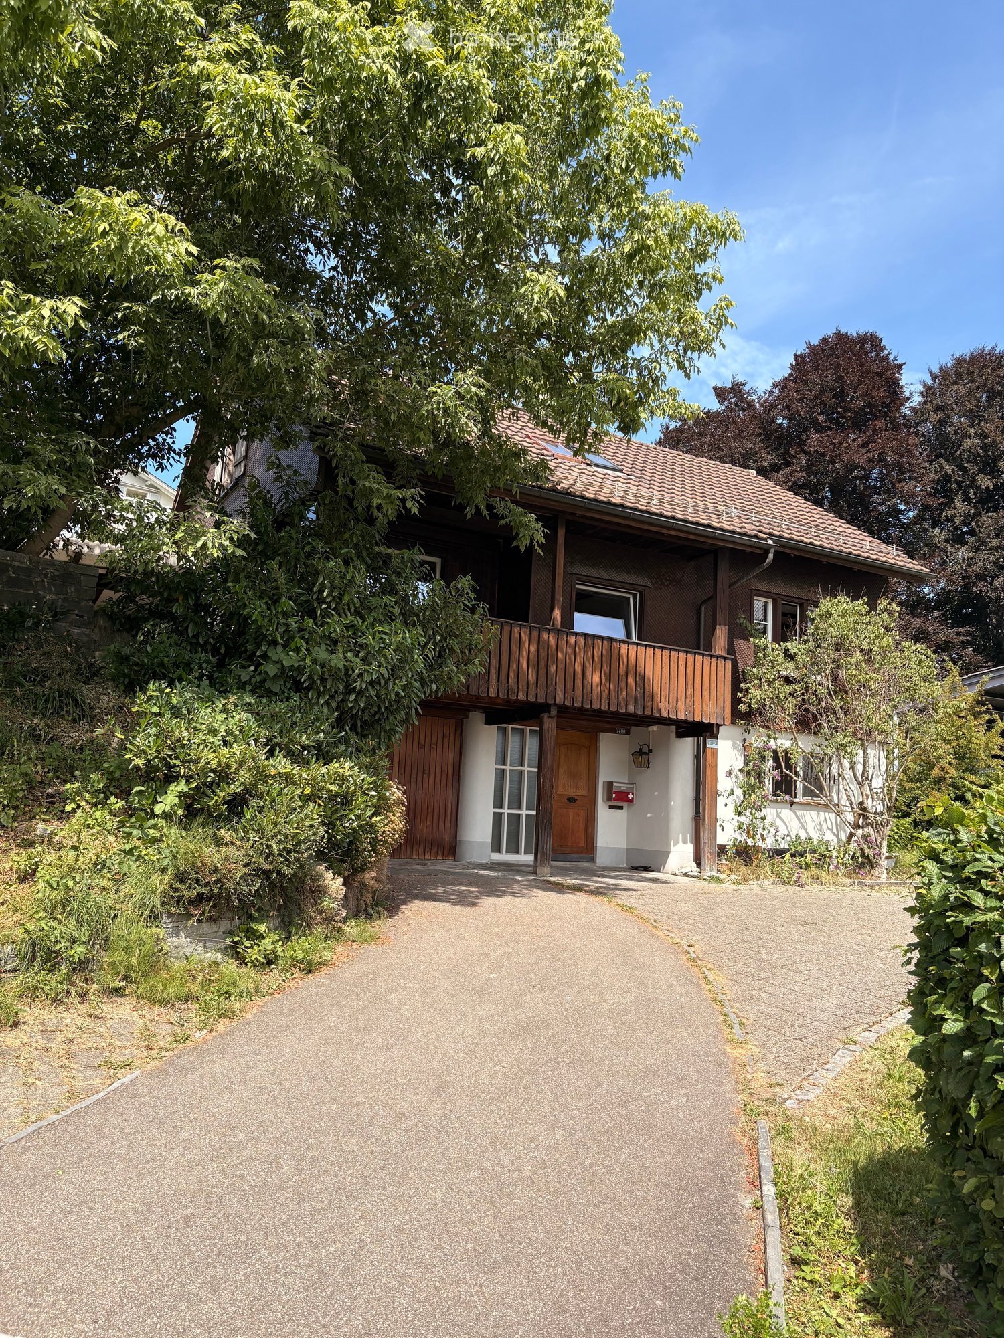
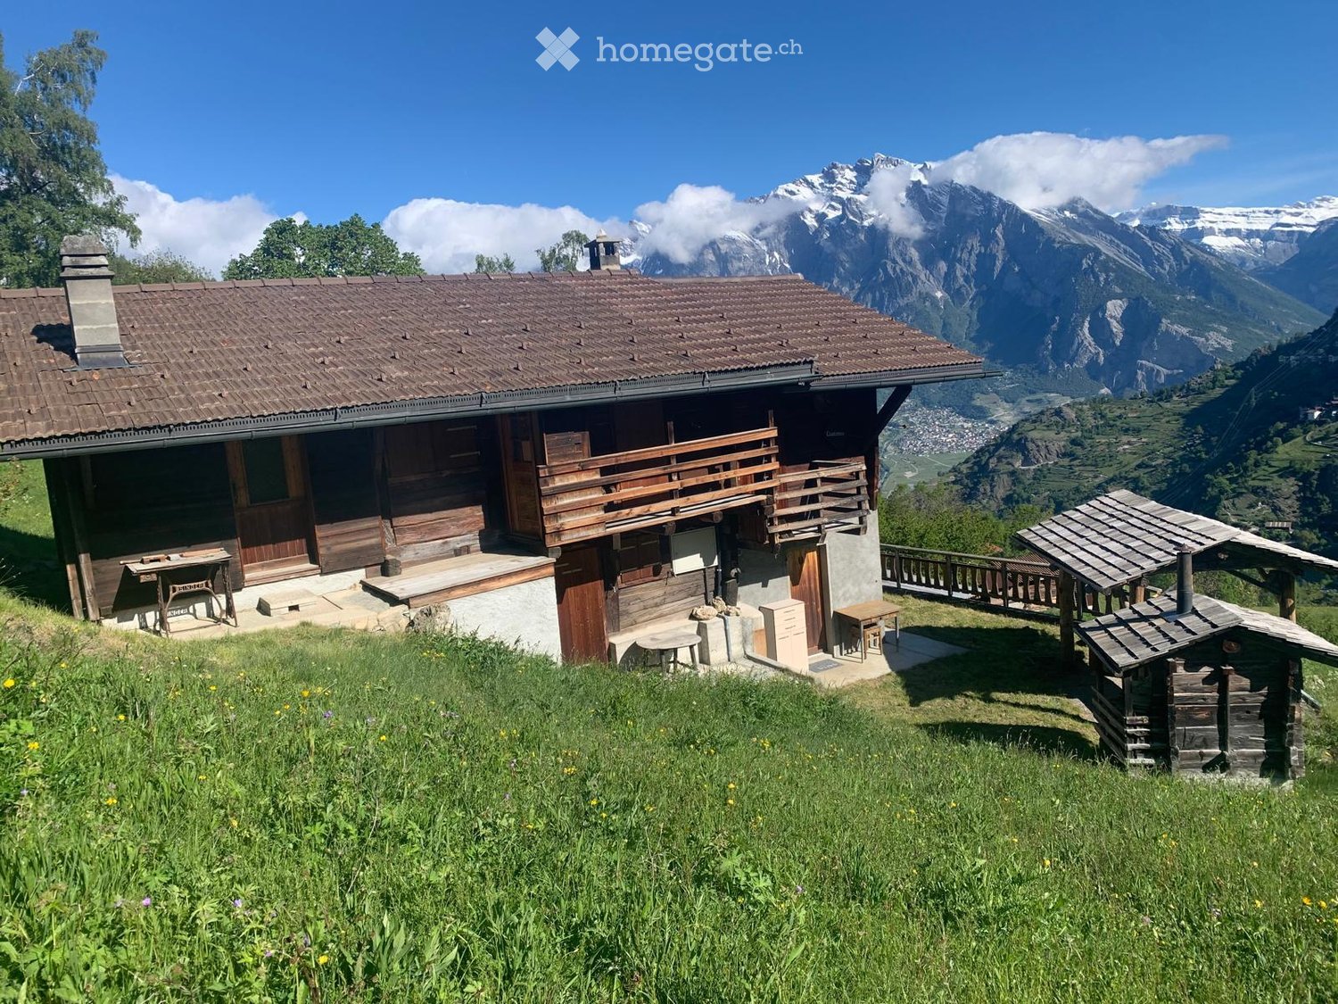
1593 Treffer - Haus mieten

  • Open-plan living and dining area with a grey sectional sofa, wooden coffee table, wicker chair, dining table with chairs, and a modern kitchen with island and stools.
  • A cozy living room with a wooden coffee table, leather sofa, wicker chairs, a small piano, and a large potted plant near the window.
  • {"type": "Kitchen", "objects": ["kitchen island", "bar stools", "dining table", "dining chairs", "oven", "sink", "faucet", "cupboard", "cupboard", "cupboard", "cupboard", "cupboard", "cupboard", "cupboard", "cupboard", "cupboard", "cupboard", "cupboard",
  • Bright, modern bedroom with wooden floors, slanted wooden ceiling, large windows, skylight, and a cozy bed with pillows and blankets.
  • Cozy attic bedroom with wooden slanted ceilings, large windows, a neatly made bed with pillows and a fur throw, a large mirror, a lamp, and built-in storage including a wardrobe and drawer unit.
  • Modern bathroom with a large mirror, double sink, bathtub, and a glass-enclosed shower. White tiles and a window provide natural light.
  • Modern bathroom with a white sink, mirror, toilet, and shower area. Features tiled walls and floor, a window for natural light, and a small cabinet under the sink.
  • Well-maintained garden with a neatly trimmed hedge, a small lawn, and a covered patio area featuring a grill and a potted plant.
  • Underground parking area with several parked cars, including a black Porsche, a black SUV, and a white van. The space features concrete floors and walls, with yellow parking lines and support pillars.
1 / 9
CHF 4'890.– Top
7 Zimmer182m² Wohnfläche
Im Herrenholz, 8122 Binz

Geräumiges Doppeleinfamilienhaus mit Garten im steuergünstigen Binz - in der Natur

Ihr neues Zuhause zum Wohlfühlen , 9 km vom Zürcher HB!In einer der steuergünstigsten Gemeinden, dem malerischen Maur, erwartet Sie ein gemütliches Doppeleinfamilienhaus mit viel Wohnfläche und 7 Zimmern. Dieses einzigartige Anwesen bietet Ihnen zeitgemässen Komfort und ist perfekt für grössere Familien, die nach einem stilvollen und sicheren Zuhause suchen, in dessen Garten sich Kinder austoben können.Highlights: • 7 Zimmer: Viel Platz für individuelle Gestaltungsmöglichkeiten - ob Schlafzimmer, Büro oder Gästezimmer, hier finden Sie Raum für all Ihre Bedürfnisse. Ein grosszügiges Wohnzimmer mit Kamin und offenem Esszimmer/Küche, mit praktischer Bar und vom Sofa und der Küche sichtbarem Garten laden zum Verweilen und zum gemütlichen Zusammensein mit Ihrer Familie ein. • 2 Badezimmer und ein separates WC: Kein Warten am Morgen! Drei Badezimmer, die mit praktischem Grundriss und stilvoller Ausstattung überzeugen. • 182 m2 Wohnfläche: Grosszügig geschnittene Räume schaffen eine angenehme Wohnatmosphäre, in der Sie sich sofort zuhause fühlen werden. • Garten und Balkon: Genießen Sie die warmen Sommerabende im eigenen Garten oder entspannen Sie auf dem Balkon. • Minergie Standard und Wärmepumpe Profitieren Sie von gutem Raumklima, bei tiefen Nebenkosten. • 2 Garagen Plätze können dazu gemietet werden. Kontaktieren Sie uns noch heute für weitere Informationen und einen Besichtigungstermin.Spacious semi-detached house with garden in the low Tax Town of Binz - your new home to feel good!In beautifull nature, 9 km from Zurich main station!In one of the most tax-efficient communities, the picturesque Maur, a cozy semi-detached house with generous living space and 7 rooms awaits you. This unique property offers contemporary comfort and is perfect for larger families looking for a stylish and safe home with children able to run around in the garden.Highlights: • 7 rooms: Plenty of space for individual design options - whether it's a bedroom, office or guest room, you'll find space for all your needs here. A spacious living room with fireplace and open dining room/kitchen, with a practical bar and the garden visible from the sofa and the kitchen invite you to linger and spend a cozy time together with your family. • 2 bathrooms and a separate toilet: no waiting in the morning! Three bathrooms that impress with their practical floor plan and stylish furnishings. • Garden and balcony: Enjoy the warm summer evenings in your own garden or relax on the balcony. • Minergie standard and heat pump Benefit from a good indoor climate with low additional costs. 2 garage spaces: Convenient parking in the bright underground car park, which is directly connected to the house - always come home safe and dry (150.- per space).Location:Binz not only offers tax advantages, but also a high quality of life. The surrounding area is characterized by nature, forests, lakes and peace. Zurich's local recreation area begins behind the development, but all important daily facilities, as well as an excellent public school and the Zumikon Intercommunity School, are close by. The good connection to public transport and the city of Zurich (Zurich main train station is only 9 kilometers away) makes this property particularly attractive.Contact us today for more information and a viewing appointment.

Wegzeit
-
  • A narrow hallway with dark tiled flooring, white walls, and several doors leading to other rooms. A mirror and coat rack are visible on the left, and a guitar and bench are on the right.
  • Bright hallway with wooden flooring, large windows, and a view of adjacent rooms. Features a clock on the wall and a small cabinet with books and decorative items.
  • Modern living room with wooden flooring, large windows with blinds, a black sectional sofa, a small side table, a dog bed, and a plant near the window.
  • Modern kitchen with light yellow cabinets, dark tiled floor, induction cooktop, and various appliances including a dishwasher and sink.
  • Bright dining area with wooden table, black chairs, and a fan near the window with blinds.
  • Wooden table and chairs on a stone patio under a covered area, surrounded by greenery and a small shed.
  • Garden with a trampoline, various plants, and flowers, surrounded by trees and a pathway.
  • Balcony with a striped awning, concrete floor, wooden railing, and a single wooden chair.
  • Balcony with a concrete planter box filled with yellow flowers and shrubs, overlooking a residential area with houses and trees.
  • A modern living room with wooden flooring, a colorful square-patterned rug, a grey sofa, a beanie chair, a treadmill, a desk with two screens, and a hanging lamp.
  • A narrow hallway with wooden flooring, white walls, and a bookshelf filled with books on the left side. A framed picture hangs on the wall, and a small table with a fan and books is visible on the right.
  • A well-lit bedroom with a colorful bedspread, a wooden floor, a desk with a chair, a wardrobe, a hanging lamp, and various decorations including a world map and picture frames.
  • Cozy bedroom with wooden flooring, a single bed with a colorful duvet, a nightstand with a lamp, a green rug, and several picture frames on the wall.
  • Bedroom with wooden floor, bed with blue bedding, pillow, and a closet with mirrored doors.
  • Modern bathroom with a white sink, toilet, glass-enclosed shower, wooden cabinet, and various toiletries on the counter.
  • Bright bathroom with yellow tiled floor, white tiled walls, a double sink vanity with cabinets, a bathtub, a mirror, and a toilet. The space includes a towel on the floor and various toiletries on the sink counter.
  • A narrow hallway with wooden shelves on one side, containing various items such as boxes, a refrigerator, and a drum. The floor is green, and there is a dark rug in the center.
  • Empty room with white built-in wardrobes, dark tiled floor, and exposed beams on the ceiling.
  • Laundry room with washing machine, table, chair, shelf, and basket.
1 / 19
CHF 3'850.– Top
5.5 Zimmer160m² Wohnfläche
Melchior Hirzel-Weg 14, 8910 Affoltern am Albis

Spacious 5.5-Room Family Home in Affoltern am Albis – Available from October 2026

***DE***Wir suchen per Oktober 2026 (oder nach Vereinbarung) eine neue Mieterin bzw. einen neuen Mieter für unser schönes und geräumiges 5.5-Zimmer-Haus.Das Haus verfügt über 4 Schlafzimmer, 2 Badezimmer und 2 separate WCs, mit Einbauschränken in allen Zimmern; einen grosszügigen Eingangsbereich; einen geräumigen, voll ausgestatteten Wohn-Ess-Küchenbereich; eine Terrasse mit Blick über die Stadt und die umliegende Landschaft; sowie einen grossen Garten mit überdachtem Sitzplatz. Zusätzlich gibt es eine geräumige Vorratskammer, einen Waschraum und eine Tiefgarage.Affoltern am Albis ist eine kleine Stadt mit allen Annehmlichkeiten und liegt verkehrsgünstig zwischen Zug und Zürich (20–30 Minuten mit dem Zug). Primar- und Sekundarschulen sind 5–10 Gehminuten entfernt, ebenso wie Migros, Coop und Aldi. Zudem liegt das Haus in kurzer Distanz zur Landschaft/Natur.***EN***We are seeking a new tenant as of October 2026 (or per agreement) for our beautiful and spacious 5.5 room house.The house has 4 bedrooms, 2 bathrooms and 2 toilets, with fitted wardrobes throughout; a large entrance; a spacious fully-equipped kitchen - dining room - living room area; a terrace overlooking the town and countryside; a large garden with a covered area. Additionally, there is a spacious pantry, laundry room and underground garage. Affoltern am Albis is a small town with all amenities, within easy commute of both Zug and Zurich (20-30 minutes by train). Primary and secondary schools are within 5-10 minutes walk, as are Migros, Coop and Aldi. The house is also within short distance from the countryside.

Wegzeit
-

Gratis Nachmieter finden

Erstelle ein kostenloses Inserat auf Homegate und finde in kürzester Zeit den perfekten Nachmieter für deine Wohnung.

Jetzt inserieren
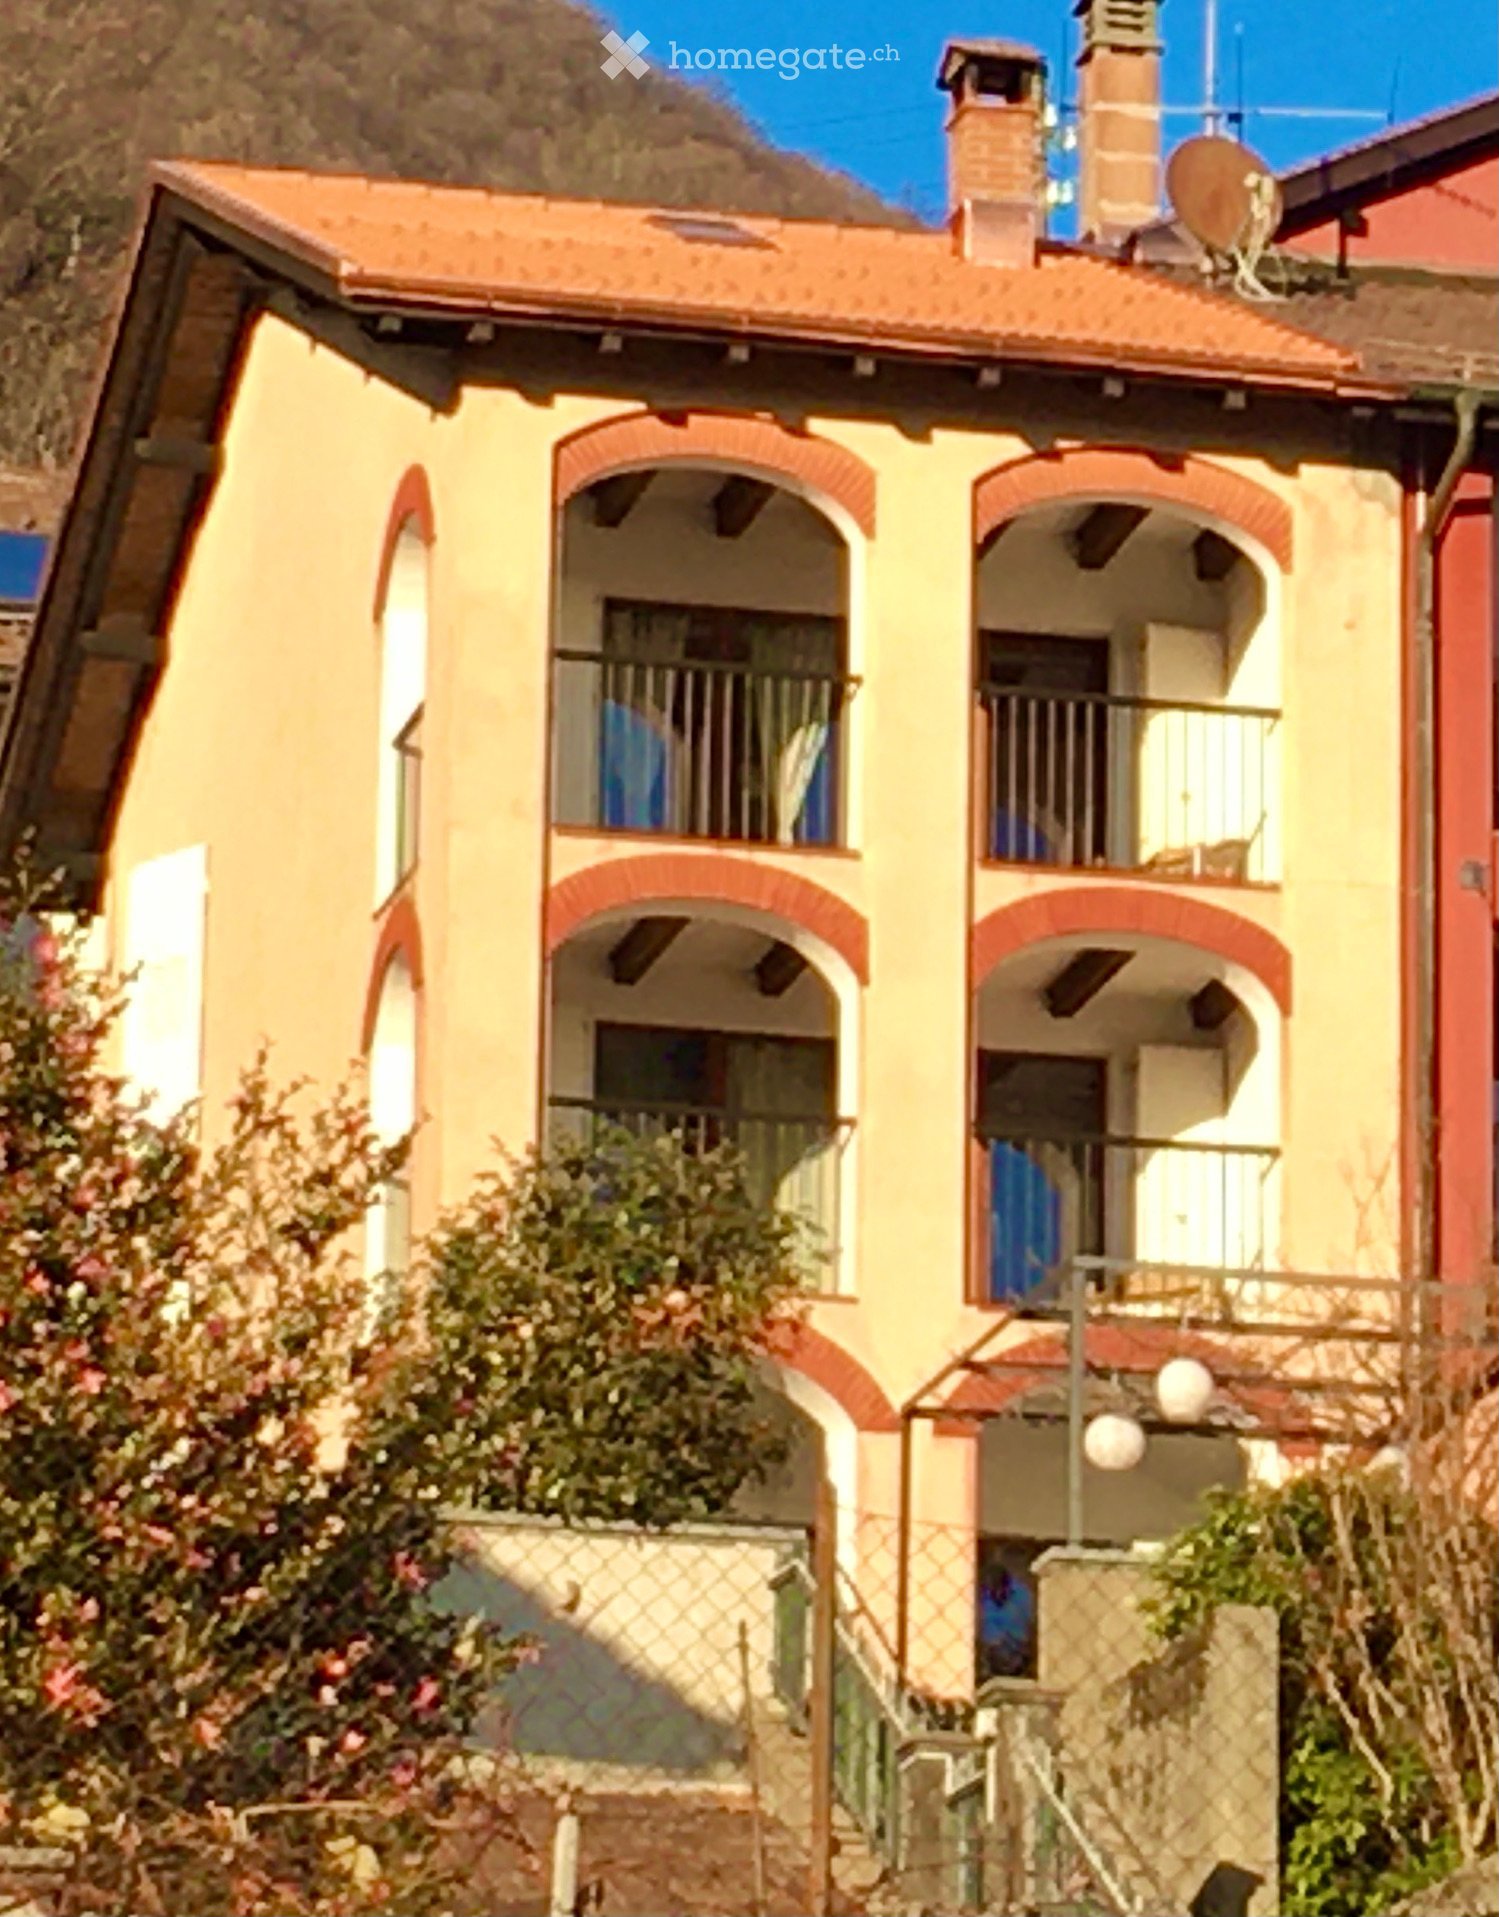
  • Two-story yellow house with red brick accents, arched windows, balconies, and a satellite dish on the roof.
  • A well-maintained garden with a grassy lawn, a palm tree, and a view of a hilly landscape with trees and shrubs.
  • A well-maintained garden area with a paved pathway leading to an arched entrance of a building. The area features neatly trimmed grass, small plants, and trees providing shade.
  • Two-story building with peach-colored walls, arched windows, and balconies. The left side features a stone facade with a small arched doorway and a protruding balcony with wooden supports. The right side has a smooth peach-colored wall with multiple arche
  • Empty room with wooden ceiling beams, white walls, and a wooden floor. Features include built-in cabinets, a window, and a staircase leading to another level.
  • Modern kitchen with white cabinets, stainless steel appliances, granite countertop, and a built-in oven and dishwasher.
  • Empty room with wooden herringbone flooring and large sliding glass doors opening to a balcony with a scenic mountain view.
  • Empty room with wooden herringbone flooring, large open balcony door with metal railing, green door frame, and visible greenery outside.
  • Bathroom with a white sink, mirror, and shelves in an adjacent closet. The bathroom has tiled walls and a red brick floor.
  • Modern bathroom with green tiled walls, dark wooden floor, bathtub, sink, toilet, and mirror. A door leads to another room.
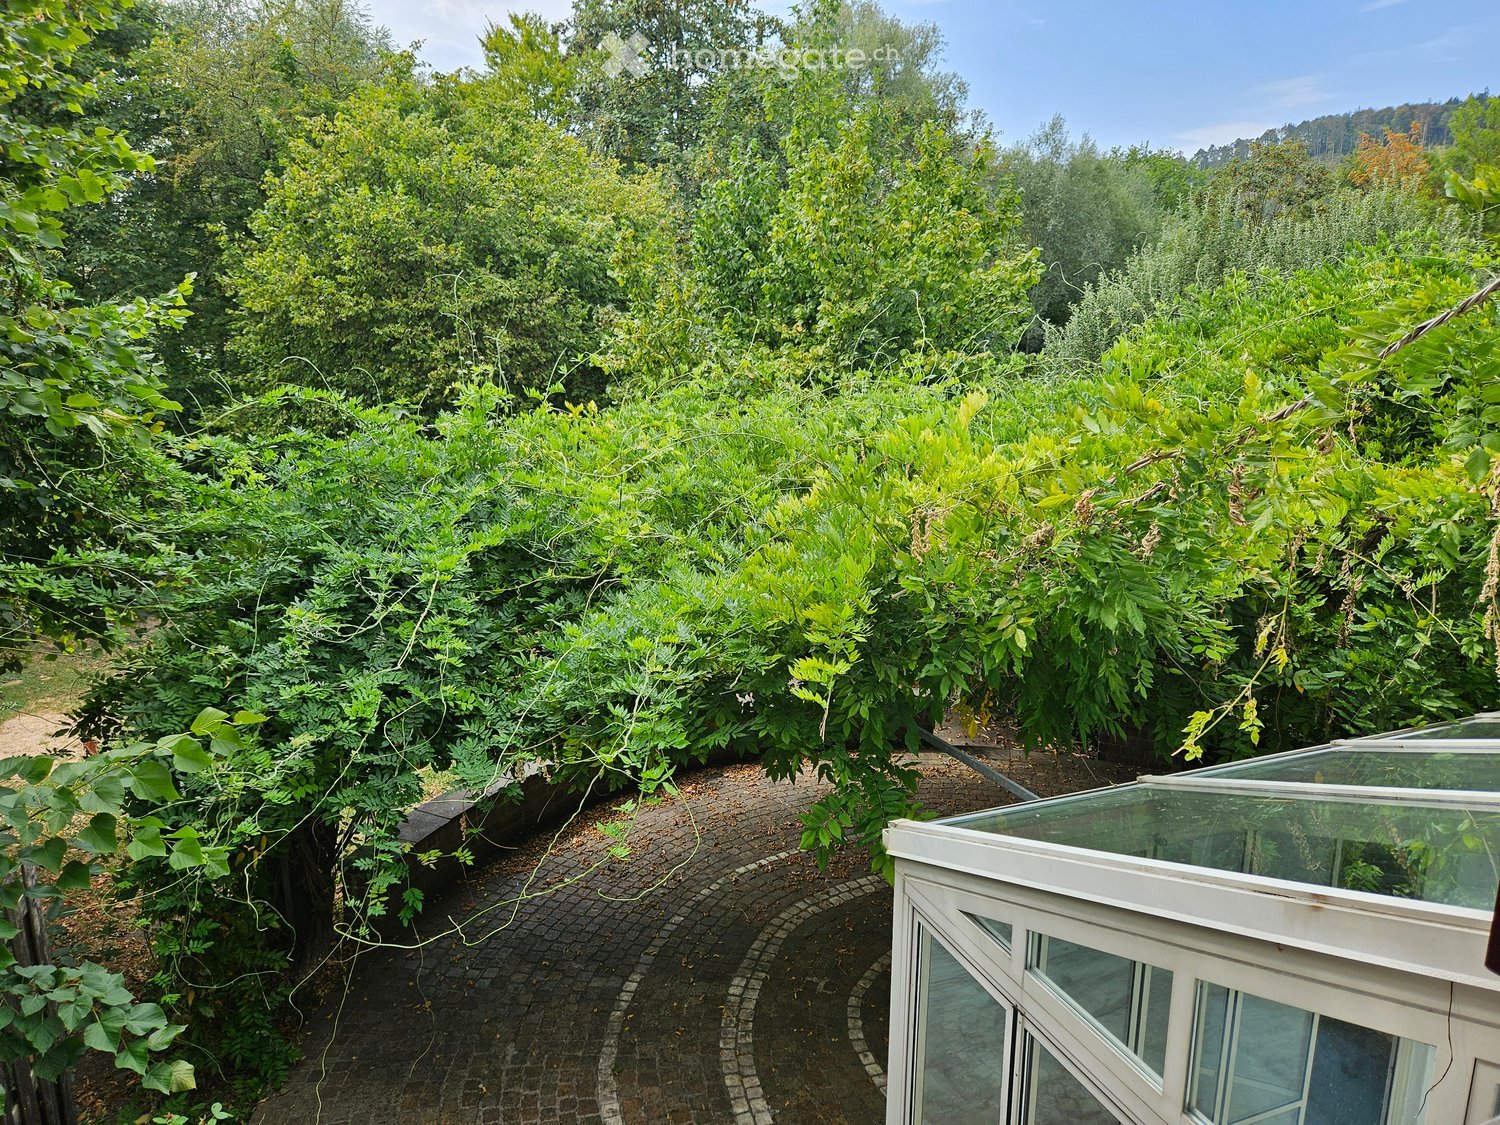
  • A serene garden area with a stone bench, a small table, and a tree providing shade. The setting includes a stone wall and grassy ground.
  • Lush garden with a stone fire pit, grassy area, trees, and a view of hills and mountains.
1 / 18
CHF 2'500.– Top
6 Zimmer170m² Wohnfläche
in paese 12, 6981 Bombinasco

Haus "Patrizia" in Bombinasco

Bombinasco liegt in der Gemeinde Lema, in Malcantone, auf 600 Metern Höhe, zwischen den Orten Curio und Astano. Es ist gut an das Straßennetz angeschlossen und liegt 15 Minuten von der Bahnstation "Trenino" Ponte Tresa Lugano entfernt. Es gibt Post- und Schulbusdienste.Das Haus ist nach Süden ausgerichtet und verfügt über große Loggien. Das Baujahr ist unbekannt, aber es wurde Ende der 50er Jahre vollständig renoviert und seitdem regelmäßig modernisiert und gewartet; Dachisolierung, Fenster mit Doppelverglasung, neue Bäder, moderne Küche usw.Im Erdgeschoss befindet sich das Wohn-/Esszimmer mit Kamin und Zugang zu einem alten Gewölbekeller, das sich zu einem Pergola öffnet, das Teil des Gartens ist. Die Schlafzimmer erstrecken sich über zwei Etagen: drei Doppelzimmer mit Loggien (und Waschbecken) und zwei Einzelzimmer; Badezimmer mit Badewanne, separates Duschbad (auch mit Loggia!) und zwei separate Sanitäreinrichtungen.Der Garten, mit einer Fontäne und einem Granittisch, umgibt das Haus auf der Süd- und Westseite. Ein geschlossener Garage steht dem Mieter zur Verfügung.So präsentiert sich Ca-da-Nina - ihr Name - heute mit dem Charme und der Authentizität einer fernen Vergangenheit, ohne den Komfort einer modernen Wohnung auszuschließen. Sie erobert das Herz mit der Wärme ihrer Gastfreundschaft und ihrer unvergleichlichen familiären Atmosphäre.

Wegzeit
-
  • Modern two-story house with white exterior, large windows, wooden garage door, and a raised ground floor entrance leading to a patio area.
  • Wooden deck with benches and a small table covered with a pink cloth, surrounded by greenery and a stone building.
  • Empty room with concrete walls, polished concrete floor, large window, and modern lighting fixture.
  • Empty room with wooden floor, large windows, and a view of the landscape. No furniture or equipment present.
  • Modern kitchen with dark cabinets, a central island, and built-in appliances including an oven and sink.
  • Modern kitchen with sleek black countertops, stainless steel sink, and dark grey cabinets. Large window provides natural light.
  • Bright hallway with wooden flooring and ceiling, large windows offering scenic views, white cabinetry, and a staircase leading upwards.
  • Empty room with wooden flooring and white walls, featuring built-in shelving and large windows with scenic mountain views.
  • Empty room with large windows offering a scenic mountain view, wooden floor, and simple wooden window frames.
  • Bright, airy bedroom with slanted ceilings and large window offering a scenic view. Features a bed with a textured blanket and pillows, a wooden side table with a plant and magazines, built-in shelving with books, baskets, and decorative items.
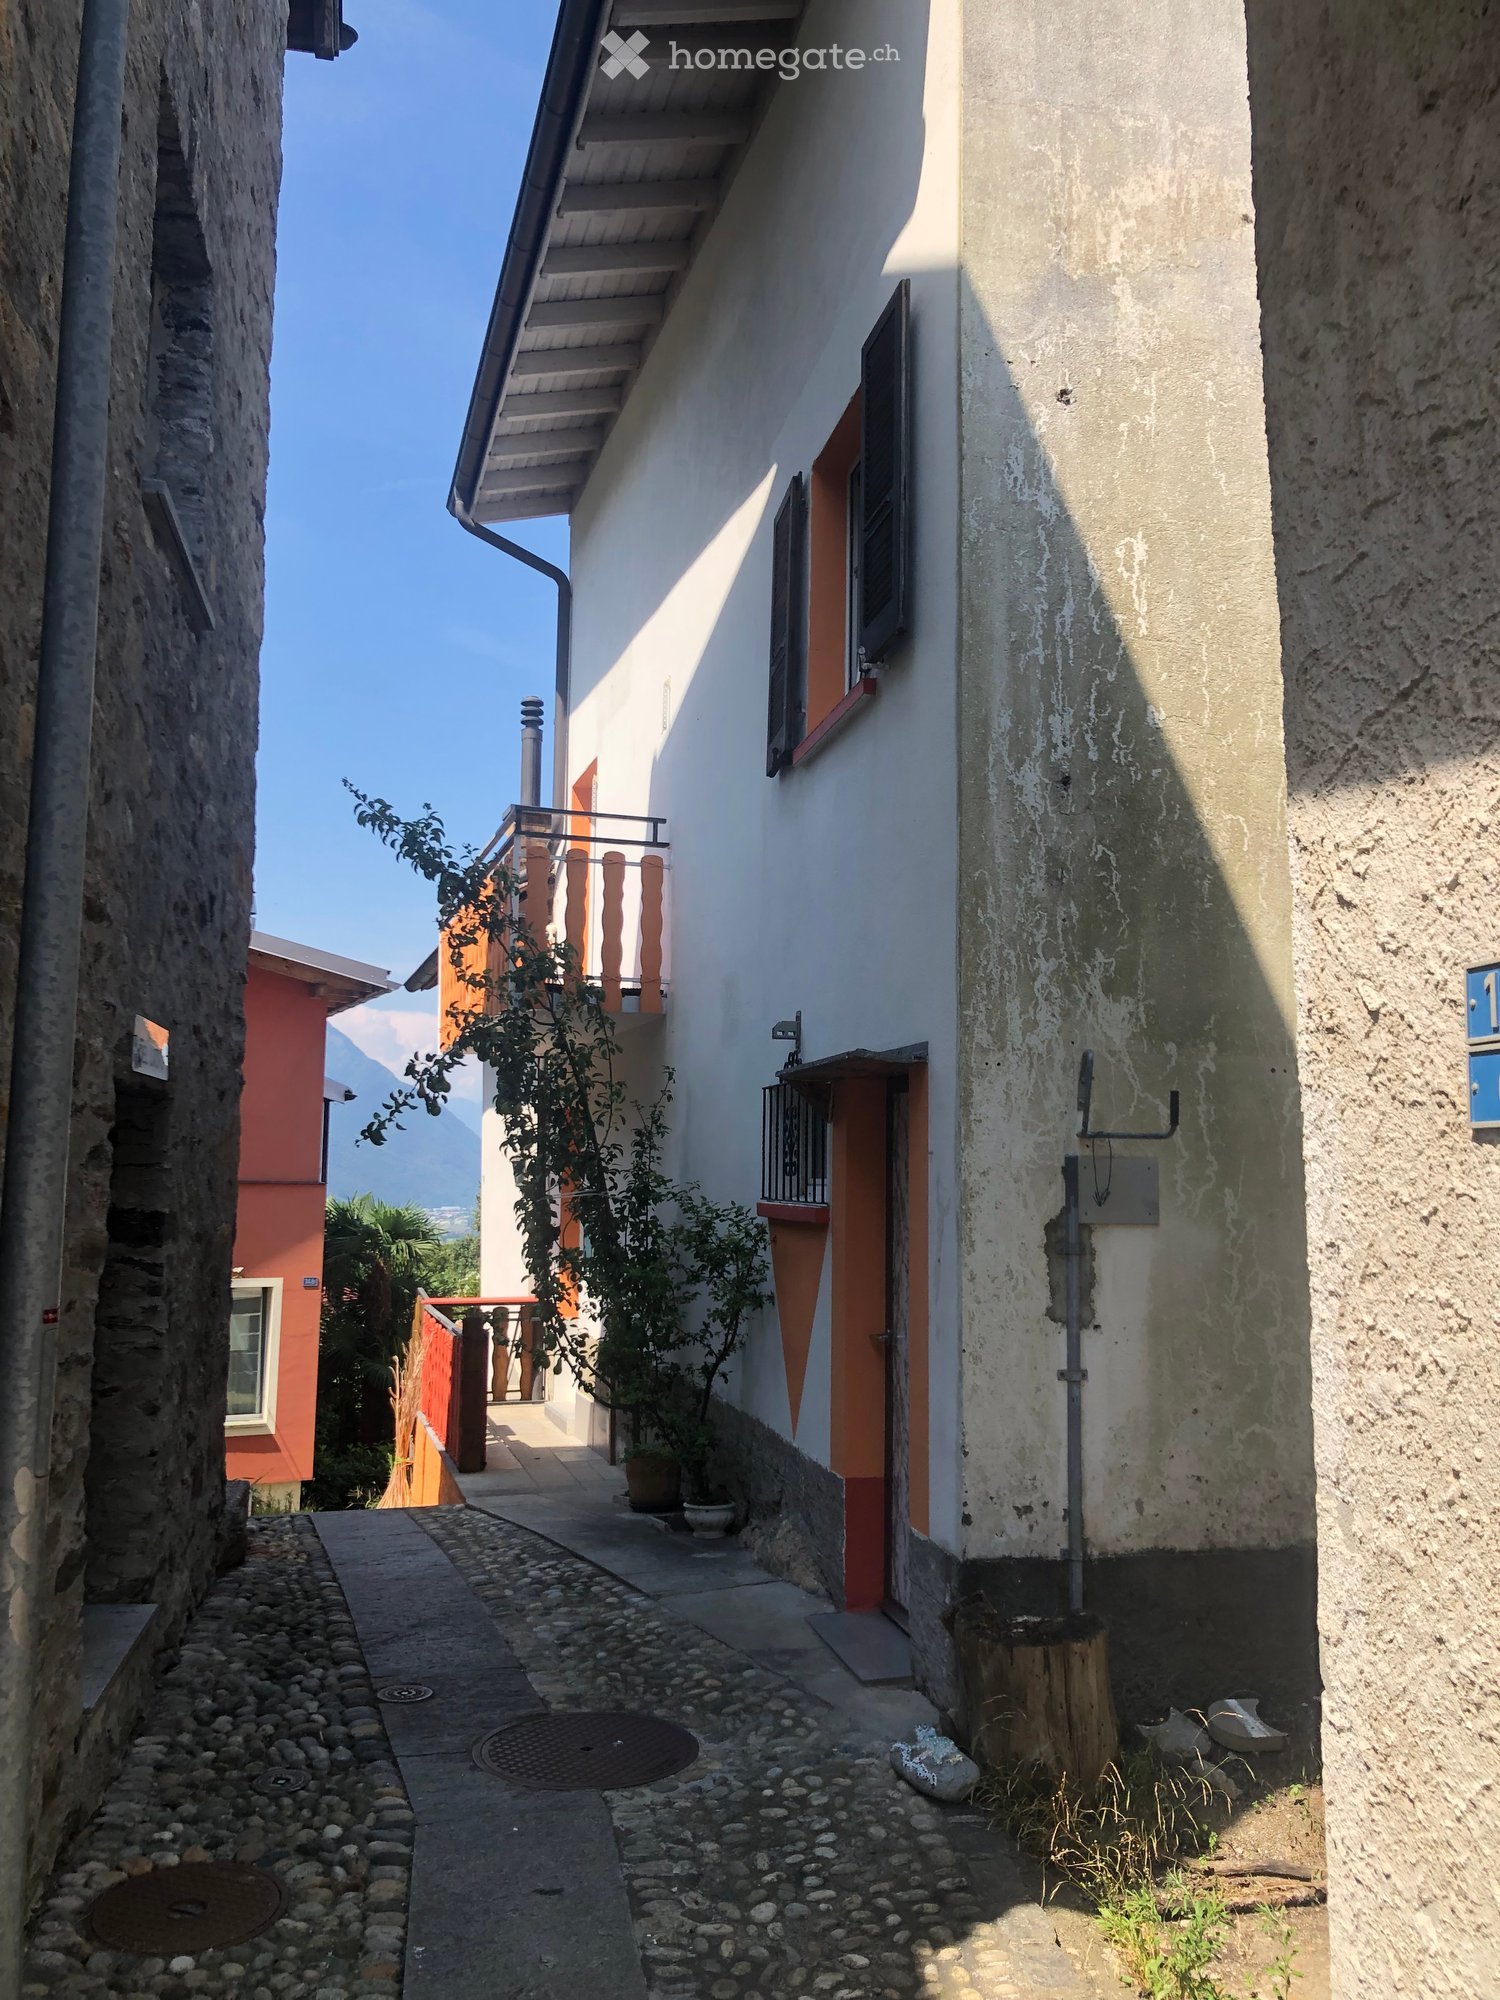
  • A cobblestone pathway flanked by stone walls and greenery, leading to a rural landscape with trees and hills under a clear blue sky.
  • Empty room with grey carpeted floor, white walls, and a glass partition with a geometric pattern. No furniture or equipment is present.
  • Modern hallway with glass partitions featuring geometric patterns, tiled floor, and recessed lighting.
  • An empty room with a concrete floor, large glass sliding doors leading to an outdoor area, and a dark curtain on one wall.
  • Modern bathroom with dark tiled walls and white cabinets, featuring a double sink with chrome faucets and a decorative glass partition.
  • Modern bathroom with dark tiled walls and floor, featuring a toilet, sink with faucet, mirror, and a small trash bin.
  • Empty room with large windows offering a scenic mountain view, white shelving unit below the windows.
  • Wooden balcony with a view of a town and mountains, featuring a small table and lush greenery.
  • Minimalist bedroom with a bed, a white shelf, and wooden flooring.
  • Modern bedroom with a white bed, built-in white wardrobe with shelves, and a small picture frame on the wall.
  • Modern, minimalist bedroom with a single bed, built-in white shelves, and a large window offering a scenic view.
  • Modern, minimalist bedroom with a single bed, built-in desk, and shelving unit. The room features light-colored walls, wooden flooring, and large windows offering a scenic view.
1 / 22
CHF 2'940.– Top
6.5 Zimmer180m² Wohnfläche
Rue du Bassin 19, 3960 Corin-de-la-Crête

Prächtige 6.5-Zimmer-Villa in Corin-de-la-Crête – sofort verfügbar

Entdecken Sie diese wunderschöne moderne Villa mit 6.5 Zimmern, ideal gelegen in Corin-de-la-Crête, im wunderschönen Kanton Wallis. Renoviert im Jahr 2020 und mit Minergie-Zertifikat, bietet diese außergewöhnliche Immobilie auf 3 Ebenen 180 m² Wohnfläche, die Komfort, Eleganz und Umweltschutz vereint.Die Villa zeichnet sich durch ihre makellos weiße Fassade, ihr dunkelbraunes Dach und die zahlreichen Fenster aus, die die Räume mit natürlichen Licht fluten. Im Inneren bieten die hellen Räume mit Holzparkett und großen Fenstern atemberaubende Ausblicke auf die wallisische Landschaft.Diese Villa bietet unter anderem:Einladender Eingangsbereich; Elegant ausgestattete Küche, die zur Esszimmer öffnet; Geräumiger Wohnbereich mit integrierter Bibliothek, das Herzstück des Hauses; Gästetoilette; Wohnmezzanine, die einen atemberaubenden Arbeitsbereich, eine Bibliothek oder ein Entspannungszimmer bietet; Vorratsraum; Zwei helle Schlafzimmer; Prächtiges Elternschlafzimmer mit Badewanne und Waschbecken; Dusche mit WC; Abstellraum. Im Außenbereich verlängert eine wunderschöne Terrasse die Wohnbereiche und lädt ein, ein atemberaubendes Panorama in jeder Jahreszeit zu genießen. Zusätzliche Bereiche, die für Komfort sorgen. Die Immobilie verfügt auch über seltene Ausstattungen: Ein unabhängiges Gästehaus mit Dusche/WC, ideal für die Unterbringung von Familie und Freunden oder die Einrichtung eines professionellen Bereichs; Ein privates Fitnessstudio; Zwei Keller; Eine ausgestattete Waschküche mit Wasch- und Trocknereinrichtung. Ein Außenparkplatz sowie eine geschlossene Garage vervollständigen diese außergewöhnliche Immobilie. Eine Villa, die sowohl leistungsstark als auch elegant ist. • Balkon: Ein privilegierter Außenbereich, um die umliegenden Panoramen zu genießen. • Garage und Parkplatz: Praktische und sichere Parklösungen. • Kleiner Garten: Ein angenehmer Grünbereich mit einem Baum, ideal zum Entspannen im Freien. • Minergie-Zertifikat: Ein energiesparender Bau für optimalen Komfort und reduzierte Kosten. • Haustiere erlaubt und kindergerechte Umgebung. Lage und Umgebung: Die Villa profitiert von einer ruhigen und friedlichen Umgebung, sowohl tagsüber als auch nachts. Im Sommer ist die Sonneneinstrahlung großzügig, ideal zum Genießen des Gartens und des Balkons. Die Bushaltestelle Corin-de-la-Crête ist in nur 3 Minuten zu Fuß erreichbar, und der Bahnhof liegt in der Nähe, was eine hervorragende Anbindung gewährleistet.Ob Sie eine Familie sind, die nach Raum und Ruhe sucht, oder einfach nach einem außergewöhnlichen Lebensumfeld im Herzen der wallisischen Alpen, diese Villa bietet eine seltene Gelegenheit. Sofort verfügbar – verpassen Sie nicht diese einzigartige Chance!

Wegzeit
-
  • Modern kitchen and dining area with white cabinets, a central island, pendant lights, and a dining table with black chairs.
  • Modern open-plan living and dining area with light-colored tiles, a black accent wall, and contemporary furniture including a sofa, coffee table, dining chairs, and a small table with a lamp.
  • Modern open-plan living and dining area with a white dining table, black chairs, a black sectional sofa, a coffee table, and a large artwork on the wall. The space features a mix of white brick and dark walls, large windows with blinds, and modern pendant
  • A modern outdoor patio with a tiled floor, a covered seating area with a table and chairs, a grill, a fire pit, and a covered barbecue area.
  • Brochure page showcasing a modern house in Zurich-Höngg, featuring three bedrooms, two bathrooms, a guest WC, a modern open kitchen, and a large office/studio space in the basement. Includes a large patio with a garden house, palm trees, and a pergola. Th
  • Modern living room with a dark leather sectional sofa, a white coffee table, and a shaggy rug. Large glass doors open to a balcony with outdoor furniture.
  • Modern bathroom with a white sink, chrome faucet, large mirror, and a vase with white flowers on the counter.
  • An outdoor dining area with a stone table, grey chairs, a vase of flowers, a pitcher of lemonade, and several glasses.
  • Cozy bedroom with a large bed, patterned bedding, a decorative chair, a nightstand, and a plush rug on a wooden floor.
  • A modern walk-in closet with built-in white wardrobes, wooden flooring, a large mirror, a white fur-covered stool, and a decorative vase with dried branches.
  • Modern bathroom with beige tiles, a white towel rack with towels, a glass-enclosed shower, a soap dispenser, and a folded bathrobe with slippers on a towel.
  • Modern bathroom with a white sink, large mirror, toilet, and a glass-enclosed shower. Features include a built-in cabinet under the sink, a soap dispenser, and a toothbrush holder.
  • A cozy bedroom with a neatly made bed, a nightstand with a picture frame and decorative item, and light wooden flooring.
  • Spacious, well-lit closet with white built-in shelving units on both sides, containing neatly organized clothing, shoes, and storage boxes. The floor is light wooden, and the walls are white.
  • A narrow hallway with tiled flooring, white walls, and a staircase leading upwards. An open doorway leads to a small bathroom with a sink, toilet, and bathtub.
  • Modern bathroom with a white sink, chrome faucet, and built-in cabinet. Features large windows with blinds and a glass shower enclosure.
  • Modern bathroom with grey tiled walls and floor, white toilet, and a control panel on the wall.
  • A modern bedroom with a grey tiled floor, a metal-framed bed with a checkered duvet, pillows, and a small wicker stool near the window.
  • Empty room with light grey tiled flooring, white walls, a window with blinds, and a radiator below the window. The door handle is visible on the left side.
  • Empty room with white tiled flooring, white walls, a large window with a view of trees, a radiator, and a door.
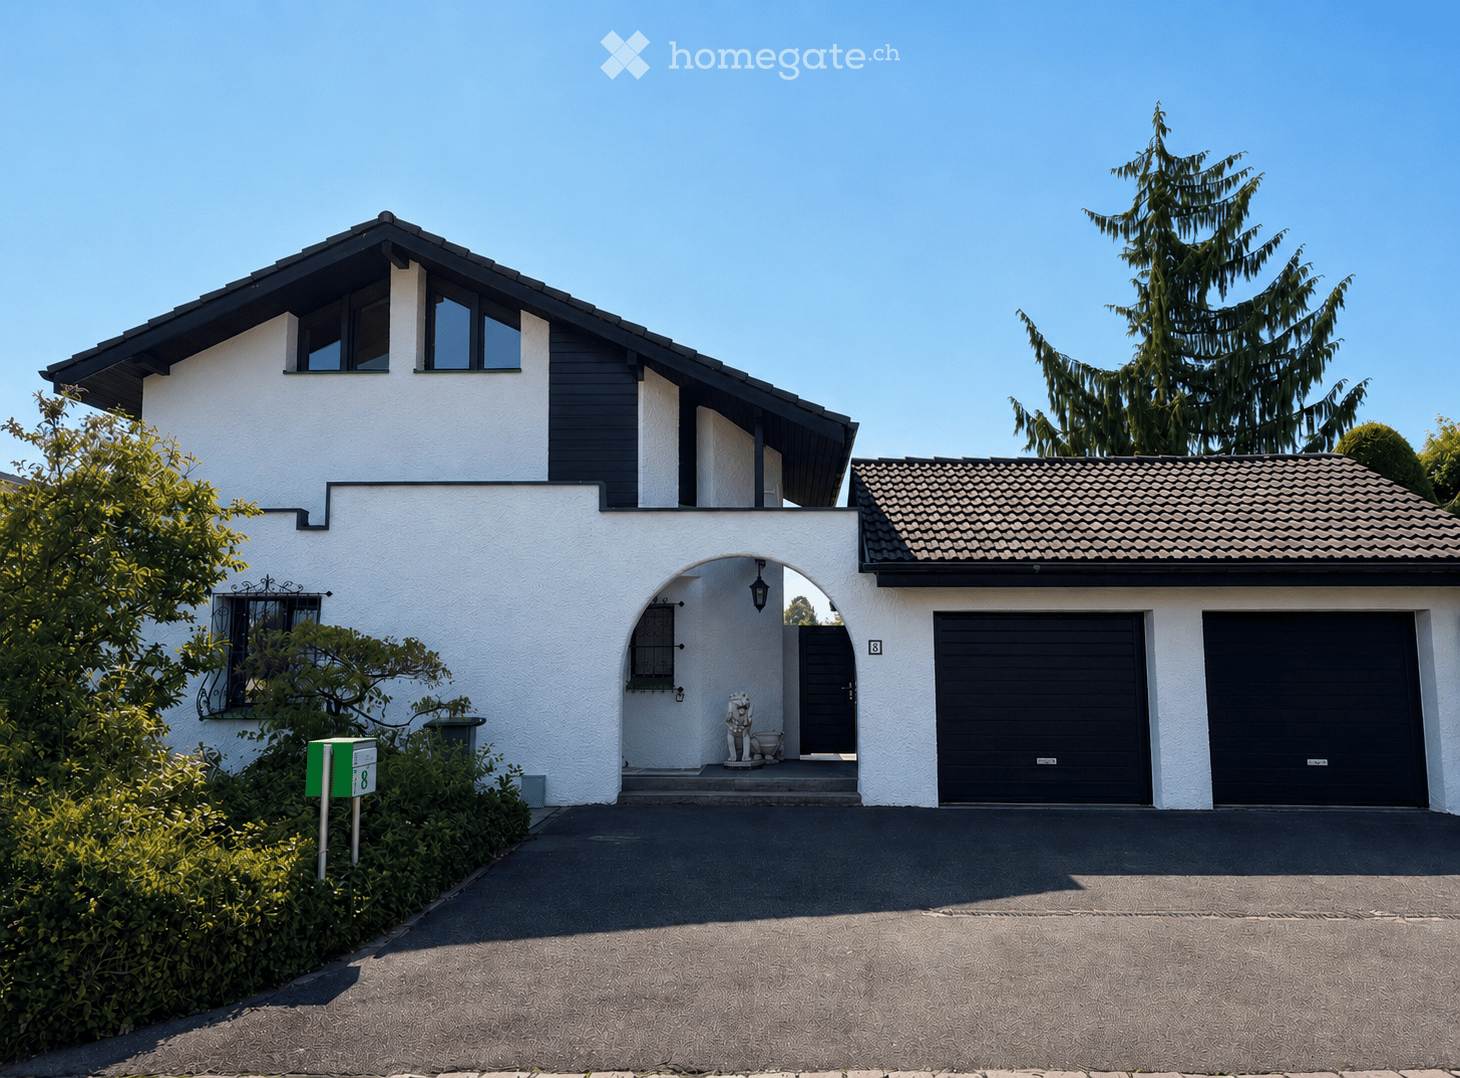
  • Modern two-story white building with large windows, grey shutters, and a concrete base.
1 / 21
CHF 4'690.– Top
5 Zimmer153m² Wohnfläche
Im oberen Boden 64, 8049 Zürich

modernes 5-Zimmer-Reihenhaus am Waldrand in Zürich-Höngg - ruhig und stadtnah

Willkommen in Ihrem neuen Zuhause. Sehr gepflegtes, modernes 5-Zimmer-Reihenhaus an der Im oberen Boden 64 im beliebten Zürcher Quartier Höngg. Seltene Gelegenheit! Das grosszügige Haus mit 153 m² Wohnfläche über drei Stockwerke bietet Ihnen und Ihrer Familie alles, was das Herz begehrt. Der Zugang ist entweder via Tiefgarage oder von aussen. Beides führt durch das sehr gepflegte Quartier mit sehr viel grün und einem kleinen Bach entlang bis zur Haustüre.Hier wohnen Sie am Waldrand und geniessen gleichzeitig eine ausgezeichnete Anbindung an die Stadt Zürich.Das Haus bietet unter anderem: • Topmoderne offene Küche mit Bora Kochfeldabzug, 2 Kühlschränken, Induktionskochfeld und hochwertigen Geräten • heller, sonnendurchfluteter Wohn- und Essbereich mit dekorativer Natursteinwand, Bodenheizung, vollverglaste Schiebetüre zum einladenden Gartenbereich • 4 vielseitig nutzbare Zimmer: 3 Schlafzimmer im Obergeschoss sowie 1 zusätzliches Zimmer im ausgebauten Untergeschoss, ideal als Büro, Gäste, Jugend- oder Schlafzimmer. • Insgesamt 3 Nasszellen, zwei moderne, komplett ausgestattete Badezimmer und ein modernes Gäste-WC. • Grosses, ausgebautes Untergeschoss mit begehbarer Garderobe und begehbarem Schuhzimmer und Schlafzimmer • Grosse, gepflegte Terrasse mit praktischem Gartenhaus, Palme und gedeckter Pergola • Wäschezimmer mit 2 Waschmaschinen und 2 Wäschetrockner • eigene Tiefgarage (kann für Fr. 140.-- dazu gemietet werden) und ausreichend Besucherparkplätze • Haustiere sind willkommen. • alles sehr modern, da im 2016 kernsaniert wurde und alles im Topzustand • hochwertige Materialien verbaut • auf Wunsch teilweise möbliert im Preis inbegriffen, kann aber auch ohne Mobiliar gemietet werden • Gesamtüberblick, Parterre: Eingangsbereich, Gäste-WC, Küche, Ess-und Wohnzimmer, Ausgang zum Garten; 1. Stock: 3 Zimmer, 1 Nasszelle, unterer Stock: Wäschezimmer, grosse Nasszelle, grosses Zimmer, begehbare Garderobe, begehbares Schuhzimmer Lage und Umgebung:Das Haus liegt am Waldrand in Zürich-Höngg und überzeugt durch seine ruhige Lage. Die Umgebung ist sehr gepflegt, fern von Strassen, Schienen -und Fluglärm und eignet sich hervorragend für Familien, aber auch für Paare. Sehr angenehme Nachbarschaft. • Bushaltestelle Schützenhaus Höngg: nur 2 Minuten zu Fuss • Coop Supermarkt: ca. 5 Minuten zu Fuss • Schule Vogtsrain: ca. 12 Minuten zu Fuss, sehr gute Schule • Einkaufscenter Regensdorf mit Migros-Fitness etc. : 5 Minuten mit dem Auto oder Bus • Freibad : 10 Minuten zu Fuss • Waldrand 50 Meter Luftlinie • Limmat und Katzensee 1,7 Km Luftlinie, Zürichsee 5.7 Km Luftlinie • Paradeplatz 6,8 Km Luftlinie Dieses kinderfreundliche Reihenhaus vereint modernes Wohnen mit naturnaher Ruhe und bester Infrastruktur. Eine seltene Gelegenheit in einem der attraktivsten Quartiere Zürichs! Ein wunderschönes Zuhause, Leben am Waldrand, Ruhe, Natur und nähe zur Stadt. Ideal auch für Tierbesitzer.

Wegzeit
-
  • A panoramic view of a rural landscape at sunset, featuring rolling green hills, scattered houses, a body of water, and distant mountains under a dramatic sky.
  • Nighttime view of a small garden area with a pool, surrounded by small lights, a lounge chair, and a fence.
  • Wooden railing with integrated lighting, stone-paved terrace, cityscape view in the background.
  • {"type": "Kitchen", "objects": ["sink", "faucet", "dishwasher", "cabinets", "table", "chair", "cupboard", "fridge", "cup", "bottle", "cupboard", "cupboard", "cupboard", "cupboard", "cupboard", "cupboard", "cupboard", "cupboard", "cupboard", "cupboard", "c
  • Bathroom with a sink, toilet, and wooden cabinet. The sink has a modern faucet and a countertop. A Mickey Mouse-themed bath mat is on the floor.
  • Empty room with wooden walls and floor, large window with scenic view, radiator, and two small yellow mats on the floor.
  • Empty room with wooden walls and floor, large window with wooden frame, radiator, and door with brass handle.
  • Spacious bedroom with wooden walls and floor, featuring a large wooden bed and a radiator.
  • Bathroom with beige tiled walls and floor, featuring a pink bathtub and toilet, wooden ceiling, and floral tile designs.
  • Bathroom with tiled walls and floor, a sink with a mirror above it, and a bathtub. The room features wooden beams on the ceiling and a frosted window letting in natural light.
  • Empty room with tiled floor, wooden walls, and large windows. Features include a wooden chest of drawers, a small wooden bench, and a stained-glass window.
  • Wooden-paneled room with tiled floor, a single chair with a purple cushion, a radiator, and a window with curtains.
  • Empty room with wooden walls, tiled floor, and skylight windows. No furniture or equipment visible.
1 / 13
CHF 2'600.– Top
5 Zimmer145m² Wohnfläche
Schiblenstrasse 6, 8739 Rieden SG

Charmantes 5-Zimmer-Einfamilienhaus zur Miete in Rieden SG

Willkommen in diesem charmanten, altehrwürdigen Einfamilienhaus an der Schiblenstrasse 6 in Rieden SG. Das grosszügige Haus mit 5 Zimmern und rund 145 m² Wohnfläche auf zwei Stockwerken verbindet rustikalen Charme mit angenehmen Wohnkomfort – ideal für Familien, die ein ruhiges Zuhause im Grünen suchen.Das Haus bietet unter anderem: • Gemütliche Zimmer mit Holzcharakter: Grosszügige Schlafzimmer welche Ausblicke in die Umgebung bieten. • Kamin: Für gemütliche Abende sorgt ein Kamin, der dem Haus eine besondere Wärme verleiht. • Badezimmer: Badezimmer mit einer Badewanne und Balkon. "Gäste"-WC im EG • Balkon/Terrasse: Eine steinerne Terrasse mit einem schönen Ausblick lädt zum Verweilen ein. • Garten mit Pool: Ein idyllischer Garten mit einem Pool – perfekt für laue Sommerabende. • Garage und Parkplatz: Komfortables Abstellen des Fahrzeugs dank Garage und zusätzlichem Aussenstellplätze • Haustiere erlaubt: Auch Ihre Vierbeiner sind herzlich willkommen. Hinter dem Haus ist auch ein Zwinger vorhanden Lage und Umgebung: Das Haus liegt in der ruhigen Gemeinde Rieden SG im Kanton St. Gallen. Die Lage ist sowohl tagsüber als auch nachts sehr ruhig. Im Sommer profitiert das Objekt von viel Sonnenschein, und auch im Winter ist die Sonneneinstrahlung angenehm. Die naturnahe Umgebung bietet Erholung und Ruhe – ideal für Familien und alle, die dem Alltag entfliehen möchten.Dieses charmante Altbau-Einfamilienhaus ist ab sofort verfügbar und wartet darauf, von einer neuen Familie mit Leben gefüllt zu werden. Nutzen Sie die Gelegenheit und sichern Sie sich dieses besondere Zuhause in Rieden SG!

Wegzeit
-
  • Two-story house with a tiled roof, white exterior, and blue shutters on windows. Features a small balcony on the right side and a wooden garage.
  • Two-story traditional house with white walls, brown tiled roof, multiple windows with shutters, and a fenced garden with flowers and greenery.
  • Modern kitchen and living area with exposed wooden beams, white cabinets, stainless steel appliances, and a comfortable sofa.
  • Modern kitchen with white cabinets, stainless steel sink, and exposed wooden beams. Features a sleek range hood and a wooden countertop.
  • Dining room with a wooden dining table, four chairs, a clock on the wall, and a small green stool near the window.
  • A modern hallway with exposed wooden beams and white walls, featuring a small seating area with a chair and table in the background.
  • Cozy living room with wooden walls and exposed wooden beams, featuring a blue sofa, white armchair, round glass coffee table, and dark wooden cabinet.
  • Living room with wooden ceiling beams, wooden walls, a blue sofa, a white armchair, a glass coffee table, a dark cabinet, and a mirror on the wall.
  • Cozy room with wooden beams, large windows, a sofa, a wooden chair, and a patterned rug on a wooden floor.
  • Elegant bathroom with a white sink, chrome faucet, large ornate mirror, toilet, and a patterned black and white rug. The walls are white with a decorative arched doorway leading to another space.
  • A small, well-lit hallway with a white arched ceiling, a small cabinet with drawers, a decorative vase, a picture frame, a pink towel, and a brown leather stool.
  • A cozy, well-lit room with wooden flooring, a round white sofa, a bookshelf filled with books, and a staircase leading upwards.
  • A cozy living room with a round white sofa, a large bookshelf filled with books, and a small storage cabinet. The room features wooden flooring and a staircase railing visible in the foreground.
  • A cozy, well-lit room with wooden flooring, a round white sofa with a book resting on it, and a large black bookcase filled with books. A staircase with wooden railings is visible on the left side.
  • Modern bathroom with a wooden vanity, white sink, large mirror, and a shower area visible in the background.
  • Empty room with wooden floor, white walls, exposed wooden beams, and a wooden ladder leading to an attic space. There is a window with a view of the outside.
  • A narrow hallway with wooden flooring and exposed wooden ceiling beams. The walls are painted white, and there is a small light fixture on the wall providing illumination. A staircase is visible at the end of the hallway.
  • Child's room with wooden floor, large round rug, rocking horse, baby chair, bookshelf, mirror, and storage cabinet.
  • Empty room with wooden floor, white walls, exposed wooden beams, and large windows offering a view of greenery.
  • Cozy attic room with wooden beams, slanted wooden ceiling, large windows, a pink armchair, a small table with plants, and an office chair near a desk.
  • A small, well-lit room with wooden flooring and white walls, featuring a desk with a chair, a potted plant, and a lamp on the windowsill.
  • Cozy attic bedroom with wooden beams, exposed wooden ceiling, and wooden flooring. Features a bed with a quilted duvet, a nightstand, and a fan near the window.
  • Cozy attic bedroom with wooden floors, slanted wooden ceiling beams, and exposed wooden walls. Features a large bed with a quilted duvet, a small nightstand, and a white cradle.
  • Empty attic room with wooden floors and slanted wooden ceiling, featuring a single window with white frame.
  • A modern, minimalist laundry room with a stone accent wall, wooden counter, and built-in appliances including a washing machine and dishwasher.
  • A narrow hallway with a stone wall on one side and a wooden ceiling. The floor is tiled, and a staircase leads upwards.
1 / 26
CHF 3'280.– Top
5 Zimmer150m² Wohnfläche
8340 Hinwil

Charmantes 5-Zimmer-Doppeleinfamilienhaus im Herzen von Hinwil

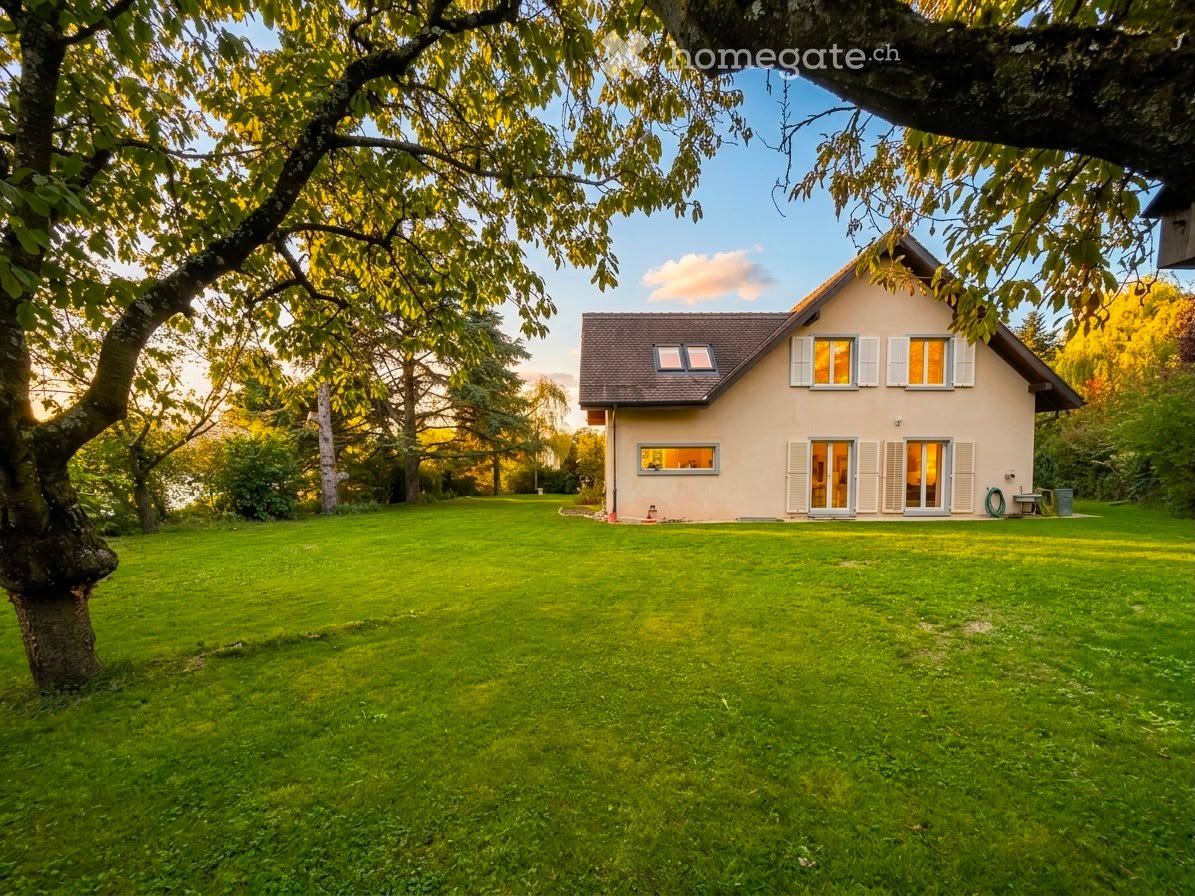
Wunderschöne Hälfte eines Doppeleinfamilienhauses aus dem späten 18. Jahrhundert mit Garten, kürzlich restauriert und zentral in Hinwil gelegen.Das Haus vereint auf rund 150 m2 modernen Wohnkomfort mit einer Ästhetik, die den historischen Charakter bewahrt. Diese Ausgewogenheit spiegelt sich auch in der Lage wider: Hier ergänzen sich die Annehmlichkeiten der Stadt (Schulen, Anbindung an den öffentlichen Nahverkehr, Supermärkte, Restaurants etc.) und die Ruhe der Natur perfekt und tragen zu einer hohen Lebensqualität bei.Erdgeschoss:Voll ausgestattete Küche mit neuwertigen Geräten, zwei gegenüberliegenden Holzarbeitsplatten und weißen Schränken.Halbintegriertes EsszimmerHelles Wohnzimmer mit GartenblickGäste-WCErstes Obergeschoss:Geräumiger VorraumKinderzimmer mit ZwischenbodenGroßes, helles Schlafzimmer mit halbabgetrenntem BereichBadezimmer mit BadewanneZweites Obergeschoss:Großes Schlafzimmer mit ZwischenbodenGeräumiger Keller mit Waschmaschine, Trockner und WärmepumpeGarage und zwei AußenparkplätzeGarten mit Sitzplatz (Kies) und RasenflächeHaustiere sind erlaubtWärmepumpe für Warmwasser und Bodenheizung mit integriertem KühlsystemLage (zu Fuss erreichbar)Bahnhof Hinwil (S14): 5 MinutenDenner: 5 Minuten / Migros: 7 Minuten / Coop: 11 MinutenApotheke: 1 MinuteKindergarten und Grundschule: 5 MinutenLage (mit dem PW erreichbar)Oberlandautobahn A15: Uster Ost: 16 Minuten, Betzholzkreisel: 5 MinutenForchautobahn A52: Betzholzkreisel 5 Minuten

  • Two-story white house with red-tiled roof, large windows, and a balcony. The house is surrounded by a well-maintained lawn with scattered rocks and a small outdoor seating area with chairs and a table.
  • Lush green garden with scattered rocks, a yoga mat, a small table, and a view of a lake and distant mountains.
  • White stone building with a green garage door, surrounded by greenery and a paved pathway.
  • Two-story white house with green shutters, ivy-covered walls, and a tiled roof. Features include a front door, multiple windows, and a small garden area with shrubs.
  • A charming white-walled cottage with a tiled roof, green ivy climbing the facade, a decorative window with metal bars, a green front door, and a small garden with ferns and shrubs.
  • Two-story house with white exterior, large windows, and a balcony. The house features a tiled roof, a chimney, and a covered patio area with glass doors. The surrounding area includes a well-maintained lawn, patio furniture, and a small garden.
  • Bright room with wooden flooring, large windows, round rug, table, chairs, calendar, and fireplace.
  • Bright room with wooden flooring, large windows, a white table with chairs, a fireplace, and a round rug.
  • Bright room with wooden flooring, large table, chairs, shelves filled with books and supplies, and a view of a garden through large windows.
  • Modern kitchen with grey cabinets, wooden floor, central island, dining table with chairs, and various appliances including an oven, sink, and coffee maker.
  • Modern kitchen with grey cabinets, a central island table with two chairs, a vase with dried flowers, and a wall-mounted clock.
  • Bathroom with a sink, faucet, washing machine, shelves, and a door leading to another room.
  • Spacious hallway with wooden flooring, white walls, and a staircase leading to an upper level. Features a decorative chandelier and large windows allowing natural light to enter.
  • Well-lit attic room with wooden flooring, large window, desk with chair, printer, shelves, and a lamp.
  • A small, well-lit room with wooden flooring, a large window offering a scenic view, a red cabinet, a white stool, and a small shelf with books and decorative items.
  • A cozy, well-lit room with wooden flooring, a sofa, a desk with a chair, a shelf, and a mirror on the wall. The room features large windows with a scenic view.
  • Living room with a grey sectional sofa, a small white coffee table, a cup, a colorful pillow, and a whiteboard on the left side.
  • Compact bathroom with a toilet, sink, and window. Includes a granite countertop, toilet paper holder, and a bottle on the shelf.
  • Cozy bedroom with a large bed, nightstand, lamp, and a small stool near the window. The room has wooden flooring and large windows offering a view of the garden.
  • Modern bathroom with a bathtub, sink, mirror, and various toiletries. Features tiled walls and floor, a window, and towels on the side.
  • Spacious attic room with wooden floors, slanted wooden ceilings, large window, shelves, and storage boxes.
  • Attic space with wooden beams, wooden flooring, white railing, and a small seating area with chairs and a table.
  • Bright attic room with wooden beams, large windows offering scenic views, a round table with chairs, and a football table.
  • Modern bathroom with a bathtub, toilet, sink, and sleek fixtures. The space features light-colored tiles and wooden beams on the ceiling.
  • Floor plan showing three bedrooms, a bathroom, hallway, parents' room, study, and balcony.
  • Floor plan of a house with multiple rooms including a kitchen, living area, bedroom, and garage.
  • Text indicating that no floor plan is available for the attic level.
1 / 27
CHF 10'995.– Top
7.5 Zimmer250m² Wohnfläche
Conrad-F.-Meyer-Weg 4, 8700 Küsnacht ZH

Grosszügige 7.5-Zimmer-Villa mit traumhaftem Garten in Küsnacht ZH

Helle Villa mit Garten und Weitblick in Küsnacht ZHAn ruhiger, sonniger Lage in Küsnacht steht diese Villa, umgeben von altem Baumbestand. Über drei Geschosse bietet sie 250 m² Wohnfläche (300 m² Gesamtfläche), grosszügig geschnitten, hell und mit viel Tageslicht. Das Grundstück misst 840 m² und gibt dem Haus viel Raum und Privatsphäre.Die Liegenschaft eignet sich für Familien ebenso wie für alle, die Platz, Tageslicht und kurze Wege schätzen. Tagsüber wie nachts herrscht angenehme Stille, im Sommer geniesst man viel Sonne.Die Villa wird ausschliesslich zur Miete angeboten. Angeboten wird die Übernahme des bestehenden Mietverhältnisses mit fester Laufzeit bis zum 30. Juni 2027. Die Eigentümerschaft ist offen für eine Verlängerung des Mietverhältnisses und wäre bereit, den Mietvertrag mindestens bis 2029 zu verlängern. Damit eignet sich das Haus sowohl für einen klar definierten Zeitraum als auch für alle, die längerfristig ein hochwertiges Zuhause in Küsnacht suchen, etwa während einer beruflichen Station in der Region oder eines eigenen Bau oder Umbauprojekts.Das Haus im Überblick • Wohnzimmer: Grosszügig und hell, mit Holzboden, Kamin und grossen Fensterflächen. • Küche: Moderne offene Küche mit Kochinsel und Blick ins Grüne. • Zimmer: Mehrere helle Zimmer mit Holzboden, flexibel nutzbar als Schlaf, Kinder, Gäste oder Arbeitszimmer. • Bäder: Modern und zeitlos, mit Badewanne und Dusche. • Dachgeschoss: Geräumige Fläche mit sichtbaren Holzelementen, ideal als Büro, Hobby oder Spielraum. • Garten: Gepflegter Rasen mit überdachtem Sitzplatz, altem Baumbestand und weitem Blick ins Grüne. • Parkierung: Garage und zusätzliche Aussenparkplätze. • Hauswirtschaft: Eigene Waschküche mit Waschmaschine und Trockner. Lage & UmgebungDie Villa liegt an ruhiger, sonniger Lage in Küsnacht ZH, einer der gefragtesten Wohngemeinden am Zürichsee. Stadt Zürich, See und Naherholung sind rasch erreichbar, der Alltag ist bequem zu Fuss organisiert. • Öffentlicher Verkehr: Bushaltestelle Obere in rund 1 Gehminute, Bahnhof Küsnacht ZH in rund 8 Gehminuten. • Einkaufen: Migros und Coop in rund 10 Gehminuten.

Wegzeit
-
  • Outdoor patio with a glass-enclosed area, dining table and chairs, surrounded by greenery and a barbecue.
  • Outdoor patio area with a wooden dining table, four chairs, plates, glasses, and a vase with a flower. A barbecue grill is visible to the left, surrounded by greenery and plants.
  • A spacious, well-lit conservatory with large glass walls and a retractable roof, featuring a dining area with a black table, wicker chairs, and various decorative items.
  • Modern living room with a brown sectional sofa, coffee table, bookshelf, floor lamp, and fireplace.
  • A well-lit room with wooden flooring, large windows, and a round white table with two matching chairs. A vase with a flower and a candle are placed on the table. Potted plants are visible near the windows, and the room has a cozy, elegant ambiance.
  • A well-furnished room with a wooden floor, a grand piano, a chair, a small table, a floor lamp, and decorative plants.
  • Modern kitchen with white cabinets, stainless steel appliances, and a colorful backsplash. Features an oven, coffee maker, sink, and various small items on the counter.
  • Cozy kitchen with a wooden dining table set for four, complete with place settings, a floral table runner, and a bench with a fur throw and yellow pillows.
  • Modern bathroom with double sink vanity, dark wood cabinet, white ceramic sinks, large mirror, and a toilet. The space features yellow walls, dark tiled flooring, and various bathroom accessories including towels, a scale, and toiletries.
  • Modern bathroom with double sink, toilet, bathtub, shower, and large window with frosted glass. Features dark tiled floor, light yellow walls, and a wooden cabinet with towels.
  • Cozy bedroom with a wooden bed, floral bedding, a nightstand with a lamp, and a colorful rug on the floor.
  • Cozy bedroom with a wooden bed, striped pillows, and a warm-toned blanket. The room features wooden flooring and a slanted wooden ceiling.
  • Cozy bedroom with wooden walls and ceiling, featuring a bed, wooden shelf, small table with flowers, and a window with curtains.
  • Wooden hallway with a staircase, wooden cabinet, and small plant on top. The ceiling is wooden with recessed lighting, and the walls are white.
  • A modern hallway with a wooden staircase, potted plants, and a small table with a plant in the center. The walls are white, and the flooring is a mix of wood and tile.
  • A compact bathroom with a white sink, toilet, and a pink towel hanging on the wall. The walls are tiled with a light gray pattern, and a small white rug is placed on the floor. A flower vase with pink flowers sits on the sink, and a mirror is mounted abov
  • Cozy bedroom with wooden floor, large window with blue curtains, bed with brown and white bedding, nightstand with a lamp, painting on the wall, and a hanging spherical light fixture.
  • Two-story house with dark wooden exterior, garage, and landscaped garden with flowers and shrubs.
  • Two-story house with dark wooden exterior, multiple windows, and a well-maintained garden with flowering plants and trees.
  • Well-maintained garden with a swimming pool, lush greenery, and a stone pathway.
  • Garden area with a gravel pathway, wooden bench, potted plants, and a small table and chair near the house entrance.
  • A narrow pathway leads to a house partially covered in ivy and surrounded by lush greenery. The house has a wooden exterior and a red door, with a stone wall and wooden bench visible in the foreground.
1 / 22
CHF 3'437.– Top
6.5 Zimmer158m² Wohnfläche
Sonnhaldenstrasse 30, 8413 Neftenbach

Ihr temporäres Zuhause in Neftenbach: 6.5-Zimmer-Einfamilienhaus an wunderschöner Lage

Willkommen an der Sonnhaldenstrasse 30 in 8413 Neftenbach!Suchen Sie ein vorübergehendes Zuhause? Unser schönes Einfamilienhaus ist vom 01.10.2026 bis 30.04.2028 verfügbar und bietet mit 6.5 Zimmern und grosszügigen 158 m² Wohnfläche auf einem 855 m² grossen Grundstück. viel Platz Das Haus erstreckt sich über 3 Stockwerke und bietet ab dem 1. Oktober 2026 bis zum 30.04.2028 ein neues Zuhause für anspruchsvolle Mieter. Auch geeignet zur Nutzung als Wohngemeinschaft (WG).Das Haus ist liegt an schöner, sonniger Lage mit Aussicht. • Grosser Aussenbereich mit zwei Sitzplätzen • Garage und Parkplatz • Cheminée für gemütliche Abende zu Hause • Waschmaschine, Werkstatt und grosser Keller • Haustiere erlaubt • Rauchen erlaubt • Kinderfreundlich – ideal für Familien • Inbegriffene Nebenkosten: Heizkosten und Gartenunterhalt Lage: Das Haus befindet sich in der ruhigen Gemeinde Neftenbach im Kanton Zürich. Die nächste Bushaltestelle Neftenbach Wolfzangen ist in etwa 7 Gehminuten (650m) erreichbar. Regelmässige Verbindungen bringen Sie in 10min an den Bahnhof Winterthur (zu den Hauptverkehrszeiten Viertelstunden-Takt).Der Autobahnanschluss Winterthur-Wülflingen ist nur 2.5km entfernt.Die Umgebung bietet eine naturnahe und familienfreundliche Wohnlage mit viel Grün und Ruhe.Dieses grosszügige Einfamilienhaus vereint Wohnkomfort, Natur und Ruhe auf ideale Weise – ein echtes Zuhause für Familien und alle, die das Leben in ruhiger, grüner Umgebung schätzen.Besonderes: es besteht die Möglichkeit, von den Vormietern Möbel zu übernehmen.

Wegzeit
-
  • Single-story house with a dark garage door, surrounded by trees and shrubs, with a paved driveway and a metal fence.
  • Two-story house with a garage, surrounded by greenery and a paved driveway.
  • Single-story house with a covered entrance, white exterior, and a small patio area with outdoor furniture.
  • Single-story house with white exterior, multiple windows, and a fenced garden area with raised beds and a wooden pergola.
  • Single-story house with white siding, dark roof, garage, and small garden area with steps and rocks.
  • Garden area with stone steps leading to a house entrance, surrounded by greenery and rocks.
  • Floor plan of a basement level showing rooms including a cellar, heating room, tank room, and basement space, with detailed measurements and structural elements.
  • Floor plan of a basement level showing a room labeled "EV. ZIMMER" (possible room), a "BASTELN" (craft room), a "HEIZUNG TROCKENRAUM" (heating/dry room), a "TANKRAUM" (tank room), and a "KELLER" (basement).
  • Floor plan showing a house layout with living room, kitchen, bedroom, bathroom, garage, and outdoor seating area.
  • Single-story house with white exterior, red striped awning, small porch, and well-maintained lawn.
  • Front yard of a house with a wooden fence, a tree, and a parked car in the background.
  • Backyard with grass, trees, a small patio area with stone tiles, and a blue container on the left side.
  • A well-maintained garden area with a metal fence, potted plants, and a pathway leading to a house surrounded by trees and shrubs.
  • Single-story house with a garage, surrounded by greenery and a paved driveway.
  • Garden area with two black folding chairs, a closed umbrella, and a striped awning in the background.
  • Modern kitchen with light wooden cabinets, stainless steel sink, electric kettle, coffee maker, and dishwasher.
  • Bright kitchen with wooden cabinets, tiled backsplash, and a large window overlooking a green lawn. Features a wooden table with a bottle and eggs, a hanging light fixture, and a wall-mounted clock.
  • Modern bathroom with a bathtub, toilet, and a window offering a view of greenery. The room features tiled walls and a wooden ceiling.
  • Cozy bedroom with a wooden bed, blue and white patterned bedspread, nightstand, and books on the windowsill.
  • A small, cozy room with a wooden floor, a single bed, a sofa, and a small table with a few items on it. The room has large windows with white curtains and a picture frame on the wall.
  • Bright bedroom with a purple sofa, piano, bed, white wardrobe, and a mirror on the wall.
  • Balcony with wooden table, blue container, and view of garden with tree and steps.
  • Spacious hallway with tiled flooring, white walls, and a staircase leading to an upper level. Features include a white railing, a decorative wall piece, and visible rooms at the end of the hallway.
  • Bright living room with light-colored sofas, wooden flooring, and large abstract paintings on the walls. A wooden door leads to a balcony area.
1 / 24
CHF 2'980.– Top
5.5 Zimmer156m² Wohnfläche
Köhlisbergstrasse 2, 8552 Felben-Wellhausen

Freistehendes 5.5-Zimmer-Einfamilienhaus mit grossem Garten & viel Privatsphäre

Per 01.11.2026 vermieten wir dieses wunderschöne, freistehende 5.5-Zimmer-Einfamilienhaus an einer absoluten Top-Lage in Felben-Wellhausen. Das Haus besticht durch seine Grosszügigkeit, viel Privatsphäre und einen fantastischen Aussenbereich – ideal für Familien oder Paare, die viel Platz und Lebensqualität schätzen.Das Haus bietet Ihnen folgende Highlights: • Grosszügige Wohnfläche: Ca. 156 m² Wohnfläche verteilt auf zwei Stockwerke ( EG 110m2 / UG 46m2 ) mit einer angenehmen Raumhöhe von 2.5 m bieten viel Platz für die ganze Familie. • Schöne Aussicht: Geniessen Sie eine ansprechende und unverbaubare Aussicht in die grüne Umgebung. • Idyllischer Sitzplatz: Ein eigener, gemütlicher Sitzplatz lädt zum Entspannen und Verweilen im Freien ein. • Garage & Parkplätze: Eine komfortable, abschliessbare Garage sowie drei zusätzliche Aussenabstellplätze stehen Ihnen zur Verfügung. • Zusätzlicher Stauraum: Ein separater Kellerraum mit 12 m² bietet praktischen Platz für Lagerung und Hobbys. • Ein weiteres Highlight des Hauses ist der großzügige Estrich (Dachboden). Mit einer Grundfläche von über 100 m² bietet er enorm viel zusätzlichen, trockenen Stauraum für Koffer, Saisondekoration oder als Lagerfläche. Zur Lage: Das Einfamilienhaus befindet sich an einer begehrten und äusserst familienfreundlichen Lage in Felben-Wellhausen. Schulen, vielfältige Einkaufsmöglichkeiten sowie die Anschlüsse an den öffentlichen Verkehr sind in wenigen Gehminuten bequem erreichbar.Hervorragende Anbindung & Pendeln nach ZürichDie Gemeinde Felben-Wellhausen ist ideal an den öffentlichen Verkehr und das Strassennetz angebunden, was die Lage perfekt für Berufstätige in der Region oder in Zürich macht: • Mit dem Auto nach Zürich: Über den nahen Autobahnanschluss (A7) erreichen Sie die Stadt Zürich oder den Flughafen Zürich in nur ca. 35 Minuten. • Mit dem Zug (ÖV) nach Zürich: Der Bahnhof Felben-Wellhausen liegt nur 14 Gehminuten entfernt. Von dort aus verkehren direkte S-Bahn-Züge ohne Umsteigen zum Zürich Hauptbahnhof (Fahrzeit ca. 53 Minuten). Alternativ bietet der nahegelegene Knotenpunkt Frauenfeld noch schnellere Expressverbindungen. • Lokaler ÖV: Die nächste Bushaltestelle (Weinfelderstrasse) ist in bequemen 8 Gehminuten erreichbar. Perfekte Infrastruktur für Familien (Schule & Einkauf)Alles für den täglichen Bedarf und die Ausbildung Ihrer Kinder befindet sich in unmittelbarer, fussläufiger Nähe. • Kindergarten & Primarschule: Die Primarschule Felben-Wellhausen (inklusive Kindergarten-Angebot) ist in nur 11 Minuten zu Fuss absolut sicher erreichbar. • Einkaufsmöglichkeiten: Für den täglichen Einkauf steht der lokale Volg oder Migros (14 Minuten zu Fuss) direkt im Dorf zur Verfügung. • Medizinische Versorgung vor Ort & in der Nähe. Die Gemeinde bietet eine hervorragende medizinische Infrastruktur, sodass Sie im Alltag stets bestens versorgt sind. • Ärztezentrum im Dorf: Das Ärztezentrum Felben-Wellhausen befindet sich an der Poststrasse 17 und ist in nur ca. 12 Minuten zu Fuss (oder 2 Minuten mit dem Auto) erreichbar. Ein grosser Vorteil für die unkomplizierte medizinische Grundversorgung direkt vor Ort Mietzins & Nebenkosten:Die Nettomiete beträgt CHF 2980.– pro Monat. Sämtliche Nebenkosten (wie Heizung, Warmwasser, Strom, Wasser/Abwasser, Kehricht sowie Abonnements für den Heizungsservice und Kaminfeger) werden vom Mieter direkt und vollumfänglich selber getragen.Die Nebenkosten werden direkt vom Mieter getragen und beliefen sich in den Vorjahren auf ca. CHF 200.– bis 300.– pro MonatBesichtigungen ab sofort möglich nach Absprache

Wegzeit
-

Vorschläge basierend auf deinen Suchresultaten