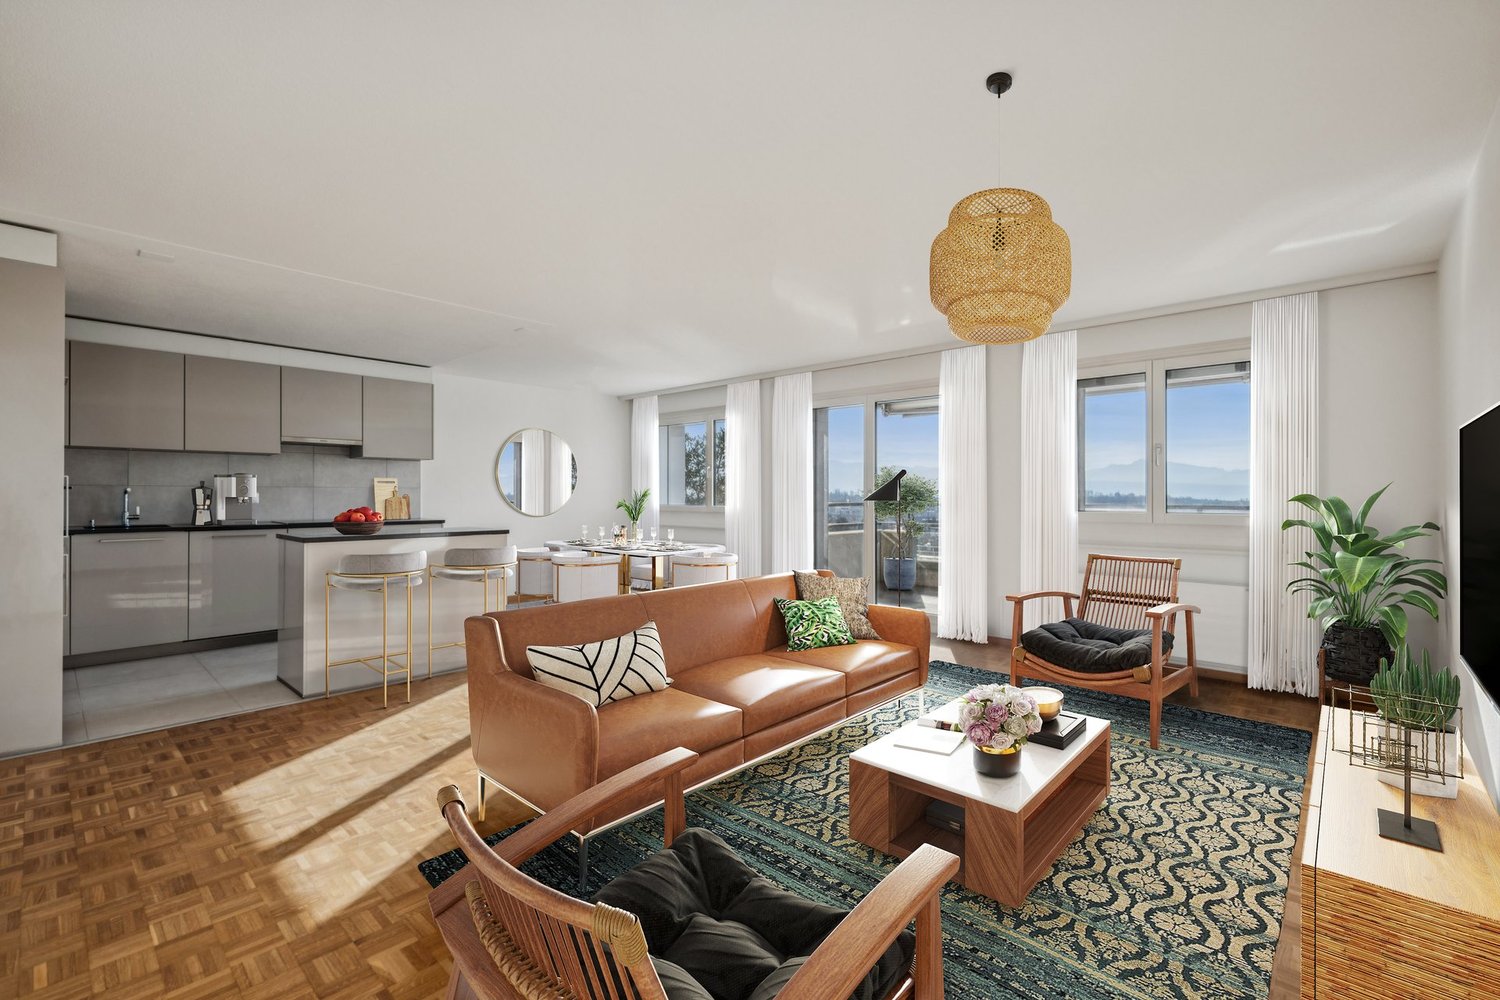
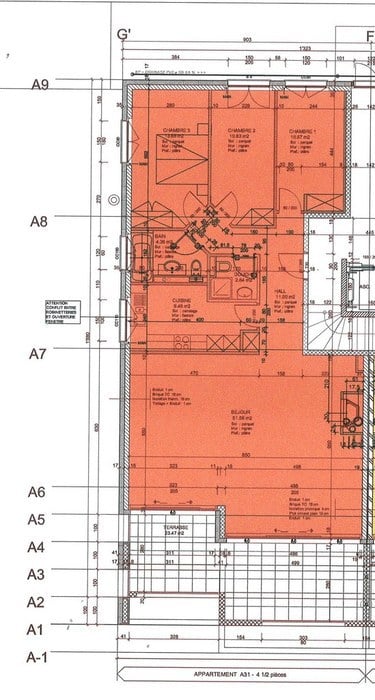
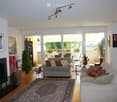
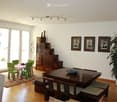
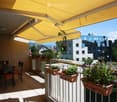
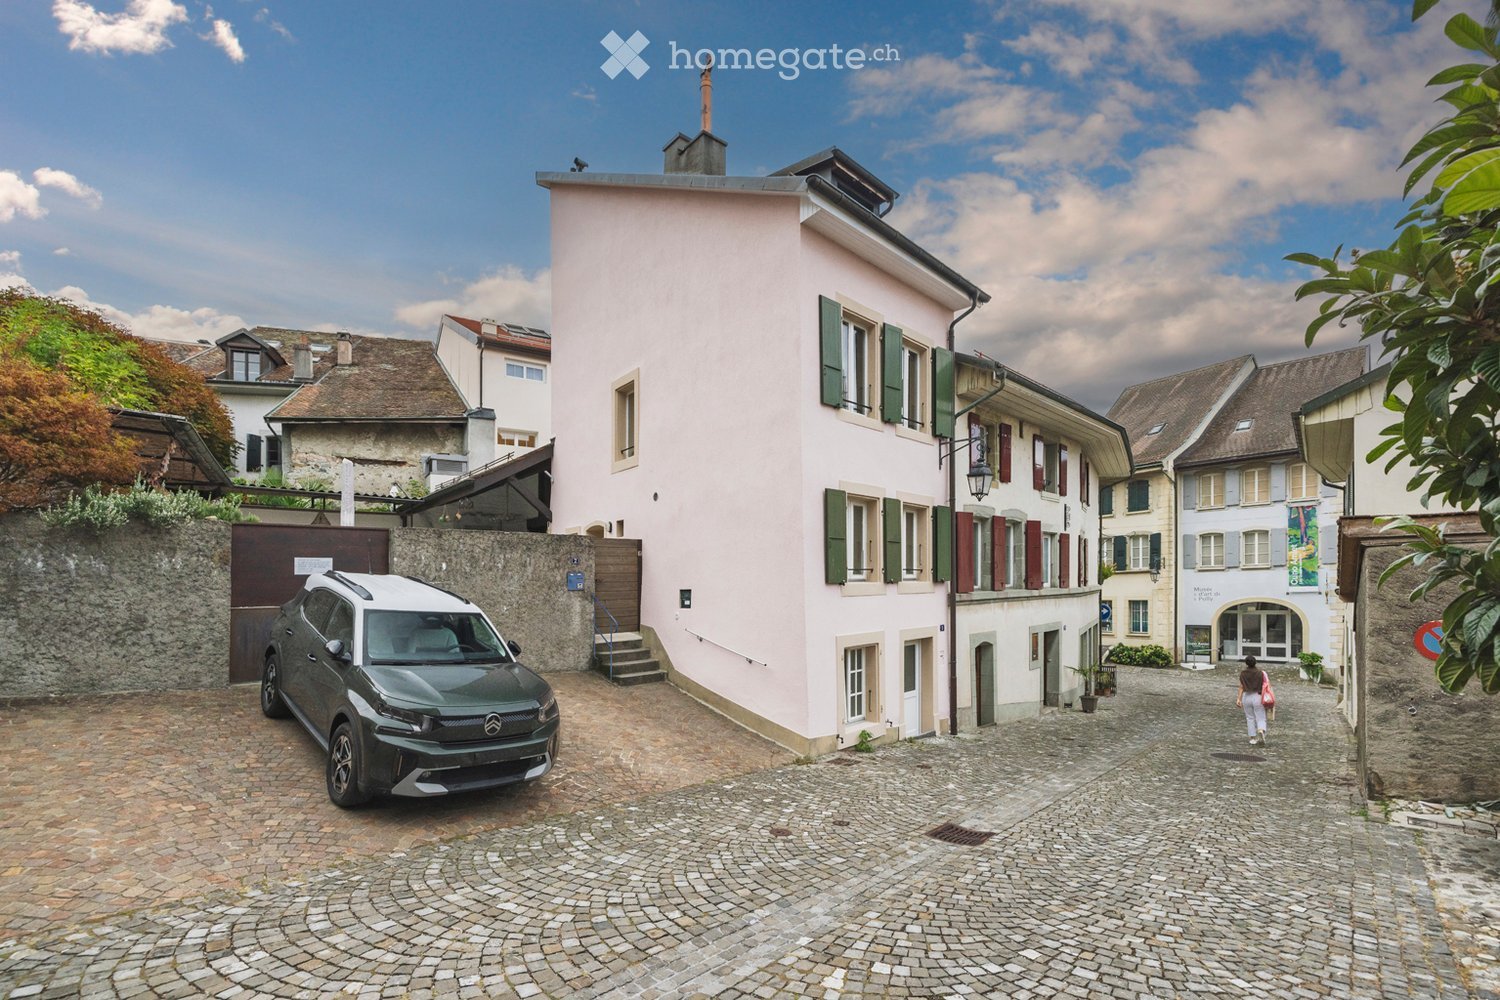
Lausanne 27 - Immobilien mieten

Versuch mal, deine Suchkriterien zu erweitern, damit wir dir ähnliche Objekte zeigen können. Aktuell gibt’s keine Treffer.

Wir schlagen dir vor, Folgendes auszuprobieren:

  • den Radius zu vergrössern
  • die Filter zu ändern, z. B. den Preis

Du kannst mit den aktuellen Suchkriterien ein Suchabo erstellen und wirst bei passenden Objekten benachrichtigt.

Weitere Objekte in deinem automatisch erweiterten Suchgebiet
1000 Treffer - Umkreis: + 10km
1 / 13
  • Aussicht
  • Parkplatz
  • Lift
  • +2
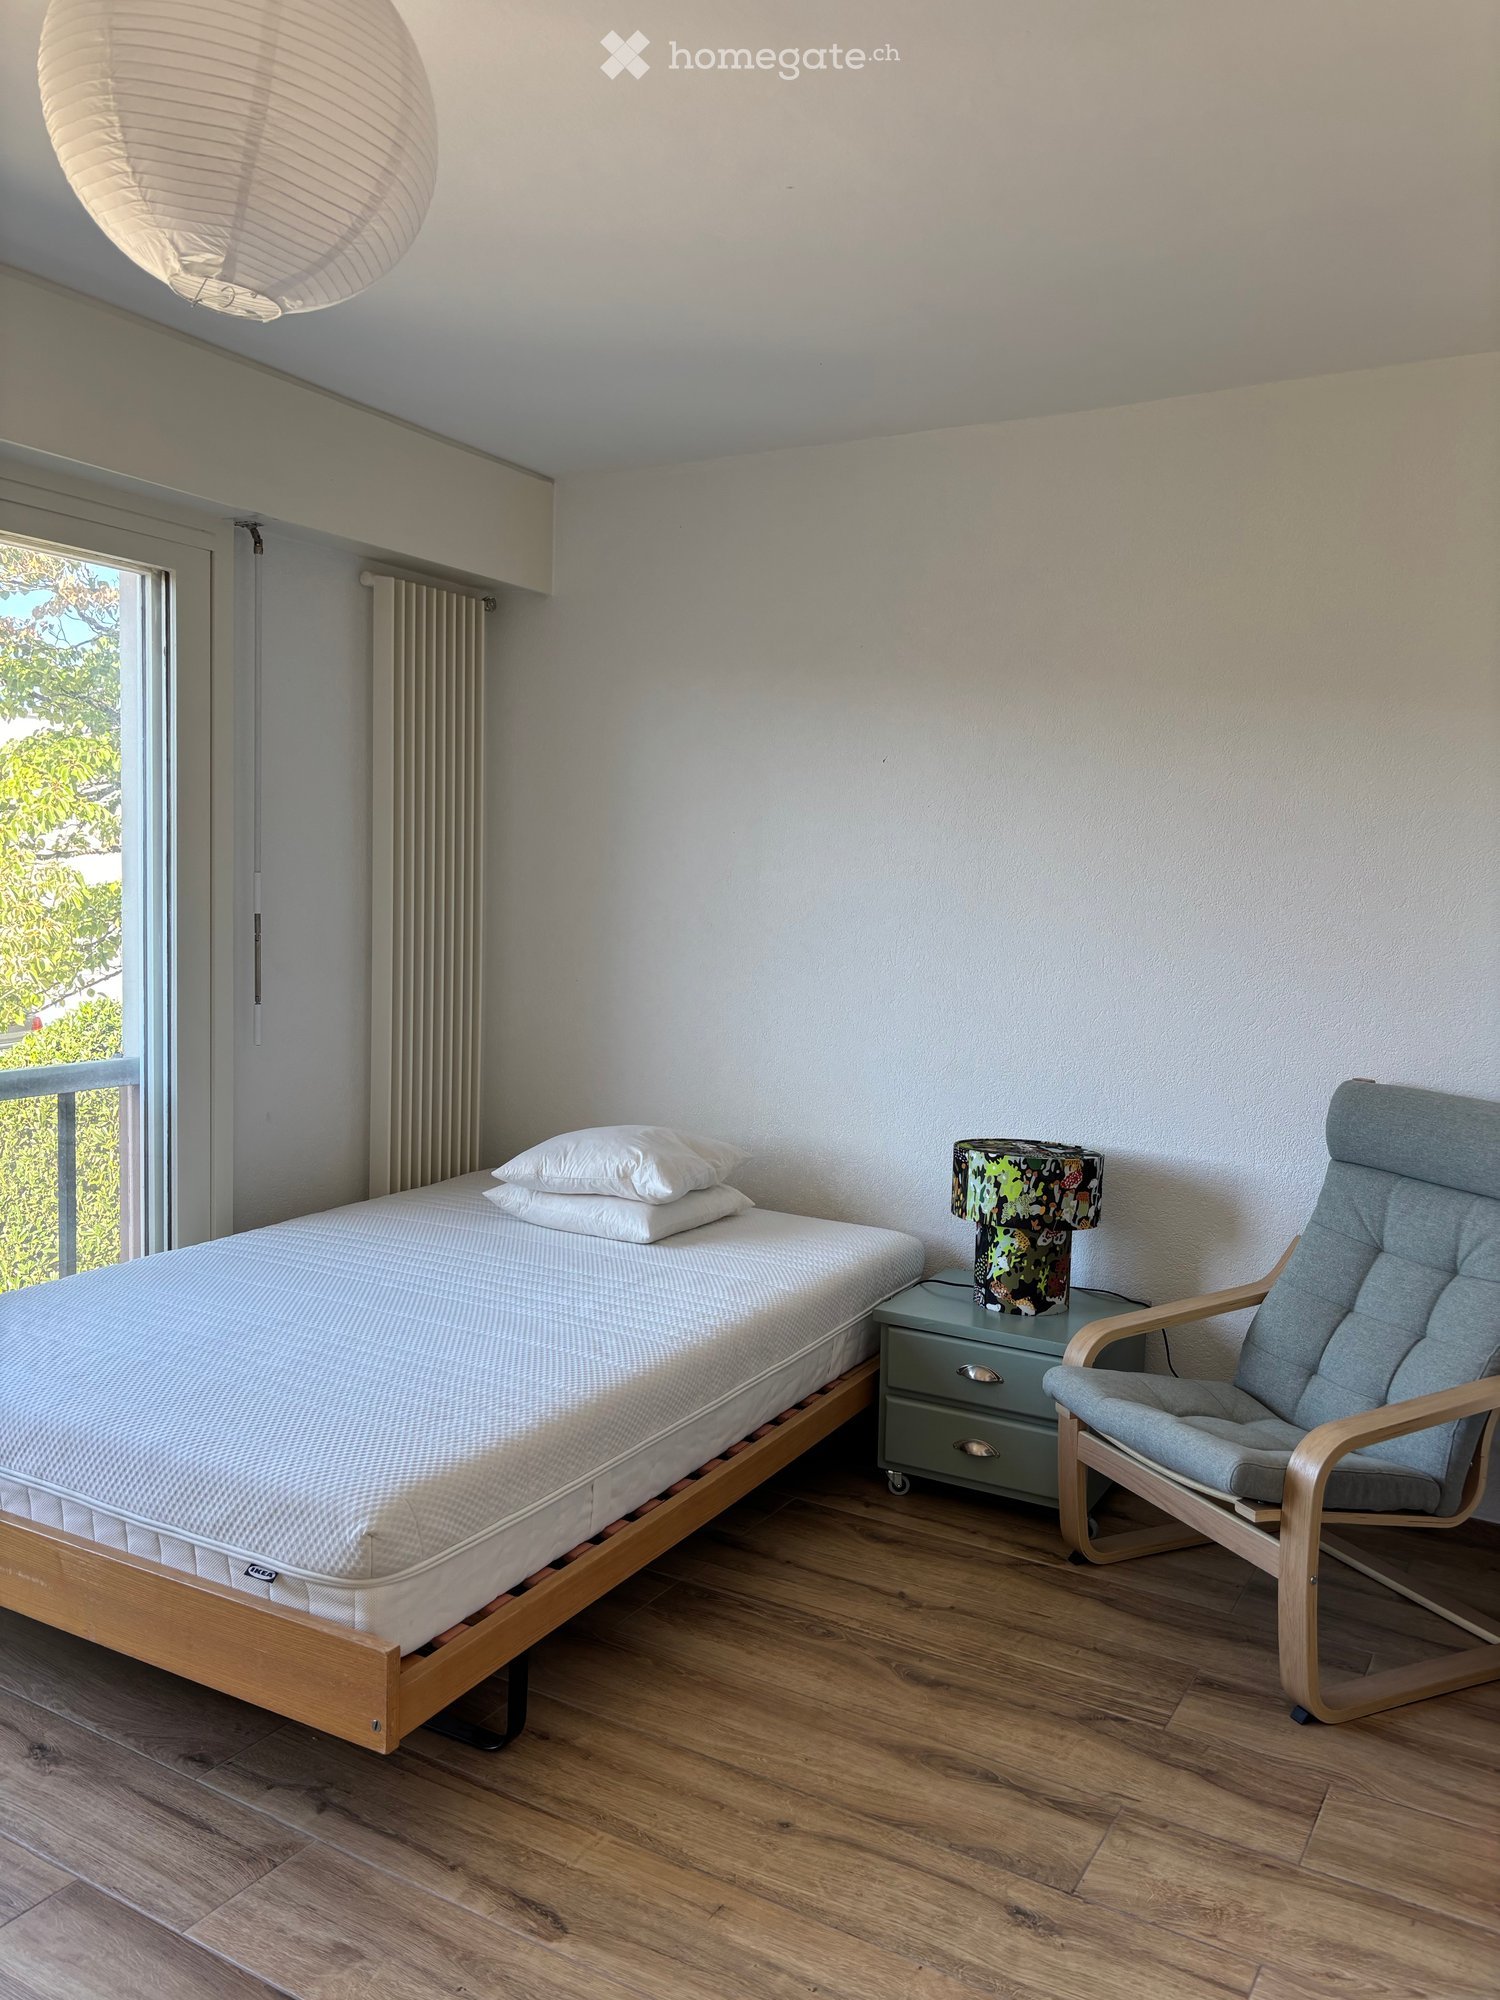
CHF 1'785.– Premium
1.5 Zimmer23m² Wohnfläche
Rue du Petit Rocher 6, 1003 Lausanne

City Pop - La solution flexible pour les longs et courts séjours, pour se sentir toujours chez soi !

Nous proposons des appartements d'environ 23 m², de différents types (taille S, M, L, XL, Duplex, avec ou sans balcon) à partir de 415CHF/semaine.Nos ‘’Pop’’ entièrement meublés vous garantiront une expérience de vie authentique.Détendez-vous, travaillez, dormez, cuisinez dans un espace efficacement organisé avec :-Séjour ;- Cuisine entièrement équipée (lave-vaisselle, frigo, four, plaque à induction) ;- Salle de bain privées avec douche ;-Zone de couchage.Vous aurez la sensation d’un hôtel 4 étoiles !En outre, les appartements sont équipés de ;-Ustensiles de cuisine (vaisselle, verres, casseroles, etc.), ligne de lit et serviettes ;-Frais accessoires (eau, électricité) ;-Wi-Fi ;-Smart TV (excl. Serafe, ECA)-Petit déjeuner (croissant et café). Mais ce n'est pas tout !City Pop c’est un nouveau et innovant concept qui peut être réservé pour un minimum de 4 semaines et un maximum de 52 semaines.Des services supplémentaires sont disponibles et peuvent être activé facilement à travers de notre App :- Service de ménage ;- Cave ;- Parking intérieur.C'est aussi facile que de réserver une chambre d’hôtel ! Téléchargez notre application "City Pop" et choisissez le Pop que vous préférez !En cas de doute ou question, contactez-nous ! Nous sommes heureux de vous aider !Si vous rencontrez des difficultés lors du processus de réservation ou si vous avez besoin d'informations supplémentaires, n'hésitez pas à nous contacter à l'adresse contact.ch@citypop.com. Notre équipe est à votre disposition pour vous fournir de l'assistance.***********************************City Pop - A flexible solution for long and short stays, to always feel at home.We offer centrally located apartments of about 23 m² (size S, M, L, XL or Duplex). Prices start from 415CHF/week.These furnished apartments guarantee an authentic living experience: you can relax, work, sleep, cook, all in an apartment with such an organized 4-star interior:- Complete furnished apartment with kitchen, living room, sleeping area and bathroom;- Complete inventory for kitchen (plates, glasses, pots, etc.), sleeping area and towels;- Expenses costs (electricity, water);- Fast Internet connection;- Smart TV (Serafe excluded, ECA excluded);- Breakfast (croissant and coffee).But there is more! This fantastic and innovative living concept is free of contractual restrictions regarding the minimum length of stay: City Pop can be booked for 4 weeks up to a maximum of 52 weeks.A wide range of standard and additional services is available, which can be activated e.g. via the City-Pop-App:- Cleaning service (weekly, biweekly or one-shot);- Storage;- Parking spot (internal).Create and adapt the range of services to best suit your needs and lifestyle.Book a Pop is easy as booking a hotel room!To book a Pop, download our App and choose the Pop you prefer!Get more information to our Website or through our App "Citypop"!We are looking forward to meeting you soon at City Pop!If you encounter any difficulties during the booking process or need further information, please do not hesitate to contact us at contact.ch@citypop.com. Our team is at your service to provide assistance.

  • Aussicht
  • Parkplatz
  • Lift
  • +2
Wegzeit
-
  • Two-story house with white walls, blue shutters, and a red-tiled roof. The house features a modern extension with dark wooden panels and large windows. The front yard includes a small garden with stepping stones and a covered outdoor seating area with tab
  • Modern kitchen with white cabinets, black countertops, a sink, and an oven. Features a window with a view and a wooden shelf on the right side.
  • Modern kitchen with white cabinets, dark granite countertops, a sink, and a dishwasher. Features a wooden shelf and a window with a view.
  • Modern kitchen with white cabinets, black countertops, and a sink. Features a window and a door leading outside.
  • Empty kitchen with white cabinets, black countertop, wooden floor, and a window letting in natural light.
  • Empty room with light wooden flooring and white walls, featuring large windows with white frames and visible greenery outside.
  • Empty room with wooden flooring and large windows, no furniture or equipment present.
  • Empty room with wooden flooring, white walls, and large windows with a view of greenery outside.
  • Modern bathroom with a glass-enclosed shower, toilet, and sink. Light-colored tiles and a sleek design.
  • Modern bathroom with a white sink, mirror cabinet, and toilet. Features a window above the sink and tiled walls.
  • Modern bathroom with a white sink, mirror cabinet, and tiled walls and floor. A closed white door is visible.
  • Well-maintained garden with green grass, trees, and a fence, surrounded by neighboring houses and a raised ground floor.
  • Floor plan of a residential space featuring a living room, bedroom, kitchen, bathroom, and entrance area.
1 / 13
Modern kitchen with white cabinets, black countertops, a sink, and an oven. Features a window with a view and a wooden shelf on the right side.
Modern kitchen with white cabinets, dark granite countertops, a sink, and a dishwasher. Features a wooden shelf and a window with a view.
Modern kitchen with white cabinets, black countertops, and a sink. Features a window and a door leading outside.
CHF 1'550.– Premium
1 Zimmer34m² Wohnfläche
Rue de la Paix 6, 1020 Renens

Studio neu und modern mit 34 m² im Herzen von Renens – sofort verfügbar

Zu vermieten, wunderschönes, neues und modernes Studio mit 34 m², in einem Souterrain eines Einfamilienhauses im Herzen von Renens, in der Rue de la Paix 6. Sofort verfügbar.Dank seiner großen Fenster, die auf den Garten hinausgehen, profitiert das Studio von einer schönen natürlichen Helligkeit bereits am Morgen und bietet eine angenehme und ruhige Wohnatmosphäre.Das Studio umfasst: • • • • • Ideale Lage und hervorragende Anbindung an den öffentlichen Nahverkehr • Haltestelle der Straßenbahn und des Busses « Renens / Croisée-Tilleuls » nur 3 Minuten zu Fuß entfernt • Bahnhof Renens in etwa 15 Minuten zu Fuß oder mit öffentlichen Verkehrsmitteln erreichbar • Innenstadt von Lausanne in etwa 25 Minuten mit öffentlichen Verkehrsmitteln erreichbar • Praktische Nähe zu den Campus EPFL, UNIL und HESAV Dieses Studio eignet sich besonders gut für eine aktive Person, die nach einer neuen, komfortablen, hellen und ruhigen Wohnung sucht und gleichzeitig eine praktische Lage in der Nähe von Renens und Lausanne genießt.Wir suchen eine sorgfältige, respektvolle und diskrete Person, die einen ruhigen und friedlichen Wohnraum schätzt. Da das Studio Teil eines Einfamilienhauses ist, ist es wichtig, den Frieden, insbesondere abends, zu respektieren.Nichtraucher-Wohnung. Haustiere nicht erlaubt.Ein ideales Zuhause, um den Komfort eines neuen und modernen Studios in einer ruhigen Umgebung zu genießen und gleichzeitig perfekt mit den öffentlichen Verkehrsmitteln und den wichtigsten Universitäts- und Berufszentren der Region verbunden zu sein.

Wegzeit
-
  • Modern living room with a grey sofa, black and white patterned pillows, a large flat-screen TV on a white stand, a desk with a laptop and chair, a small bed, and a large window with a view of greenery.
  • Modern kitchen-dining area with a dark wooden dining table, white chair, and a cup on the table. Large windows and sliding doors open to a balcony with outdoor furniture and a scenic view of the city and mountains.
  • Open-plan living and dining area with a grey sofa, coffee table, dining table with chairs, kitchen area with cabinets, microwave, oven, sink, and refrigerator. Large windows provide natural light.
  • Balcony with wooden table and chairs, overlooking a rural landscape with fields and distant buildings.
  • A small, modern kitchen area with a refrigerator, a cart holding a coffee maker, toaster, and other small appliances, and a sign that reads "Ice Cold BEER Served Here."
  • A furnished room with a desk, laptop, chair, and a large window overlooking a field and buildings.
  • A small bedroom with a single bed, a modern white shelving unit, and various personal items on the shelves.
  • A small hallway with a refrigerator, coffee maker, toaster, and a small table with cups and a plant. The floor is dark grey tiles, and there is a wooden door at the end of the hallway.
  • Modern bathroom with white tiles, a sink, toilet, mirror, and a bath. Includes a towel, toilet paper, and a basket with items.
  • A small, unfinished room with exposed concrete walls and floor, containing a white plastic chair, a black suitcase, several cardboard boxes, and a small stool.
  • Balcony overlooking a grassy field with scattered trees, a cow grazing, and distant buildings and mountains.
  • A modern, multi-functional room with a sofa, a laptop desk, a TV screen, and a small bed area.
  • Modern kitchen with light wood cabinets, stainless steel appliances, a black dining table with chairs, and a small cart with items.
1 / 13
Modern kitchen-dining area with a dark wooden dining table, white chair, and a cup on the table. Large windows and sliding doors open to a balcony with outdoor furniture and a scenic view of the city and mountains.
Open-plan living and dining area with a grey sofa, coffee table, dining table with chairs, kitchen area with cabinets, microwave, oven, sink, and refrigerator. Large windows provide natural light.
Balcony with wooden table and chairs, overlooking a rural landscape with fields and distant buildings.
CHF 1'310.– Premium
1 Zimmer28m² Wohnfläche
Rue de Plan 17, 1023 Crissier

Moderne 28 m² Studio in Crissier, nahe Renens – Verfügbar ab 1. Dezember

Helles und gut gepflegtes Studio von 28 m², Verfügbar ab 1. Dezember.Ideal gelegen in Crissier, an der Grenze zu Renens, profitiert dieses Studio von einer hervorragenden Lage, mit einfachem Zugang zu öffentlichen Verkehrsmitteln und allen täglichen Annehmlichkeiten.📍 Lage • Bahnhof Renens: ca. 10 Minuten zu Fuß • Migros und Coop: ca. 10 Minuten zu Fuß • Mehrere Busshaltestellen in wenigen Minuten zu Fuß • Restaurants, Cafés, Apotheken und andere Geschäfte in der Nähe Die Wohnung ist den ganzen Tag hell und befindet sich in einem modernen, gut gepflegten Gebäude.🏠 Merkmale • Studio von 28 m² • Voll ausgestattete Küche mit Backofen, Herd und Kühlschrank • Geschirrspüler • Privater Balkon • Kostenlose gemeinsame Waschküche, mit einem reservierten Tag pro Woche • Privater Keller • Glasfaseranschluss verfügbar 💰 MieteCHF 1'310 pro MonatIn der Miete enthalten: Wasser Nicht in der Miete enthalten: Strom, Internet und andere persönliche Abonnements.📄 BewerbungsunterlagenInteressierte Personen müssen folgende Unterlagen vorlegen: • Die letzten 3 Lohnabrechnungen • Einen Auszug aus dem Schuldnerregister, der nicht älter als 2 Monate ist • Eine Kopie eines gültigen Personalausweises oder Aufenthaltstitels 🛋️ Verfügbarer Hausrat und Ausrüstung zum VerkaufDa ich die Schweiz verlassen werde, wird die meisten der derzeit im Apartment befindlichen Möbel, elektronischen Geräte und Ausrüstung ebenfalls zum Verkauf angeboten.Dies ermöglicht es, wenn gewünscht, ein bereits gut ausgestattetes Studio zu übernehmen und die Einrichtung erheblich zu erleichtern.Der Kauf von Hausrat und Ausrüstung ist freiwillig und nicht an die Übernahme des Apartments gebunden.📩 Interessiert?Zögern Sie nicht, mich per Privatnachricht zu kontaktieren, um weitere Informationen zu erhalten oder eine Besichtigung zu organisieren.

Wegzeit
-
  • Scenic view of a lake with sailboats, surrounded by trees and distant snow-capped mountains.
  • Panoramic view of a lake and mountains from a rooftop terrace, with surrounding buildings and greenery.
  • Balcony with glass railing, tiled floor, olive tree in a pot, scenic view of lake and mountains.
  • A rooftop garden with potted olive trees and a palm tree, surrounded by wooden planters and a tiled surface.
  • Modern living room with large sliding glass doors leading to a balcony, featuring a sofa, coffee table, and a small round table on the balcony.
  • Open-plan living and dining area with a grey sofa, coffee table, armchair, dining table, and pendant lights. The space is well-lit with large windows and modern decor.
  • Open-plan living and dining area with a wooden dining table and chairs, a kitchen with cabinets, an oven, and a dishwasher, illuminated by pendant lights and warm lighting.
  • Bright kitchen with wooden cabinets, stainless steel appliances, a central island with a wooden countertop, and two chairs.
  • Bright, open-plan living and dining area with wooden flooring, large windows, and a view of a snowy outdoor space. Includes a dining table with chairs, a sofa, a small side table, and decorative items.
  • Modern bathroom with a bathtub, sink, mirror, and cabinet. Includes a shower curtain, toilet, and trash bin.
  • Spacious hallway with wooden flooring, white walls, and a wooden railing leading to an upper level. Three paintings are displayed on the walls, and a pendant light hangs from the ceiling.
  • Modern bathroom with double sink, wooden cabinet, mirror, and glass-enclosed shower.
  • Empty room with wooden flooring, large window with blinds, and a hanging light fixture.
  • A small, unfurnished room with wooden flooring and white walls, featuring a foosball table as the sole piece of furniture.
  • Well-lit room with wooden flooring, containing a ping pong table, exercise bike, treadmill, punching bag, exercise ball, bean bag chair, bench, and mini trampoline.
  • A well-equipped home gym with a ping pong table, exercise bike, treadmill, foam roller, bean bag chair, punching bag, and exercise balls.
  • A room with a pool table and scattered pool balls, featuring a wooden floor and visible pipes and equipment in the background.
  • Balcony with potted olive trees and a palm tree, overlooking a scenic sunset view.
  • Scenic view of a lake with mountains in the background during sunset, with silhouettes of trees in the foreground.
  • A scenic view of a sunset over a body of water, with silhouettes of trees and distant mountains in the foreground.
1 / 20
Panoramic view of a lake and mountains from a rooftop terrace, with surrounding buildings and greenery.
Balcony with glass railing, tiled floor, olive tree in a pot, scenic view of lake and mountains.
A rooftop garden with potted olive trees and a palm tree, surrounded by wooden planters and a tiled surface.
CHF 4'900.– Premium
6.5 Zimmer200m² Wohnfläche
Chemin des Marionnettes, 1093 Lutry

Lutry: Villa-Dachterrasse 200 m2, 5/6,5 Zimmer, große Terrasse mit Seeblick 160 m2. Migros und Bahnhof in 2 Schritten

In Lutry-La Conversion, Chemin des Marionnettes, verfügbar ab dem 15. Dezember 2026.: • Ausnahmevilla-Dachterrasse von 200 m² mit einer enormen Terrasse von 160 m², die einen atemberaubenden Blick auf den Genfersee, die Alpen und den Jura bietet, mit Gartenschuppen, großen Olivenbäumen und Palmen, kleinem Gemüsegarten; • Hell, nach Südwesten ausgerichtet, bietet schöne Sonnenuntergänge das ganze Jahr über; • 5,5 Zimmer auf 2 Ebenen + 1 großes optional verfügbares Zimmer von 40 m². • Wohn- und Esszimmer im offenen Raum von 70 m² : Helles und offenes Ambiente mit Holzparkett, großen Fenstern und Glas-Schiebetüren, die auf die Terrasse führen, bietet eine warme und moderne Atmosphäre. • Ausgestattete Küche mit Insel und Holzschränken, die zum Wohn- und Esszimmer führt mit direktem Zugang zur Terrasse; • Zwei Badezimmer, Waschmaschinenanschluss; 4 Schlafzimmer mit Holzparkett; • Geräumiger Freizeit- und Fitnessraum (60 m2), Spielzeug für Kinder; • 3 Minuten zu Fuß vom RER-Bahnhof entfernt, was den Zugang zum Zentrum von Lausanne in 5 Minuten und zum Flughafen Genf in 1 Stunde ermöglicht; • 2 Minuten zu Fuß von der TL-Busstation und der Haltestelle des Lausanne-International-Schulbusses; • 5 Minuten zu Fuß von einem Migros-Supermarkt und 2 Minuten zu Fuß von der Auberge de Lavaux, einem renommierten Restaurant; • 5 Minuten zu Fuß von den Grund- und Sekundarschulen und einem großen Grünbereich mit Sportanlagen (Ballspiele, Lauf, Kinderspielplatz...); • Eingang zur Autobahn in 250 m Entfernung, aber ohne deren Lärmbelästigung (gut über der Villa); • Ökologisch, mit Erdwärmepumpe und Solarpaneelen, Minergie-Isolierung, Regenwassernutzung für die Bewässerung; • Parkplätze direkt vor der Eingangstür, zu Fr. 125.-/Monat pro Platz zusätzlich • Nebenkosten 300.-/Monat zusätzlich • Auf Anfrage, großer unterirdischer Spiel- und Bastelraum von 40 m² mit hohem Decken (3 m) und Weinkeller, zu Fr. 600.-/Monat zusätzlich • Auf Anfrage, vollständig oder teilweise möbliert

Wegzeit
-
Neubau
1 / 4
CHF 4'484.– Premium
3.5 Zimmer81m² Wohnfläche
Chemin du Liaudoz 22, 1009 Pully

Luxusapartment mit Garten im Zentrum von Pully

Apartment mit Terrasse und sehr großem Garten im Zentrum von PullyGelegen in der 22 Chemin du Liaudoz in Pully, ist diese Terrassenwohnung ein Luxusneubau aus dem Jahr 2026, der ab dem 1. Januar 2026 bezugsfertig ist. Idealerweise nach Süden ausgerichtet, ist sie sehr hell für eine Erdgeschosswohnung. Die Lage ist perfekt ruhig.Das InnereDas Elternschlafzimmer verfügt über ein eigenes Badezimmer, während ein zweites Badezimmer vom Flur aus zugänglich ist, beide mit modernen Sanitäreinrichtungen und hochwertigen Oberflächen ausgestattet.Alle Schlafzimmer haben Ausgang zum Garten.Außenbereich & BlickDer größte Vorteil dieser Wohnung ist ohne Zweifel ihre spektakuläre Terrasse mit 116,9 m².sowie ein 80 m² großer, abgeschlossener GartenLagePully ist eine beliebte Ortschaft, die einen schnellen Zugang zu den kulturellen und kommerziellen Zentren von Lausanne bietet. Das Viertel ist gut mit öffentlichen Verkehrsmitteln erschlossen, was eine einfache Verbindung zur Stadt und den umliegenden Gebieten gewährleistet. Profitieren Sie von der Nähe zu internationalen Schulen und einer dynamischen Gemeinschaft, tSchlüsselmerkmale • Luxus-Terrassenwohnung mit 3,5 Zimmern • Wohnfläche von 81 m² • Terrasse von 116,9 m² + 80 m² Garten • 2 geräumige Schlafzimmer mit Zugang zum Garten • 2 moderne Badezimmer • Zeitgemäße, ausgestattete Küche • Nach Süden ausgerichtet • Inklusive Parkplatz + 200 CHF • Barrierefreier Zugang • Erstbezug im Jahr 2026 Kontaktieren Sie uns noch heute, um eine private Besichtigung dieser außergewöhnlichen Wohnung zu organisieren und Ihr neues Leben in Pully zu beginnen.

Wegzeit
-
  • A well-organized walk-in closet with wooden shelves and drawers, a small seating area with a grey armchair and a round stool, and a coat rack near the window.
  • Modern, open-plan living and dining area with a sofa, coffee table, TV, dining table with chairs, kitchen island, and kitchen cabinets.
  • Modern living and dining area with a grey sectional sofa, glass coffee table, white dining table with chairs, and large windows opening to a patio.
  • Modern bathroom with a large bathtub, separate sink, and a shower area. Features include a dark tiled wall, a wooden vanity, a towel, and a radiator.
  • Modern kitchen with white cabinets, stainless steel appliances, and a green backsplash. Features an oven, fridge, sink, coffee machine, and a large window letting in natural light.
  • Modern living room with a grey sectional sofa, wooden coffee table, floor lamp, wall-mounted TV, and decorative shelves.
  • Modern kitchen with white cabinets, a central island, stainless steel appliances, and a green accent wall. Features a dining area with a glass table and black chairs.
  • Well-maintained garden with a lawn, small raised planter, and a pathway leading to a house entrance.
  • Balcony with wooden decking, modern railing, small round table with two chairs, decorative lantern, and lush greenery in the background.
  • Modern bedroom with a large bed, nightstands, lamps, a wardrobe, and a view of greenery through large windows.
  • Modern bedroom with a large bed, nightstand, stool, and wall-mounted picture frames. The room features wooden flooring and large windows with a view of trees.
1 / 11
CHF 3'500.– Top
3.5 Zimmer100m² Wohnfläche
Chemin des Mayoresses, 1012 Lausanne

Elegantes 3.5-Zimmer-Wohnung (100 m²) mit privatem Garten - Chailly Lausanne

Entdecken Sie diese elegante 3.5-Zimmer-Wohnung von 100 m², die sich im oberen Erdgeschoss eines kleinen Gebäudes in der PPE im Chailly-Viertel von Lausanne befindet.Die vollständig neu gestrichene, helle und moderne Wohnung ist sofort verfügbar.Wohnungsbeschreibung: • Ein Eingangsbereich mit großen Einbauschränken. • Eine offene Küche mit zentralem Insel, voll ausgestattet (Backofen, Dampfgarer, Geschirrspüler, Induktionskochfeld und integrierter Weinkeller). • Ein helles Wohn-/Esszimmer mit Zugang zum Außenbereich. • Ein Elternschlafzimmer mit direktem Zugang zu einem ausgebauten Ankleidezimmer. • Ein zweites Zimmer (oder Büro) mit Einbauschränken. • Ein Badezimmer, eine separate Dusche und zwei Toiletten.Außen: • Ein Balkon, eine Terrasse und ein privater Garten von etwa 250m², der vollständig umzäunt ist. • Der Garten ist mit einem Robotermäher ausgestattet, der zur Verfügung steht.Zubehör: 2 Außenparkplätze. (1 obligatorisch)Ein privater Keller und Zugang zur Gemeinschaftswaschküche. • Lage: Die Wohnung befindet sich im Chailly-Viertel (1012 Lausanne), am Chemin des Mayoresses: In der Nähe des CHUV und der Autobahnanschlüsse. 3 Minuten zu Fuß vom Bushalt "Les Chavannes" und etwa 15 Minuten zu Fuß von der Metro M2 (La Sallaz). Schulen und Geschäfte des Viertels sind zu Fuß erreichbar. • Miete und Bedingungen: Nettomiete: CHF 3'100.- Nebenkosten & Außeninstandhaltung: CHF 300.- (Instandhaltung des Gartens 2 Mal pro Jahr durch ein Spezialunternehmen + Robotermäher) 2 Parkplätze: CHF 200.- (1 obligatorisch CHF: 100.-) Gesamtpreis: CHF 3'500.- oder CHF 3'600.- Haustiere sind erlaubt.

Wegzeit
-
1 / 7
CHF 2'525.– Top
3.5 Zimmer81m² Wohnfläche
Chemin des Croisettes 9b, 1066 Epalinges

Neue 3.5-Zimmer-Wohnung in Epalinges

Situé au chemin des Croisettes 9b, ce projet issu dune nouvelle construction propose de superbes appartements neufs de 3.5 pièces, offrant un cadre de vie moderne, confortable et lumineux.Es besteht aus: - Ein großes, sehr helles Wohnzimmer mit voll ausgestatteter offener Küche- Einbauschränke- Ein geräumiges Schlafzimmer- Ein Duschbad mit WC und Platz für eine Waschmaschine- Ein separates WC- In einigen Wohnungen ein praktischer Abstellraum für die Aufbewahrung - Eine Loggia- Ein KellerSie finden unten die verfügbaren Einheiten an dieser Adresse ab dem 1. Dezember 2026:- Referenz: 07.0101 3.5 Zimmer 1. Stock 80.9 m² Nettomiete CHF 2'360.00 Nebenkosten CHF 165.00 Bruttomiete CHF 2'525.00- Referenz: 07.0202 3.5 Zimmer 2. Stock 80.9 m² Nettomiete CHF 2'360.00 Nebenkosten CHF 165.00 Bruttomiete CHF 2'525.00- Referenz: 07.0206 3.5 Zimmer 2. Stock 83.5 m² Nettomiete CHF 2'435.00 Nebenkosten CHF 175.00 Bruttomiete CHF 2'610.00- Referenz: 07.0302 3.5 Zimmer 3. Stock 80.9 m² Nettomiete CHF 2'360.00 Nebenkosten CHF 170.00 Bruttomiete CHF 2'530.00- Referenz: 07.0306 3.5 Zimmer 3. Stock 83.5 m² Nettomiete CHF 2'435.00 Nebenkosten CHF 175.00 Bruttomiete CHF 2'610.00- Referenz: 07.0402 3.5 Zimmer 4. Stock 80.9 m² Nettomiete CHF 2'425.00 Nebenkosten CHF 170.00 Bruttomiete CHF 2'595.00- Referenz: 07.0405 3.5 Zimmer 4. Stock 76.5 m² Nettomiete CHF 2'295.00 Nebenkosten CHF 160.00 Bruttomiete CHF 2'455.00- Referenz: 07.0406 3.5 Zimmer 4. Stock 83.5 m² Nettomiete CHF 2'495.00 Nebenkosten CHF 175.00 Bruttomiete CHF 2'670.00- Referenz: 07.0502 3.5 Zimmer 5. Stock 80.9 m² Nettomiete CHF 2'560.00 Nebenkosten CHF 170.00 Bruttomiete CHF 2'730.00- Referenz: 07.0506 3.5 Zimmer 5. Stock 83.5 m² Nettomiete CHF 2'645.00 Nebenkosten CHF 175.00 Bruttomiete CHF 2'820.00Das Gebäude ist mit einem Aufzug ausgestattet, der den Zugang zu allen Etagen erleichtert.Auf Anfrage ist es möglich, einen Parkplatz für CHF 150.00/Monat zu mieten.Das Gebäude liegt in einem angenehmen und gut erschlossenen Viertel und profitiert von der unmittelbaren Nähe zu öffentlichen Verkehrsmitteln, Geschäften sowie Schul- und Freizeiteinrichtungen.Für weitere Informationen und Pläne: http://croisettes-epalinges.ch Haben wir Ihr Interesse geweckt? Kontaktieren Sie uns direkt über die Anzeige unter "Kontaktieren Sie den Anbieter". Sie erhalten dann eine automatisierte E-Mail mit einem eindeutigen Link, um sich für eines dieser Objekte zu bewerben, die nur auf dem Plan vermietet werden.

Wegzeit
-
  • Modern multi-story building with white facade, large glass windows, and balconies with glass railings.
  • Floor plan of a 2.5-room apartment (Lot No. 8) with 65.9 m² total area, including a kitchen-dining area (37.3 m²), bedroom (14.6 m²), shower (8.0 m²), balcony (18.4 m²), and a hallway (7.7 m²).
1 / 18
CHF 2'600.– Top
2.5 Zimmer66m² Wohnfläche
Chemin de Rennier 6, 1009 Pully

Reprise de bail - 2.5 pièces neuf 65.9m2 + terrasse 18.4m2 + cave + Place de parc, VUE LAC

Disponible le 1er Novembre 2026.Magnifique 2.5 pièces neuf (2021) + grande terrasse au 2e étage, lumineux et calme, avec vue lac et les montagnes depuis le séjour. Cette résidence contemporaine à la façade blanche, aux grandes baies vitrées et aux balcons avec garde-corps en verre offre un cadre de vie élégant et raffiné. • Surface: 65.9 m² intelligemment agencés pour un confort optimal. • Balcon-terrasse : 18.4m² idéal pour profiter du soleil • Chauffage au sol + cooling au sol • Cuisine entièrement équipée incluant lave-vaisselle • Lave-Linge et Sèche-linge dans l'appartement • Luminosité exceptionnelle • Ascenseur • Jardin commun • Loyer net : CHF 2'500. • Chauffage et eau chaude : CHF 100.- /m • Place de parc intérieure : CHF 0.- /m (inclus) • Total mensuel : CHF 2'600.- • Garantie : (7'500.CHF) Conditions : Dossiers complets et solvables uniquement. Documents demandés : extrait récent de l'Office des poursuites, 3 dernières fiches de salaire, copie de la pièce d'identité ou du titre de séjour + formulaire de demande remis à la visite (FOURNI LORS DE LA VISITE). Le dossier est soumis à l'accord de la gérance.Visites : Vendredi 4 Septembre de 15h00 à 17h00, inscription préalable obligatoire. Merci de me contacter par message pour réserver votre créneau.Autres informations: • Calme et bien situé : Cet appartement bénéficie d'un environnement particulièrement calme, à l'abri des nuisances sonores. Le lac est à proximité, invitant aux promenades et aux activités de plein air. Toutes les commodités du quotidien sont accessibles à pied : • Transports : L'arrêt Pully-Nord (train et bus) est à seulement 5 minutes à pied • Bus: en face de l'appartement. • Commerces : Le supermarché Migros est à 6 minutes à pied. • Santé : La Pharmacie de la Clergère est accessible en 6 minutes à pied. • École : L'école du Chemin du Fau-blanc est à seulement 3 minutes à pied, idéal pour les familles. ENGLISHLease Transfer - New 2.5-Room Apartment 65.9m²+Large Terrace 18.4m²+Cellar, Lake View - Available November 1, 2026.Magnificent new 2.5-room apartment (built in 2021) with a large terrace on the 2nd floor, bright and quiet, lake and mountains view. This contemporary residence with its white façade, large floor-to-ceiling windows, and glass-railed balconies provides an elegant and refined living environment. • space: 65.9 m² intelligently designed for optimal comfort. • Terrace balcony: 18.4 m² ideal for enjoying the sun • Underfloor heating + cooling throughout the apartment. • Fully equipped kitchen including dishwasher. • Washing machine and dryer inside the apartment. • Exceptional brightness • Elevator • Shared garden. • Net rent: CHF 2,500.- /m • Heating and hot water: CHF 100.- /m • Indoor parking space: CHF 0.- /m (included) • Total monthly rent: CHF 2,600. • Security deposit: (CHF 7,500.-) • Conditions: Complete applications from financially solvent candidates only. Required documents: recent (LESS THAN 3 MONTHS) debt enforcement register extract, last 3 salary slips, copy of ID or residence permit, and the application form provided during the viewing (TO BE PROVIDED DURING VISIT). The application is subject to approval by the property management company. • Viewings: Friday, September 4, from 3:00 PM to 5:00 PM. Prior registration is mandatory. Please contact me by message to reserve your time slot. Other information: • Quiet and well located: This apartment benefits from a particularly peaceful environment, away from traffic noise. The lake is nearby, perfect for walks and outdoor activities. All daily amenities are within walking distance: • Public transport: The Pully-Nord train and bus station is only a 5-minute walk away. • Bus: Bus stop directly in front of the building. • Shops: The Migros supermarket is a 6-minute walk away. • Healthcare: The Pharmacie de la Clergère is within a 6-minute walk. • School: The Chemin du Fau-Blanc School is only a 3-minute walk away, ideal for families.
Wegzeit
-
  • {"type": "Furnished Room", "objects": ["sofa", "coffee table", "stool", "stool", "stool", "stool", "stool", "stool", "stool", "stool", "stool", "stool", "stool", "stool", "stool", "stool", "stool", "stool", "stool", "stool", "stool", "stool", "stool", "st
  • A modern outdoor patio with a white table, colorful chairs, and potted plants, connected to a house with large glass doors.
  • Bright, modern dining area with a wooden dining table and white chairs, leading to a sleek kitchen with white cabinets and stainless steel appliances.
  • Modern kitchen with white cabinets, black countertops, and a central island with three white bar stools. Features include a built-in oven, a stand mixer, a coffee maker, and a range hood.
  • Bright dining area with a wooden dining table, white chairs, and a light-colored rug, overlooking a green outdoor space with modern buildings.
  • Modern outdoor patio with a sofa, chairs, a coffee table, and a barbecue, surrounded by greenery and a well-maintained lawn.
  • Modern living room with a beige sofa, wooden coffee table, white bar counter with stools, and large windows overlooking a green garden.
  • Modern living room with a grey sectional sofa, wooden coffee table, green ottomans, and a kitchen area with white cabinets, a kitchen island, and bar stools.
  • Modern kitchen with white cabinets, black granite countertop, and a central island with three white bar stools. Features a stand mixer, a bowl on the counter, and a sleek glass range hood.
  • Modern living room with wooden flooring, white walls, and a neutral color palette. Features a television on a white cabinet, two green ottomans, a wooden coffee table, a floor lamp, and built-in shelving with decorative items and plants.
  • Modern living room with a grey sofa, wooden coffee table, green cushions, and a television on a white cabinet. The room features built-in white cabinets, wooden shelves, and a large glass sliding door leading to a patio.
  • Modern bedroom with a large bed, white bedding, nightstand with lamp, and a large mirror reflecting part of the room.
  • Modern bedroom with a large bed, white bedding, nightstand, and lamp. Large windows and sliding glass doors lead to a green outdoor area.
  • Modern bathroom with a bathtub, sink, toilet, and a large mirror above the sink. The walls are tiled in dark and light shades, and the floor is made of dark stone tiles.
  • A modern, minimalist bedroom with a white bed, colorful bedding, a built-in wardrobe, and decorative wall art.
  • Modern bathroom with white tiles, a wooden sink cabinet, a toilet, a large mirror, and a glass-enclosed shower area.
  • Modern hallway with wooden flooring, white walls, recessed lighting, and a small shelf with decorative items. A door leads to a bright room with a view of greenery.
  • Floor plan showing a terrace, veranda, living/dining area, kitchen, bedroom, office, and bathroom.
1 / 18
CHF 2'790.– Top
3 Zimmer70m² Wohnfläche
Rue du Centre 168, 1025 Saint-Sulpice

St-Sulpice – Helles Apartment von 70m2 mit Veranda, großer Terrasse und Zugang zum Garten

Zu vermieten ab November 2026, sehr schönes Apartment von etwa 70 m², ergänzt durch eine Veranda von 9 m², eine großartige Terrasse von 40 m² und einen direkten Zugang zum Garten in einer Wohnanlage mit hohem Standard.Gelegen in der Rue du Centre in 1025 St-Sulpice, in einem ruhigen und familiären Wohnviertel, profitiert das Apartment von einer idealen Lage, nur wenige Minuten vom See und in unmittelbarer Nähe zu allen Annehmlichkeiten (Schulen, Geschäften, Universitäten, Bus, Straßenanschluss).Helles und nach Südwesten ausgerichtet, bietet es schöne Räume, hochwertige Materialien und eine angenehme Kontinuität zwischen Innen- und Außenräumen.Es besteht aus: • einem großen Wohnzimmer mit offener, voll ausgestatteter Küche und Waschmaschine; • einer Elternschlafzimmer von etwa 15 m² mit angeschlossener Badewanne; • einer zweiten Badezimmer mit Dusche und WC; • einem zusätzlichen Raum von etwa 8 m², der derzeit als Kinderzimmer eingerichtet ist und auch als Büro, Gästezimmer oder Ankleide dienen kann; • einer Veranda von etwa 9 m², ideal als Esszimmer, Büro, Fitnessraum oder Spielzimmer; • einer großen Terrasse von etwa 40 m², nach Südwesten ausgerichtet; • einem direkten Zugang zum Garten. LageDas Apartment profitiert von einer besonders gesuchten Lage: • ruhiges und familiäres Viertel; • See in wenigen Minuten erreichbar; • Geschäfte, Schulen und Einkaufszentren in der Nähe; • Bushaltestellen in etwa 1-2 Minuten zu Fuß (nach Lausanne, Morges und Renens); • EPFL und UNIL in wenigen Minuten mit dem Bus erreichbar; • Nähe zur RTS (3 Minuten mit dem Bus) und den wichtigsten Wirtschaftszentren im Westen von Lausanne; • schneller Zugang zu Lausanne, Morges und den wichtigsten Straßenverbindungen. Das Gebäude verfügt auch über einen großen Fahrradraum, der leicht zugänglich und sehr praktisch ist, sowie eine gemeinsame Waschküche mit freiem Zugang, ohne Reservierungssystem.Eine Parkplatz im Untergeschoss komplettiert das Angebot (CHF 200.- / Monat).MietbedingungenNettomiete: CHF 2'540.- / MonatNebenkosten: CHF 250.- / MonatParkplatz im Innenbereich: CHF 200.- / MonatGesamtkosten pro Monat: CHF 2'990.-Verfügbar ab November 2026.Ein ideales Apartment für einen Alleinstehenden, ein Paar oder eine kleine Familie, die ein helles und funktionales Zuhause mit großzügigen Außenräumen in einer sehr privilegierten Umgebung suchen.Haustiere sind nicht erlaubt.Bitte kontaktieren Sie uns per E-Mail, wenn Sie dieses Apartment besichtigen möchten.

Wegzeit
-
  • covered porch, wicker chairs, stone floor, stone wall, potted plants
  • Stone wall house, white door, patio table and chairs, small flower pot
  • A bathroom with two white sinks, a mirror, a towel rack, and a radiator.
  • double bed, chair, desk, lamp, trunk, wooden floor, radiator, windows with view
  • balcony with tables and chairs, covered with ceiling, stone wall, floor paved with tiles, trees and greenery, mountain view
  • concrete stairs leading to upper level with stone walls
  • Sink, countertop, round mirror, appliances
  • 2 sinks with faucets, mirror, large power outlet, tile flooring, shower with hanging shower head, radiator
  • Dining room with wooden dining table and chairs, rug, a couch with pillows, coffee table, lamp on a small table, and radiator
  • white windowsill, plate, lamp, heater, glass window, outdoor view, trees, plants, building, mountains
  • bedroom with bed, nightstand, chair, radiator, large window with outdoor view
  • large bed, wooden chair, side table, carpet, white walls, wooden floor
  • single bed, wooden cabinet, wooden floor, white rug
  • A well-lit bedroom with a blue bed, white bedding, a nightstand, a radiator, and a light-colored rug on a wooden floor.
  • Open floor plan, modern design, wooden flooring, white walls, natural light, open kitchen area, dining table, chairs, couch, floor lamp, rug, wooden cabinet
  • Open living space with light colors, carpet, rattan and wicker furniture, dining table with chairs, kitchen with built-in oven and microwave, hallway leading to additional rooms
  • white tiles, glass shower enclosure, round mirror, modern faucet, white vanity with sink, soap dispenser, shelves with toiletries
1 / 17
CHF 3'450.– Top
4.5 Zimmer100m² Wohnfläche
Rue de Bassenges 12b, 1024 Ecublens VD

Prächtige 100m2-Wohnung in einer vollständig renovierten Villa

Entdecken Sie diese großartige möblierte oder unmöblierte 4-Zimmer-Wohnung mit 100 m² im Erdgeschoss einer 2-Apartments-Villa, die 2023 in Ecublens vollständig renoviert wurde. Diese moderne Wohnung profitiert von einer sehr guten Isolierung und bietet ein außergewöhnliches Wohnambiente in einer ruhigen und sonnigen Umgebung, inmitten eines großen baumgesäumten Parks.Parkplätze sind nach Verfügbarkeit verfügbar.Die Wohnung umfasst: • Offener Wohnbereich: Ein helles Wohn- und Esszimmer mit hellen Farben, Parkett, Möbeln, Esstisch mit Stühlen • Ausgestattete Küche: Moderne mit Backofen und Mikrowelle, Geschirrspüler, Induktionskochfeld. • Drei Schlafzimmer: Davon ein großes Elternschlafzimmer mit großem Bett, eigenem Bad, freier Sicht und Zimmern mit Holzparkett • Zwei Badezimmer: Moderne mit grauem Fliesen, italienischer Dusche aus Glas, Doppelwaschbecken und Spiegeln • Ausgestattete Waschküche im Bad: Mit privater Waschmaschine und Trockner • Große private Terrasse: Mit atemberaubender Aussicht auf die Berge, die grüne Umgebung und die Umgebung Leistungen und Ausstattung: • Garage und Parkplatz inklusive • Heizkörper in allen Zimmern • Hohe Qualität Holzparkett-Böden • Große Fenster mit viel Tageslicht • Sehr ruhige Umgebung Vorteilhafte Lage: Die Wohnung profitiert von einem hervorragenden Bus- und M1-Netz, nur 2 Minuten zu Fuß entfernt, die Station Bassenges 10 Minuten zu Fuß, die Station Cerisaie 2 Minuten. Die täglichen Annehmlichkeiten sind leicht zugänglich, mit einem Denner-Supermarkt und einer Apotheke 11 Minuten zu Fuß entfernt. Die Schule La Coquerellaz ist 9 Minuten zu Fuß entfernt, ideal für Familien.Diese moderne Wohnung in einer grünen Umgebung bietet eine perfekte Balance zwischen zeitgemäßem Komfort und Ruhe. Sie ist sofort verfügbar und bietet eine außergewöhnliche Gelegenheit für diejenigen, die eine hochwertige Unterkunft in einer bevorzugten Umgebung suchen.

Wegzeit
-
  • Modern balcony with a wooden table, glass railing, and a view of trees and buildings.
  • Modern balcony with grey wooden bench, white metal table, green chairs, and a view of trees and rooftops.
  • Modern kitchen with grey cabinets, stainless steel appliances, and a large window overlooking a green area.
  • Modern kitchen with light grey cabinets, wooden flooring, and a dining area featuring a wooden table and chairs. A small white stool and a furry rug are visible near the sliding glass door.
  • Open-plan living and dining area with modern kitchen, wooden flooring, and large windows. Includes a dining table with chairs, a small stool, a furry rug, and a child's table and chair.
  • Modern bathroom with a white sink, mirror with LED lighting, glass-enclosed shower, and a toilet. Beige tiles and a light-colored floor.
  • Modern bathroom with a bathtub, sink, toilet, and a large illuminated mirror above the sink. The space features beige tiles, a towel rack, and a small stool near the toilet.
  • A child's bedroom with a single bed, pillows, toys, artwork, and a rug on the floor.
  • Modern bedroom with a large bed, geometric patterned duvet, nightstand, and a hanging pendant light.
  • Minimalist bedroom with a single bed, white pillow, and a colorful rug on the floor. The room features white walls, wooden flooring, and large windows with white curtains.
  • Modern balcony with a view of trees and buildings, featuring wicker chairs, a glass table, and a flower pot.
  • A long, narrow hallway with light-colored walls and wooden flooring, featuring several open doors leading to adjacent rooms.
  • Modern living room with white walls, wooden flooring, large window with blinds, sofa, coffee table, ottoman, bookshelf, TV, and small green table with toys.
1 / 13
CHF 4'050.– Top
4.5 Zimmer107m² Wohnfläche
Route de la Clochatte 98, 1052 Le Mont-sur-Lausanne

Bright & Modern 4.5-Room New Build Apartment in Le Mont-sur-Lausanne

🇬🇧 English VersionExceptional 4.5-Room Apartment with Large Terrace – Le Mont-sur-LausanneDiscover this beautiful 4.5-room apartment on the 2nd floor of a brand-new Minergie-certified residence, ideally located at Route de la Clochatte 98 in the sought-after commune of Le Mont-sur-Lausanne.Built in 2024 and available from end of October 2026, it offers a modern, bright and family-friendly living environment. The location is especially convenient, very close to the International School of Lausanne (ISL) and well connected by public transport.The ApartmentBright open-plan living and dining area with large windows, wooden flooring, and a modern kitchen with light-grey cabinetry and stainless-steel appliances.A major highlight is the large balcony-terrace, offering generous outdoor space with open views, ideal for dining and relaxing.The apartment includes a master bedroom and two additional bedrooms, suitable for family, guests or office use.There are two modern bathrooms: one with walk-in shower and one with bathtub.Well-designed layout separating living and sleeping areas.Highlights● Large balcony-terrace with open views● 4.5 rooms, ideal for families● New residence (2024), Minergie certified● Very close to ISL● Excellent public transport access● Shared spaces in residence● Bright, sunny and very quiet● Modern kitchen and quality finishes● Two bathrooms (shower + bathtub)● Elevator, parking, wheelchair access● Child-friendly, pets allowedLocationPeaceful residential area of Le Mont-sur-Lausanne (1052), close to Lausanne. ISL is just minutes away. Shops, schools and green spaces are easily accessible.A rare opportunity to rent a modern, energy-efficient family apartment with large terrace in a prime ISL location.Available end of October 2026.🇫🇷 Version françaiseExceptionnel appartement de 4.5 pièces avec grande terrasse – Le Mont-sur-LausanneDécouvrez ce magnifique appartement de 4.5 pièces au 2e étage d’une résidence neuve certifiée Minergie, situé à la Route de la Clochatte 98 dans la commune prisée du Mont-sur-Lausanne.Construit en 2024 et disponible dès fin octobre 2026, il offre un cadre moderne, lumineux et familial. L’emplacement est idéal, à proximité immédiate de l’International School of Lausanne (ISL) et bien desservi.L’appartementGrand séjour lumineux avec cuisine moderne ouverte et finitions de qualité.La grande terrasse-balcon offre un bel espace extérieur avec vue dégagée, parfait pour repas et détente.Il comprend une chambre parentale et deux chambres supplémentaires, idéales pour famille ou bureau.Deux salles de bains : douche à l’italienne et baignoire.Agencement séparant clairement les espaces jour et nuit.Points forts● Grande terrasse-balcon● 4.5 pièces familial● Résidence neuve (2024), Minergie● Proche de l’ISL● Transports publics à proximité● Espaces communs● Très lumineux et calme● Cuisine moderne● Deux salles de bains● Ascenseur, parking, accès PMR● Enfants et animaux acceptésLocalisationQuartier résidentiel calme du Mont-sur-Lausanne (1052), proche de Lausanne. ISL à quelques minutes. Commodités et espaces verts à proximité.Une opportunité rare de louer un appartement moderne et économe en énergie avec grande terrasse, proche de l’ISL.Disponible fin octobre 2026.

Wegzeit
-