3 Treffer - Immobilien mieten in Leuk Stadt

1 / 13
CHF 1'780.–
3.5 Zimmer93m² Wohnfläche
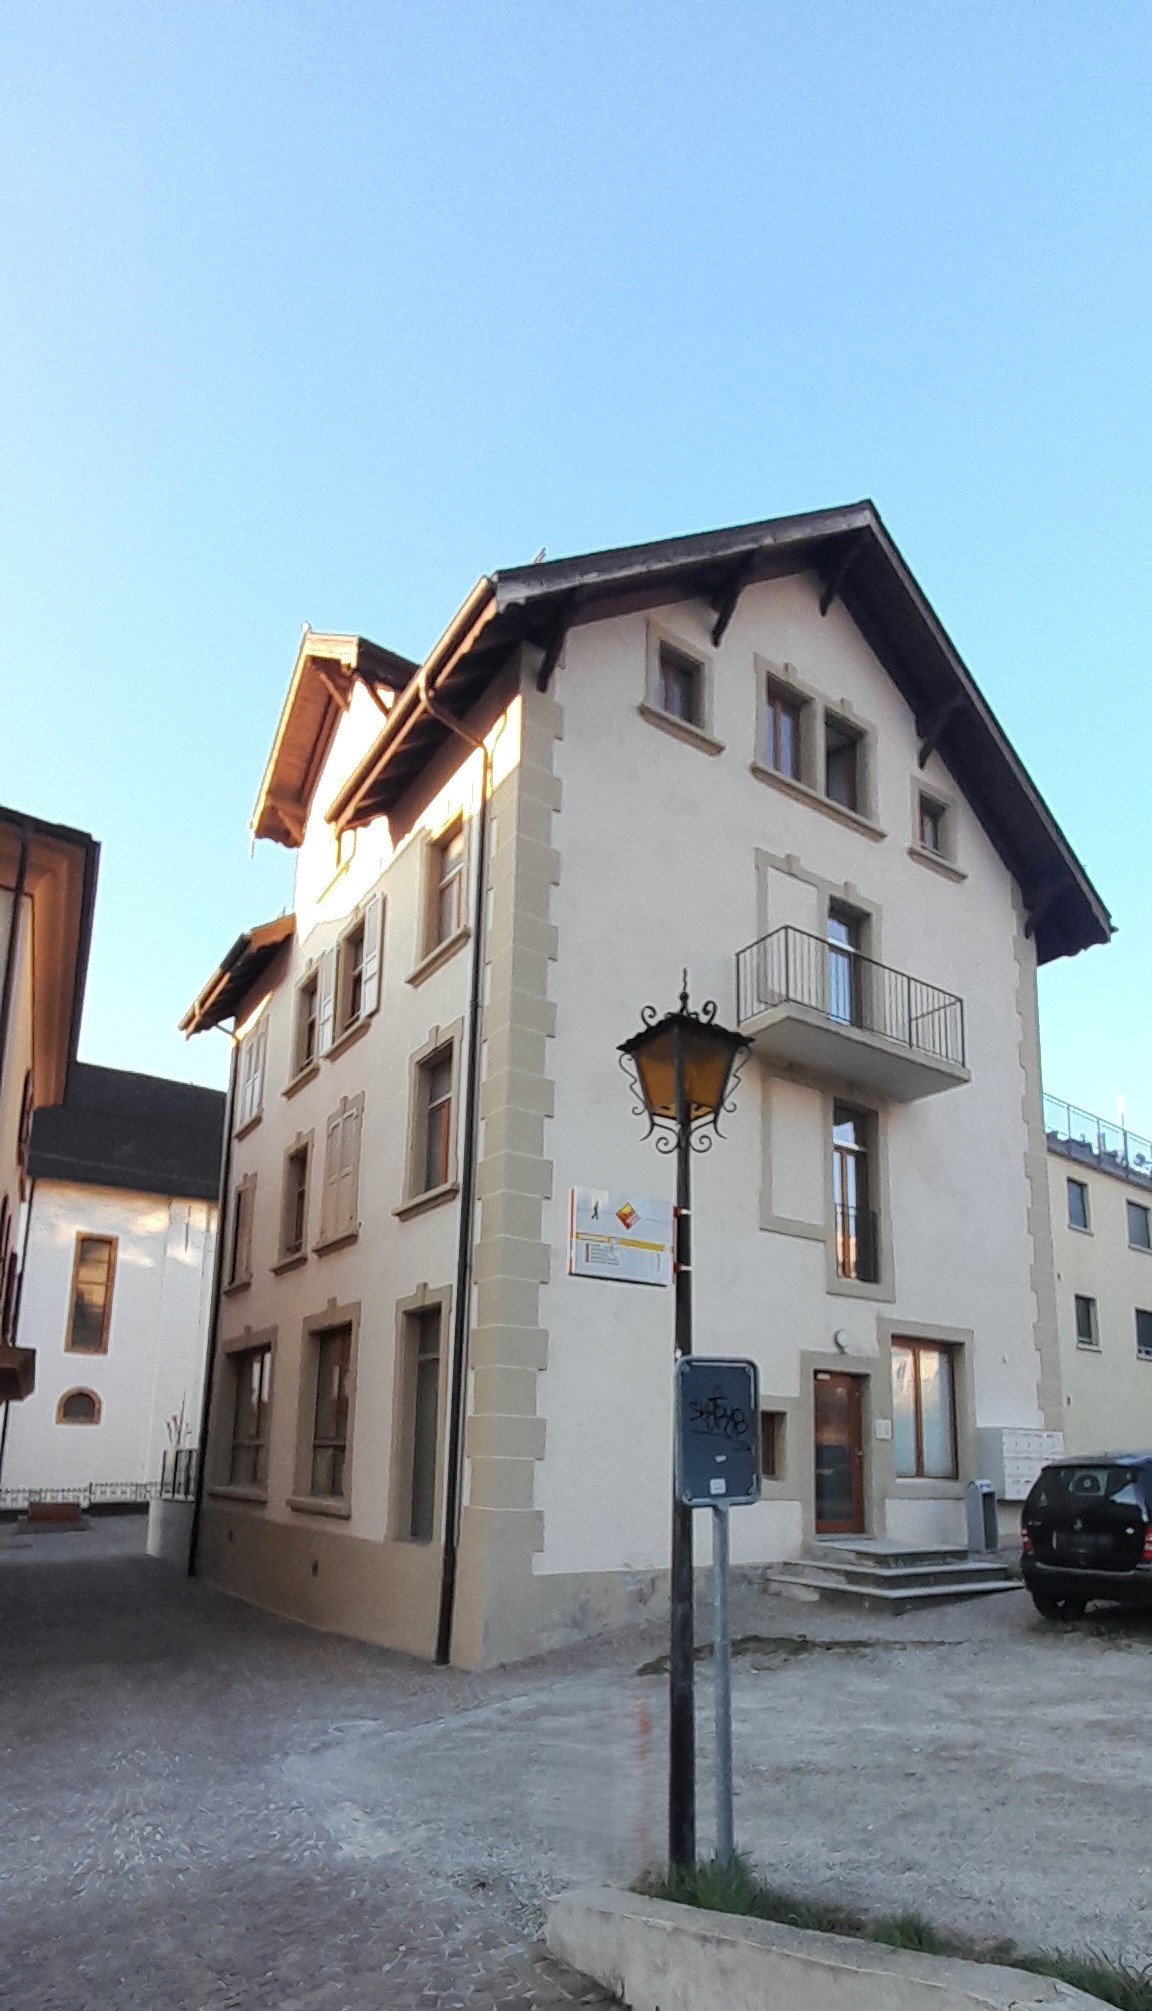
Varenstrasse 18, 3953 Leuk Stadt

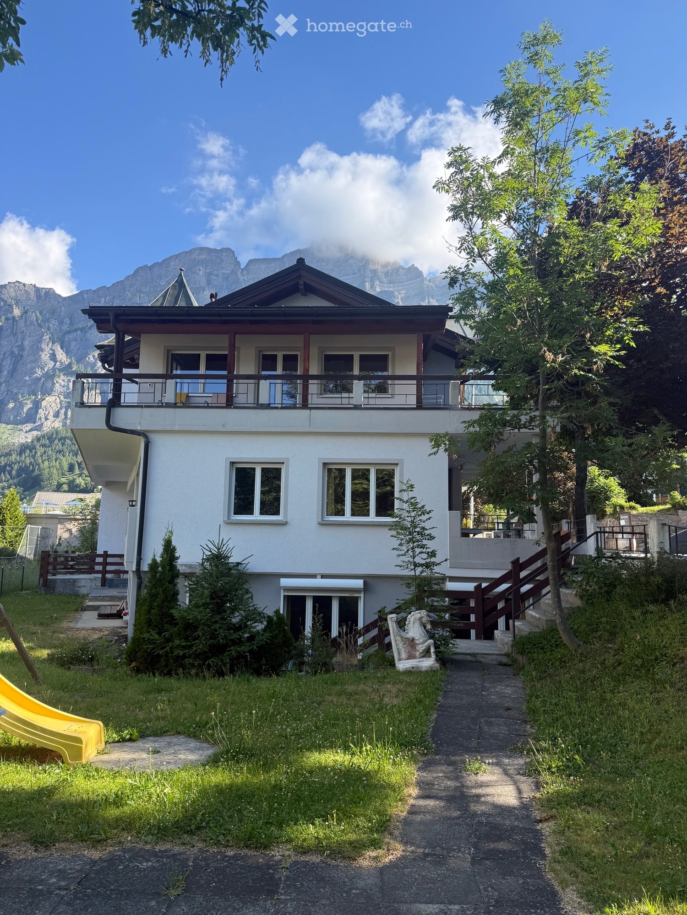
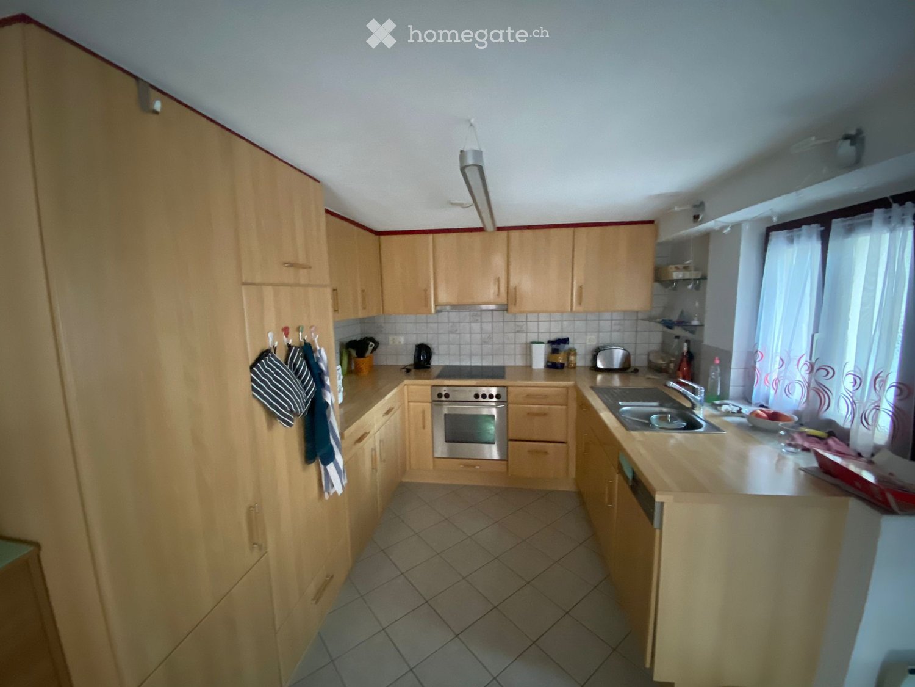
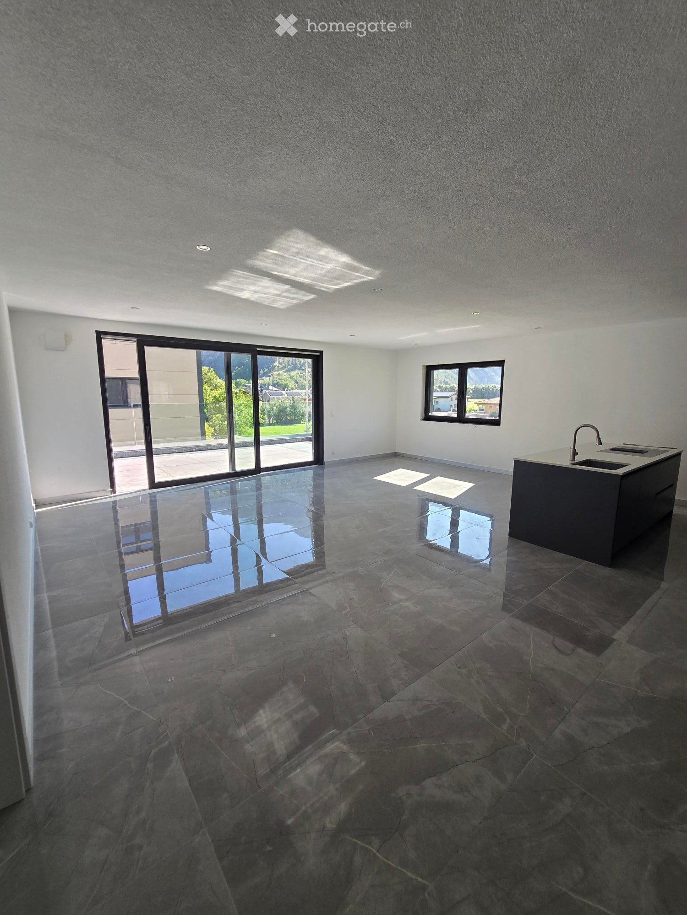

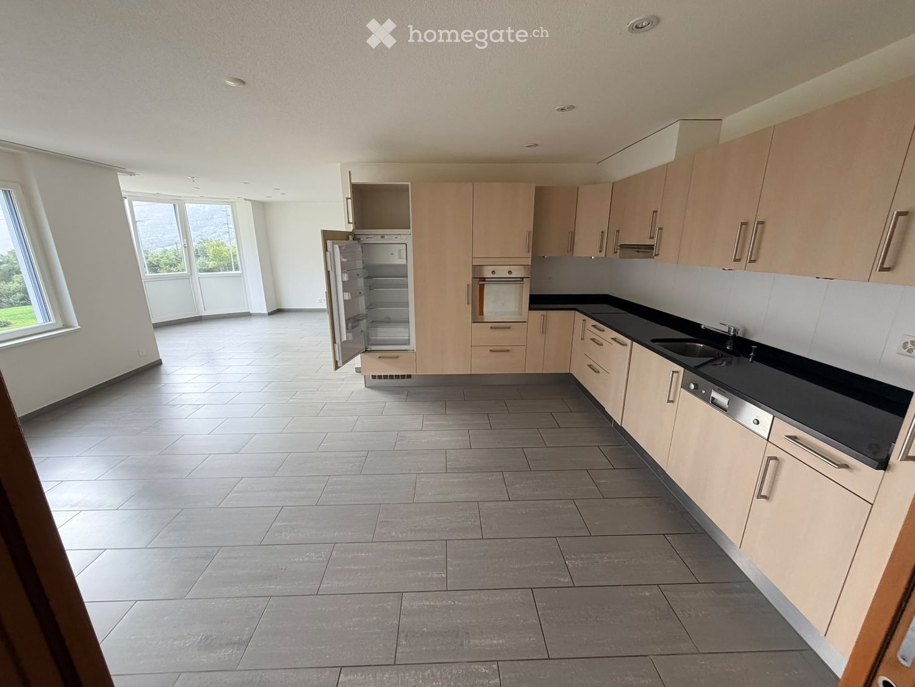
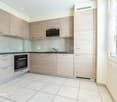
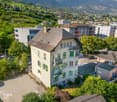
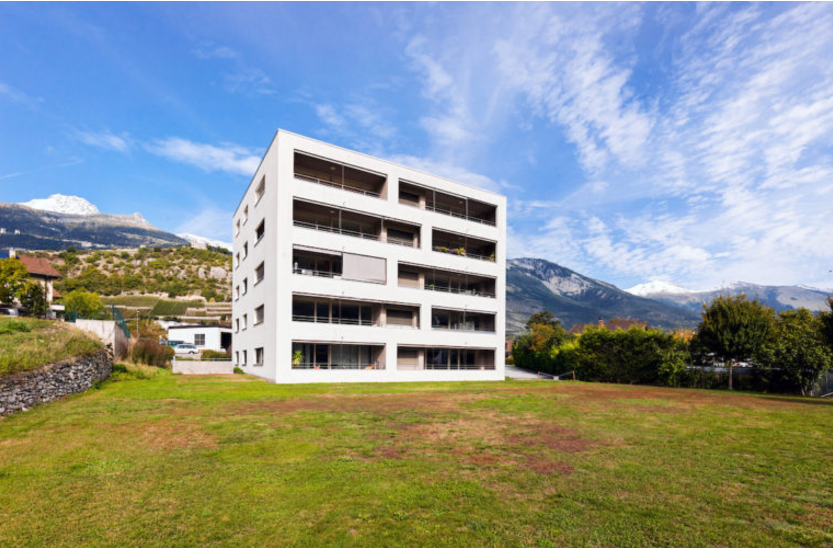
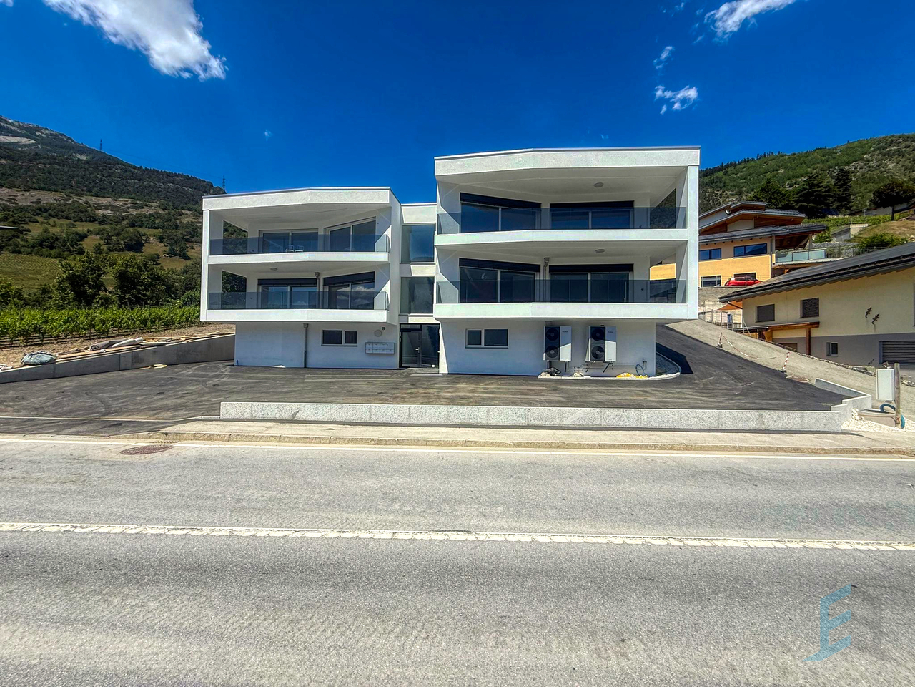
A LOUER - Splendide appartement neuf de 3½ pièces au coeur des vignobles

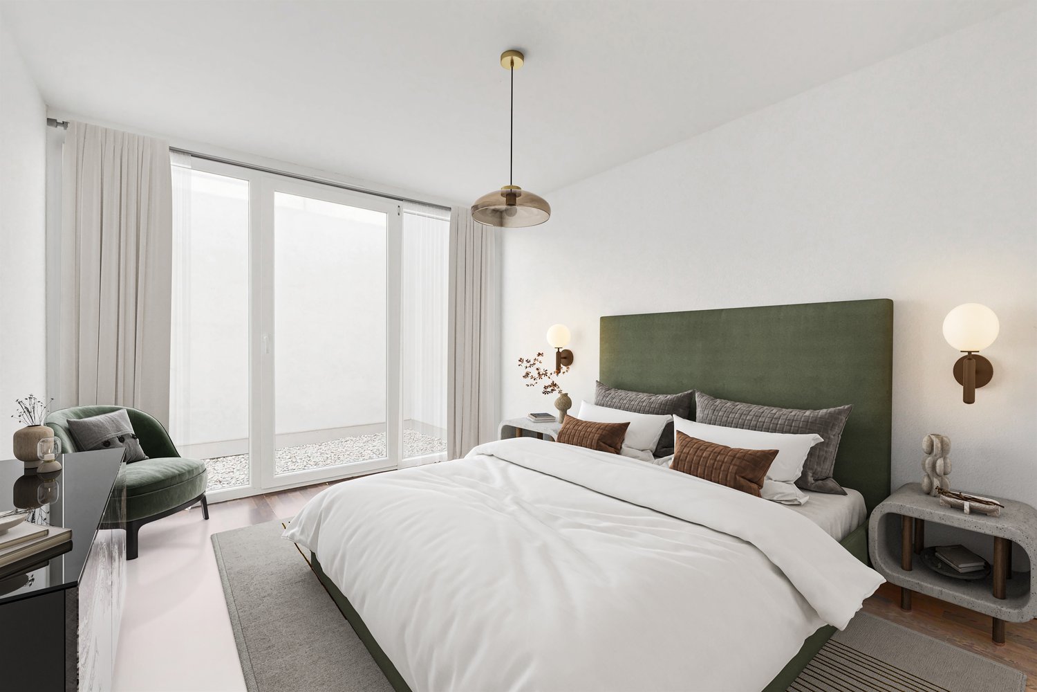
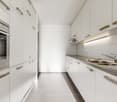
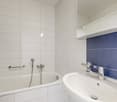
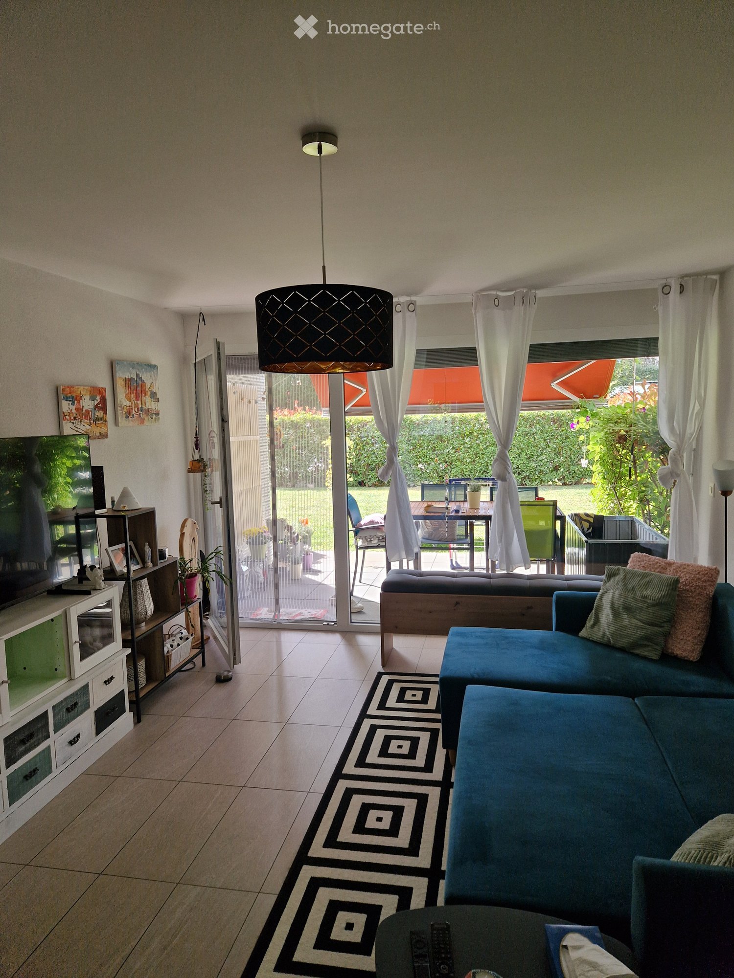
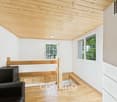
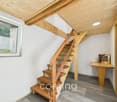
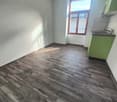
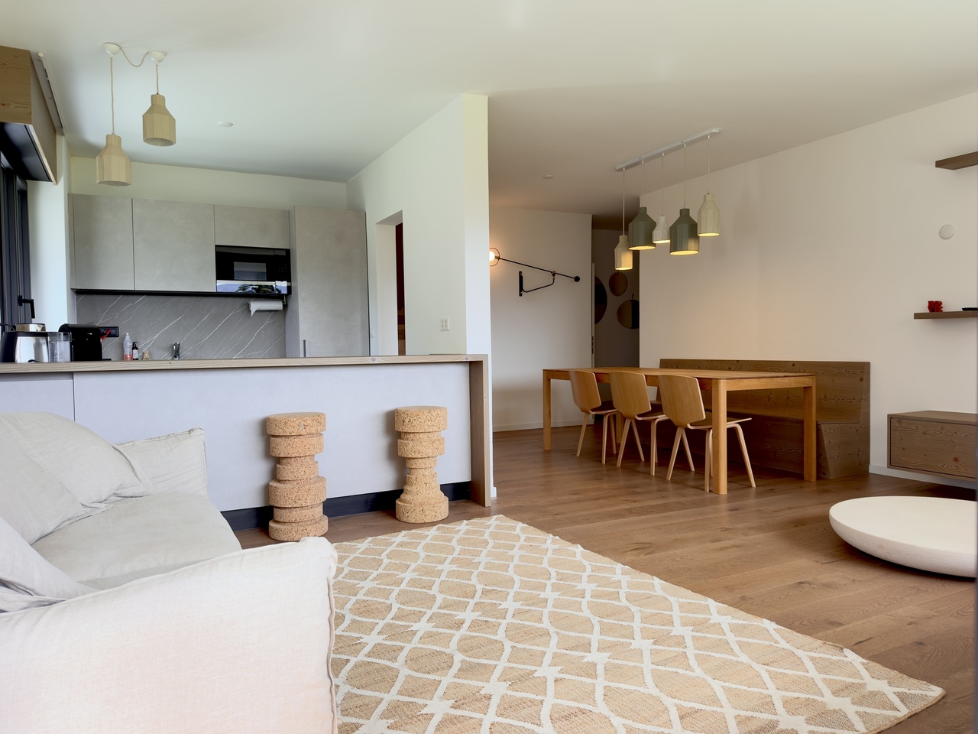
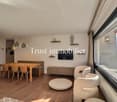
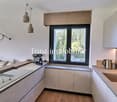
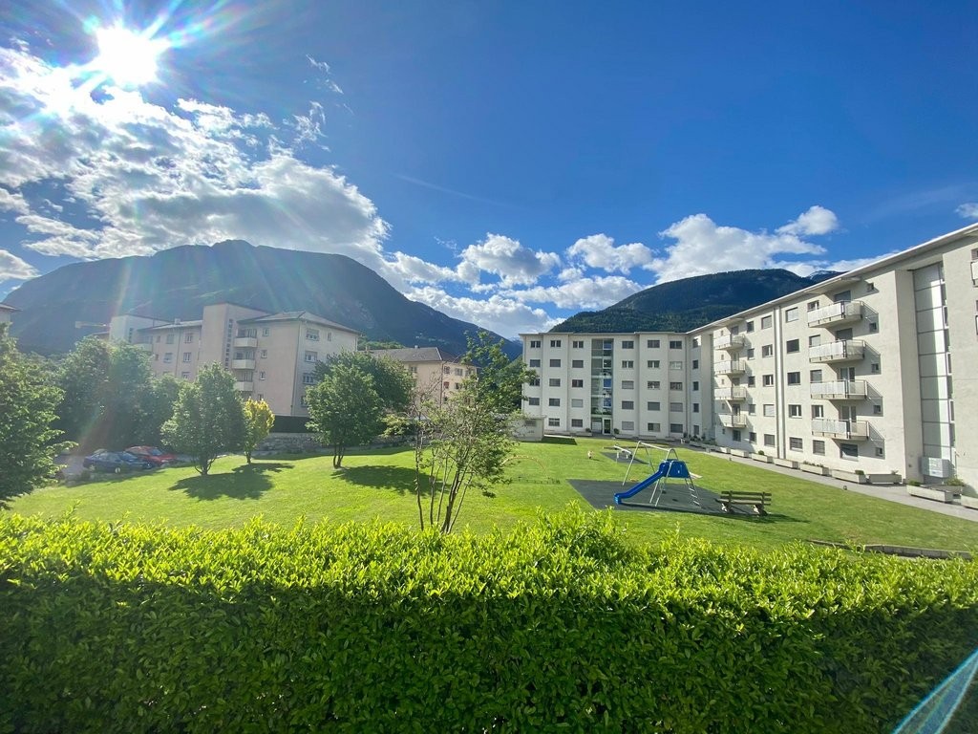
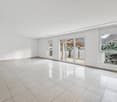
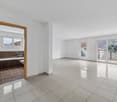
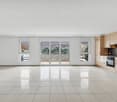
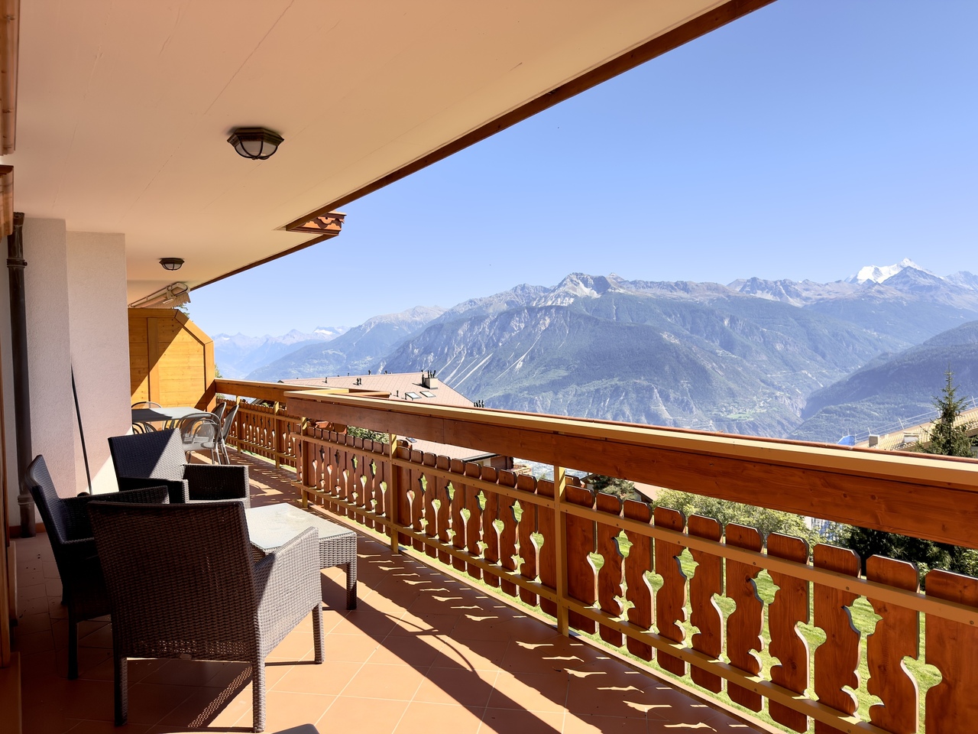
Splendide appartement neuf de 3½ pièces au coeur des vignobles de Loèche-ville et à proximité de toutes les commodités avec vue imprenable sur le parc naturel de Pfyn-Finges, le château de Loèche et la plaine du Rhône.Cet bel appartement neuf de 93m² habitables au 1er étage se compose comme suit: • Appartement: Hall d'entrée, salle de douche équipée d'une colonne de lavage, 2 chambres à coucher avec accès au balcon, cuisine ouverte agencée, grand séjour avec accès au balcon/terrasse Sud/Est de 30m². • Divers: Cave privative ( N 12) , 2 places de parc ( C & D) intérieures disponibles. N'attendez plus et contactez-nous pour de plus amples informations sur cet objet d'exception et afin d'organiser une visite. TOUTES NOS PROPRIETES EN LOCATION SUR WWW.EIMMOBILIER.CHWunderschöne neue 3½-Zimmer-Wohnung im Herzen der Weinberge von Leuk-Stadt und in der Nähe aller Annehmlichkeiten mit atemberaubendem Blick auf den Naturpark Pfyn-Finges, das Schloss Leuk und die Rhone-Ebene.Diese schöne, neue Wohnung mit 93 m² Wohnfläche im 1. Stock setzt sich wie folgt zusammen: • Wohnung: Eingangsbereich, Duschbad mit Waschbecken, 2 Schlafzimmer mit Zugang zum Balkon, offene Einbauküche, großes Wohnzimmer mit Zugang zum 30 m² großen Süd-/Ostbalkon bzw. zur Terrasse. • Sonstiges: Eigener Keller (Nr. 12), 2 Parkplätze (C & D) im Innenbereich verfügbar. Zögern Sie nicht länger und kontaktieren Sie uns für weitere Informationen zu diesem außergewöhnlichen Objekt und um einen Besichtigungstermin zu vereinbaren. ALLE UNSERE MIETOBJEKTE AUF WWW.EIMMOBILIER.CHA stunning new 3½-room apartment in the heart of the Leuk-Stadt vineyards, close to all amenities, with breathtaking views of the Pfyn-Finges Nature Park, Leuk Castle, and the Rhône Valley.This beautiful new apartment, with 93 m² of living space on the 1st floor, is laid out as follows: • Apartment: Entry hall, shower room equipped with a washing machine, 2 bedrooms with access to the balcony, open-concept fitted kitchen, large living room with access to the 30 m² south/east-facing balcony/terrace. • Additional features: Private cellar (No. 12), 2 parking spaces (C & D) available. Don't wait any longer--contact us for more information about this exceptional property and to schedule a tour. ALL OUR RENTAL PROPERTIES AT WWW.EIMMOBILIER.CH
Wegzeit
-
Weitere Objekte in deinem automatisch erweiterten Suchgebiet
20 Treffer - Umkreis: + 10km
  • Empty room with dark stone tiles, large windows, and a modern kitchen island with a sink.
  • A modern balcony with a glass railing, tiled floor, and scenic mountain view.
  • Modern balcony with large glass windows, tiled floor, and scenic mountain view.
  • Balcony with a table and chairs, overlooking a scenic mountain landscape and green fields.
  • Modern outdoor terrace with a panoramic mountain view, featuring a white dining table with chairs, a sofa, and a glass railing.
  • Modern kitchen with white countertop, black cabinets, and a stainless steel sink and faucet.
  • Modern kitchen with dark grey cabinets, a central island, and a polished marble floor. The space is well-lit with recessed lighting and features a sleek, minimalist design.
  • Empty room with dark grey tiled floor, white walls, and large sliding glass door leading to a balcony.
  • Modern bathroom with black marble walls and floors, featuring a large bathtub, toilet, sink, and glass-enclosed shower area.
  • Empty room with dark grey tiled floor, large sliding glass door leading to outdoor area with mountain view.
  • Empty room with grey tiled floor, white walls, large window with view of outdoor area, and a door leading to another space.
  • Empty room with dark tiled floor, white walls, and large sliding glass door leading to outdoor area with pool and landscape.
1 / 12
A modern balcony with a glass railing, tiled floor, and scenic mountain view.
Modern balcony with large glass windows, tiled floor, and scenic mountain view.
Balcony with a table and chairs, overlooking a scenic mountain landscape and green fields.
CHF 2'130.– Premium
3.5 Zimmer90m² Wohnfläche
Bahnhofstrasse 12, 3946 Turtmann

Wohnung in Turtmann

Erstbezug – Moderne 3.5-Zimmerwohnungen in Turtmann zu vermietenWohnen Sie modern, komfortabel und zentral – mit grosszügigen Wohnflächen und viel Platz zum Wohlfühlen.An der Bahnhofstrasse 10 und 12 in Turtmann entstehen attraktive 3.5-Zimmerwohnungen mit Wohnflächen von 88 m² bis 115 m². Die Wohnungen überzeugen durch eine durchdachte Raumaufteilung, hochwertige Materialien und eine moderne Ausstattung.Dank der zentralen Lage erreichen Sie Visp und Brig in nur rund 15 bis 20 Minuten mit dem Auto. Der Autobahnanschluss Richtung Visp, Brig und Sierre befindet sich nur rund 5 Minuten entfernt.Wohnen mit KomfortDie Wohnungen verfügen über eine moderne, offene Küche mit Kochinsel, viel Stauraum und zeitgemässen Küchengeräten. Das integrierte Induktionskochfeld ermöglicht modernes und effizientes Kochen.Der grosszügige Wohn- und Essbereich bietet viel Tageslicht und schafft eine angenehme Wohnatmosphäre.Besonders komfortabel sind die grossen Badezimmer mit Dusche, Badewanne, Doppelwaschtisch und LED-Spiegelschrank. Ein Anschluss für Waschmaschine und Tumbler ist ebenfalls vorhanden.Ein weiteres Highlight sind die grosszügigen Terrassen von über 30 m². Hier geniessen Sie zusätzlichen Wohnraum im Freien und einen schönen Weitblick.Zu jeder Wohnung gehört zudem ein grosser Kellerraum mit eigener Steckdose.Modern, nachhaltig und energieeffizientDas Gebäude ist rollstuhlgängig und verfügt über einen Lift. Für ein angenehmes Wohnklima und einen energieeffizienten Betrieb sorgen unter anderem: • Wärmepumpe • Solarpanels auf dem Dach für die nachhaltige Stromproduktion • Modernes Lüftungssystem mit Wärmerückgewinnung • Sehr gute Gebäudeisolation • 3-fach verglaste Fenster mit hohem Wärmedämmwert Die Solarpanels auf dem Dach ermöglichen eine nachhaltige und umweltfreundliche Stromproduktion und tragen zu einem energieeffizienten Betrieb des Gebäudes bei.Garagenparkplätze können zusätzlich zur Wohnung gemietet werden. Auf Wunsch stehen auch Garagenparkplätze mit Ladestation für Elektrofahrzeuge zur Verfügung.Die Wohnungen befinden sich in einem ruhigen und gepflegten Wohnquartier. Einkaufsmöglichkeiten finden Sie direkt im Dorf sowie in Gampel, Susten, Visp und Brig.Wohnungsangebot • 2 × 3.5-Zimmerwohnungen im Erdgeschoss, je 90 m² • 2 × 3.5-Zimmerwohnungen im 1. Obergeschoss, je 90 m² • 1 × 3.5-Zimmerwohnung im 2. Obergeschoss, 90 m² • 1 × 3.5-Zimmer-Attikawohnung, 88 m² • 2 × 3.5-Zimmerwohnungen im Erdgeschoss, je 115 m² • 2 × 3.5-Zimmerwohnungen im 1. Obergeschoss, je 115 m² • 2 × 3.5-Zimmerwohnungen im 2. Obergeschoss, je 115 m² Überzeugen Sie sich selbst von diesen attraktiven Wohnungen und vereinbaren Sie noch heute einen Besichtigungstermin. Wir freuen uns auf Ihre Kontaktaufnahme.

Wegzeit
-
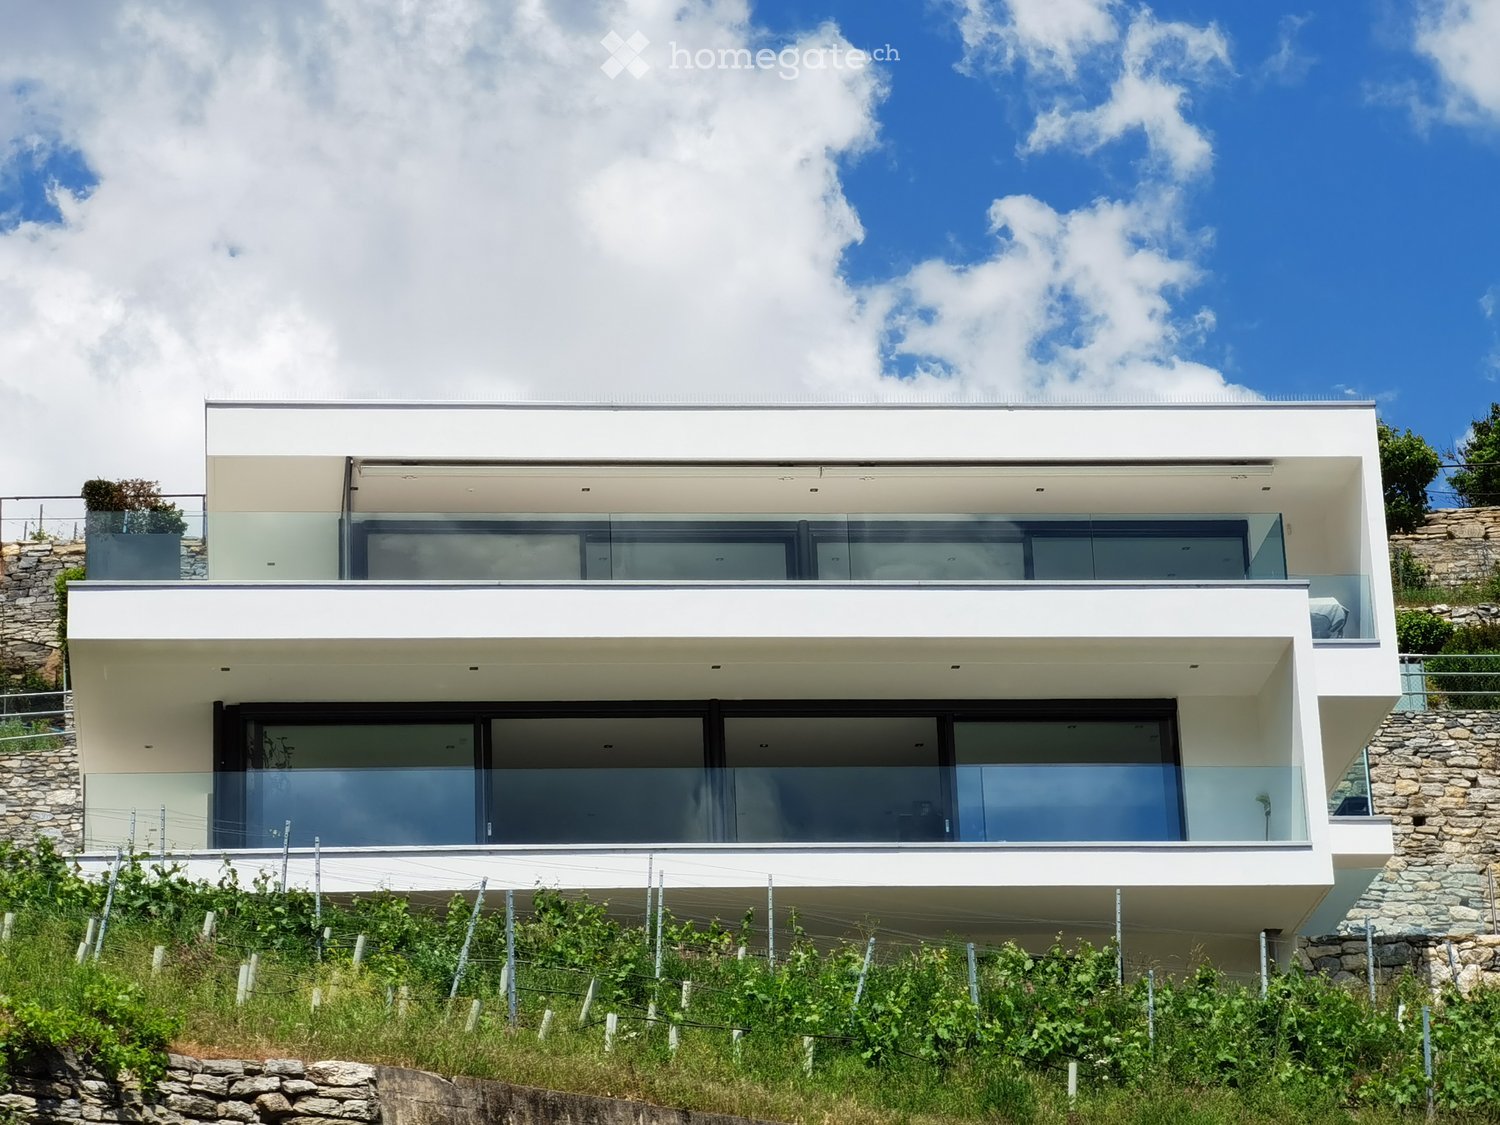
  • Modern two-story house with white exterior, large glass windows, and a raised ground floor, surrounded by greenery and stone walls.
  • Modern balcony with tiled floor, white walls, potted plant, and scenic mountain view.
  • Modern balcony with beige tiled flooring, white walls, and a potted plant near the entrance door.
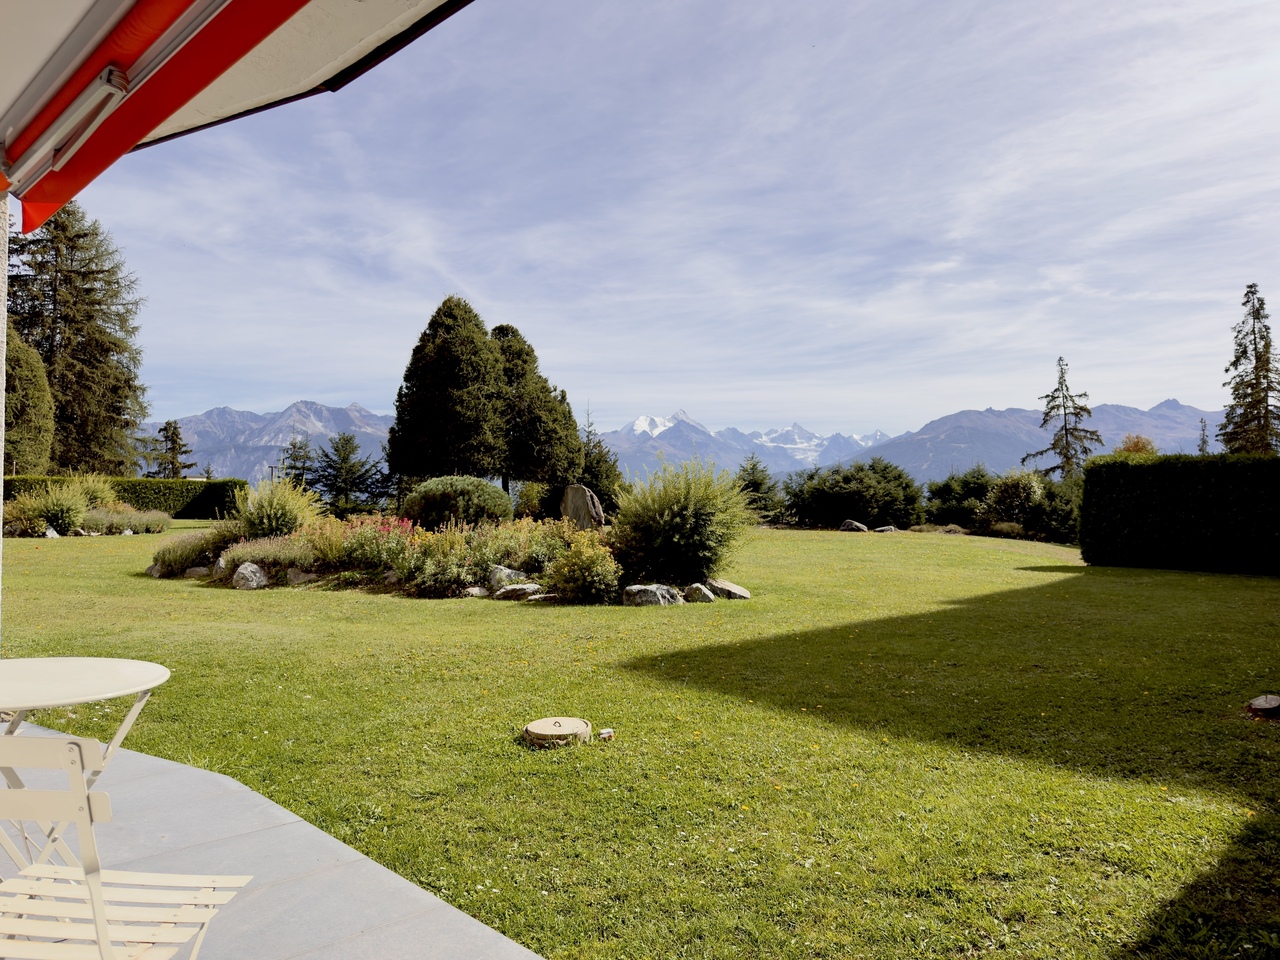
  • Lush green lawn with a modern house in the background, overlooking a scenic mountain range.
  • Spacious room with wooden flooring, large windows offering a scenic mountain view, round dining table with chairs, sofa, piano, bookshelf, and potted plants.
  • A modern, open-concept living and dining area with white walls, light wood flooring, a large patterned rug, a cream-colored sofa, a white armchair, a dining table with six chairs, a bookshelf with books and decorative items, and two large potted plants.
  • Modern kitchen with light wood flooring, grey cabinets, and expansive floor-to-ceiling windows offering a scenic mountain view.
  • Modern kitchen with grey cabinets, black countertop, and a central island. Features a faucet, sink, coffee maker, oven, fridge, table lamp, and decorative flower vases.
  • A clean, modern hallway with light wooden flooring and white walls, featuring framed artwork and a potted plant on the left side.
  • A modern, well-lit room with a white leather sofa, a desk with two computer screens, an office chair, a bookshelf, and a plant. The room features wooden flooring and large windows with sheer curtains.
  • A modern, well-lit room with a sofa, ottoman, desk, chair, laptop, screen, lamp, and cabinet. The room features wooden flooring and large windows with sheer curtains.
  • Modern bathroom with beige tiles, a toilet, a sink with a mirror, a towel, and an exercise bike in the corner.
  • Modern bedroom with a white bed, multiple pillows, large potted plants, and light wooden flooring.
  • Modern bathroom with double sink, mirrored cabinet, toilet, and glass-enclosed shower area.
  • A compact bathroom with a stacked washing machine and dryer unit, white walls, and light-colored flooring.
  • Modern hallway with white tiled flooring, glass railings, and a raised ground floor leading to a landscaped garden area with stone walls and greenery.
  • Modern balcony with large glass windows, wooden lounge chair, and a wooden fire pit, overlooking a scenic mountain view.
  • Floor plan of a 3-bedroom apartment with a living-dining area, kitchen, three bathrooms, dressing room, hallway, staircase, elevator, and two terraces (west and south).
  • A panoramic view of a town with buildings, roads, and mountains during sunset.
1 / 19
CHF 3'600.– Top
4.5 Zimmer137m² Wohnfläche
Impasse de la loquette 8, 3960 Siders

Exklusive 4½-Zimmer-Wohnung mit Weitsicht in einer Zweifamilienvilla

Wohnen mit Sonne und AussichtDiese grosszügige Erdgeschosswohnung verbindet moderne Architektur mit einem eleganten Ambiente und einer durchdachten Raumaufteilung. Grosse Fensterfronten auf der Süd- und Westseite öffnen den Blick auf die umliegenden Berge und Weinberge.Die Ausrichtung der Wohnung ermöglicht es Ihnen, die Sonne im Tagesverlauf zu geniessen: morgens in zwei Zimmern und bis zum Sonnenuntergang im Wohn- und Schlafzimmer. Die Terrassen auf der Süd- und Westseite bieten viel Platz zum Entspannen und Verweilen.…und Zermatt liegt nur rund 34 km Luftlinie entfernt…EckdatenVerfügbar ab: 1. Dezember 2026Objekttyp: Wohnung in einer ZweifamilienvillaStockwerk: ErdgeschossAnzahl Zimmer: 4 ½Anzahl Badezimmer: 2Anzahl Etagen: 1Wohnfläche: 137 m2Raumhöhe: 2.48 mTerrassen Front und Westseite: 77 m2Terrassenreduit: 22 m2Nebenräume: Keller und Fahrradabstellplatz in der TiefgarageParkplätze in Tiefgarage: 3Baujahr: 2018Raumaufteilung und Ausstattung· Offene Küche und Wohnbereich mit zusammen 62 m²· Zwei separat abschliessbare Zimmer, ideal als Kinderzimmer oder Büros, mit einem einem Badezimmer und ebenfalls abschliessbaren Korridor und· Hauptschlafzimmer mit separatem, abschliessbarem Korridor und elegant integrierten Einbauschränken und dem zweiten Badezimmer· Bodenheizung und Bodenkühlung für die Sommermonate· Küche mit Glaskeramikkochfeld, Backofen, Geschirrspüler und zahlreichen Steckdosen für weitere Küchengeräte· Waschmaschine und Tumbler als Waschturm in der Wohnung· Lift von der Tiefgarage ins Erdgeschoss; die Parkplätze befinden sich etwa zehn Meter vom Lift entfernt· Grünfläche vor dem Eingang und Weinberge rund um das HausLage und Verkehrsanbindung· Bahnhof Sierre/Siders in etwa zwei Autominuten erreichbar, mit direkten Zugverbindungen nach Visp, Brig und Genf· Bushaltestelle etwa 500 m entfernt· Stadtzentrum etwa 2 km entfernt· Einkaufsgebiet Rossfeld mit Coop, Migros, Manor, Lidl und Denner etwa 4 km entferntKosten pro MonatNettomiete Wohnung: CHF 2‘730.-Nettomiete 3 Tiefgaragenplätze: CHF 360.-Nebenkosten akonto inklusive Strom: CHF 510.-Gesamtmonatsmiete: CHF 3‘600.-Kontakt:Bogdan Lent 0795030305, bogdan.lent@lent.chVanisa Lent 0795030306, vanisa.lent@lent.chYvonne Fromer 0795088212, yvonne.fromer@fromecs.ch

Wegzeit
-
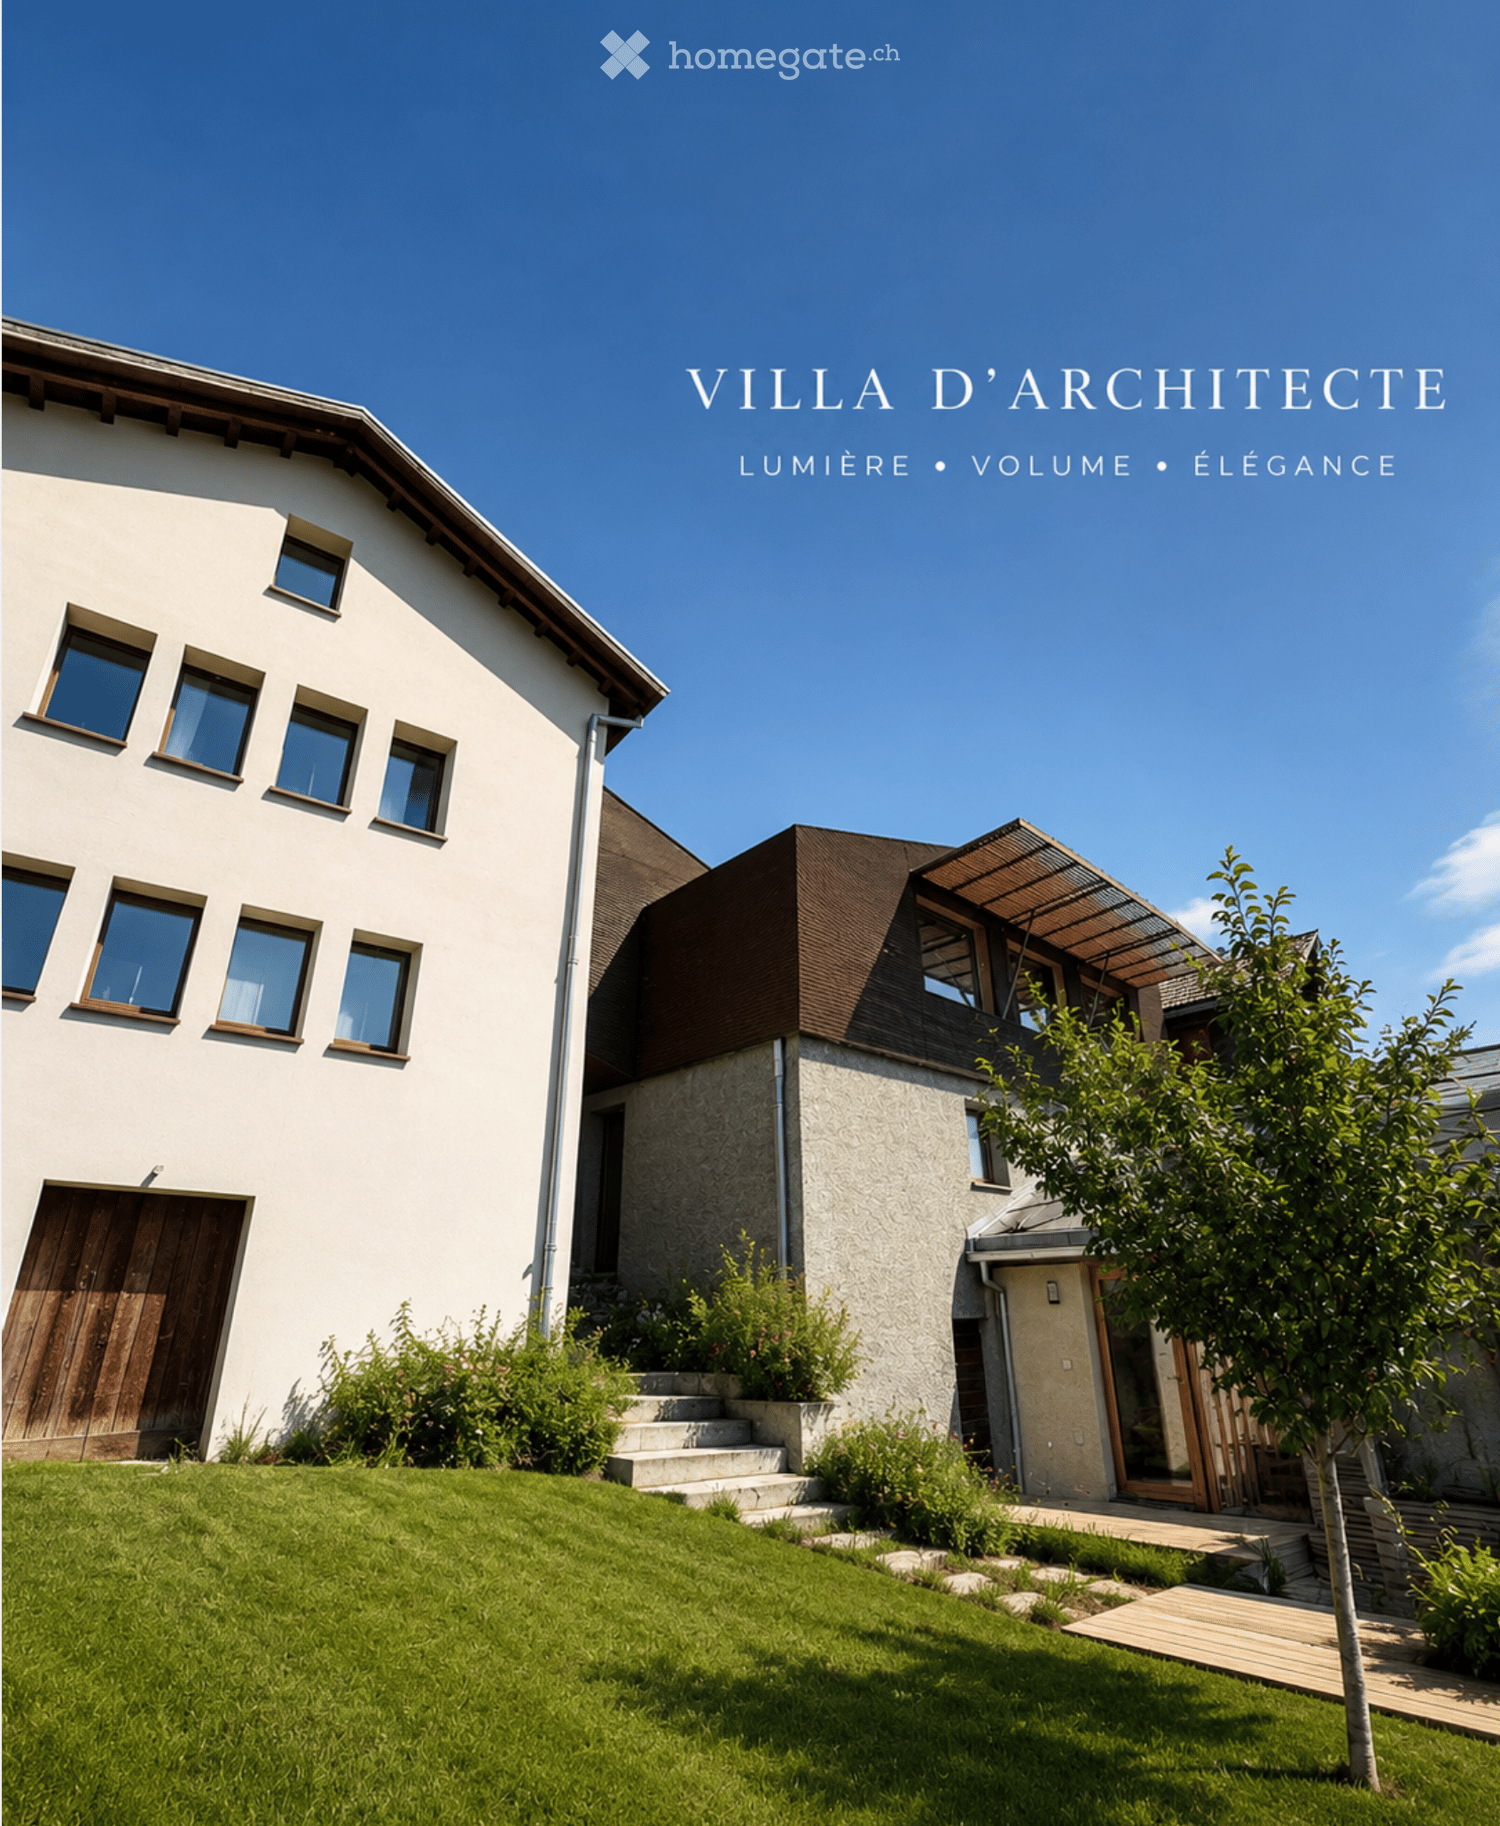
  • Modern two-story house with white exterior, large windows, wooden garage door, and a raised ground floor entrance leading to a patio area.
  • Wooden deck with benches and a small table covered with a pink cloth, surrounded by greenery and a stone building.
  • Empty room with concrete walls, polished concrete floor, large window, and modern lighting fixture.
  • Empty room with wooden floor, large windows, and a view of the landscape. No furniture or equipment present.
  • Modern kitchen with dark cabinets, a central island, and built-in appliances including an oven and sink.
  • Modern kitchen with sleek black countertops, stainless steel sink, and dark grey cabinets. Large window provides natural light.
  • Bright hallway with wooden flooring and ceiling, large windows offering scenic views, white cabinetry, and a staircase leading upwards.
  • Empty room with wooden flooring and white walls, featuring built-in shelving and large windows with scenic mountain views.
  • Empty room with large windows offering a scenic mountain view, wooden floor, and simple wooden window frames.
  • Bright, airy bedroom with slanted ceilings and large window offering a scenic view. Features a bed with a textured blanket and pillows, a wooden side table with a plant and magazines, built-in shelving with books, baskets, and decorative items.
  • A cobblestone pathway flanked by stone walls and greenery, leading to a rural landscape with trees and hills under a clear blue sky.
  • Empty room with grey carpeted floor, white walls, and a glass partition with a geometric pattern. No furniture or equipment is present.
  • Modern hallway with glass partitions featuring geometric patterns, tiled floor, and recessed lighting.
  • An empty room with a concrete floor, large glass sliding doors leading to an outdoor area, and a dark curtain on one wall.
  • Modern bathroom with dark tiled walls and white cabinets, featuring a double sink with chrome faucets and a decorative glass partition.
  • Modern bathroom with dark tiled walls and floor, featuring a toilet, sink with faucet, mirror, and a small trash bin.
  • Empty room with large windows offering a scenic mountain view, white shelving unit below the windows.
  • Wooden balcony with a view of a town and mountains, featuring a small table and lush greenery.
  • Minimalist bedroom with a bed, a white shelf, and wooden flooring.
  • Modern bedroom with a white bed, built-in white wardrobe with shelves, and a small picture frame on the wall.
  • Modern, minimalist bedroom with a single bed, built-in white shelves, and a large window offering a scenic view.
  • Modern, minimalist bedroom with a single bed, built-in desk, and shelving unit. The room features light-colored walls, wooden flooring, and large windows offering a scenic view.
1 / 22
CHF 2'940.– Top
6.5 Zimmer180m² Wohnfläche
Rue du Bassin 19, 3960 Corin-de-la-Crête

Prächtige 6.5-Zimmer-Villa in Corin-de-la-Crête – sofort verfügbar

Entdecken Sie diese wunderschöne moderne Villa mit 6.5 Zimmern, ideal gelegen in Corin-de-la-Crête, im schönen Kanton Wallis. Renoviert im Jahr 2020 und mit Minergie-Zertifikat, bietet diese außergewöhnliche Immobilie auf 3 Ebenen 180 m² Wohnfläche, die Komfort, Eleganz und Umweltschutz vereint.Die Villa zeichnet sich durch ihre makellos weiße Fassade, ihr dunkelbraunes Dach und die zahlreichen Fenster aus, die die Räume mit natürlichen Licht fluten. Im Inneren bieten die hellen Räume mit Holzparkett und großen Fenstern atemberaubende Ausblicke auf die Walliser Landschaft.Diese Villa bietet unter anderem:Einladender Eingangsbereich; Elegant ausgestattete Küche, die zur Esszimmer öffnet; Geräumiger Wohnbereich mit integrierter Bibliothek, das Herzstück des Hauses; Gästetoilette; Bewohnbare Galerie, die einen atemberaubenden Arbeitsbereich, Bibliothek oder Entspannungsbereich bietet; Vorratsraum; Zwei helle Schlafzimmer; Prächtiges Elternschlafzimmer mit Badewanne und Waschbecken; Dusche mit WC; Abstellraum. Im Außenbereich verlängert eine schöne Terrasse die Wohnbereiche und lädt ein, ein atemberaubendes Panorama in jeder Jahreszeit zu genießen. Zusätzliche Bereiche, die für Komfort sorgen. Die Immobilie verfügt auch über seltene Ausstattungsmerkmale: Ein unabhängiges Gästehaus mit Dusche/WC, ideal für die Unterbringung von Familie und Freunden oder die Einrichtung eines professionellen Bereichs; Ein privates Fitnessstudio; Zwei Keller; Eine ausgestattete Waschküche mit Wasch- und Trocknungsanlage. Ein Außenparkplatz sowie eine geschlossene Garage vervollständigen diese außergewöhnliche Immobilie. Eine Villa, die so leistungsstark wie elegant ist. • Balkon: Ein privilegierter Außenbereich, um die umliegenden Panoramen zu genießen. • Garage und Parkplatz: Praktische und sichere Parklösungen. • Kleiner Garten: Ein angenehmer Grünbereich mit einem Baum, ideal zum Entspannen in der frischen Luft. • Minergie-Zertifikat: Ein energiesparender Bau für optimalen Komfort und reduzierte Kosten. • Haustiere sind erlaubt und die Umgebung ist kindergerecht. Lage und Umgebung: Die Villa profitiert von einer ruhigen und friedlichen Umgebung, sowohl tagsüber als auch nachts. Im Sommer ist die Sonneneinstrahlung großzügig, ideal zum Genießen des Gartens und des Balkons. Die Bushaltestelle Corin-de-la-Crête ist in nur 3 Minuten zu Fuß erreichbar, und der Bahnhof ist in der Nähe, was eine hervorragende Anbindung gewährleistet.Ob Sie eine Familie sind, die nach Raum und Ruhe sucht, oder einfach nach einem außergewöhnlichen Lebensraum im Herzen der Walliser Alpen, diese Villa bietet eine seltene Gelegenheit. Sofort verfügbar – verpassen Sie nicht diese einzigartige Chance!

Wegzeit
-
  • Modern kitchen with light wood cabinets, stainless steel appliances, and large windows letting in natural light.
  • Empty room with grey tiled flooring, white walls, and recessed ceiling lights. A small cabinet is visible in the background.
  • Empty room with wooden flooring, white walls, and large windows offering a scenic view.
  • Empty room with grey tiled floor, white walls, large windows, and recessed ceiling lights.
  • Empty room with light wooden flooring, white walls, and two windows with dark curtains. The room has a simple, clean design with no furniture or decorations.
  • Empty room with wooden flooring, large windows with curtains, and a small mirror on the wall.
  • Empty room with light wooden flooring, white walls, and a single window with dark curtains. A ceiling light fixture is visible.
  • Empty hallway with grey tiled floor and white walls, featuring an open wooden door leading to another room.
  • Modern bathroom with beige tiles, a white sink, toilet, shower with a curtain, and a round ceiling light.
  • Small bathroom with white tiled walls and floor, featuring a toilet, sink, and mirror.
  • Modern bathroom with a bathtub, sink, mirror, and cabinet. Features tiled walls and floor, a shower curtain, and a round ceiling light.
  • A narrow hallway with tiled flooring, light-colored walls, and two doors: one leading to a shower area and the other to a bright room with a view.
  • A hallway with tiled flooring, white walls, and two doors: a wooden door and a grey elevator door.
1 / 13
CHF 2'000.– Top
4.5 Zimmer149m² Wohnfläche
Feithierenstrasse, 3952 Leuk

Appartement à Susten

Zu vermieten Geräumige Wohnung von 149 m²Zu vermieten, große Wohnung von 149 m², bietet sehr schöne Räume und eine funktionale Raumaufteilung, besonders geeignet für eine Familie.Die Wohnung besteht aus 3 Schlafzimmern, einem großen, hellen Wohnzimmer, einem Essbereich, einer Küche sowie mehreren Badezimmern/WC. Die Verkehrs- und Stauräume machen die Wohnung komfortabel und praktisch für den täglichen Gebrauch.Der Wohnbereich ist besonders großzügig und ermöglicht es, leicht einen großen Salon sowie einen echten Essbereich einzurichten. • Fläche: 149 m² • 3 Schlafzimmer • Großes Wohnzimmer • Essbereich Küche • Badezimmer/WC Schöne Räume • Parkplätze und Keller + Gemeinschaftsräume mit Waschmaschinen. • Lage: Susten • Miete: 2000 • Nebenkosten: inbegriffen Verfügbar ab sofortFür weitere Informationen oder um eine Besichtigung zu organisieren, kontaktieren Sie uns per Nachricht.À louer Spacieux appartement de 149 m²À louer, grand appartement de 149 m², offrant de très beaux volumes et une distribution fonctionnelle, particulièrement adaptée à une famille.Le logement comprend 3 chambres, un grand séjour lumineux, un espace salle à manger, une cuisine, ainsi que plusieurs salles deau/WC. Les espaces de circulation et de rangement rendent lensemble confortable et pratique au quotidien.Lespace de vie est particulièrement généreux et permet daménager facilement un grand salon ainsi quun véritable coin repas. • Surface : 149 m² • 3 chambres • Grand séjour • Salle à manger • Cuisine • Salles deau/WC • Beaux volumes • Places de parc et caves + locaux communs avec laves-linge. • Localisation : Susten • Loyer : 2000 • Charges : inclus • Disponible de suite Pour tout renseignement complémentaire ou pour organiser une visite, contactez-nous par message.

Wegzeit
-
1 / 12
CHF 1'900.–
4.5 Zimmer86m² Wohnfläche
Avenue des Alpes 3, 3960 Sierre

Charme und Raum zwei Schritte vom Zentrum von Sierre

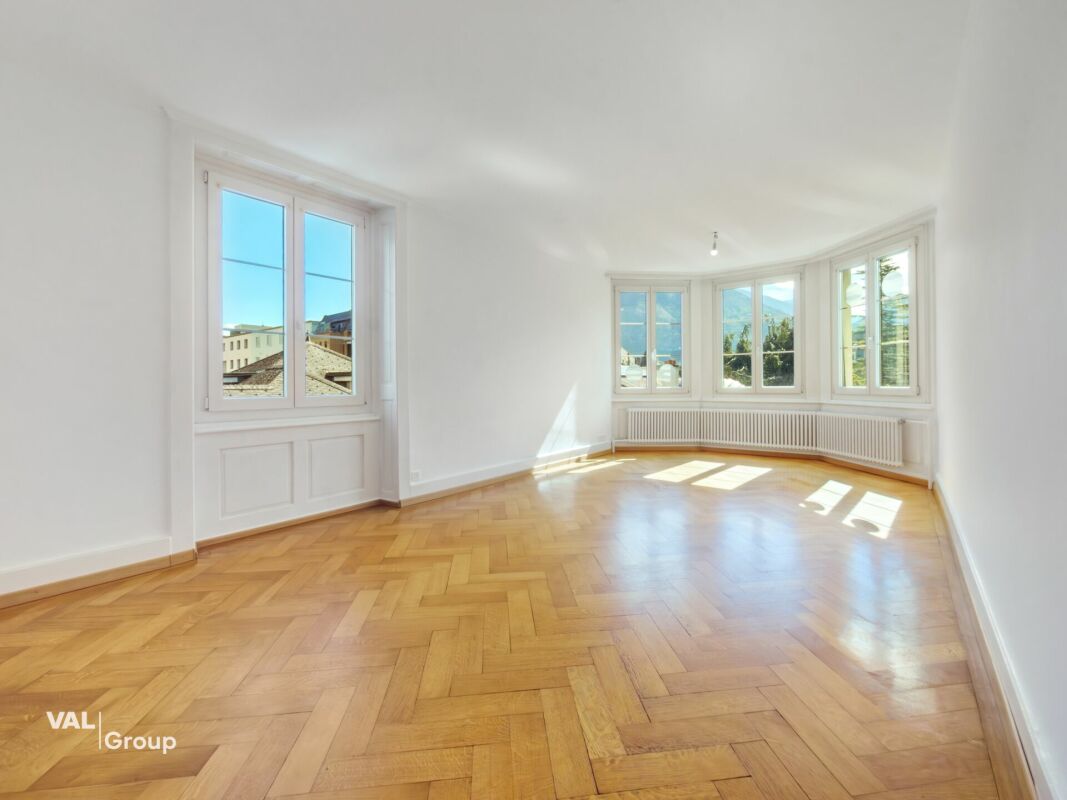
Charm und Raum zwei Schritte vom Zentrum von Sierre Gelegen in der Avenue des Alpes 3, nur wenige Schritte vom Zentrum von Sierre entfernt, bietet diese charmante Wohnung einen angenehmen Lebensraum, der Raum, Charakter und Komfort vereint. Die Wohnung erstreckt sich über etwa 86 m² und begeistert mit ihren geräumigen Räumen, architektonischen Details aus der Epoche und einer harmonischen Einrichtung.Das helle Wohnzimmer bildet das Herz der Wohnung. Die großen Fenster lassen reichlich Tageslicht herein, während die schönen Parkettböden und die Charakterelemente den Räumen eine warme und einladende Atmosphäre verleihen. Die geräumigen Räume schaffen ein angenehmes Gefühl der Offenheit und bieten ausreichend Platz, um Momente mit der Familie oder mit Freunden zu teilen.Die anderen Räume zeichnen sich ebenfalls durch ihre schönen Dimensionen und ihre große Flexibilität bei der Einrichtung aus. Kinderzimmer, Büro oder Entspannungsbereich - jeder findet hier seinen Platz. Ein besonderer Vorteil dieses Objekts liegt in seinen geräumigen Stauräumen, mit zusätzlichen Flächen im Dachboden sowie einem Keller, der zusätzlichen Stauraum bietet.Die privilegierte Lage ermöglicht es, schnell Schulen, Geschäfte, Restaurants und öffentliche Verkehrsmittel zu erreichen, während man gleichzeitig eine hervorragende Lebensqualität im Herzen des Wallis genießt.Eine schöne Gelegenheit für Familien und für alle, die eine Wohnung mit Charakter in einer zentralen und gesuchten Lage suchen.Zögern Sie nicht, uns zu kontaktieren, um weitere Informationen zu erhalten oder um eine Besichtigung zu organisieren. Wir freuen uns darauf, Sie kennenzulernen!

Wegzeit
-
1 / 9
CHF 1'000.–
2 Zimmer30m² Wohnfläche
Flurstrasse 6, 3949 Hohtenn

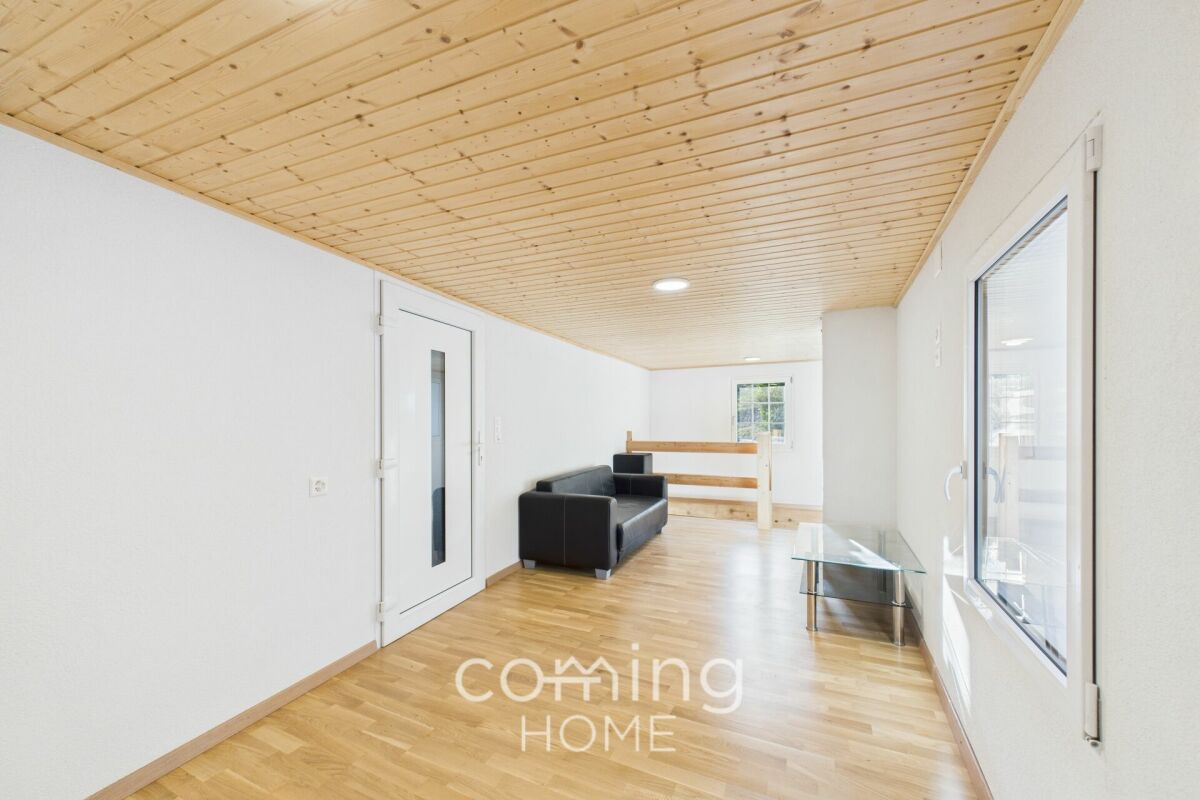
Ruhig, sonnig und mit Bergblick - neuwertige 1.5-Zimmer-Wohnung in Hohtenn

Neuwertige 1.5 Zimmerwohnung mit Bergsicht an ruhiger sonniger Lage Diese neuwertige 1.5 Zimmerwohnung bietet auf kompakter Fläche ein modernes und sehr gepflegtes Zuhause in einem umfassend renovierten Zweiparteienhaus. Die sonnige und ruhige Lage in Steg Hohtenn kombiniert mit einer attraktiven Bergsicht schafft ein angenehmes Wohnumfeld für Ferien, Wochenaufenthalte oder dauerhaftes Wohnen. Die Wohnung ist sofort bezugsbereit und eignet sich ideal für Personen, die ein effizientes Raumkonzept und klare Kostenstrukturen schätzen.Wohn Highlights • Neuwertig renoviert im Jahr 2024 • Effiziente Fläche mit modernem 1.5 Zimmer Layout • Bodenheizung mit Elektroheizung • Helles Ambiente dank sonniger Ausrichtung und Bergsicht • Gepflegtes Badezimmer • Ruhige Lage im kleinen Zweiparteienhaus • Eigenes Kellerabteil mit rund 10 m² • Eigene Waschmaschine UmgebungSteg Hohtenn bietet eine naturnahe Wohn und Freizeitqualität mit zahlreichen Möglichkeiten für Spaziergänge, Wandern und Erholung. Alltägliche Angebote sind in kurzer Distanz erreichbar. Das Umfeld ist ruhig, überschaubar und ideal für Personen, die Wert auf Naturnähe und ein entspanntes Wohnumfeld legen.LageDie Wohnung befindet sich an sonniger, ruhiger Mikrolage mit guter Anbindung an die regionalen Verkehrswege. Die Nähe zu Naherholungsgebieten erhöht den Wohnwert und macht den Standort attraktiv für Pendler und Naturliebhaber. Parkmöglichkeiten direkt beim Haus erleichtern den Alltag.Interessiert?Kontaktieren Sie uns für weitere Informationen oder vereinbaren Sie direkt einen Besichtigungstermin.Mehr attraktive Immobilien in der Schweiz finden Sie auf: www.coming-home.ch

Wegzeit
-
1 / 13
  • Balkon / Terrasse
  • Aussicht
  • Lift
  • +1
CHF 3'500.–
4.5 Zimmer125m² Wohnfläche
Route de Vermala 22, 3963 Crans-Montana

LOC 103 - RESIDENCE DE LA FORET A

Disponible à l'année au prix de CHF 3'500.-/moisDécouvrez ce superbe appartement de 3 chambres en duplex, entièrement rénové avec goût, idéalement situé à seulement quelques minutes à pied du centre de la station et des remontées mécaniques.Installé en rez-de-jardin, ce bien séduit immédiatement par ses beaux volumes, son atmosphère chaleureuse et la qualité de sa rénovation.Le séjour, spacieux et baigné de lumière grâce à son exposition plein sud, offre un cadre particulièrement agréable pour se détendre après une journée en montagne. La cuisine ouverte s'intègre harmonieusement à l'espace de vie et crée une ambiance conviviale, parfaitement adaptée aux séjours en famille ou entre amis.L'appartement dispose de trois chambres réparties sur deux niveaux, offrant confort et intimité à ses occupants.À l'extérieur, la terrasse bénéficie d'un accès direct au jardin de la copropriété et permet de profiter pleinement d'une magnifique vue sur les Alpes valaisannes. Son orientation sud garantit également un excellent ensoleillement tout au long de la journée.Grâce à sa situation privilégiée, l'appartement permet de profiter pleinement de Crans-Montana tout en bénéficiant d'un environnement agréable et résidentiel. Le centre de la station, les commerces, les restaurants et les remontées mécaniques sont facilement accessibles à pied. Un arrêt de bus situé à proximité permet également de rejoindre le centre de la station et les remontées mécaniques en quelques instants.Un appartement élégant et confortable, idéal pour une vie à la montagne été comme hiver.Il se compose comme suit : • Un hall d'entrée avec w.c. visiteurs; • Un séjour - salle à manger avec accès à la terrasse Sud; • Une cuisine entièrement équipée ouverte sur le séjour; • Une grande suite parentale avec dressing; • Une salle de bains en suite avec w.c. et lavabo; • Une chambre Nord avec lit double et rangements; • Une deuxième chambre Nord avec lit double; • Une salle de douches avec w.c. et lavabo. Autres informations importantes : • AUCUNE place de parking disponible; • Les charges de chauffage et d'eau sont incluses dans le loyer; • Électricité, taxe TV et internet sont à la charge du locataire; • Capacité totale : 6 personnes. Plus d'informations ? Contactez-nous sans plus attendre !ImmoCrans SA+41 (0)27 483 83 83Available year-round for CHF 3,500-/monthDiscover this superb 3-bedroom duplex apartment, tastefully and completely renovated, ideally located just a few minutes' walk from the resort center and the ski lifts.Located on the garden level, this property immediately charms with its spacious rooms, warm atmosphere, and high-quality renovation.The living room, spacious and bathed in light thanks to its south-facing orientation, offers a particularly pleasant setting to unwind after a day in the mountains. The open kitchen blends seamlessly into the living space and creates a welcoming atmosphere, perfectly suited for stays with family or friends.The apartment features three bedrooms spread over two levels, offering comfort and privacy to its occupants.Outside, the terrace offers direct access to the building's garden and allows you to fully enjoy a magnificent view of the Valais Alps. Its south-facing orientation also ensures plenty of sunshine throughout the day.Thanks to its prime location, the apartment allows you to fully enjoy Crans-Montana while benefiting from a pleasant, residential setting. The resort center, shops, restaurants, and ski lifts are all within easy walking distance. A nearby bus stop also allows you to reach the resort center and the ski lifts in just a few minutes.An elegant and comfortable apartment, ideal for mountain living in both summer and winter.It is laid out as follows: • An...

  • Balkon / Terrasse
  • Aussicht
  • Lift
  • +1
Wegzeit
-
1 / 13
  • Balkon / Terrasse
  • Aussicht
  • Lift
  • +1
CHF 2'450.–
4.5 Zimmer125m² Wohnfläche
Route de Vermala 22, 3963 Crans-Montana

LOC 103 - RESIDENCE DE LA FORET A

Disponible à la location de vacances à partir de CHF 2'450.-/semaineDisponible également pour toute la saison d'hiver au prix de CHF 5'000.-/mois Découvrez ce superbe appartement de 3 chambres en duplex, entièrement rénové avec goût, idéalement situé à seulement quelques minutes à pied du centre de la station et des remontées mécaniques.Installé en rez-de-jardin, ce bien séduit immédiatement par ses beaux volumes, son atmosphère chaleureuse et la qualité de sa rénovation.Le séjour, spacieux et baigné de lumière grâce à son exposition plein sud, offre un cadre particulièrement agréable pour se détendre après une journée en montagne. La cuisine ouverte s'intègre harmonieusement à l'espace de vie et crée une ambiance conviviale, parfaitement adaptée aux séjours en famille ou entre amis.L'appartement dispose de trois chambres réparties sur deux niveaux, offrant confort et intimité à ses occupants.À l'extérieur, la terrasse bénéficie d'un accès direct au jardin de la copropriété et permet de profiter pleinement d'une magnifique vue sur les Alpes valaisannes. Son orientation sud garantit également un excellent ensoleillement tout au long de la journée.Grâce à sa situation privilégiée, l'appartement permet de profiter pleinement de Crans-Montana tout en bénéficiant d'un environnement agréable et résidentiel. Le centre de la station, les commerces, les restaurants et les remontées mécaniques sont facilement accessibles à pied. Un arrêt de bus situé à proximité permet également de rejoindre le centre de la station et les remontées mécaniques en quelques instants.Un appartement élégant et confortable, idéal pour des vacances à la montagne été comme hiver.Il se compose comme suit : • Un hall d'entrée avec w.c. visiteurs; • Un séjour - salle à manger avec accès à la terrasse Sud; • Une cuisine entièrement équipée ouverte sur le séjour; • Une grande suite parentale avec dressing; • Une salle de bains en suite avec w.c. et lavabo; • Une chambre Nord avec lit double et rangements; • Une deuxième chambre Nord avec lit double; • Une salle de douches avec w.c. et lavabo. Autres informations importantes : • AUCUNE place de parking disponible; • Toutes les charges (électricité, eau, chauffage, télévision et internet) sont incluses dans le loyer; • Linge de maison, vaisselle, TV et internet; • Capacité totale : 6 personnes. * Prix sujet à des variations selon la période et la saison.Plus d'informations ? Contactez-nous sans plus attendre !ImmoCrans SA+41 (0)27 483 83 83Available for vacation rental starting at CHF 2,450.-/weekAlso available for the entire winter season at CHF 5,000.-/month Discover this superb 3-bedroom duplex apartment, tastefully and completely renovated, ideally located just a few minutes' walk from the resort center and the ski lifts.Located on the garden level, this property immediately charms with its spacious layout, warm atmosphere, and the quality of its renovation.The living room, spacious and bathed in light thanks to its south-facing orientation, offers a particularly pleasant setting to relax after a day in the mountains. The open kitchen blends seamlessly into the living space, creating a welcoming atmosphere that's perfectly suited for stays with family or friends.The apartment features three bedrooms spread over two levels, offering comfort and privacy to its residents.Outside, the terrace offers direct access to the building's garden and allows you to fully enjoy a magnificent view of the Valais Alps. Its south-facing orientation also ensures plenty of sunshine throughout the day.Thanks to its prime location, the apartment allows you to fully enjoy Crans-Montana while benefiting from a pleasant, residential setting. The resort center, shops,...

  • Balkon / Terrasse
  • Aussicht
  • Lift
  • +1
Wegzeit
-
1 / 13
  • Balkon / Terrasse
  • Lift
CHF 5'000.–
4.5 Zimmer125m² Wohnfläche
3963 Crans-Montana

4046L. Chaleureux appartement ski-in ski-out entièrement rénové

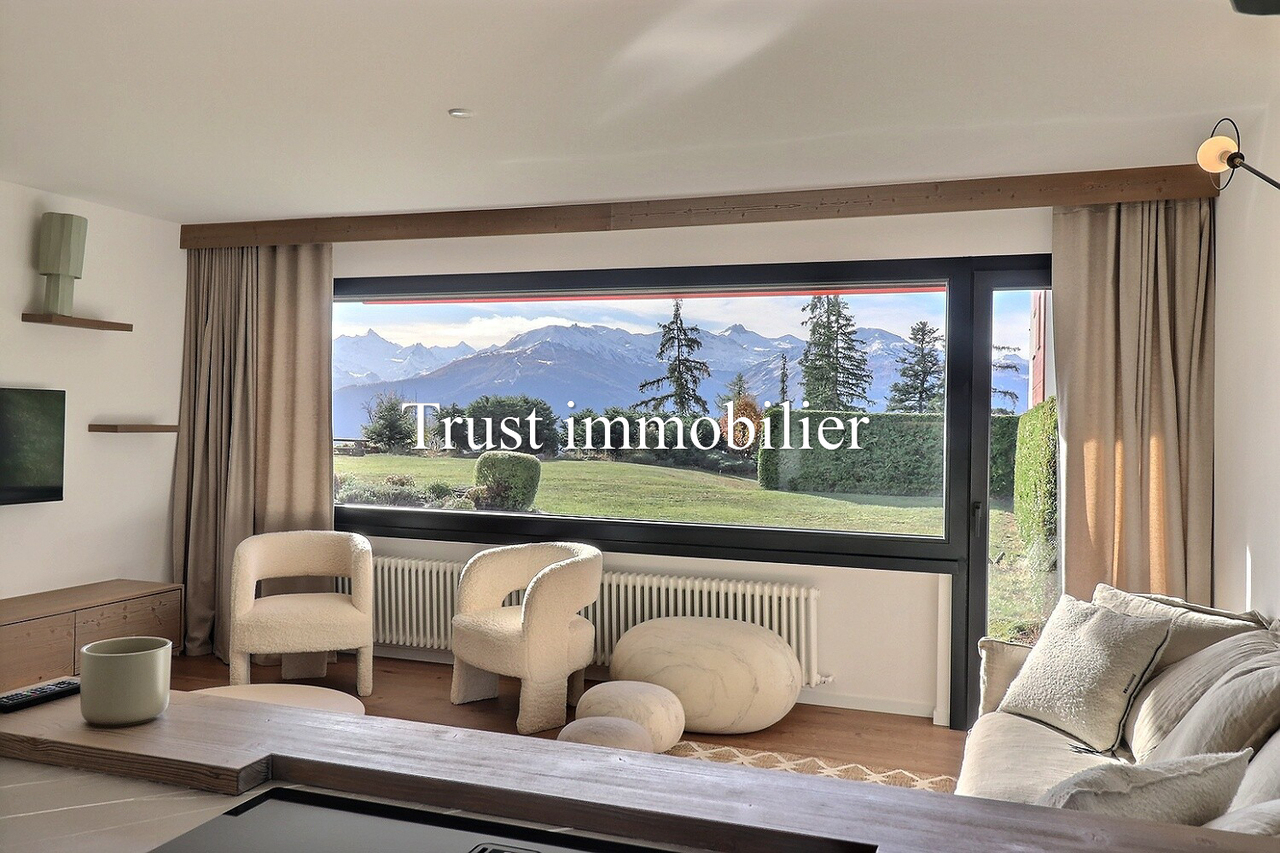
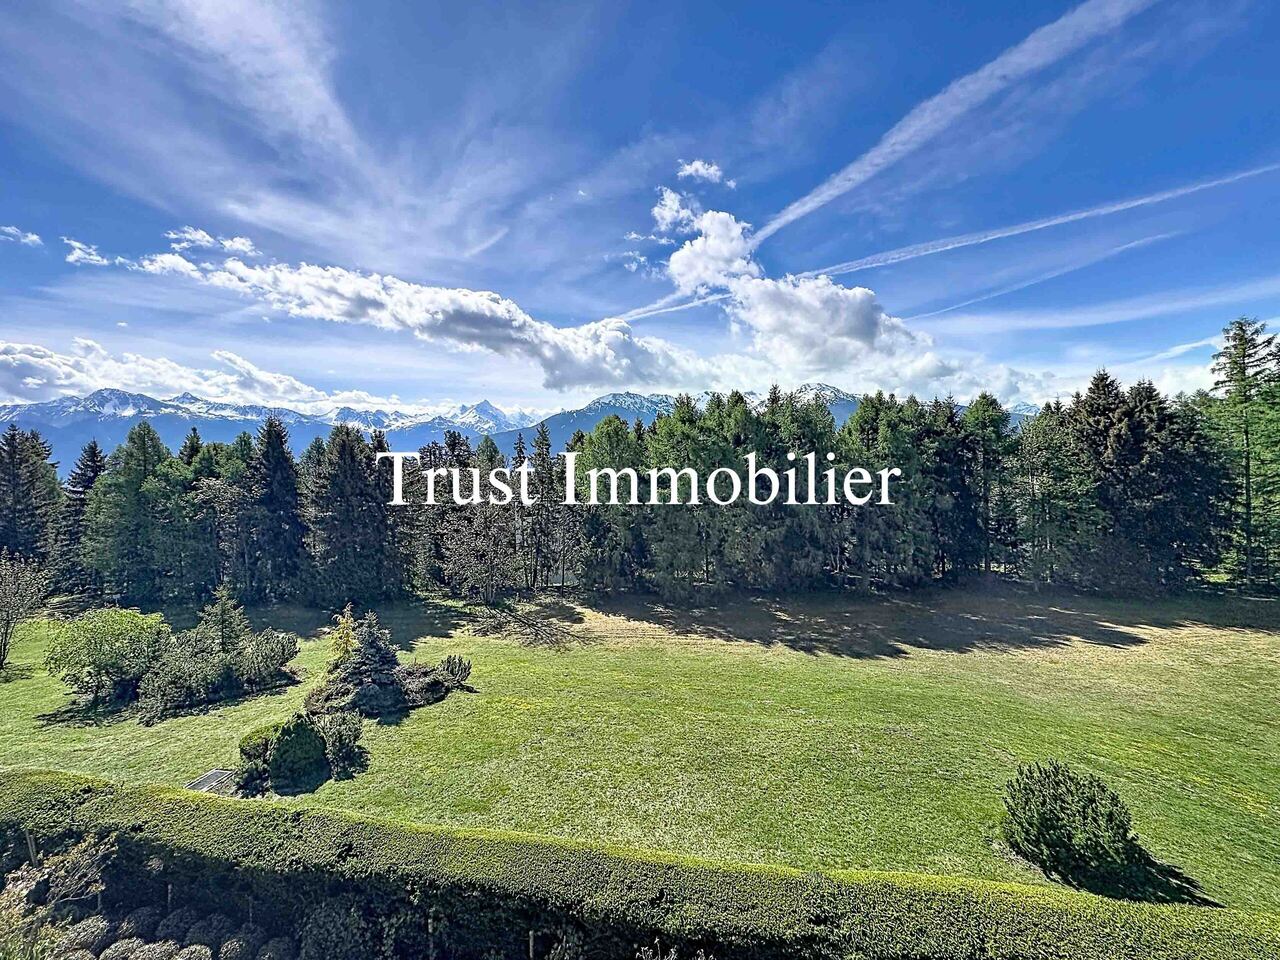
Appartement à louer à Crans-MontanaTrust Immobilier vous accompagne dans vos projets en Valais, ainsi que sur les cantons de Vaud et Genève, et vous propose Ref. 4046 - TCMLLOCATION A LA SAISONSituation privilégiée pour ce magnifique appartement en rez-de-jardin, à louer à Crans-Montana.Entièrement rénové et agencé sur deux demi-niveaux, ce lumineux appartement vous offre tranquillité et vue sur les Alpes, tout en étant à moins de 10 minutes à pied du Centre de Crans. Un arrêt de bus est également disponible aux abords de la Résidence. Profitez ainsi pleinement de votre journée de ski, tout autant que des multiples commodités qu'offre la station, puis rentrez vous ressourcer dans votre futur 4.5 pièces paisible et cosy.Sa distribution s'étend sur une surface de 125m2 habitable.Il comprend : hall d'entrée - WC visiteurs - salle à manger et séjour avec accès à la terrasse, cuisine ouverte sur le séjour - 3 chambres - 1 salle de douche - 1 salle de bain - 1 buanderie - nombreux rangementsAnnexes: 1 casier à skis - 1 cave - 1 Place de parcwww.trustimmobilier.ch Apartment for Rent in Crans-MontanaTrust Immobilier assists you with your real estate projects in Valais, as well as in the cantons of Vaud and Geneva, and offers you Ref. 4046 - TCMLSEASONAL RENTALThis magnificent ground-floor apartment for rent in Crans-Montana boasts a prime location.Fully renovated and laid out over two half-levels, this bright apartment offers tranquility and views of the Alps, while being less than a 10-minute walk from downtown Crans. A bus stop is also available near the residence. Enjoy your day on the slopes to the fullest, as well as the many amenities the resort has to offer, then return to recharge in your peaceful and cozy future 4.5-room apartment.The layout spans 125 square meters of living space.It includes: entry hall - guest restroom - dining room and living room with access to the terrace, kitchen open to the living room - 3 bedrooms - 1 shower room - 1 bathroom - 1 laundry room - plenty of storage spaceAmenities: 1 ski locker - 1 storage unit - 1 parking spacewww.trustimmobilier.ch

  • Balkon / Terrasse
  • Lift
1 / 13
  • Balkon / Terrasse
  • Aussicht
  • Lift
CHF 20'000.–
9.5 Zimmer433m² Wohnfläche
3963 Crans-Montana

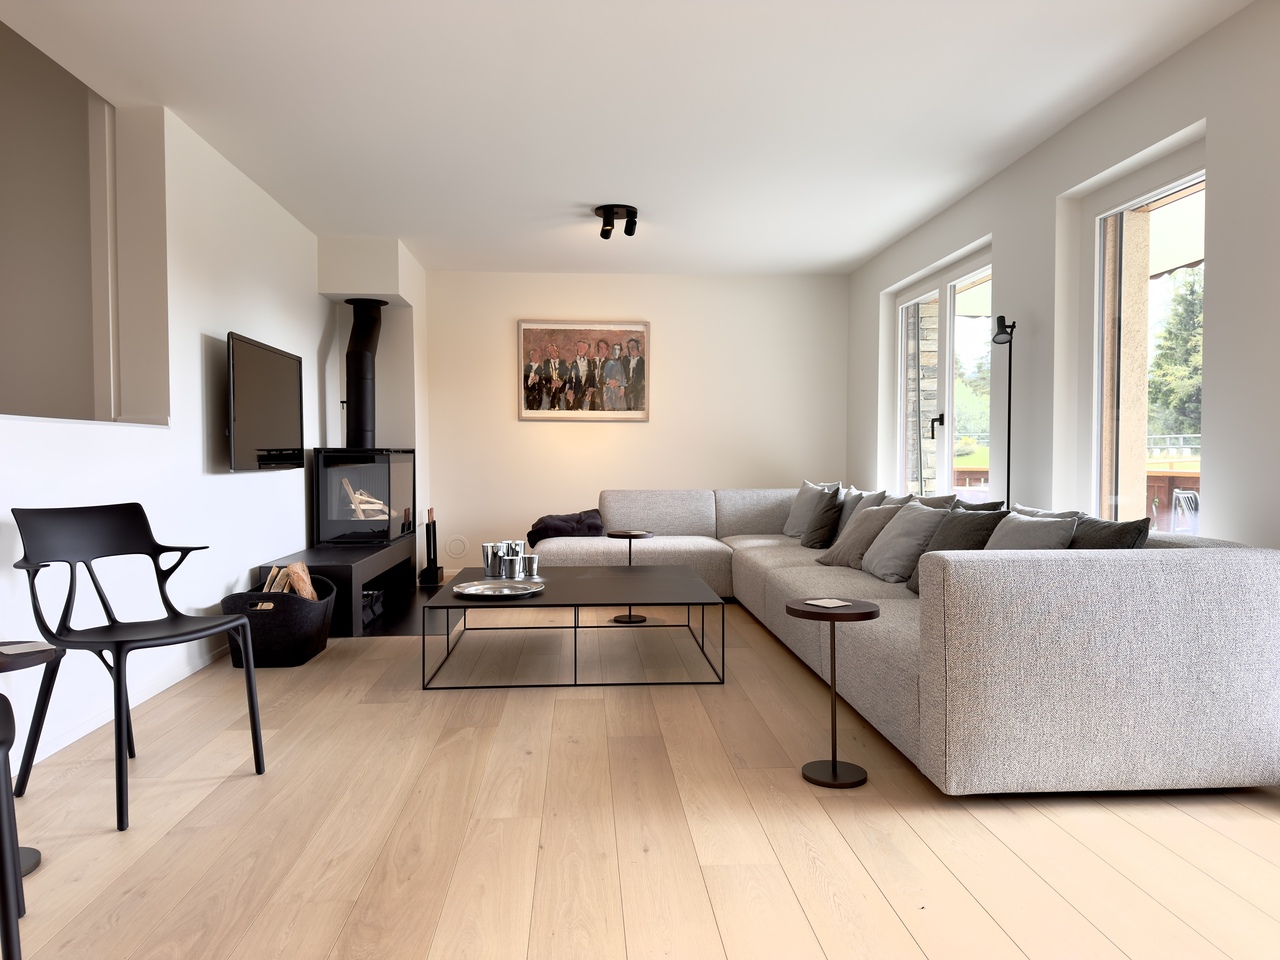
5000L. 9.5pcs à louer dans un écrin de nature, à 2 pas du Centre Crans

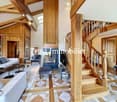
Trust Immobilier vous accompagne dans vos projets en Valais, ainsi que sur les cantons de Vaud et Genève, et vous propose Ref. 5000 - TCML LOCATION MEUBLEE A L'ANNEE UNIQUEMENT : CHF 20'000.- /mois hors charges Dans un environnement calme, verdoyant et résidentiel, découvrez ce Bien locatif d'exception, à proximité immédiate du prestigieux Golf Jack Nicklaus et à seulement 5 minutes du centre de Crans, de ses remontées mécaniques et de l'ensemble des commodités de la station. Occupant les trois derniers niveaux d'un chalet résidentiel, cet ensemble développe environ 433 m² habitables et de nombreux balcons. Il se compose d'un Appartement principal en duplex, réparti entre le 2ème étage et le comble inférieur, auquel s'ajoute un Studio indépendant au comble supérieur. Traversant et lumineux, l'ensemble séduit par ses volumes généreux, ses différents niveaux de plafonds et le bois omniprésent, qui lui confèrent une atmosphère chaleureuse et atypique. Il bénéficie d'un environnement calme et verdoyant, ainsi que d'une vue dégagée depuis ses trois niveaux. Un Bien rare, alliant espace, caractère et situation privilégiée, idéalement situé pour profiter pleinement du meilleur de Crans-Montana, disponible à la location pour une durée minimale de 12 mois, renouvelable. Sa distribution s'étend sur une surface d'environ 433m2 habitable (470m2 avec la moitié des balcons) :>> APPARTEMENT DUPLEX (étage 2)*HALL D'ENTREE avec armoires encastrées pour rangement*CUISINE équipée fermée, avec passe-plat donnant sur séjour*SEJOUR lumineux avec bibliothèque encastrée, cheminée et accès balcon et vue verdure*4 CHAMBRES avec chacune : lit double, salle de bain privative et accès balcon >> APPARTEMENT DUPLEX (comble inférieur)*HALL D'ENTREE (distribution des pièces)*CUISINE équipée (frigo américain...)*ESPACE LINGERIE (machine à laver...)*SEJOUR / SALLE A MANGER : grande et belle pièce de vie, lumineuse avec haut plafond et poutres apparentes, bibliothèque encastrée, cheminée, accès espace mezzanine et accès balcon*1 CHAMBRE avec lit double, salle de bain privative et accès balcon *1 CHAMBRE/BUREAU : espace bureau avec armoires encastrées et accès balcon * MEZZANINE : espace bar et coin lecture >> STUDIO pour Personnel ou Amis (comble supérieur) *1 CHAMBRE avec lit double, espace détente, bureau, cuisine et accès long balcon et vue verdure Annexes : 3 places de parc dans le parking souterrain, 3 caves, 2 casiers à skis Autres atouts : *Appartement loué totalement meublé,*Nombreux placards de rangement*Salle de jeux dans la Résidence*Arrêt de bus disponible à 4mn/300m à pied, pour naviguer librement au sein de la station www.trustimmobilier.chTrust Immobilier supports you in your real estate projects in Valais, as well as in the cantons of Vaud and Geneva, and offers you Ref. 5000 - TCML FURNISHED RENTAL FOR ANNUAL LEASES ONLY: CHF 20,000.- /month, excluding utilities In a quiet, green, and residential setting, discover this exceptional rental property, located right next to the prestigious Jack Nicklaus Golf Course and just 5 minutes from downtown Crans, its ski lifts, and all the resort's amenities. Occupying the top three floors of a residential chalet, this property offers approximately 433 m² of living space and numerous balconies. It consists of a duplex master apartment, spread across the second floor and the lower attic, plus a separate studio in the upper attic. Spacious and filled with natural light, the property charms with its generous proportions, varied ceiling heights, and abundant woodwork, which lend it a warm and unique atmosphere. It enjoys a quiet, green setting and unobstructed views from all three levels. A rare...

  • Balkon / Terrasse
  • Aussicht
  • Lift
1 / 13
  • Balkon / Terrasse
  • Aussicht
  • Lift
  • +2
CHF 3'850.–
5.5 Zimmer
Route des Mayens 10, 3963 Crans-Montana

LOC 84 - NEW-FOREST A

Disponible à la location de vacances à partir de CHF 3'850.-/semaineÀ quelques minutes seulement du centre de Crans-Montana, découvrez ce superbe appartement aux volumes généreux, entièrement rénové avec soin en 2026 et pensé pour offrir un cadre de séjour aussi élégant que confortable.L'appartement dispose de quatre belles chambres ainsi que de vastes espaces de vie, où la qualité des finitions et l'atmosphère chaleureuse créent un environnement particulièrement agréable pour des séjours en famille ou entre amis. Sa rénovation contemporaine a été réalisée avec goût, dans un esprit à la fois raffiné, convivial et parfaitement adapté à un séjour à la montagne.Sa situation permet de profiter pleinement de Crans-Montana tout en bénéficiant d'un environnement calme et privilégié. Le centre de la station, ses boutiques, ses restaurants et l'ensemble de ses commodités sont accessibles en quelques minutes en voiture ou en bus. Le domaine skiable de Crans-Montana ainsi que le prestigieux Golf Club Crans-sur-Sierre se trouvent également à proximité immédiate, offrant un accès facile aux nombreuses activités proposées par la station tout au long de l'année.La résidence se distingue également par son bel espace wellness, véritable atout après une journée sur les pistes ou en montagne. Les résidents bénéficient d'une piscine intérieure chauffée, d'un sauna homme et d'un sauna femme ainsi qu'un hammam, invitant à la détente dans une atmosphère paisible. Réunissant de beaux volumes, une rénovation récente, quatre chambres et des prestations particulièrement appréciables, cet appartement constitue une adresse idéale pour profiter pleinement de l'art de vivre à Crans-Montana. Une propriété parfaitement adaptée à ceux qui recherchent confort, espace et sérénité, à seulement quelques minutes du coeur de la station.Il se compose comme suit : • Une entrée avec armoires; • Une salle de douches avec w.c. et lavabo; • Une cuisine entièrement équipée; • Une salle à manger avec coin lecture et accès à la terrasse Ouest; • Un salon avec cheminée et accès à la terrasse Ouest; • Une chambre avec accès cuisine et indépendante, lit simple convertible en lit de 160x200; • Une deuxième chambre avec lit de 180x200; • Une salle de bains en suite avec w.c. et lavabo; • Une troisième chambre avec lit de 180x200; • Une salle de douches en suite avec w.c. et lavabo; • Une quatrième chambre avec lit de 180x200; • Une salle de douches en suite avec lavabo et un w.c. séparé. Autres informations importantes : • Place de parking intérieure privative; • Places de parkings visiteurs extérieurs communs à l'immeuble; • Toutes les charges (électricité, eau, chauffage, télévision et internet) sont incluses dans le loyer; • Buanderie commune avec carte; • Piscine commune, sauna et hammam. • Capacité totale : 8 personnes. Plus d'informations ? Contactez-nous sans plus attendre !ImmoCrans SA+41 (0)27 483 83 83Available for vacation rental starting at CHF 3,850.-/weekJust a few minutes from the center of Crans-Montana, discover this superb, spacious apartment, completely and carefully renovated in 2026 and designed to offer a stay that is as elegant as it is comfortable.The apartment features four beautiful bedrooms as well as spacious living areas, where the high-quality finishes and warm atmosphere create a particularly pleasant environment for stays with family or friends. Its contemporary renovation was tastefully executed, in a style that is both refined and inviting, and perfectly suited for a mountain getaway.Its location allows you to fully enjoy Crans-Montana while benefiting from a quiet and privileged setting. The resort center, its shops, restaurants, and all its amenities are just...

  • Balkon / Terrasse
  • Aussicht
  • Lift
  • +2
Wegzeit
-
1 / 13
  • Balkon / Terrasse
  • Parkplatz
  • Lift
  • +1
CHF 2'450.–
4 Zimmer120m² Wohnfläche
Route de Clovelli 24, 3963 Crans-Montana

LOC 75 - BEAUREGARD

Disponible à partir de CHF 2'450.- la semaine.Idéalement situé proche du centre de Montana, cet appartement de 3 chambres offre un cadre parfait pour vos prochaines vacances à la montagne. Vous profiterez de la proximité immédiate des commerces, restaurants et du funiculaire, situé à seulement 5 minutes à pied. Les remontées mécaniques se trouvent à quelques minutes, ce qui en fait un emplacement pratique pour les amateurs de ski et de balades en montagne.L'appartement bénéficie d'une belle exposition sud, offrant une superbe luminosité tout au long de la journée. Son balcon vous permettra de profiter d'une vue imprenable sur les montagnes environnantes. Spacieux et confortable, il constitue le lieu idéal pour un séjour en famille à Crans-Montana.Il se compose comme suit : • Un hall d'entrée avec armoire et w.c. visiteur; • Un séjour - salle à manger avec poêle suédois et accès au balcon Sud; • Une cuisine entièrement équipée ouverte sur le séjour; • Une chambre Sud avec lit double; • Une salle de bains attenante avec w.c. et lavabo; • Une chambre Sud avec lit double et accès au balcon; • Une chambre Ouest avec lit double et accès au balcon; • Une salle de douches avec w.c. lavabo et colonne de lavage. Autres informations importantes : • Place de parking privative intérieure; • Places de parking visiteurs; • Toutes les charges (électricité, eau, chauffage, télévision et internet) sont incluses dans le loyer; • Linge de maison, vaisselle, TV, internet; • lave-linge et sèche linge dans l'appartement; • Capacité totale : 6 personnes. * Nos prix sont susceptibles de varier en fonction de la saison et de la période choisie.Plus d'informations ? Contactez-nous sans plus attendre !ImmoCrans SA+41 (0)27 483 83 83Starting at CHF 2,450.- per week.Ideally located near the center of Montana, this 3-bedroom apartment offers the perfect setting for your next mountain vacation. You'll enjoy easy access to shops, restaurants, and the funicular, located just a 5-minute walk away. The ski lifts are only a few minutes away, making this a convenient location for skiing and hiking enthusiasts.The apartment enjoys a beautiful south-facing exposure, offering superb natural light throughout the day. Its balcony allows you to enjoy breathtaking views of the surrounding mountains. Spacious and comfortable, it's the ideal place for a family vacation in Crans-Montana.It is laid out as follows: • An entryway with a closet and a guest restroom; • A living-dining room with a Swedish stove and access to the south-facing balcony; • A fully equipped kitchen open to the living room; • A south-facing bedroom with a double bed; • An en-suite bathroom with a toilet and sink; • A south-facing bedroom with a double bed and access to the balcony; • A west-facing bedroom with a double bed and access to the balcony; • A shower room with a toilet, sink, and laundry column. Other important information: • Private indoor parking space; • Visitor parking spaces; • All utilities (electricity, water, heating, television, and internet) are included in the rent; • Linens, dishes, TV, internet; • Washer and dryer in the apartment; • Total capacity: 6 people. * Our prices may vary depending on the season and the selected dates.Need more information? Contact us today!ImmoCrans SA+41 (0)27 483 83 83Disponibile a partire da CHF 2'450.- a settimana.Situato in posizione ideale vicino al centro di Montana, questo appartamento con...

  • Balkon / Terrasse
  • Parkplatz
  • Lift
  • +1
Wegzeit
-
1 / 13
  • Balkon / Terrasse
  • Garage
  • Kinderfreundlich
CHF 8'400.–
7 Zimmer450m² Wohnfläche
Route de Grinchon 32, 3963 Crans-Montana

LOC 19 - CHALET GRINCHON

Disponible en location vacances à partir de CHF 8'400.-/semaine.*Découvrez ce magnifique chalet de prestige, unique à Crans-Montana, offrant plus de 450 m² d'espaces de vie raffinés dans un environnement exclusif et préservé.Pouvant accueillir jusqu'à 12 personnes, cette propriété d'exception est l'adresse idéale pour un séjour inoubliable en famille ou entre amis, au coeur des Alpes suisses.Situé dans un quartier résidentiel particulièrement calme, le chalet bénéficie d'un emplacement privilégié à seulement quelques minutes du centre de Crans-Montana, de ses commerces, restaurants et nombreuses commodités. Les remontées mécaniques des Barzettes ainsi que l'accès au vaste domaine skiable de Crans-Montana se trouvent à moins de cinq minutes en voiture.Pensé pour offrir confort, élégance et convivialité, le chalet dispose de généreux espaces intérieurs baignés de lumière naturelle, de superbes chambres, de vastes séjours et de prestations de standing. Chaque pièce a été conçue pour profiter pleinement du cadre exceptionnel qu'offre la station.Les magnifiques espaces extérieurs constituent un véritable prolongement des lieux de vie. Accessible depuis l'ensemble des principales pièces du chalet, la vaste terrasse s'ouvre sur un panorama spectaculaire et dégagé sur les montagnes environnantes. Son exposition plein sud garantit un ensoleillement optimal tout au long de la journée et une luminosité remarquable en toute saison.Alliant haut-standing, tranquillité et proximité des infrastructures, ce chalet représente l'une des plus belles opportunités pour profiter pleinement de Crans-Montana dans un cadre exclusif et privilégié.Un bien rare destiné aux amateurs de confort, d'espace et d'authenticité alpine.Il se compose comme suit : Etage Rez • hall d'entrée avec armoires et w.c. visiteurs; • Un grand séjour avec canapés et cheminée; • Une cuisine ouverte entièrement équipée, table à manger et accès à la terrasse Sud; • Une suite parentale avec lit double, dressing, et accès à la terrasse Sud; • Une salle de bains avec baignoire, douche et w.c. séparés; • Une belle terrasse avec barbecue et accès au jardin privé. Etage 1er • Une grande chambre avec lit double, armoires et accès au balcon Sud; • Une salle de bains en suite avec baignoire, douche et w.c, Accès au balcon Nord; • Une deuxième grande chambre d'une superficie identique avec lit double, armoires et accès au balcon Sud; • Une salle de bains en suite avec baignoire, douche et w.c, Accès au balcon Nord; Etage -1 • Un deuxième séjour avec vidéo projecteur, bar et cheminée, Accès au jardin; • Une grande chambre avec 3 lits simples; • Une salle de douches avec w.c. et lavabo; • Une deuxième salle de douche avec lavabo; • Un w.c. séparé; • Une chambres avec lit double et "lit d'appoint", armoires et accès au jardin Sud; • Une salle de bains en suite avec douche, baignoire, w.c. et lavabo; • Une buanderie avec lave linge et sèche linge. Autres informations importantes : • Places de parking visiteurs; • Un garage avec 2 places couvertes; • Toutes les charges (électricité, eau, chauffage, télévision et internet) sont incluses dans le prix; • Linge de maison, vaisselle, internet illimité; • Capacité totale : 11 à 12 personnes. * Prix sujet à des variations selon la période et la saison.Contactez nous pour en savoir plus !ImmoCrans SA+41 (0)27 483 83 83Available for vacation rental from CHF 8'400.-/week.*Discover this magnificent prestige chalet, unique in Crans-Montana, offering over 450 m² of refined living...

  • Balkon / Terrasse
  • Garage
  • Kinderfreundlich
Wegzeit
-
1 / 13
  • Balkon / Terrasse
  • Parkplatz
  • Garage
  • +1
CHF 3'150.–
5.5 Zimmer
Route de Zironde 21, 3963 Crans-Montana

LOC 73 - CHALET CHANTAJOIE

Disponible en location de vacances à partir de CHF 3'150.- la semaine.Situé à l'Aminona, à seulement 7 minutes en voiture des remontées mécaniques des Barzettes, le Chalet Chantajoie offre environ 200 m² habitables répartis sur deux niveaux.Ce chalet familial est idéal pour les amoureux de la nature. Il offre une vue magnifique et plongeante sur la vallée et jusqu'à Sierre. Avec ses 4 chambres, il peut accueillir confortablement jusqu'à 6 à 8 personnes, ce qui en fait une adresse idéale pour des vacances en famille ou entre amis, été comme hiver.DistributionRez-de-chausséeo Entréeo Séjour avec télévision, cheminée fonctionnelle, salle à manger accueillant 8 personnes et cuisine ouverteo Buanderie équipée d'un lave-linge et d'un sèche-lingeo Salle de douche avec un lavabo & un WC1er étageo Hall de nuito 2 chambres avec lit 180 cm x 200 cm et armoires avec vue sur les montagnes et la valléeo 2 chambres avec lit 140 cm x 200, plus petites, avec armoires vue naturePrestations et informations complémentaireso Garage avec accroches pour skis et chaussureso Places de parce extérieures, situées directement devant la propriétéo Le loyer comprend l'ensemble des charges : électricité, eau, chauffage, télévision et connexion interneto Le linge de maison ainsi que la vaisselle sont également mis à dispositiono L'arrêt de bus Aminona se trouve à environ 14 minutes à pied, tandis que les remontées mécaniques des Barzettes sont accessibles 7 minutes en voitureCapacité maximale : 6 à 8 personnes* Nos prix sont sujets à variation, selon la période et les saisons.Pour tout renseignement complémentaire ou pour connaître les disponibilités, contactez-nous sans attendre.ImmoCrans SA+41 (0)27 483 83 83Available for vacation rental starting at CHF 3,150.- per week.Located in Aminona, just a 7-minute drive from the Barzettes ski lifts, Chalet Chantajoie offers approximately 200 m² of living space spread over two levels.This family-friendly chalet is ideal for nature lovers. It offers a magnificent, sweeping view of the valley all the way to Sierre. With its 4 bedrooms, it can comfortably accommodate up to 6 to 8 people, making it an ideal destination for vacations with family or friends, summer or winter.LayoutGround Flooro Entrywayo Living room with TV, working fireplace, dining area seating 8 people, and open kitcheno Laundry room equipped with a washer and dryero Shower room with a sink and toiletFirst flooro Landingo 2 bedrooms with 180 cm x 200 cm beds and closets, offering views of the mountains and the valleyo 2 smaller bedrooms with 140 cm x 200 cm beds, featuring closets and views of natureAmenities and Additional Informationo Garage with hooks for skis and bootso Outdoor parking spaces located directly in front of the propertyo The rent includes all utilities: electricity, water, heating, television, and internet connectiono Linens and dishes are also providedo The Aminona bus stop is about 14 minutes away on foot, while the Barzettes ski lifts are a 7-minute drive awayMaximum capacity: 6 to 8 people* Our prices are subject to change depending on the time...

  • Balkon / Terrasse
  • Parkplatz
  • Garage
  • +1
Wegzeit
-

Vorschläge basierend auf deinen Suchresultaten