2 Treffer - Immobilien mieten in Meride

1 / 13
CHF 2'600.–
5 Zimmer135m² Wohnfläche
Via San Silvestro 9, 6866 Meride

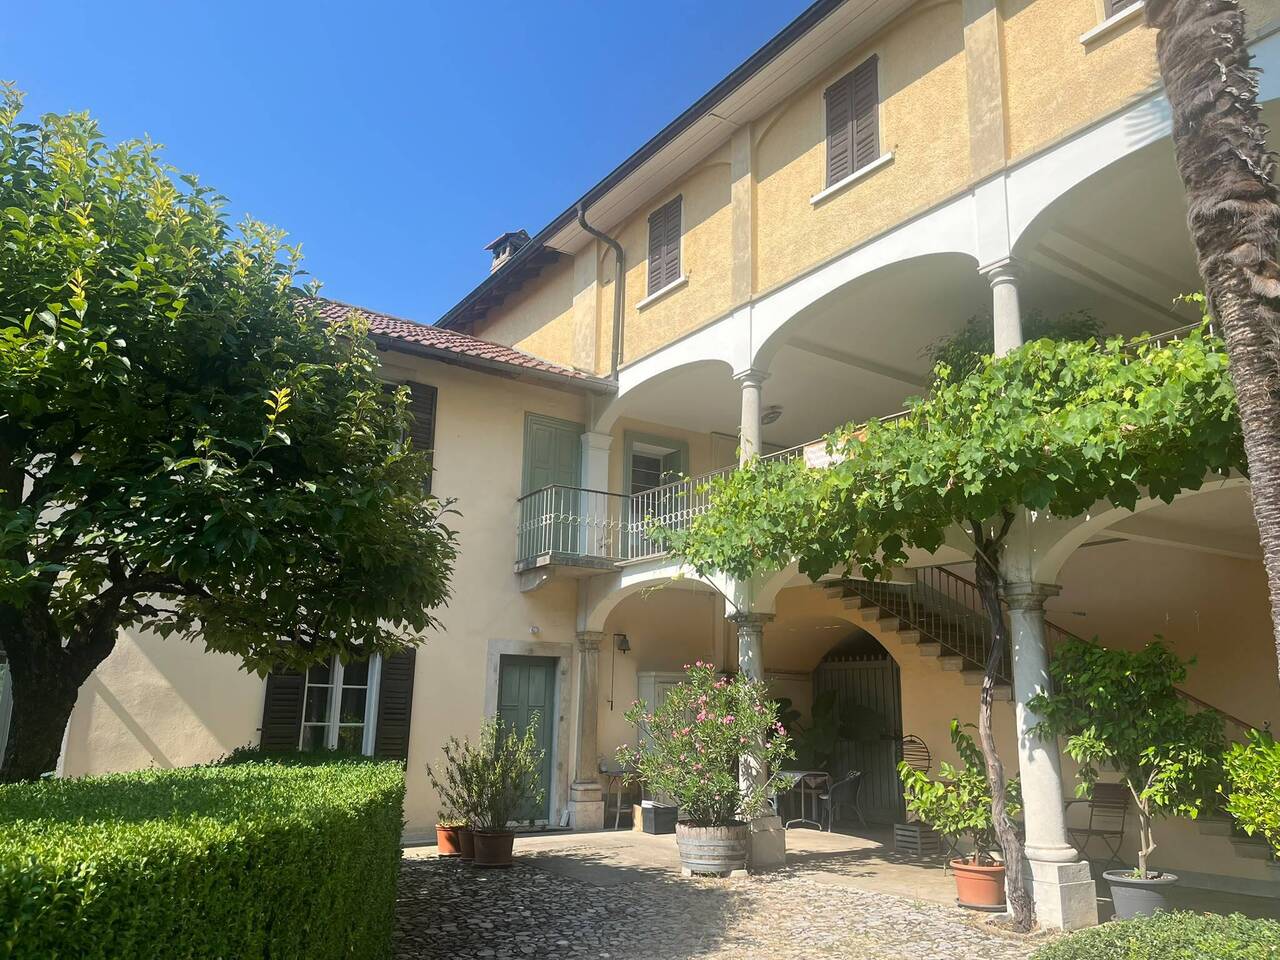
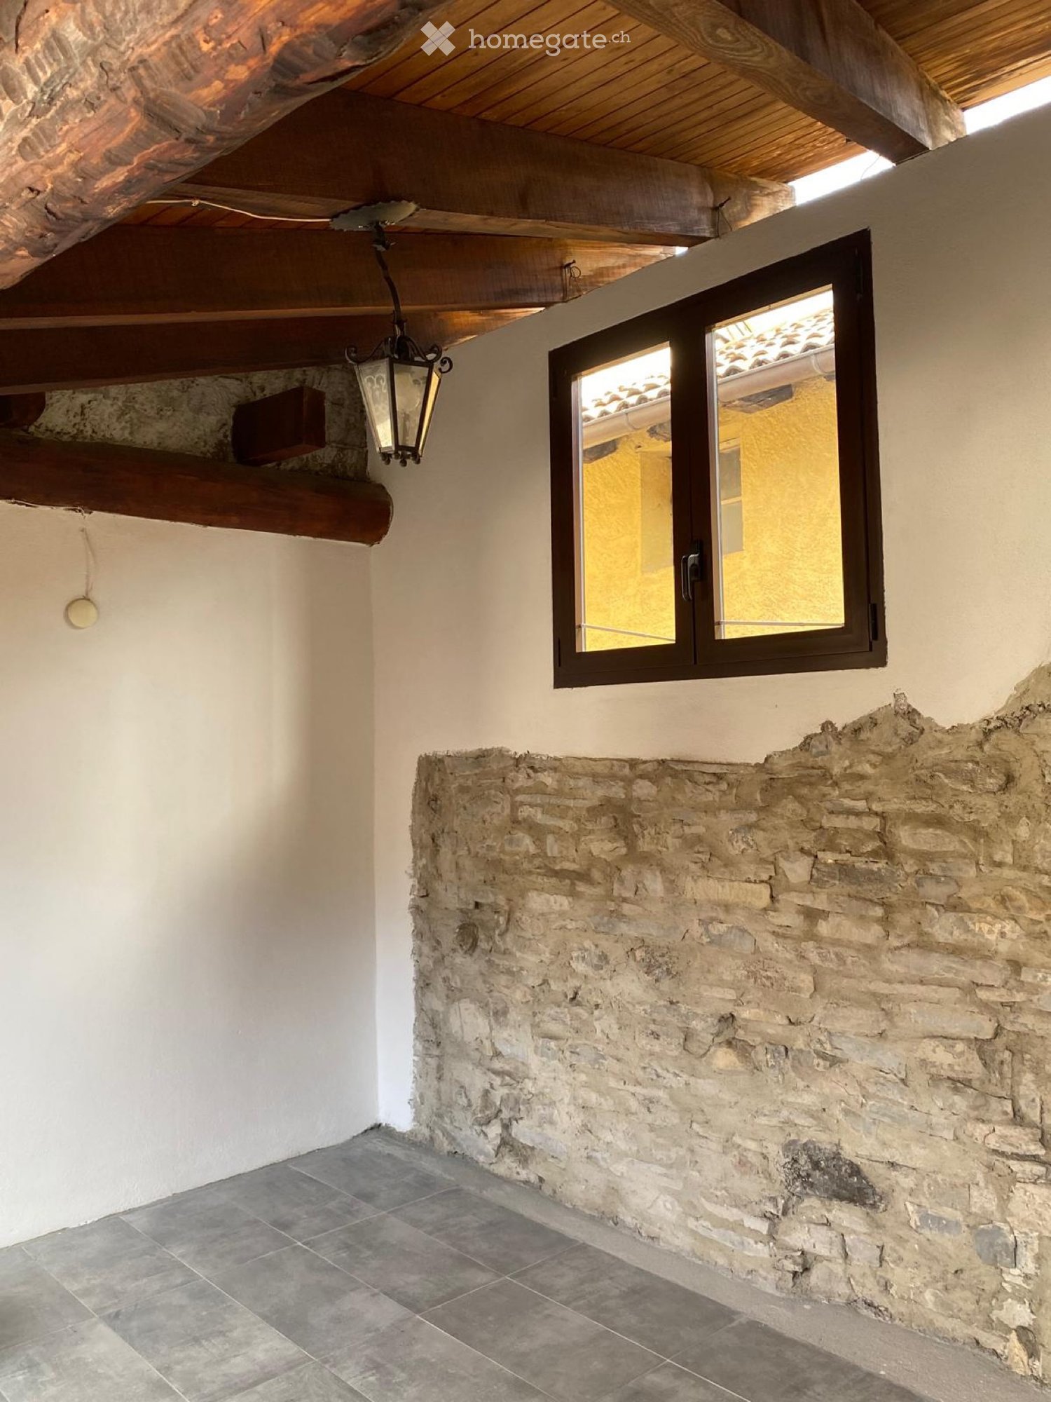
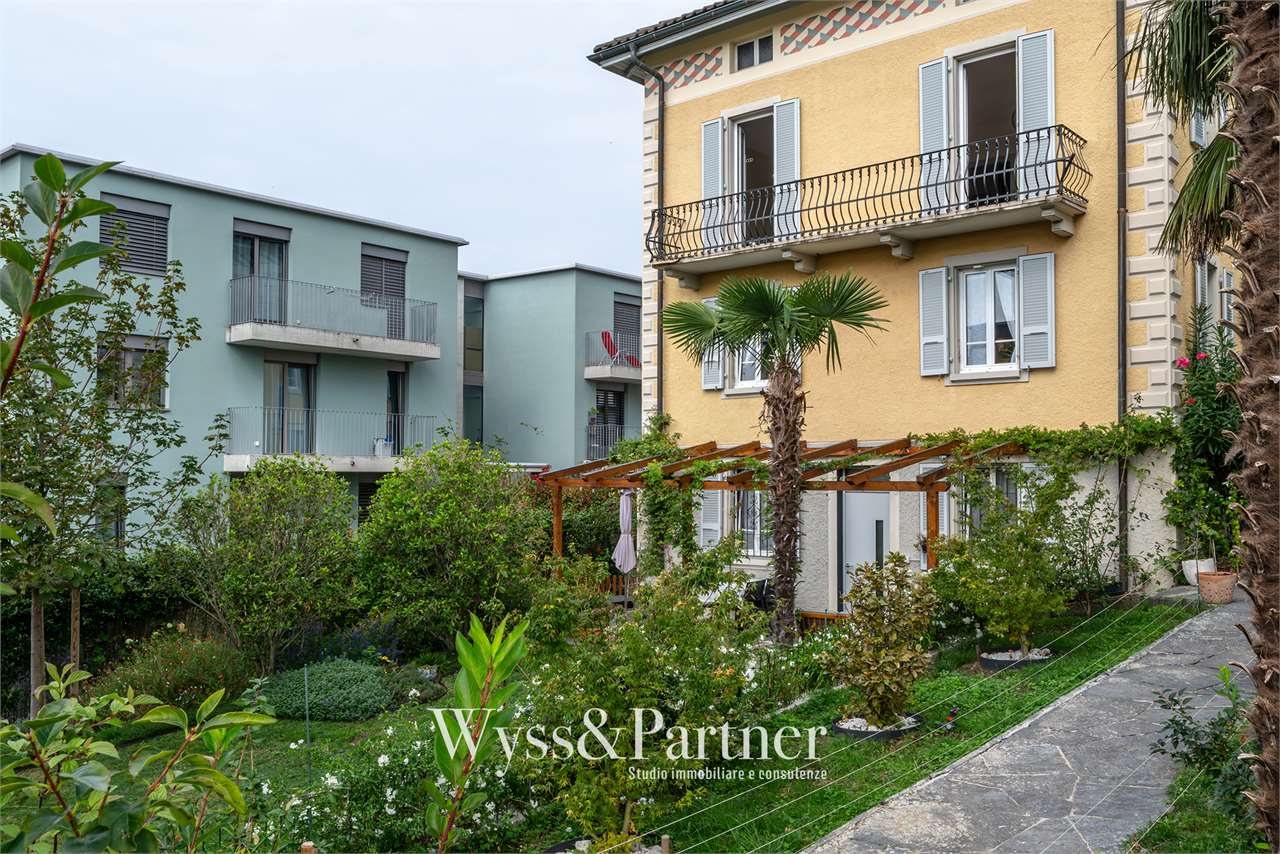
Faszinierendes Haus im Innenhof

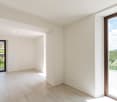
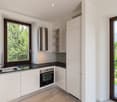
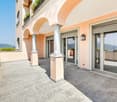
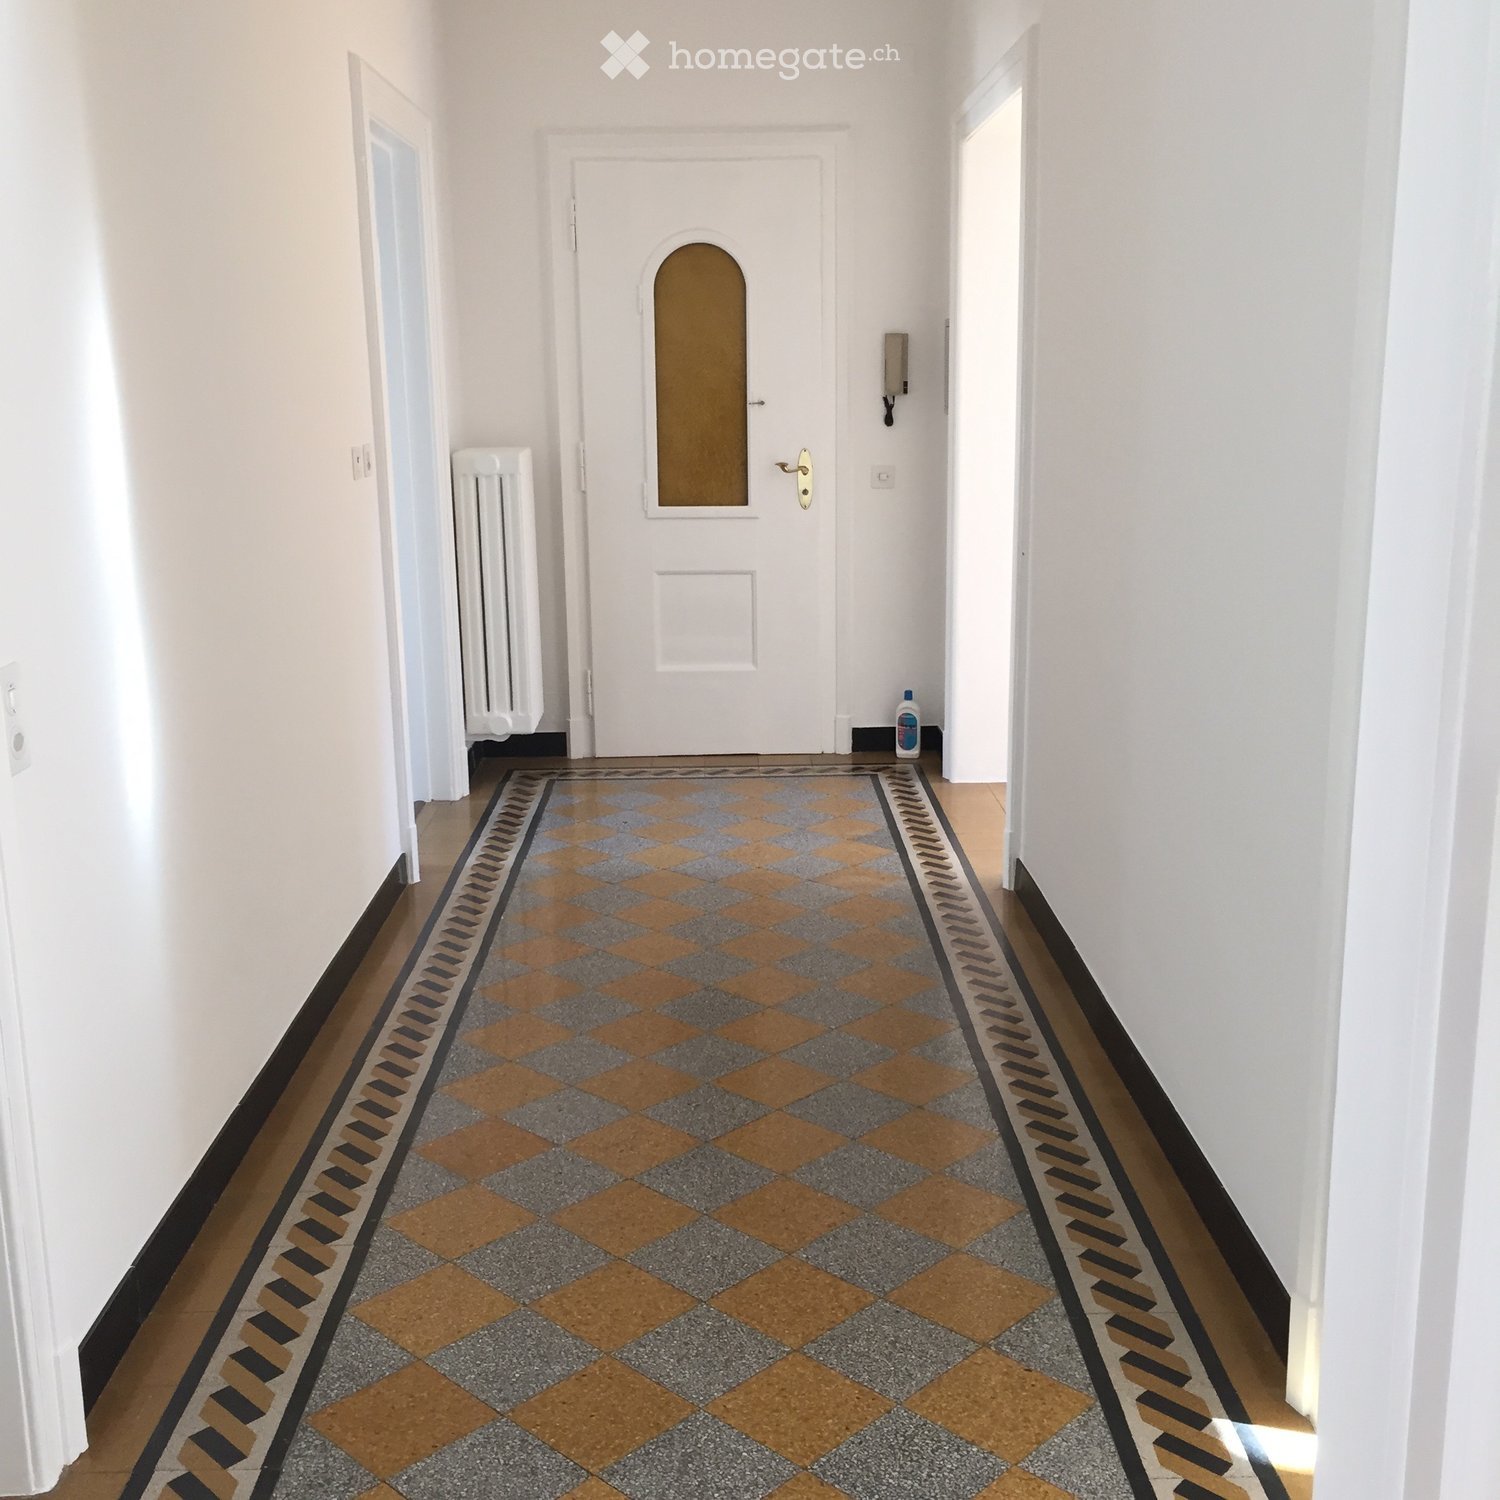
Wir vermieten am Eingang von Meride, in einer sehr ruhigen und grünen Gegend, ein charakteristisches Haus im Innenhof, ideal für diejenigen, die den Charme historischer Wohnungen mit Fresken und zweifarbigen Terrakottaböden schätzen und diese mit einer Note Modernität kombinieren. Die Wohnung besteht aus einem Eingang zum Wohnzimmer mit geschlossenem Kamin, der von einer eleganten Glasscheibe abgedeckt ist. Vom Wohnzimmer aus gelangt man zur modernen, hellen Küche mit Doppelausgang: zum Innenhof (mit privatem Tisch und Wasserhahn) und zur geschlossenen Loggia mit Glasverkleidung, die als Esszimmer genutzt wird. Immer vom Wohnzimmer aus betritt man ein Zimmer, das ideal als Studierzimmer oder Kinderzimmer geeignet ist. Von hier aus geht man weiter zur Schlafzimmer, zum Badezimmer mit Dusche und Badewanne und schließlich zur Waschküche mit Waschmaschine und TrocknerEin besonderes Merkmal des Hauses ist die Loggia, die von jedem Zimmer aus zugänglich ist. Ein Teil davon ist mit Glasverkleidung geschlossen, wodurch warme und bewohnbare Räume das ganze Jahr über entstehen, während ein Teil offen bleibt und einen angenehmen Blick auf die umliegende Grünfläche bietet. Die Liegenschaft wird vervollständigt durch einen Keller, einen Abfalldepot, einen kleinen Weinkeller, ideal für die Weinlagerung, eine Grünfläche, die auch als Garten genutzt werden kann, einen überdachten Parkplatz und einen unbefestigten Parkplatz. Das Haus ist von Grünflächen und gemeinsam nutzbaren Bereichen umgeben, in einer reservierten Umgebung.
Wegzeit
-
Weitere Objekte in deinem automatisch erweiterten Suchgebiet
20 Treffer - Umkreis: + 10km
  • Modern two-story house with white exterior, flat roof, garage, and balcony on the upper level.
  • A raised garden area with concrete steps leading up to a house entrance, featuring a small bush with red flowers and a gravel bed.
  • Front entrance door with a modern white frame and glass panels, featuring a decorative orange diagonal design on the glass. A black doormat is placed on the gray tiled ground in front of the door.
  • A modern garden area with a paved pathway, potted plants, and surrounding greenery, leading to a grassy lawn and neighboring houses.
  • Two-story house with light beige exterior, multiple windows, balconies, and a fenced front yard.
  • Modern two-story house with white exterior, multiple balconies, and a well-maintained lawn in front.
  • Well-maintained lawn with a metal fence, trimmed hedges, and a large banana leaf in the foreground. A modern house with yellow walls and a dark roof is visible in the background, along with a concrete retaining wall and a landscaped garden area.
  • Empty room with light wooden wardrobe, white walls, tiled floor, and a telephone on the wall.
  • Modern kitchen with light-colored cabinets, stainless steel appliances, granite countertop, and a window with blinds.
  • Bright hallway with tiled floor, white walls, fireplace on left, sliding glass doors leading outside on right.
  • Modern kitchen with light-colored cabinets, stainless steel appliances, and large windows with wooden frames and blinds.
  • A large wooden window frame with four panes, offering a view of a well-maintained garden with trees, shrubs, a small shed, and a clear blue sky.
  • Empty hallway with wooden herringbone flooring, white walls, and multiple doors leading to other rooms.
  • Empty room with white walls, wooden herringbone flooring, and a single window with blinds.
  • Empty room with light-colored walls, wooden herringbone flooring, and a single window with wooden frame and shutters. A closed wooden door is visible on the right side.
  • Empty room with white walls, wooden herringbone flooring, and a single open wooden door leading to a closet.
  • Balcony with tiled floor, white metal railing, striped awning, overlooking a green lawn and trees.
  • Modern bathroom with beige tiles, a white sink with a mirror, a toilet, and a window with blinds.
  • Modern bathroom with beige tiles, a bathtub with a handheld shower, a sink with a modern faucet, and a large mirror with integrated lighting.
  • Empty hallway with tiled floor, white walls, and a staircase leading upwards. The area is well-lit with recessed lighting and has a wooden ceiling visible through an open doorway.
  • Empty room with tiled floor, white walls, staircase leading upwards, and a small sink in the corner.
  • Empty room with white walls, tiled floor, fireplace, and two windows offering a view of greenery and buildings.
  • Utility room with white walls, grey floor, multiple pipes, water tank, control panel, and a small window with wooden frame.
  • Modern bathroom with white tiled walls, a small sink, and two Samsung washing machines and dryers.
  • Empty room with white walls, tiled floor, and a single window with wooden frame. Features a coat rack with hangers on the left wall and a recessed ceiling light fixture.
  • Empty room with white walls, beige tiled floor, and a single window with blinds. A light fixture is mounted on the ceiling, and a hand sanitizer dispenser is mounted on the wall.
  • Floor plan of a two-story apartment layout, including living room, kitchen, three bedrooms, two bathrooms, and a balcony.
  • Floor plan of a basement level showing a garage, storage area, boiler room, and utility space. Includes labeled dimensions and room names such as "Autorimessa" (garage), "Cantina" (cellar), and "Lavanderia" (laundry room).
1 / 28
A raised garden area with concrete steps leading up to a house entrance, featuring a small bush with red flowers and a gravel bed.
Front entrance door with a modern white frame and glass panels, featuring a decorative orange diagonal design on the glass. A black doormat is placed on the gray tiled ground in front of the door.
A modern garden area with a paved pathway, potted plants, and surrounding greenery, leading to a grassy lawn and neighboring houses.
CHF 1'600.– Premium
4.5 Zimmer100m² Wohnfläche
Via Campagnola 19B, 6852 Genestrerio

4,5 LUMINÖSE ZIMMER MIT BALKON – 1'600.– CHF + 300.– CHF PAUSCHALE KOSTEN

LUMINÖSES 4,5-ZIMMER-WOHNUNG MIT BALKON – VERFÜGBAR AB SOFORTIn einer ruhigen Wohnanlage mit nur zwei Wohneinheiten bieten wir eine luminöse 4,5-Zimmer-Wohnung mit einer Fläche von etwa 100 m², ideal für diejenigen, die in einem geräumigen, ruhigen und gepflegten Umfeld leben möchten.Die Wohnung verfügt über ein großes Wohnzimmer mit Zugang zum Balkon, eine separate Küche, die ebenfalls Zugang zum Balkon hat, drei Schlafzimmer, ein fensterliches Badezimmer und eine große Waschküche. Die Räume sind hell, gut verteilt und kürzlich renoviert.Zur Wohnung gehören ein privater Keller und die Möglichkeit, einen überdachten Parkplatz in der Garage, einen Außenparkplatz und einen kleinen überdachten Abstellplatz für Scooter zu mieten.Das Objekt liegt in einer ruhigen Wohngegend in Genestrerio, nur wenige Minuten von Mendrisio, Schulen (Kinderkrippe), Spielplatz, Sportanlagen (Sport-Academy), Geschäften und den wichtigsten Autobahnanschlüssen entfernt.HAUPTMERKMALE • Etwa 100 m² Wohnfläche (Höhe 2,55 Meter) • 4,5 Zimmer auf einer Ebene • Drei Schlafzimmer mit echtem Parkett • Großes Wohnzimmer mit Zugang zum Balkon • Holzfeuerplatz mit Granitverkleidung • Wohnküche mit Zugang zum Balkon • Fensterliches Badezimmer mit Badewanne und Bidet • Fensterliches Badezimmer mit Dusche • Große Waschküche mit eigener Waschmaschine und Wäscheständer • Interne Station für das Laden von E-Bikes • Privater Keller mit 8,4 m² und Fenster • Wohnanlage mit nur zwei Wohneinheiten • Gemeinsamer Garten mit möglicher Brücke vom Balkon für eine Katze • Kleine Haustiere erlaubt (maximal ein kleiner Hund oder eine Katze) • Zugang über eine Rampe mit automatischem Tor • Automatischer Zugang zur Garage • Verfügbar ab sofort WIRTSCHAFTLICHE BEDINGUNGENMonatliche Miete: 1'600.– CHF Pauschale Nebenkosten: 300.– CHF/Monat (ohne Abrechnung)Überdachter Parkplatz: 50.– CHF/Monat. Außenparkplatz: 50.– CHF/MonatWenn Sie eine geräumige, ruhige und sofort bewohnbare Wohnung suchen, bietet diese Lösung eine hervorragende Gelegenheit im Mendrisiotto.Für Informationen oder Besichtigung: Daniele und Laura Manz (Eigentümer) Tel. 076 386 29 76 mit WhatsApp

Wegzeit
-
Neubau
1 / 13
  • Haustiere erlaubt
  • Aussicht
  • Parkplatz
  • +6
CHF 9'840.– Premium
5.5 Zimmer263m² Wohnfläche
Via Campione, 6816 Bissone

PRESTIGETRÄCHTIGES DESIGNER-PENTHOUSE MIT TERRASSE MIT SEEBLICK

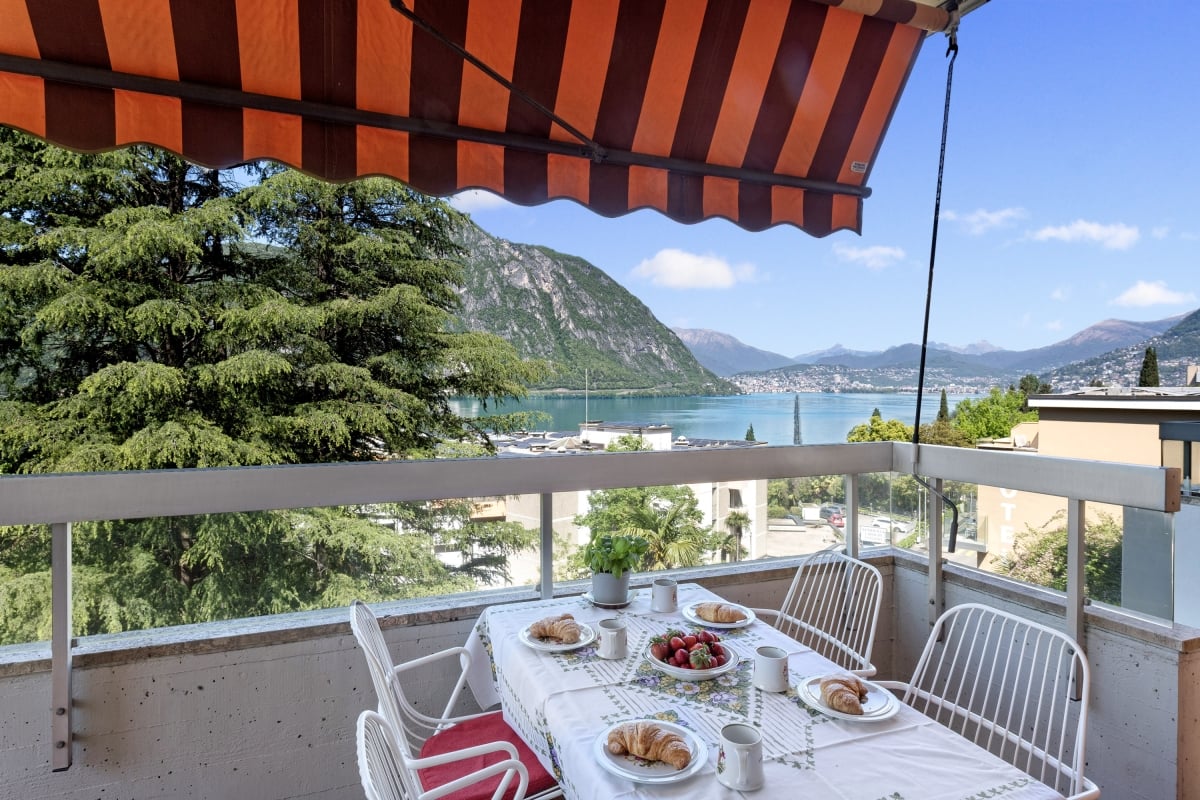
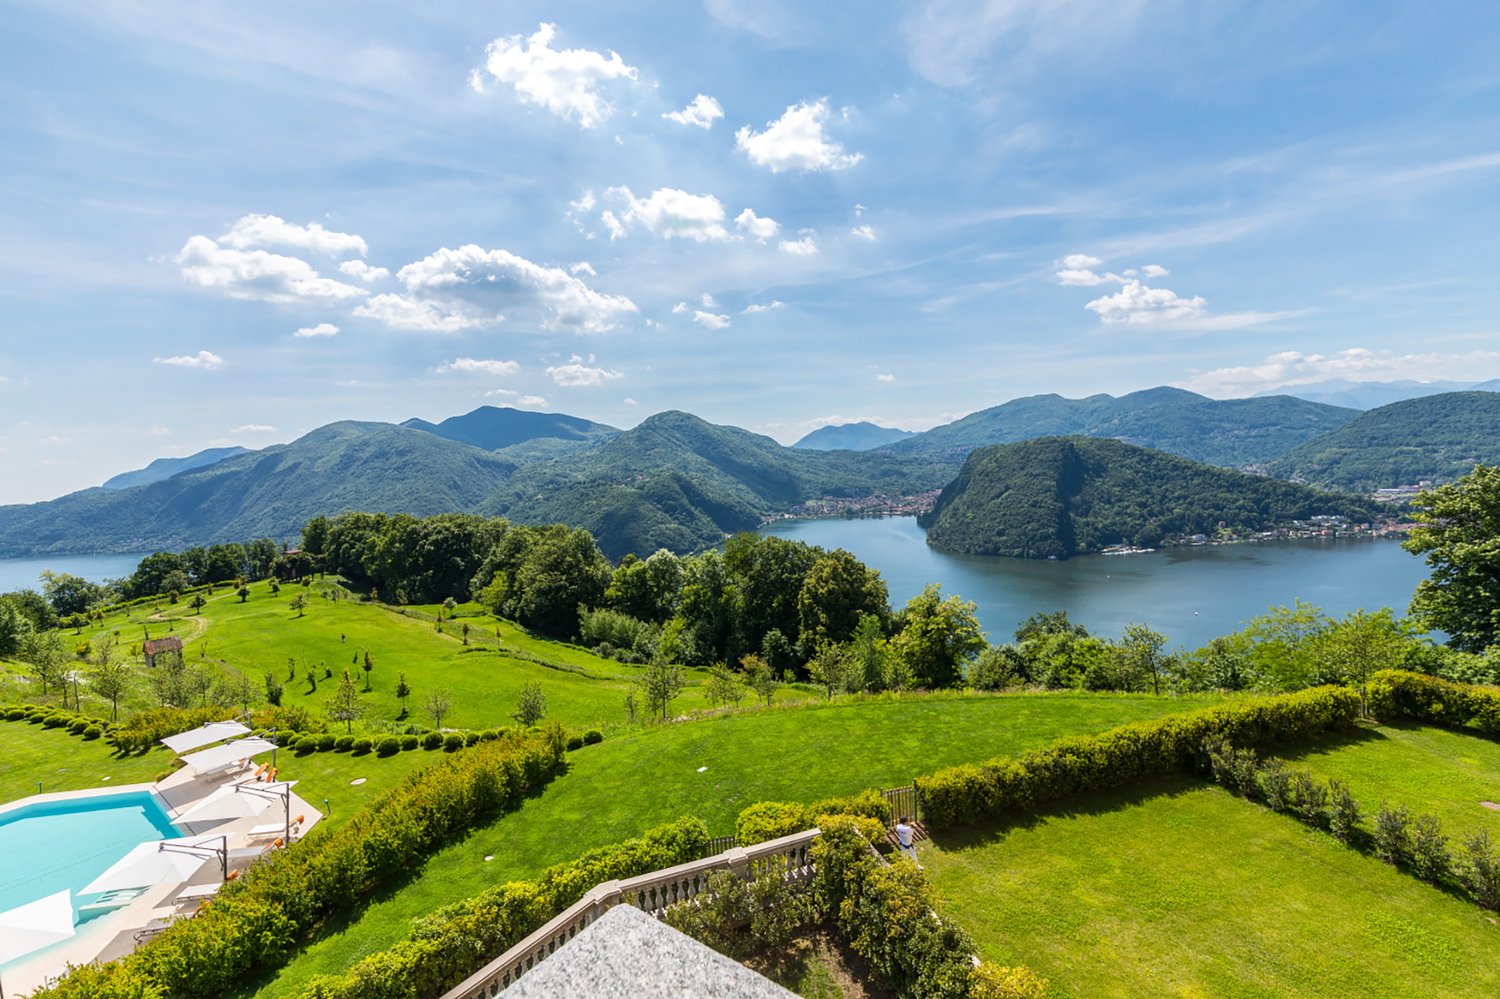
PRESTIGETRÄCHTIGES DESIGNER-PENTHOUSE MIT TERRASSE MIT SEEBLICK In einer privilegierten Lage in Bissone, nur wenige Minuten von Lugano entfernt, befindet sich dieses elegante Penthouse in einer neueren Wohnanlage, zurückhaltend und umgeben von Grün, mit freiem Blick auf den See. Die Immobilie erstreckt sich über eine Wohnfläche von ca. 238 Quadratmetern und zeichnet sich durch eine spektakuläre 64 Quadratmeter große Panoramaterrasse aus, die perfekt in die Innenräume integriert ist und ideal ist, um den Außenbereich in vollen Zügen zu genießen. Die zeitgenössische Architektur verstärkt das natürliche Licht durch große Schiebefenster in voller Höhe und schafft eine Kontinuität zwischen dem Wohnbereich und der Terrasse. Der Wohnbereich verfügt über einen großen Empfangsbereich mit einer Arital-Designerküche und Siemens-Geräten, während der Schlafbereich aus zwei Schlafzimmern mit Einbauschränken und einer raffinierten Master-Suite mit eigenem Bad, maßgeschneidertem begehbarem Kleiderschrank und direktem Zugang zur Terrasse besteht. Die Residenz bietet einen hohen Komfortstandard, eine ausgezeichnete Sonnenausrichtung und einen privaten Fussgängerzugang zum See, ein seltenes und unverwechselbares Element. Die Immobilie wird durch einen Keller und Parkplätze in der Garage vervollständigt. Gästebeitrag: CHF 9'840.- Vorauszahlung: CHF 600.- >

  • Haustiere erlaubt
  • Aussicht
  • Parkplatz
  • +6
Wegzeit
-
1 / 29
  • Balkon / Terrasse
  • Haustiere erlaubt
  • Aussicht
  • +7
CHF 5'746.– Top
3.5 Zimmer114m² Wohnfläche
Via Roncone 22, 6927 Collina d'Oro

LUGANO-COLLINA D'ORO - AFFITTASI APPARTAMENTO 3.5 LOCALI CON VISTA LAGO (Rif. 504)

APPARTAMENTO CON TERRAZZO VISTA UL PARCOTarchini Group propone in affitto un incantevole appartamento di 114 mq con ampi balconi e vista lago, all'interno del prestigioso contesto residenziale Resort Collina d'Oro.L'appartamento è così composto: ingresso, cucina abitabile, ampio soggiorno, due camere da letto, due bagni e due balconi. Lavanderia privata.Completa l'offerta la possibilità di usufruire dei servizi alberghieri del Resort Collina d'Oro tra cui il Ristorante, un ampio centro SPA & Fitness con piscina interna riscaldata, una meravigliosa piscina esterna con Jacuzzi e Pool Bar, servizio concierge 24/24.L'appartamento dispone inoltre di una cantina privata e uno spazio dedicato all'interno della cantina vini del Resort Collina d’Oro.Posteggi in autorimessa disponibili.APPARTEMENT WITH TERRACE VIEWING THE PARKTarchini Group proposes for rent a charming 114 sqm flat with large balconies and lake view, within the prestigious residential context Resort Collina d'Oro.The flat is composed as follows: entrance hall, kitchen, large living room, two bedrooms, two bathrooms and two balconies. Private laundry room.The offer is completed by the possibility of using the hotel services of the Resort Collina d'Oro including the Restaurant, a large SPA & Fitness centre with heated indoor pool, a wonderful outdoor pool with Jacuzzi and Pool Bar, 24/24 concierge service.The flat also has a private wine cellar and a dedicated space inside the wine cellar of the Resort Collina d'Oro.Parking spaces are available in the garage.

  • Balkon / Terrasse
  • Haustiere erlaubt
  • Aussicht
  • +7
Wegzeit
-
1 / 19
  • Balkon / Terrasse
  • Haustiere erlaubt
  • Aussicht
  • +8
CHF 15'285.– Top
6.5 Zimmer208m² Wohnfläche
Via Roncone 22, 6927 Agra

COLLINA D'ORO - AFFITTASI INCANTEVOLE APPARTAMENTO CON GIARDINO PRIVATO E VISTA LAGO (rif. 001)

Tarchini Group propone in affitto un esclusivo appartamento di 326 mq disposto su due livelli con ampie logge, spazioso giardino privato e meravigliosa vista lago, all'interno del prestigioso contesto residenziale Resort Collina d'Oro. Al piano terra l'appartamento è composto da: cucina abitabile open space completamente attrezzata con sala da pranzo, ampio soggiorno, studio, una camera di servizio, un bagno, un servizio per ospiti e una spaziosa loggia di 80 mq. Al piano superiore troviamo: camera da letto padronale con guardaroba e sala da bagno, due camere da letto, una cabina armadio, un bagno e una luminosa loggia di 80 mq. L’appartamento dispone di un meraviglioso giardino privato di 605 mq con splendida vista lago. Completa l'offerta la possibilità di usufruire dei servizi alberghieri del Resort Collina d'Oro tra cui il Ristorante, il Bar, un ampio centro SPA & Fitness con piscina interna riscaldata, una meravigliosa piscina esterna con Jacuzzi e Pool Bar, servizio concierge 24/24. L'appartamento dispone inoltre di una cantina privata e uno spazio dedicato all'interno della cantina vini del Resort Collina d’Oro. Posteggi in autorimessa disponibili. Lo stabile è alimentato da energia proveniente da fonti rinnovabili.ELEGANT APARTMENT WITH PRIVATE GARDEN AND LAKE VIEWTarchini Group is offering for rent an exclusive 326 m² apartment spread over two floors, featuring large loggias, a spacious private garden and stunning lake views, within the prestigious Resort Collina d'Oro residential complex. On the ground floor, the apartment comprises: a fully equipped open-plan kitchen with dining area, a spacious living room, a study, a staff bedroom, a bathroom, a guest toilet and a spacious 80 m² loggia. On the upper floor, there is: a master bedroom with a walk-in wardrobe and en-suite bathroom, two further bedrooms, a walk-in wardrobe, a bathroom and a bright 80 m² loggia. The apartment boasts a wonderful private garden of 605 m² with stunning lake views. The offer is complemented by access to the Collina d’Oro Resort’s hotel facilities, including the Restaurant, the Bar, a large SPA & Fitness centre with a heated indoor pool, a wonderful outdoor pool with Jacuzzi and Pool Bar, and a 24-hour concierge service. The apartment also features a private cellar and a dedicated space within the Collina d’Oro Resort’s wine cellar. Parking spaces in the garage are available. The building is powered by energy from renewable sources.

  • Balkon / Terrasse
  • Haustiere erlaubt
  • Aussicht
  • +8
Wegzeit
-
1 / 32
  • Balkon / Terrasse
  • Haustiere erlaubt
  • Aussicht
  • +8
Preis auf AnfrageTop
5.5 Zimmer276m² Wohnfläche
Via Roncone 22, 6927 Agra

COLLINA D'ORO-AGRA - Lussuoso appartamento di 276 mq con ampia loggia e vista lago (Rif. 303)

Tarchini Group propone in affitto un incantevole appartamento di 276 mq, all’interno del prestigioso contesto residenziale Resort Collina d’Oro, particolarmente luminoso e con meravigliosa vista lago.Si compone di: ampio soggiorno/sala da pranzo con terrazza a loggia di 86 mq, cucina attrezzata con zona pranzo, zona lavanderia, bagno di servizio, due camere da letto ognuna con la propria sala da bagno, una camera padronale con cabina armadio, sala da bagno e loggia privata.L'appartamento beneficia dei servizi alberghieri del Resort Collina d'Oro, tra cui un ampio centro SPA & Fitness, piscina interna ed una meravigliosa piscina esterna con jacuzzi e Pool Bar.L'appartamento dispone inoltre di una cantina privata e uno spazio dedicato all'interno della cantina vini del Resort Collina d'Oro.Posteggi in autorimessa disponibili.LUXURY APARTMENT WITH WONDERFUL LAKE VIEWTarchini Group offers for rent a charming apartment of 276 mq, within the prestigious residential and hotel context of Resort Collina d'Oro, particularly bright, with a wonderful lake view.The apartment consists of: large living / dining room with loggia terrace, equipped kitchen with dining area, laundry area, service bathroom, two bedrooms each with its own bathroom, a master bedroom with walk-in closet, bathroom and private loggia.The offer is completed by the possibility of using the hotel services of the Collina d'Oro Resort, including the restaurant, a large SPA & fitness center and a wonderful external swimming pool with Jacuzzi and Pool Bar.The apartment also has a private cellar and a dedicated space inside the Collina d'Oro Resort's wine cellar.Parking spaces in the garage available.

  • Balkon / Terrasse
  • Haustiere erlaubt
  • Aussicht
  • +8
Wegzeit
-
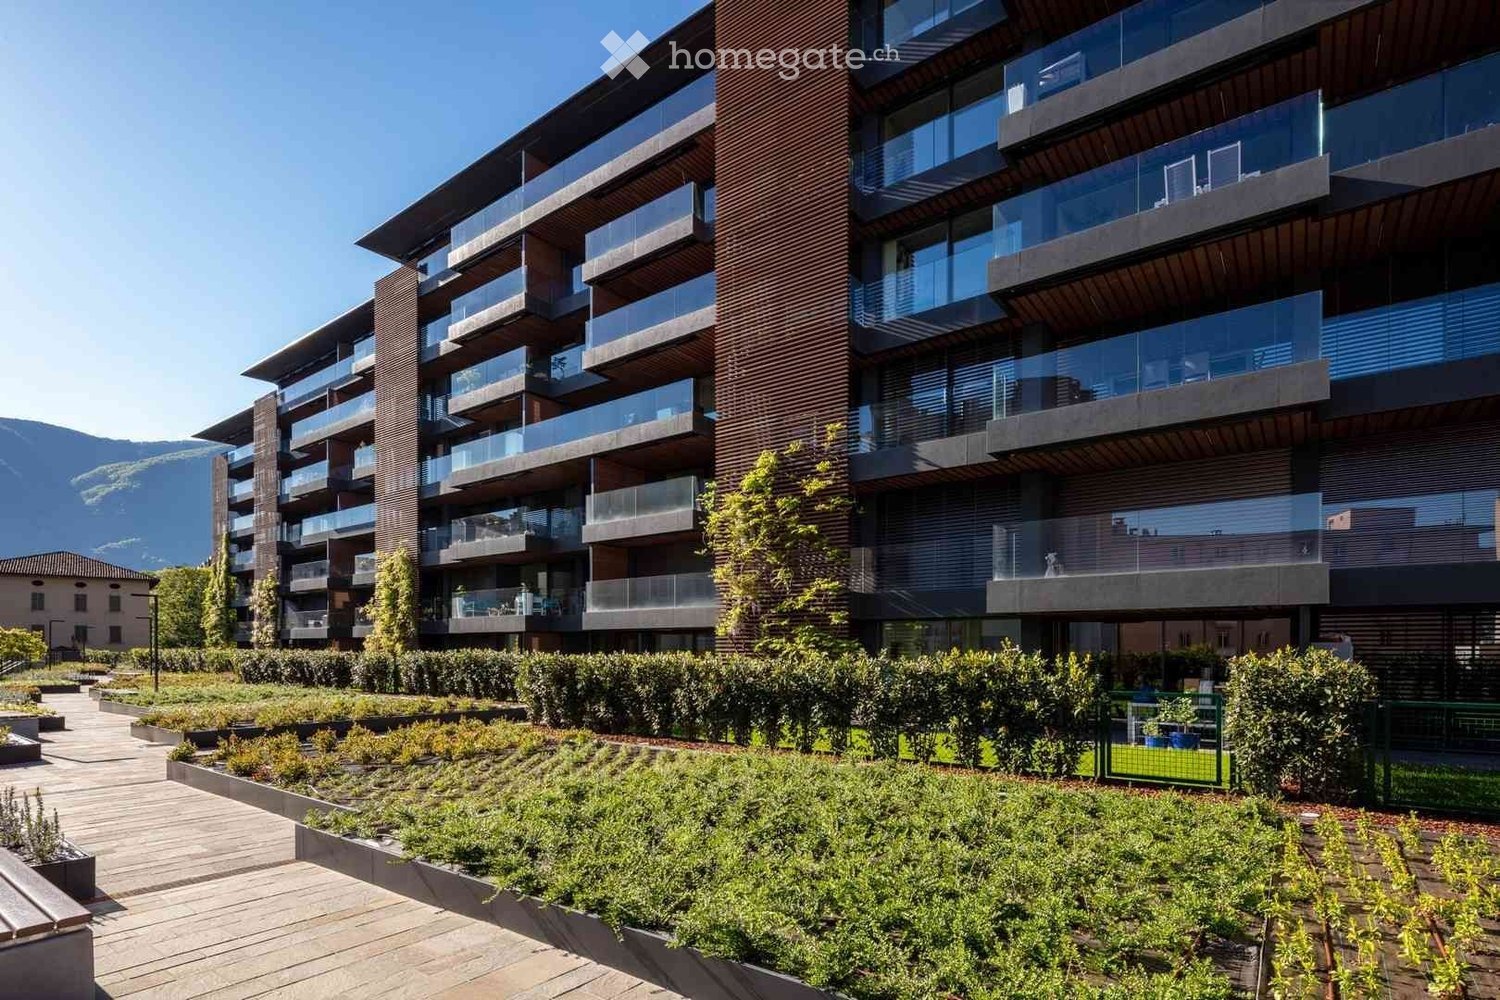
  • Modern multi-story residential building with balconies, large windows, and a sleek design.
  • Modern multi-story residential building with balconies, large windows, and a clean, contemporary design.
  • Floor plan of a multi-room residential space with labeled rooms and dimensions, including living areas, bedrooms, bathrooms, and service spaces.
  • Modern balcony with large glass sliding doors, tiled floor, and a view of greenery outside.
  • Modern bathroom with a toilet, bidet, sink, and a glass-enclosed shower stall. The walls and floor are tiled in neutral tones, and the fixtures are sleek and contemporary.
  • Empty room with light-colored walls and wooden flooring, featuring a doorway and a small section of kitchen cabinets visible on the left side.
  • Modern kitchen with sleek black countertop, stainless steel sink, and minimalist cabinetry.
  • Modern hallway with light pink walls, a wooden door, and a glass-enclosed elevator. The hallway features a sleek, contemporary design with a polished floor and minimalistic decor.
  • Empty room with grey walls, large window showing outdoor view, and a small section of a staircase visible.
  • Empty room with light grey walls and a grey carpeted floor, featuring a single window with a view of greenery outside.
  • A well-maintained garden area with artificial grass, a wooden rocking horse, and a swing set in the background, surrounded by lush greenery and residential buildings.
  • Floor plan of a residential building with multiple rooms, including living spaces, bedrooms, bathrooms, and parking areas.
  • Two maps showing solar exposure and seasonal sun paths for a property, with labeled streets, landmarks, and sun angles at different times of day and year.
1 / 13
CHF 1'500.– Top
2.5 Zimmer64m² Wohnfläche
Via Gaidone 8, 6987 Caslano

Moderne 2.5-Zimmer-Wohnung mit Balkon und herrlicher Aussicht in Caslano

Willkommen in dieser stilvollen 2.5-Zimmer-Wohnung im ersten Obergeschoss eines modernen Neubaus an der Via Gaidone 8 in Caslano. Die im Jahr 2020 erbaute und 2025 renovierte Liegenschaft überzeugt durch ihr zeitgemässes Design, hochwertige Ausstattung und eine ruhige, naturnahe Lage im malerischen Tessin. Ab dem 1. Oktober 2026 steht diese attraktive Wohnung mit 64 m² Wohnfläche zur Verfügung.Die Wohnung bietet: • Helle Wohnräume: Lichtdurchflutete Zimmer mit hellen Wänden und elegantem Holzboden schaffen eine einladende Atmosphäre. • Moderner Balkon: Grosszügige Glasschiebetueren öffnen sich auf einen gepflegten Balkon mit Fliesenboden und Blick ins Grüne – ideal zum Entspannen im Sommer. • Stilvolle Küche: Moderne Küche mit schwarzer Arbeitsplatte, Edelstahlspüle und minimalistischen Schränken. • Zeitgemässes Badezimmer: Ausgestattet mit Toilette, Bidet, Waschbecken und einer eleganten Glasduschkabine in neutralen Farbtönen. • Lift und Rollstuhlgängigkeit: Ein verglaster Aufzug im modernen Treppenhaus sorgt für barrierefreien Zugang. • Parkierung: Garage und Parkplatz vorhanden. • Aussenbereich: Gepflegter Gartenbereich mit Spielmöglichkeiten für Kinder. Weitere Highlights: • Ruhige Lage – tagsüber und nachts angenehm still • Im Sommer sonnenverwöhnt • Haustiere willkommen • Kinderfreundliche Umgebung • Schöne Aussicht ins Grüne Lage und Umgebung: Caslano liegt am Ufer des Luganersees und bietet eine idyllische Tessiner Lebensqualität. See, Fluss und Natur sind in unmittelbarer Nähe. Die Haltestelle Caslano ist in nur 6 Gehminuten erreichbar, der Bahnhof Magliaso in rund 15 Minuten zu Fuss. Ein Coop-Supermarkt sowie die Farmacia di Caslano sind in wenigen Minuten erreichbar. Die Scuola media Caslano liegt ebenfalls nur 6 Gehminuten entfernt – ideal für Familien mit Kindern.Diese moderne Wohnung vereint Tessiner Lebensqualität mit zeitgemässem Wohnkomfort. Ein echtes Zuhause für Paare, Einzelpersonen oder kleine Familien.Komplett-Dossier mit Bildern wird gerne auf Anfrage versendet.

Wegzeit
-
  • Modern bathroom with a white sink, mirror, toilet, bathtub, and a glass-enclosed shower stall. The space features dark tiles and sleek fixtures.
  • Modern balcony with grey tiled floor and glass railing, overlooking a street with trees, outdoor seating, and a parked car.
  • A narrow, clean hallway with white walls and dark tiled flooring, featuring an open door leading to another room.
  • A narrow hallway with white walls, dark grey tiled floor, and a small shower stall visible at the end.
  • Empty kitchen with white cabinets, dark tiled floor, and a countertop. No furniture or appliances are present.
  • Modern kitchen with white cabinets, black countertops, and a central island. The floor is dark tiled, and natural light streams in from a window on the left.
  • Empty room with dark tiled flooring and large sliding glass doors leading to a balcony area.
  • Empty room with dark grey tiled floor, white walls, and a large sliding glass door with blinds leading to an outdoor area.
  • Completely empty room with white walls and dark grey tiled floor. No furniture or equipment.
  • View of a cityscape with multiple buildings, including residential structures and a construction crane in the background. The scene includes a mix of architectural styles and greenery.
1 / 12
CHF 2'070.– Top
3.5 Zimmer94m² Wohnfläche
Via ai Grotti 1, 6900 Paradiso

Moderne 3.5-Zimmer-Wohnung in Paradiso, Lugano

Willkommen in dieser wunderschönen, neu gebauten Wohnung (2021) im 3. Stock eines eleganten, modernen Gebäudes in der Via ai Grotti 1, in Paradiso, nur wenige Schritte vom Luganer See entfernt. Mit ihren 94 m² Wohnfläche bietet diese 3.5-Zimmer-Wohnung eine einzigartige Gelegenheit für alle, die Komfort, Stil und eine privilegierte Lage suchen.Die Küche ist ein offener Raum, fein ausgestattet (Induktionsherd, Okite-Arbeitsplatte usw.) und verfügt über zwei Schlafzimmer. Ein Dispositionsbereich mit Vorrichtung für eine Waschmaschine und eine geräumige Kellerabteilung runden das Angebot ab.Das Angebot wird durch Parkplätze in der Tiefgarage oder im Freien, auf Anfrage, ergänzt. Via ai Grotti 1, Paradiso Tel. 091 971 96 02 Bürozeiten E-Mail: info@holdingnove.chLage und Umgebung: Paradiso ist einer der begehrtesten Orte im Kanton Tessin, in einer sonnigen und lebhaften Umgebung gelegen. Die Wohnung befindet sich in unmittelbarer Nähe zur Bushaltestelle Paradiso Stazione/Scuole und ist in nur 1 Minute zu Fuß erreichbar, ebenso wie die Haltestelle der Buslinie Paradiso Stazione/Scuole. Der Fähranleger von Paradiso am See ist nur 6 Minuten zu Fuß entfernt. Die kommunalen Schulen sind 2 Minuten zu Fuß entfernt, die Apotheke 3 Minuten und die Supermärkte nur 5 Minuten. Alles, was man für ein komfortables Leben benötigt, ist in Reichweite.

Wegzeit
-
  • Modern kitchen with white cabinets, stainless steel appliances, island with bar stools, and a vase of flowers on the counter.
  • Bright, modern kitchen and dining area with white cabinetry, a central island, and a dining table with chairs. The space features large windows, a coffee table, and decorative plants.
  • Modern multi-story building with a sleek, contemporary design, featuring large windows and a clean, minimalist facade.
  • Modern multi-story building with large glass windows and balconies, surrounded by greenery and palm trees.
1 / 4
CHF 1'320.– Top
1.5 Zimmer45m² Wohnfläche
Via Monda 17b, 6982 Agno

Elegante Open Space con Ampia Terrazza

Elegante open space di 45 m², situato al 3° piano di una moderna ed esclusiva residenza ad Agno.L'appartamento è composto da una luminosa zona giorno con cucina open space, una confortevole zona notte, un moderno bagno con ampia cabina doccia, predisposizione per lavatrice e asciugatrice. Il vero punto di forza è la splendida terrazza di 36 m², ben esposta, ideale per rilassarsi, pranzare all'aperto o trascorrere piacevoli momenti in totale privacy.L'appartamento è dotato di riscaldamento e raffrescamento a pavimento con regolazione e contabilizzazione individuale dei consumi, connessione Internet ad alta velocità tramite fibra ottica e Wi-Fi.Gli appartamenti Torri Monda rappresentano il perfetto connubio tra comfort, stile e natura. Situati in una nuova ed elegante costruzione certificata CECE A, offrono un'elevata qualità di vita. La particolare concezione architettonica garantisce un'eccellente insonorizzazione, poiché nessun appartamento confina direttamente con un altro. Inoltre, la doppia esposizione est-ovest assicura ambienti luminosi durante tutto il giorno.Grazie all'elevato isolamento termico e al moderno impianto con termopompa ad acqua di falda, i consumi energetici risultano particolarmente contenuti. Ogni appartamento paga esclusivamente i propri consumi effettivi di riscaldamento e raffrescamento.La posizione è strategica, a pochi passi dai centri commerciali Migros, Coop, Denner e Aldi, da infrastrutture sportive e dai mezzi pubblici. Il trenino FLP collega Agno a Lugano con corse ogni 15 minuti, mentre il lago e le numerose aree verdi rendono la zona ideale per chi cerca tranquillità senza rinunciare ai servizi.Disponibile anche in versione arredato Pigione: CHF 1'560.–/mese Acconto spese: CHF 110.–/meseDisponibile dal 1 Ottobre 2026Per maggiori informazioni o per organizzare una visita, saremo lieti di accompagnarvi alla scoperta di questo splendido appartamento.Torri Monda confort, style & natureModern 45 m² studio apartment with a sunny 36 m² private terrace, located in a new, energy-efficient (CECE A) residential building in Agno.The apartment features a bright open-plan living area, a modern bathroom with walk-in shower and bidet, underfloor heating and cooling with individual consumption metering, high-speed fibre-optic internet, and excellent sound insulation.Thanks to the geothermal heat pump system and individual metering, each tenant pays only for their actual heating and cooling consumption.Ideally located within walking distance of Migros, Coop, Denner, Aldi, sports facilities and public transport. The FLP train connects Agno to Lugano every 15 minutes.Fully furnishedRent: CHF 1,560/month Service charges: CHF 110/monthFor further information or to arrange a viewing, please contact us.

Wegzeit
-
  • Modern multi-story residential building with balconies, large windows, and a staircase leading to the entrance.
  • Empty room with white tiled flooring, white walls, and a small adjacent kitchen area with wooden cabinets and a countertop.
  • Empty room with white tiled flooring, white walls, large window, and sliding glass door leading to a balcony.
  • Empty room with white tiled floor, white walls, and large windows with wooden frames. No furniture or equipment present.
  • Modern kitchen with wooden cabinets, granite countertops, and a stainless steel sink.
  • Empty room with white tiled floor, white walls, and large windows with wooden frames. Track lighting fixture mounted on the ceiling.
  • Empty room with white tiled floor and white walls, featuring a single window with wooden frame and sill.
  • Modern bathroom with beige tiled walls and floor, featuring a sink, bathtub, toilet, and a large mirror above the sink.
  • Modern bathroom with a white sink, toilet, shower, and built-in shelves. Features a sleek glass shower enclosure and a wooden door.
  • Floor plan showing a living area, two bedrooms, a kitchen-dining area, a covered balcony, a bathroom, and a WC.
1 / 10
CHF 1'550.– Top
3.5 Zimmer87m² Wohnfläche
Via Cantonale 35, 6987 Caslano

Caslano: Affittasi spazioso e luminoso appartamento 3.5 locali

Anzeige auf Deutsch weiter unten.A partire da subito o da data da concordare, proponiamo in locazione un luminoso e spazioso appartamento di 3.5 locali, parzialmente rinnovato, situato al piano rialzato, nella Residenza Bette in Via Cantonale 35 a Caslano. L'immobile gode di una posizione particolarmente privilegiata, a pochi passi dalle rive del Lago di Lugano e dalle suggestive passeggiate del lungolago, nonché da numerosi sentieri immersi nella natura. Nelle immediate vicinanze si trovano inoltre ristoranti, grotti, bar, supermercati e tutti i principali servizi. La stazione FLP di Caslano, con collegamenti diretti per Lugano e Ponte Tresa, è facilmente raggiungibile a piedi, mentre il confine italiano dista soli 5 minuti d'auto. L'appartamento, con una superficie di circa 87 m², si distingue per gli ambienti ampi, luminosi e ben distribuiti ed è così composto: • ingresso con corridoio; • spazioso soggiorno con cucina arredata e accesso al balcone; • due servizi, di cui uno con doccia e uno con vasca; • camera matrimoniale; • ampiacamera singola; Lavanderia comune, con eventuale possibilità di installare la colonna lavasciuga nell'appartamento.Animali domestici ammessi previa approvazione.Condizioni di locazione: • Canone mensile tutto incluso, senza conguaglio a fine anno: CHF 1'550.– • Ampio posto auto esterno incluso nella pigione. Una soluzione ideale per chi desidera vivere in un contesto tranquillo e verdeggiante, senza rinunciare alla comodità dei servizi, dei collegamenti pubblici.----------------------------------------Caslano: Helle und geräumige 3.5-Zimmer-Wohnung zu vermietenAb sofort oder nach Vereinbarung vermieten wir eine helle und großzügige, teilweise renovierte 3.5-Zimmer-Wohnung im Hochparterre der Residenza Bette, Via Cantonale 35, in Caslano.Die Liegenschaft befindet sich an einer besonders privilegierten Lage, nur wenige Schritte vom Ufer des Luganersees und den schönen Spazierwegen entlang des Sees entfernt. Auch zahlreiche Wanderwege inmitten der Natur befinden sich in unmittelbarer Nähe. Restaurants, Grotti, Bars, Supermärkte sowie alle wichtigen Dienstleistungen sind bequem erreichbar. Der FLP-Bahnhof Caslano mit direkten Verbindungen nach Lugano und Ponte Tresa ist gut zu Fuß erreichbar, während die italienische Grenze nur etwa 5 Autominuten entfernt liegt.Die Wohnung verfügt über eine Wohnfläche von ca. 87 m² und überzeugt durch großzügige, helle und gut aufgeteilte Räume. Sie setzt sich wie folgt zusammen: • Eingangsbereich mit Korridor; • geräumiges Wohnzimmer mit möblierter Küche und Zugang zum Balkon; • zwei Badezimmer, eines mit Dusche und eines mit Badewanne; • Schlafzimmer; • großes Einzelzimmer. Gemeinschaftswaschküche vorhanden, mit eventueller Möglichkeit, eine Wasch-Trocken-Säule in der Wohnung zu installieren. Haustiere sind nach vorgängiger Genehmigung erlaubt.Mietkonditionen: • Monatlicher Mietzins alles inklusive, ohne Nebenkostenabrechnung am Jahresende: CHF 1’550.– • Großer Außenparkplatz im Mietzins inbegriffen. Eine ideale Lösung für alle, die in einer ruhigen und grünen Umgebung wohnen möchten, ohne auf die Nähe zu Dienstleistungen und öffentlichen Verkehrsmitteln zu verzichten.

Wegzeit
-

Vorschläge basierend auf deinen Suchresultaten