8 Treffer - Immobilien mieten in Sandrain (Bern)
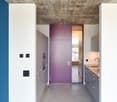
  • Open-plan attic space with exposed wooden beams, a brick pillar, and skylight windows. The area includes a modern kitchen counter with a sink and a built-in oven, but no furniture is present.
  • Bright, open attic space with wooden flooring, white walls, exposed brick pillar, and built-in kitchen cabinets. The room features large skylights and a staircase leading to another area.
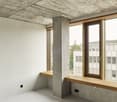
  • Bright, empty attic room with wooden flooring, white walls, built-in cabinetry, and skylight windows.
  • Empty attic room with wooden flooring, exposed wooden beams, and built-in white shelving unit. Skylight windows provide natural light.
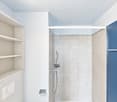
  • Modern bathroom with a bathtub, toilet, and glass-enclosed shower. The walls are tiled with white tiles and blue accents, and the floor is also tiled.
  • Wooden staircase with white walls and a wooden handrail, leading to a room with wooden flooring and large windows.
1 / 6
Bright, open attic space with wooden flooring, white walls, exposed brick pillar, and built-in kitchen cabinets. The room features large skylights and a staircase leading to another area.
Bright, empty attic room with wooden flooring, white walls, built-in cabinetry, and skylight windows.
Empty attic room with wooden flooring, exposed wooden beams, and built-in white shelving unit. Skylight windows provide natural light.
CHF 2'720.– Premium
3.5 Zimmer110m² Wohnfläche
Zinggstrasse, 3007 Bern

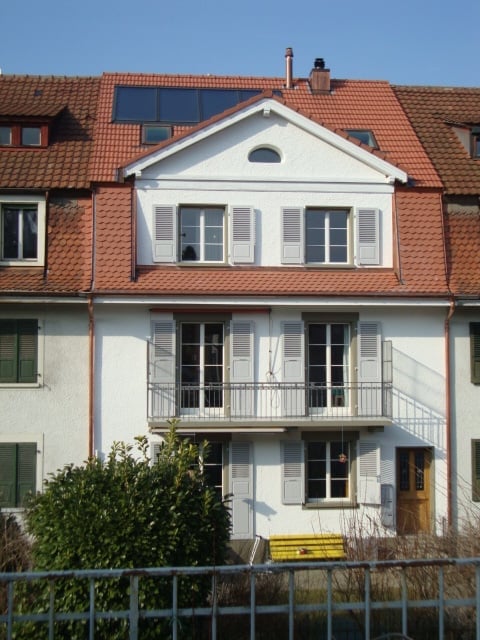
3.5-Zi-Maisonette an der Zinggstrasse (Erstvermietung nach Gesamterneuerung / First time rental)

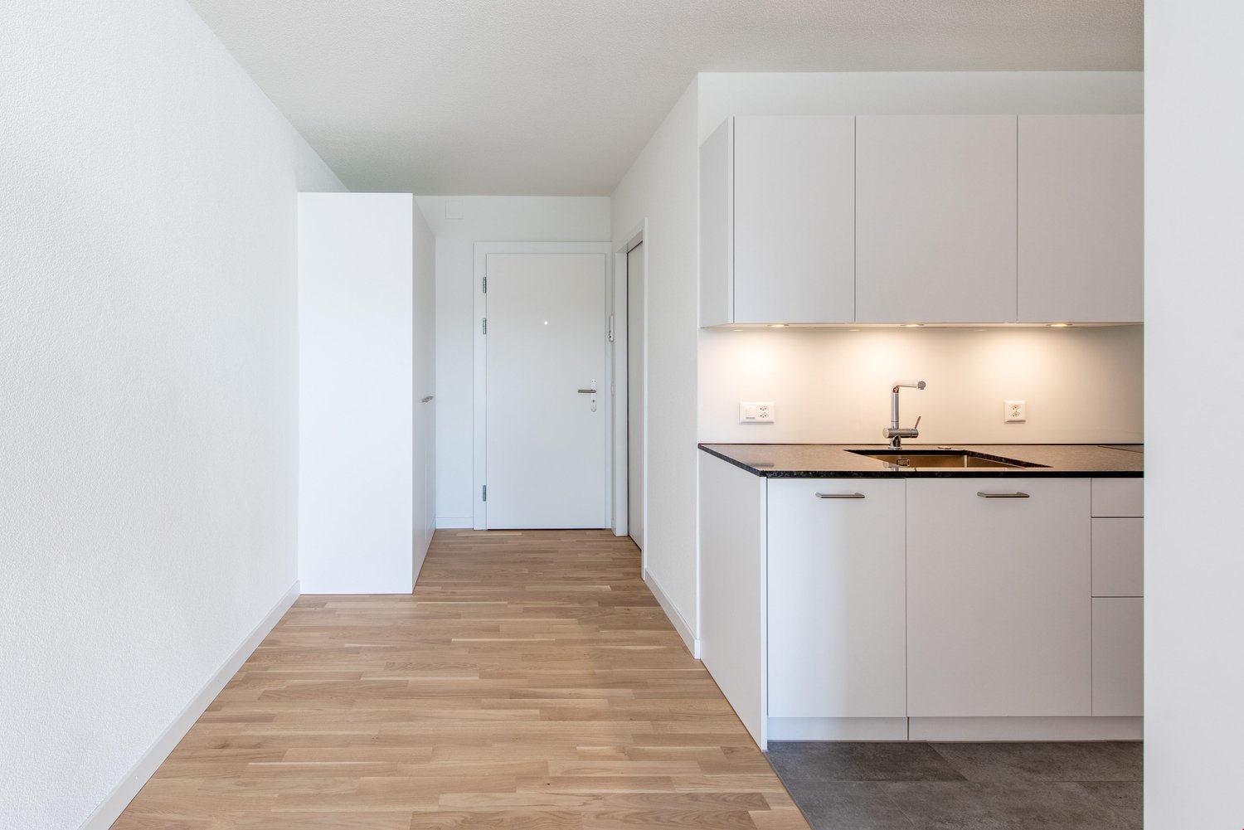
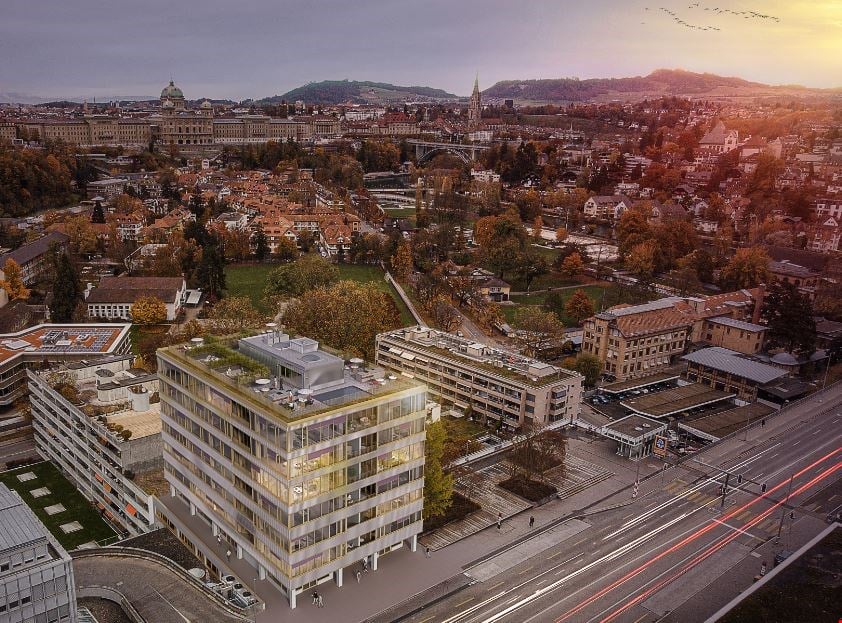
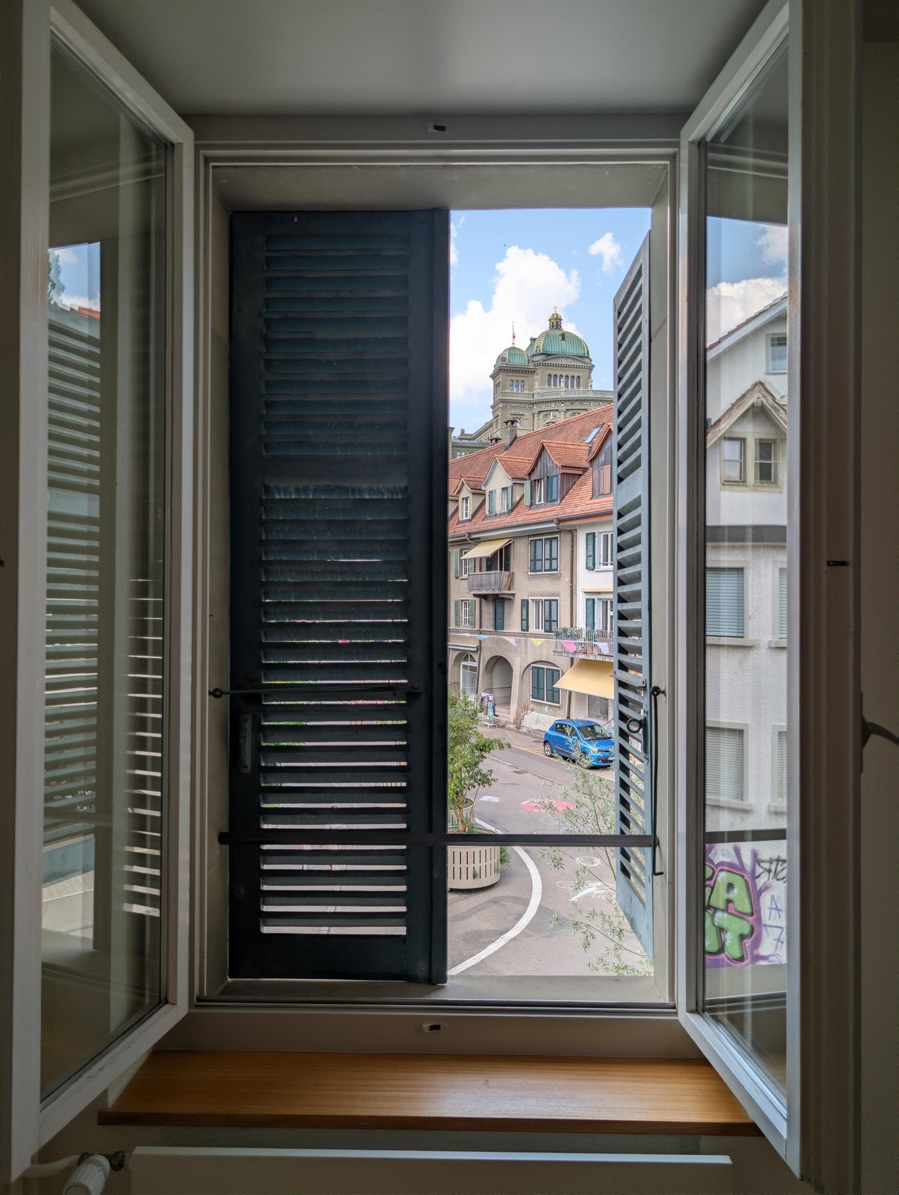
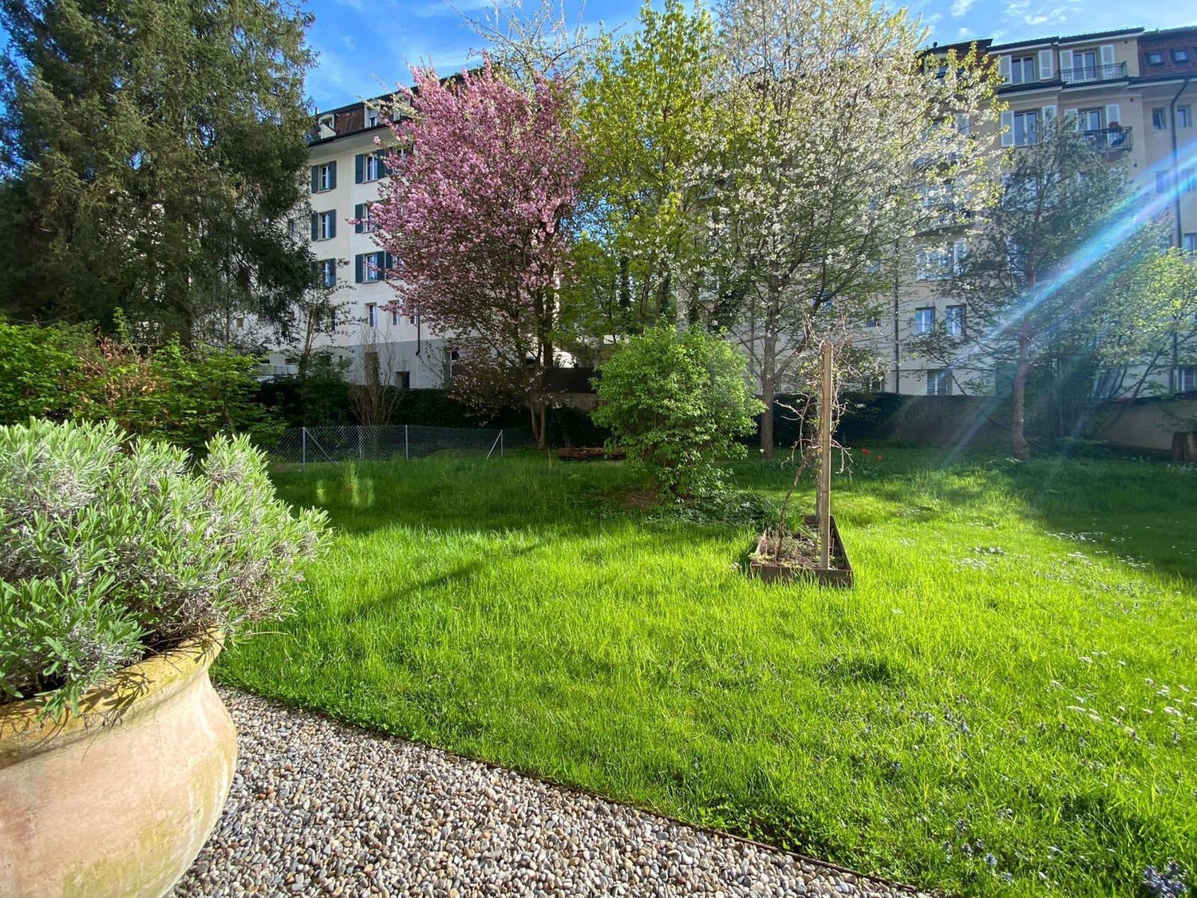
Sehr zentrale Lage nahe der Aare – und trotzdem ruhig an einer Begegnungszone. Die 3.5-Zimmer Maisonette Wohnung im 3. Geschoss bietet licht- und luftdurchflutete Räume, hochwertigen Ausbau auf Eigentumswohnungs-Standard und viel Privatsphäre.Neu und inklusive: Massküche, eigene Waschmaschine, ausgefeilte LED-Beleuchtung (>20 Spots/Lampen, viele dimmbar) sowie geregelte Bodenheizung in allen Räumen. Grosse Fensterflächen nach Ost, Süd und West, alle Fenster mit Beschattung und Verdunkelung. Angenehme Temperaturen auch im Sommer dank neuer Dachdämmung und guter Durchlüftung.Wohnkomfort & Materialien: Eichenparkett in Wohn- und Schlafräumen, Terracotta Vinyl in der Küche, Treppenhaus in Holz. Massgeschneiderte Einbaumöbel in Schlafzimmer und Galerie. Badezimmer mit Dusche/Bad und Putzschrank. Galerie als Homeoffice oder Gäste-/Schlafbereich.Daten: ca. 110 m2 HNF, ca. 85 m2 NWF. Hauptgeschoss Raumhöhe 2.45 m, Galerie Raumhöhe 2.60 m.Lage: 11 Minuten vom SBB Bahnhof Bern entfernt (Tram Nr. 9), noch schneller per Velo. Nur 350m Entfernung zu Schönausteg und Aare. Blick auf Bundeshaus und Gurten.Inklusive: Privater Keller-/Bastelraum mit Wasser-/Abwasser- sowie Stromanschluss (240 V/400 V) und Aussenfenster. Garten zur Mitbenutzung.Optional grosse private Garage mit automatischem Tor kann für CHF 200.- / Monat zugemietet werden (PW plus 1–2 Motorräder) – auf Wunsch mit Ladestation für Elektrofahrzeuge.Ein detaillierter Beschrieb mit Grundrissen ist angefügt (pdf). Wir freuen uns auf Ihre Kontaktaufnahme und zeigen Ihnen die Wohnung gerne bei einer persönlichen Besichtigung...................................................................................................ENGLISH TEXT:Sandrain, Bern – 3.5-room maisonette (first-time rental following complete renovation)Very central location and near Aare River—yet quiet, situated in a “Begegnungszone” (20km/h). This 3.5-room maisonette apartment on the 3rd floor features light- and air-filled rooms, high-quality finishes to condominium standards, and plenty of privacy.New and Included: custom kitchen, private washing machine, sophisticated LED lighting (>20 spots/lamps, many dimmable), and controlled floor heating in all rooms. Large windows facing east, south, and west, all featuring shading and blackout options. Pleasant temperatures even in summer thanks to new roof insulation and good ventilation.Living Comfort & Materials: Oak parquet flooring in the living- and bedrooms, terracotta vinyl in the kitchen, and a wooden staircase. Custom-built furniture in the bedroom and loft. Bathroom with shower/tub and storage cabinet. Loft is suitable as a home office or guest/sleeping room.Specifications: Approx. 110 m² gross floor area, approx. 85 m² net floor area. Main floor ceiling height 2.45 m, loft ceiling height 2.60 m.Location: 11 minutes from the SBB Bern train station (Tram No. 9), even closer by bike. Just 350 m to Schönausteg and the Aare River. View of the Federal Palace and Gurten.Included: A private basement is included, featuring water, sewer, and electrical connections (240 V/400 V) plus an exterior window. Shared garden.Optionally, a large private garage with an automatic gate can be rented for CHF 200 per month (one car plus 1–2 motorcycles)— a charging station for electric vehicles is available upon request.A detailed description, including a floor plan, is attached for your reference (PDF).We look forward to hearing from you and would be happy to show you the apartment during a personal tour.

Wegzeit
-

Gratis Nachmieter finden

Erstelle ein kostenloses Inserat auf Homegate und finde in kürzester Zeit den perfekten Nachmieter für deine Wohnung.

Jetzt inserieren

Vorschläge basierend auf deinen Suchresultaten