"Geräumige 6.5-Zimmer-Wohnung in Le Mont-sur-Lausanne – Modernes Wohnen in Reinform"
Standort
1052 Le Mont-sur-LausanneKosten
- Kaufpreis:
- CHF 1'950'000.–
Eckdaten
- Verfügbar ab:
- Sofort
- Objekttyp:
- Wohnung
- Anzahl Zimmer:
- 6.5
- Etage:
- 2
- Wohnfläche:
- 196 m2
- Letztes Renovationsjahr:
- 2025
- Baujahr:
- 2010
Merkmale und Ausstattung
Balkon / Terrasse
Rollstuhlgängig
Ruhige Lage
Parkplatz
Garage
Lift
Neubau
Dokumente (0)
Beschreibung
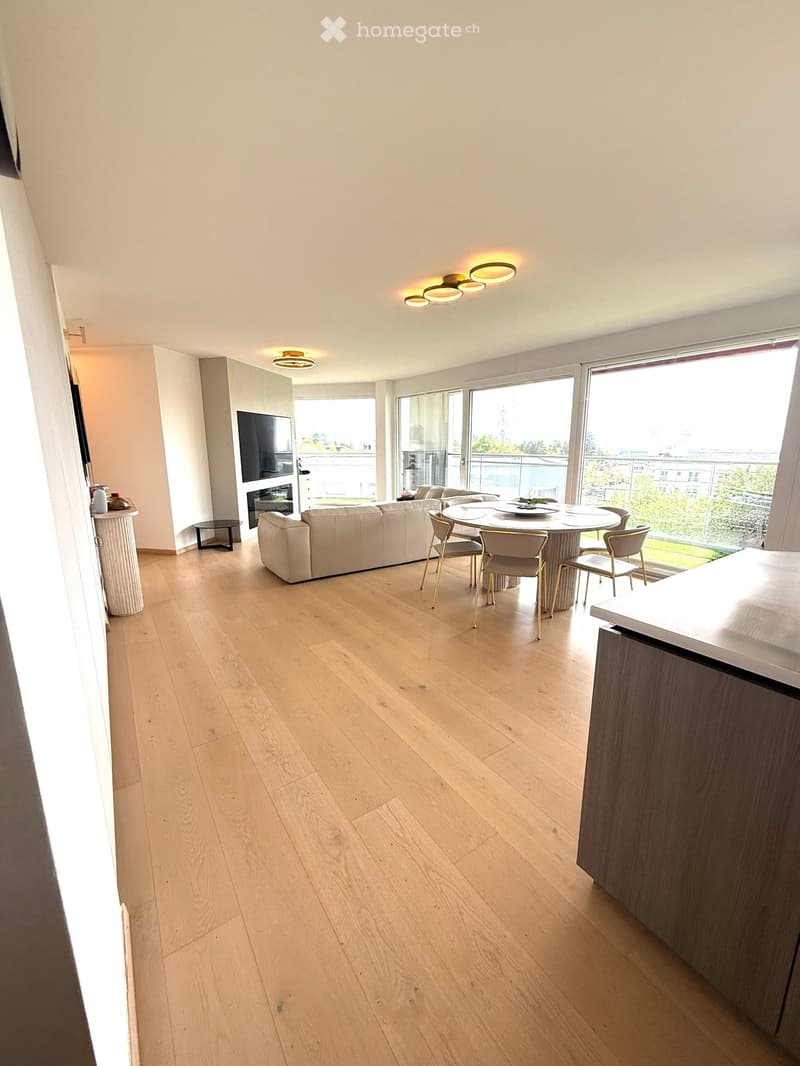
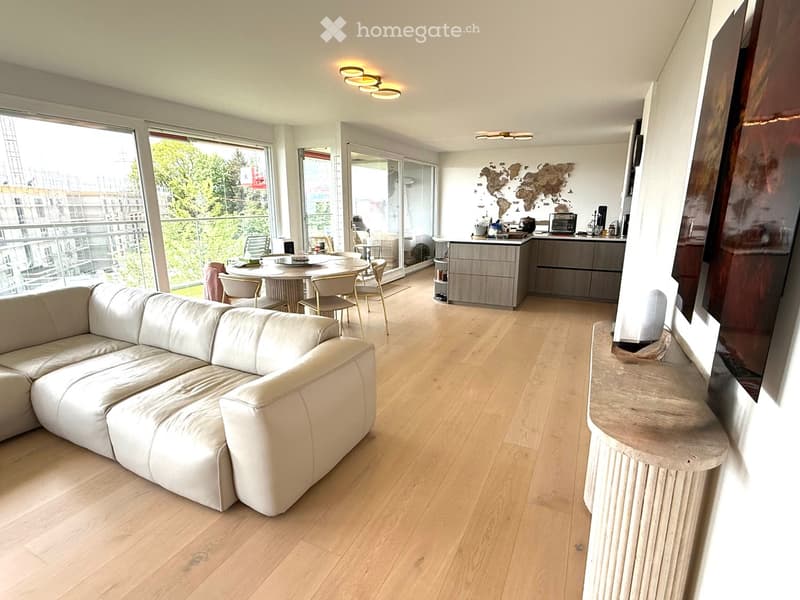
Willkommen in diesem außergewöhnlichen 6.5-Zimmer-Penthouse im 2. Stock eines contemporary Gebäudes in der gefragten Gemeinde Le Mont-sur-Lausanne (1052) im Kanton Waadt. Sofort verfügbar, bietet diese wunderschön renovierte Immobilie eine beeindruckende 196 m² Wohnfläche, die modernes Design mit großzügigen Proportionen kombiniert.
Diese atemberaubende Wohnung bietet:
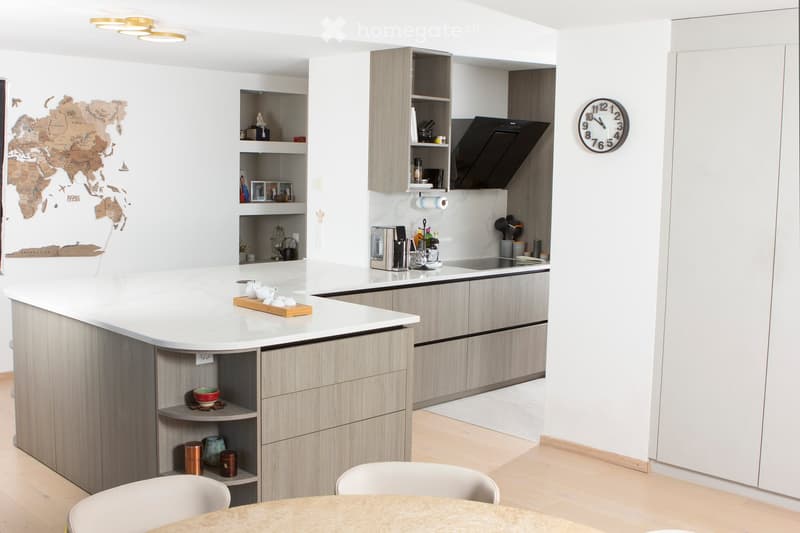
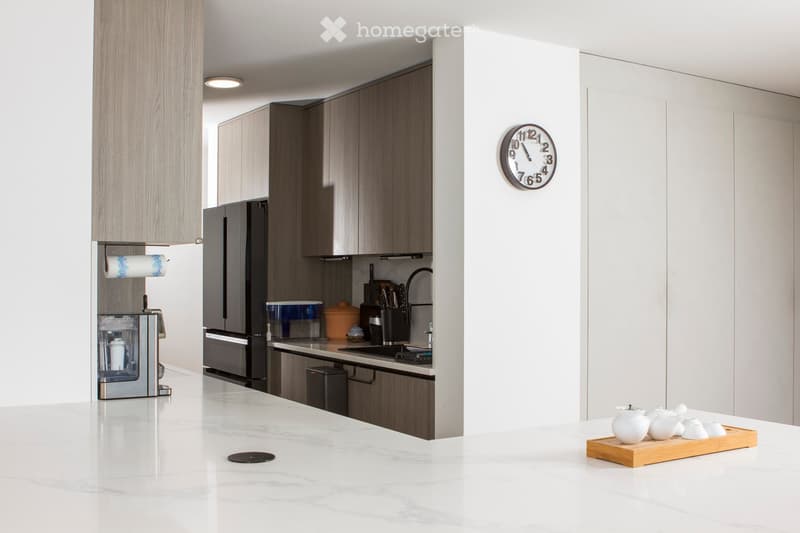
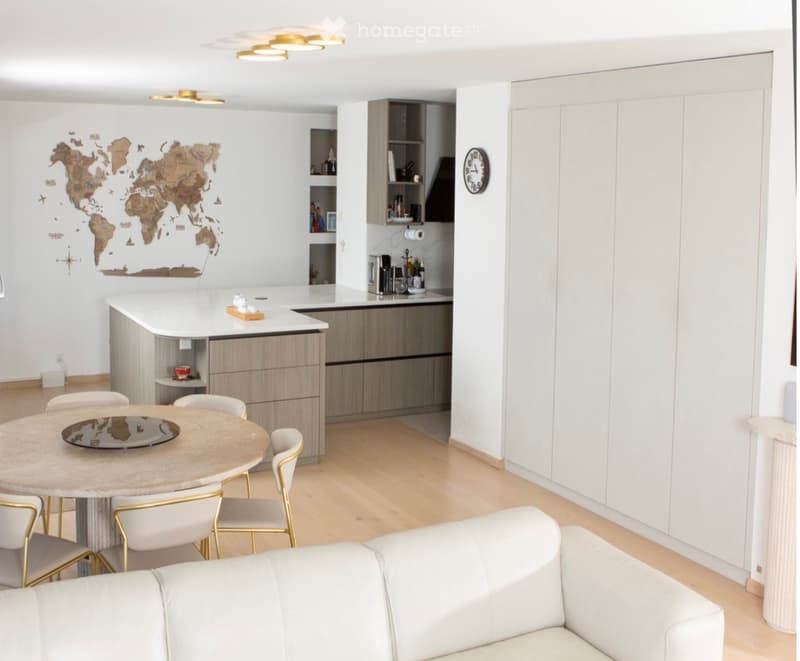
Helles offenes Wohn- und Esszimmer: Ein geräumiger und eleganter Raum mit großen Fenstern, die den Raum mit natürlichen Licht fluten, und bietet eine schöne Aussicht auf die umliegende Grünfläche. Der Bereich integriert nahtlos eine Lounge, ein Esszimmer und eine voll ausgestattete Kücheninsel mit Einbauschränken.
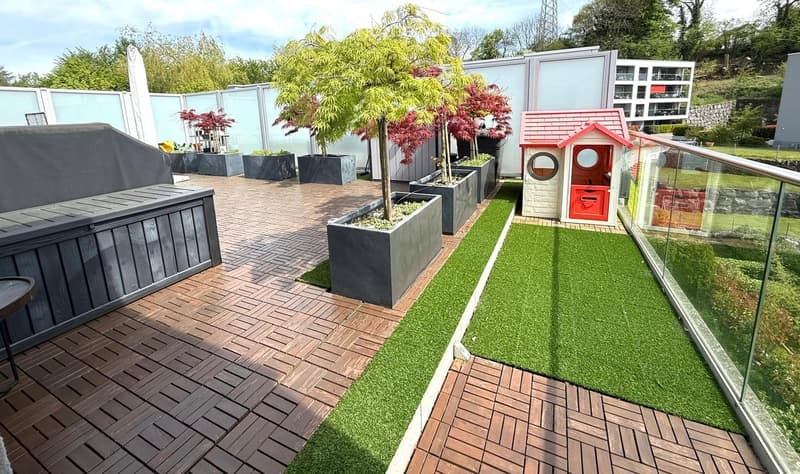
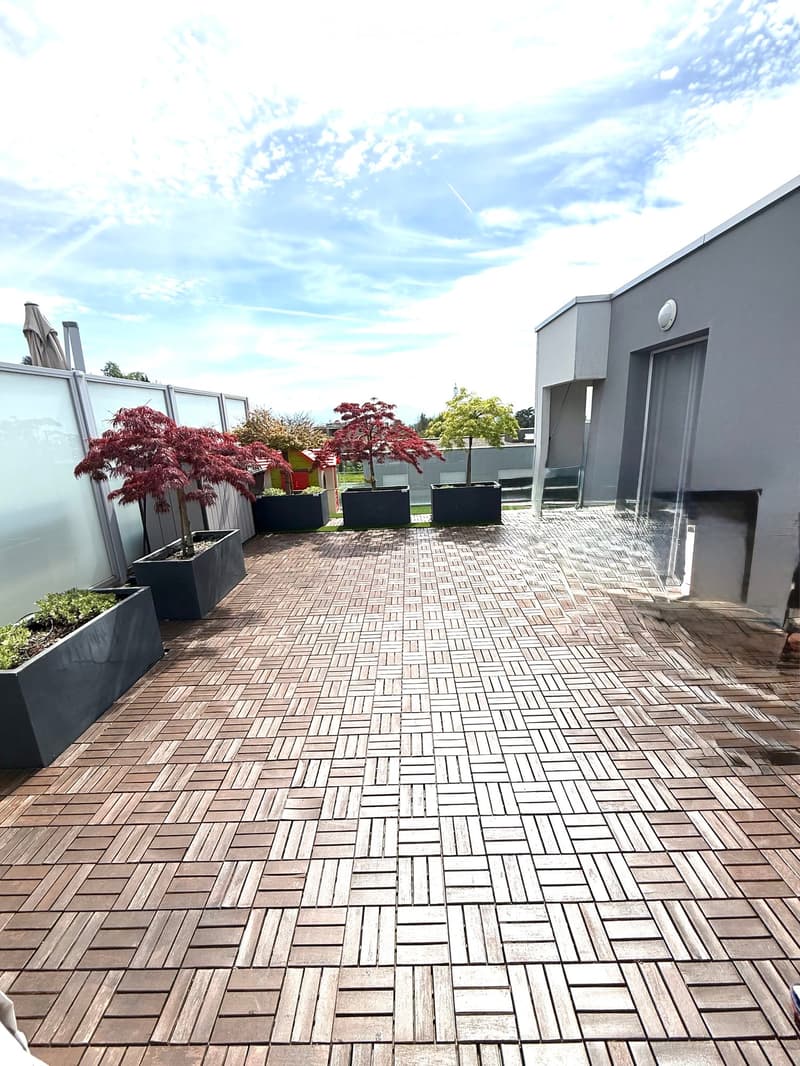
Private Balkon: Genießen Sie Entspannung im Freien mit einem Balkon, der angenehme Aussichten bietet – perfekt für sonnige Sommertage.
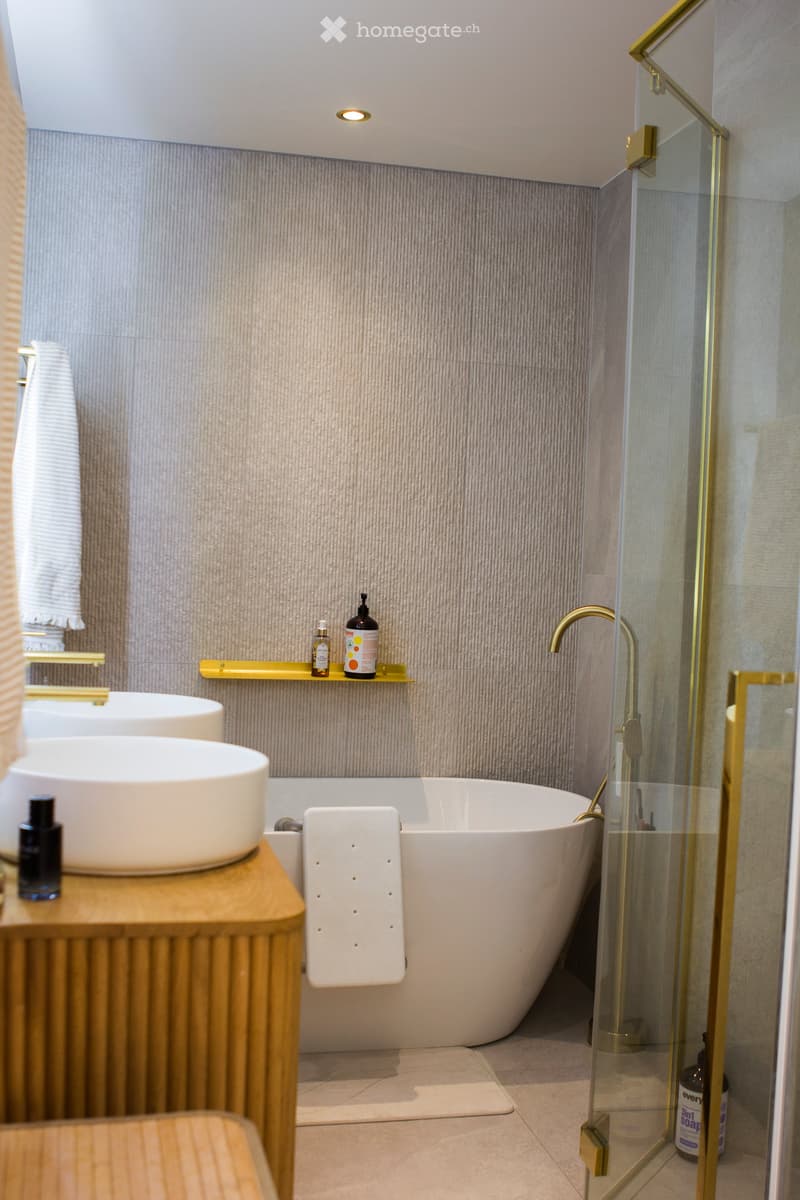
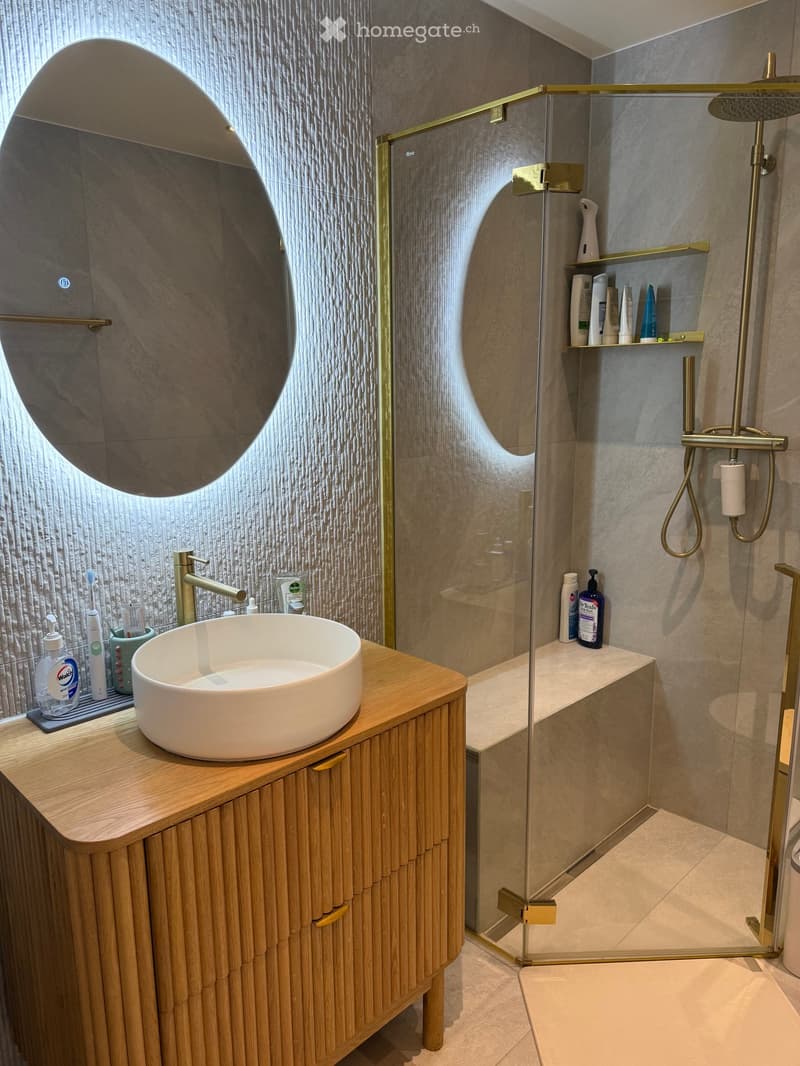
Moderner Badezimmer: Geschmackvoll gestaltet mit einer Holzverkleidung, weißer Spüle, runder Spiegel und einer gläsernen Duschkabine mit eleganten Goldarmaturen.
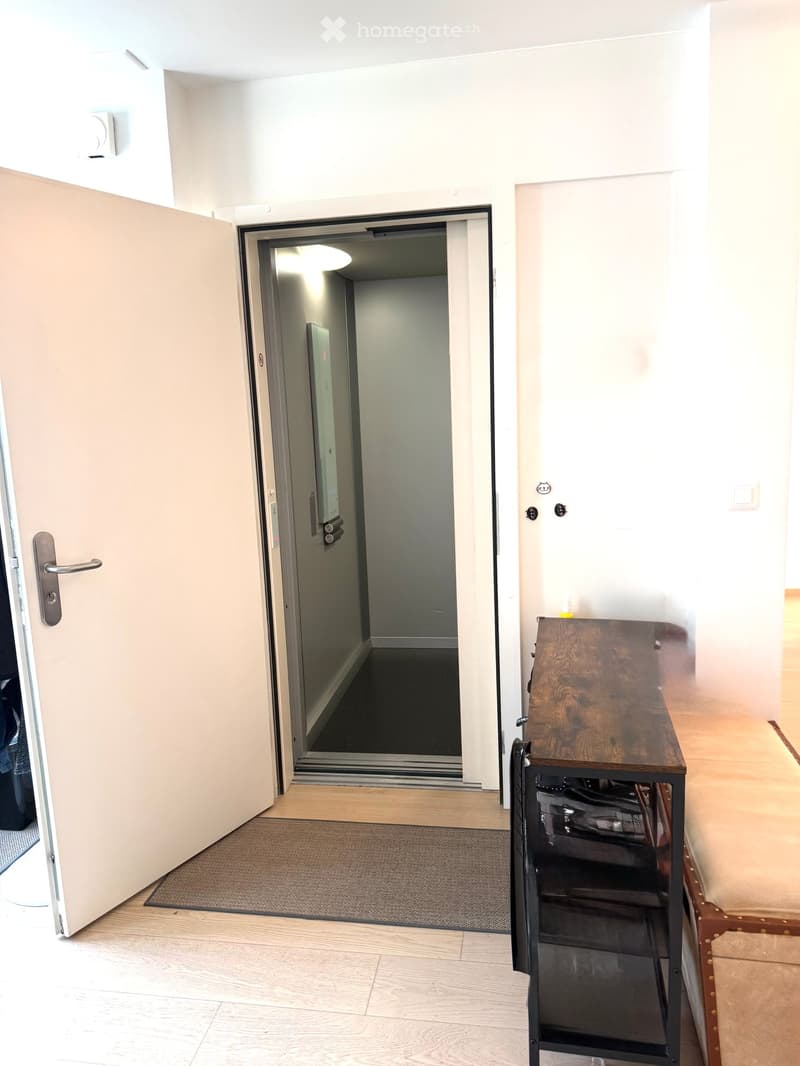
Aufzugszugang: Bequemer und zugänglicher privater Aufzugszugang.
Parkplatz: 2 reservierte Parkplätze sind inklusive.
Kürzlich renoviert: Frisch aktualisiert im Jahr 2025, um ein bewegungsreiches Erlebnis mit contemporary Ausstattung zu gewährleisten.
Sonnenschein & Ruhe: Diese Immobilie genießt hervorragenden Sonnenschein, insbesondere während der Sommermonate, was sie zu einem hellen und einladenden Zuhause das ganze Jahr über macht. Die Umgebung ist bemerkenswert ruhig, sowohl tagsüber als auch nachts, und bietet eine friedliche Wohnatmosphäre.
Lage: In der charmanten Hügellandschaft von Le Mont-sur-Lausanne gelegen, profitiert diese Wohnung von einer ruhigen Wohnlage und bleibt dennoch gut mit dem größeren Lausanner Gebiet verbunden. Die Coppoz-Bushaltestelle ist etwa 13 Minuten zu Fuß entfernt und bietet eine bequeme öffentliche Verkehrsanbindung.
Dies ist eine seltene Gelegenheit, eine große, lichtdurchflutete und makellos ausgestattete Wohnung in einer der begehrtesten Adressen der Region Waadt zu erwerben. Ob Sie eine Familie sind, die nach Raum und Komfort sucht, oder ein diskriminierender Käufer, der nach Qualität und Stil sucht, diese Immobilie sollte nicht verpasst werden.
Hypothekenrechner
Vom Traumhaus zum Eigenheim: Der Hypothekenrechner kann dir helfen, die Tragbarkeit dieser Immobilie abzuschätzen.

Nutze alle Vorteile
Synchronisiere deine Favoriten, verwalte Suchabos und greife nahtlos auf all deine Services zu – egal auf welchem Gerät. Erstelle jetzt dein gratis Konto für eine persönliche Immobiliensuche!
Kontakt
Ela Hoeveenaars
- Inseratenummer
- 4003168657
- Objekt-Ref.
- nvadw.gcuum