"Appartement spacieux de 6,5 pièces à Le Mont-sur-Lausanne – Le meilleur du vivre moderne"
Emplacement
1052 Le Mont-sur-LausanneCoût
- Prix d'achat:
- CHF 1'950'000.–
Informations principales
- Disponibilité:
- Immédiatement
- Type:
- Appartement
- Nombre de pièce(s):
- 6.5
- Etage:
- 2
- Surface habitable:
- 196 m2
- Dernière rénovation:
- 2025
- Année de construction:
- 2010
Caractéristiques et équipements
Balcon / Terrasse
Accessible en fauteuil
Quartier calme
Place de parc
Garage
Ascenseur
Nouvelle construction
Document (0)
Description
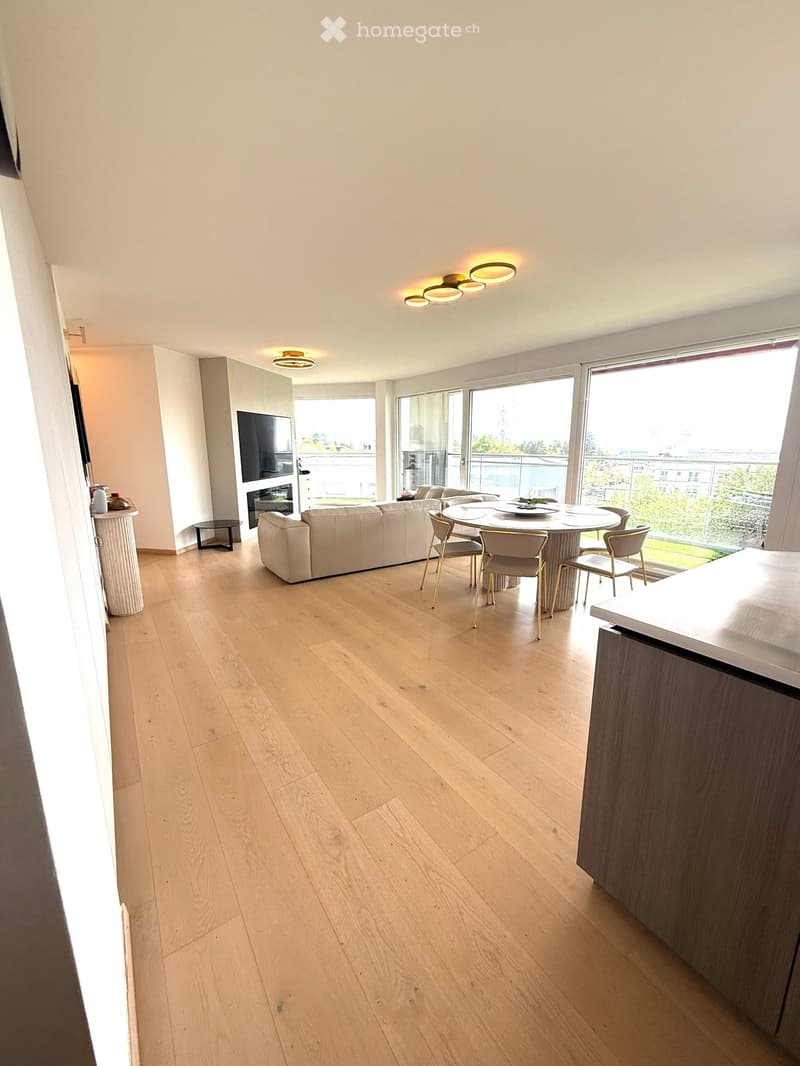
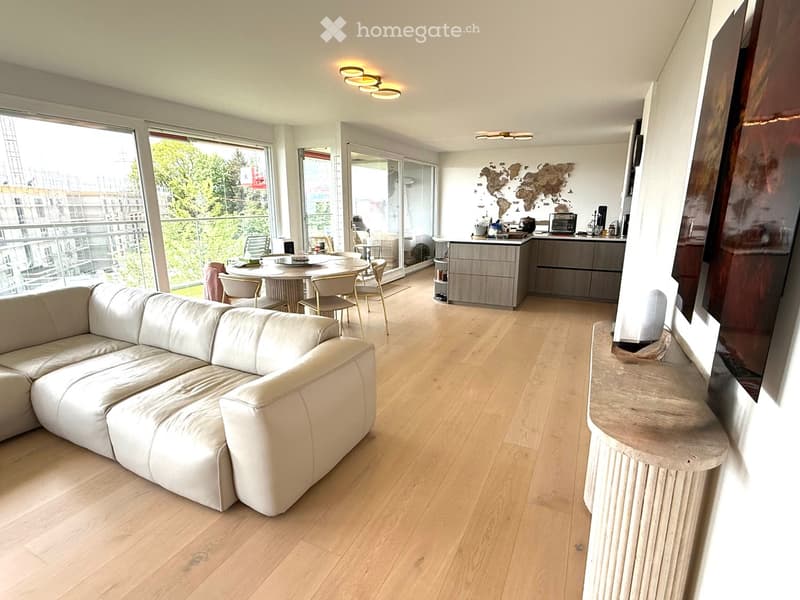
Bienvenue dans cet exceptionnel penthouse de 6,5 pièces situé au 2ème étage d'un bâtiment contemporain dans la commune très demandée de Le Mont-sur-Lausanne (1052), dans le canton de Vaud. Disponible immédiatement, cette propriété magnifiquement rénovée offre une impressionnante 196 m² d'espace de vie, combinant design moderne avec des proportions généreuses.
Cet appartement époustouflant présente :
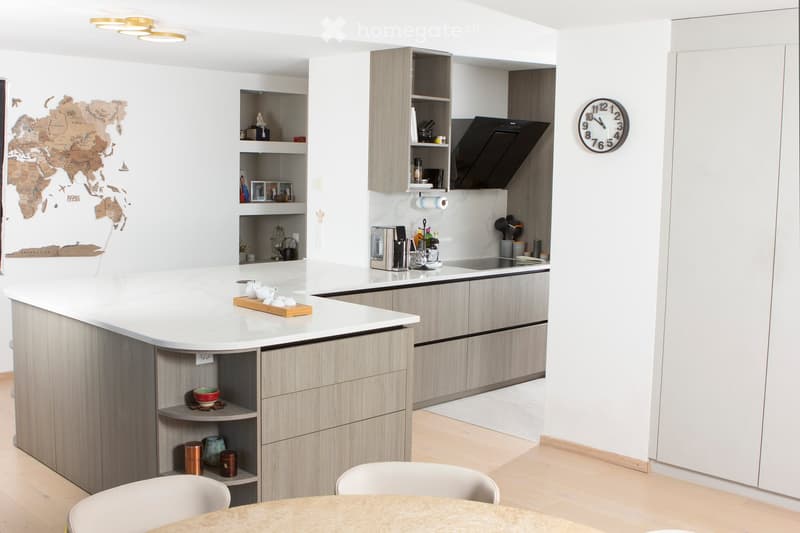
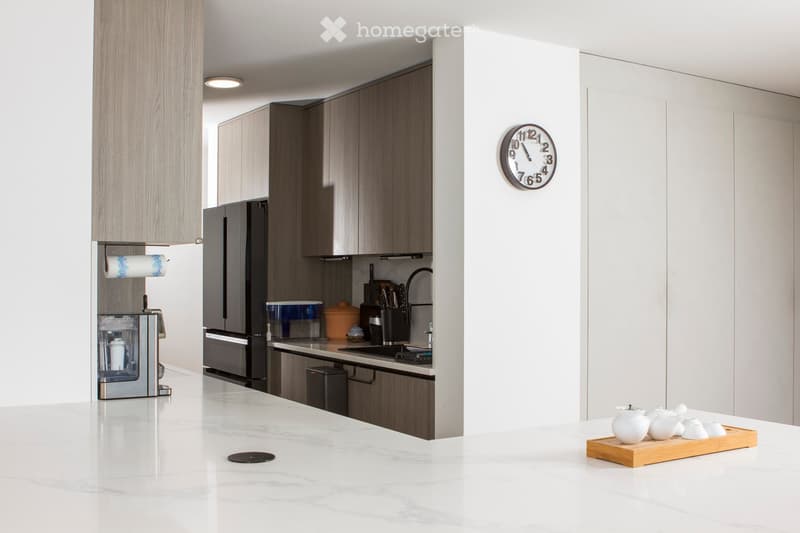
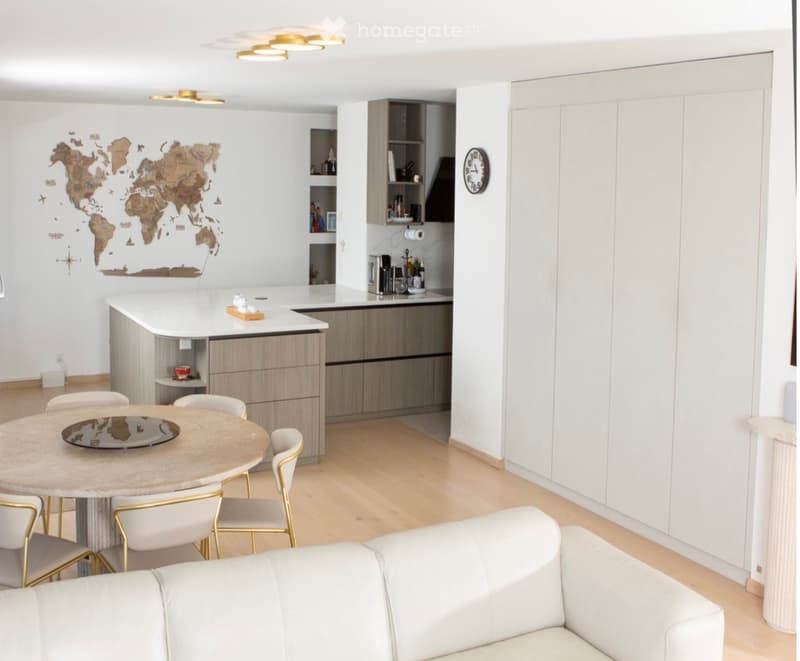
Espace de vie et de repas ouvert et lumineux : Un espace spacieux et élégant avec de grandes fenêtres inondant la pièce de lumière naturelle, offrant une belle vue sur la verdure environnante. L'espace intègre sans heurt un salon, un espace repas et une île de cuisine entièrement équipée avec des meubles de cuisine intégrés.
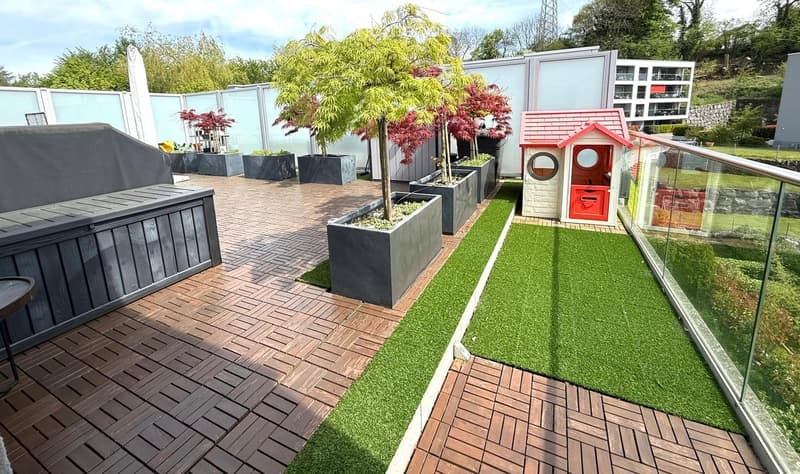
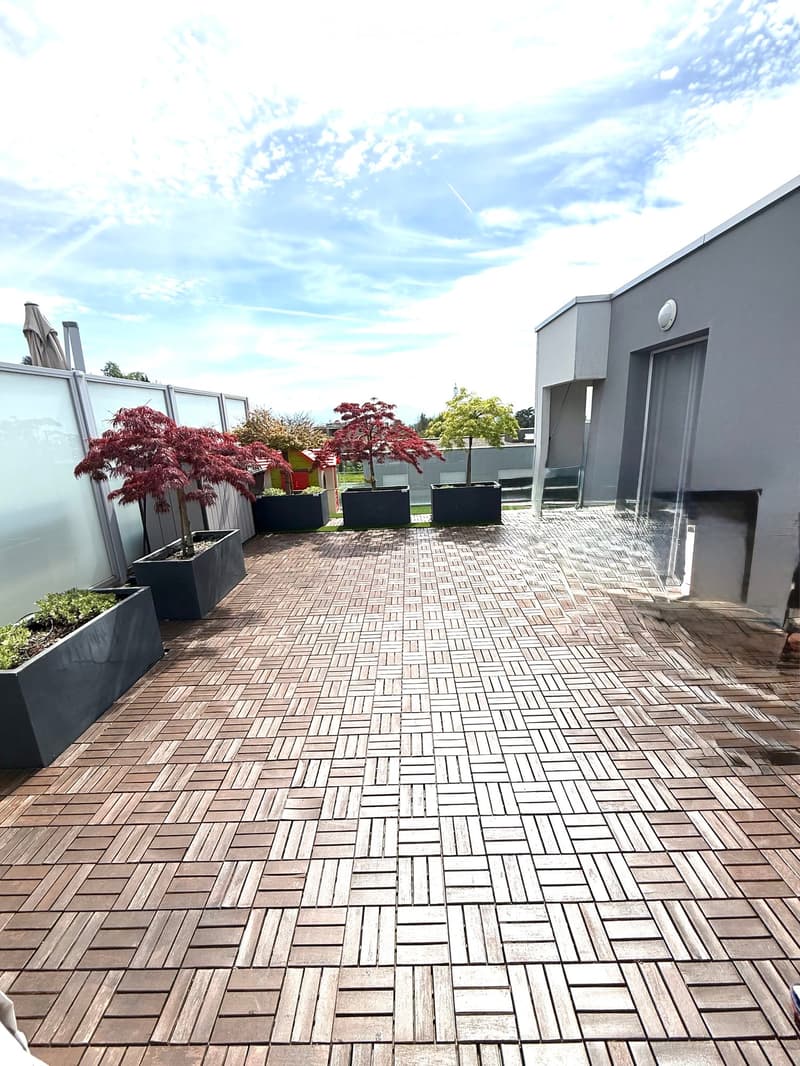
Balcon privé : Profitez de la détente en plein air avec un balcon offrant des vues agréables – parfait pour les jours d'été ensoleillés.
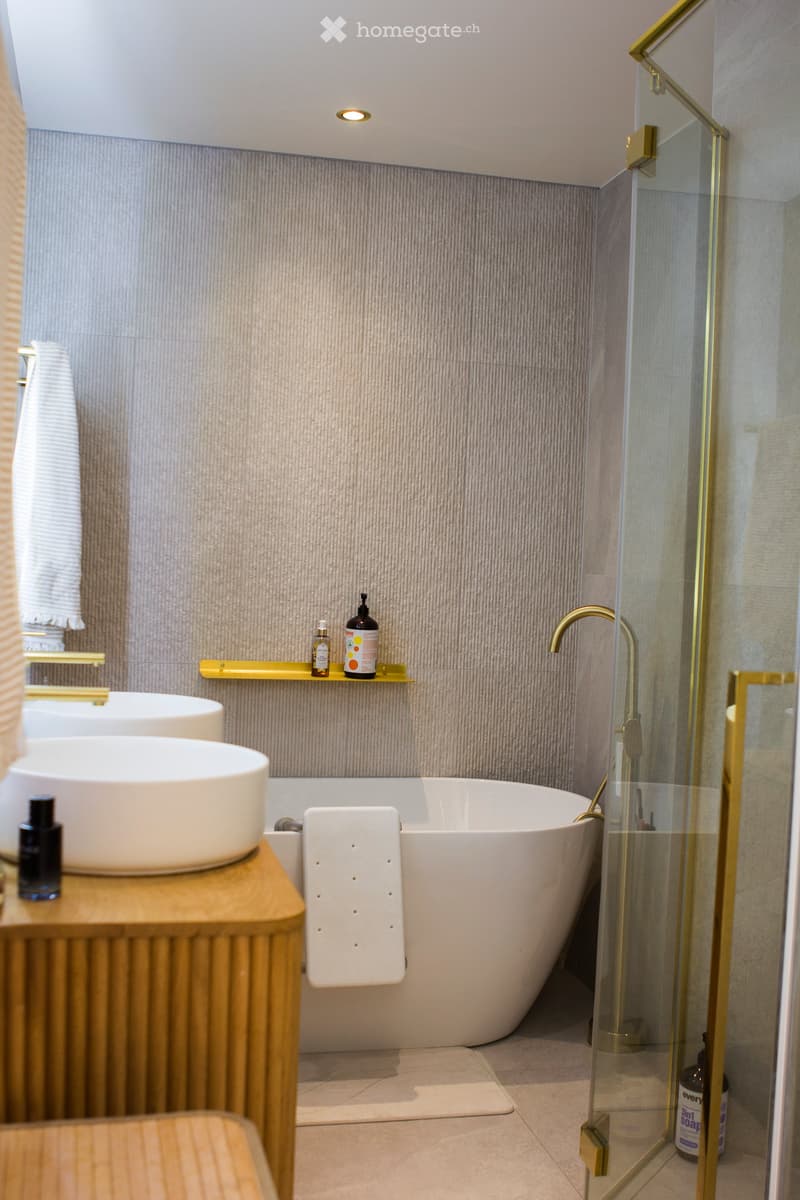
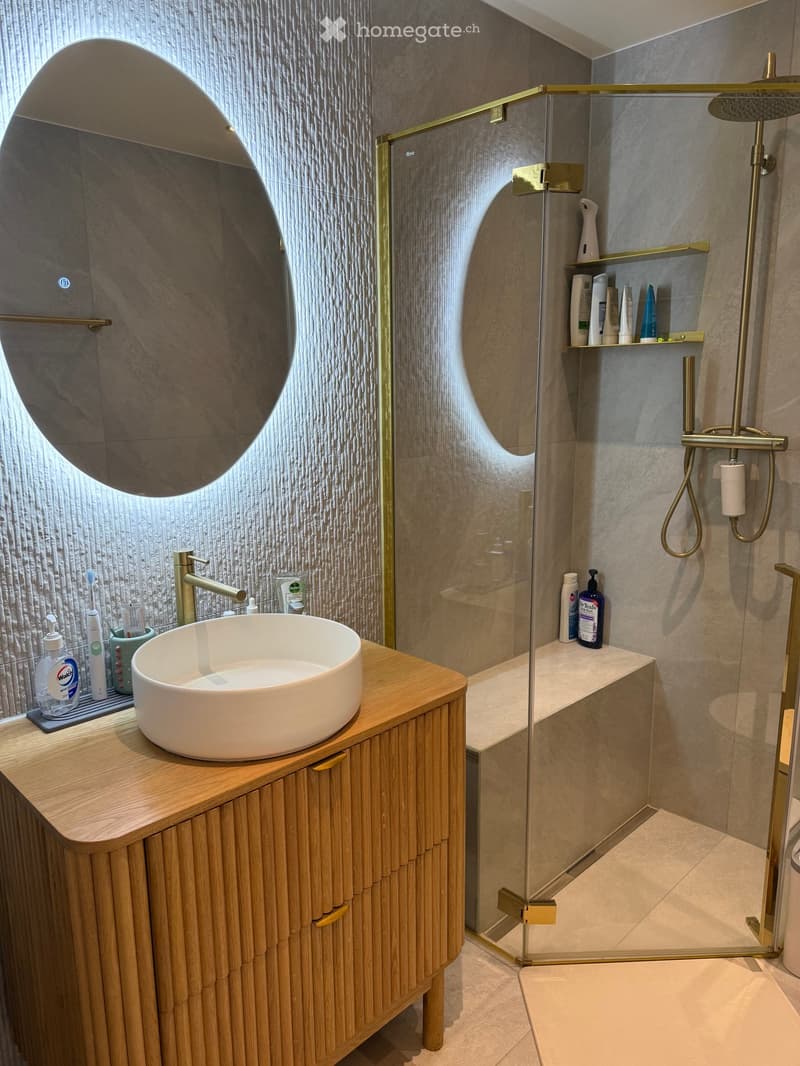
Salle de bains modernes : Conçues avec goût avec un meuble de salle de bains en bois, un évier blanc, un miroir rond et une cabine de douche en verre avec des accessoires en or élégants.
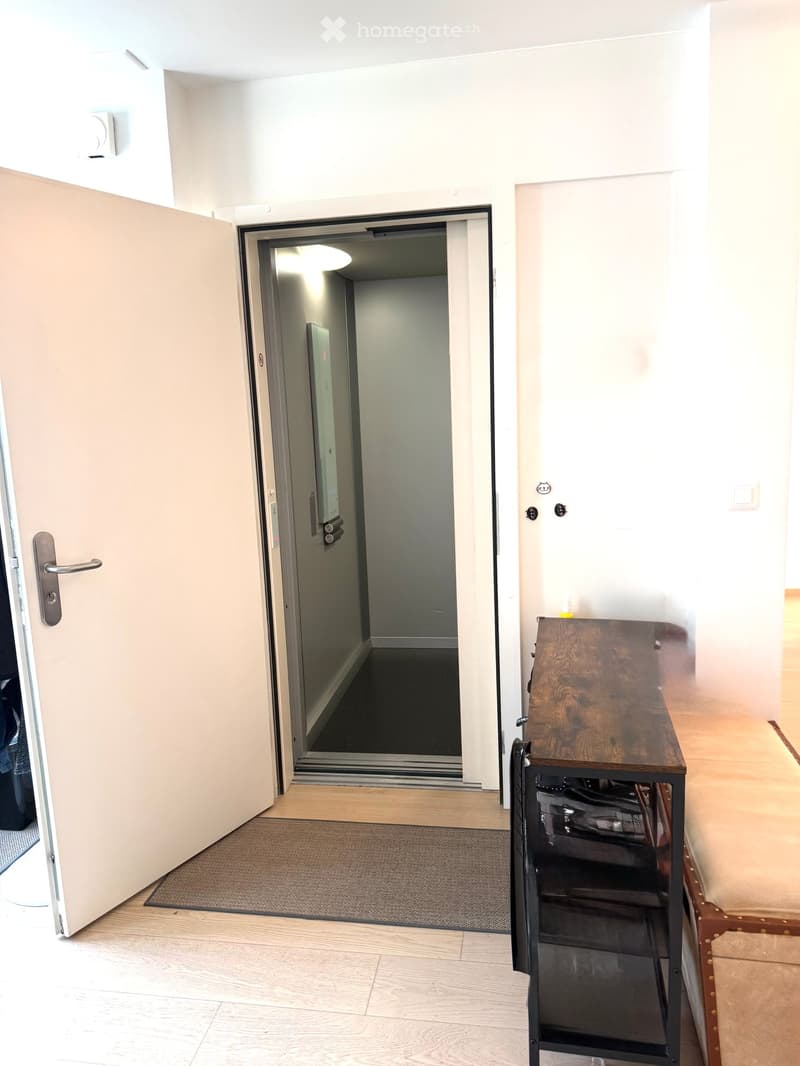
Accès par ascenseur : Accès ascenseur privé pratique et accessible.
Stationnement : 2 places de stationnement réservées sont incluses.
Récemment rénové : Mis à jour fraîchement en 2025, garantissant une expérience de déménagement prête avec des finitions contemporaines partout.
Soleil et tranquillité : Cette propriété bénéficie d'un excellent ensoleillement, particulièrement pendant les mois d'été, ce qui en fait un foyer lumineux et accueillant tout au long de l'année. Les environs sont remarquablement calmes, tant le jour que la nuit, offrant une atmosphère résidentielle paisible.
Emplacement : Niché dans la ville pittoresque de Le Mont-sur-Lausanne, cet appartement profite d'un environnement résidentiel serein tout en restant bien connecté à la région de Lausanne. L'arrêt de bus Coppoz est à environ 13 minutes à pied, offrant un lien de transport en commun pratique.
C'est une occasion rare d'acquérir un grand appartement lumineux et impeccablement fini dans l'une des adresses les plus convoitées de la région de Vaud. Que vous soyez une famille à la recherche d'espace et de confort ou un acheteur exigeant qui recherche qualité et style, cette propriété ne doit pas être manquée.
Calculateur d'hypothèques
Transforme la maison de tes rêves en réalité: le calculateur d'hypothèques peut t'aider à évaluer l'accessibilité financière de ce bien immobilier.

Profite de tous les avantages
Synchronise tes favoris, gère tes alertes et accède facilement à tous les services sur tous tes appareils. Crée ton compte gratuit pour une recherche personnalisée !
Contact
Ela Hoeveenaars
- No. d'annonce
- 4003168657
- Réf. de l'objet
- nvadw.gcuum