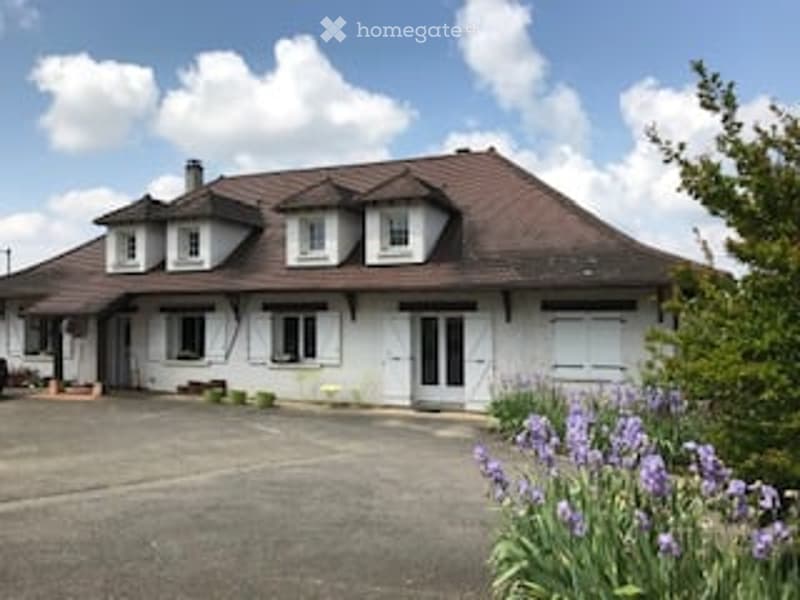
• Two-story white house with a brown tiled roof, multiple dormer windows, and a garage. The house is surrounded by a driveway and some purple flowers in the foreground.
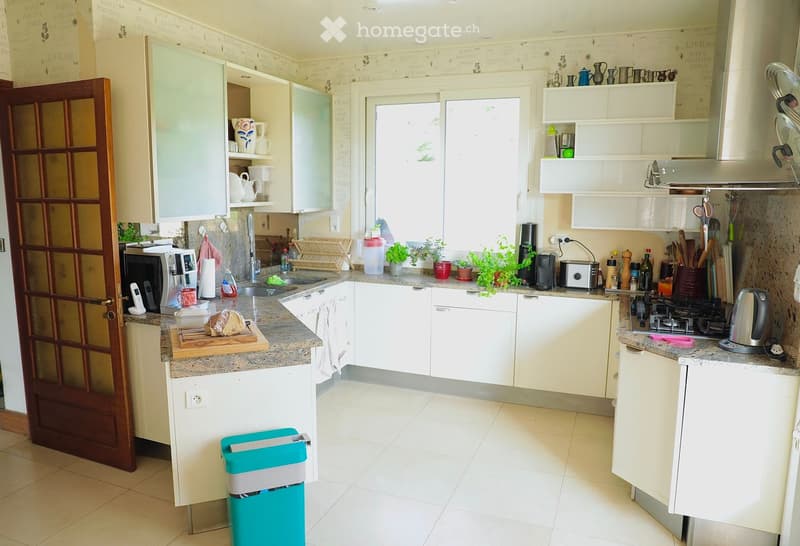
  • Bright, modern kitchen with white cabinets, granite countertops, and various appliances including a microwave, coffee maker, toaster, and oven. The space features a sink with a faucet, a wooden cutting board with bread, and several potted plants on the co
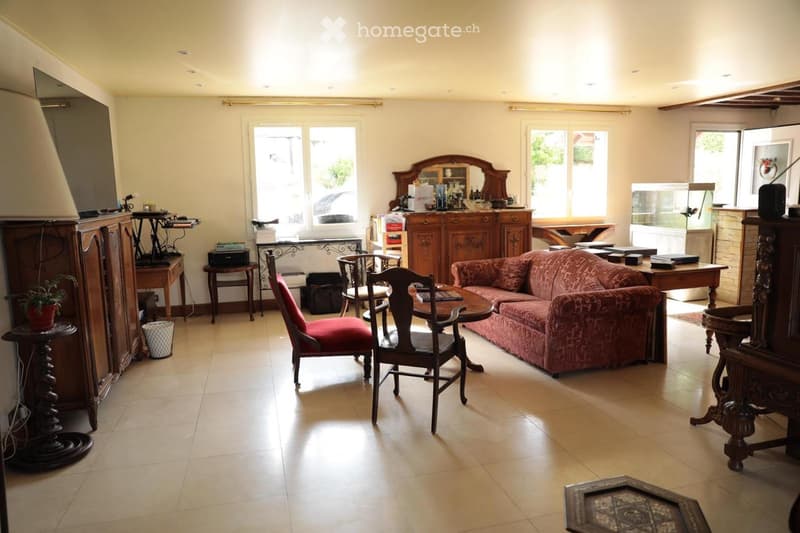
  • Bright living room with beige walls, tiled floor, large windows, and natural light. Features a red patterned sofa, wooden chairs, a small round table, a wooden cabinet, a mirror, and a lamp.
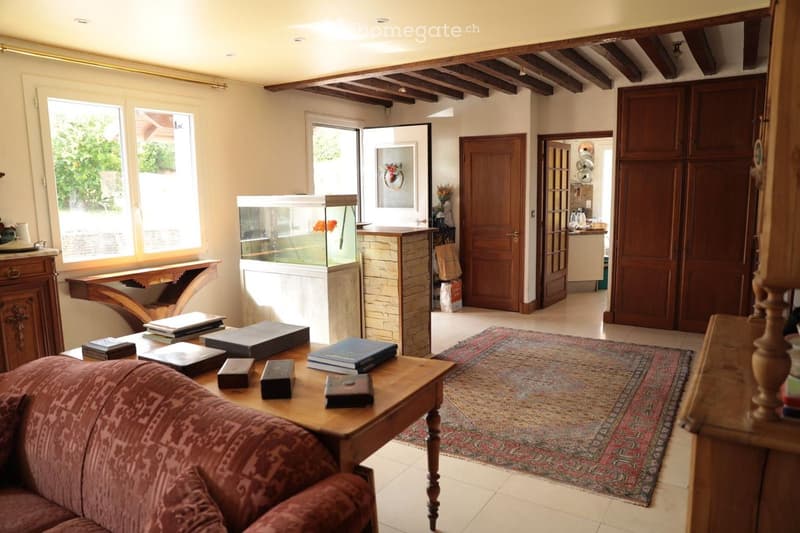
  • Living room with a red sofa, wooden coffee table with books, fish tank, and a patterned rug on the floor. The room features wooden beams on the ceiling and large windows letting in natural light.
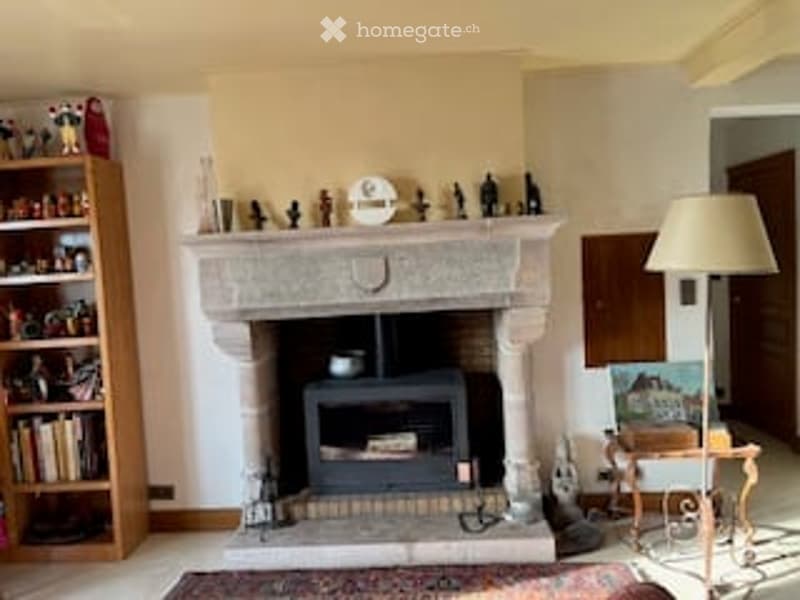
  • Living room with a stone fireplace, wooden bookshelf, floor lamp, and a small seating area with a chair and table.
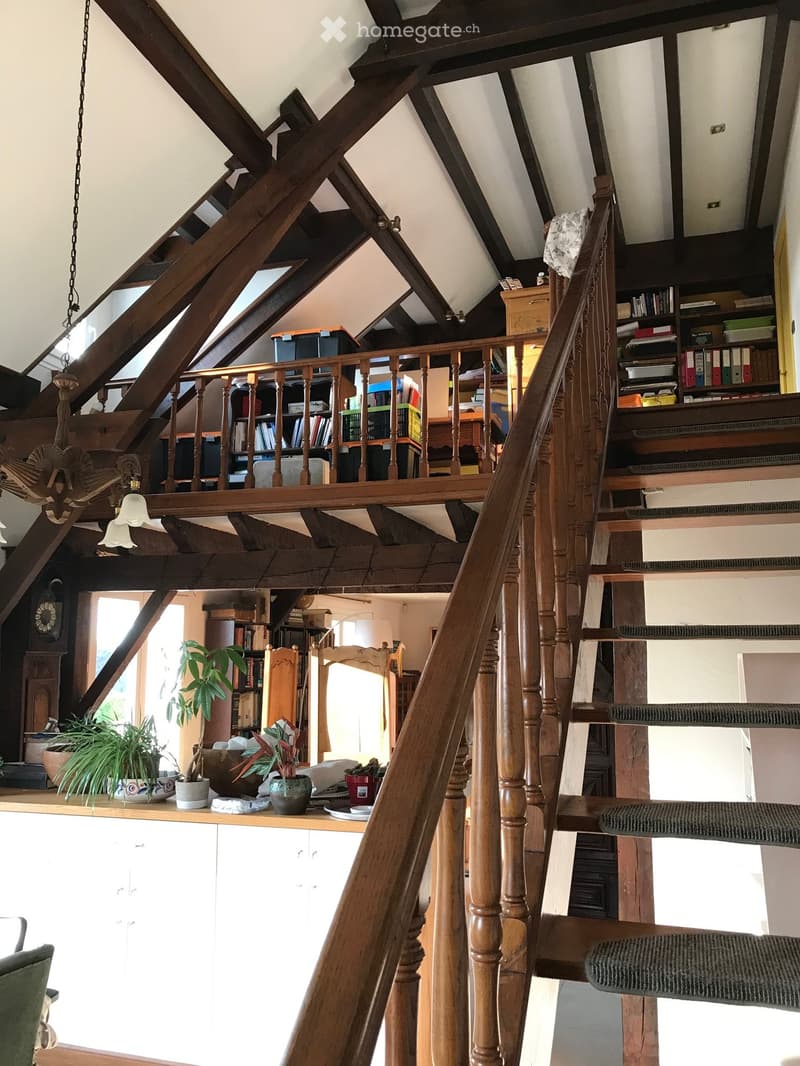
  • Wooden staircase with a wooden railing and a chandelier, leading to a loft area with bookshelves and storage boxes. The lower level features a white cabinet, potted plants, and a window letting in natural light.
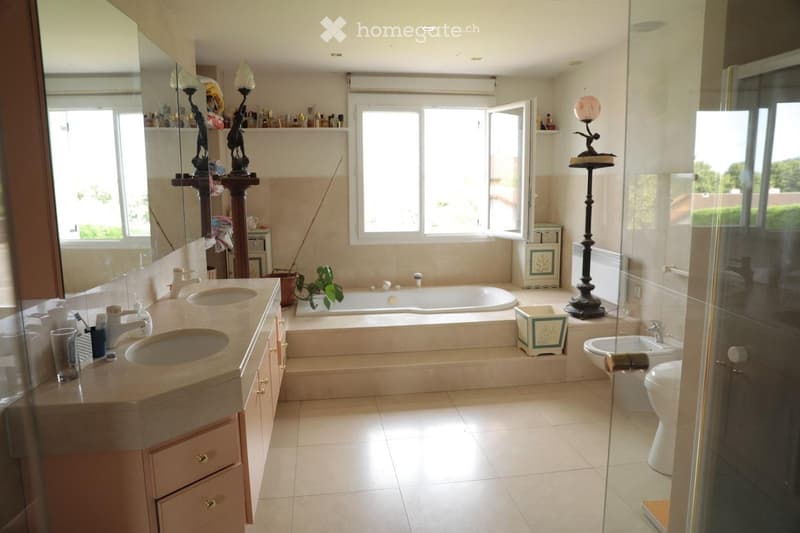
  • Spacious bathroom with double sink vanity, bathtub, toilet, large mirror, and decorative items including a lamp and plant.
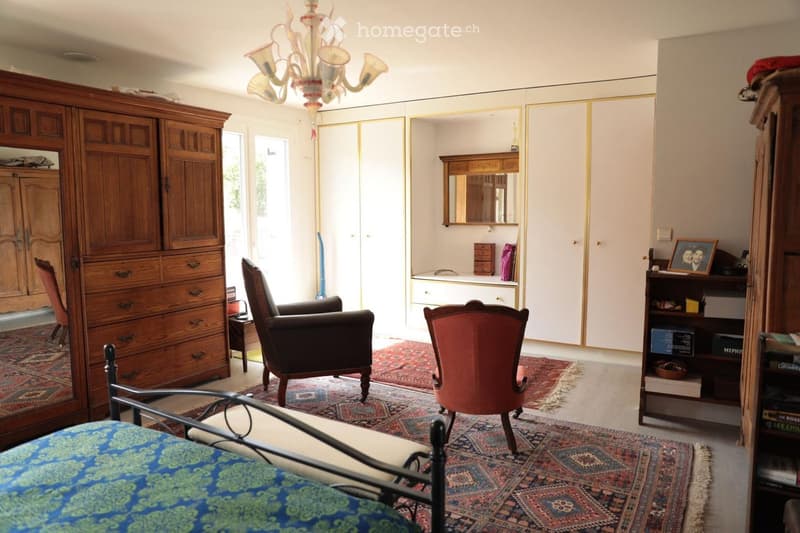
  • Spacious bedroom with a large wooden wardrobe, a bed with a patterned blue bedspread, two armchairs, a small table, a mirror, and a chandelier.
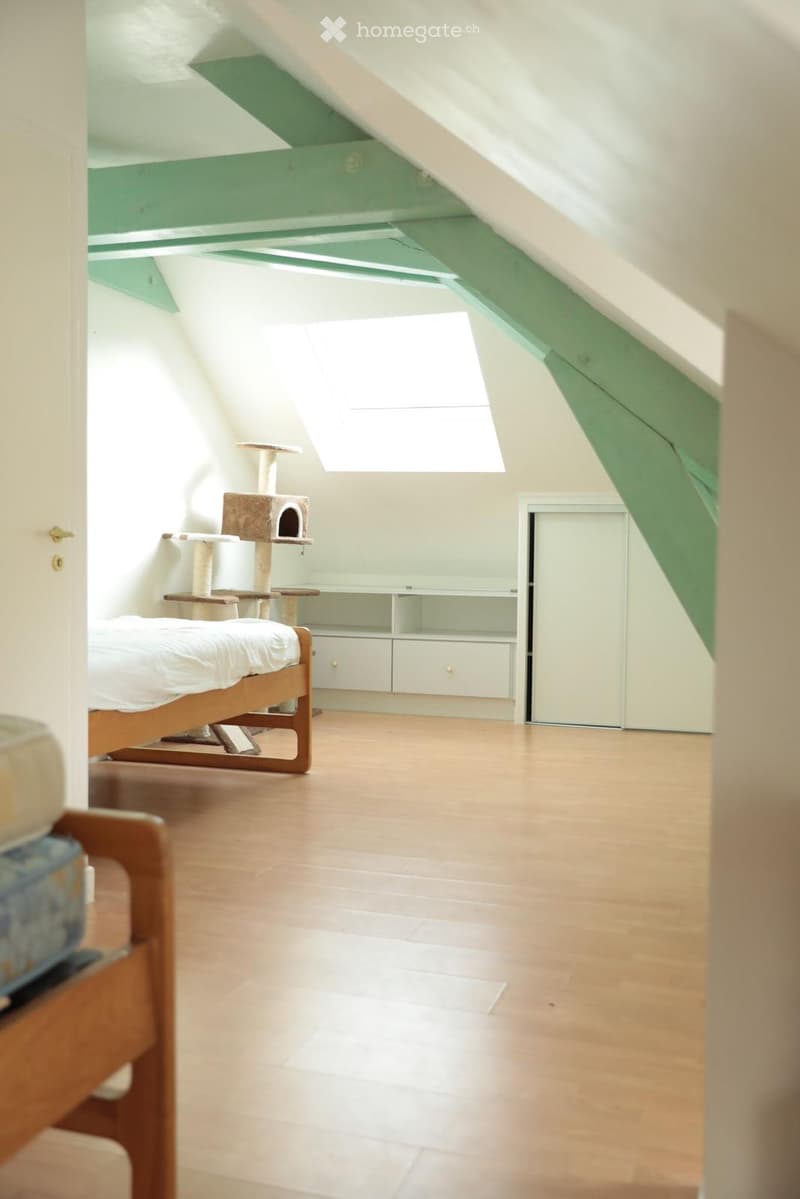
  • Bright attic bedroom with wooden flooring, slanted ceilings, and ample natural light from a skylight. Features a single bed, a multi-level cat tree, and built-in storage cabinets.
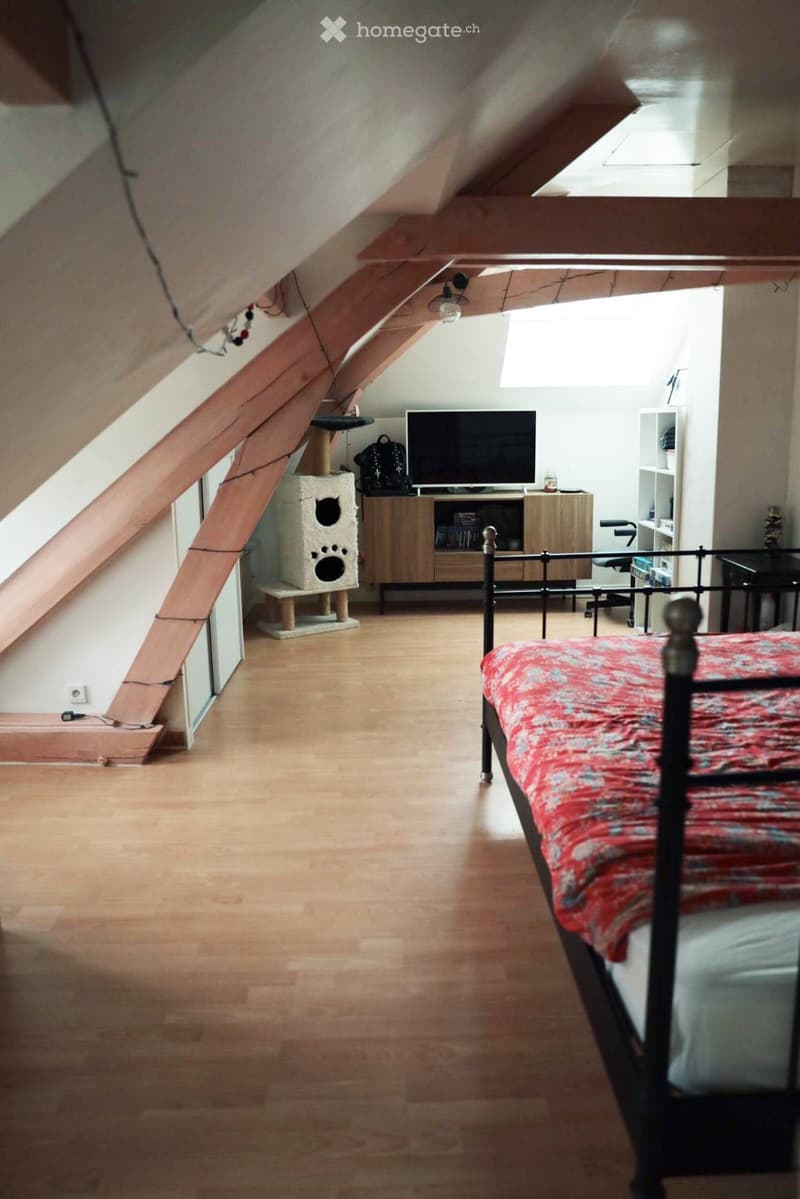
  • Bright attic bedroom with wooden flooring, slanted ceilings, and ample natural light. Features a bed with a patterned red and white duvet, a cat tree, a TV on a wooden stand, and a chair near the window.
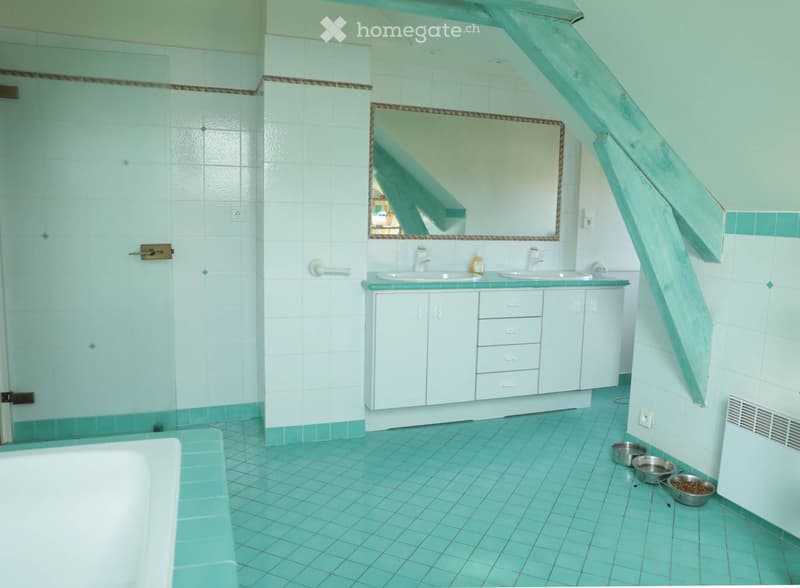
  • Bright bathroom with mint green tiles, white cabinetry, double sink, mirror, and bathtub. Features a shower area with glass door and decorative border.
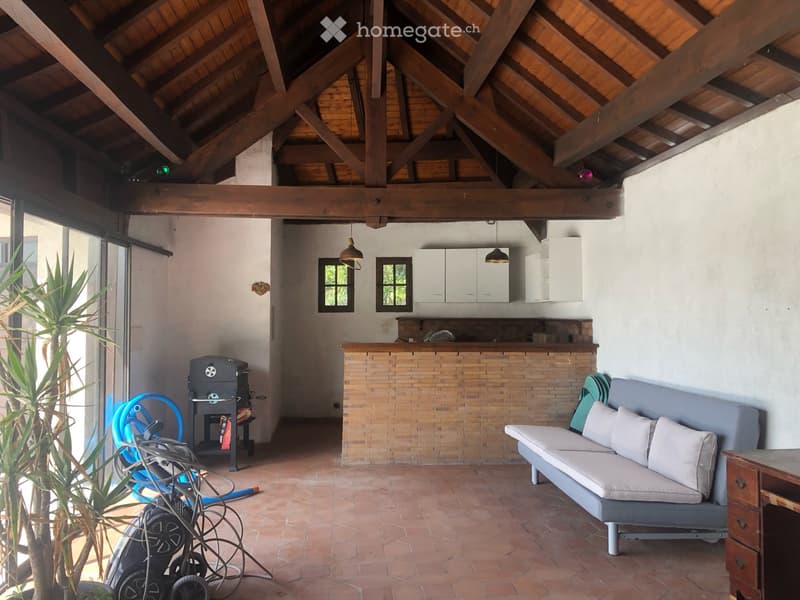
  • A spacious, open-plan living area with exposed wooden beams, a grey sofa, a wooden bar counter, and a barbecue. The room features a tiled floor and large windows, with a plant near the entrance.
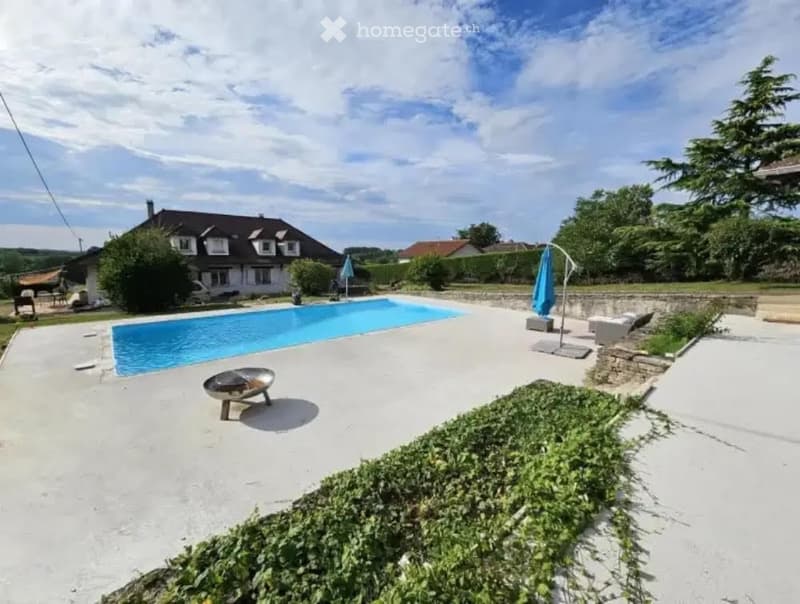
  • Outdoor area with a swimming pool, lounge chairs, umbrella, and surrounding greenery.
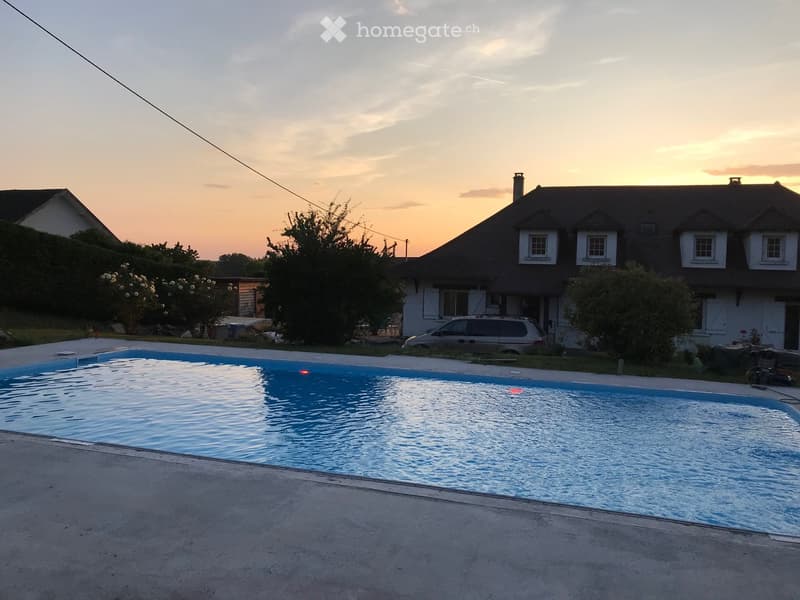
  • A swimming pool in front of a house during sunset, with surrounding greenery and a parked car.
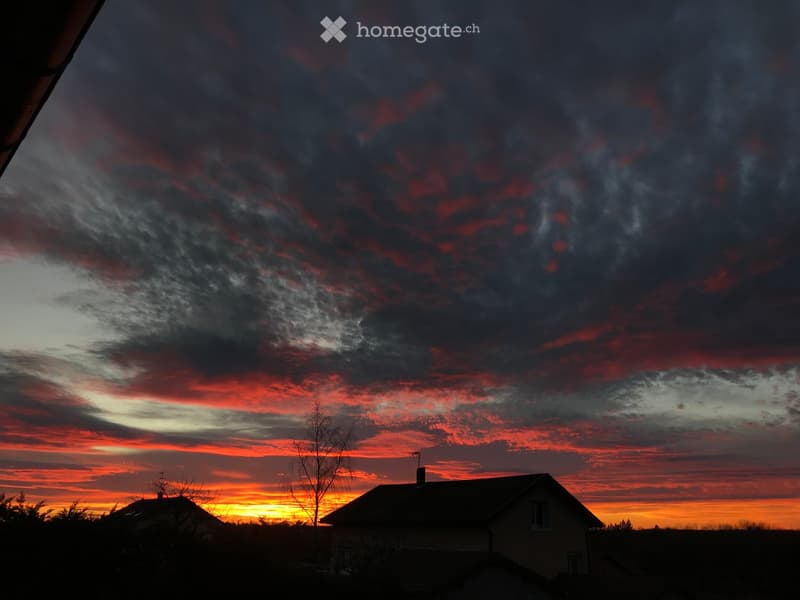
  • A house silhouette against a dramatic sunset sky with red and orange hues, featuring a chimney and a small tree in the foreground.
1 / 15

"Maison individuelle à Saint Amour"

Kaufpreis
CHF 483'000.–
Zimmer
7.5
Fläche
331 m2

Der Anbieter hat keine genaue Adresse hinterlegt.

Standort

39160 Saint Amour

Kosten

Kaufpreis:
CHF 483'000.–

Eckdaten

Verfügbar ab:
Sofort
Objekttyp:
Einfamilienhaus
Anzahl Zimmer:
7.5
Anzahl Etagen:
2
Wohnfläche:
331 m2
Nutzfläche:
428 m2
Grundstücksfläche:
4980 m2

Merkmale und Ausstattung

  • Balkon / Terrasse

  • Cheminée

  • Aussicht

  • Rollstuhlgängig

  • Ruhige Lage

  • Kinderfreundlich

  • Parkplatz

  • Garage

Dokumente (0)

Beschreibung

Propriété spacieuse sur le Revermont avec regard sur la plaine de la Saône, à petite altitude, l'été frais et l’hiver doux, offrant :

La proximité de Genève, de Lyon, l’axe A39, à mi-chemin entre Bourg-en-Bresse et Lons-le-Saunier ; une gare desservie par le TER, et, en 17 minutes, le TGV Paris-Genève ; proximité Base nautique, plages et Centre sportif du Lac de Vouglans et Base de Loisirs et Domaine de Louvarel ;

L’accès à tous les commerces et services essentiels (poste, pharmacie, maison médicale, supermarchés, station essence, ménager, jardinage et gammes bricolage, et centre multisports - piscine, courts, stade, salle) ;

L’espace, dont un espace de vie intérieur de 331m2 (1'507 CHF le m2), une surface utile de 428m2 et un terrain de 4'980m2 avec zone arborée, un pré et nombreuses aires de parking ;

L’élégance d’un séjour de 107m2 avec cheminée de pierre et sol de marbre ;

Le charme d’une belle charpente bressane, des poutres et d’une mezzanine en chêne massif ;

L’accueil de 4 grandes chambres, 2 grandes salles de bain, 3 salles de douche et 5 toilettes pour vivre et recevoir, ou transformer facilement la propriété en maison de maître avec 3 studios indépendants pour un gîte ou des activités professionnelles ;

Le confort moderne du chauffage au sol aux trois étages ;

Une cuisine équipée et une seconde cuisine de service (pièce polyvalente);

Une piscine de 50m2 rénovée en 2024, avec pool house de 60m2, cuisine d’été et barbecue encastré ;

La sécurité d’une propriété close, avec deux entrées à portail automatique dont la principale dans un cul de sac, système d’alarme ;

L’économie énergétique considérable d’une maison isolée, chauffée aux pellets (rénovation de 2022), classée C et quasiment exempte de gaz à effet de serre (classement A) ;

La terrasse enveloppante avec patio sud et balcon ouest ;

L’orientation est-ouest et galerie de portes-fenêtres ouest donnant sur de beaux couchers de soleil ;

Au sous-sol complet, le garage, la buanderie, la cave, espace gym chauffé avec jacuzzi, et beaucoup de rangement.

Create your account
Gratis

Nutze alle Vorteile

Synchronisiere deine Favoriten, verwalte Suchabos und greife nahtlos auf all deine Services zu – egal auf welchem Gerät. Erstelle jetzt dein gratis Konto für eine persönliche Immobiliensuche!

Inseratenummer
4003182081
Objekt-Ref.
klwgn.n61o4

Anbieter kontaktieren

Eigenmittel (optional)

Indem ich fortfahre, akzeptiere ich die AGB, nehme die Datenschutzerklärung zur Kenntnis und stimme der Weitergabe meiner kumulierten Personendaten im Zusammenhang mit meinen Interessen an den Inserenten zu.

* Mit «Ja» stimme ich zu, dass Homegate diese Informationen wie hier beschrieben verarbeiten darf.

Weitere Angebote, die dich interessieren könnten

Schutz vor Betrügern

  • Überweise niemals Geld im Voraus
  • Sei vorsichtig, wenn das Angebot zu günstig oder nicht plausibel erscheint
  • Teile niemals persönliche Daten wie Bankangaben oder Ausweiskopien
  • Unterzeichne keinen Vertrag, bevor du das Objekt besichtigt hast

Tipps und Services