"Chalet mit Seeparzelle 696 m²"
Standort
6314 UnterägeriKosten
- Kaufpreis:
- auf Anfrage
Eckdaten
- Verfügbar ab:
- Sofort
- Objekttyp:
- Chalet
- Anzahl Zimmer:
- 4.5
- Anzahl Badezimmer:
- 1
- Anzahl Etagen:
- 2
- Wohnfläche:
- 50 m2
- Grundstücksfläche:
- 696 m2
- Baujahr:
- 1954
Merkmale und Ausstattung
Aussicht
Ruhige Lage
Kinderfreundlich
Parkplatz
Garage
Dokumente (0)
Beschreibung
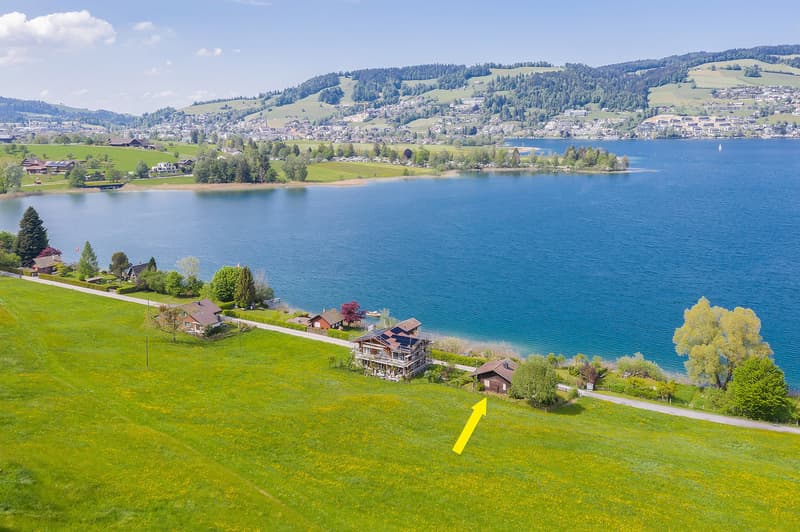

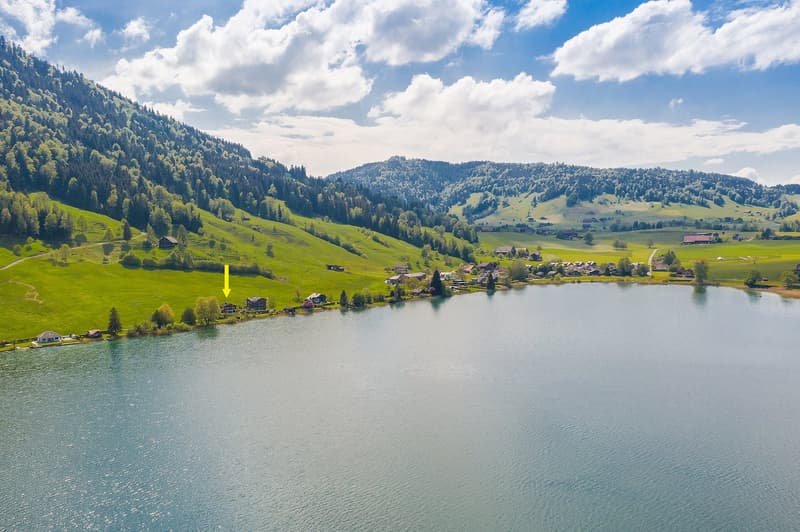
- Idyllische Lage am Ägerisee
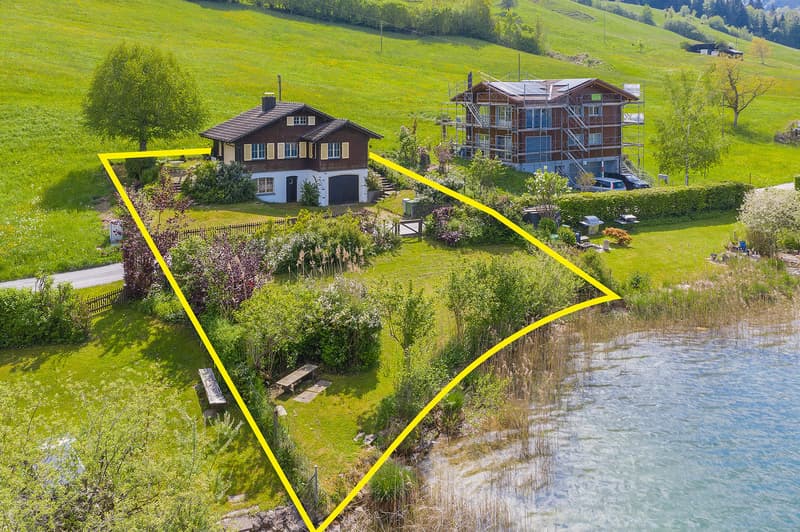
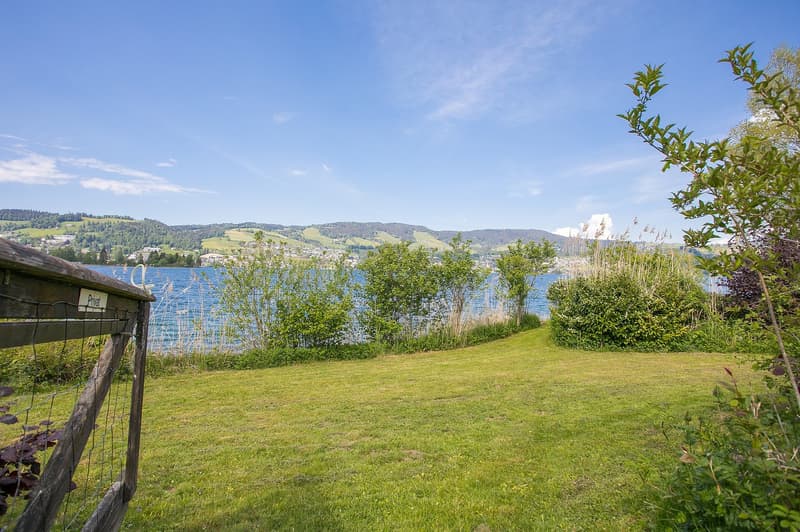
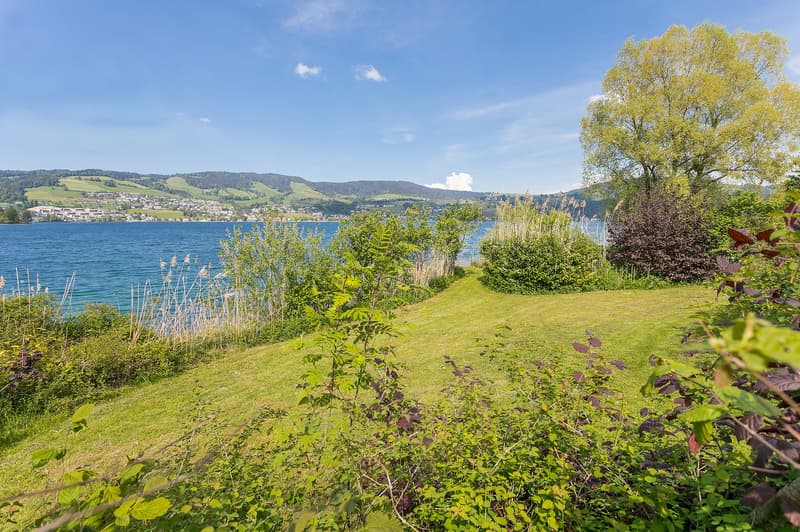
- 411 m² Grundstück mit 4.5‑Zi-Chalet + 285 m² Seeparzelle
Die Liegenschaft ist in der Landwirtschaftszone und untersteht somit nicht dem normalen Baurecht. Deshalb haben wir eine erste baurechtliche Einschätzung zum bestehenden Chalet abklären lassen für Bauten ausserhalb der Bauzone.
Die wichtigsten Eckpunkte:
Seegrundstück: GS 1861 mit 285 m² Land: Uferschutzzone 2 + Landwirtschaftszone. Kein Neubau möglich. Keine Transferierung der AZ möglich, da beide Grundstücke in Landwirtschaftszone (Keine Ausnützungsziffer).
Grundstück mit Chalet: GS 1867 mit 411 m², in Landwirtschaftszone
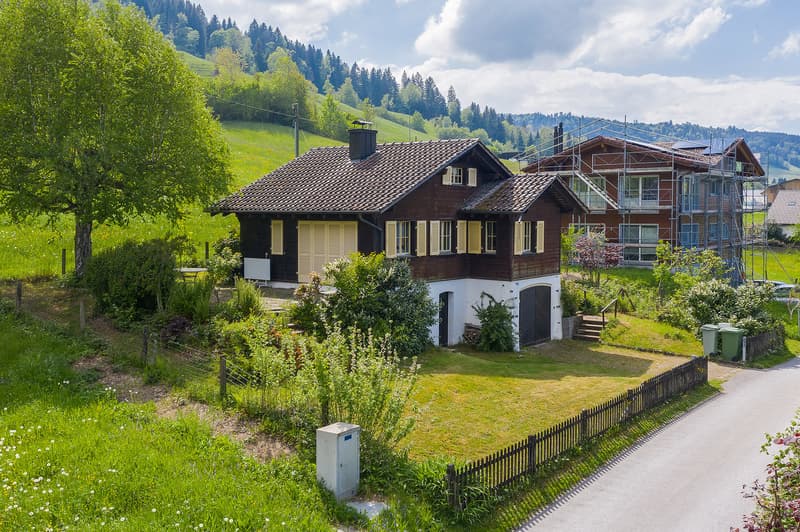
Bestehendes Chalet erbaut 1954
Gebäudegrundfläche aktuell ca. 9 x 6.5 m (rund 61 m²)
Aktuelle Wohnfläche ca. 50 m²
Kein Denkmalschutz
Gebäude technisch und energetisch ca. 70-jährig, mit Holzofenheizung, bewohnbar, wurde bis heute intensiv als Ferienhaus benutzt.
UG leicht im Hang
Garage und Parkplatz vor Garage
Eine Renovierung mit Erweiterung ist möglich, weil Bausubstanz das erlauben würde. Da bereits ein bestehendes Wohnhaus vorhanden ist, bestehen ausserhalb der Bauzone gewisse Möglichkeiten für einen Ersatzneubau.
Die Banken dürften max. CHF 1’000’000.– als Hypothek zur Verfügung stellen, die Differenz müsste somit aus Eigenmitteln stammen.
Gerne warten wir auf Ihre Besichtigungsanfrage.
____________________________________________________________
Chalet with a lakeside plot of 696 m²
- Idyllic location on Lake Ägeri
- 411 m² plot with a 4.5-room chalet + 285 m² lakeside plot
The property is situated in an agricultural zone and is therefore not subject to standard building regulations. We have therefore commissioned an initial building assessment of the existing chalet for structures outside the building zone.
Key points:
Lakefront plot: GS 1861, 285 m² Land: Shore protection zone 2 + agricultural zone. No new construction permitted. No transfer of the building zone possible, as both plots are in the agricultural zone (no floor area ratio).
Plot with chalet: GS 1867 with 411 m², in the agricultural zone
Existing chalet built in 1954
Current building footprint approx. 9 x 6.5 m (around 61 m²)
Current living area approx. 50 m²
Not listed
Building is approx. 70 years old in terms of technical and energy efficiency, with wood-burning stove heating, habitable, and has been used intensively as a holiday home to date.
Basement on a slight slope
Garage and parking space in front of the garage
Renovation with an extension is possible because the building structure would allow for it. As there is already an existing residential building on the site, there are certain possibilities for a replacement new build outside the building zone.
The banks are likely to provide a maximum of CHF 1,000,000 as a mortgage, so the difference would have to come from your own funds.
We look forward to receiving your viewing request.

Nutze alle Vorteile
Synchronisiere deine Favoriten, verwalte Suchabos und greife nahtlos auf all deine Services zu – egal auf welchem Gerät. Erstelle jetzt dein gratis Konto für eine persönliche Immobiliensuche!

Kontakt
- Inseratenummer
- 4003321310
- Objekt-Ref.
- 88q74.7b5e7