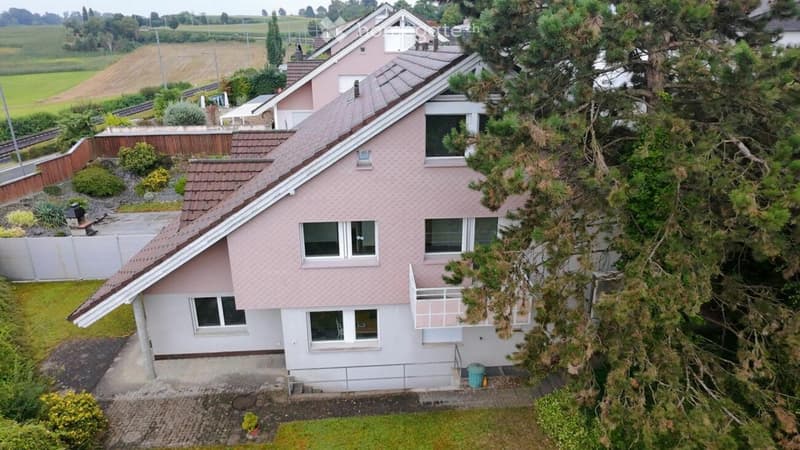
• A two-story house with a pink exterior and white trim, featuring multiple windows, a balcony, and a well-maintained garden.
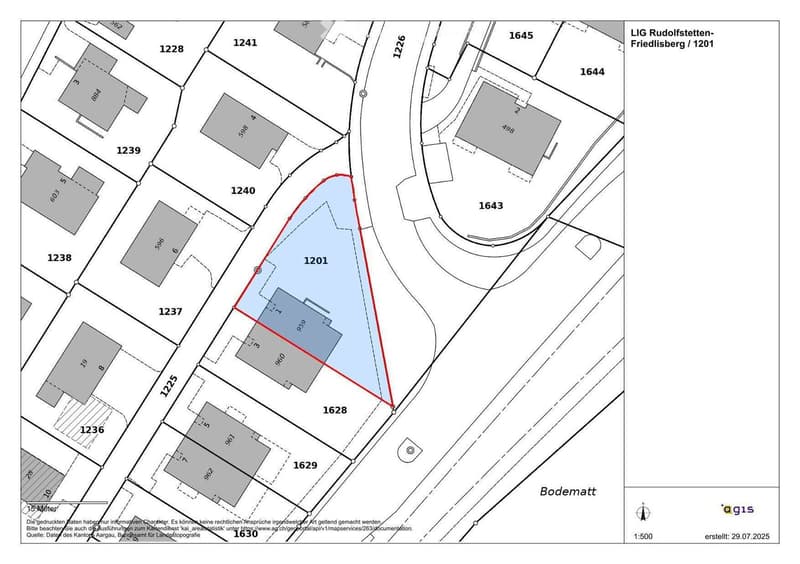
  • The image shows a floor plan or map of a residential area. It includes several buildings and plots of land, with labels indicating the plot numbers (e.g. 1201, 1628, 1629, 1630). The map also shows a road network and some additional features like a body o
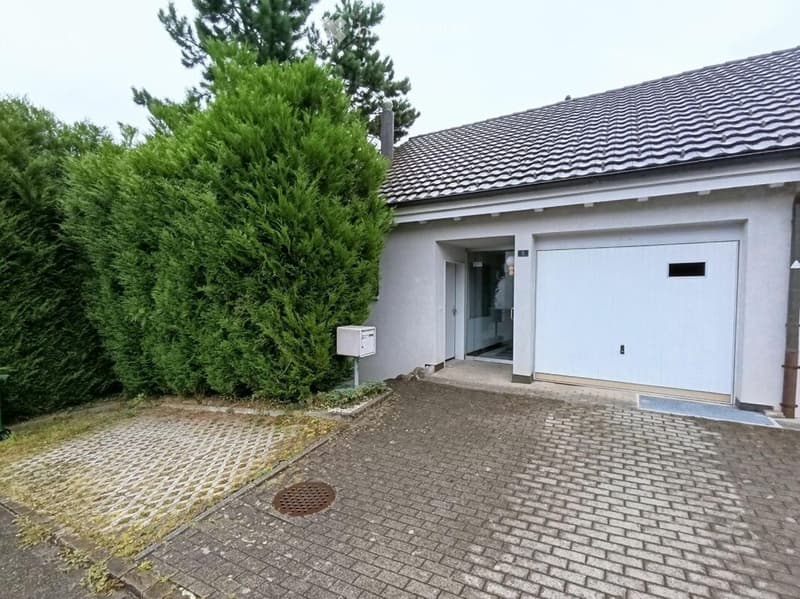
  • Single-story house with a grey garage door, a small entrance, and a mailbox. The driveway is paved with bricks, and there is a large green hedge on the left side.
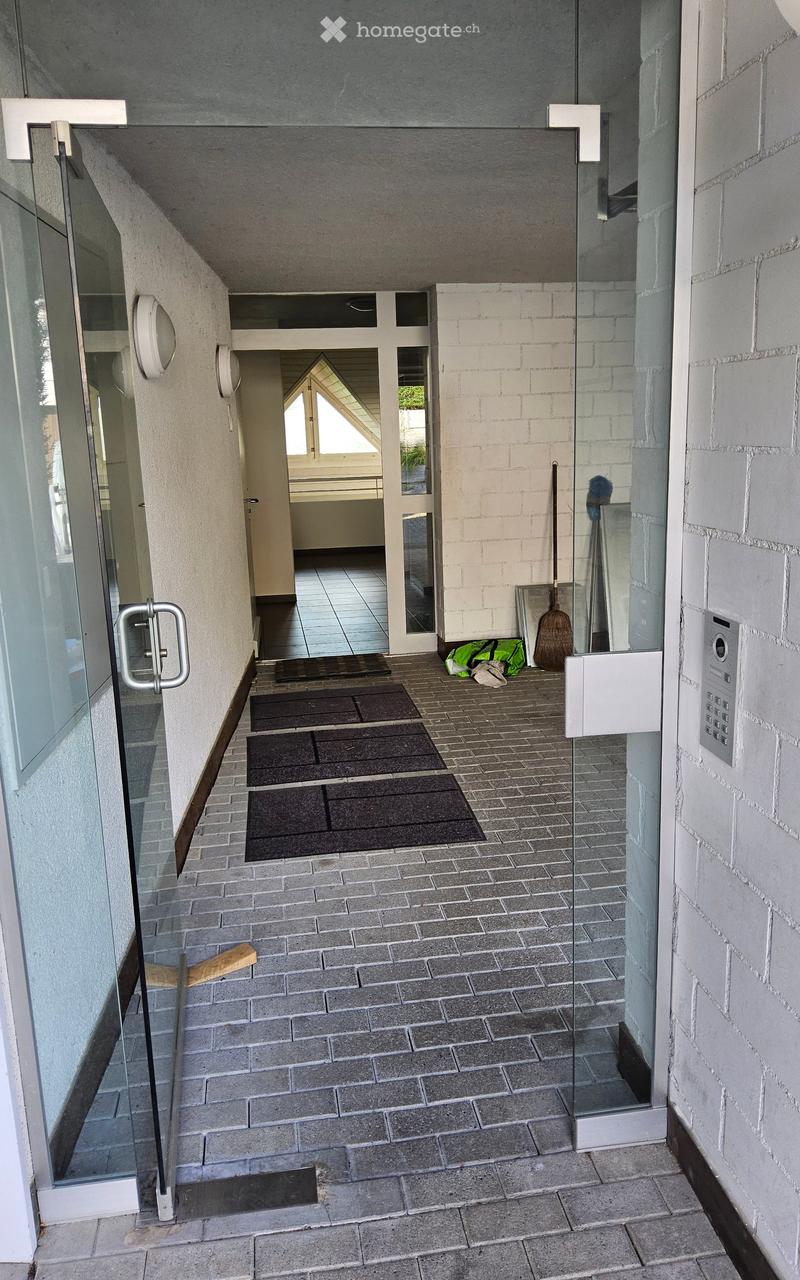
  • Entrance area with tiled floor, glass doors, multiple welcome mats, and a broom leaning against the wall.
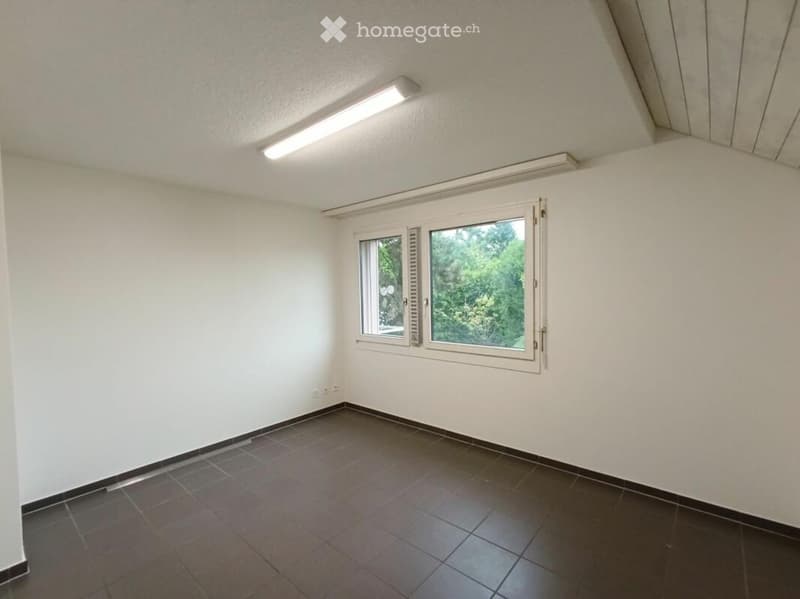
  • Empty room with white walls, dark tiled floor, and a large window with blinds. The ceiling has built-in lighting fixtures.
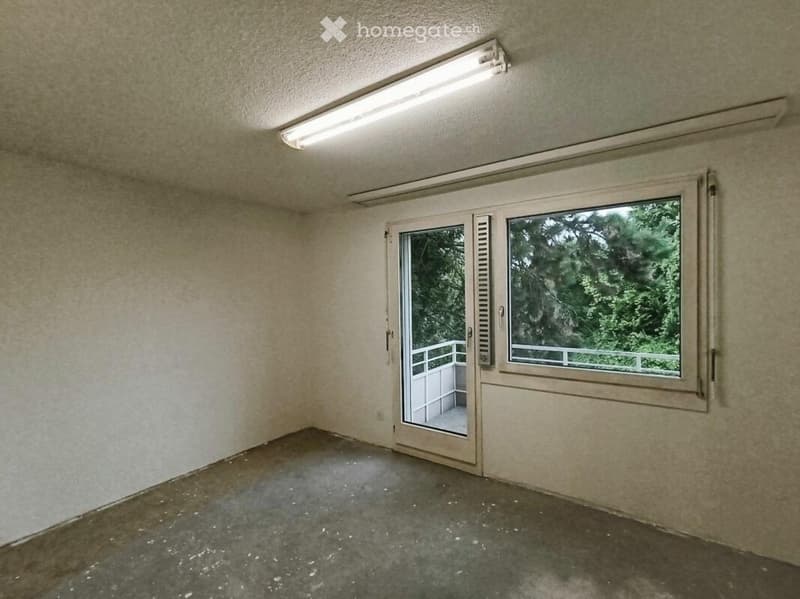
  • Empty room with beige walls, concrete floor, large window, and sliding glass door leading to a balcony.
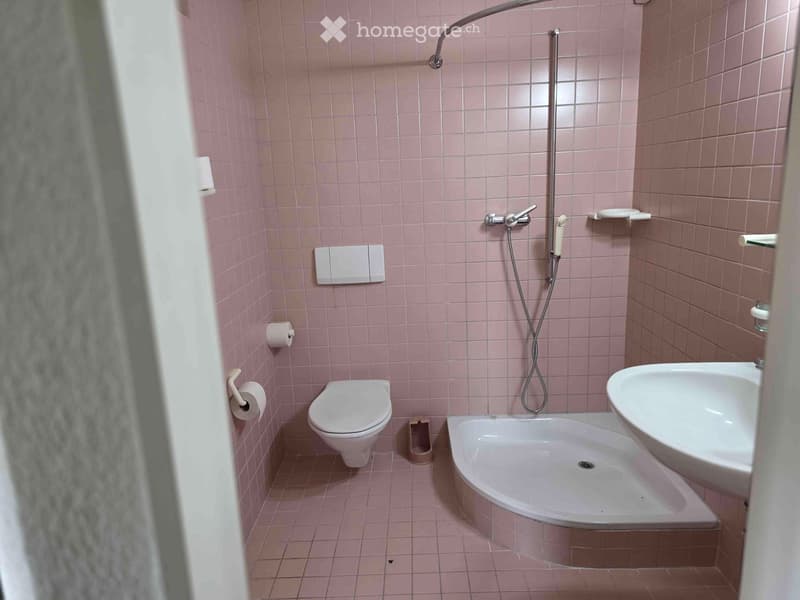
  • The image shows a bathroom with pink tile walls, a toilet, a shower with a handheld showerhead, and a sink with a vanity.
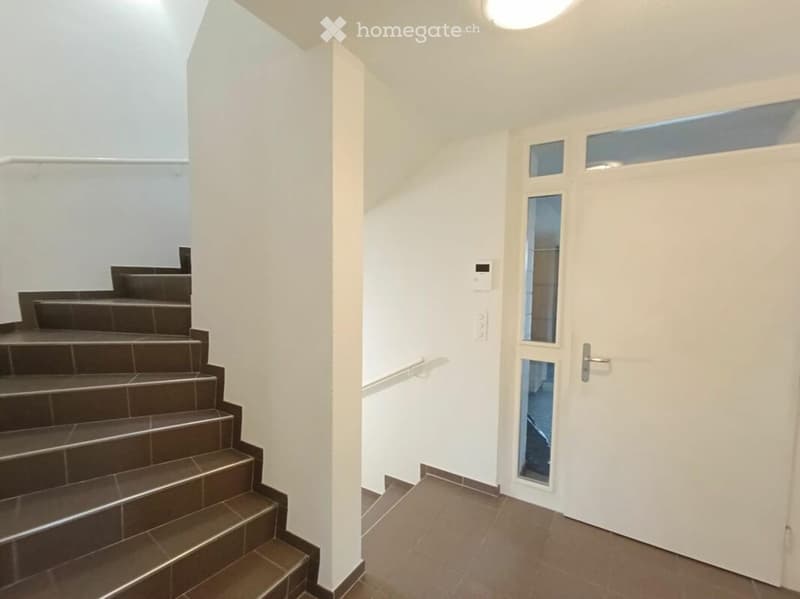
  • Empty hallway with white walls, tiled floor, staircase leading upwards, and a white door with glass panels on the right side.
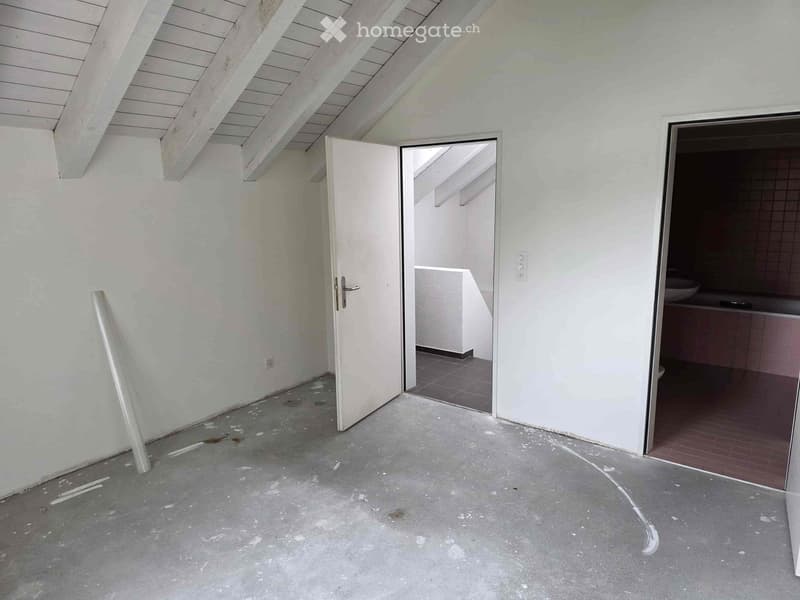
  • This image shows an unfinished interior space with white walls, a vaulted ceiling with exposed beams, and a concrete floor. There is an open doorway leading to another room and a built-in cabinet or shelving unit visible in the corner.
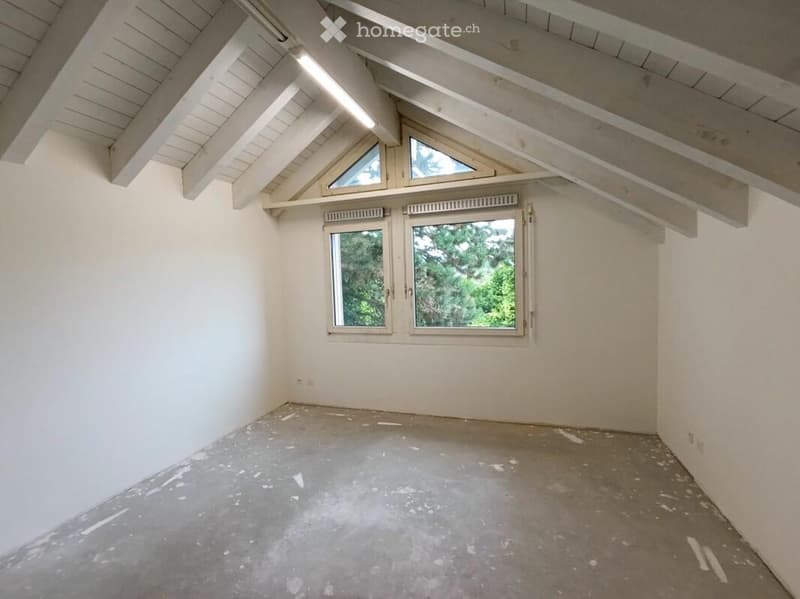
  • Empty room with exposed wooden beams on the ceiling, white walls, and large windows showing greenery outside.
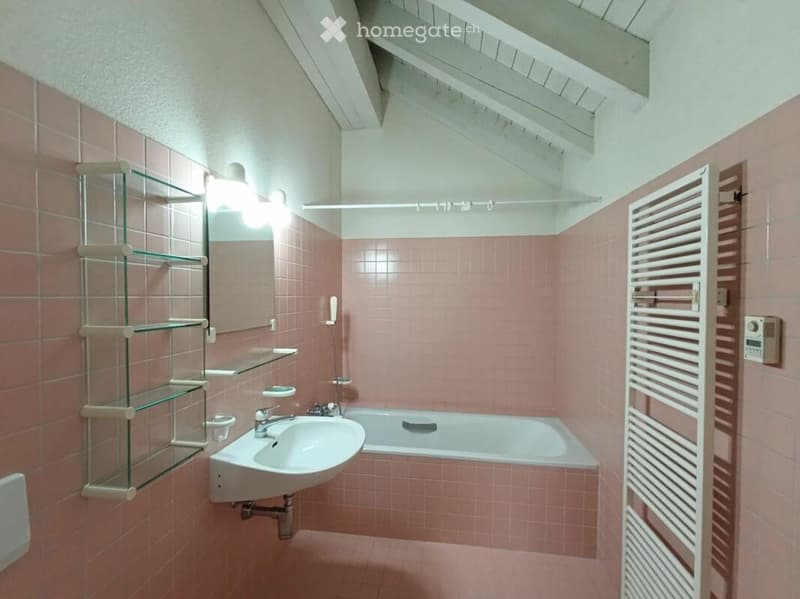
  • Bathroom with pink tiles, a white sink, a bathtub, a glass shelf unit, and a white radiator.
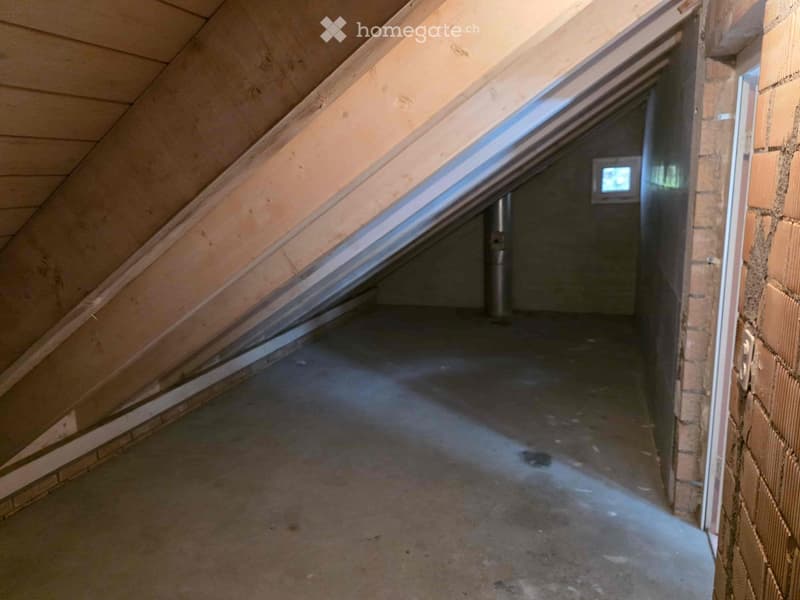
  • The image shows an attic space with exposed wooden beams and a slanted ceiling. The floor appears to be concrete or a similar material, and there is a small window visible in the wall. The space seems to be unfinished and used for storage or utility purpo
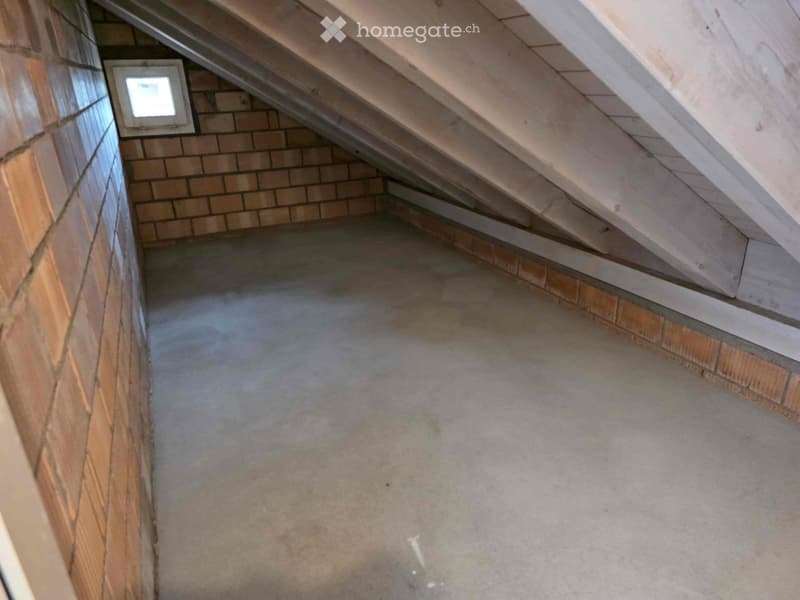
  • The image shows an attic space with exposed wooden beams and brick walls. The floor appears to be a concrete slab. There is a small window visible in the wall, providing some natural light to the space.
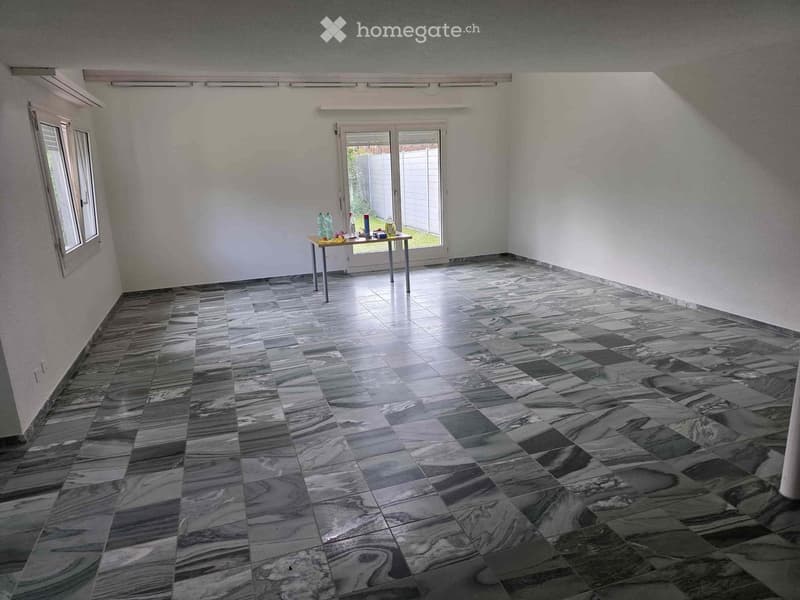
  • Spacious room with white walls, large windows, and a marble-patterned tile floor. There is a small table with some items on it in the center of the room.
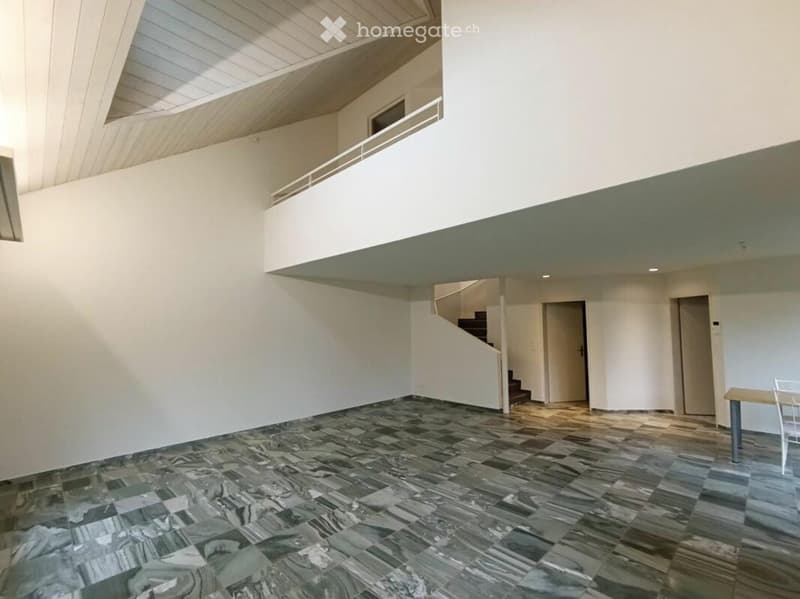
  • Empty room with marble flooring, white walls, and a staircase leading to an upper level. No furniture or equipment is present.
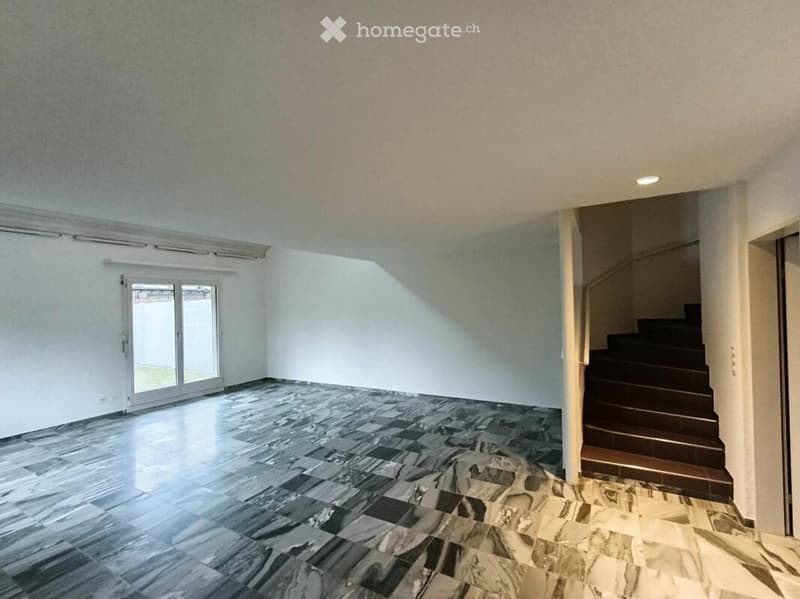
  • Empty room with marble flooring, white walls, and a staircase leading upwards. Features a large window with blinds and recessed ceiling lighting.
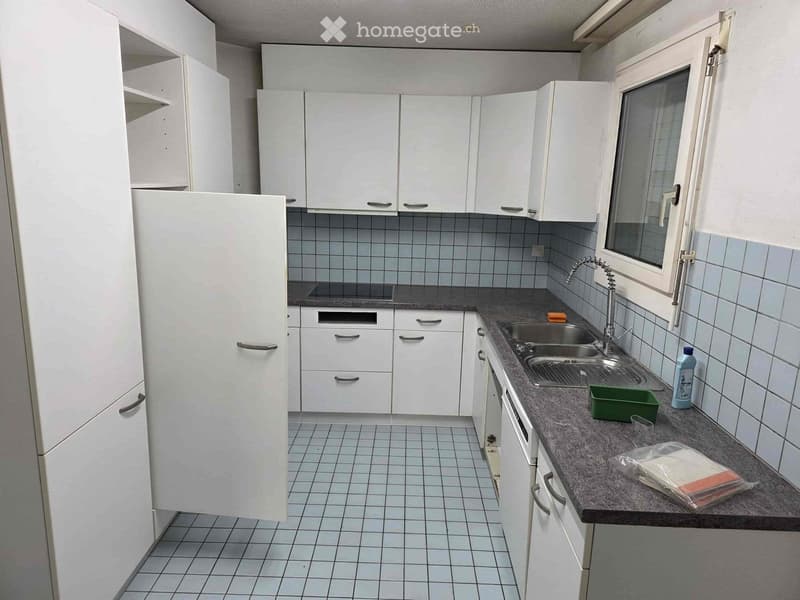
  • Spacious kitchen with white cabinets, tiled backsplash, granite countertops, and a dishwasher. The kitchen also includes a refrigerator and sink.
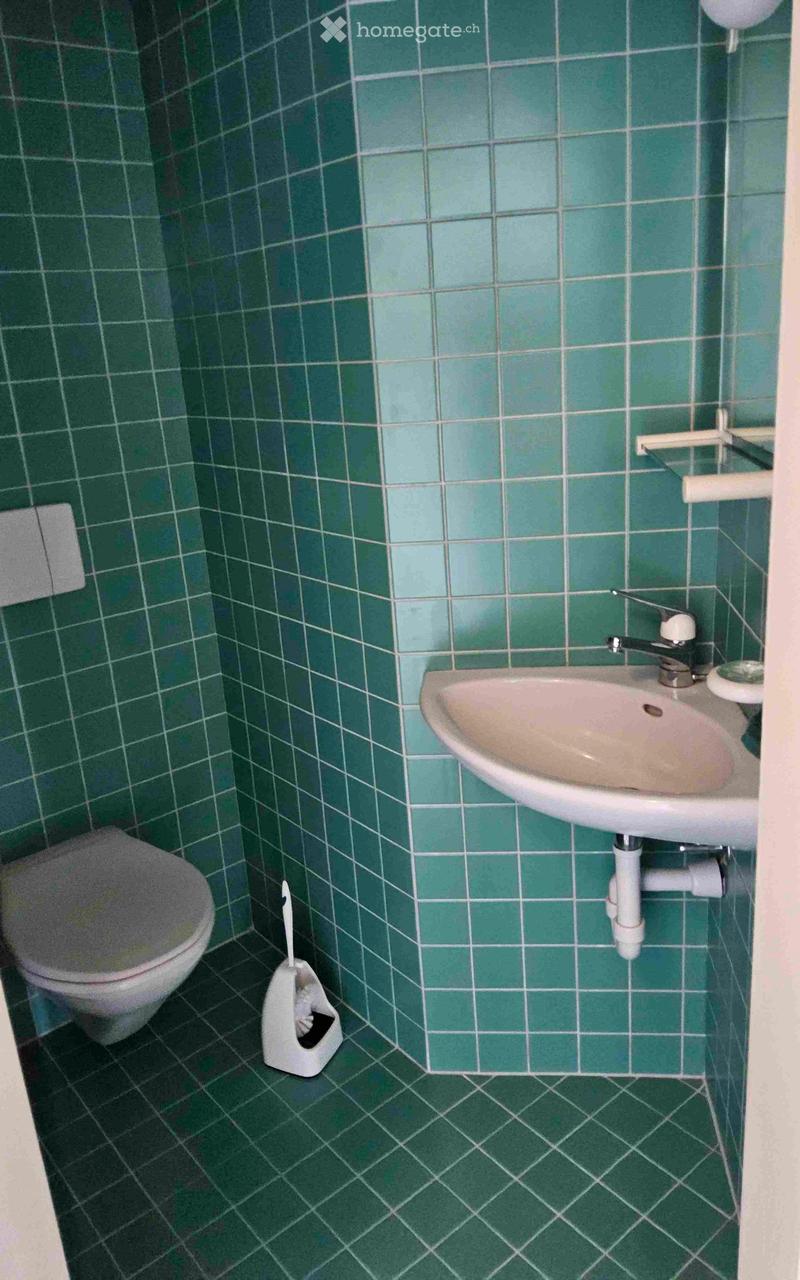
  • Small bathroom with green tiled walls, a white sink, and a toilet.
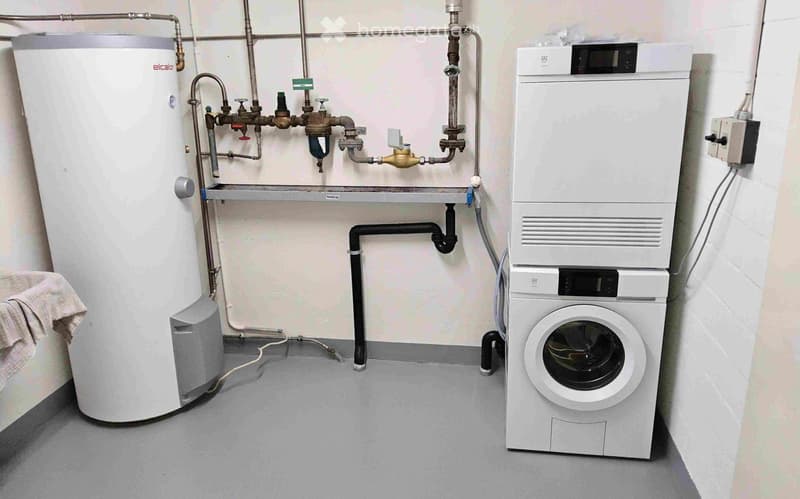
  • The image shows a utility room with a water heater, a washing machine, and a dishwasher. The room contains various plumbing fixtures and equipment.
  • The image shows a small bathroom with a window, concrete walls, and a shower area with a drain on the floor.
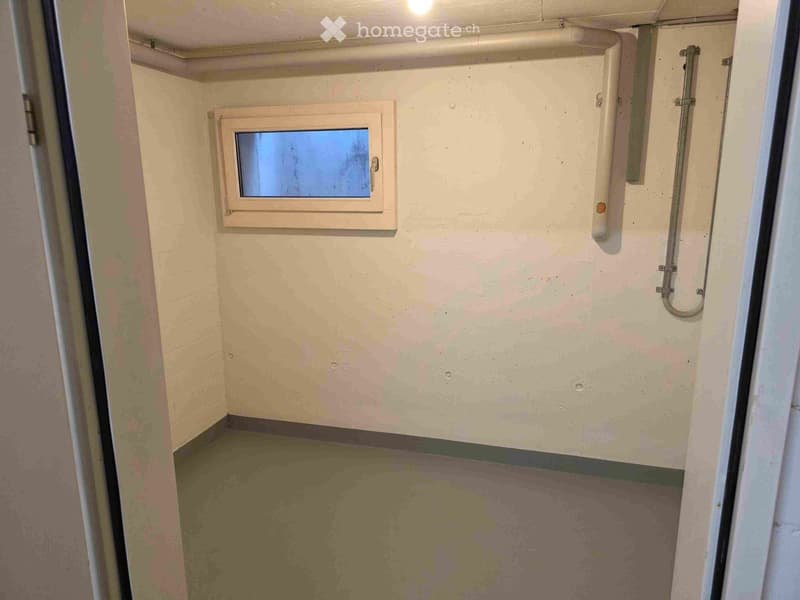
  • The image shows a basement or storage room with concrete floors, exposed pipes, and a small window. The room appears to be unfinished, with bare walls and a utilitarian feel.
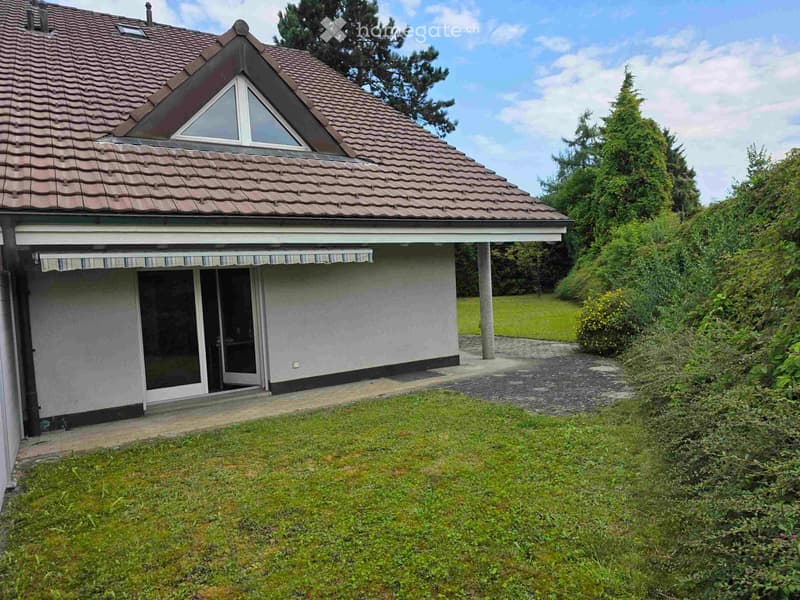
  • 2 story house with a tiled roof, large windows, covered patio, grassy yard, and surrounded by trees
  • {"visible_features":[],"type":"Outdoor area","description":"The image shows a large, grassy outdoor area surrounded by lush, green trees and vegetation. The ground is covered in a well-maintained lawn, and there is a paved walkway or path visible in the f
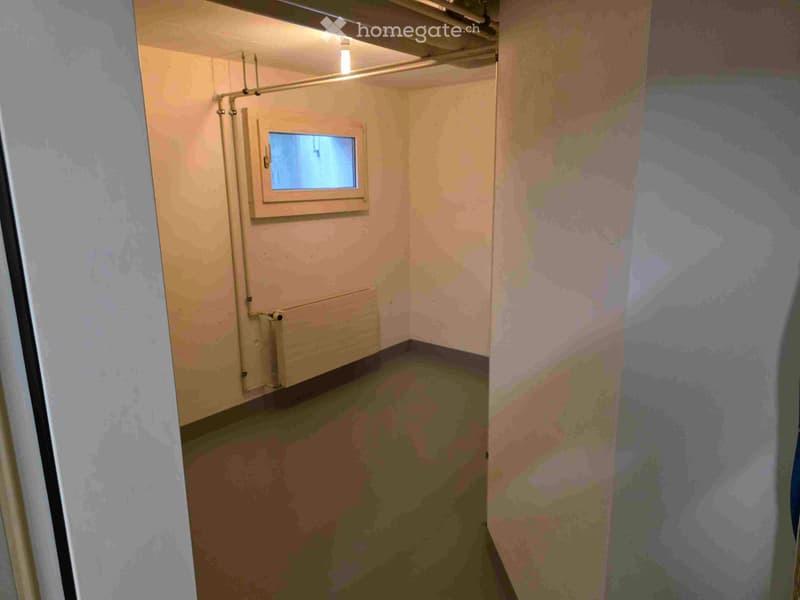
  • {"visible_features":[],"type":"Room","description":"Unfinished room with concrete floor, bare walls, and a small window. The room appears to be in a state of renovation or construction."}
  • {"visible_features":[],"type":"Basement","description":"The image shows a basement or storage room with a wooden storage cabinet, concrete floor, and various items stored in the room."}
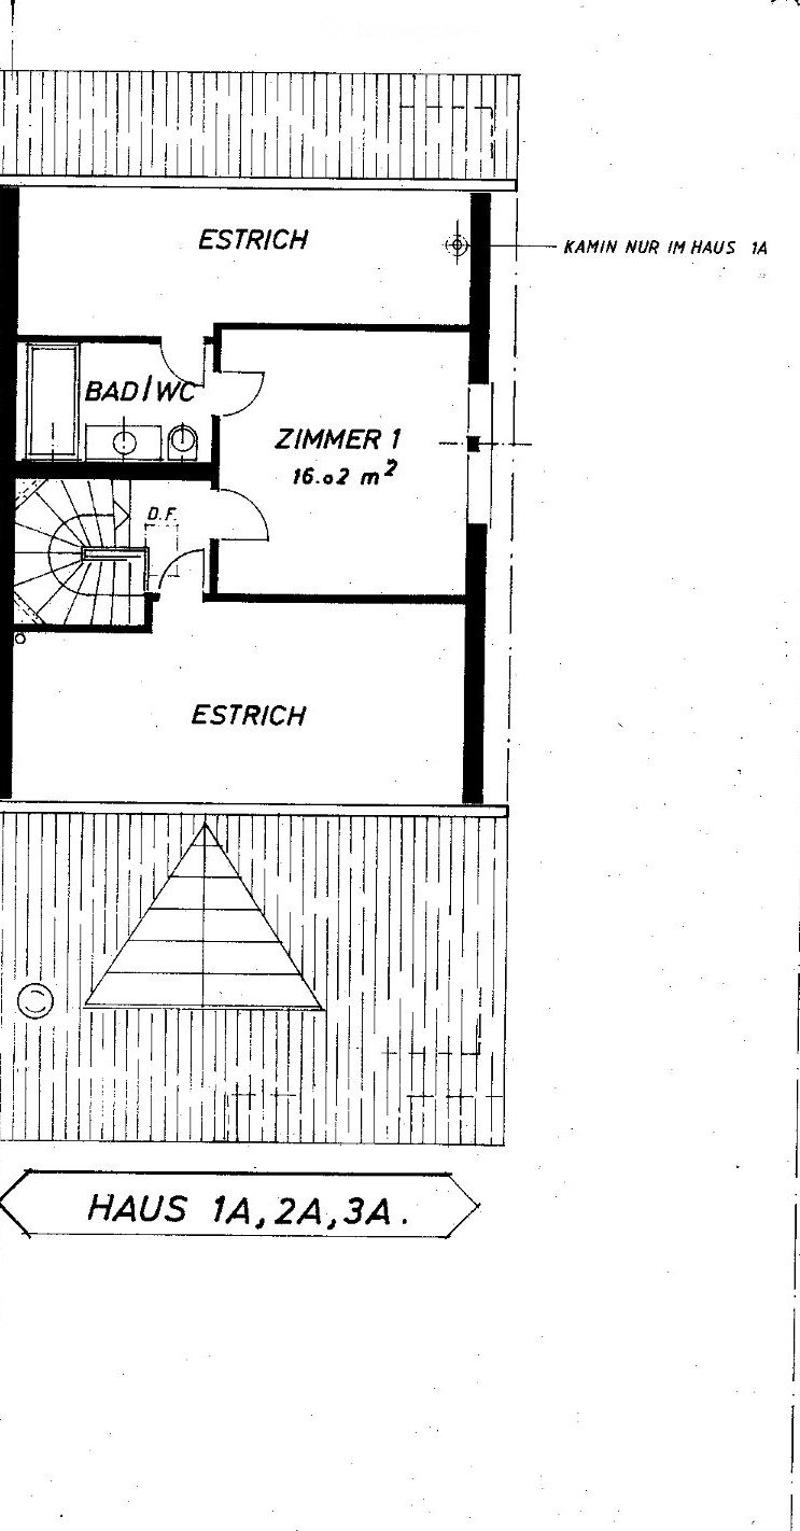
  • {"type":"Floor plan","description":"The image shows a floor plan with a single room labeled 'Zimmer 1' (Room 1) with an area of 16.02 m^2. The plan also includes a bathroom labeled 'Badi WC' and an 'Estrich' (attic) space."}
  • {"visible_features": ["Balcony / Terrace"],"type": "Floor plan","description": "The floor plan shows a 3-bedroom apartment with a balcony. The rooms include a living room, 2 bedrooms, a bathroom, and a garage."}
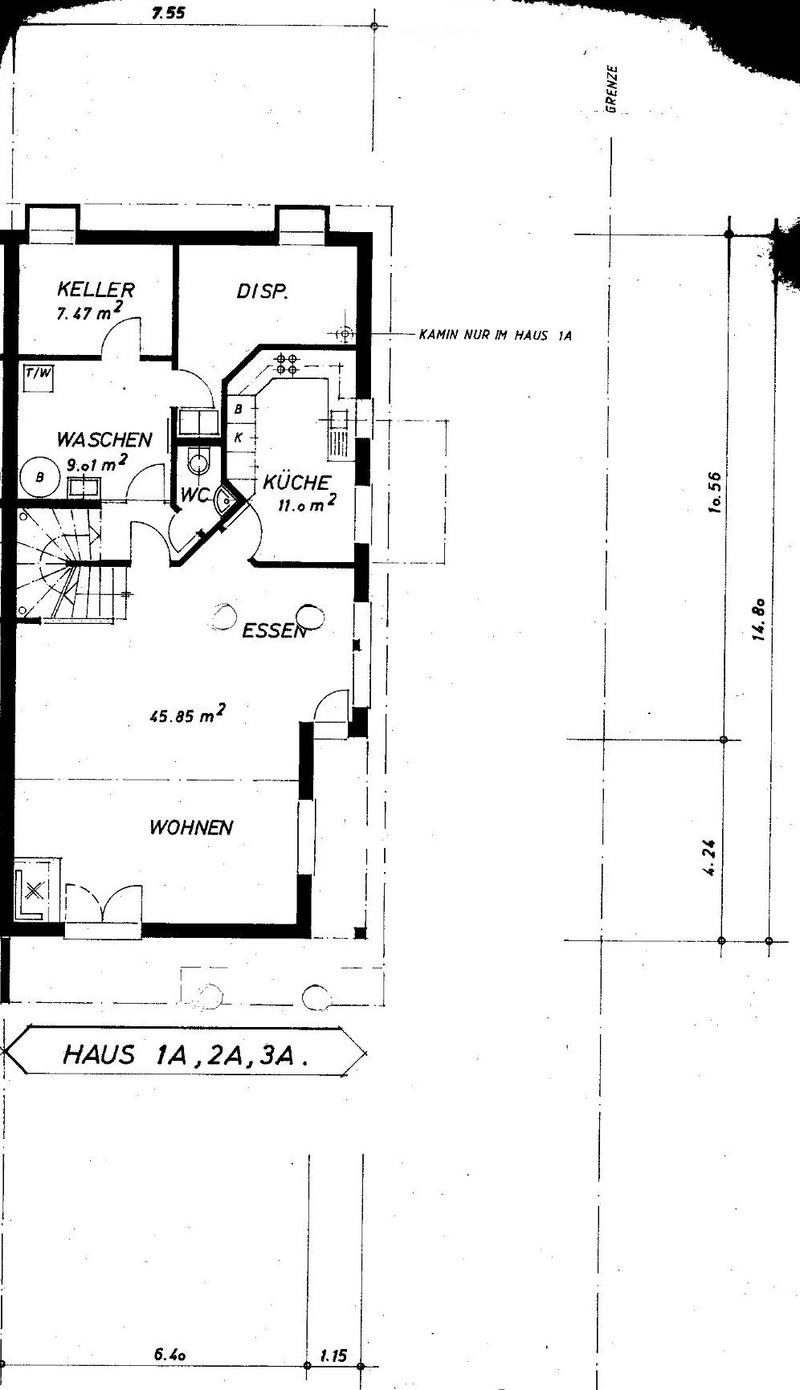
  • {"type":"Floor plan","description":"Living room, Kitchen, Washing room, Keller (cellar)"}
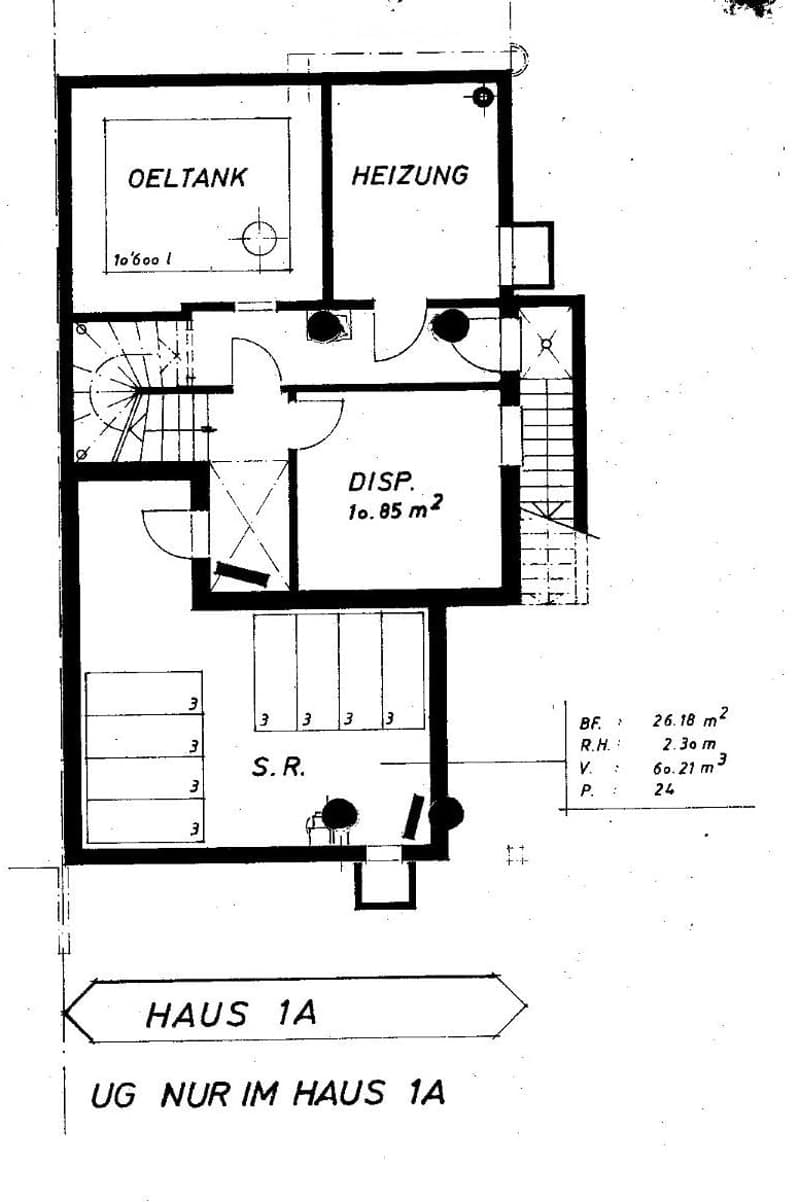
  • {"type":"Floor plan","description":"The image shows a floor plan with the following rooms: Oeltank (oil tank), Heizung (heating), Disp. (display), and S.R. (unknown abbreviation). The plan also includes measurements and details such as the living area (10
1 / 29

"Grosses 4.5 Zimmer Doppeleinfamilienhaus in Rudolfstetten"

Kaufpreis
CHF 1'497'000.–
Zimmer
4.5
Fläche
135 m2

Die passende Hypothek fürs neue Eigenheim finden

Standort

Obermättlistrasse 1, 8964 Rudolfstetten-Friedlisberg

Wegzeit

  • 2 min.Station: Rudolfstetten Hofacker

Umgebungsinformationen

Quelle für diese Daten

Die angezeigten Daten werden von einem unserer Drittanbieter zur Verfügung gestellt.

Bitte beachten Sie, dass die angezeigten Standorte möglicherweise nicht aktuell sind und es zu Abweichungen kommen kann.

  • Apotheke

    11 min.Apotheke Mutschellen
  • Schule

    9 min.Schulhäuser
  • Supermarkt

    8 min.Lidl
  • Öffentliche Verkehrsmittel

    2 min.Rudolfstetten Hofacker

Die Zeiten beziehen sich auf die Strecke zu Fuss.

Kosten

Kaufpreis:
CHF 1'497'000.–

Eckdaten

Verfügbar ab:
Sofort
Objekttyp:
Doppeleinfamilienhaus
Anzahl Zimmer:
4.5
Anzahl Etagen:
4
Wohnfläche:
135 m2
Nutzfläche:
209 m2
Grundstücksfläche:
635 m2
Kubatur:
1097 m3
Letztes Renovationsjahr:
2024
Baujahr:
1990

Merkmale und Ausstattung

  • Balkon / Terrasse

  • Kabel-TV

  • Aussicht

  • Kinderfreundlich

  • Parkplatz

  • Garage

Dokumente (0)

Beschreibung

  • Das schöne und grosse Haus liegt zwei Gehminuten von der S-Bahnstation Rudolfstetten – Hofacker entfernt und ist auch für den Individualverkehr an einer verkehrsgünstigen Lage.

  • Der grosse Garten mit natürlichem Sichtschutz und einer wirkungsvollen Lärmschutzwand bietet maximale Privatsphäre.

  • Die gute, zeitgemässe Wärmedämmung sorgt für niedrige Heizkosten.

  • Grundstück 635 m2, GB-Nr. 1201

  • Volumen 1097m3

  • Baujahr 1990 / Bezug 1994

Erdgeschoss

  • Hauseingang

  • Garage

  • Disponibelraum

  • Zimmer 12 m2 mit Balkon

  • Zimmer 12.9 m2

  • Dusch/WC

  • Galerie

Obergeschoss

  • Estrich

  • Zimmer 16 m2

  • Bad/WC

  • Estrich

Untergeschoss

  • Wohnen/Essen 45.85 m2

  • Küche 11 m2

  • WC

  • Waschen 9 m2

  • Keller 7.47 m2

  • Disponibelraum

Keller

  • Disponibelraum 10.85 m2

  • Schutzraum 26.18 m2

  • Öltankraum

  • Heizungsraum

  • Ausgang mit Treppenaufgang in den Garten

Parkieren

  • Garage im Haus, 1 Auto

  • 1 Parkplatz vor dem Haus

  • 1 Parkplatz neben dem Haus

Gebäude

  • Bodenheizung

  • Fassadenmauerwerk Backstein 18 cm und 10 cm Aussenisolation

  • Decke Stahlbeton 20 cm

Renovationsstand

  • Luft-Wasser Wärmepumpen-Heizung 2023

  • Warmwasser Elektro-Boiler 2022

  • Waschmaschine 2025

  • Wäschetrockner 2025

  • Küche 1994

  • Fassade 1992

  • Dach 1992

  • Nasszellen 1994

  • Rollladen 3 2024

  • Rollladen 7 1992

Hypothekenrechner

Vom Traumhaus zum Eigenheim: Der Hypothekenrechner kann dir helfen, die Tragbarkeit dieser Immobilie abzuschätzen.

Kaufpreis
Haushaltseinkommen

Jährliches Bruttoeinkommen aller Personen, die sich für die Hypothek bewerben (einschliesslich 13. Monatsgehalt oder Bonuszahlung).

Die Hypothek ist erschwinglich, wenn die Lebenshaltungskosten ein Drittel (33%) deines Einkommens nicht überschreiten.

Eigenmittel

Mindestens 20% des Immobilienwertes musst du mit eigenen Mitteln finanzieren. Dazu gehören Ersparnisse, Erbvorbezug, Schenkungen, sämtliche Vorsorgeguthaben (3a, 3b) und Pensionskassengelder. Aus der Pensionskasse darfst du max. 10% des Kaufpreises beziehen.

Create your account
Gratis

Nutze alle Vorteile

Synchronisiere deine Favoriten, verwalte Suchabos und greife nahtlos auf all deine Services zu – egal auf welchem Gerät. Erstelle jetzt dein gratis Konto für eine persönliche Immobiliensuche!

Inseratenummer
4003323690
Objekt-Ref.
19atj.wzfq7

Anbieter kontaktieren

Eigenmittel (optional)

Indem ich fortfahre, akzeptiere ich die AGB, nehme die Datenschutzerklärung zur Kenntnis und stimme der Weitergabe meiner kumulierten Personendaten im Zusammenhang mit meinen Interessen an den Inserenten zu.

* Mit «Ja» stimme ich zu, dass Homegate diese Informationen wie hier beschrieben verarbeiten darf.

Weitere Angebote, die dich interessieren könnten

Schutz vor Betrügern

  • Überweise niemals Geld im Voraus
  • Sei vorsichtig, wenn das Angebot zu günstig oder nicht plausibel erscheint
  • Teile niemals persönliche Daten wie Bankangaben oder Ausweiskopien
  • Unterzeichne keinen Vertrag, bevor du das Objekt besichtigt hast

Tipps und Services