"Vue lac et Alpes, grands volumes et intimité sans vis-à-vis"
Kaufpreis
auf Anfrage
Zimmer
7.5
Fläche
320 m2
Standort
1297 FounexKosten
- Kaufpreis:
- auf Anfrage
Eckdaten
- Verfügbar ab:
- Sofort
- Objekttyp:
- Einfamilienhaus
- Anzahl Zimmer:
- 7.5
- Wohnfläche:
- 320 m2
- Grundstücksfläche:
- 1810 m2
- Letztes Renovationsjahr:
- 2017
- Baujahr:
- 1984
Merkmale und Ausstattung
Balkon / Terrasse
Cheminée
Aussicht
Kinderfreundlich
Parkplatz
Garage
Lift
Dokumente (0)
Beschreibung
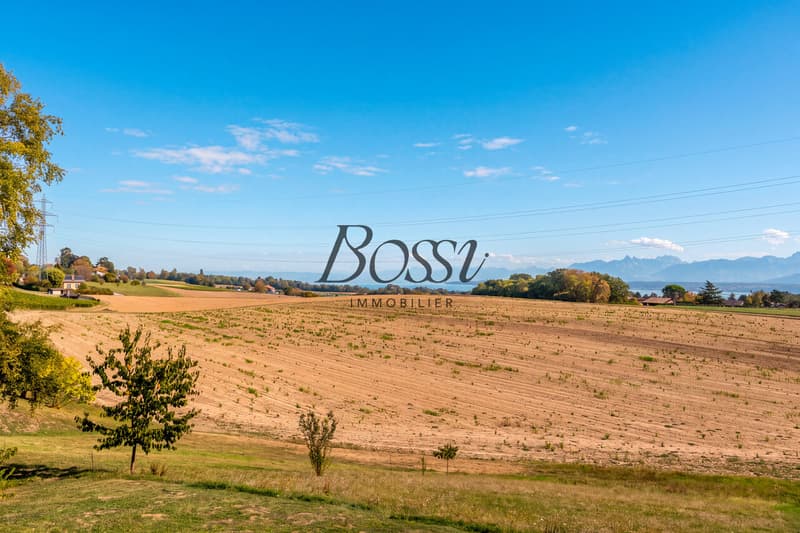
Ici, le paysage fait partie de la maison. À Founex, à proximité de l'école internationale de La Châtaigneraie, cette propriété à l'architecture singulière s'ouvre sur le lac, les Alpes, les champs et les vignes. Sans vis-à-vis, elle offre une vue dégagée depuis toutes ses fenêtres, donnant à chaque pièce sa propre perspective sur les environs.
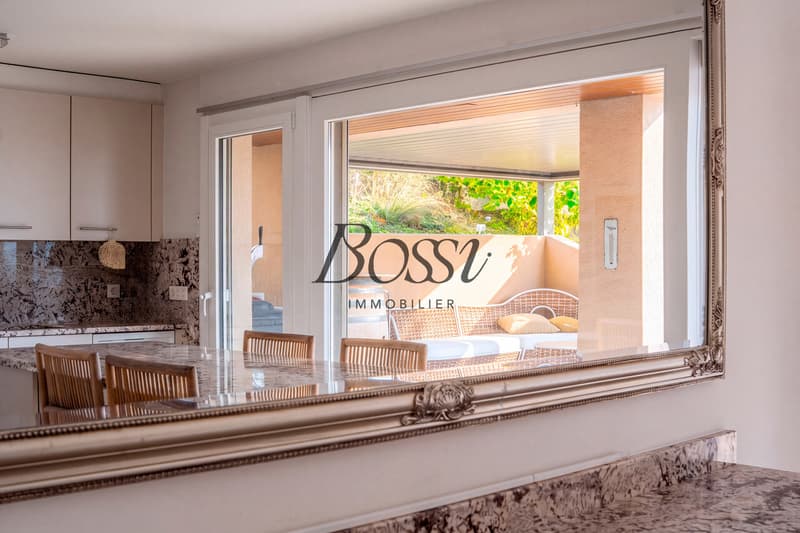
Ses 320 m² habitables, répartis sur trois niveaux desservis par un ascenseur, offrent des volumes généreux et une grande souplesse d'utilisation. Le séjour et la salle à manger de 52 m² forment un bel ensemble pour se retrouver et recevoir. La cuisine se prolonge sur une terrasse avec vue, idéale pour partager les repas en plein air.
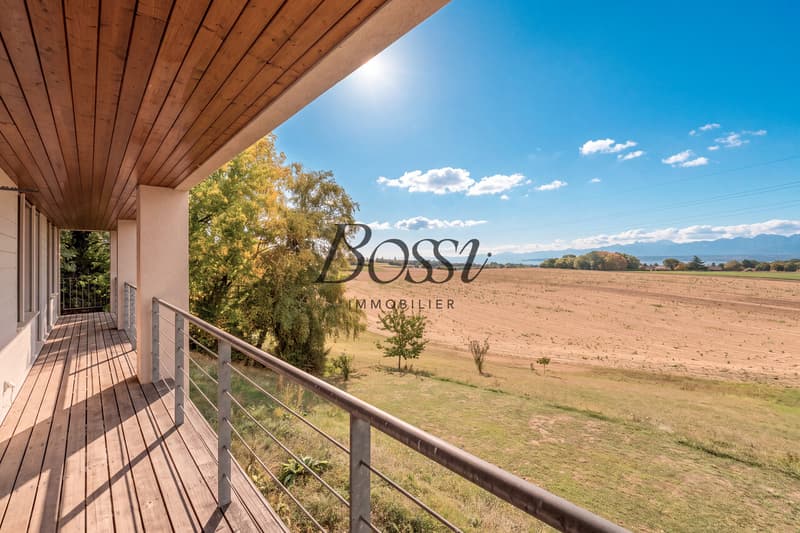
L'espace nuit réunit trois chambres et les deux salles de bains sur un même niveau. La suite parentale bénéficie de son propre dressing et de sa salle de bains. Accessible depuis le dressing, sa terrasse privative avec vue sur le lac offre un espace intime pour profiter du panorama.
Trois pièces supplémentaires polyvalentes permettent d'adapter la maison aux besoins de ses occupants : bureaux, chambres complémentaires, espace pour une personne au pair ou loisirs. Parmi elles, une pièce d'environ 25 m² située dès l'entrée permet de recevoir des visiteurs professionnels sans traverser les espaces de vie. L'aménagement de salles de bains supplémentaires peut être étudié.
Une autre possibilité consiste à intégrer la pièce attenante au séjour pour porter l'ensemble séjour et salle à manger à environ 70 m².
La propriété bénéficie également d'une réserve de droits à bâtir, offrant un potentiel supplémentaire à étudier selon les besoins et les autorisations requises.
Une cave se trouve au même niveau que la cuisine. La maison dispose également d'un espace buanderie. Le stationnement comprend un garage pour deux voitures et quatre places extérieures devant la maison.
Une maison singulière, où l'espace et l'intimité se conjuguent avec le plaisir de vivre face au paysage.
Here, the landscape is part of the home. In Founex, near the La Châtaigneraie International School, this uniquely designed property overlooks the lake, the Alps, the fields, and the vineyards. With no buildings directly across from it, it offers unobstructed views from every window, giving each room its own unique perspective on the surroundings.
Its 320 m² of living space, spread over three levels connected by an elevator, offers generous rooms and great flexibility in use. The 52 m² living and dining area forms a beautiful space for gathering and entertaining. The kitchen opens onto a terrace with a view, ideal for sharing meals outdoors.
The sleeping area features three bedrooms and two bathrooms on the same level. The master suite features its own walk-in closet and bathroom. Accessible from the walk-in closet, its private terrace overlooking the lake offers an intimate space to enjoy the panoramic view.
Three additional multipurpose rooms allow the home to be adapted to the needs of its occupants: offices, extra bedrooms, space for an au pair, or recreational areas. Among them, a room of approximately 25 m² located right by the entrance allows you to receive business visitors without having to pass through the living areas. The addition of extra bathrooms can be considered, subject to technical feasibility.
Another possibility is to incorporate the adjoining room into the living room, expanding the combined living and dining area to approximately 70 m², subject to technical feasibility.
The property also benefits from reserved building rights, offering additional potential to be explored depending on needs and the required permits.
A basement is located on the same level as the kitchen. The house also features a laundry area. Parking includes a two-car garage and four outdoor parking spaces in front of the house.
A unique home where space and privacy blend with the pleasure of living with a view of the landscape.
Qui, il paesaggio...
Ses 320 m² habitables, répartis sur trois niveaux desservis par un ascenseur, offrent des volumes généreux et une grande souplesse d'utilisation. Le séjour et la salle à manger de 52 m² forment un bel ensemble pour se retrouver et recevoir. La cuisine se prolonge sur une terrasse avec vue, idéale pour partager les repas en plein air.
L'espace nuit réunit trois chambres et les deux salles de bains sur un même niveau. La suite parentale bénéficie de son propre dressing et de sa salle de bains. Accessible depuis le dressing, sa terrasse privative avec vue sur le lac offre un espace intime pour profiter du panorama.
Trois pièces supplémentaires polyvalentes permettent d'adapter la maison aux besoins de ses occupants : bureaux, chambres complémentaires, espace pour une personne au pair ou loisirs. Parmi elles, une pièce d'environ 25 m² située dès l'entrée permet de recevoir des visiteurs professionnels sans traverser les espaces de vie. L'aménagement de salles de bains supplémentaires peut être étudié.
Une autre possibilité consiste à intégrer la pièce attenante au séjour pour porter l'ensemble séjour et salle à manger à environ 70 m².
La propriété bénéficie également d'une réserve de droits à bâtir, offrant un potentiel supplémentaire à étudier selon les besoins et les autorisations requises.
Une cave se trouve au même niveau que la cuisine. La maison dispose également d'un espace buanderie. Le stationnement comprend un garage pour deux voitures et quatre places extérieures devant la maison.
Une maison singulière, où l'espace et l'intimité se conjuguent avec le plaisir de vivre face au paysage.
Here, the landscape is part of the home. In Founex, near the La Châtaigneraie International School, this uniquely designed property overlooks the lake, the Alps, the fields, and the vineyards. With no buildings directly across from it, it offers unobstructed views from every window, giving each room its own unique perspective on the surroundings.
Its 320 m² of living space, spread over three levels connected by an elevator, offers generous rooms and great flexibility in use. The 52 m² living and dining area forms a beautiful space for gathering and entertaining. The kitchen opens onto a terrace with a view, ideal for sharing meals outdoors.
The sleeping area features three bedrooms and two bathrooms on the same level. The master suite features its own walk-in closet and bathroom. Accessible from the walk-in closet, its private terrace overlooking the lake offers an intimate space to enjoy the panoramic view.
Three additional multipurpose rooms allow the home to be adapted to the needs of its occupants: offices, extra bedrooms, space for an au pair, or recreational areas. Among them, a room of approximately 25 m² located right by the entrance allows you to receive business visitors without having to pass through the living areas. The addition of extra bathrooms can be considered, subject to technical feasibility.
Another possibility is to incorporate the adjoining room into the living room, expanding the combined living and dining area to approximately 70 m², subject to technical feasibility.
The property also benefits from reserved building rights, offering additional potential to be explored depending on needs and the required permits.
A basement is located on the same level as the kitchen. The house also features a laundry area. Parking includes a two-car garage and four outdoor parking spaces in front of the house.
A unique home where space and privacy blend with the pleasure of living with a view of the landscape.
Qui, il paesaggio...

Gratis
Nutze alle Vorteile
Synchronisiere deine Favoriten, verwalte Suchabos und greife nahtlos auf all deine Services zu – egal auf welchem Gerät. Erstelle jetzt dein gratis Konto für eine persönliche Immobiliensuche!


Sergio BossiDirecteur général
- Inseratenummer
- 4003522053
- Objekt-Ref.
- BI-2614