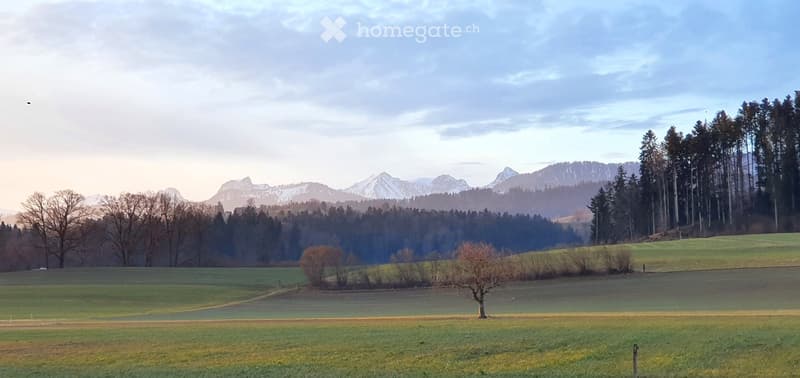
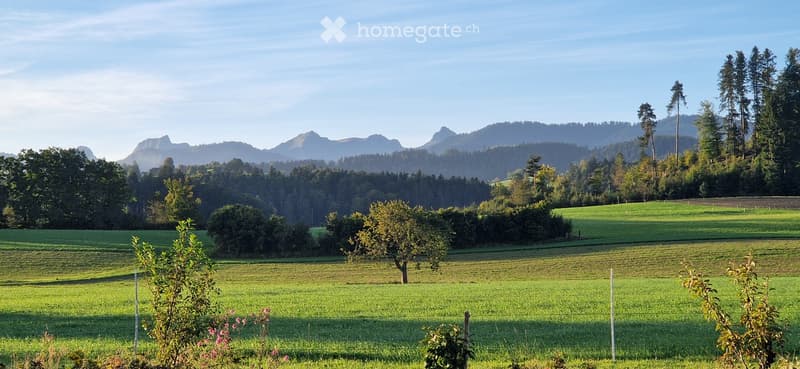
• A serene landscape featuring a vast green field with scattered trees, a lone tree in the foreground, and a dense forest bordering the field. Snow-capped mountains rise majestically in the background under a partly cloudy sky.
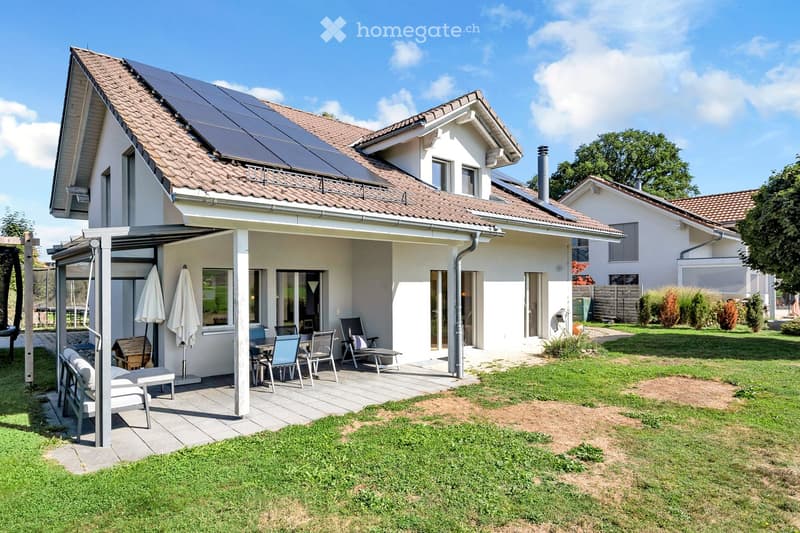
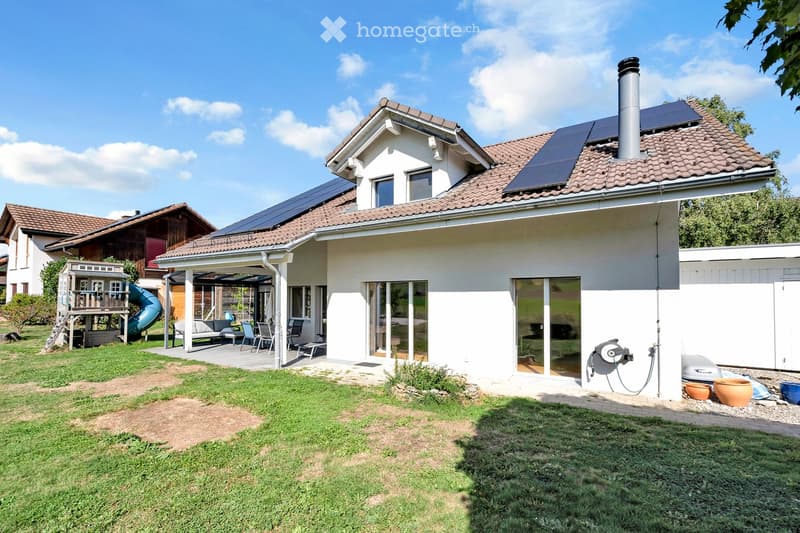
  • Two-story modern house with solar panels on the roof, a covered patio with outdoor furniture, and a well-maintained lawn.
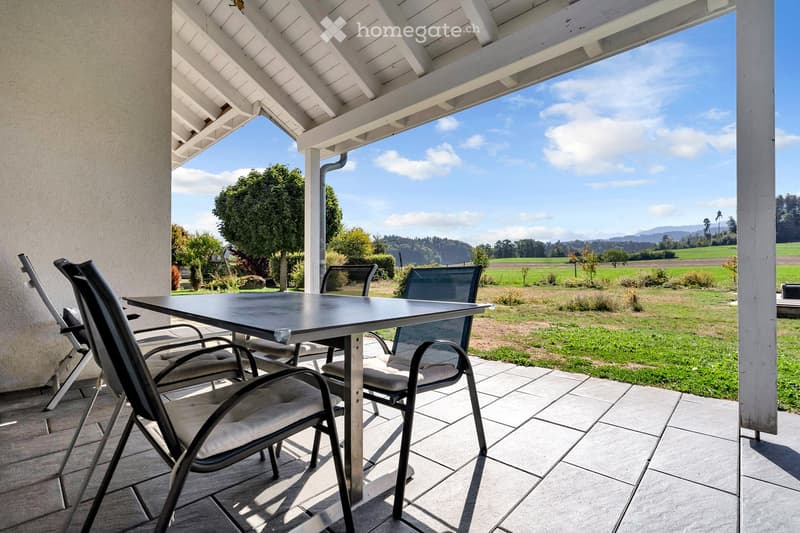
  • A covered patio with a table and chairs, overlooking a grassy field and distant hills under a partly cloudy sky.
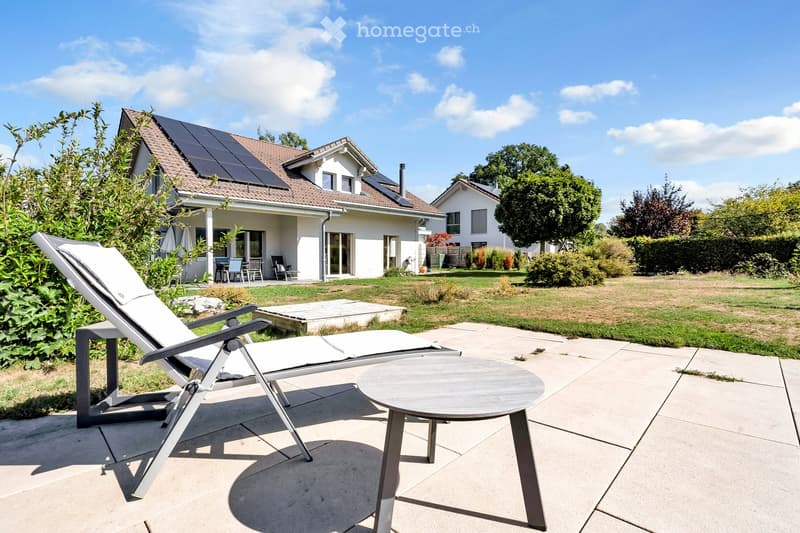
  • A modern patio area with a lounge chair and a small table, surrounded by a well-maintained lawn and a house with solar panels on the roof.
  • Two-story house with solar panels on the roof, surrounded by a well-maintained garden and patio area with outdoor furniture.
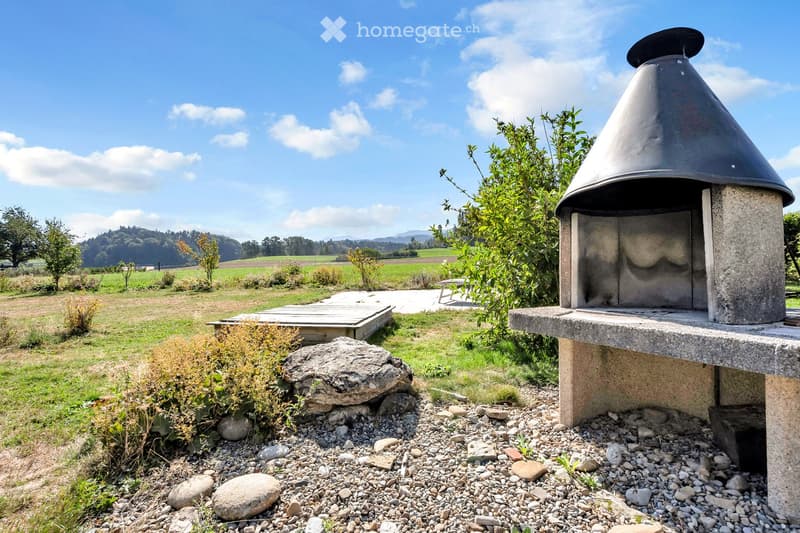
  • Outdoor area with a stone barbecue, wooden deck, scattered rocks, and lush greenery in a rural setting.
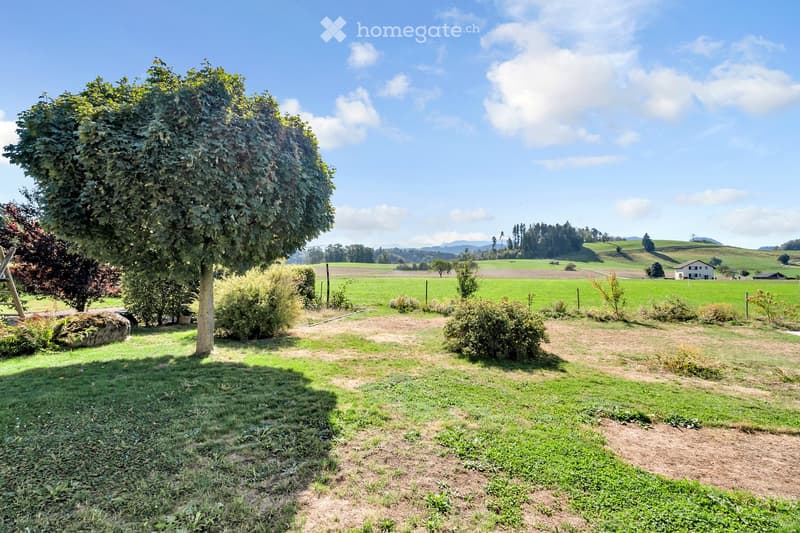
  • A spacious garden with a large tree, well-maintained lawn, and scattered bushes, surrounded by open fields and distant hills under a clear blue sky.
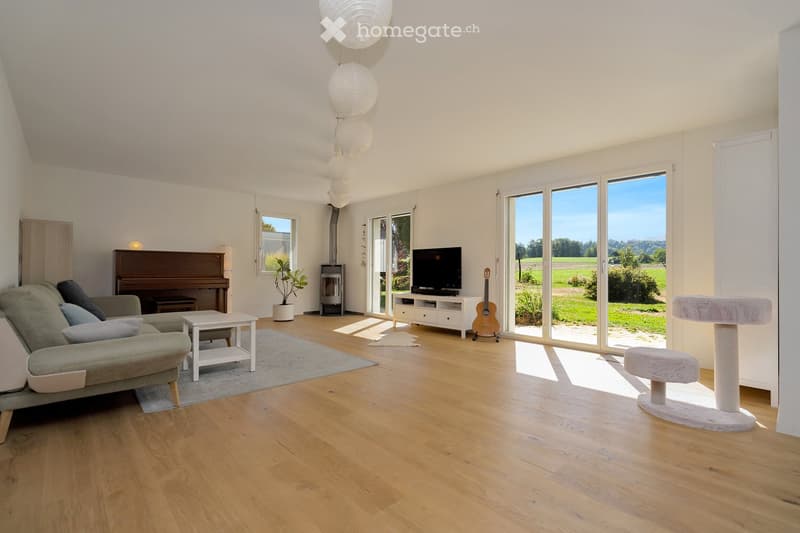
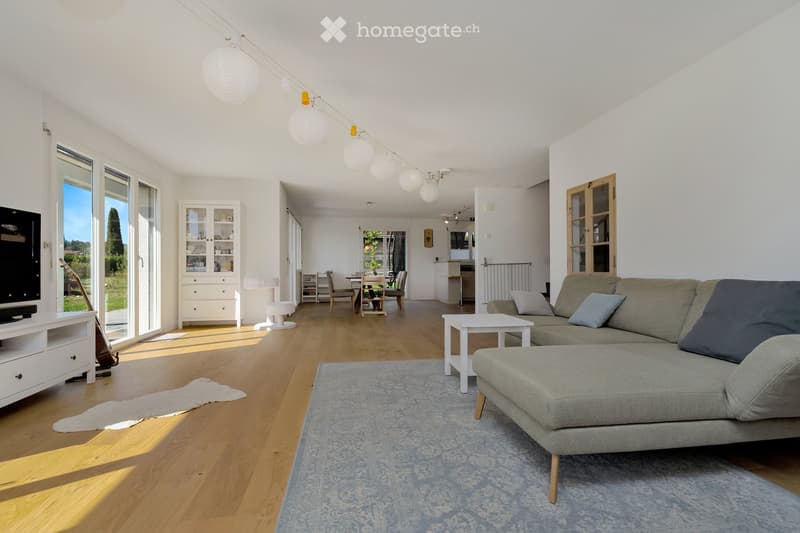
  • Bright living room with wooden flooring, large windows, a grey sofa, a white coffee table, a piano, a guitar, a cat tree, and a television on a stand.
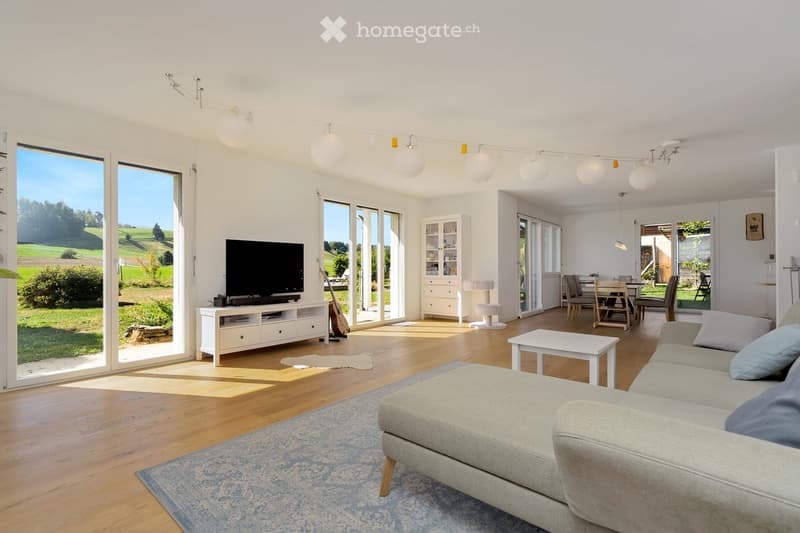
  • Bright living room with wooden flooring, large windows, a grey sectional sofa, coffee table, TV, and dining area visible in the background.
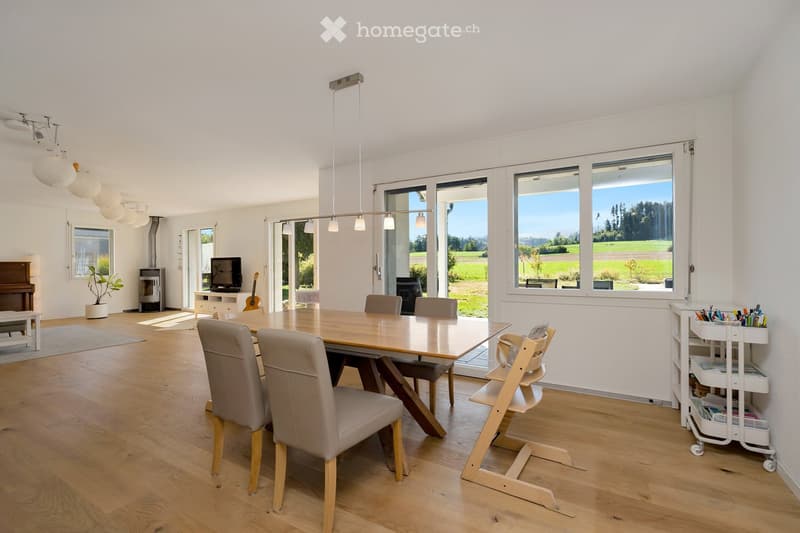
  • Bright living room with large windows, a grey sofa, coffee table, TV, guitar, and a dining area with a table and chairs.
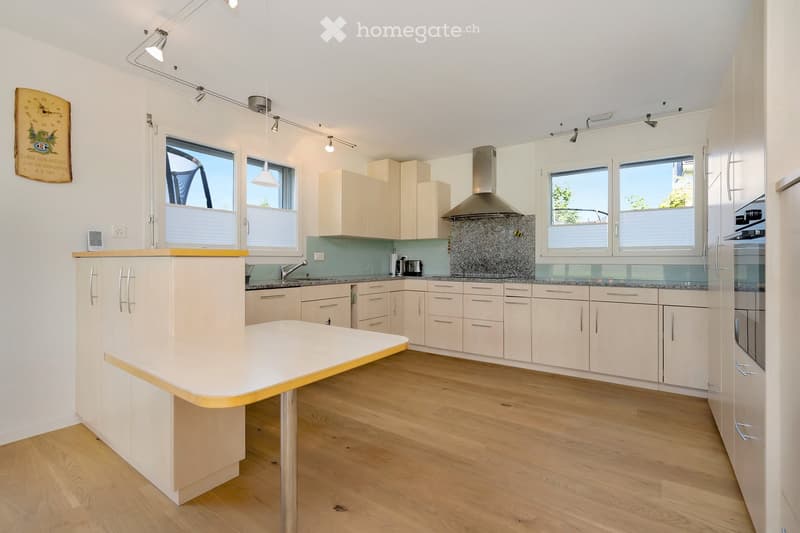
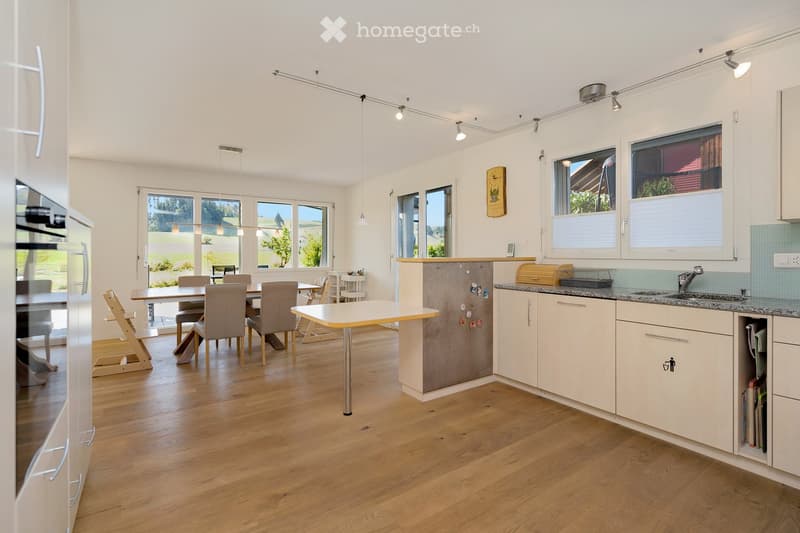
  • Modern kitchen with light-colored cabinets, a central island, stainless steel appliances, and large windows.
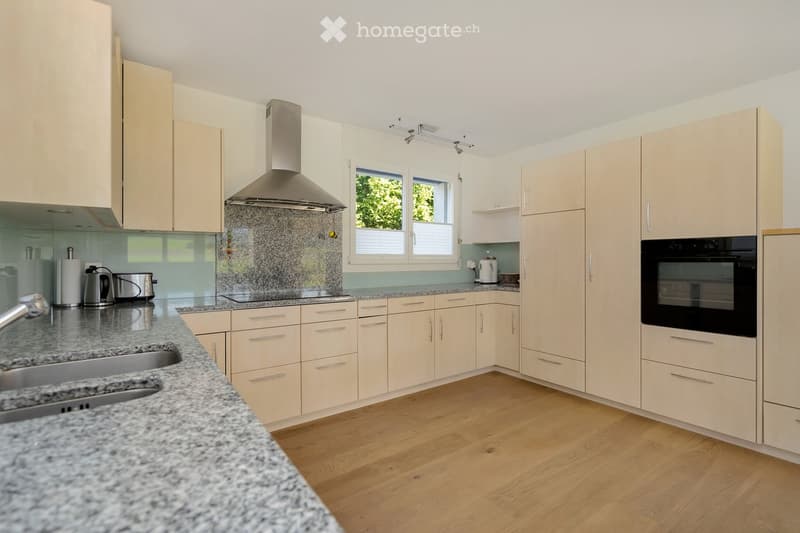
  • Modern kitchen with light-colored cabinets, granite countertops, stainless steel appliances, and a central island with a sink and faucet.
  • Bright, modern kitchen with white cabinets, granite countertops, and a central island. The space includes a dining area with a table and chairs, a refrigerator, and a sink with a faucet. Large windows provide natural light and a view of the outdoors.
  • Bright, open dining area with wooden flooring, large windows overlooking a green landscape, a dining table with chairs, a baby chair, a piano, a guitar, a television, a potted plant, and a small cart with supplies.
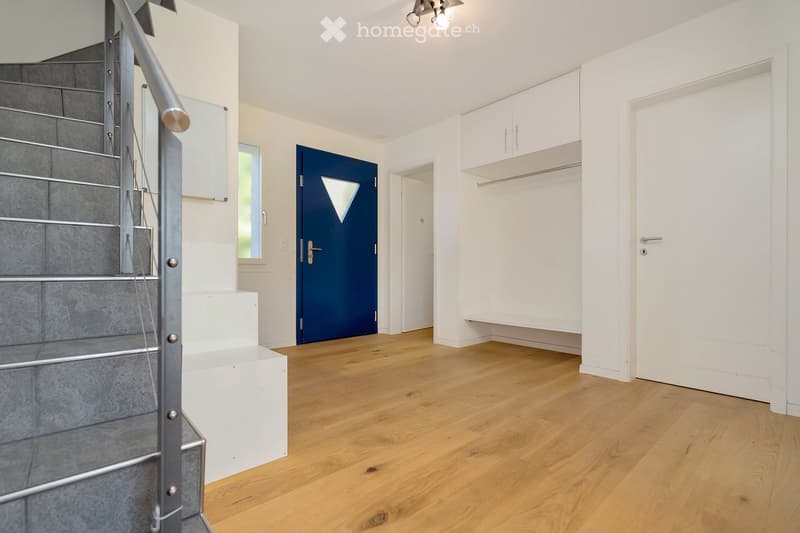
  • Bright hallway with wooden flooring, white walls, built-in closet, staircase leading upwards, and a blue door.
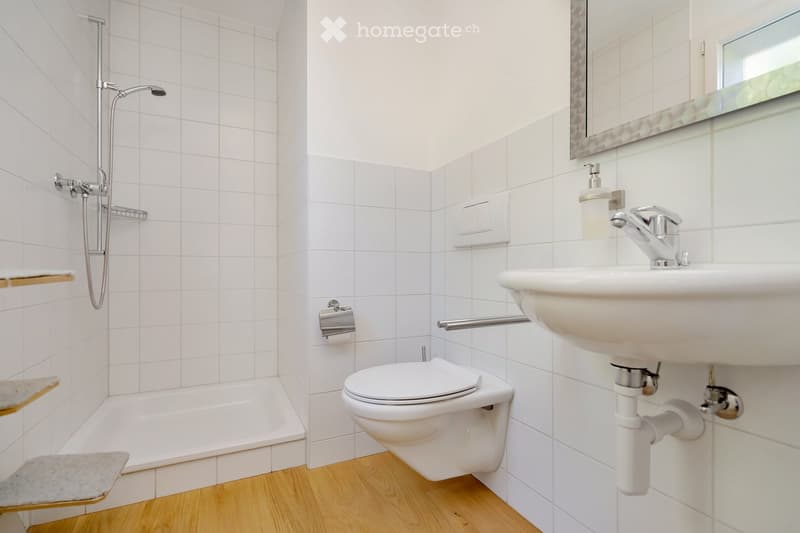
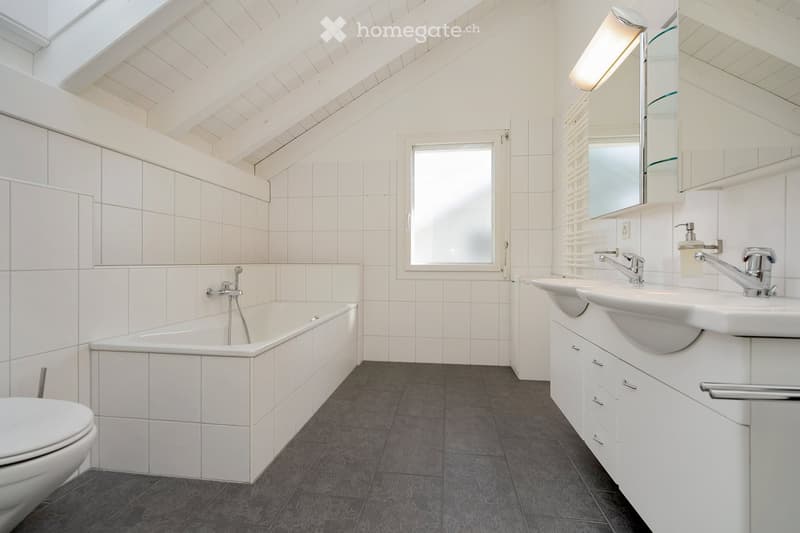
  • Modern bathroom with white tiled walls, a bathtub, toilet, sink, and a large mirror above the sink. The floor is light wooden, and there are wooden shelves on the left side.
  • Modern bathroom with white tiles, a bathtub, toilet, double sink, and a large mirror. Features a skylight and a window with blinds.
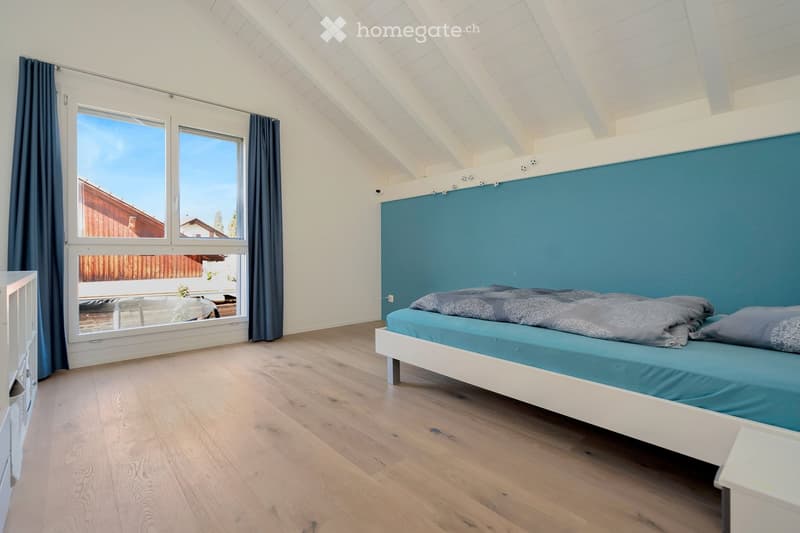
  • Bright bedroom with wooden flooring, large windows, and a blue accent wall behind the bed.
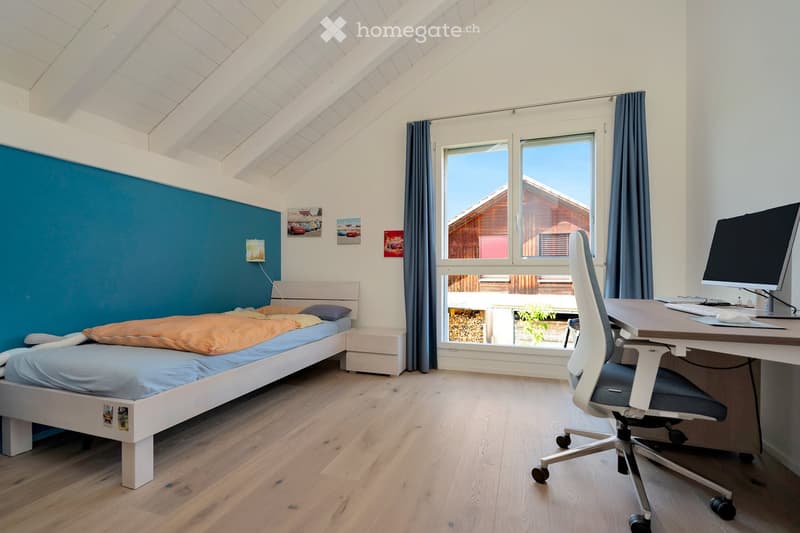
  • Cozy attic bedroom with slanted wooden ceiling, light wooden floor, single bed with blue and orange bedding, desk with computer and chair, large window with dark curtains, and decorative wall art.
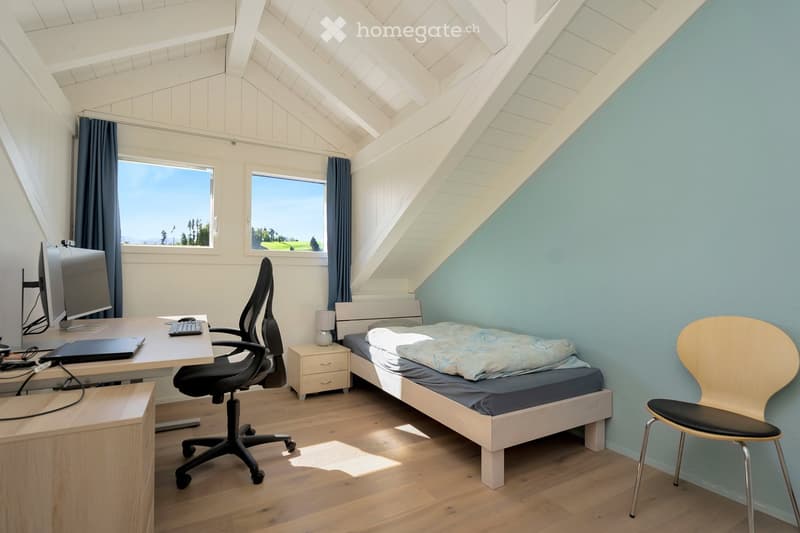
  • Bright, modern bedroom with a slanted wooden ceiling, large windows, a single bed, a desk with a laptop, and a comfortable chair.
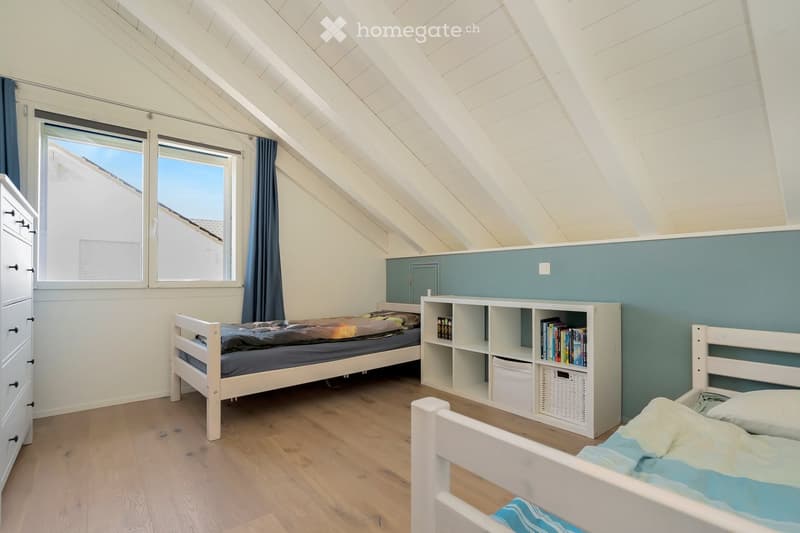
  • Bright attic bedroom with wooden floors, two single beds, a white bookshelf, and a tall window with blue curtains.
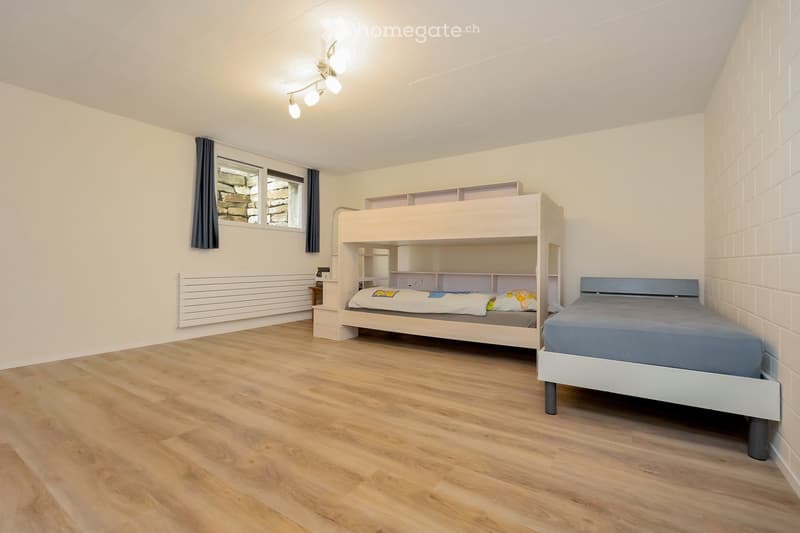
  • A small bedroom with wooden flooring, featuring a bunk bed and a single bed, both neatly made with bedding. There is a built-in shelf unit next to the bunk bed, a radiator on the wall, and a window with dark curtains.
  • A serene countryside landscape with green fields, scattered trees, and distant mountains under a clear blue sky.
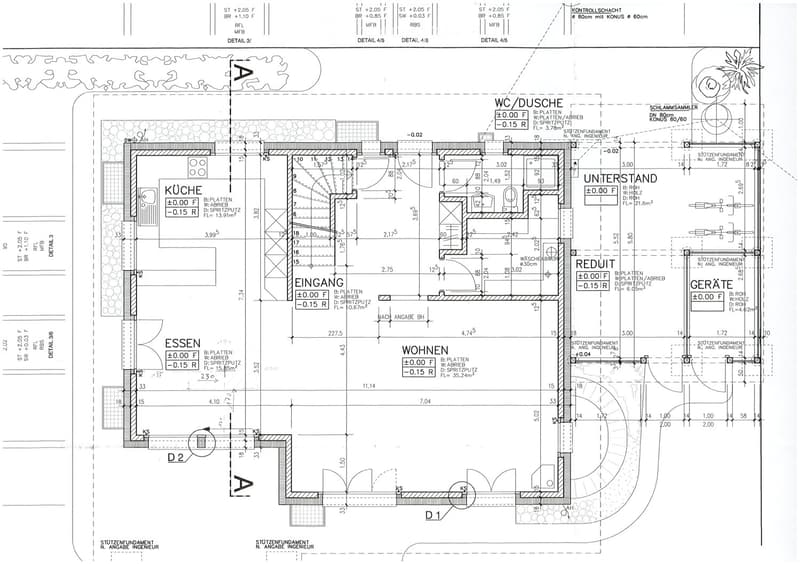
  • Floor plan of a residential building showing multiple rooms including kitchen, entrance, dining area, living room, bathroom, basement, utility room, and storage area. Dimensions and floor levels are indicated.
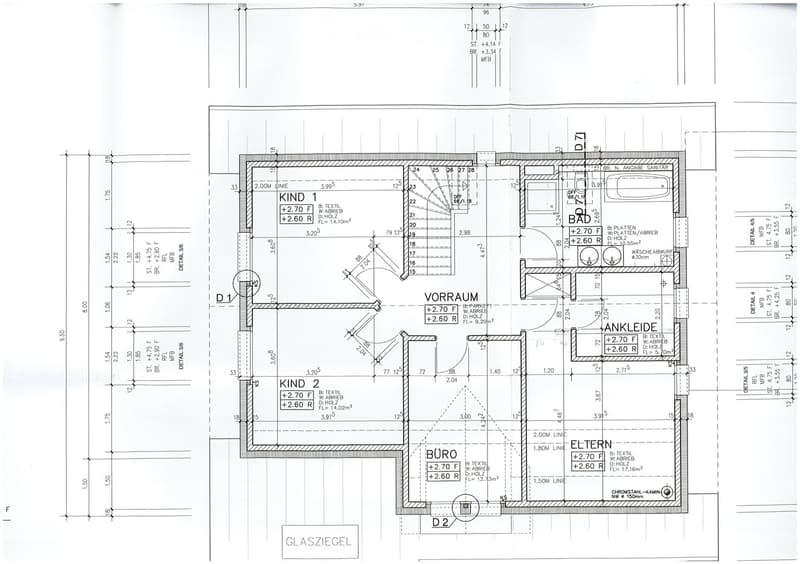
  • Floor plan of a residential space with labeled rooms including two bedrooms (Kind 1 and Kind 2), a bathroom, hallway, office, and living area. Dimensions and floor levels are indicated.
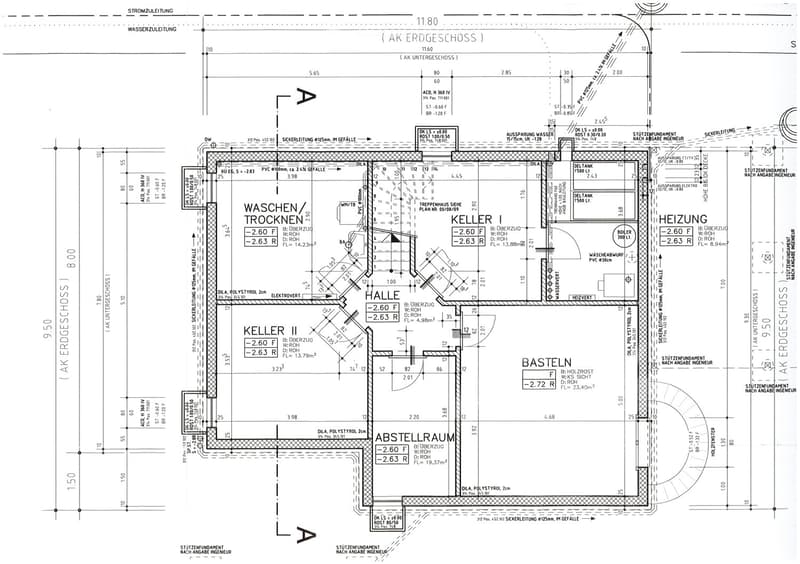
  • Floor plan of a basement level showing multiple rooms including a hallway, two cellars, a utility room, and a heating room. Includes measurements, structural details, and technical annotations.
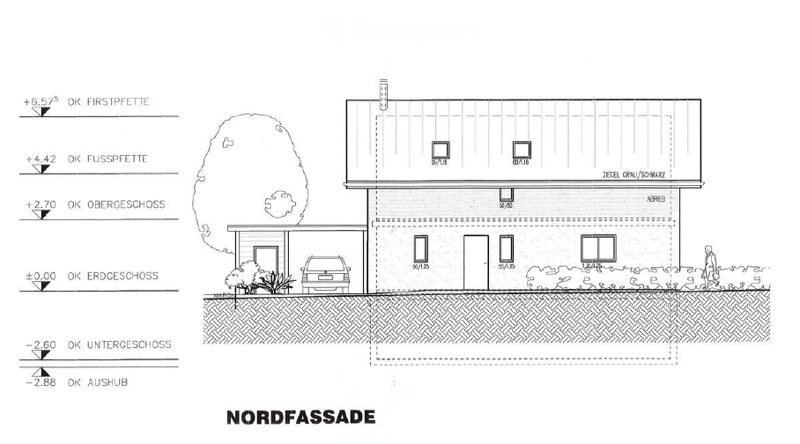
  • North facade of a two-story building with a raised ground floor, garage, and basement. Includes measurements and elevation levels.
  • Elevation view of a house showing the ground floor, first floor, and roof structure. Includes measurements, a tree, and a parking area.
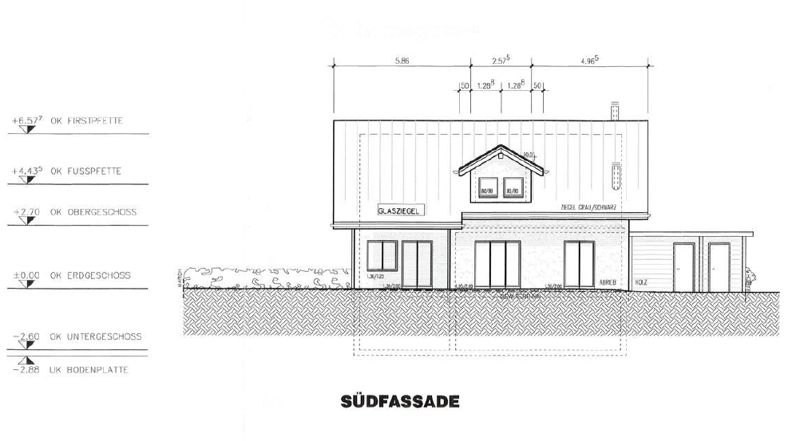
  • South facade floor plan showing elevation details, dimensions, and structural elements including a glass roof section and chimney.
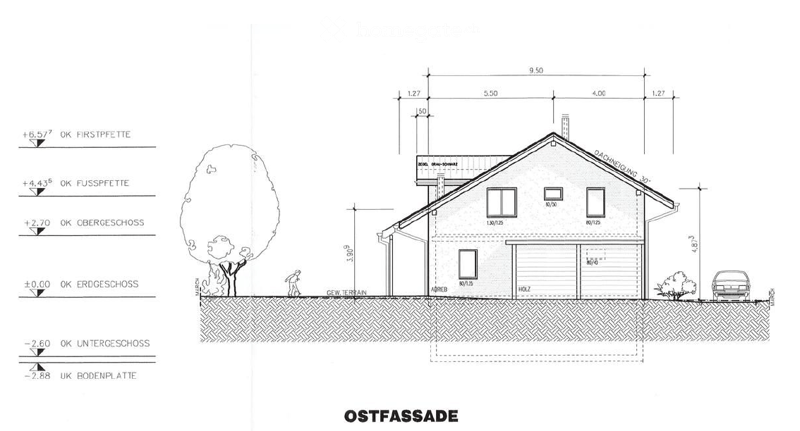
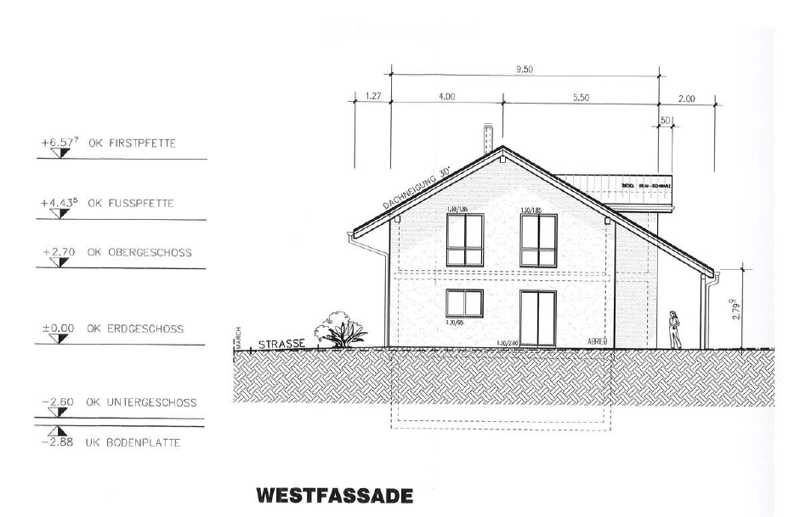
  • West facade of a two-story house with a raised ground floor, showing dimensions and levels including first floor, ground floor, and basement.
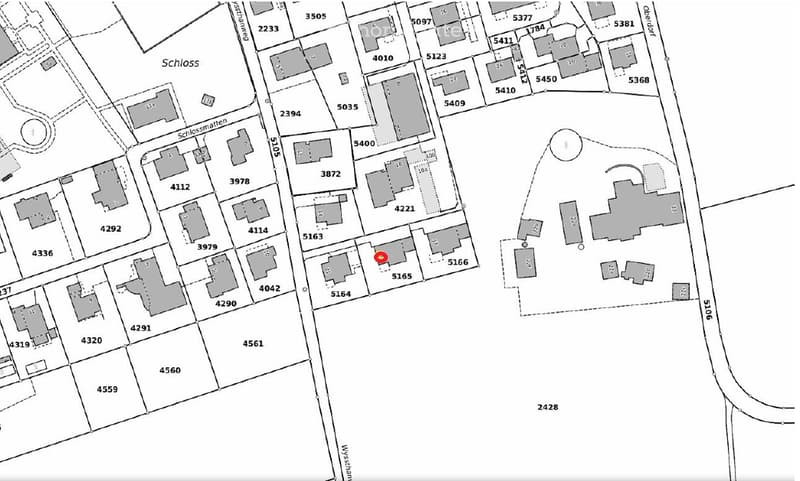
  • Floor plan showing multiple buildings and plots with numbered designations, including residential and commercial structures.
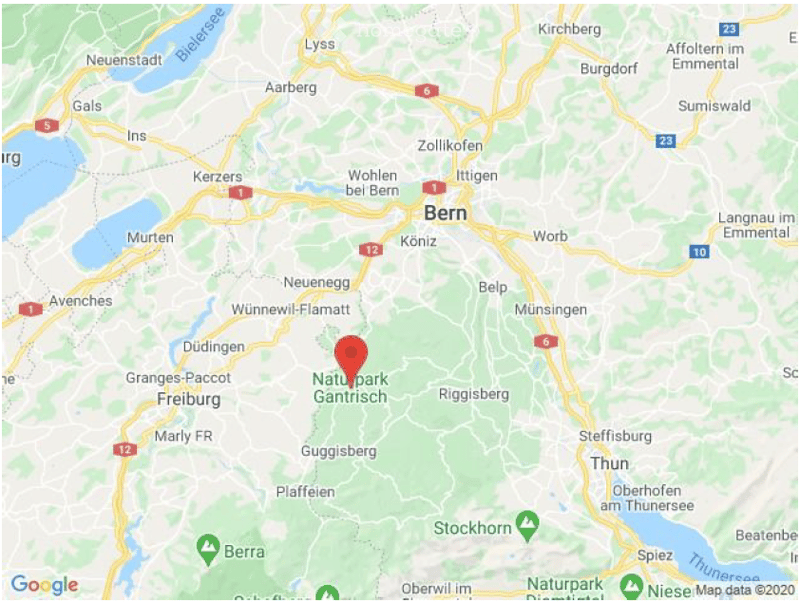
  • Map showing the location of Naturpark Gantrisch in Switzerland, near Bern, with surrounding towns and roads.
  • Hol dir alle Details zur Immobilie

    Kontaktiere den Inserenten für die genaue Adresse, Grundrisse und zusätzliche Unterlagen.

1 / 33

"Einfamilienhaus in Schwarzenburg"

Kaufpreis
CHF 1'480'000.–
Zimmer
6.5
Fläche
203 m2

Die passende Hypothek fürs neue Eigenheim finden

Standort

Wyssthanweg 19, 3150 Schwarzenburg

Wegzeit

  • 9 min.Station: Schwarzenburg

Umgebungsinformationen

Quelle für diese Daten

Die angezeigten Daten werden von einem unserer Drittanbieter zur Verfügung gestellt.

Bitte beachten Sie, dass die angezeigten Standorte möglicherweise nicht aktuell sind und es zu Abweichungen kommen kann.

  • Schule

    4 min.Primarschule Schlossgasse
  • Supermarkt

    8 min.Birena
  • Apotheke

    7 min.Schwarzwasser Apotheke
  • Öffentliche Verkehrsmittel

    5 min.Schloss

Die Zeiten beziehen sich auf die Strecke zu Fuss.

Kosten

Kaufpreis:
CHF 1'480'000.–

Eckdaten

Verfügbar ab:
Nach Vereinbarung
Objekttyp:
Einfamilienhaus
Anzahl Zimmer:
6.5
Anzahl Etagen:
2
Wohnfläche:
203 m2
Grundstücksfläche:
600 m2
Kubatur:
1 m3
Baujahr:
1999

Merkmale und Ausstattung

  • Cheminée

  • Aussicht

  • Ruhige Lage

  • Kinderfreundlich

  • Parkplatz

Dokumente (0)

Beschreibung

Die Verkaufsdokumentation können Sie unter dem folgenden Link abrufen:

https://www.swisstransfer.com/dl/01a10d80-134e-709f-b855-17c907243daf

Hypothekenrechner

Vom Traumhaus zum Eigenheim: Der Hypothekenrechner kann dir helfen, die Tragbarkeit dieser Immobilie abzuschätzen.

Kaufpreis
Haushaltseinkommen

Jährliches Bruttoeinkommen aller Personen, die sich für die Hypothek bewerben (einschliesslich 13. Monatsgehalt oder Bonuszahlung).

Die Hypothek ist erschwinglich, wenn die Lebenshaltungskosten ein Drittel (33%) deines Einkommens nicht überschreiten.

Eigenmittel

Mindestens 20% des Immobilienwertes musst du mit eigenen Mitteln finanzieren. Dazu gehören Ersparnisse, Erbvorbezug, Schenkungen, sämtliche Vorsorgeguthaben (3a, 3b) und Pensionskassengelder. Aus der Pensionskasse darfst du max. 10% des Kaufpreises beziehen.

Create your account
Gratis

Nutze alle Vorteile

Synchronisiere deine Favoriten, verwalte Suchabos und greife nahtlos auf all deine Services zu – egal auf welchem Gerät. Erstelle jetzt dein gratis Konto für eine persönliche Immobiliensuche!

Kontakt

Linda Vonlanthen

Inseratenummer
4003527873
Objekt-Ref.
5oksl.fxkuu

Anbieter kontaktieren

Eigenmittel (optional)

Indem ich fortfahre, akzeptiere ich die AGB, nehme die Datenschutzerklärung zur Kenntnis und stimme der Weitergabe meiner kumulierten Personendaten im Zusammenhang mit meinen Interessen an den Inserenten zu.

* Mit «Ja» stimme ich zu, dass Homegate diese Informationen wie hier beschrieben verarbeiten darf.

Weitere Angebote, die dich interessieren könnten

Schutz vor Betrügern

  • Überweise niemals Geld im Voraus
  • Sei vorsichtig, wenn das Angebot zu günstig oder nicht plausibel erscheint
  • Teile niemals persönliche Daten wie Bankangaben oder Ausweiskopien
  • Unterzeichne keinen Vertrag, bevor du das Objekt besichtigt hast

Tipps und Services