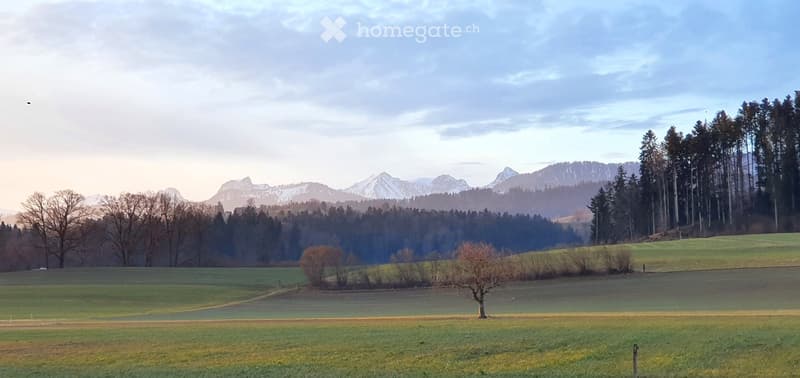
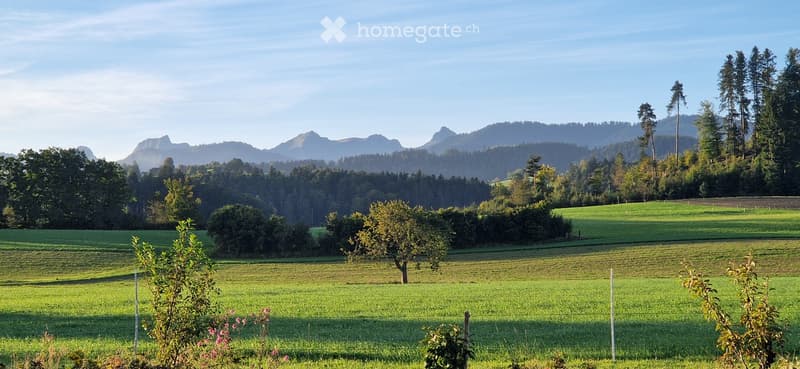
• A serene landscape featuring a vast green field with scattered trees, a lone tree in the foreground, and a dense forest bordering the field. Snow-capped mountains rise majestically in the background under a partly cloudy sky.
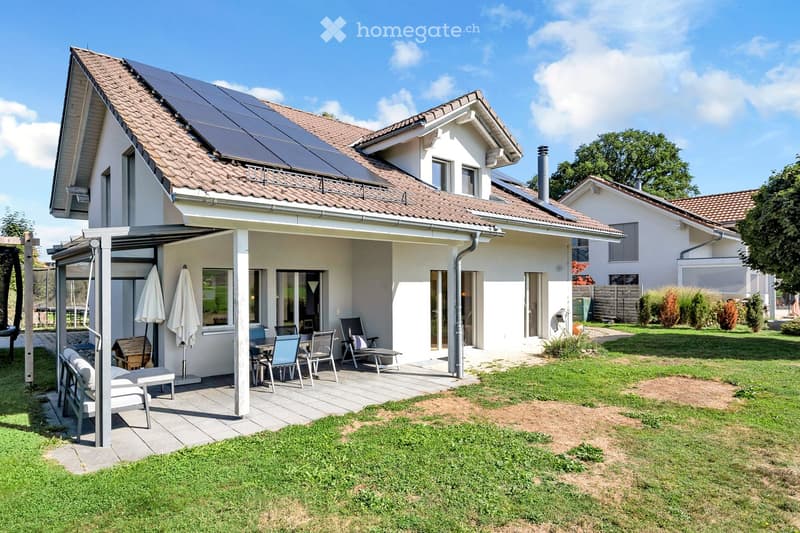
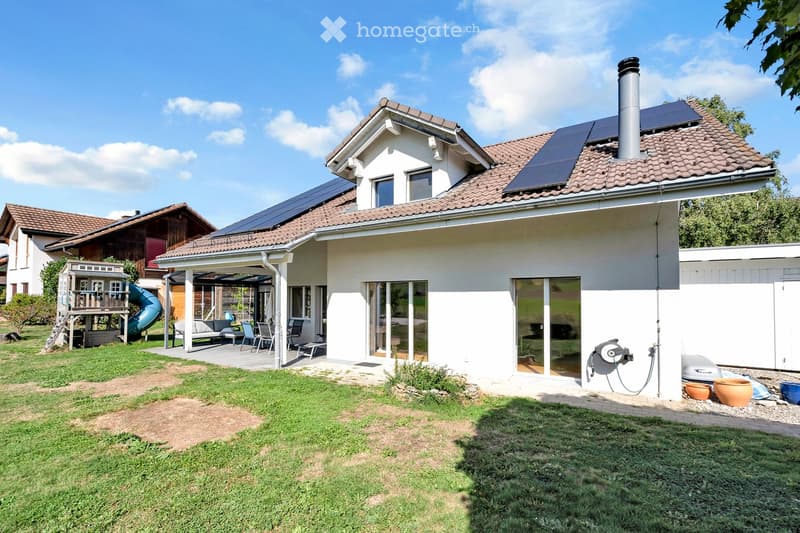
  • Two-story modern house with solar panels on the roof, a covered patio with outdoor furniture, and a well-maintained lawn.
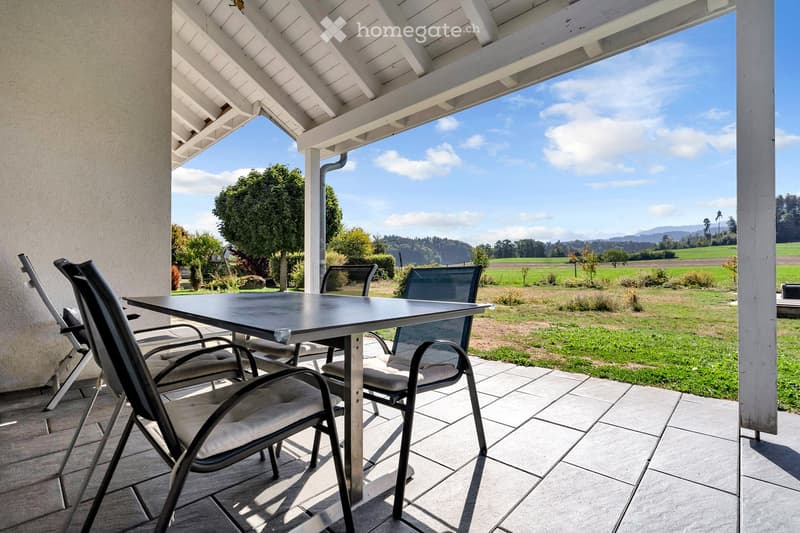
  • A covered patio with a table and chairs, overlooking a grassy field and distant hills under a partly cloudy sky.
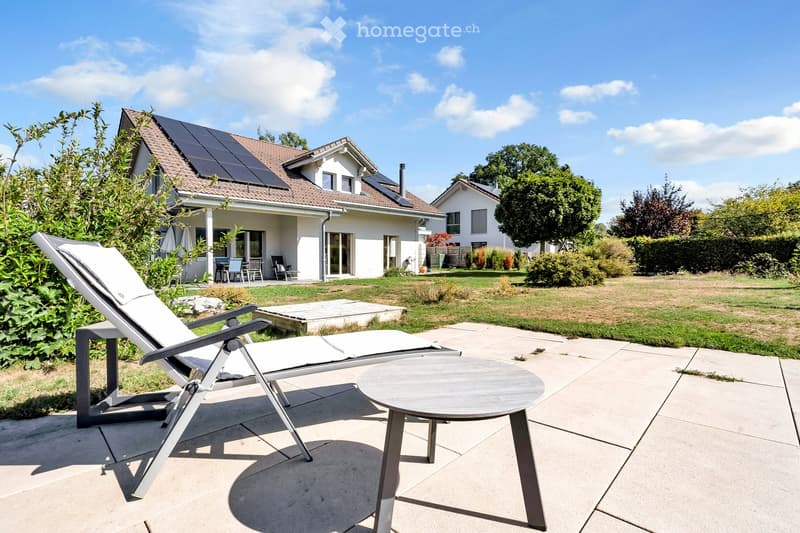
  • A modern patio area with a lounge chair and a small table, surrounded by a well-maintained lawn and a house with solar panels on the roof.
  • Two-story house with solar panels on the roof, surrounded by a well-maintained garden and patio area with outdoor furniture.
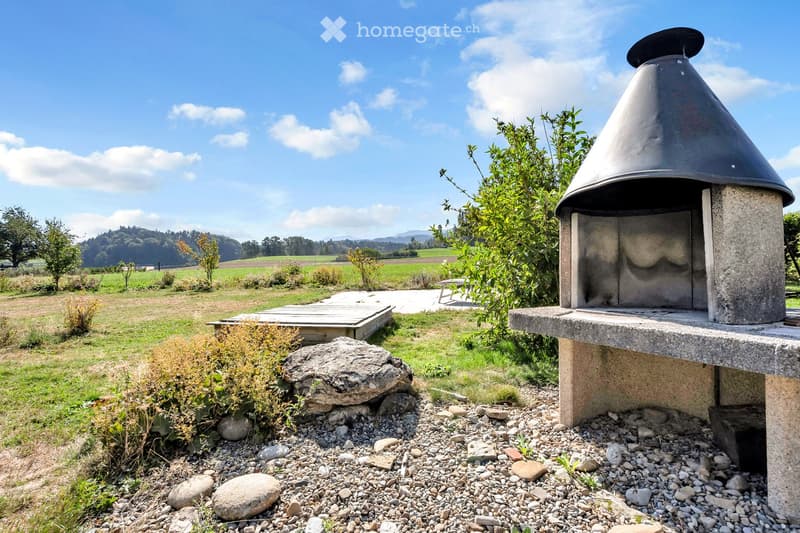
  • Outdoor area with a stone barbecue, wooden deck, scattered rocks, and lush greenery in a rural setting.
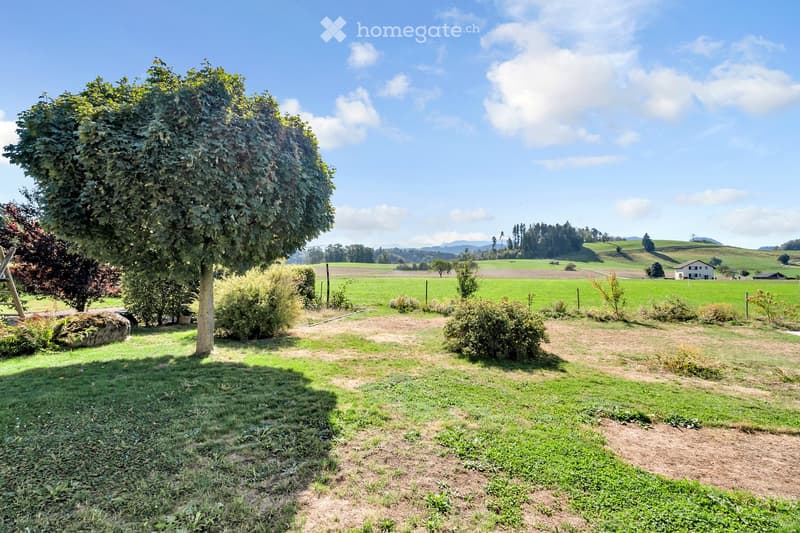
  • A spacious garden with a large tree, well-maintained lawn, and scattered bushes, surrounded by open fields and distant hills under a clear blue sky.
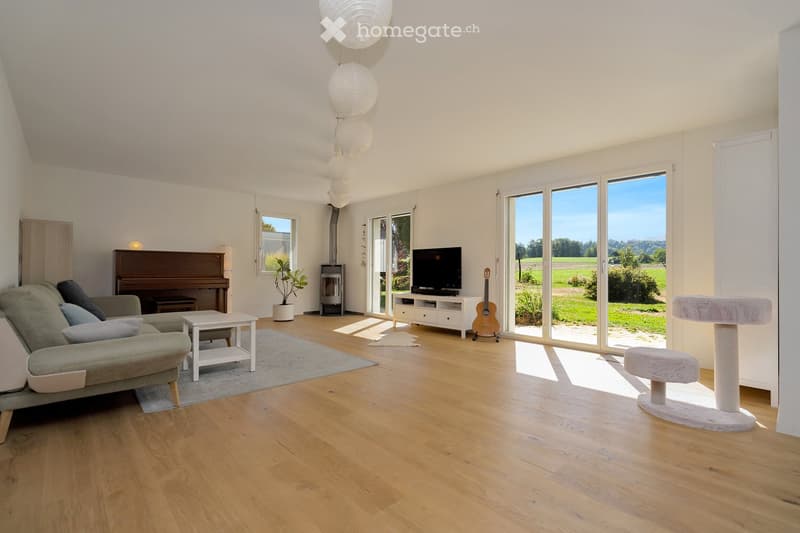
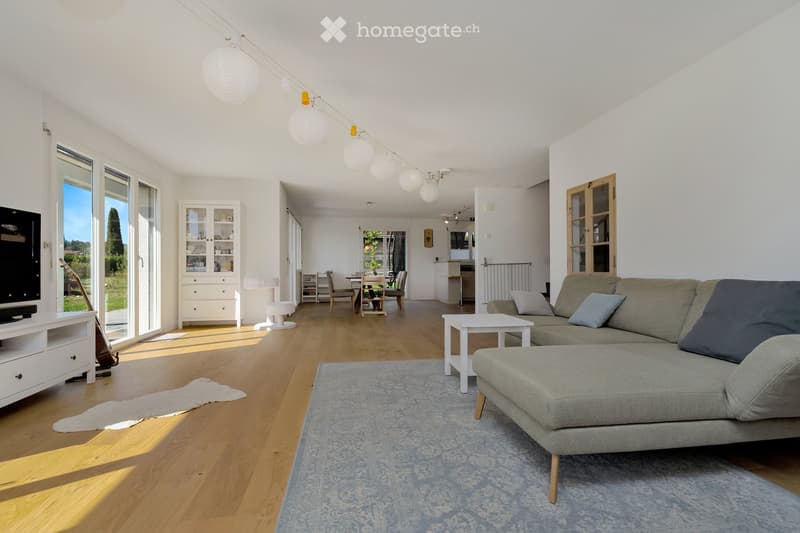
  • Bright living room with wooden flooring, large windows, a grey sofa, a white coffee table, a piano, a guitar, a cat tree, and a television on a stand.
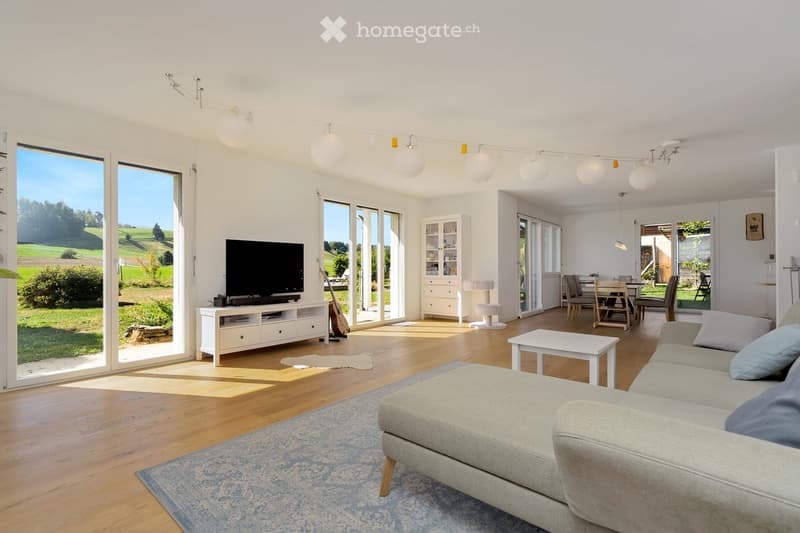
  • Bright living room with wooden flooring, large windows, a grey sectional sofa, coffee table, TV, and dining area visible in the background.
  • Bright living room with large windows, a grey sofa, coffee table, TV, guitar, and a dining area with a table and chairs.
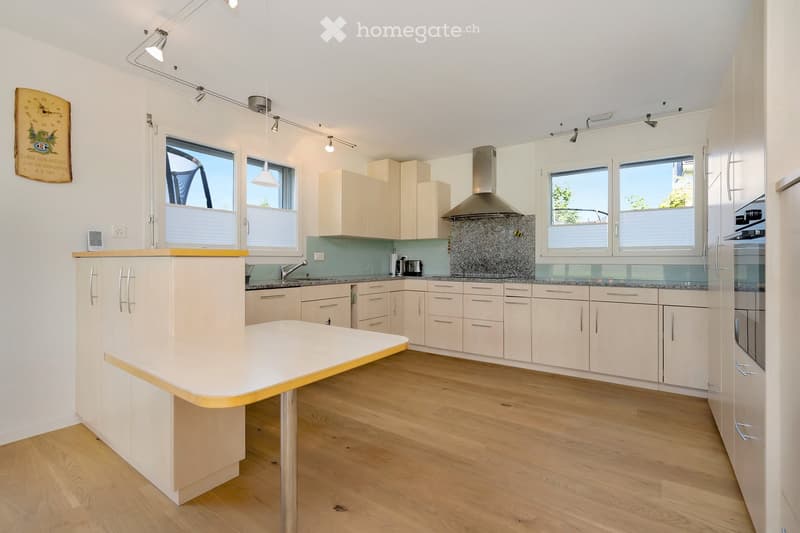
  • Modern kitchen with light-colored cabinets, a central island, stainless steel appliances, and large windows.
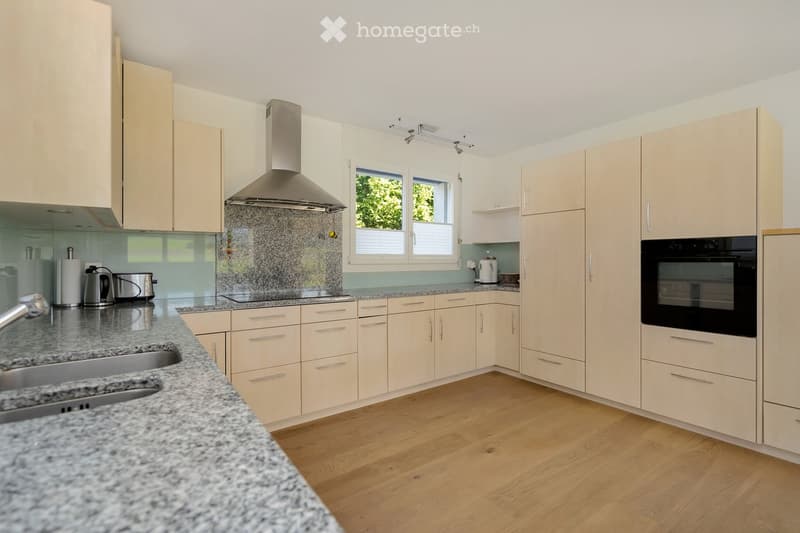
  • Modern kitchen with light-colored cabinets, granite countertops, stainless steel appliances, and a central island with a sink and faucet.
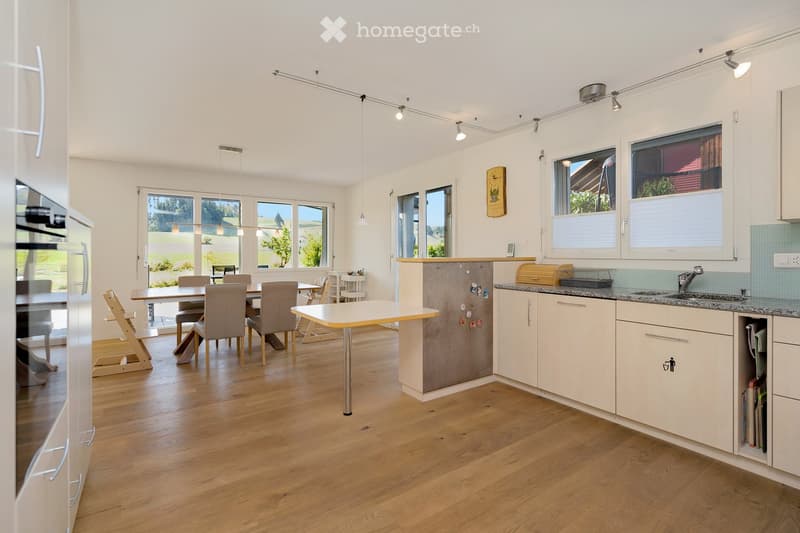
  • Bright, modern kitchen with white cabinets, granite countertops, and a central island. The space includes a dining area with a table and chairs, a refrigerator, and a sink with a faucet. Large windows provide natural light and a view of the outdoors.
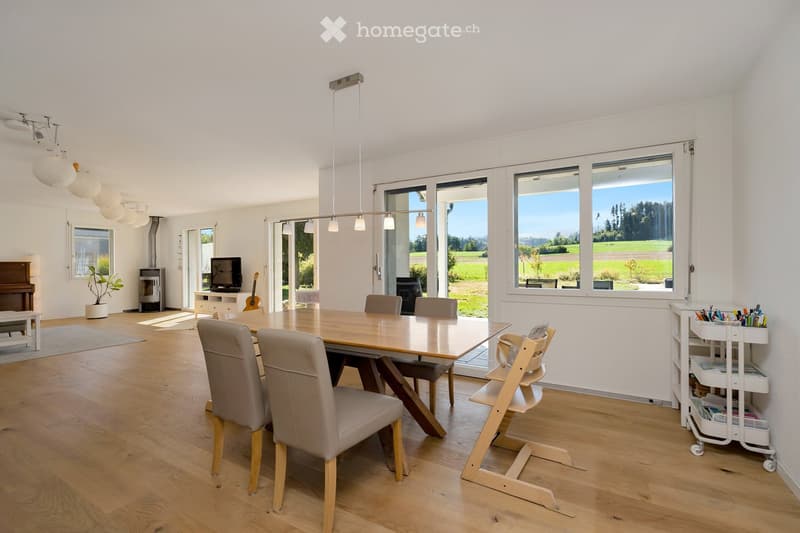
  • Bright, open dining area with wooden flooring, large windows overlooking a green landscape, a dining table with chairs, a baby chair, a piano, a guitar, a television, a potted plant, and a small cart with supplies.
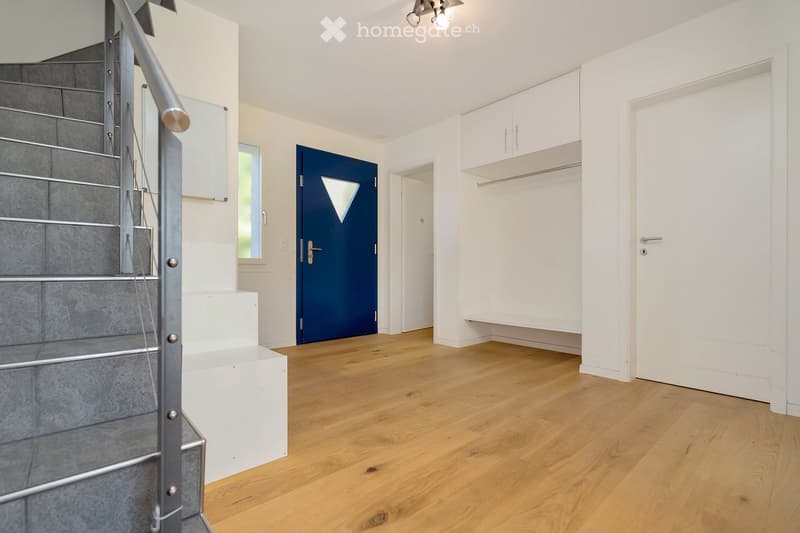
  • Bright hallway with wooden flooring, white walls, built-in closet, staircase leading upwards, and a blue door.
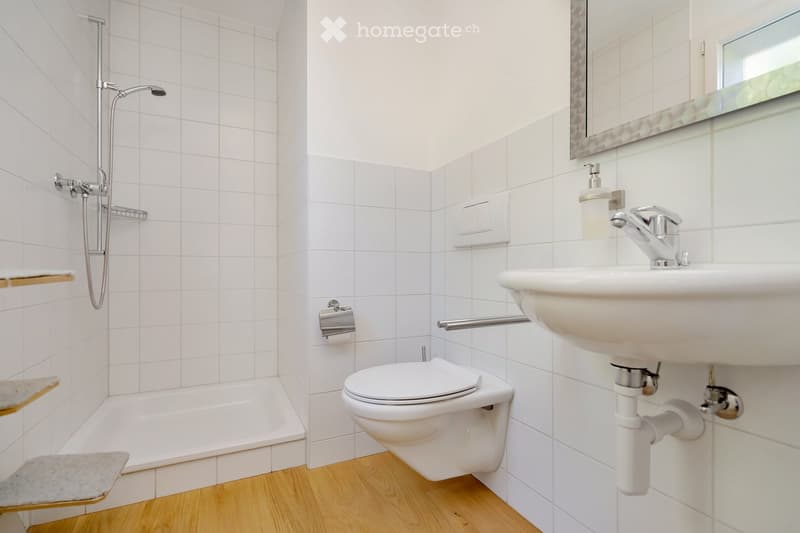
  • Modern bathroom with white tiled walls, a bathtub, toilet, sink, and a large mirror above the sink. The floor is light wooden, and there are wooden shelves on the left side.
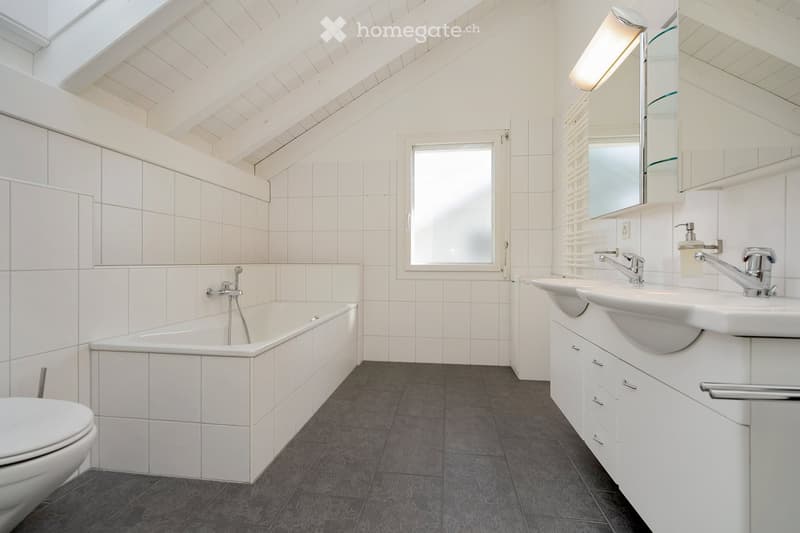
  • Modern bathroom with white tiles, a bathtub, toilet, double sink, and a large mirror. Features a skylight and a window with blinds.
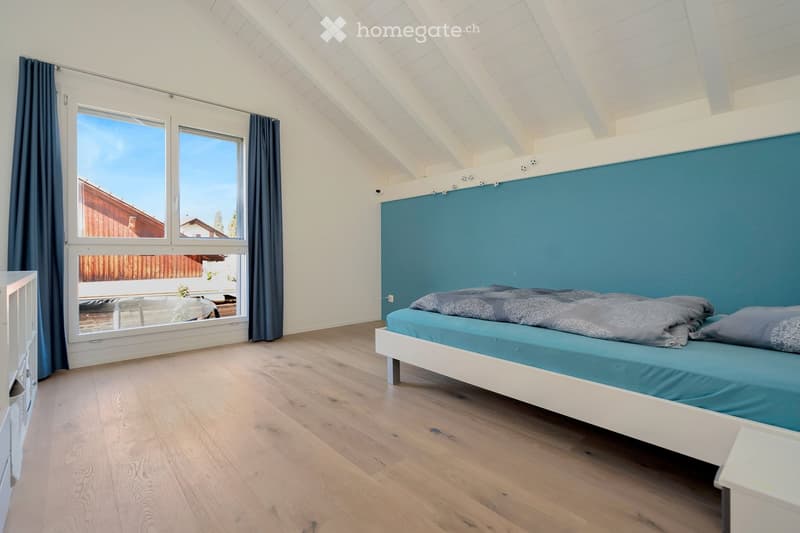
  • Bright bedroom with wooden flooring, large windows, and a blue accent wall behind the bed.
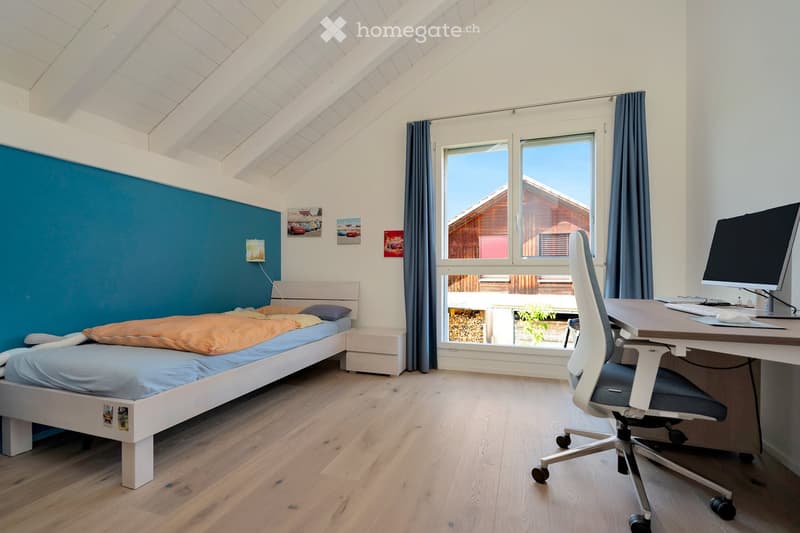
  • Cozy attic bedroom with slanted wooden ceiling, light wooden floor, single bed with blue and orange bedding, desk with computer and chair, large window with dark curtains, and decorative wall art.
  • Bright, modern bedroom with a slanted wooden ceiling, large windows, a single bed, a desk with a laptop, and a comfortable chair.
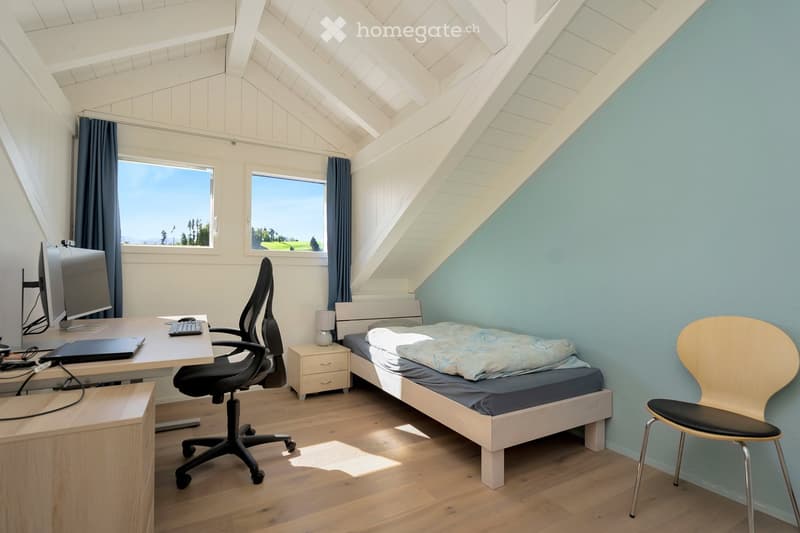
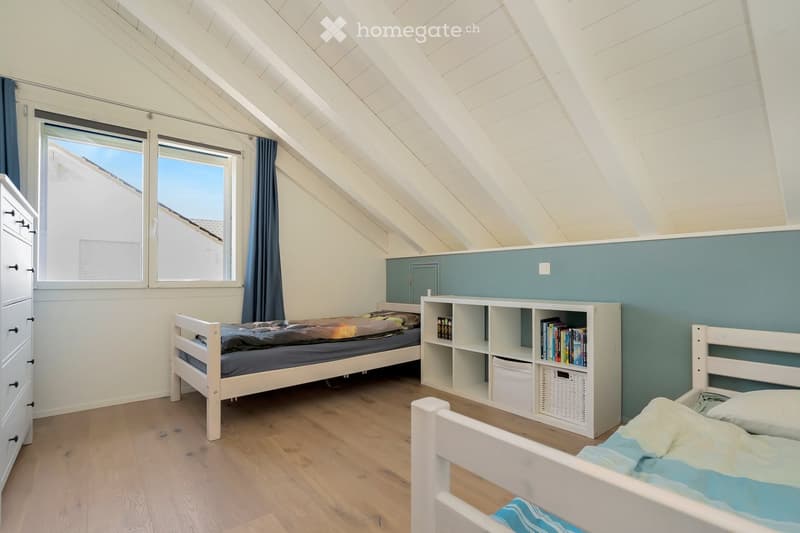
  • Bright attic bedroom with wooden floors, two single beds, a white bookshelf, and a tall window with blue curtains.
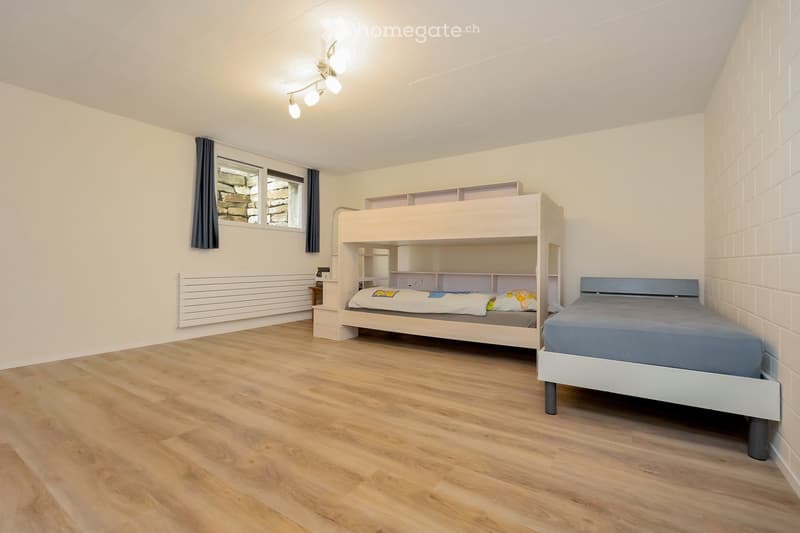
  • A small bedroom with wooden flooring, featuring a bunk bed and a single bed, both neatly made with bedding. There is a built-in shelf unit next to the bunk bed, a radiator on the wall, and a window with dark curtains.
  • A serene countryside landscape with green fields, scattered trees, and distant mountains under a clear blue sky.
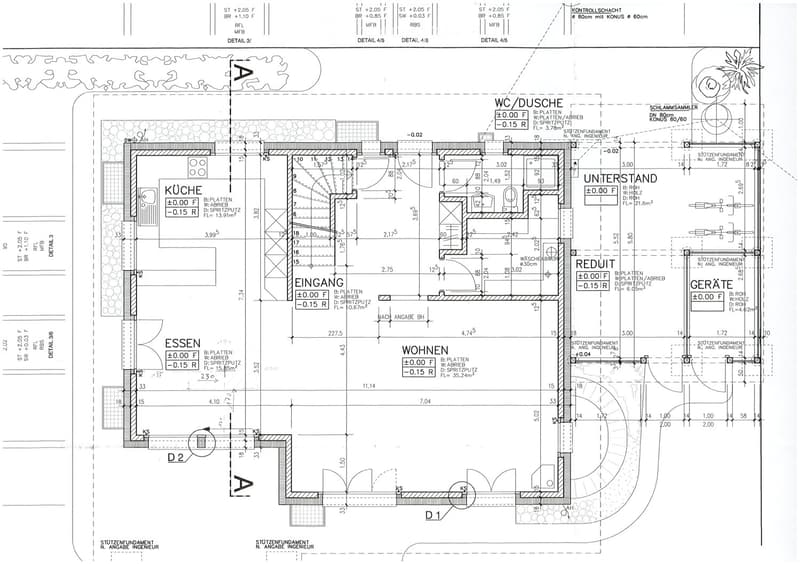
  • Floor plan of a residential building showing multiple rooms including kitchen, entrance, dining area, living room, bathroom, basement, utility room, and storage area. Dimensions and floor levels are indicated.
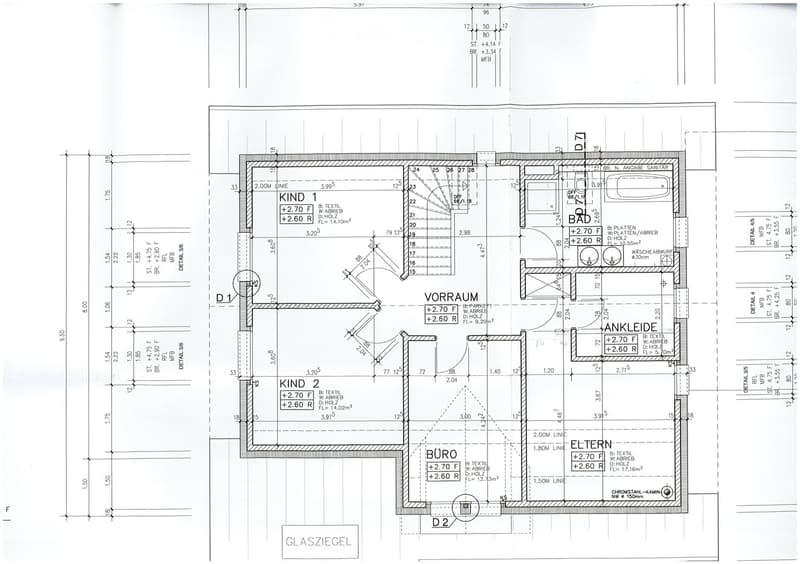
  • Floor plan of a residential space with labeled rooms including two bedrooms (Kind 1 and Kind 2), a bathroom, hallway, office, and living area. Dimensions and floor levels are indicated.
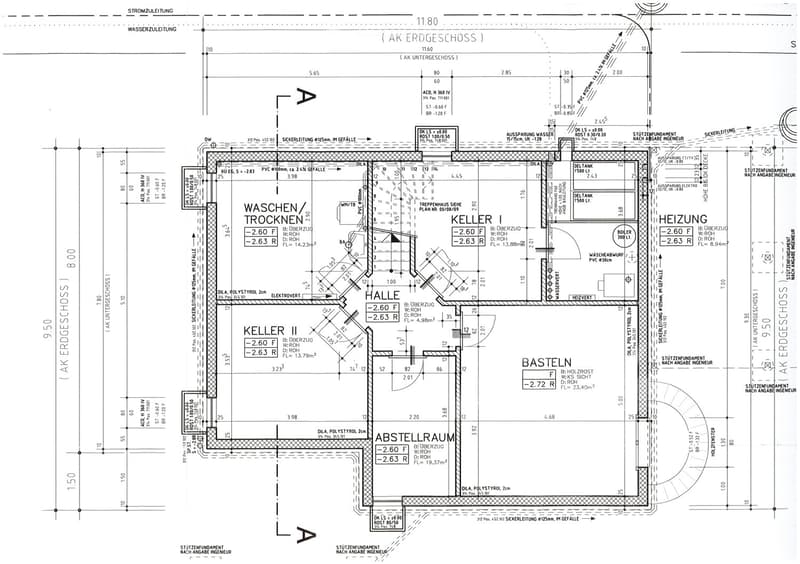
  • Floor plan of a basement level showing multiple rooms including a hallway, two cellars, a utility room, and a heating room. Includes measurements, structural details, and technical annotations.
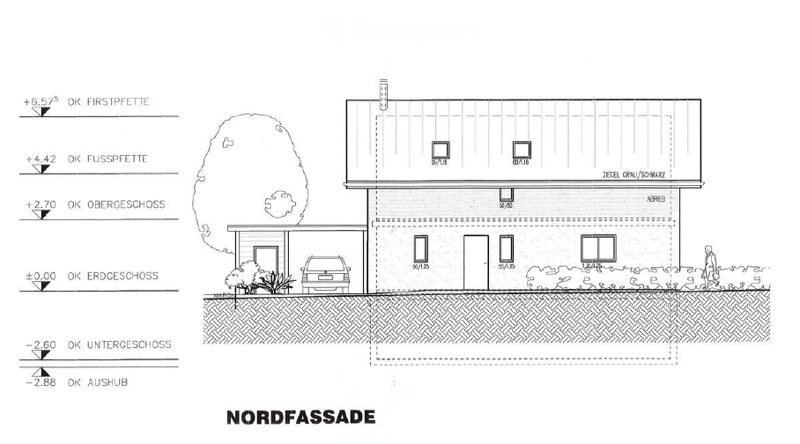
  • North facade of a two-story building with a raised ground floor, garage, and basement. Includes measurements and elevation levels.
  • Elevation view of a house showing the ground floor, first floor, and roof structure. Includes measurements, a tree, and a parking area.
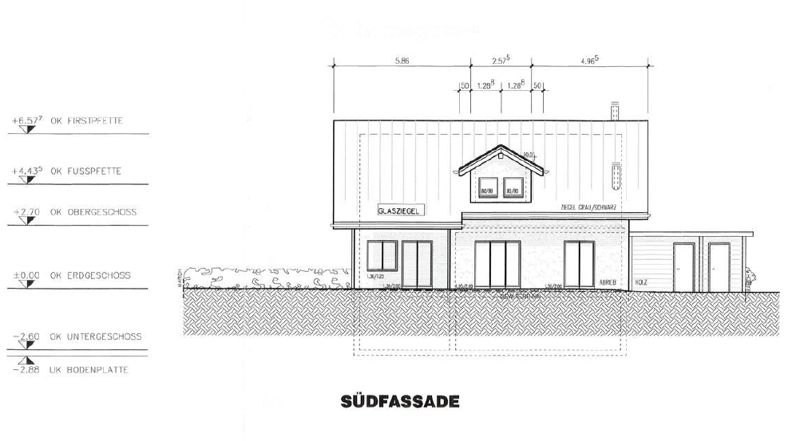
  • South facade floor plan showing elevation details, dimensions, and structural elements including a glass roof section and chimney.
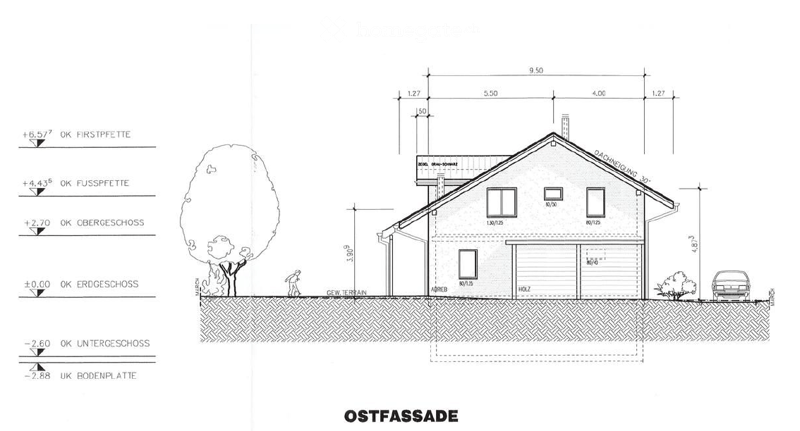
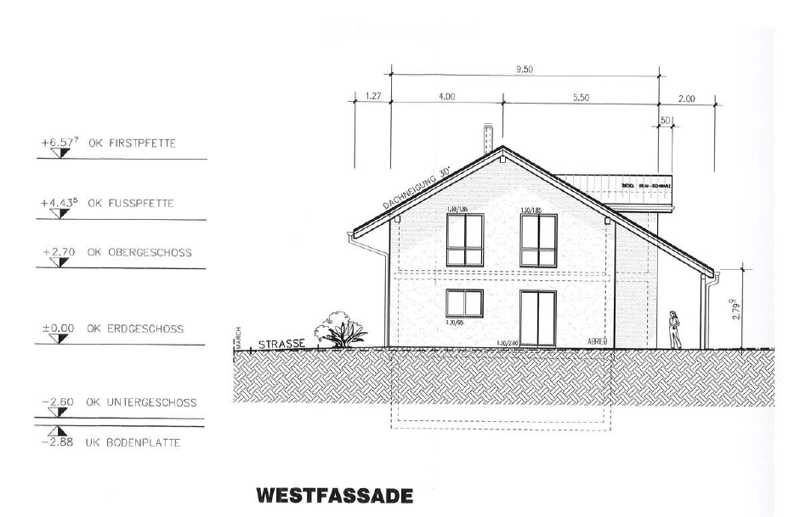
  • West facade of a two-story house with a raised ground floor, showing dimensions and levels including first floor, ground floor, and basement.
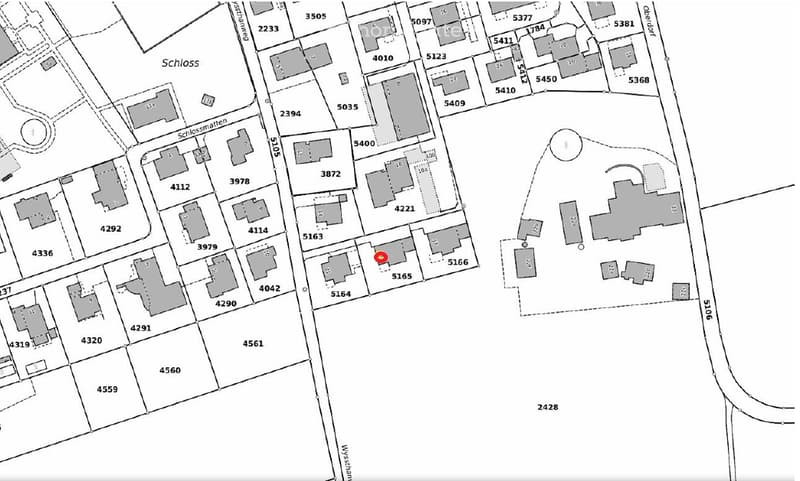
  • Floor plan showing multiple buildings and plots with numbered designations, including residential and commercial structures.
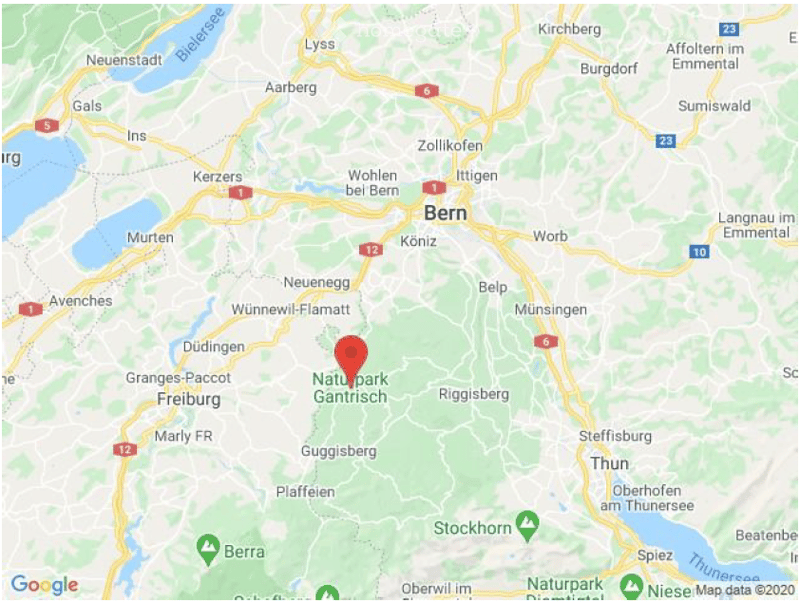
  • Map showing the location of Naturpark Gantrisch in Switzerland, near Bern, with surrounding towns and roads.
  • Découvre tous les détails du bien

    Contacte l’annonceur pour l’adresse exacte, les plans et des documents supplémentaires.

1 / 33

"Maison unifamiliale à Schwarzenburg"

Prix d'achat
CHF 1'480'000.–
Pièces
6.5
Surface
203 m2

Trouver l’hypothèque adaptée au nouveau logement en propriété

Emplacement

Wyssthanweg 19, 3150 Schwarzenburg

Durée du trajet

  • 9 min.Station: Schwarzenburg

Informations sur l'entourage

Source de ces données

Les données affichées sont fournies par l'un de nos fournisseurs tiers.

Note que les emplacements affichés peuvent ne pas être à jour et qu'il peut y avoir des écarts.

  • École

    4 min.Primarschule Schlossgasse
  • Supermarché

    8 min.Birena
  • Pharmacie

    7 min.Schwarzwasser Apotheke
  • Transports publics

    5 min.Schloss

Les horaires se réfèrent au trajet à pied

Coût

Prix d'achat:
CHF 1'480'000.–

Informations principales

Disponibilité:
Selon accord
Type:
Maison
Nombre de pièce(s):
6.5
Nombre d'étage(s):
2
Surface habitable:
203 m2
Superf. d. terrain:
600 m2
Volume:
1 m3
Année de construction:
1999

Caractéristiques et équipements

  • Cheminée

  • Vue

  • Quartier calme

  • Adapté aux enfants

  • Place de parc

Document (0)

Description

La documentation de vente peut être récupérée sous le lien suivant :

https://www.swisstransfer.com/dl/01a10d80-134e-709f-b855-17c907243daf

Calculateur d'hypothèques

Transforme la maison de tes rêves en réalité: le calculateur d'hypothèques peut t'aider à évaluer l'accessibilité financière de ce bien immobilier.

Prix d'achat
Revenu du ménage

Revenu brut annuel de toutes les personnes soumettant la demande d'hypothèque (y compris 13e salaire ou bonus).

L'hypothèque est accessible financièrement si les dépenses courantes ne dépassent pas un tiers (33 %) du revenu.

Fonds propres

Les fonds propres doivent correspondre à au moins 20 % du prix d'achat. Sont comptabilisables à ce titre: l'épargne, les avances d'hoirie, les donations ainsi que l'ensemble des avoirs de prévoyance (3a, 3b) et de caisse de pension. Tu peux retirer de ta caisse de pension au maximum 10 % du prix d'achat.

Create your account
Gratuit

Profite de tous les avantages

Synchronise tes favoris, gère tes alertes et accède facilement à tous les services sur tous tes appareils. Crée ton compte gratuit pour une recherche personnalisée !

Contact

Linda Vonlanthen

No. d'annonce
4003527873
Réf. de l'objet
5oksl.fxkuu

Contacter l'annonceur

Fonds propres (optionnel)

En poursuivant, j’accepte les Conditions générales, je prends acte de la Déclaration de protection des données et j’autorise la transmission de données personnelles agrégées en lien avec mes intérêts à l’annonceur.

* En sélectionnant « Oui », j’accepte que Homegate traite ces informations comme décrit ici.

Autres offres qui pourraient t'intéresser

Se protéger des fraudes: mode d’emploi

  • Ne transfère jamais d'argent à l'avance
  • Sois vigilant si l’offre paraît trop alléchante n'est pas plausible
  • Ne partage jamais tes données personnelles telles que coordonnées bancaires ou copies de pièces d’identité
  • Ne signe jamais de contrat avant d’avoir visité la propriété

Conseils et services