Nierlet-les-Bois - Immobilien kaufen

Versuch mal, deine Suchkriterien zu erweitern, damit wir dir ähnliche Objekte zeigen können. Aktuell gibt’s keine Treffer.

Wir schlagen dir vor, Folgendes auszuprobieren:

  • den Radius zu vergrössern
  • die Filter zu ändern, z. B. den Preis

Du kannst mit den aktuellen Suchkriterien ein Suchabo erstellen und wirst bei passenden Objekten benachrichtigt.

Weitere Objekte in deinem automatisch erweiterten Suchgebiet
777 Treffer - Umkreis: + 10km
1 / 31
  • Parkplatz
  • Tumbler
  • Waschmaschine
  • +3
CHF 1'050'000.– Premium
5.5 Zimmer142m² Wohnfläche
1562 Corcelles-près-Payerne

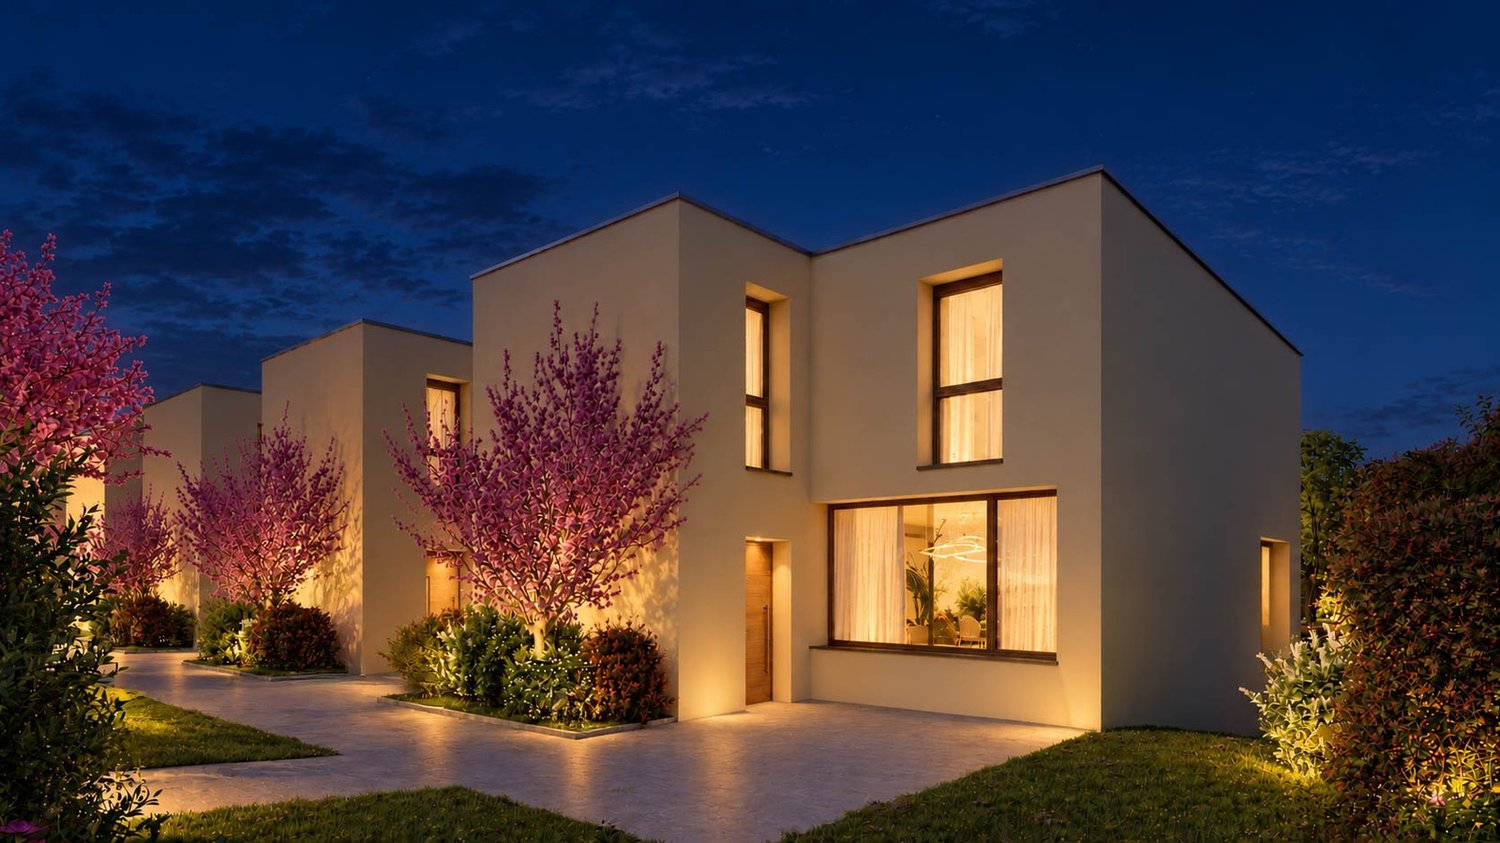
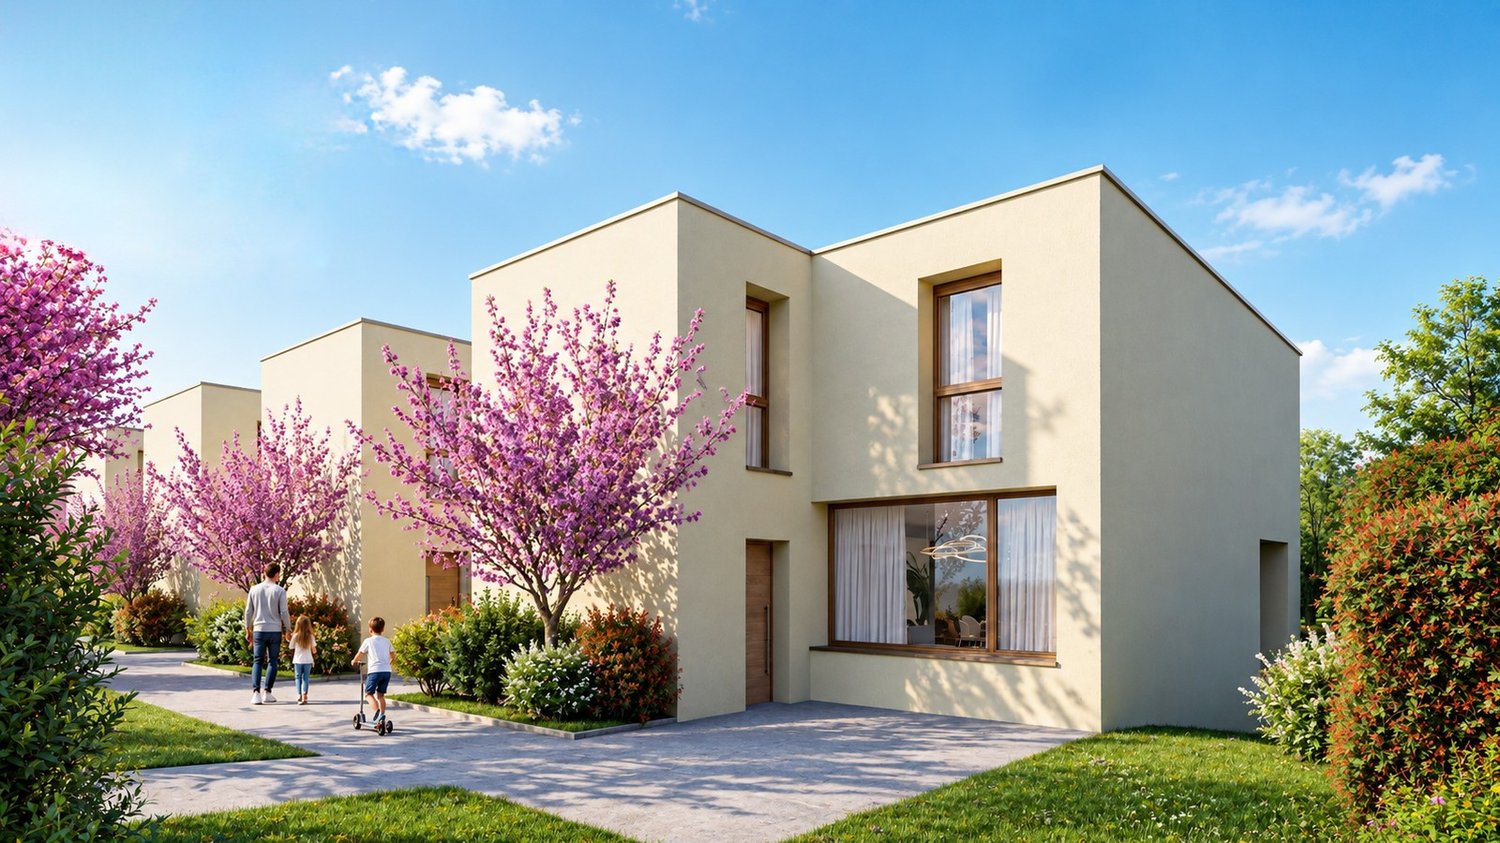
Villa C - Villa mitoyenne d'angle Minergie avec jardin

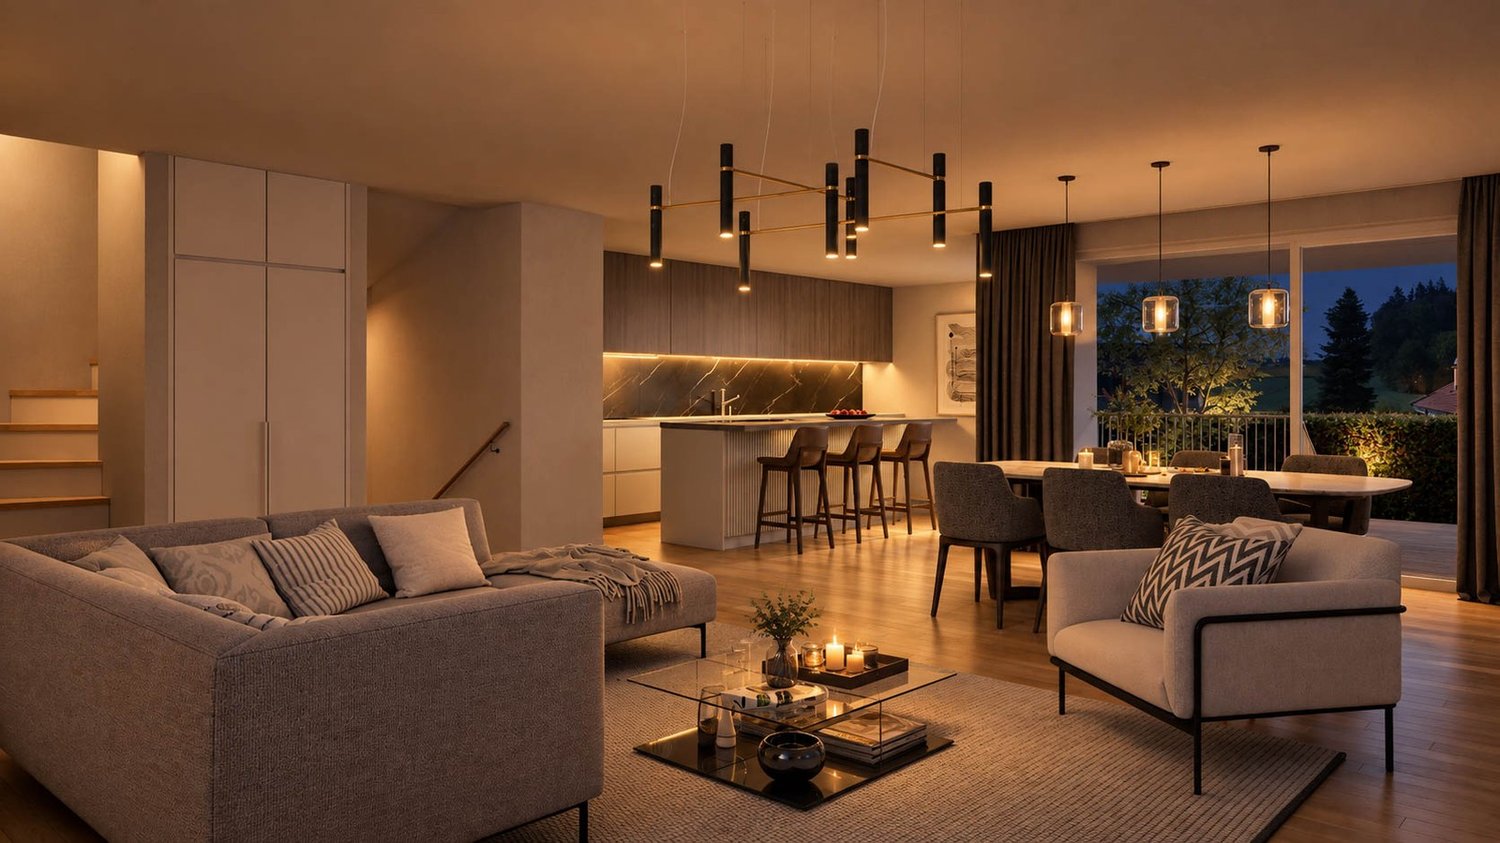
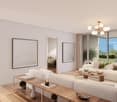
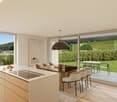
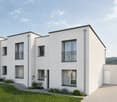
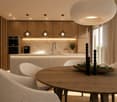
Villa C - Villa mitoyenne d'angle Minergie avec jardin La Villa C constitue la seconde villa d'angle de ce projet résidentiel Minergie. Elle offre une combinaison harmonieuse entre architecture moderne, confort intérieur, efficacité énergétique et espaces extérieurs privatifs.Sa position en bout de rangée assure une intimité appréciable. Le séjour et la salle à manger, baignés de lumière naturelle, s'ouvrent directement sur la terrasse et le jardin. La cuisine ouverte, moderne et fonctionnelle, complète agréablement cet espace convivial.Une pièce polyvalente chauffée d'environ 15 m² se trouve également au rez-de-chaussée. Elle peut être aménagée selon les besoins comme bureau, chambre d'amis, buanderie ou chambre supplémentaire.L'étage comprend trois chambres, deux salles de bains et un vaste espace de circulation offrant également des possibilités de rangement. Caractéristiques principales • Type de bien : villa mitoyenne d'angle Minergie • Adresse : Imp. Clos-à-Pugin • Surface habitable nette : env. 142,50 m² • Rez-de-chaussée : env. 68,95 m² • Étage : env. 73,55 m² • Sous-sol : env. 42,66 m² • Galetas, hors surface habitable : env. 17,00 m² • Terrasse selon plans : env. 18,52 m² • 3 chambres à l'étage • 1 pièce polyvalente chauffée au rez-de-chaussée • 2 salles de bains • 1 WC visiteurs • Terrasse et jardin privatifs • 2 places de parc disponibles en option • Prix par place de parc : CHF 20'000.- • Disponibilité prévisionnelle : fin août 2026 Distribution intérieure Rez-de-chaussée - env. 68,95 m² • Entrée et hall : env. 11,01 m² • WC visiteurs : env. 1,86 m² • Pièce polyvalente/buanderie : env. 15,04 m² • Cuisine ouverte : env. 9,17 m² • Séjour et salle à manger : env. 31,87 m² • Accès direct à la terrasse et au jardin Étage - env. 73,55 m² • Chambre parentale : env. 16,97 m² • Chambre 2 : env. 15,14 m² • Chambre 3 : env. 14,23 m² • Salle de bains parentale : env. 6,42 m² • Seconde salle de bains/douche : env. 5,50 m² • Hall et espace nuit : env. 15,29 m² Sous-sol - env. 42,66 m² • Cave : env. 13,55 m² • Local technique : env. 15,29 m² • Hall et dégagement : env. 13,82 m² Équipements et points forts • Situation attractive en bout de rangée • Construction selon le standard Minergie • Pompe à chaleur air-eau • Chauffage au sol à basse température • Ventilation contrôlée double flux • Installation photovoltaïque • Cuisine équipée moderne • Parquet dans les espaces de vie et les chambres • Fenêtres en PVC-ALU, blanches à l'intérieur et anthracite à l'extérieur • Stores à lamelles, tous motorisés • Suite parentale avec salle de bains privative • Seconde salle de bains pour les autres chambres • Pièce polyvalente chauffée • Terrasse et jardin privatifs • Deux places de parc disponibles en option Prix de vente CHF 1'050'000.-, hors places de parcDeux places de parc sont disponibles en option au prix de CHF 20'000.- chacune. Situation La Villa C se trouve dans un quartier calme, verdoyant et adapté à la vie familiale. Elle offre un cadre de vie agréable à proximité des écoles, des commerces, des restaurants et du centre de Payerne.L'école primaire est située à environ 300 mètres. Les commerces, restaurants et le centre-ville de Payerne se trouvent à une distance approximative de deux kilomètres. Invitation à une visite Nous vous invitons à découvrir cette villa d'angle, ses espaces lumineux et son jardin privatif lors d'une visite sur place.Notre équipe se tient à votre disposition pour convenir d'un rendez-vous personnalisé.Suisse-homes.ch GmbHSägemattstrasse 23097 KönizTéléphone : 031 588 00 33E-mail : info@suisse-homes.ch

  • Parkplatz
  • Tumbler
  • Waschmaschine
  • +3
  • Two-story house with white exterior, multiple windows, garage, and balcony. There are two cars parked in the driveway and a silo in the background.
  • Modern bedroom with a large bed, nightstands, a painting, and a round ceiling light.
  • Modern bathroom with a glass-enclosed shower, toilet, sink, and mirror. Includes a small wooden cabinet, towels, and various toiletries.
  • Modern bathroom with white tiles, a sink with a mirror cabinet, a bathtub, a towel on a rack, and a scale on the floor.
  • Modern bedroom with wooden flooring, a large bed with dark bedding, a nightstand with a lamp, and a small table with decorative items.
  • A well-lit bedroom with a wooden floor, a bed with a yellow blanket, a desk with a chair, a cabinet, and a storage unit. The room has large windows with curtains and a sliding glass door.
  • A small, furnished room with a bed, a chair, a table with an iron and other items, a cabinet, and a shelf with books and other items.
  • A small, narrow hallway with wooden flooring, white walls, a wooden cabinet, a mirror, and a red stool in the background.
  • Spacious hallway with wooden staircase, grey rug, shoe rack, and cat litter box.
  • A modern hallway with a wooden staircase, a cat litter box, a small table with various items, and a grey rug on the floor.
  • Modern wooden staircase with metal railing, leading to an upper level. The walls are painted in a light neutral tone, and there is a small window on the left side providing natural light. A shoe rack is visible at the bottom of the stairs, and a door is s
  • Modern kitchen with a wooden dining table, six chairs, a refrigerator, oven, kitchen island, and various cabinets. The space features black tiled flooring and a sleek, contemporary design with integrated lighting.
  • Open-plan living and dining area with a wooden dining table, chairs, sofa, TV, cabinet, and a cat present.
  • Modern bathroom with white tiles, a sink, toilet, mirror, towel, and small decorative items on the windowsill.
  • A modern, well-lit room with a television on a wooden stand, a printer on a white counter, and a hanging plant. The room features a large window with white curtains, a dark tiled floor, and various decorative items including picture frames and a woven bas
  • Modern kitchen with grey cabinets, stainless steel appliances, wooden dining table, and black tiled floor.
  • Modern outdoor patio with a white sofa, decorative rock, potted plants, and a covered seating area with glass walls.
  • Garden area with wooden planters, stacked bricks, and a modern house with a white exterior and large windows.
  • Modern bathroom with white tiles, a sink with a wooden cabinet, a toilet, a shower with a glass enclosure, and a mirror above the sink.
  • A small, neatly arranged bedroom with a single bed, pillows, a blue bedspread, a nightstand with a lamp, and a handbag hanging on the wall. The room features white walls, a tiled floor, and a window with blinds.
  • A small bedroom with a bed, a bedside table, a laptop, a handbag, and a laundry basket. The room has tiled flooring, white walls, and two windows with curtains.
  • Hallway with tiled floor, coat rack, small wooden shelf, staircase leading upwards, and a small pet bed in the foreground.
  • Living room with a tiled floor, fireplace, sofa, coffee table, armchair, and artwork on the walls.
  • Bright living room with tiled floor, large window, fireplace, sofa, coffee table, and TV.
  • A well-lit hallway with tiled flooring, featuring a wooden table with a plant, a cabinet with a jacket, a cat tree, a pet cage, and a mirror on the wall.
  • {"type": "Kitchen", "objects": ["cat tree", "microwave", "oven", "dishwasher", "refrigerator", "cabinets", "sink", "stove", "cutting board", "faucet", "oven hood", "oven", "cat tree", "oven", "oven", "oven", "oven", "oven", "oven", "oven", "oven", "oven",
  • Bright kitchen with tiled floor, white cabinets, granite countertop, and a dining area with a table and chairs. A large window and sliding glass doors lead to a garden. A refrigerator with notes and magnets is visible, along with a small stool and dog bow
  • Modern two-story house with large glass windows and a spacious garden, featuring a patio area with outdoor furniture.
  • Spiral staircase with wooden handrails and tiled steps, leading to an upper level with visible room and furniture.
  • Staircase with wooden railing and a decorative birdhouse on the landing, leading to an open area with exercise bike and outdoor view.
  • Bright hallway with white walls, wooden ceiling beams, and a staircase leading upwards. Features include a bird feeder on a stand, a small stool, and windows offering a view of the outdoors.
  • Modern bathroom with two sinks, a mirror cabinet, a red radiator, a shower, and a pink chair.
  • Bathroom with white tiled walls and floor, a bathtub with a red towel, a sink, a pink stool, and a shower area with a towel hanging on the side.
  • Loft-style bedroom with wooden floors, slanted wooden ceiling, large windows, bed, shelf, exercise bike, and screen.
  • A multi-purpose room with wooden flooring, an exercise bike, a bed, shelves with books and bags, and a cabinet. The room has large windows and a door leading outside.
  • Cozy attic bedroom with wooden floors, slanted wooden ceiling, large window with curtain, bed with blue bedding, bookshelf, and various personal items.
  • Bright attic bedroom with wooden floors, slanted wooden ceiling, large windows, bed with pink bedding, sofa, bookshelf, piano, and desk area.
  • Balcony with metal railing, white folding chair, and a view of the street and surrounding buildings.
  • A narrow, slanted hallway with white walls, tiled floor, and a white safety gate at the bottom. Shelves on the walls hold hats, small items, and framed artwork.
  • A narrow, cluttered hallway with exposed pipes and storage items, including boxes, bags, and miscellaneous objects on shelves and the floor.
  • Utility room with two water heaters, pipes, valves, and a control panel mounted on the wall.
  • A small bathroom with a washing machine and a dishwasher stacked together, a sink with a faucet, and various items stored around the room.
  • A narrow hallway with tiled flooring, white walls, and a small green shelf holding cleaning supplies. There are three closed doors along the walls, and a decorative ceiling light fixture is visible.
  • Hallway with shoe rack, clock, clothing rack, and a small chair with a shirt draped over it.
  • Garage with a car parked inside, covered by a wooden roof, surrounded by a paved area with trash bins and a small garden area.
  • A modern two-story house with solar panels on the roof, surrounded by a well-maintained lawn, trees, and a fenced area. A tall cylindrical water tower is visible in the background.
  • Two-story house with a tiled roof, solar panels, and a garage. The house has white walls, blue shutters, and a small balcony on the upper level.
  • Garage with concrete floor, wooden ceiling, storage cabinets, bicycles, and various tools.
1 / 48
Modern bedroom with a large bed, nightstands, a painting, and a round ceiling light.
Modern bathroom with a glass-enclosed shower, toilet, sink, and mirror. Includes a small wooden cabinet, towels, and various toiletries.
Modern bathroom with white tiles, a sink with a mirror cabinet, a bathtub, a towel on a rack, and a scale on the floor.
CHF 1'690'000.– Premium
8 Zimmer275m² Wohnfläche
Route de Fribourg 96, 1784 Courtepin

Exklusive Liegenschaft mit Haupthaus und separater Wohnung in Courtepin

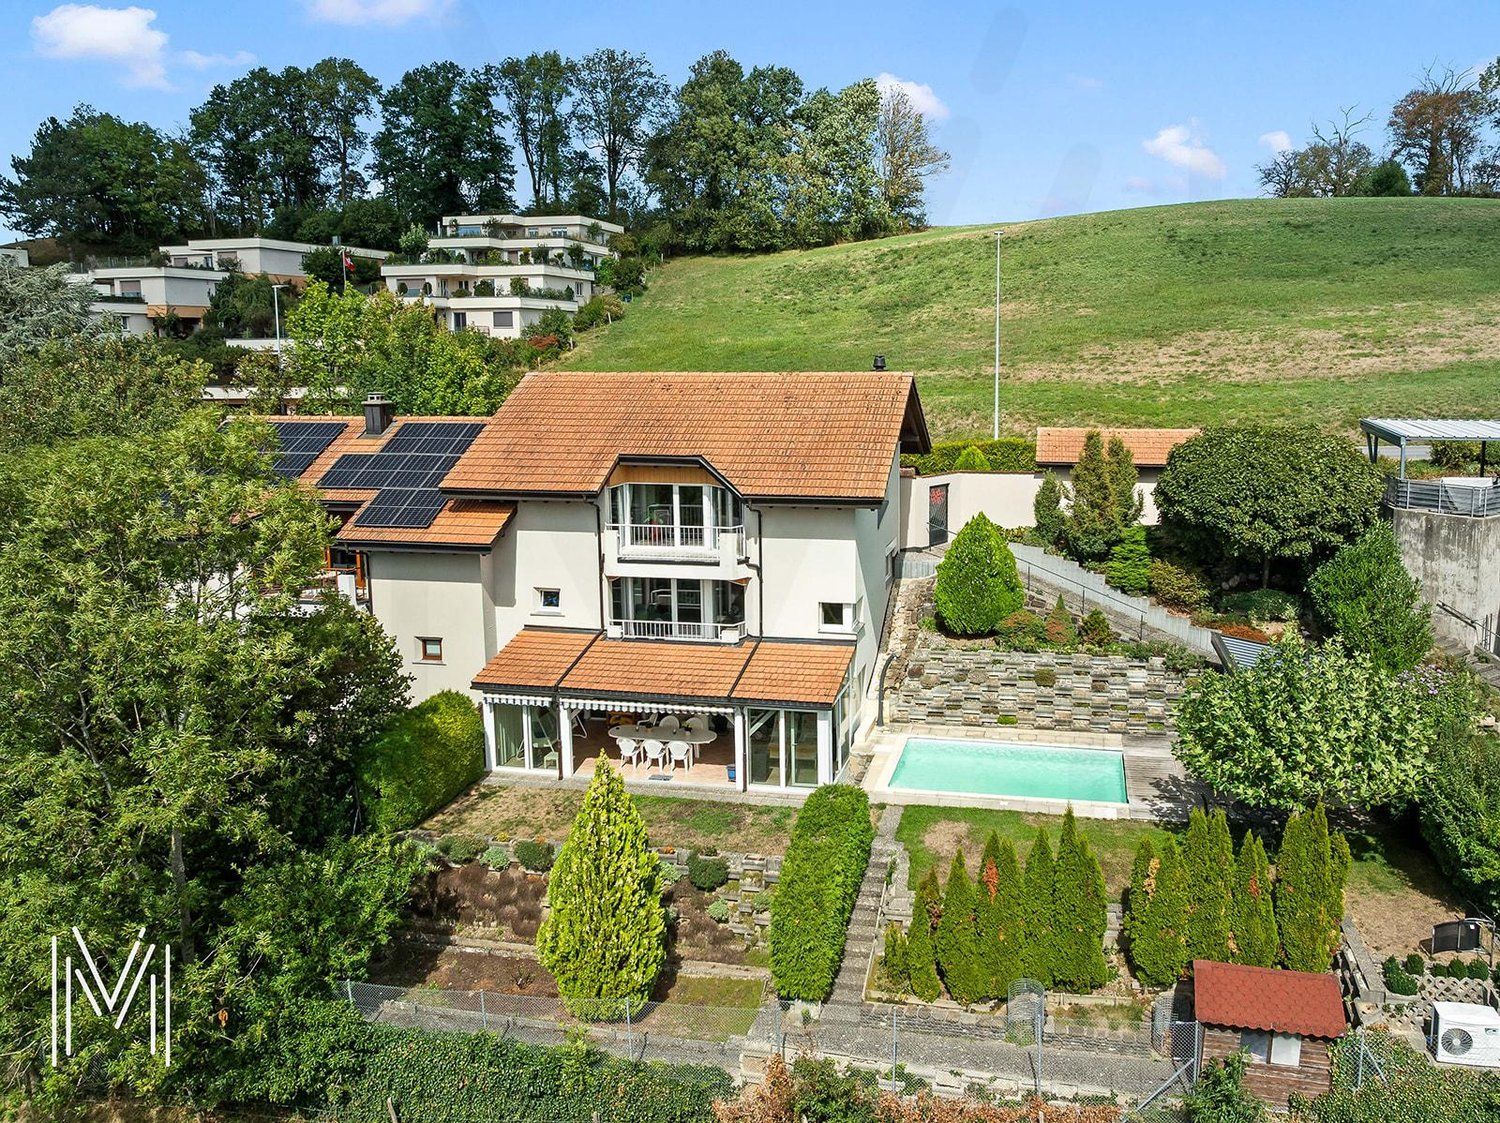
Exklusive Liegenschaft mit Einliegerwohnung, wunderschönem Garten und idealer Lage in CourtepinDiese einzigartige Immobilie in Courtepin vereint grosszügiges Wohnen, Privatsphäre und eine ideale Lage zwischen Natur und Stadtnähe. In nur rund 10 Minuten erreichen Sie Fribourg und in etwa 15 Minuten Murten. Einkaufsmöglichkeiten wie Migros, Denner, Banken sowie deutsch- und französischsprachige Schulen befinden sich in unmittelbarer Nähe.Die Liegenschaft besteht aus einem charmanten Haupthaus sowie einer separaten Wohnung mit eigenem Bereich. Beide Einheiten sind voneinander getrennt und bieten maximale Privatsphäre. Zusätzlich besteht im Untergeschoss eine abschliessbare Verbindungstüre zwischen den beiden Bereichen.Das Haupthaus wurde 1992 erbaut und überzeugt durch helle, grosszügige Räume, beeindruckende Fensterfronten sowie einen wunderschönen Garten mit ganztägiger Sonneneinstrahlung bis in die Abendstunden. Direkt neben der Liegenschaft befindet sich ein Waldgebiet, welches eine ruhige und naturnahe Atmosphäre schafft.Im Erdgeschoss befindet sich neben dem grosszügigen Wohn- und Essbereich mit grosser Küche zusätzlich ein Schlafzimmer sowie ein Badezimmer mit Dusche, WC und Lavabo. Im Obergeschoss erwarten Sie drei weitere Zimmer, davon zwei mit besonders hohen Decken und wunderschönem Lichteinfall, sowie ein grosses Badezimmer mit Badewanne, Dusche und Doppelwaschbecken.Der Aussenbereich bietet viel Platz zum Geniessen und Entspannen. Ein charmant überdachter Bereich lädt zu gemütlichen Stunden im Garten ein. Zudem stehen zahlreiche Parkmöglichkeiten, eine Doppelgarage sowie zusätzliche Aussenabstellplätze zur Verfügung.Die separate Wohnung wurde 2009 erstellt und verfügt über einen eigenen Gartenanteil, Keller- und Garagenbereich. Sie bietet ein Schlafzimmer, ein zusätzliches kleines Zimmer, ein Badezimmer mit Badewanne und Dusche sowie ein weiteres WC im Obergeschoss. Der offene Wohn- und Essbereich mit Küche überzeugt durch seine angenehme Raumaufteilung, Helligkeit und moderne Wohnatmosphäre.Technisch ist die Immobilie bestens ausgestattet: • Erdsonde • Solaranlage mit Batteriespeicher • Fussbodenheizung in der Wohnung • Kombination aus Bodenheizung und Radiatoren im Haupthaus • Sehr hochwertige Isolation zwischen Haus und Wohnung mit doppelter Mauerisolation • Viel Nutz- und Stauraum im Untergeschoss Die letzten Renovationen umfassen unter anderem: • Innenmalerarbeiten im Haupthaus im Jahr 2023 • Erneuerung der Aussenfassade im Jahr 2019 Eine ideale Immobilie für Familien, Mehrgenerationenwohnen oder zur Kombination von Eigennutzung und Vermietung.

Wegzeit
-
Neubau
1 / 6
  • Parkplatz
  • Balkon / Terrasse
  • Haustiere erlaubt
  • +1
CHF 1'110'000.– Premium
5.5 Zimmer157m² Wohnfläche
Route de la Bagne 13a, 1753 Matran

! Réservée ! Les Jardins de la Bagne - villa lot 8

Villa familiale moderne 5.5 pièces avec grande terrasse - emplacement idéal Offrez-vous un cadre de vie privilégié avec cette villa contemporaine de 5.5 pièces, alliant confort, luminosité et proximité immédiate de toutes les commodités.Dès l'entrée, vous serez séduit par ses volumes généreux et son agencement fluide. Le coeur de la maison propose une magnifique pièce de vie d'environ 40 m², baignée de lumière, parfaite pour vos moments en famille ou entre amis.La cuisine ouverte de 8 m², moderne et fonctionnelle, s'intègre parfaitement à cet espace convivial.À l'extérieur, vous profitez d'une spacieuse terrasse de plus de 24 m², idéale pour les repas en plein air et les moments de détente.Espace nuitÀ l'étage, la villa offre une distribution optimale :Une suite parentale avec dressing et salle de bain privativeTrois chambres lumineuses et confortablesUne seconde salle de bainUne buanderie et un réduit pratiquesSituationProche de l'école primaire de MatranÀ proximité d'un arrêt de bus avec une cadence d'environ 15 minutesAccès rapide aux centres commerciaux et autres commoditésEnvironnement résidentiel calme et agréableLes atoutsGrande pièce de vie lumineuseTerrasse généreuse4 chambres, idéal pour une familleSuite parentale avec dressingEspaces de rangementEmplacement pratique et recherchéUne opportunité idéale pour une famille souhaitant allier qualité de vie, confort moderne et situation stratégique.

  • Parkplatz
  • Balkon / Terrasse
  • Haustiere erlaubt
  • +1
Wegzeit
-
Neubau
1 / 6
  • Parkplatz
  • Balkon / Terrasse
  • Haustiere erlaubt
  • +1
CHF 1'090'000.– Premium
5.5 Zimmer157m² Wohnfläche
Route de la Bagne 13b, 1753 Matran

Les Jardins de la Bagne - villa lot 7

Villa familiale moderne 5.5 pièces avec grande terrasse - emplacement idéal Offrez-vous un cadre de vie privilégié avec cette villa contemporaine de 5.5 pièces, alliant confort, luminosité et proximité immédiate de toutes les commodités.Dès l'entrée, vous serez séduit par ses volumes généreux et son agencement fluide. Le coeur de la maison propose une magnifique pièce de vie d'environ 40 m², baignée de lumière, parfaite pour vos moments en famille ou entre amis.La cuisine ouverte de 8 m², moderne et fonctionnelle, s'intègre parfaitement à cet espace convivial.À l'extérieur, vous profitez d'une spacieuse terrasse de plus de 24 m², idéale pour les repas en plein air et les moments de détente.Espace nuitÀ l'étage, la villa offre une distribution optimale :Une suite parentale avec dressing et salle de bain privativeTrois chambres lumineuses et confortablesUne seconde salle de bainUne buanderie et un réduit pratiquesSituationProche de l'école primaire de MatranÀ proximité d'un arrêt de bus avec une cadence d'environ 15 minutesAccès rapide aux centres commerciaux et autres commoditésEnvironnement résidentiel calme et agréableLes atoutsGrande pièce de vie lumineuseTerrasse généreuse4 chambres, idéal pour une familleSuite parentale avec dressingEspaces de rangementEmplacement pratique et recherchéUne opportunité idéale pour une famille souhaitant allier qualité de vie, confort moderne et situation stratégique.

  • Parkplatz
  • Balkon / Terrasse
  • Haustiere erlaubt
  • +1
Wegzeit
-
Neubau
1 / 2
  • Parkplatz
  • Balkon / Terrasse
CHF 895'000.– Premium
6.5 Zimmer183m² Wohnfläche
A Léchelles, 1773 Léchelles

Superbe villa neuve de 6.5 pièces avec jardin et terrasse

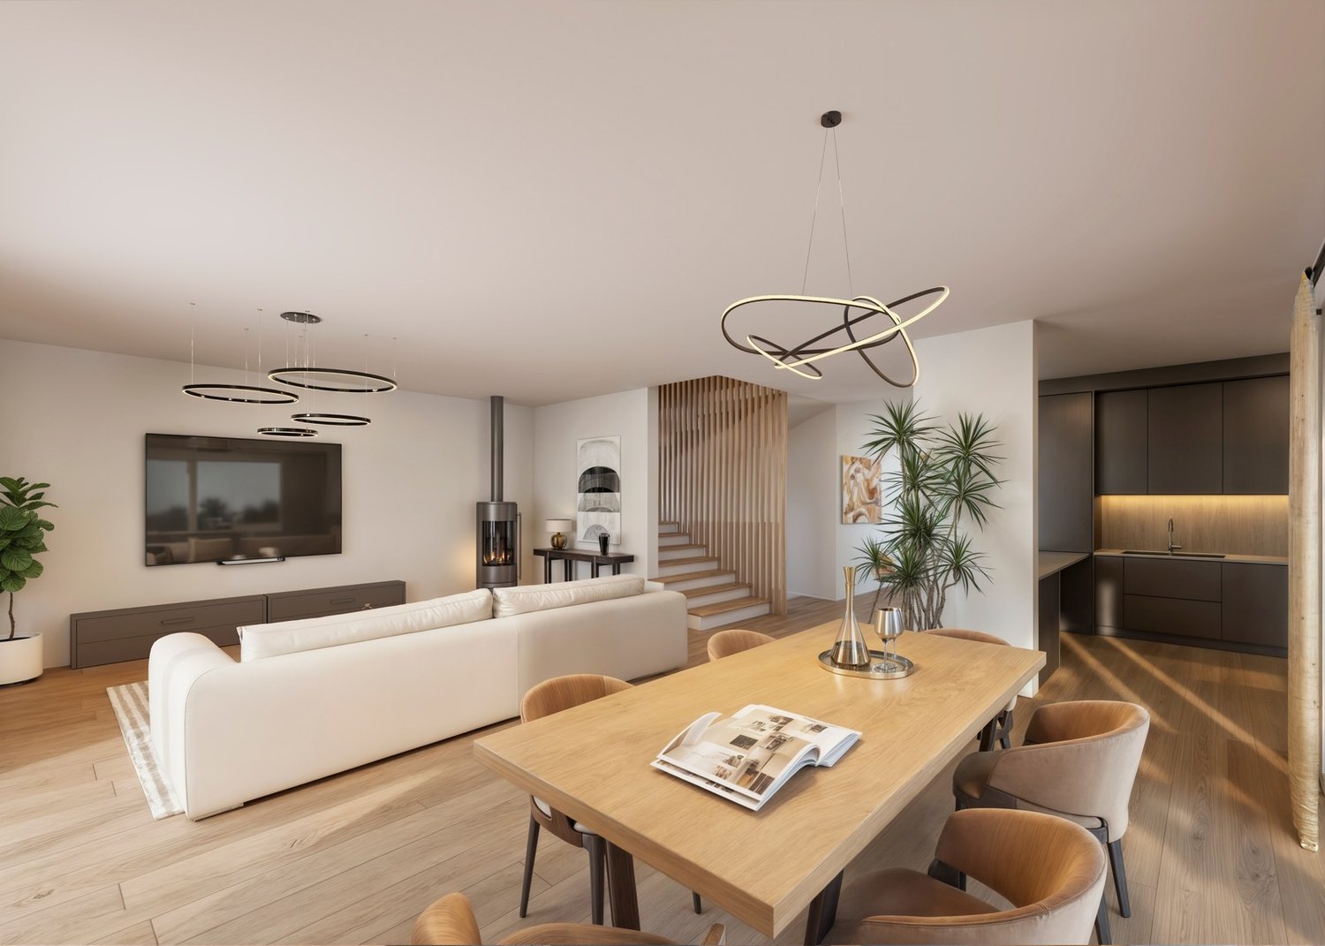
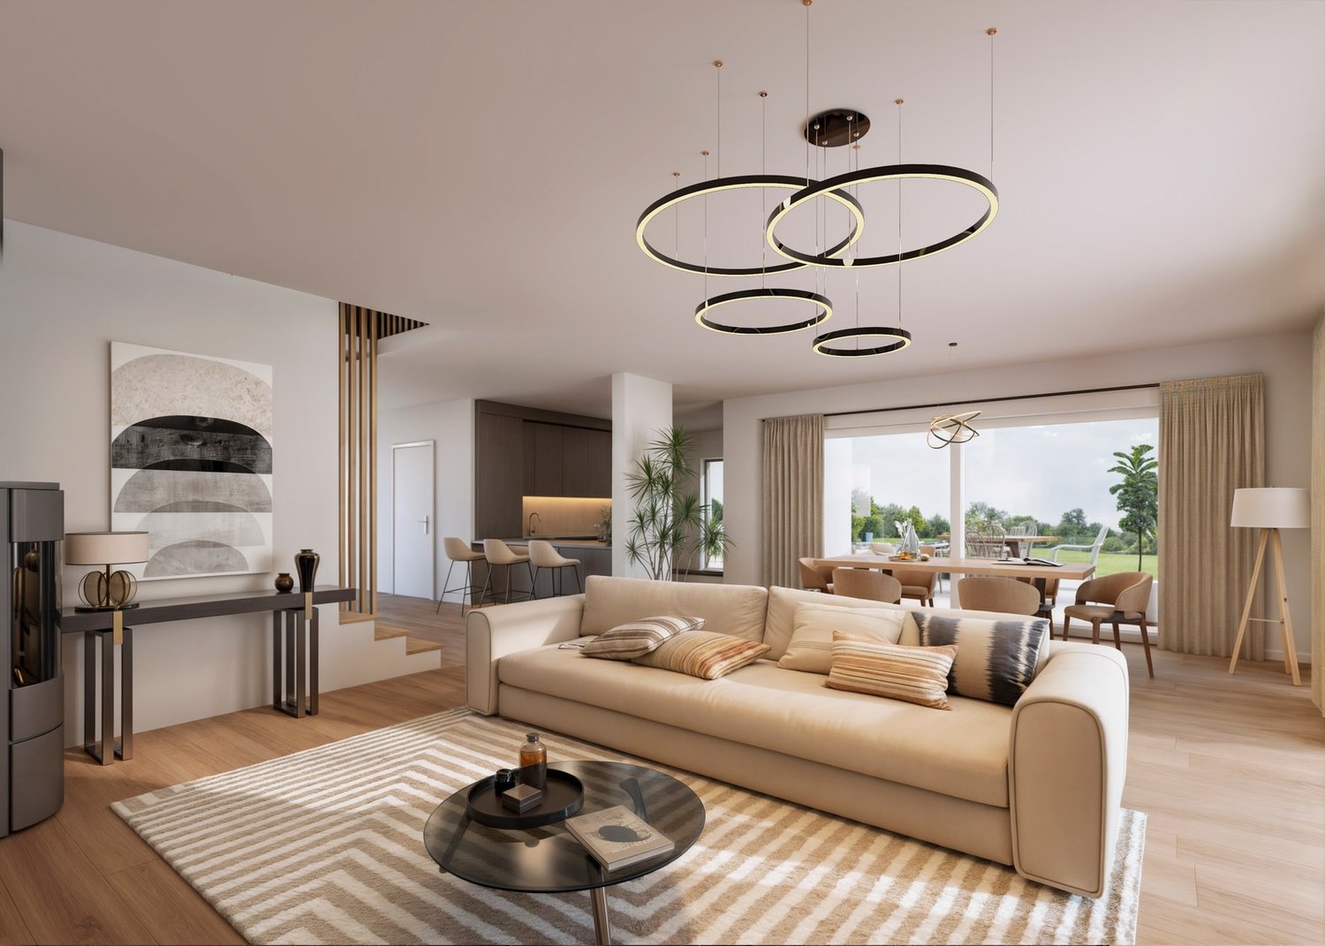
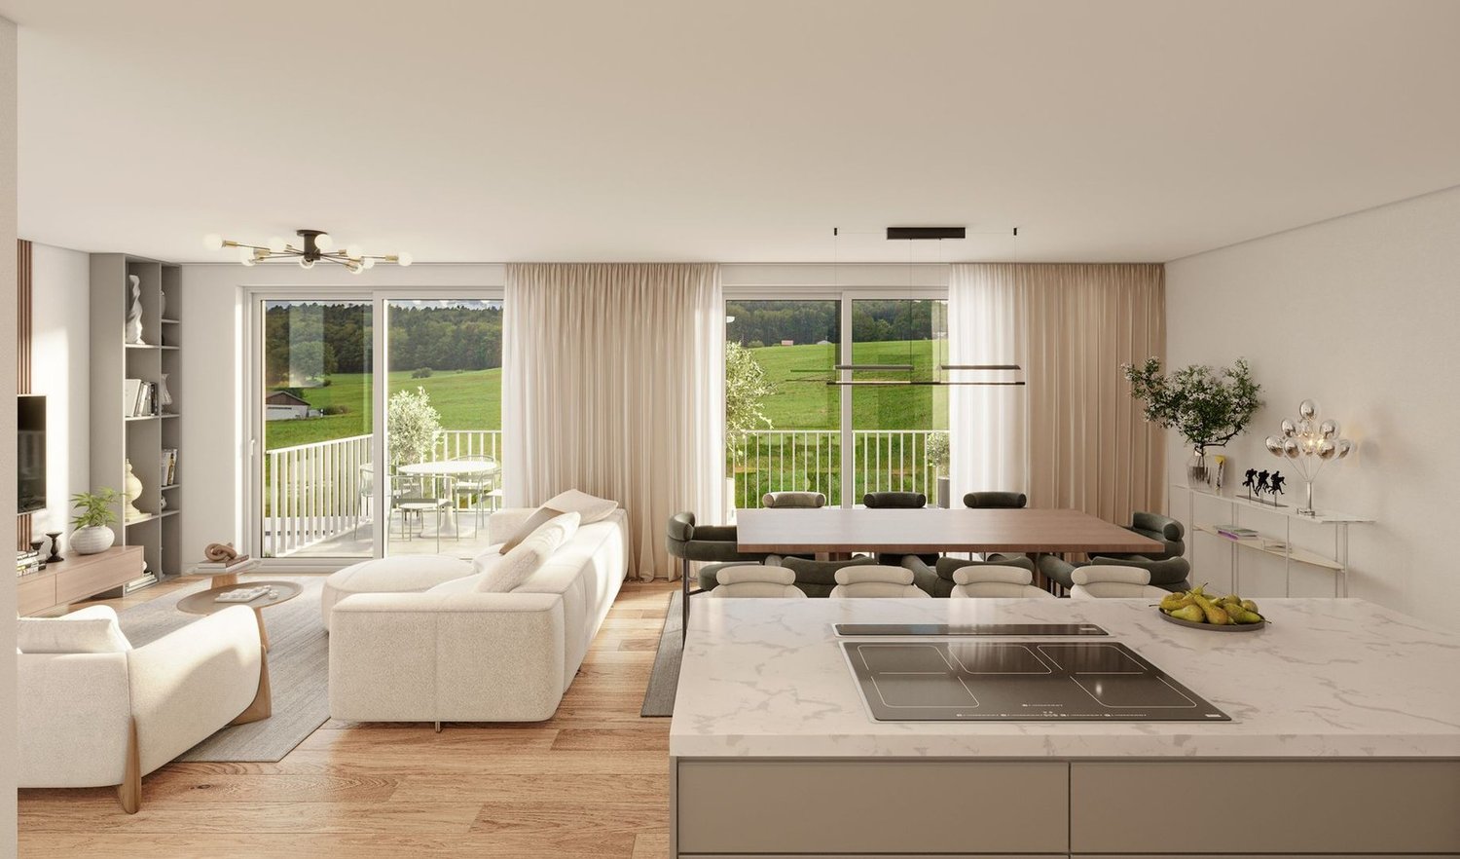
Dernières villas disponibles dans une promotion au cur de Léchelles !La Villa D offre un cadre de vie privilégié au cur de la commune de Léchelles, dans un environnement résidentiel calme et verdoyant. Son architecture contemporaine, ses volumes généreux ainsi que son exposition plein sud lui confèrent une luminosité naturelle remarquable et une atmosphère chaleureuse parfaitement adaptée à la vie familiale.Répartie sur trois niveaux, la villa a été pensée afin d'allier confort, fonctionnalité et élégance. Dès l'entrée, un hall accueillant mène à une agréable pièce de vie composée d'une cuisine ouverte moderne avec espace repas ainsi qu'un vaste séjour baigné de lumière grâce aux larges baies vitrées. Cet espace s'ouvre naturellement sur une terrasse orientée plein sud et sur le jardin privatif, offrant un cadre idéal pour profiter des beaux jours et de la nature environnante. Un WC visiteurs vient compléter ce niveau.À l'étage, l'espace nuit se compose de deux belles chambres lumineuses, d'une salle de bains familiale ainsi que d'une suite parentale disposant de sa propre salle de douche privative, garantissant confort et intimité à chacun des occupants.Le sous-sol vient compléter harmonieusement l'ensemble avec un espace polyvalent pouvant faire office de séjour secondaire ou de salle de loisirs, une chambre supplémentaire, une salle de douche avec WC, une cave, une buanderie ainsi qu'un local technique équipé d'un système de chauffage par pompe à chaleur.L'acquéreur bénéficie également d'une grande liberté dans le choix des finitions intérieures afin de personnaliser le bien selon ses envies et ses besoins.Deux places de parc extérieures à CHF 25'000.- chacune en sus du prix de vente accompagne la villa.Cette propriété séduit par la qualité de sa conception, sa distribution intelligente des espaces ainsi que par son environnement paisible offrant un parfait équilibre entre modernité, confort et qualité de vie.

  • Parkplatz
  • Balkon / Terrasse
1 / 15
  • Parkplatz
  • Balkon / Terrasse
  • Lift
  • +5
CHF 745'000.– Top
4.5 Zimmer102m² Wohnfläche
Auf Anfrage 1, 3186 Düdingen

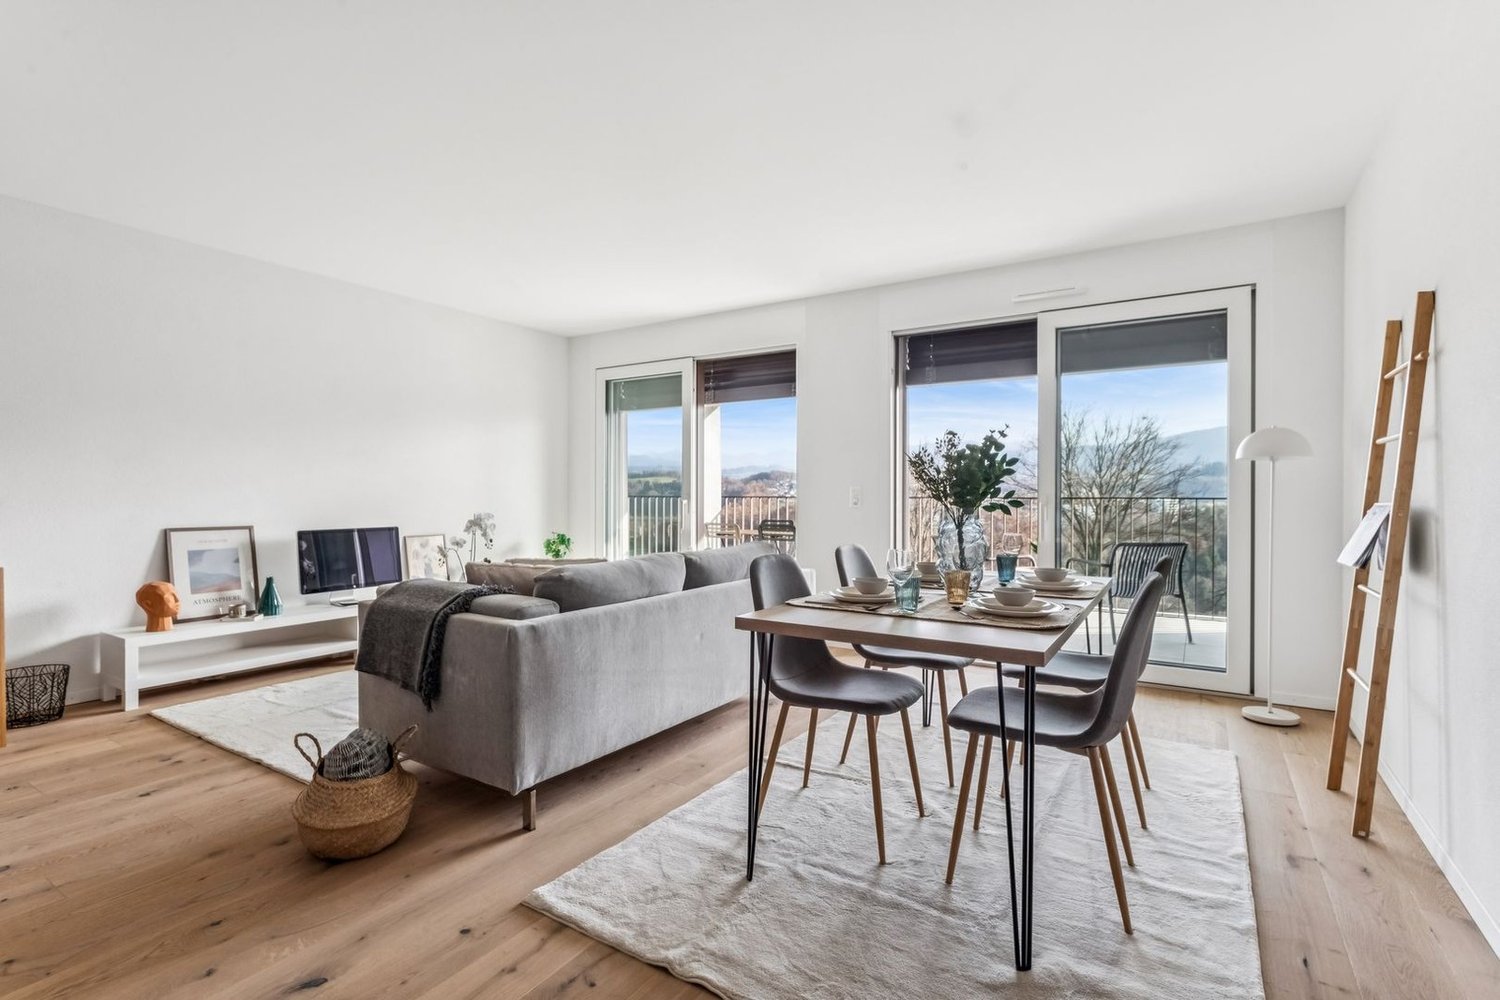
Wohnen mit Stil - moderne 4.5-Zimmer-Wohnung in Düdingen mit grosszügigem Raumgefühl

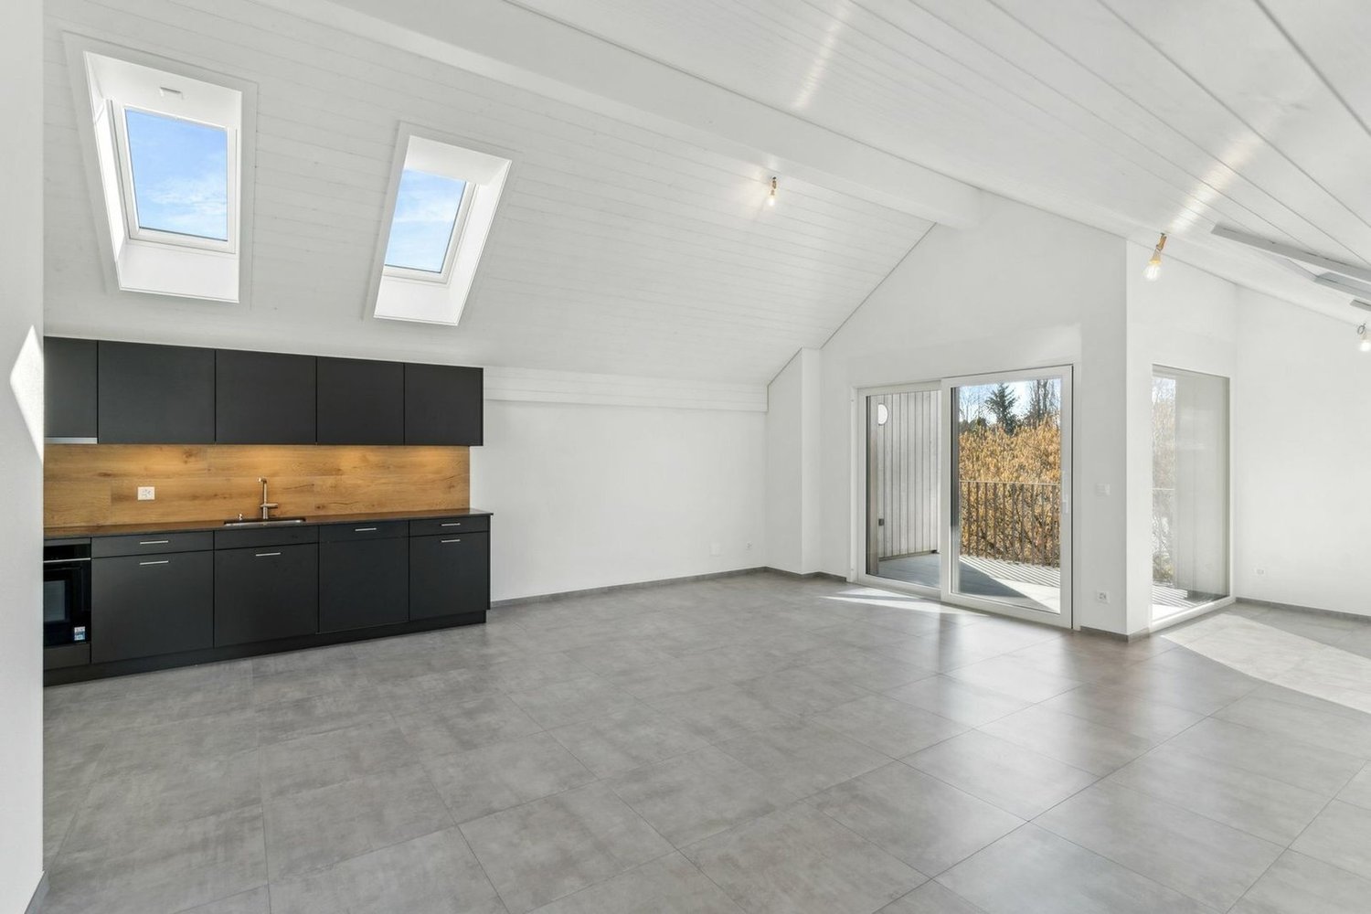
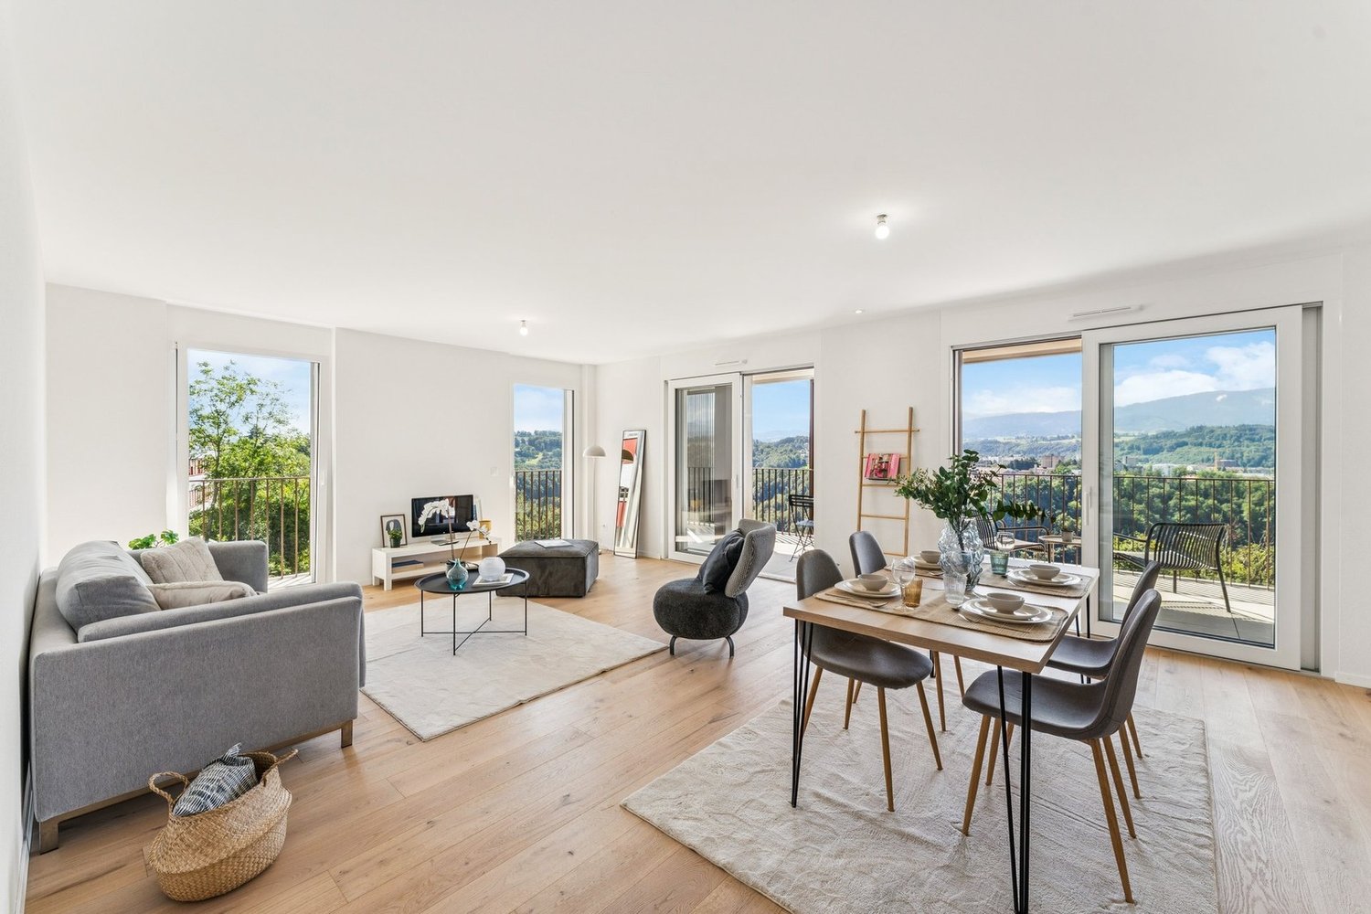
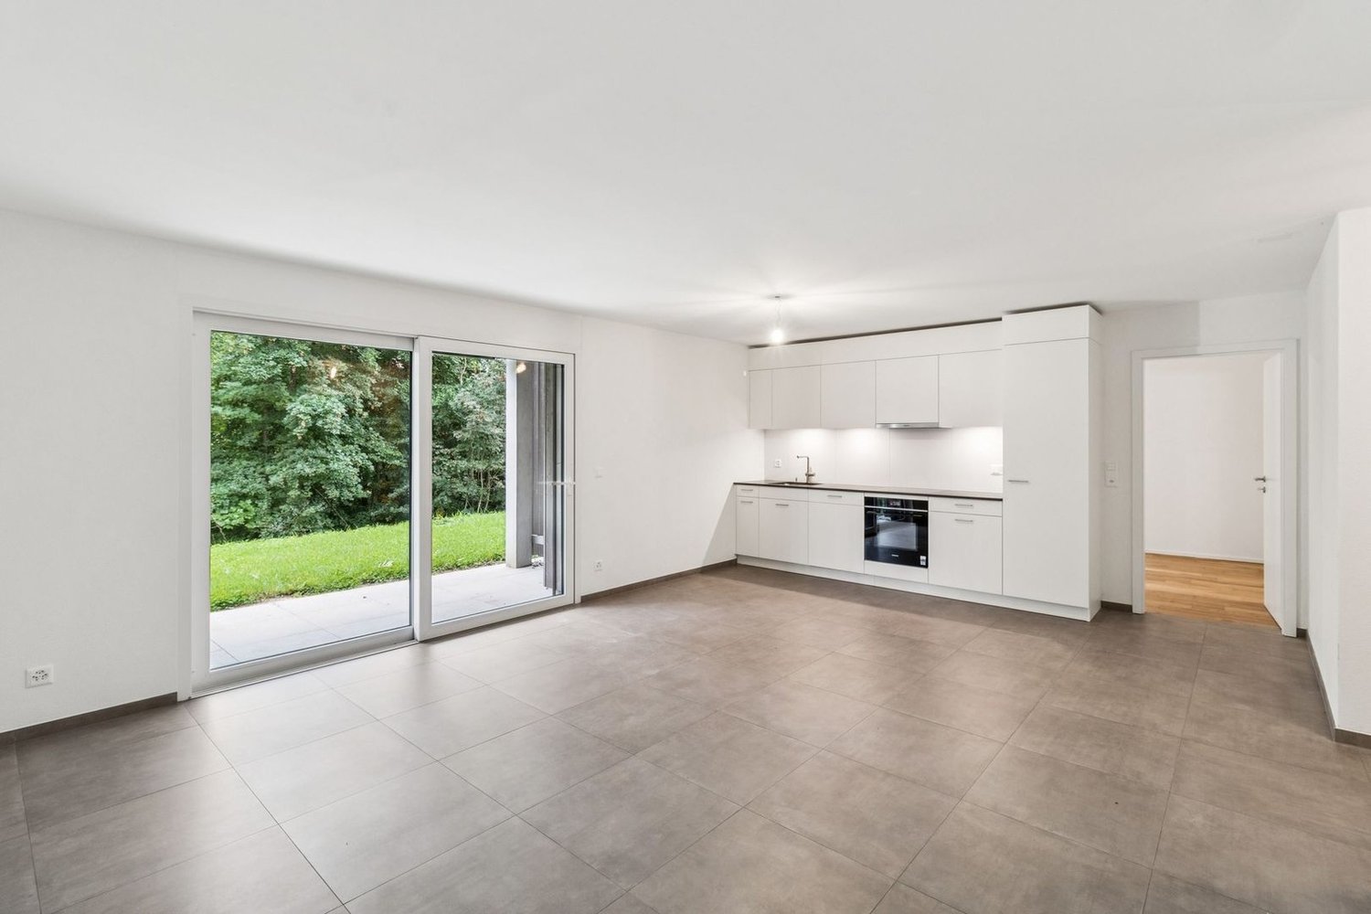
Wohnen mit Stil - moderne 4.5-Zimmer-Wohnung in Düdingen mit grosszügigem Raumgefühl Entdecken Sie diese superbe neue 4.5-Zimmer-Wohnung in einem ruhigen, grünen Quartier von Düdingen. Sie befindet sich im 1. Stock eines 2023 erbauten Mehrfamilienhauses und überzeugt durch eine grosszügige Nutzfläche, viel Tageslicht sowie hochwertige Ausführungen - ideal für alle, die modernes Wohnen mit Komfort verbinden möchten. Hauptmerkmale • Nutzfläche: ca. 128 m² • Geräumiger Wohn-/Essbereich mit grossen Fensterfronten • Offene, moderne Küche mit Qualitätsgeräten und optimiertem Stauraum • Drei komfortable Schlafzimmer: 16.27 m², 11.61 m², 11.28 m² • Zwei Badezimmer: • Hauptbad mit Badewanne • Zweites Bad mit bodengleicher Dusche • Balkon: ca. 14 m² - ideal für entspannte Momente im Freien Zusätzliche Pluspunkte • Neubau (2023) mit modernen Leistungen • Zeitgemässe Materialien & gepflegtes Design • Lift und Veloraum im Gebäude • Überdachter Parkplatz (optional 15'000 CHF.- ) LageDie Wohnung befindet sich in einem ruhigen Wohnquartier, in unmittelbarer Nähe zu Schulen, Einkaufsmöglichkeiten und dem öffentlichen Verkehr. Dank der schnellen Verbindung nach Freiburg sowie zur Autobahn profitieren Sie von einer optimalen Vernetzung - bei gleichzeitig friedlicher, grüner Wohnlage.Diese Wohnung bietet eine seltene Gelegenheit - ideal als Investment oder für den sofortigen Einzug in ein modernes, weitläufiges Zuhause.Kontaktieren Sie uns schon heute!

  • Parkplatz
  • Balkon / Terrasse
  • Lift
  • +5
Wegzeit
-