20226 Treffer - Wohnung kaufen

  • Two-story house with balconies, surrounded by trees and greenery, with a stone pathway leading to the entrance.
  • Aerial view of a residential area with multiple houses, roads, and green spaces. The area is labeled 'MFH Sunnezeit' and includes a marked location 'Bergstation Standseilbahn'.
  • Floor plan of a residential area in Hunduren, showing multiple plots and buildings with numbered designations and highlighted areas.
  • Cozy living room with a fireplace, large windows offering a scenic mountain view, a patterned sofa, a round dining table with chairs, and a decorative vase on the table.
  • Cozy bedroom with a double bed covered in a green and yellow quilt, a white dresser with multiple drawers, and sheer white curtains on the windows.
  • Cozy kitchen and living area with wooden cabinets, a sofa, shelves with books, and a laptop on a counter.
  • Bathroom with a bathtub, toilet, sink, mirror, and cabinet. The room features tiled walls and floor, a window with a curtain, and a small trash bin.
  • A two-story wooden house with red shutters, situated in a lush green area with a scenic mountain view in the background.
1 / 8
CHF 390'000.– Top
2.5 Zimmer47m² Wohnfläche
Dorfstrasse 16, 8784 Braunwald

Charmante 2.5-Zimmer-Wohnung mit Bergblick

Willkommen an ruhiger, zentraler Lage: Entdecken Sie diese gemütliche 2.5 Zimmer-Wohnung im idyllischen Braunwald, einem autofreien Ferienort im Kanton Glarus. Das im Jahr 1988 erbaute Mehrfamilienhaus «Sunnezyt» liegt inmitten einer malerischen Berglandschaft und bietet eine einzigartige Kombination aus Natur, Ruhe und Komfort.Die Wohnung überzeugt mit folgenden Highlights: • Herrlicher Bergblick: Grosse Fenster im Wohnzimmer sowie der Balkon bieten einen atemberaubenden Panoramablick auf die umliegende Bergkette. • Gemütliches Wohnzimmer: Mit Kamin, einem gemusterten Sofa, rundem Esstisch und dekorativen Akzenten – ein echtes Wohlfühlambiente. • Praktische Küche: Mit funktional eingerichteten Schränken, nahtlos in den Wohnbereich integriert. • Ruhiges Schlafzimmer: Gemütlich und hell, mit Doppelbett und Vorhängen. • Badezimmer: Mit Badewanne, Toilette, Waschbecken und gefliesten Wänden. • Balkon: Holzgeländer und direkter Blick auf die Berglandschaft. • Erdgeschoss: Ideal für bequemen Zugang. Lage und Umgebung: Die Wohnung befindet sich im ruhigen, autofreien Dorf Braunwald – ein Ort, der das ganze Jahr über besonders sonnenverwöhnt ist. In nur 4-5 Gehminuten erreichen Sie den lokalen Dorfladen für Ihren täglichen Bedarf, was die Wohnung besonders attraktiv macht. Und die Bergstation der Standseilbahn liegt ebenfalls in unmittelbarer Nähe und verbindet Braunwald bequem mit dem Tal.Diese charmante Wohnung ist ideal als Feriendomizil oder Erstwohnsitz für alle, die die Stille und Schönheit der Glarner Alpen in vollen Zügen geniessen möchten. Lassen Sie sich diese einmalige Gelegenheit nicht entgehen!

Wegzeit
-
1 / 10
  • Parkplatz
  • Garage
  • Aussicht
  • +1
CHF 1'950'000.– Top
5.5 Zimmer118m² Wohnfläche
., 1012 Lausanne

OPPORTUNITÉ UNIQUE À CHAILLY AVEC GRAND JARDIN

Parfaitement situe? a? deux pas du centre de Lausanne, dans un quartier calme et prise?, ce magnifique appartement de haut standing de 5.5 pie?ces d'env. 118 m2 avec une terrasse d'env. 60 m2 et un grand jardin privatif d'env. 150 m2 est unique pour la ville. Il jouit d'une position optimale offrant un cadre de vie privile?gie? a? proximite? directe de toutes les commodite?s (commerces, restaurants, bus, M2 a? 5 min. et a? moins de 10 min. du centre-ville de Lausanne). Sa typologie et ses beaux espaces sont ide?als pour les personnes souhaitant profiter d'un logement spacieux, e?pure? et lumineux au coeur d'un environnement verdoyant et agre?able au quotidien. Ce bien rare sur le marche? local est dans un e?tat comme neuf et constitue une tre?s bonne opportunite? ! Ame?nage? avec soin dans des finitions de qualite? dans un immeuble re?cent construit en 2022, l'appartement se distribue sur un hall d'entre?e avec penderie, deux salles de bains, un w-c visiteurs, un spacieux se?jour avec cuisine ouverte et salle a? manger, donnant acce?s a? la vaste terrasse couverte et au jardin privatif. Il comprend 4 chambres a? coucher dont deux ont e?te? re?unies en suite parentale avec salle de bains et dressing (il est facilement re?alisable de les se?parer pour retrouver leur configuration initiale). En outre, le bien dispose e?galement d'un re?duit actuellement utilise? comme buanderie. Enfin, il se comple?te d'une place de parc inte?rieure (en sus) et d'une cave. Cette petite PPE se?curise?e de six appartements se trouve a? moins de 10 min. du centre-ville de Lausanne. Toutes les commodite?s sont a? 5 min. Un arre?t de bus est a? 10 min. a? pied. La gare CFF est, quant a? elle, a? 10-15 min. et les e?coles se trouvent a? moins de 5 min. Enfin, l'acce?s a? l'autoroute est a? moins de 10 min. en voiture. Le tout au calme absolu ! Prix de l'appartement : Frs. 1'950'000.- Prix de la place de parc inte?rieure : Frs. 50'000.- Prix box interieure : Frs. 100'000.- Prix de vente total : Frs. 2'100'000.-OPPORTUNITE? UNIQUE A? SAISIR ! A visiter rapidement.Chloe Gonon Director of Luxury Real Estate 079 601 67 81

  • Parkplatz
  • Garage
  • Aussicht
  • +1
Chloe Gonon

Chloe Gonon

Directrice PROXIMMO Luxury & Ventes

  • white two-story house, large windows, two balconies, parking area
  • wooden floor, large sliding glass doors, balcony with metal railings, trees outside
  • large sliding glass doors, wooden floor, yellow wall, balcony
  • modern kitchen with wooden cabinets, granite countertop, stainless steel appliances, and a range hood
  • Bathroom with blue tiles, white sink, mirror, and glass shelf
  • shower area with glass door, silver shower head, tiled walls, tiled floor
  • modern bathroom with white tiles, double sink, bathtub, mirror, and towel rack
  • Stacked washing machine and dryer, tiled floor, white walls
1 / 8
CHF 1'495'000.– Top
4.5 Zimmer105m² Wohnfläche
Mattweg 74, 4144 Arlesheim

Moderne 4.5-Zimmer-Dachwohnung in ruhiger Lage von Arlesheim

Moderne 4.5-Zimmer-Dachwohnung mit Terrasse in ruhiger Lage in ArlesheimDie grosszügige 4.5-Zimmer-Dachwohnung mit 105 m² im 2. Obergeschoss eines modernen Gebäudes (Baujahr 2021) in Arlesheim überzeugt mit idealem Raumkonzept und lichterfüllten Räumen. Keine Dachschrägen die beim Möbelstellen einschränken! Ein beheizter Hobbyraum und ein zusätzlicher Keller bieten weiteren Wohnkomfort. Die Wohnung liegt naturnah und die 23 m² grosse Terrasse lädt mit dem Blick ins Grüne zum Entspannen ein.Ihre Vorteile auf einen Blick: • Grosszügige 4.5-Zimmer-Wohnung im 2. OG (keine Dachschrägen) • Moderner Neubau (2021) mit nachhaltiger Bauweise • Photovoltaikanlage (installiert 2023) • Heller Wohnbereich mit direktem Zugang zur Terrasse (23 m²) • Separater Hobbyraum mit Wasseranschluss (12.8 m²) • Kellerabteil (7.3 m²) • Barrierefreier Zugang mit Lift • Eigener Carport-Parkplatz • Ruhige, familienfreundliche Umgebung Lage:Die Wohnung befindet sich in einer ruhigen und sonnigen Wohnlage in Arlesheim. Das Dorfzentrum mit Anschluss an den öffentlichen Verkehr (Tram und Bus, Haltestelle Arlesheim Dorf) ist in ca. 14 Gehminuten erreichbar. Einkaufsmöglichkeiten wie Coop sowie eine Apotheke liegen ebenfalls nur 12–14 Minuten entfernt.Fazit:Diese moderne Dachwohnung vereint zeitgemässen Wohnkomfort mit nachhaltiger Bauweise und einer ruhigen Lage in einer beliebten Wohngemeinde. Ideal für Familien oder Paare, die Wert auf Qualität, Ruhe und gute Infrastruktur legen.

Wegzeit
-
  • Bright, empty room with wooden flooring and large glass doors leading to a balcony with a scenic mountain view.
  • Empty room with wooden flooring, large windows, and sliding glass doors leading to a balcony.
  • Empty room with light wooden flooring, white walls, and large windows. The adjacent kitchen area is visible in the background with cabinets and a countertop.
  • Modern kitchen with dark wood cabinets, white countertops, stainless steel sink, and built-in oven. Features an island with white countertop and grey base.
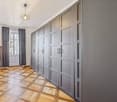
  • A clean, well-lit hallway with white walls, wooden flooring, and several doors leading to other rooms.
  • Empty room with light-colored walls and wooden flooring, featuring two large windows with white frames and blinds.
  • Empty room with light wooden flooring and white walls, featuring a large window with a view of greenery and a balcony railing visible outside.
  • Empty room with light wooden flooring, white walls, and large windows offering a view of greenery and neighboring buildings.
  • Modern bathroom with a bathtub, faucet, sink, and cabinet. Light beige tiles and a large window provide natural light.
  • Modern bathroom with beige tiles, a white sink with a chrome faucet, a mirrored cabinet, a glass-enclosed shower, and a towel on a rack.
  • Balcony with tiled floor, black metal railing, and a view of snow-capped mountains and a town below.
  • Modern multi-story residential building with balconies and large windows, surrounded by greenery and neighboring structures.
  • Floor plan showing a layout with multiple rooms including a hallway, three bedrooms, a bathroom, and a living area.
1 / 13
CHF 2'090'000.– Top
4.5 Zimmer130m² Wohnfläche
Chemin de Verdonnet 5, 1010 Lausanne

Rare appartement moderne à Chailly avec vue sur les Alpes

Luxueux appartement moderne situé à proximité du centre-ville de Lausanne, entre La Sallaz, le CHUV et Chailly. Coop, Migros et la station de métro CHUV sont accessibles à pied. L’autoroute se trouve à seulement 5 minutes en voiture.Malgré sa situation centrale, cet appartement bénéficie d’un environnement calme et paisible ainsi que d’une magnifique vue sur les Alpes.Orienté plein sud, il est baigné de lumière tout au long de la journée et dispose également de stores électriques.L’appartement se compose de : • un hall d’entrée avec deux grandes armoires ; • une grande cuisine avec salle à manger et séjour ; • trois chambres ; • deux salles de bains ; • un grand balcon de 22 m² ; • deux réduits ; • une cave. L’immeuble dispose également d’une petite aire de jeux privée.Deux places de parking intérieures sont disponibles avec l’appartement, au prix de CHF 85’000 chacune. Compte tenu de l’emplacement, elles sont faciles à louer.Le câblage nécessaire à l’installation d’une borne de recharge électrique de type Wallbox est déjà en place.Petite PPE flexible, bénéficiant d’une situation financière saine et de faibles charges mensuelles.Disponibilité à convenir.Agences immobilières s’abstenir, merci.______________________________________________________Luxury modern apartment near the city center of Lausanne Located near Sallaz, the Chuv and Chailly. Walking distance to Coop/Migros and the CHUV metro stop. Access to the highway in 5 minutes by car.Even though this apartment has the advantage of being centrally located, it is unique in that it is both in a calm and peaceful neighborhood, and enjoys a magnificent view of the Alps The south facing apartment is bathed in light all day, but also equipped with electric shutters.The apartment consists of an entrance hall with 2 large cupboards, large kitchen / dining room / lounge, 3 bedrooms, 2 bathrooms, a large balcony (22m2), 2 reduced and 1 cellar. The building has a small private playground. There are two interior parking spaces available with the apartment, priced at 85000 CHF each. Given the location, car parks are easy to rent. The wiring for an electric charging terminal (Wallbox) is already installed. Small flexible PPE with a healthy financial situation and low monthly charges. Availability to be discussed. No real estate agencies, please

Wegzeit
-
1 / 10
  • Parkplatz
  • Lift
CHF 1'415'000.– Top
4.5 Zimmer98m² Wohnfläche
Centre-ville, 1008 Prilly

DERNIERS LOTS À SAISIR AU CENTRE DE PRILLY !

Située au centre-ville, cette construction moderne offre un équilibre harmonieux dans un écrin de verdure soigneusement préservé tout en restant à proximité immédiate de toutes les commodités. Entouré d'arbres, le projet propose 16 appartements contemporains alliant confort, esthétisme et qualité de vie.Les logements ont été concus avec soin afin d'optimiser chaque mètre carré et de créer des espaces de vie harmonieux et fonctionnels. Grâce à une conception réfléchie et à des volumes généreux, les appartements offrent un cadre de vie confortable et agréable en toute saison. Les futurs propriétaires auront également la possibilité de personnaliser leur logement en sélectionnant les finitions selon leurs goûts et leurs envies.Répondant aux normes énergétiques les plus exigeantes (label MINERGIE), ce projet s'inscrit dans une démarche durable alliant performance et bien-être. Pensés pour répondre aux attentes de la vie moderne, les appartements bénéficient d'une atmosphère lumineuse et accueillante. Les balcons, terrasses ou jardin, véritables extensions des espaces intérieurs, offrent des surfaces extérieures généreuses, permettant de profiter pleinement du cadre environnant tout au long de l'année.À proximité immédiate du centre commercial Coop Prilly Centre, le projet bénéficie d'un emplacement idéal, proche de toutes les commodités. Il se situe également à seulement cinq minutes à pied de l'arrêt de bus, offrant ainsi un parfait compromis entre vie citadine et sérénité au sein d'un cadre verdoyant. L'autoroute est à 5 min. ainsi que le centre-ville de Lausanne. Il faut compter 10 min. pour rejoindre le campus universitaire de l'UNIL et de l'EPFL, tout comme le bord du lac. Le permis est en force et le chantier démarrera cet été. Place de parc en sus : 50'000. -Frs/placeNotre avis :- Cadre de vie unique - Projet labellisé Minergie- A proximité immédiate de toutes les commodités- Permis en force, démarrage du chantier pour été 2026Prenons le temps de nous rencontrer. Tout simplement.--------Dossier, informations et rendez-vous sur demande en nous envoyant vos coordonnées complètes par e-mail ou via le formulaire de contact.Laurent Pannatierlaurent@proximmo.ch079 922 52 01PROXIMMOAgence Immobilière SàrlPlace Bel-Air 1CH - 1003 Lausanne--------Toutes nos offres et promotions sont visibles ici :https://www.proximmo.ch/acheter/--------Vous envisagez de mettre en vente votre bien immobilier ?Contactez-nous sans engagement pour une estimation gratuite de votre objet.www.proximmo.ch

  • Parkplatz
  • Lift
Laurent Pannatier

Laurent Pannatier

Fondateur, Direction & Ventes

1 / 10
  • Parkplatz
  • Lift
CHF 1'525'000.– Top
3.5 Zimmer95m² Wohnfläche
Attique, 1008 Prilly

COUP DE COEUR - LOFT D'EXCEPTION AVEC TERRASSE PLEIN SUD !

Situé au dernier étage de la résidence, ce penthouse d'exception de 3,5 pièces offre un cadre de vie rare et privilégié. Concu dans un véritable format loft, il séduit par ses volumes généreux, sa luminosité remarquable et son architecture contemporaine. Bénéficiant d'une situation idéale à proximité immédiate de toutes les commodités, des commerces et des transports publics, cet appartement offre un équilibre idéal entre praticité urbaine et qualité de vie résidentielle.La vaste pièce de vie, ouverte et élégante, est baignée de lumière naturelle grâce à de larges baies vitrées, sublimant les volumes et créant une continuité harmonieuse entre intérieur et extérieur. L'agencement a été soigneusement pensé pour offrir une sensation d'espace unique, alliant confort, modernité et fonctionnalité.La spectaculaire terrasse plein sud constitue l'atout majeur de ce penthouse. Véritable prolongement des espaces intérieurs, elle bénéficie d'un ensoleillement optimal et offre un cadre privilégié, sublimant l'architecture contemporaine et les volumes généreux de l'appartement.Labellisé MINERGIE, ce penthouse conjugue performance énergétique, confort de vie et bien-être au quotidien. Sa conception soignée, la qualité de ses prestations et ses généreux espaces de vie en font un bien rare répondant aux exigences les plus élevées.À proximité immédiate du centre commercial Coop Prilly Centre, le projet bénéficie d'un emplacement idéal, proche de toutes les commodités. Il se situe également à seulement cinq minutes à pied de l'arrêt de bus, offrant ainsi un parfait compromis entre vie citadine et sérénité au sein d'un cadre verdoyant. L'autoroute est à 5 min. ainsi que le centre-ville de Lausanne. Il faut compter 10 min. pour rejoindre le campus universitaire de l'UNIL et de l'EPFL, tout comme le bord du lac. Le permis est en force et le chantier démarrera cet été.Place de parc en sus : 50'000. -Frs/placeNotre avis :- Cadre de vie unique- Projet labellisé Minergie- A proximité immédiate de toutes les commodités- Permis en force, démarrage du chantier pour été 2026Prenons le temps de nous rencontrer. Tout simplement.--------Dossier, informations et rendez-vous sur demande en nous envoyant vos coordonnées complètes par e-mail ou via le formulaire de contact.Laurent Pannatierlaurent@proximmo.ch079 922 52 01PROXIMMOAgence Immobilière SàrlPlace Bel-Air 1CH - 1003 Lausanne--------Toutes nos offres et promotions sont visibles ici :https://www.proximmo.ch/acheter/--------Vous envisagez de mettre en vente votre bien immobilier ?Contactez-nous sans engagement pour une estimation gratuite de votre objet.www.proximmo.ch

  • Parkplatz
  • Lift
Laurent Pannatier

Laurent Pannatier

Fondateur, Direction & Ventes

1 / 10
  • Parkplatz
  • Balkon / Terrasse
  • Lift
CHF 1'445'000.– Top
4.5 Zimmer108m² Wohnfläche
Nouveau projet, 1008 Prilly

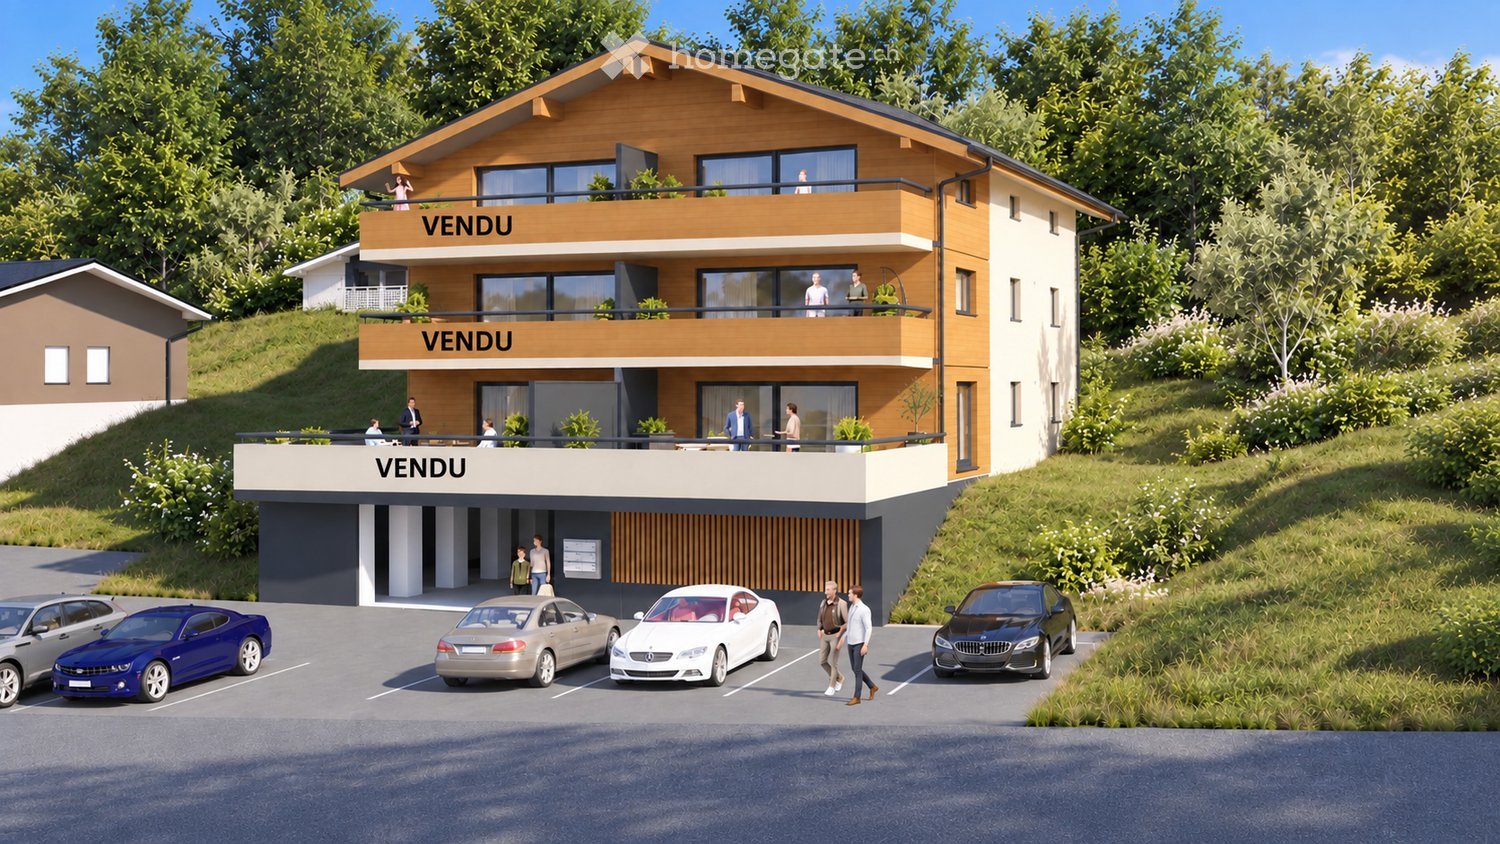
PERMIS EN FORCE - DERNIERS LOTS À SAISIR AU CENTRE DE PRILLY !

Située au centre-ville, cette construction moderne offre un équilibre harmonieux dans un écrin de verdure soigneusement préservé tout en restant à proximité immédiate de toutes les commodités. Entouré d'arbres, le projet propose 16 appartements contemporains alliant confort, esthétisme et qualité de vie.Les logements ont été concus avec soin afin d'optimiser chaque mètre carré et de créer des espaces de vie harmonieux et fonctionnels. Grâce à une conception réfléchie et à des volumes généreux, les appartements offrent un cadre de vie confortable et agréable en toute saison. Les futurs propriétaires auront également la possibilité de personnaliser leur logement en sélectionnant les finitions selon leurs goûts et leurs envies.Répondant aux normes énergétiques les plus exigeantes (label MINERGIE), ce projet s'inscrit dans une démarche durable alliant performance et bien-être. Pensés pour répondre aux attentes de la vie moderne, les appartements bénéficient d'une atmosphère lumineuse et accueillante. Les balcons, terrasses ou jardin, véritables extensions des espaces intérieurs, offrent des surfaces extérieures généreuses, permettant de profiter pleinement du cadre environnant tout au long de l'année.À proximité immédiate du centre commercial Coop Prilly Centre, le projet bénéficie d'un emplacement idéal, proche de toutes les commodités. Il se situe également à seulement cinq minutes à pied de l'arrêt de bus, offrant ainsi un parfait compromis entre vie citadine et sérénité au sein d'un cadre verdoyant. L'autoroute est à 5 min. ainsi que le centre-ville de Lausanne. Il faut compter 10 min. pour rejoindre le campus universitaire de l'UNIL et de l'EPFL, tout comme le bord du lac. Le permis est en force et le chantier démarrera cet été. Place de parc en sus : 50'000. -Frs/placeNotre avis :- Cadre de vie unique- Projet labellisé Minergie- A proximité immédiate de toutes les commodités- Permis en force, démarrage du chantier pour été 2026Prenons le temps de nous rencontrer. Tout simplement.--------Dossier, informations et rendez-vous sur demande en nous envoyant vos coordonnées complètes par e-mail ou via le formulaire de contact.Laurent Pannatierlaurent@proximmo.ch079 922 52 01PROXIMMOAgence Immobilière SàrlPlace Bel-Air 1CH - 1003 Lausanne--------Toutes nos offres et promotions sont visibles ici :https://www.proximmo.ch/acheter/--------Vous envisagez de mettre en vente votre bien immobilier ?Contactez-nous sans engagement pour une estimation gratuite de votre objet.www.proximmo.ch

  • Parkplatz
  • Balkon / Terrasse
  • Lift
Laurent Pannatier

Laurent Pannatier

Fondateur, Direction & Ventes

1 / 10
  • Parkplatz
  • Balkon / Terrasse
  • Lift
CHF 1'445'000.– Top
4.5 Zimmer106m² Wohnfläche
Centre-ville, 1008 Prilly

DERNIERS LOTS À PROXIMITÉ DE TOUTES LES COMMODITÉS !

Située au centre-ville, cette construction moderne offre un équilibre harmonieux dans un écrin de verdure soigneusement préservé tout en restant à proximité immédiate de toutes les commodités. Entouré d'arbres, le projet propose 16 appartements contemporains alliant confort, esthétisme et qualité de vie.Les logements ont été concus avec soin afin d'optimiser chaque mètre carré et de créer des espaces de vie harmonieux et fonctionnels. Grâce à une conception réfléchie et à des volumes généreux, les appartements offrent un cadre de vie confortable et agréable en toute saison. Les futurs propriétaires auront également la possibilité de personnaliser leur logement en sélectionnant les finitions selon leurs goûts et leurs envies.Répondant aux normes énergétiques les plus exigeantes (label MINERGIE), ce projet s'inscrit dans une démarche durable alliant performance et bien-être. Pensés pour répondre aux attentes de la vie moderne, les appartements bénéficient d'une atmosphère lumineuse et accueillante. Les balcons, terrasses ou jardin, véritables extensions des espaces intérieurs, offrent des surfaces extérieures généreuses, permettant de profiter pleinement du cadre environnant tout au long de l'année.À proximité immédiate du centre commercial Coop Prilly Centre, le projet bénéficie d'un emplacement idéal, proche de toutes les commodités. Il se situe également à seulement cinq minutes à pied de l'arrêt de bus, offrant ainsi un parfait compromis entre vie citadine et sérénité au sein d'un cadre verdoyant. L'autoroute est à 5 min. ainsi que le centre-ville de Lausanne. Il faut compter 10 min. pour rejoindre le campus universitaire de l'UNIL et de l'EPFL, tout comme le bord du lac. Le permis est en force et le chantier démarrera cet été. Place de parc en sus : 50'000. -Frs/placeNotre avis :- Cadre de vie unique- Projet labellisé Minergie- A proximité immédiate de toutes les commodités- Permis en force, démarrage du chantier pour été 2026Prenons le temps de nous rencontrer. Tout simplement.--------Dossier, informations et rendez-vous sur demande en nous envoyant vos coordonnées complètes par e-mail ou via le formulaire de contact.Laurent Pannatierlaurent@proximmo.ch079 922 52 01PROXIMMOAgence Immobilière SàrlPlace Bel-Air 1CH - 1003 Lausanne--------Toutes nos offres et promotions sont visibles ici :https://www.proximmo.ch/acheter/--------Vous envisagez de mettre en vente votre bien immobilier ?Contactez-nous sans engagement pour une estimation gratuite de votre objet.www.proximmo.ch

  • Parkplatz
  • Balkon / Terrasse
  • Lift
Laurent Pannatier

Laurent Pannatier

Fondateur, Direction & Ventes

  • Small room, wooden floors, white walls, bed, small kitchen, tv on wall, table and chair
  • A room with twin beds, an orange couch, nightstand, and built-in cabinets.
  • compact kitchen, electric stove, built-in dishwasher, refrigerator, coffee machine, hanging towel, white cabinets, gray countertops
  • small bathroom with blue glass door, white sink, mirror, white walls, grey vanity, glass windows, radiator
  • Modern kitchen with an electric griller on a white table with a scenic view outside
  • Room: 2 beds, window, bed sheet, pillows, nightstand, shelf, radiator, chair
  • Bathroom with white walls, tiled floors, glass shower, white toilet, white radiator, and gray tiles
  • bathroom shower area, stainless steel fixtures, tiled walls
  • twin bed, sofa bed, blue and white checkered bedding, two nightstands with lamps, white shelves
  • table with a bowl of fruits and kitchen utensils, skis on top, white cabinet under the table, white chairs, wooden floor
  • a room with a table, black bowl with fruits, cheese fondue bowl on stand
  • Open dishwasher, silver oven, black countertop, stainless steel sink, modern appliances, white cabinets, dark backsplash
  • A multistory building with a raised ground floor, multiple windows, and a car parked in front.
  • Wire enclosed storage units for skis and snowboards, multiple compartments, storage boxes, bags
1 / 14
CHF 252'000.– Top
1.5 Zimmer20m² Wohnfläche
Route de Vermala 16, 3963 Crans-Montana

Top bien d'investissement 200m des remontées 7min centre montana

Charmant studio 1.5 pièces entièrement rénové en 2021 à vendre dans le quartier Vermala dans la résidence Forêt C.
L’appartement fait environ 20m2 et se situe au 4ème étage avec ascenseur. La composition est comme suit: • entrée sur le salon/chambre à coucher avec coin cuisine. Grande fenêtre donnant sur la cour du bâtiment et une belle vue sur la forêt. • Cuisine entièrement équipée (plan de travail, plaques de cuisson, four, micro-ondes, lave vaisselle, évier inox, armoires,…) • Petit coin salle à manger • Chambre à coucher avec grand lit double, armoires et grandes fenêtres donnant sur la cour du bâtiment. • Salle de bains avec douche à l’italienne, évier, toilettes • Local à skis directement à la sortie de la résidence avec casier attitré. • Cave • Meubles compris dans le prix (tout date de 2021) Le quartier est calme et le studio se situe à 200m des remontées mécaniques et le centre de Montana est à 7 min à pieds via l’escalator.
La piste se terminant en face de la résidence, permet un ski in ski out. Vous traversez et vous êtes chez vous. Fond de rénovation de la résidence en bonne santé
Charges annuelles environ 2000 CHF Actuellement, le bien est un bien d’investissement et est loué pour des séjours de type court (vacanciers). Chiffre annuel d’environ CHF 16’000. La cédule hypothécaire peut être cédée.Situation • L’appartement 131 se situe dans une résidence soignée dénommée résidence forêt C. • 5 min, 200 m à pieds des remontées mécaniques Arnouva • Un petit passage skiable relie directement la dernière piste et la résidence (en face) • Le parking couvert du signal (actuellement en travaux) se trouve juste à côté du départ des cabines • L’escalator près des remontées mécaniques vous amène en moins de 2 min au centre de Montana. • Au centre de Montana vous trouverez: Magasins, Supermarchés, Pharmacies, Restaurants, Bars, Location de ski, Casino, Lac, Patinoire, etc. • Un arrêt de bus se trouve juste devant la résidenceCharmant studio 1.5 pièces entièrement rénové en 2021 à vendre dans le quartier Vermala dans la résidence Forêt C.
L’appartement fait environ 20m2 et se situe au 4ème étage avec ascenseur.

Wegzeit
-
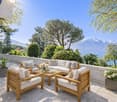
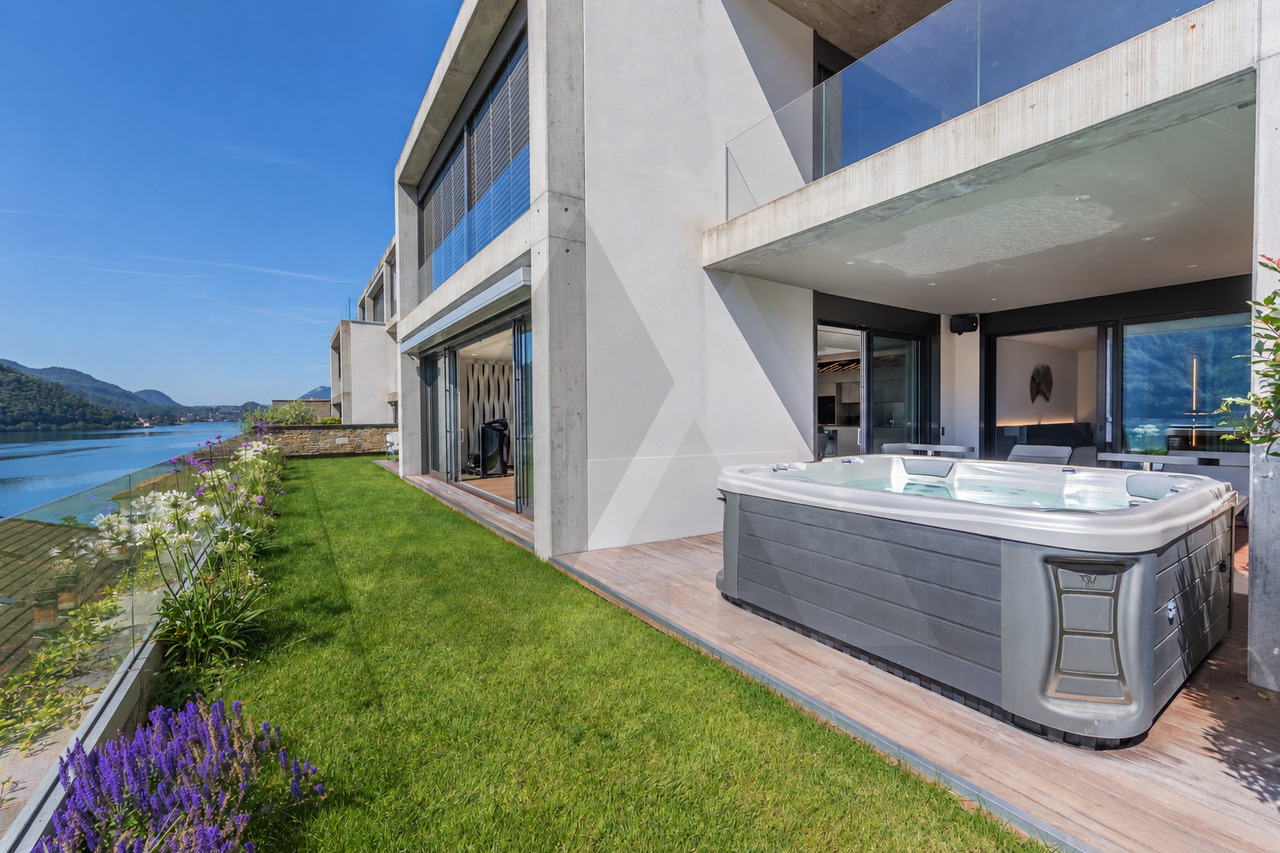
  • Balcony with a view of Lake Lugano and surrounding mountains, featuring a sofa, coffee table, armchair, and decorative plants.
  • Lush green lawn with tall trees, a serene lake in the background, and distant hills under a clear blue sky.
  • Well-maintained garden area with neatly trimmed hedges, small trees, and a gravel pathway in front of a modern multi-story building.
  • Modern multi-story building with large windows, surrounded by a well-maintained garden with trees and pathways.
  • A well-maintained green lawn area with trees and shrubs, surrounded by modern apartment buildings with balconies and large windows.
  • A serene lakeside view with calm water, distant hills, and a clear blue sky. The foreground features a grassy area with a few scattered trees and shrubs.
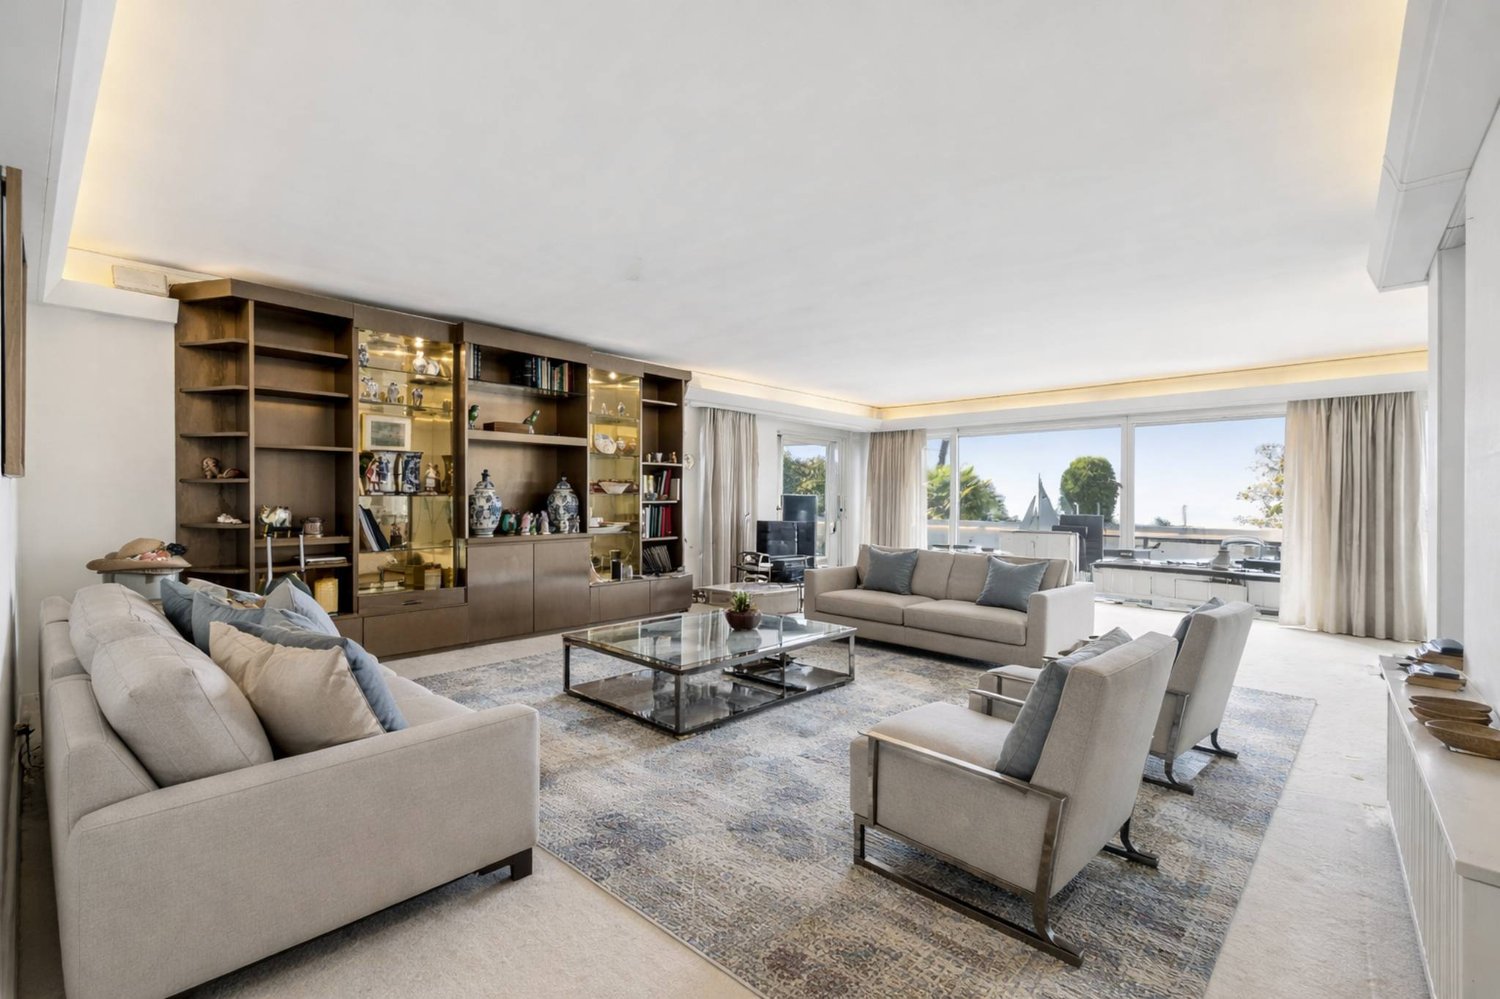
  • Bright, modern living and dining area with large windows offering a scenic view, a wooden dining table with chairs, a sofa with a fur throw, and a vase with flowers on the table.
  • Modern kitchen with white cabinets, wooden dining table, and black chairs. Features a vase with pink flowers, a bottle, and a cup on the counter.
  • Modern kitchen with white cabinets, a central island, and built-in ovens. Features include a sink, faucet, wine bottle, wine glasses, a plant, and decorative cups on the island.
  • Modern living room with large windows, white built-in shelving unit, sofa, armchair, television, and floor lamp.
  • Modern living room with light wood flooring, white walls, built-in shelving, a television, a sofa, a chair, a coffee table, and a floor lamp. Large glass windows offer a view of an outdoor area with a plant.
  • Modern bedroom with a large bed, mounted television, and large windows with sheer curtains.
  • Modern bedroom with a large bed, white bedding, decorative pillows, a sleek black headboard, and a bedside lamp on a nightstand.
  • Modern bathroom with beige tiles, a bathtub, toilet, sink, mirror, and a small round table with a flower vase.
  • Modern bathroom with a white sink, toilet, glass-enclosed shower, and a large mirror. Features beige tiles, wooden flooring, and a small decorative cup on the sink.
  • A modern, compact study or home office space with a white desk, computer monitor, keyboard, mouse, and a comfortable chair. Shelves hold books and decorative items, and the room features light wood flooring and white walls.
  • Well-lit fitness room with wooden flooring, large mirror wall, and various exercise equipment including a treadmill, elliptical machine, bench press, and weight machine.
  • A wooden sauna interior with wooden benches, steps, and a small black container. The ceiling and walls are made of wood, and the ceiling is adorned with small, evenly spaced lights.
  • Modern indoor swimming pool area with sleek black tiled walls and floor, recessed lighting, and a curved pool edge.
1 / 19
CHF 1'140'000.– Top
3 Zimmer86m² Wohnfläche
Via Mondino 16, 6933 Muzzano

Elegant Apartment – Lake Lugano

This refined apartment enjoys a privileged location, surrounded by the tranquility of nature and set directly on the shores of Lake Lugano. With exceptional brightness and an inviting atmosphere, the property offers modern comfort and timeless elegance.The living area features a spacious, contemporary open-plan design with a fully equipped kitchen including dishwasher, oven, microwave, and wine cellar. A stylish bar corner overlooks the lake, creating the perfect setting for moments of relaxation or convivial gatherings with friends.The sleeping area comprises a master bedroom with private en-suite bathroom and bathtub, as well as a second versatile room that can serve as an office or guest bedroom, with access to a second bathroom featuring a large shower. Natural wood paneling and bleached oak floors run throughout the apartment, creating a warm and sophisticated ambiance.Nestled close to a forest, the residence ensures maximum peace and natural ventilation. The underfloor heating and cooling system, powered by a heat pump, guarantees ideal comfort in every season. A spacious private laundry room completes the property.The residence also offers exclusive wellness facilities, including an indoor swimming pool, sauna, steam bath, and a modern gym. Direct access to the lake is available via the private beach below.Further convenience is provided by a covered garage (CHF 60'000.-) with direct access to the building. Excellent connections are guaranteed: the bus stop is just 20 meters away, while Lugano-Agno Airport (1.6 km), the train station (5 km), and Lugano city center (7 km) are all within easy reach.This property can be used either as a primary residence or as a second home, making it an exceptional opportunity for those seeking to live in an exclusive yet well-connected environment on Lake Lugano.Viewings will be arranged exclusively with qualified and serious clients.

Wegzeit
-
1 / 9
  • Parkplatz
  • Balkon / Terrasse
  • Aussicht
CHF 1'990'000.– Top
7 Zimmer
., 1195 Bursinel

UN EMPLACEMENT PRIVILÉGIÉ AU COEUR DE LA CÔTE

Située dans un environnement résidentiel calme et verdoyant à Bursinel, cet appartement triplex offre un cadre de vie privilégié entre lac et campagne, idéal pour une famille en quête de confort et de sérénité.Au rez-de-chaussée, l'espace de vie se compose d'un séjour lumineux avec cuisine ouverte, créant une atmosphère conviviale et moderne. Une grande baie vitrée permet un accès direct au jardin et apporte une belle luminosité naturelle à l'ensemble. Un poêle à bois vient compléter cet espace, offrant une ambiance chaleureuse et agréable durant la saison hivernale.Le premier étage accueille deux chambres confortables, dont une grande chambre bénéficiant d'un accès au balcon. Cette dernière pourrait facilement être divisée en deux pièces distinctes par la création d'une cloison, permettant ainsi d'aménager jusqu'à trois chambres à ce niveau. Un WC séparé ainsi qu'une salle de bains complètent cet étage.Le deuxième étage propose trois chambres supplémentaires ainsi qu'une salle de bains, offrant des espaces idéaux pour une grande famille, un bureau ou des pièces polyvalentes selon les besoins.À l'extérieur, un magnifique jardin d'environ 350 m², soigneusement entretenu, constitue un véritable prolongement de l'espace de vie. Agrémenté d'un jacuzzi et bénéficiant d'une vue dégagée sur les champs environnants, il invite à la détente et aux moments conviviaux.Quatre places de parc sont disponibles en sus du prix de vente, comprenant deux box fermés ainsi que deux places extérieures. Les box sont proposés à CHF 35'000.- chacun et les places de parc extérieures à CHF 15'000.- chacune.La situation est particulièrement attractive, à seulement quelques minutes du lac Léman, accessible en environ 3 minutes en voiture ou une vingtaine de minutes à pied, permettant de profiter pleinement des rives et des activités qu'offre la région.Un bien rare dans une commune prisée de La Côte, alliant volumes, fonctionnalité et qualité de vie.C'est avec grand plaisir que nous vous accueillerons sur rendez-vous afin de vous présenter ce bien et répondre à toutes vos questions.Dossier complet, informations complémentaires et visites sur demande, en nous transmettant vos coordonnées complètes par e-mail ou via le formulaire de contact.Justin Favrodjustin@proximmo.ch079 525 17 47PROXIMMOAgence Immobilière SàrlRue de la Morâche 71260 Nyon

  • Parkplatz
  • Balkon / Terrasse
  • Aussicht
Justin Favrod

Justin Favrod

Conseiller immobilier & Ventes

  • white tiled floor, white walls, fireplace, white cabinet, glass tables, zebra chair, red chair, plant, picture frame
  • modern living room, white tile flooring, red leather sofa, center table, fireplace, TV, display cabinets, plant, television, glass door cabinet, brick fireplace
  • Balcony with terrace, table, railings, sunset view, vase, street name 'B. STILLHART'
  • wooden dining table, wooden chairs, dining room has white tile flooring, open layout connecting with the kitchen, kitchen has island with kitchen sink and faucet, a bright red wall, wooden cabinets
  • Modern kitchen, island counter, stainless steel appliances, gray cabinets, tiled flooring, window with blinds, artwork on wall, entrance door.
  • bedroom with bed, nightstands, television, and window with curtains
  • yellow walls, white tile floor, two twin beds, yellow pillows, wardrobe with sliding doors, dresser, TV mounted on wall, clothes rack
  • grey tiles, white sink, bathtub, toilet, built-in radiator, shower, window, rug
  • spacious bedroom with bed, decorative quilt, nightstand with figurines, framed photo, balcony with curtains, white walls, ceiling light
  • yellow exterior, balcony, round outdoor table, canopy awning, yellow flowers, black chairs, planter with plants, outdoor decor objects
  • Furnished balcony with table, chairs, flowers, and a decorative sundial, shaded by an awning
  • Outdoor area with table, chairs, and potted plants, featuring a glass railing and a scenic view of the surroundings.
  • 2 story house, yellow and white, garage with glass door, balcony with plants
  • Three story house, yellow and gray exterior, balcony on second floor, brick driveway, surrounding greenery, plants on balcony
  • Floor plan of a house with multiple rooms including a kitchen, living room, bedrooms, bathrooms, and a terrace.
1 / 15
CHF 850'000.– Top
5.5 Zimmer147m² Wohnfläche
Hauptstrasse 58, 9552 Bronschhofen

Gepflegte 5 1/2-Zimmer-Terrassenwohnung in Zweifamilienhaus, 2.OG

Schätzen Sie Privatsphäre und Weitsicht? Entdecken Sie diese schöne 5 1/2-Zimmer-Terrassenwohnung im 2. OG eines sehr gut unterhaltenen und stetig renovierten Zweifamilienhauses mit grosser Terrasse und seitlichem Gartensitzplatz mit Aussencheminée in Bronschhofen, angrenzend an die Stadt Wil. Mit 147 m² Wohnfläche bietet diese Immobilie modernen Wohnkomfort an sonnenverwöhnter Lage.Die Wohnung überzeugt mit: • Geräumigem Wohnzimmer: Moderner Wohnbereich mit hellen Fliesen, gemütlichem Cheminée und direktem Zugang zur grossen Terrasse 38 m2, mit Weitblick für malerische Sonnenuntergänge • Moderne Küche: Offene Küche mit grosser Insel, hochwertigen Einbaugeräten und elegantem Design • 3 komfortable Zimmer: Helle Räume für Schlafen, Büro oder Ankleide, mit Zugang zur Terrasse oder zum seitlichen Gartensitzplatz, Hauptschlafzimmer zusätzlich mit direktem Zugang zum Badezimmer • Stilvolles Badezimmer: Moderne Ausstattung mit Badewanne, Regendusche und hochwertigen Materialien • Separates Gäste-WC: charmant und gepflegt • Hauswirtschaftszimmer: mit Waschmaschine und Tumbler • Grosszügiger Terrassenbereich: Ihre persönliche Insel zu Hause für Wohlfühlmomente mit Fernsicht - für den täglichen kleinen Urlaub an sonniger Lage • Eigener, sonnengeschützter Gartensitzplatz: Aussenbereich mit Cheminée und kleiner Rasenfläche • Veloraum und Kellerabteil im EG • zusätzlich verfügbar: • 2 separate Garagenboxen beide mit automatischem Garagentor à je Fr. 35'000.00 Lage und Infrastruktur: Die Wohnung befindet sich an sonniger Hanglage und ist in der Nähe des täglichen Bedarfs wie Einkauf, Schule und öffentlichem Verkehr. Die Anbindung ist ausgezeichnet - die Bushaltestelle Würe in Richtung Wil erreichen Sie in nur 6-8 Gehminuten, ebenso den Bahnhof Bronschhofen AMP mit der direkten Verbindung nach Wil-Weinfelden. Ein Migros-Supermarkt ist nur 7 Minuten und das Schulhaus Türmli 12 Gehminuten entfernt. Zudem erreichen Sie die Städte Frauenfeld, St. Gallen und Winterthur per Auto in rund 20 resp. 30 Minuten.Geniessen Sie in Ihrer Freizeit das Naherholungsgebiet. In kurzer Distanz zu Fuss oder per Fahrrad lässt sich die herrliche Landschaft erkunden und entdecken ... tun Sie es, es lohnt sich!Diese Immobilie vereint modernen Wohnkomfort mit Weitblick und bietet gleichzeitig eine hervorragende Verkehrsanbindung. Ideal für alle, die Individualität und grosszügiges Wohnen schätzen.Interessiert? - Rufen Sie uns an. Wir beantworten Ihnen gerne weitere Fragen.

Wegzeit
-
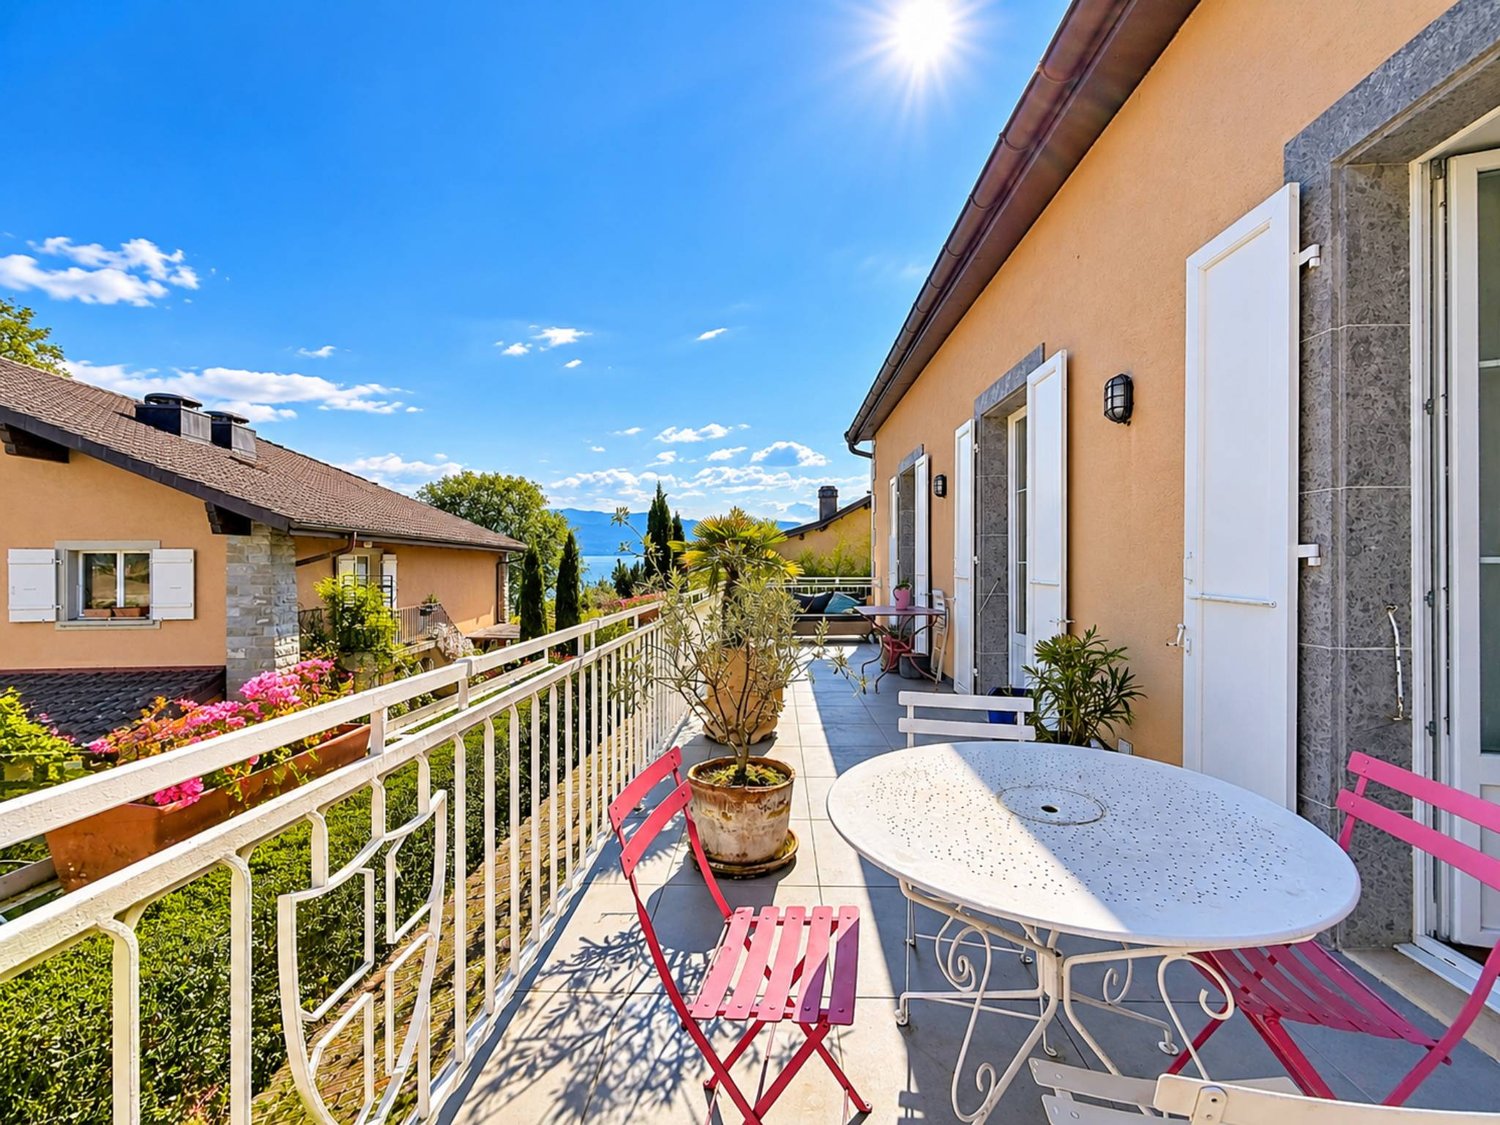
  • A modern house with a flat roof and a small garden, surrounded by lush greenery and overlooking a scenic lake and town.
  • A panoramic view of a town with numerous houses, trees, and a large lake in the background under a clear blue sky.
  • Panoramic view of a town with houses, trees, and a lake in the background under a clear blue sky.
  • empty room, white walls, glass doors, wooden floor, white ceiling, windows
  • Empty room with hardwood floors, white walls, fireplace, window, radiator, and city view
  • wooden floor, large windows, balcony with railing, sliding glass doors, white walls, heaters
  • modern white kitchen with granite countertops, built-in oven, dishwasher, electric hob, fridge, and extractor hood
  • Spacious balcony with tiled flooring, modern glass railing, and scenic view of a lake and surrounding landscape.
  • A modern balcony with a glass railing, overlooking a scenic town and lake with distant mountains.
  • empty room with wooden floor, white walls, large windows, white radiator
  • Large room with large window, wooden floor, white walls, empty
  • Modern bathroom with white tiles, glass walk-in shower, 2 white sinks, white toilet, mirrors, faucets, and showerhead
  • Modern bathroom with white tiled walls, dark floor tiles, a bathtub with a separate shower head, a toilet, vanity with sink, and a mirror mounted on the wall above the vanity.
  • A modern swimming pool with a clear blue water surface, surrounded by a stone deck and lush greenery, overlooking a scenic lake and distant mountains.
  • 3 bedrooms, 2 bathrooms, living room, kitchen, entrance hall, terrace
1 / 15
CHF 2'200'000.– Top
6.5 Zimmer157m² Wohnfläche
Glärnischstrasse 18A, 8712 Stäfa

PANORAMASICHT - RUHIG - SONNIG - ATTRAKTIV

An bester erhöhter Lage, in einem ruhigen Wohnquartier und mit einmaliger Aussicht, verkaufen wir diese 6.5-Zimmer Wohnung mit zwei Terrassen in einem Mehrfamilienhaus mit 4 Parteien. Die Wohnung, die sich über die gesamte Etage erstreckt, über vierseitig orientierte Fenster verfügt, bietet lichtdurchflutete Räume und rundum schöne Ausblicke.Die Liegenschaft Glärnischstr. 18a ist Teil einer aus 2 Mehrfamilienhäuser bestehenden Überbauung. Die sonnige, ruhige Überbauung verfügt über ein gemeinsames Umgelände mit Aussenschwimmbad, dazugehöriger Liegefläche und Aussendusche.Die 6.5-Zimmerwohnung befindet sich im obersten Geschoss (1.OG) des von der Strasse zurückversetzten Hauses 18a und profitiert von einer äusserst ruhigen Wohnlage. Die Wohnung bietet zwei seeseitige Terrassen und eine herrliche, einmalige Panoramasicht über die Dächer von Stäfa auf den Zürichsee. Die Wohnung überzeugt mit einem gutdurchdachten Raumkonzept. Sie bietet einen grosszügigen Eingangsbereich, vier abgeschlossene, individuell nutzbare Zimmer, ein zusätzliches Durchgangszimmer, ein Reduit, zwei Nasszellen, eine abgeschlossene Küche und ein offen gestaltetes Wohn- / Esszimmer mit Cheminée. Modern und offen gestaltet verfügt die Wohnung über eine hochwertige Ausstattung, welche laufend unterhalten wurde.Zu der Wohnung gehört ein Kellerabteil im Luftschutzraum des Hauses. Eine Einzelgarage ausgestattet mit einer Ladestation für Elektromobilität und dazugehörigem Vorplatz sowie ein Aussenparkplatz gehören zum Angebot dazu (im Preis inbegriffen).Haben wir Interesse geweckt? Gerne vereinbaren wir mit Ihnen einen individuellen Besichtigungstermin.

Wegzeit
-
1 / 6
  • Parkplatz
  • Balkon / Terrasse
  • Aussicht
  • +1
CHF 1'420'000.– Top
2 Zimmer56m² Wohnfläche
Rue de la Poste 20, 1936 Verbier

Appartement 2 pièces cosy & lumineux au centre de Verbier

Situé en plein coeur de Verbier, ce charmant appartement de 2 pièces de 56 m² bénéficie d'un emplacement idéal pour profiter de la station à pied. Commerces, restaurants, cafés et toutes les commodités se trouvent à quelques pas seulement.Récemment rénové, il offre un cadre de vie chaleureux, lumineux et confortable. La cuisine a été entièrement refaite en 2024 et les fenêtres triple vitrage assurent une excellente isolation phonique et thermique. L'immeuble est également bien entretenu, avec une toiture et un ascenseur récemment remis à niveau.Son agréable balcon orienté sud-ouest permet de profiter pleinement du soleil et de l'ambiance alpine tout au long de l'année. Huit places de parc sont à disposition des résidents de l'immeuble.Un bien idéal comme pied-à-terre à la montagne, résidence secondaire ou investissement dans l'une des stations les plus prisées des Alpes suisses.Ideally located in the heart of Verbier, this charming 56 m² one-bedroom apartment enjoys a prime location, allowing you to make the most of the resort on foot. Shops, restaurants, cafés, and all amenities are just a few steps away.Recently renovated, the apartment offers a warm, bright, and comfortable living environment. The kitchen was completely refurbished in 2024, while triple-glazed windows provide excellent thermal and acoustic insulation. The building is also well maintained, with both the roof and elevator having been recently upgraded.Its pleasant south-west facing balcony is the perfect place to enjoy the sunshine and alpine atmosphere throughout the year. Eight parking spaces are available for residents of the building.An ideal mountain retreat, second home, or investment opportunity in one of the most sought-after resorts in the Swiss Alps.

  • Parkplatz
  • Balkon / Terrasse
  • Aussicht
  • +1
Melvin Merola

Melvin Merola

Courtier en Immobilier Responsable secteur Verbier

Wegzeit
-
  • Empty room with wooden flooring and large glass sliding doors leading to a balcony or terrace.
  • Empty room with light wooden flooring, white walls, large sliding glass doors, and a white door.
  • Balcony with a view of a town and hills, featuring potted plants and a tiled floor.
  • Modern kitchen with light wooden cabinets, stainless steel appliances, and a large window leading to a balcony.
  • Empty hallway with light wooden flooring, white walls, and an open door leading to another room.
  • Empty room with wooden flooring, white walls, and a sliding glass door leading to a balcony.
  • Empty hallway with tiled floor and white walls, leading to a wooden-floored room with large windows and a view of the outside.
  • Empty room with light wooden flooring, white walls, and a large window offering a scenic view.
  • Empty room with light wooden flooring, white walls, and a large window with white frame. No furniture or equipment visible.
  • Modern bathroom with beige tiles, a white sink, a glass-enclosed shower, and a towel hanging on a rack.
  • Small bathroom with beige tiles, toilet, sink, mirror, and a small shelf with cleaning supplies.
  • Modern bathroom with white tiled floor, white bathtub, toilet, double sink with mirrored cabinet, and white tiled walls.
  • Floor plan of a multi-room residential building, including living/dining area, kitchen, bedrooms, bathrooms, hallway, and staircase.
1 / 13
CHF 1'200'000.– Top
4.5 Zimmer140m² Wohnfläche
Im Häslirain 115A, 4147 Aesch BL

Grosszügige 4.5-Zimmer-Attika-Wohnung mit Terrasse und schöner Aussicht in Aesch BL

Willkommen in dieser hellen und gepflegten 4.5-Zimmer-Wohnung im 2. Obergeschoss eines modernen Mehrfamilienhauses in Aesch BL. Mit einer grosszügigen Wohnfläche von 140 m² und einer grossen Terrasse bietet diese Eigentumswohnung alles, was das Herz begehrt – und ist ab sofort verfügbar.Die Wohnung überzeugt mit folgenden Highlights: • Helle Zimmer: 3 Schlafzimmer und ein grosses Wohnzimmer mit hellen Holzböden, weissen Wänden und grossen Fenstern sorgen für ein freundliches Wohnambiente. • Küche: Glaskeramikherd, Backofen, Kühlschrank Geschirrspüler • Balkon mit Aussicht: Die 111m² grosse Terasse bietet Ihnen eine schöne Rundumsicht. • Badezimmer: Die Wohnung verfügt über ein Badezimmer mit Dusche, Waschmaschine und Tumbler und ein weiteres mit Badewanne, Doppelwaschbecken und Toilette sowie ein separates WC • Hobbyraum: Im Keller befindet sich ein 16m² grosser Hobbyraum mit einem Lavabo. Sowie ein Kellerabteil. • Garage : Zwei Garagenplätze sind vorhanden. • Lift: Das Gebäude ist mit einem Lift ausgestattet und vollständig rollstuhlgängig. Ausstattung im Überblick: • Wohnfläche: 140 m² • Zimmer: 4.5 • Etage: 2. Obergeschoss • Baujahr: 2001, Renovation: 2026 • Balkon, Lift, Garage, Parkplatz • Rollstuhlgängig, kinderfreundlich • Sofort verfügbar Lage und Umgebung: Die Wohnung liegt in einer ruhigen Wohnlage in Aesch BL. Die Umgebung ist tagsüber wie nachts angenehm ruhig. Die Tram Haltestelle Herrenmattweg ist in 5 Gehminuten erreichbar. Die Gemeinde Aesch bietet eine gute Infrastruktur für Familien.

Wegzeit
-
  • Modern multi-story residential building with white exterior, balconies, garage, and parking area.
  • Modern rooftop terrace with outdoor furniture, including a dining table, chairs, sofa, and potted plants. The area is enclosed with a black metal railing and features a retractable awning.
  • Modern living and dining area with a grey sectional sofa, coffee table, dining table with chairs, TV, and a plant near the large window offering a view of the greenery outside.
  • Modern hallway with wooden flooring, white walls, recessed lighting, and a small table with a decorative item on the left side. The hallway leads to a bedroom and a living area with a TV and seating.
  • Modern bathroom with dark tiled walls, white sink, mirror, toilet, and glass-enclosed shower. Features a sleek design with a large window providing natural light.
  • Modern bathroom with a white sink, chrome faucet, glass shower enclosure, and a small window with a decorative flower vase on the sill.
  • Modern bedroom with large windows offering a scenic view, featuring a large bed with a dark headboard, a nightstand with a lamp, and a small table with chairs visible through the window.
  • A small, well-lit bedroom with a single bed, a small table and chair, and a fan near the window. The room has light wooden flooring and white walls.
  • A well-lit room with a wooden floor, a desk with a computer and chair, a guitar on a stand, a shelf with various items, and a printer on a cabinet.
  • Open-plan living and dining area with modern furniture, including a dining table with chairs, a sofa, a television, and a kitchen area with cabinets, a sink, and a microwave. The space features wooden flooring and large windows.
  • Modern kitchen with white cabinets, stainless steel appliances, and a sleek black countertop.
  • Balcony with outdoor furniture, including chairs, a sofa, and a coffee table, overlooking a scenic mountain view.
  • Modern entrance area with a raised concrete staircase leading up, a dark wooden door, and a wooden deck area visible.
1 / 14
CHF 835'000.– Top
5.5 Zimmer116m² Wohnfläche
Grienstrasse 8, 4227 Büsserach

Charmante 5.5-Zimmer-Dachwohnung mit Bergblick in Büsserach

Willkommen in dieser exklusiven 5.5-Zimmer-Dachwohnung im 3. Obergeschoss eines modernen Neubaus an der Grienstrasse 8 in Büsserach. Die im Jahr 2021 erbaute Wohnung überzeugt mit 116 m² Wohnfläche, hochwertiger Ausstattung an ruhiger Lage mit herrlichem Bergpanorama.Die Wohnung ist Minergie-zertifiziert und bietet dank durchdachter Architektur und moderner Bauweise höchsten Wohnkomfort bei tiefem Energieverbrauch. Täglich profitieren Sie von viel Sonnenlicht und angenehmen Temperaturen auf Ihrer grosszügigen Terrasse.Highlights der Wohnung: • Moderne Dachterrasse: Mit einer elektronischen, ausziehbaren Markise – ideal zum Entspannen mit Blick auf die malerische Berglandschaft. • Heller Wohn- und Essbereich: Offener Grundriss mit grossen Fenstern mit Blick ins Grüne. • Moderne Küche: Weisse Schränke, Edelstahlgeräte und eine elegante schwarze Arbeitsplatte aus Granit – funktional und stilvoll zugleich. • Schlafzimmer: Mehrere helle Schlafzimmer, darunter ein modernes Zimmer mit grossen Fenstern und malerischem Ausblick. • Zwei moderne Badezimmer: Eines mit weissem Waschbecken, Chromarmatur und Glasdusche, das andere mit dunklen Fliesenwänden und elegantem Design mit natürlichem Lichteinfall. • Moderner Flur: Mit Holzboden, Einbauleuchten und stilvollem Ambiente. • Lift und Rollstuhlgängigkeit: Das Gebäude ist mit einem Lift ausgestattet und vollständig rollstuhlgängig. • Abstellplatz aussen: Vorhanden direkt vor dem Gebäude. Lage und Umgebung:Die Wohnung befindet sich in einer ruhigen Lage – sowohl tagsüber als auch nachts herrscht angenehme Stille. Die Bushaltestelle Büsserach Schulhaus ist in nur 2 Gehminuten erreichbar, und die Primarschule Kirsgarten liegt lediglich 4 Gehminuten entfernt – ideal für Familien mit Kindern.Diese Dachwohnung vereint modernes Wohnen, Nachhaltigkeit und eine idyllische Lage im Kanton Solothurn. Ein echtes Zuhause für anspruchsvolle Käuferinnen und Käufer, die Qualität und Ruhe schätzen. Haben wir Ihr Interesse geweckt? Dann kontaktieren Sie uns einfach für eine unverbindliche Besichtigung.André Lisser freut sich auf Ihren Anruf. (Mobile 079/266 73 26)

Wegzeit
-

Vorschläge basierend auf deinen Suchresultaten