88430 Treffer - Alle Inserate

Neubau
1 / 13
  • Parkplatz
  • Balkon / Terrasse
  • Garage
  • +1
CHF 910'000.– Premium
4.5 Zimmer140m² Wohnfläche
3978 Flanthey

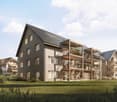
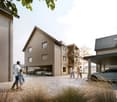
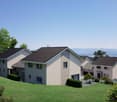
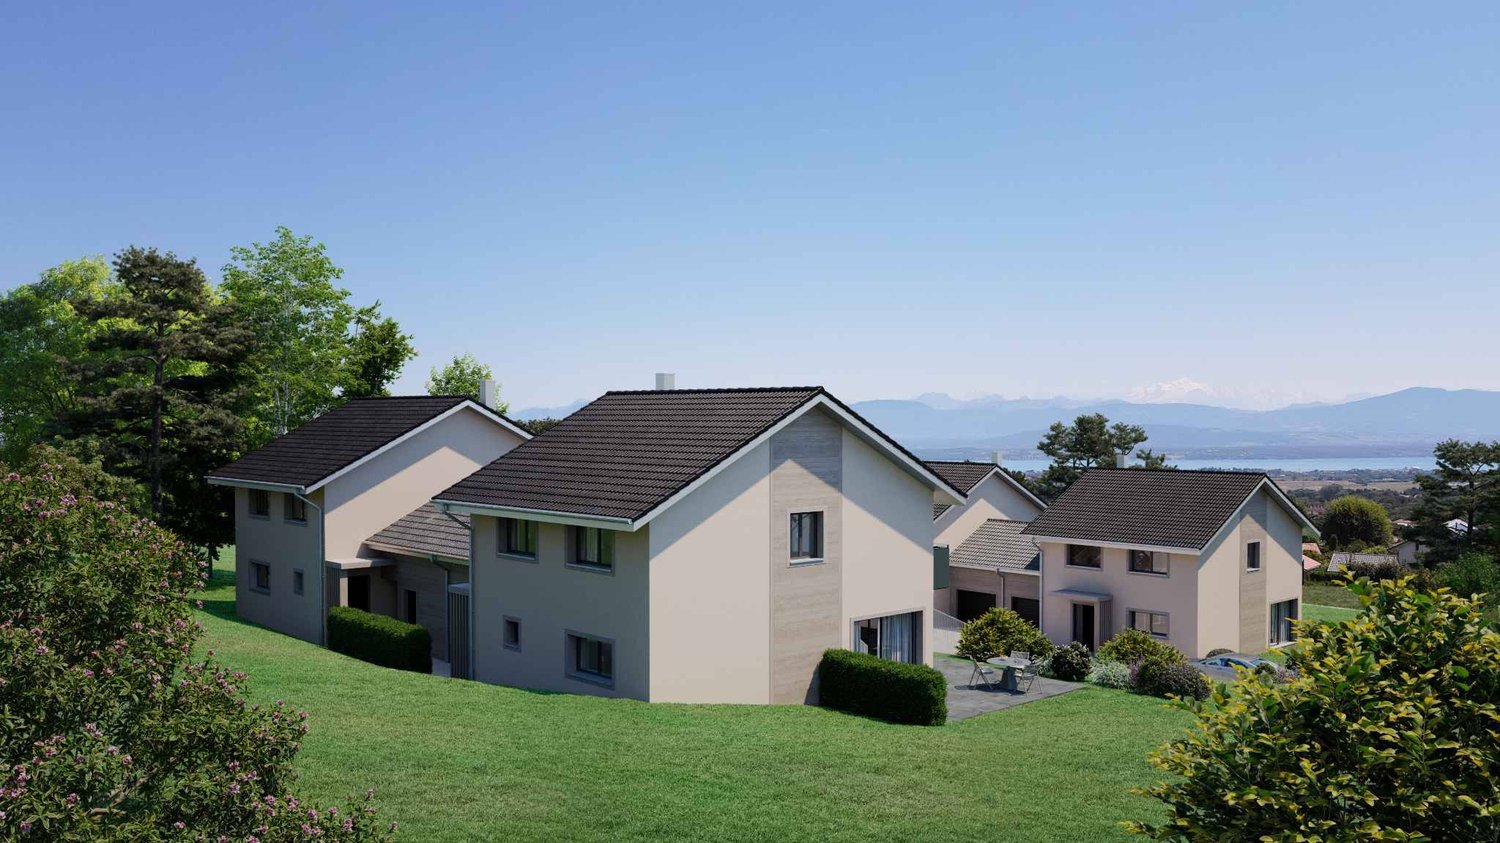
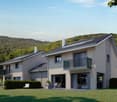
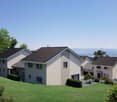
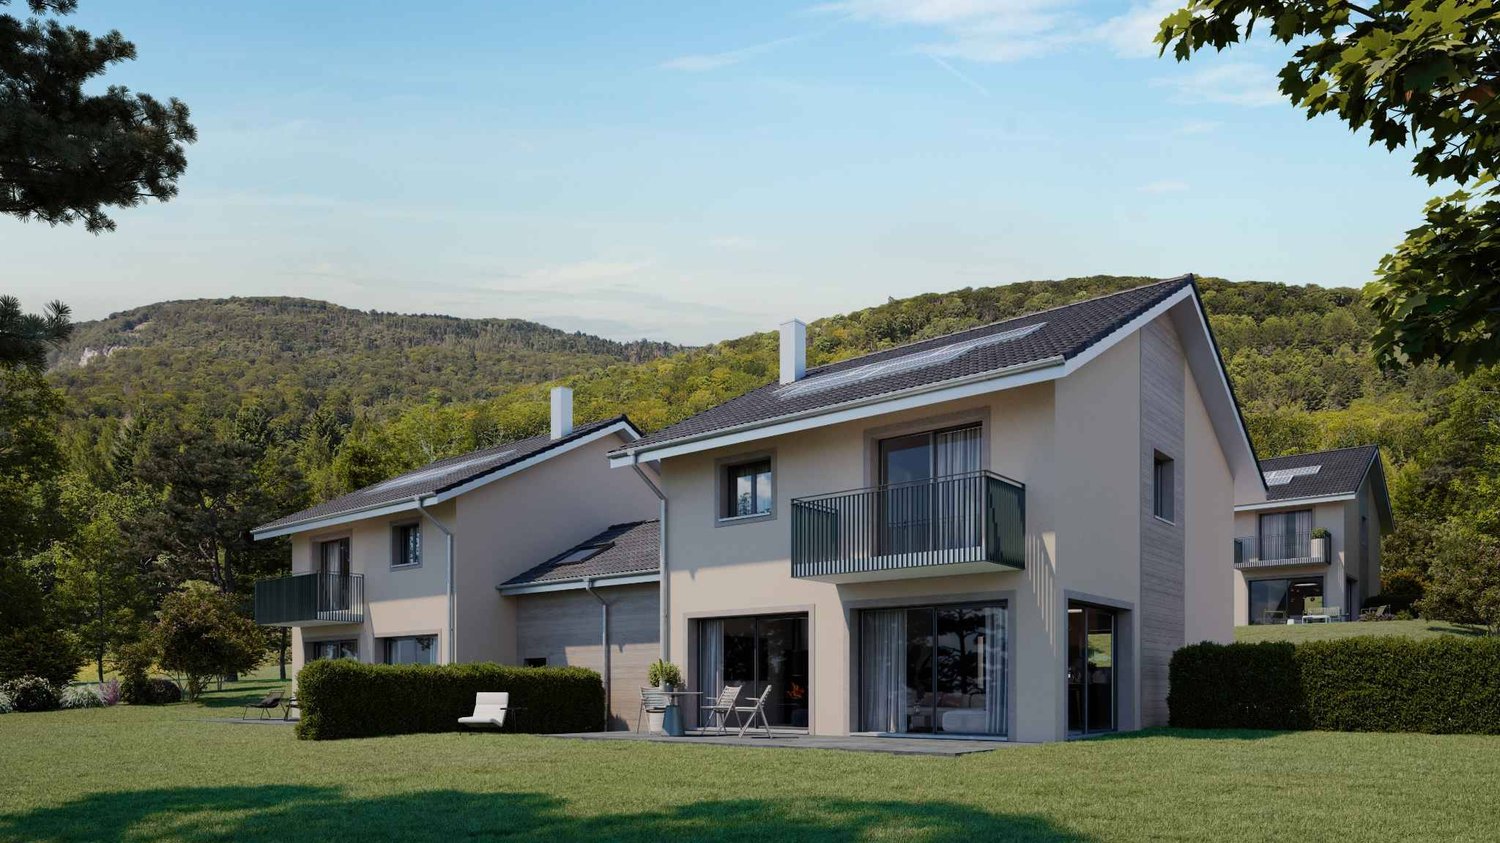
Maion en Boè à Flanthey

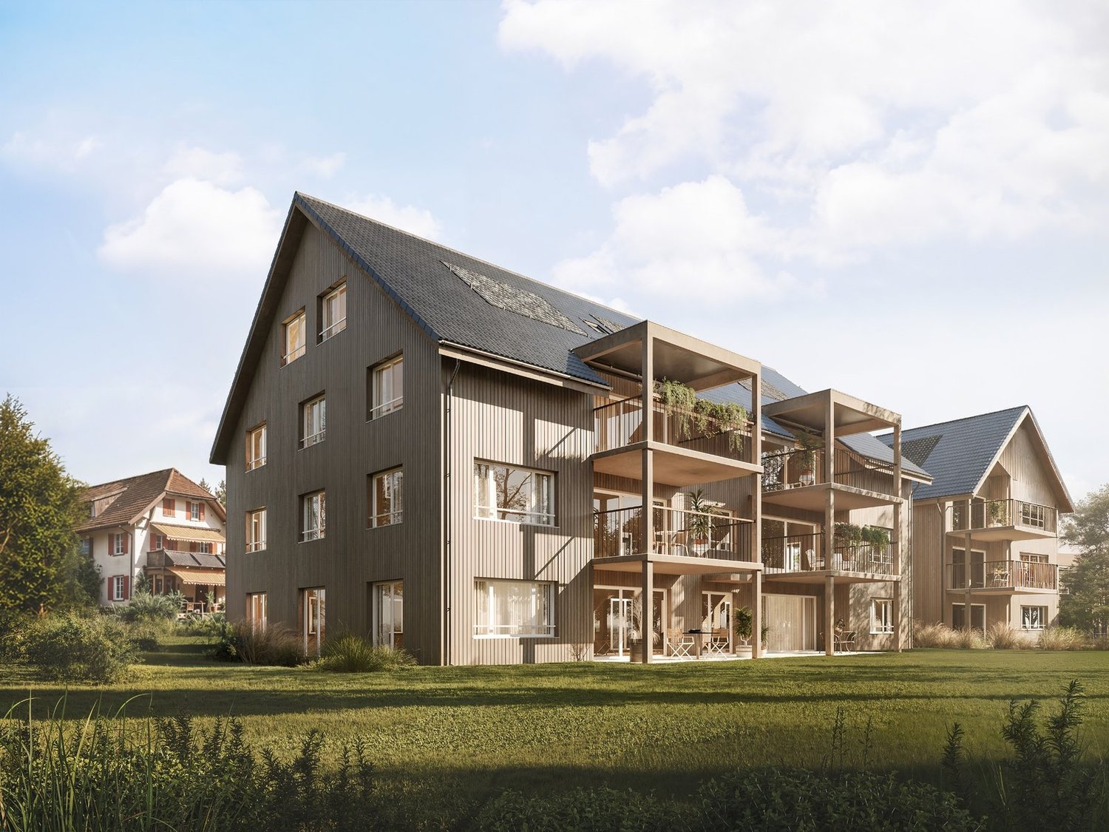
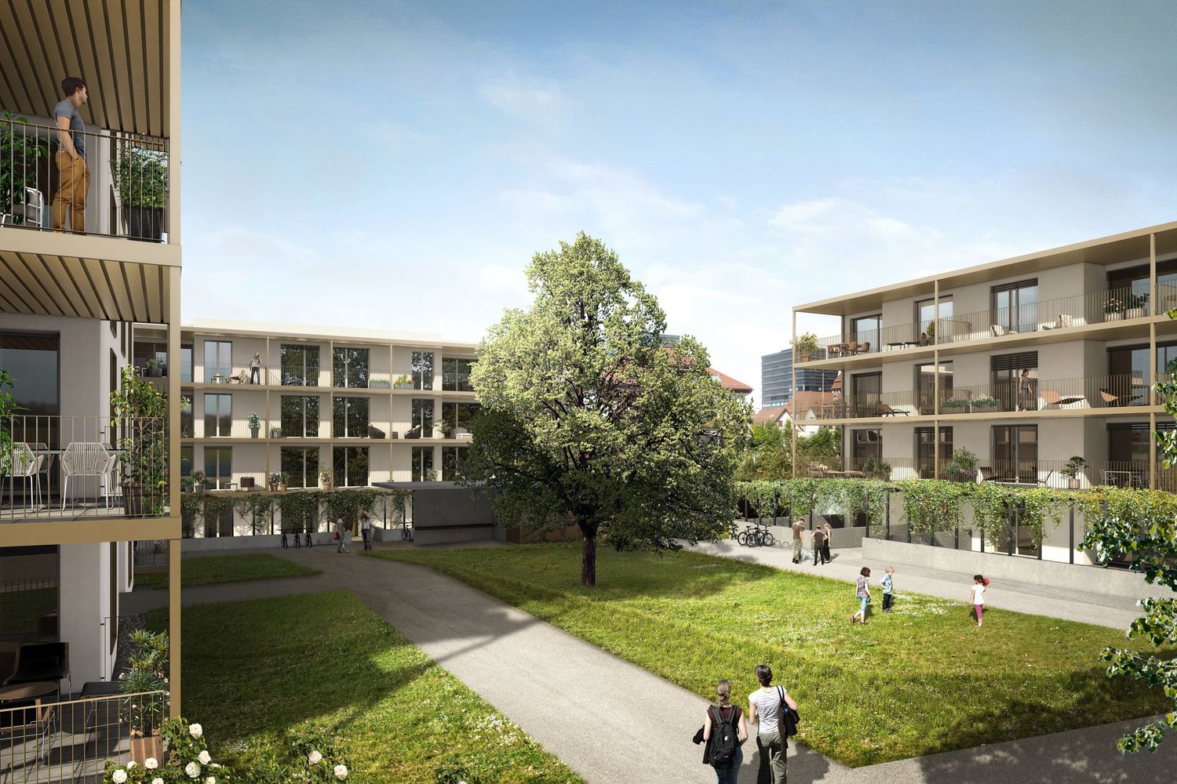
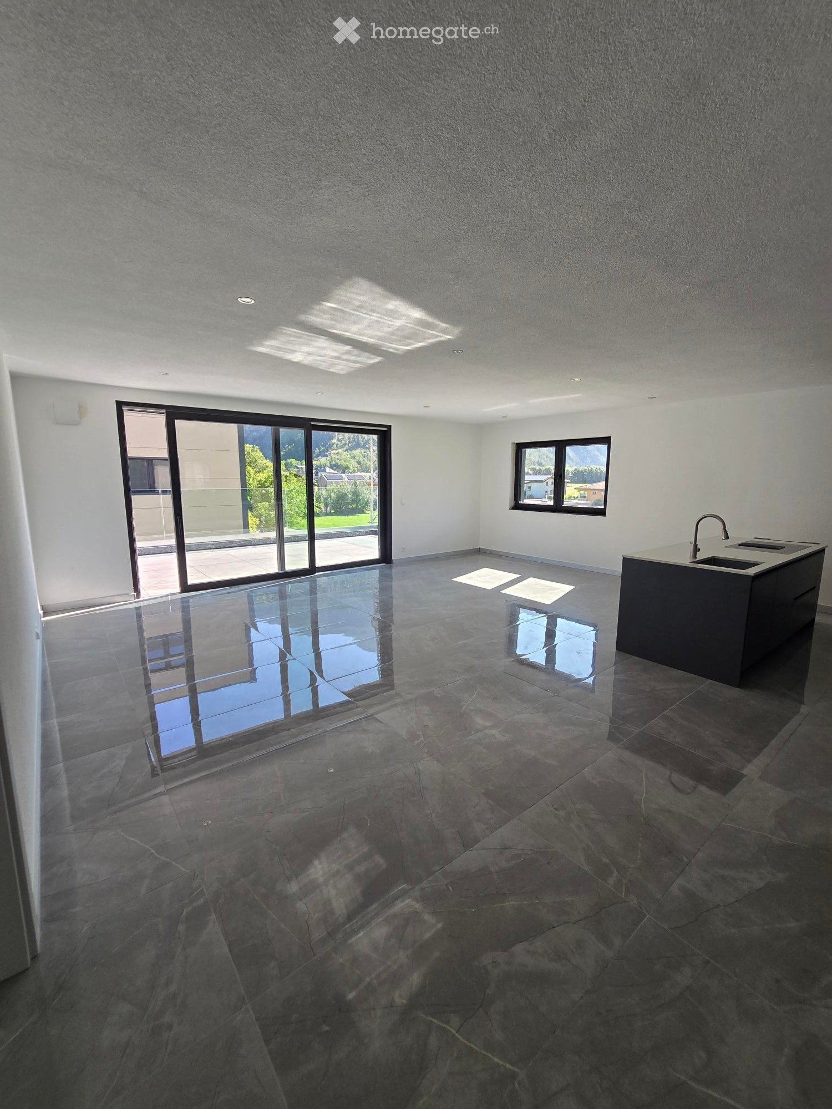
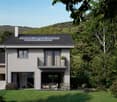
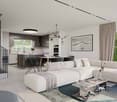
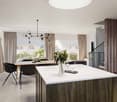
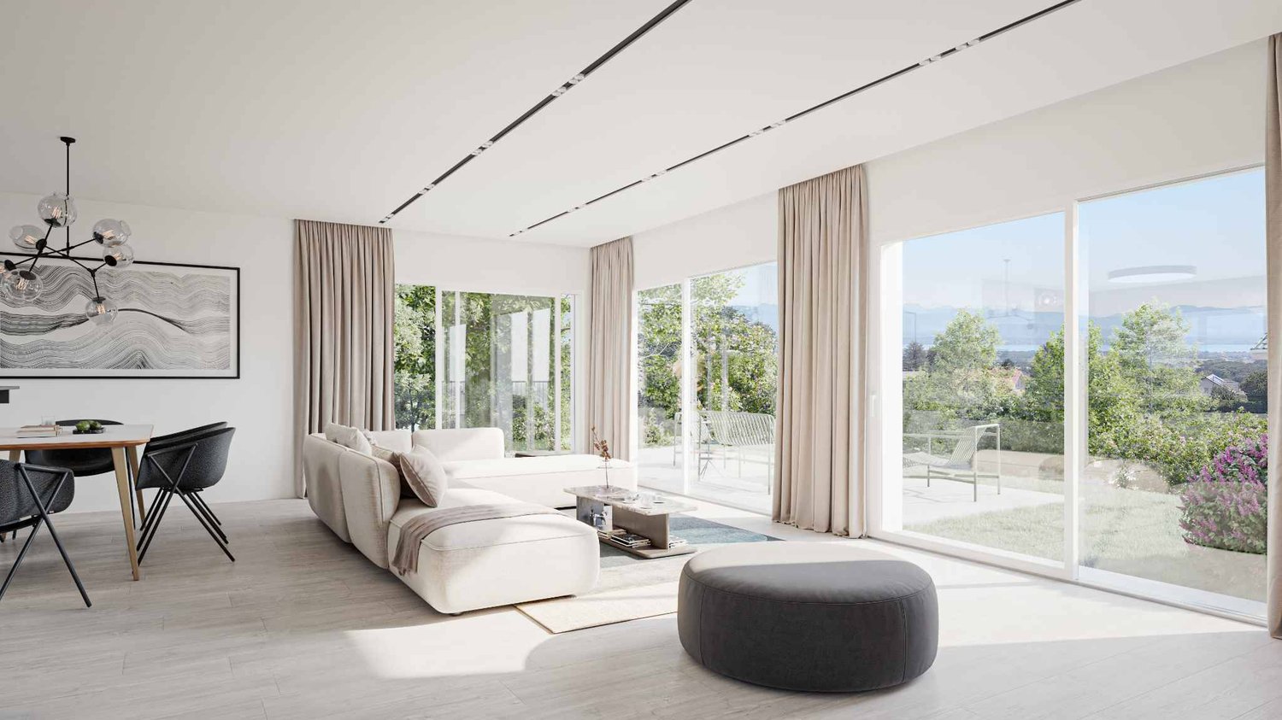
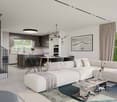
VENTE SUR PLANS - EXCLUSIVITÉ BERRA IMMOBILIER?Flanthey (Lens) - 2 petits immeubles de 2 logements chacun, 4 appartements de 4.5 pièces?Certifié CECB A+, garantissant une performance énergétique exemplaire et des charges très faibles.CARACTERISTIQUES :- cadre résidentiel privilégié au coeur du vignoble, vues dégagées sur les montagnes et la vallée du Rhône.- orientations sud- balcons privatifs couverts- volumes généreux et plans fonctionnels- attiques avec superbes volumes sous charpente en bois plein de sapin, offrant un cachet chaleureux et naturel.- plafonds en sapin plein pour les rez supérieurs, ambiance authentique et contemporaine à la fois- murs et cloisons intérieurs porteurs en sapin, assurant confort, esthétique et durabilité- murs non porteurs crépis fin blanc, apportant contraste et clarté- structure en béton armé et bois massif (CLT), isolation périphérique- pompe à chaleur par bâtiment, distribution par le sol- panneaux photovoltaïques avec autoconsommation partielle- fenêtres triple vitrage- stores électriques pour les pièces jour- attente pour borne de recharge voiture électrique sur les places.- attente pour batterie en local technique (pré-équipement).- cuisine ouverte avec îlot central- suite parentale- budgets supérieurs à la moyenne- finitions personnalisables- caves privatives.- 2 places de parc couvertes par appartement en sus- accès plain-pied, ascenseur, - logements adaptés aux personnes à mobilité réduite- espaces verts et aménagements paysagers soignésDossier complet, plans et distribution sur demande.?*** Tous nos biens disponibles sur www.berra-immobilier.ch

  • Parkplatz
  • Balkon / Terrasse
  • Garage
  • +1
Christophe Berdot

Christophe Berdot

Agent Immobilier

Neubau
1 / 13
  • Parkplatz
  • Balkon / Terrasse
  • Garage
CHF 890'000.– Premium
4.5 Zimmer157m² Wohnfläche
1907 Saxon

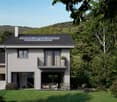
Les Villas du Belvédère

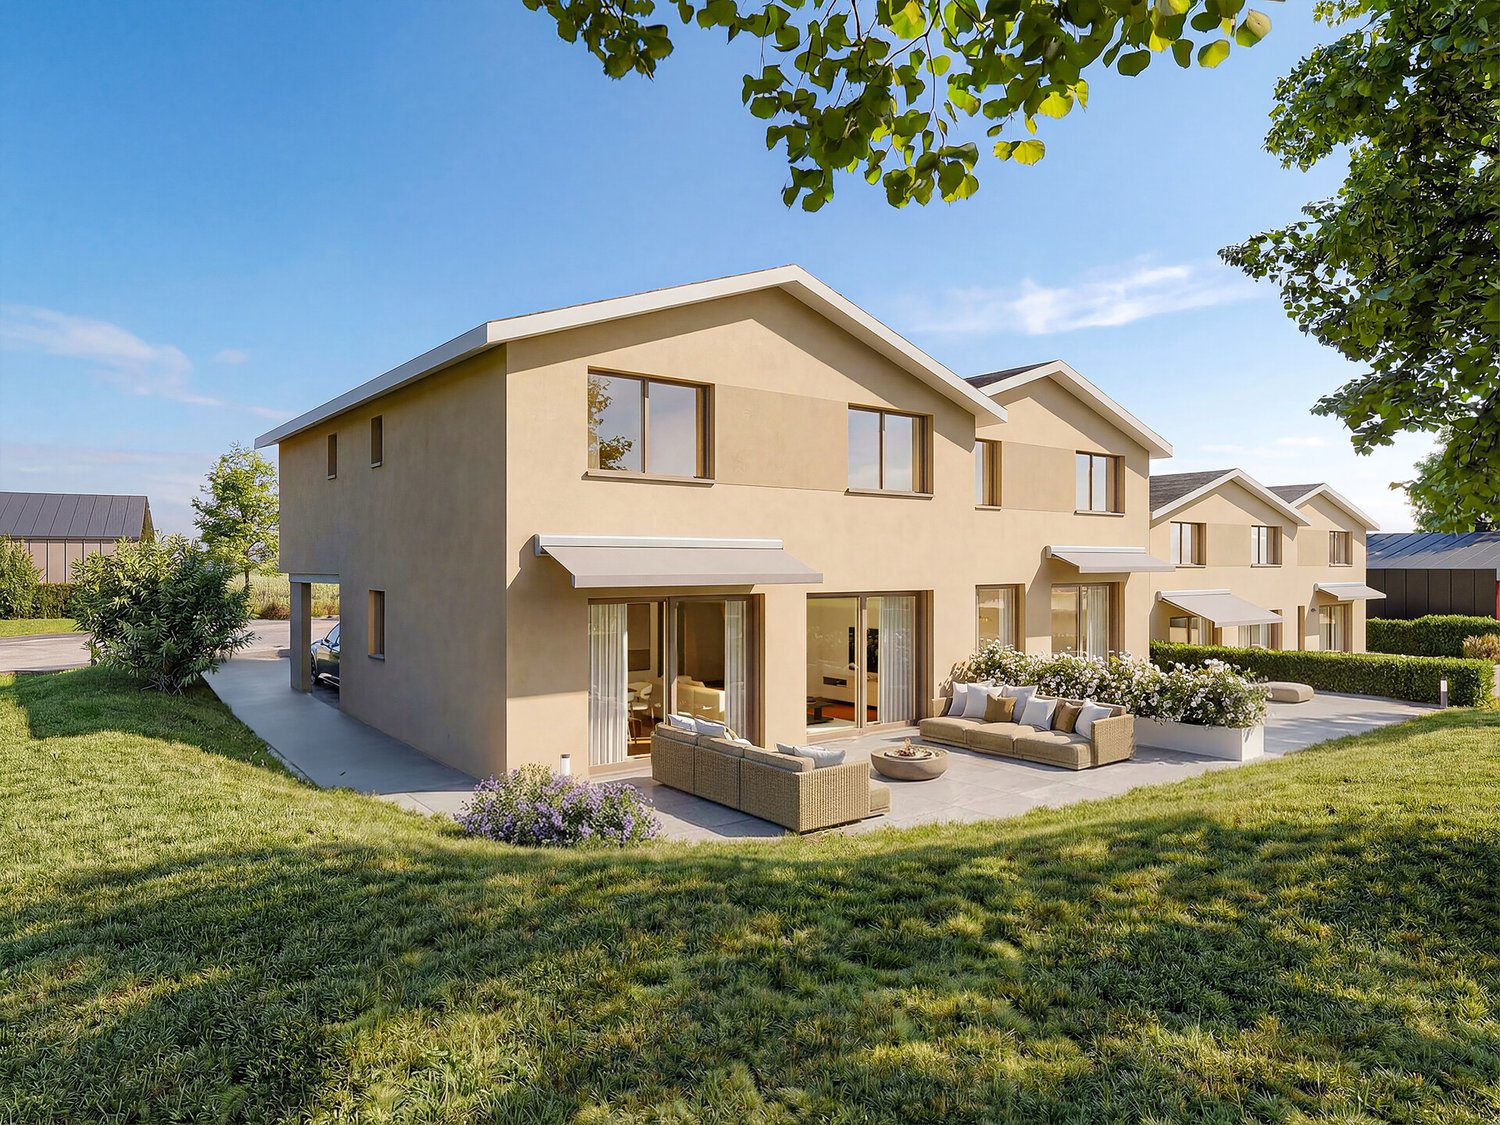
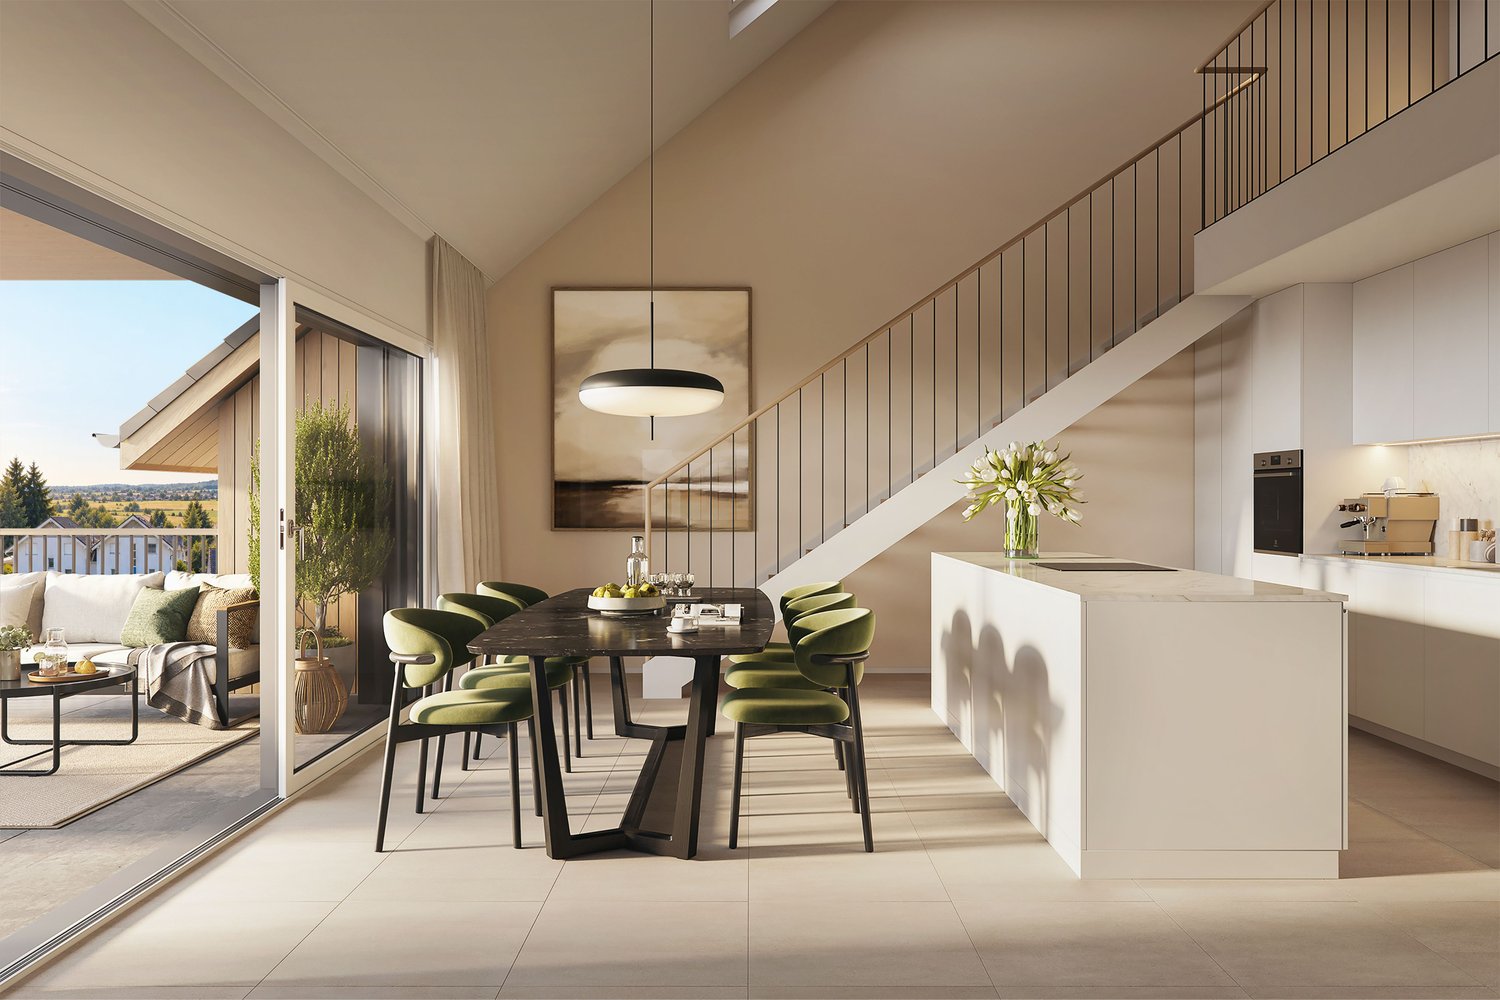
VENTE SUR PLANS - EXCLUSIVITÉ BERRA IMMOBILIER?Saxon, côteau résidentielVillas en phase finale de finition, visitable de suiteNouveau projet de 6 villas mitoyennes par groupe de 3, au coeur d'un quartier calme et ensoleillé du village.? Chaque villa bénéficie d'une conception moderne et d'une terrasse panoramique d'environ 50 m2 en toiture avec pergola incluse, véritable extension de l'espace de vie.CARACTÉRISTIQUES GÉNÉRALES- construction traditionnelle béton armé, isolation périphérique, finitions haut de gamme- villas décalées en hauteur et en plan pour une intimité renforcée- grandes baies vitrées, luminosité optimale- vaste séjour ouvert avec cuisine équipée, ilot central- suite parentale avec salle d'eau privative- chambres spacieuses à l'étage- accès à la terrasse toit par escalier intérieur et verrière motorisée créant un puit de lumière- triple vitrage- baies coulissantes à levage- chauffage au sol par pompe à chaleur air-eau- stores électriques- cave privative- pergola incluse sur la terrasse toit- jardin et terrasse privatifs au rez- balcon pour la chambre parentale- couvert à voitures entre les villas, 2 par villa en sus du prixDistribution des espaces, liste des lots disponibles et plans via dossier sur demande. Pour plus d'informations, nous sommes à votre disposition.*** TOUS NOS BIENS EN VENTE SUR WWW.BERRA-IMMOBILIER.CH

  • Parkplatz
  • Balkon / Terrasse
  • Garage
Christophe Berdot

Christophe Berdot

Agent Immobilier

Neubau
1 / 13
  • Parkplatz
  • Balkon / Terrasse
  • Garage
CHF 890'000.– Premium
4.5 Zimmer168m² Wohnfläche
1907 Saxon

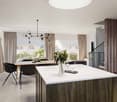
Les Villas du Belvédère

VENTE SUR PLANS - EXCLUSIVITÉ BERRA IMMOBILIER?Saxon, côteau résidentielVillas en phase finale de finition, visitable de suiteNouveau projet de 6 villas mitoyennes par groupe de 3, au coeur d'un quartier calme et ensoleillé du village.? Chaque villa bénéficie d'une conception moderne et d'une terrasse panoramique d'environ 50 m2 en toiture avec pergola incluse, véritable extension de l'espace de vie.CARACTÉRISTIQUES GÉNÉRALES- construction traditionnelle béton armé, isolation périphérique, finitions haut de gamme- villas décalées en hauteur et en plan pour une intimité renforcée- grandes baies vitrées, luminosité optimale- vaste séjour ouvert avec cuisine équipée, ilot central- suite parentale avec salle d'eau privative- chambres spacieuses à l'étage- accès à la terrasse toit par escalier intérieur et verrière motorisée créant un puit de lumière- triple vitrage- baies coulissantes à levage- chauffage au sol par pompe à chaleur air-eau- stores électriques- cave privative- pergola incluse sur la terrasse toit- jardin et terrasse privatifs au rez- balcon pour la chambre parentale- couvert à voitures entre les villas, 2 par villa en sus du prixDistribution des espaces, liste des lots disponibles et plans via dossier sur demande. Pour plus d'informations, nous sommes à votre disposition.*** TOUS NOS BIENS EN VENTE SUR WWW.BERRA-IMMOBILIER.CH

  • Parkplatz
  • Balkon / Terrasse
  • Garage
Christophe Berdot

Christophe Berdot

Agent Immobilier

Neubau
1 / 13
  • Parkplatz
  • Balkon / Terrasse
  • Garage
CHF 890'000.– Premium
4.5 Zimmer156m² Wohnfläche
1907 Saxon

Les Villas du Belvédère

VENTE SUR PLANS - EXCLUSIVITÉ BERRA IMMOBILIER?Saxon, côteau résidentielVillas en phase finale de finition, visitable de suiteNouveau projet de 6 villas mitoyennes par groupe de 3, au coeur d'un quartier calme et ensoleillé du village.? Chaque villa bénéficie d'une conception moderne et d'une terrasse panoramique d'environ 50 m2 en toiture avec pergola incluse, véritable extension de l'espace de vie.CARACTÉRISTIQUES GÉNÉRALES- construction traditionnelle béton armé, isolation périphérique, finitions haut de gamme- villas décalées en hauteur et en plan pour une intimité renforcée- grandes baies vitrées, luminosité optimale- vaste séjour ouvert avec cuisine équipée, ilot central- suite parentale avec salle d'eau privative- chambres spacieuses à l'étage- accès à la terrasse toit par escalier intérieur et verrière motorisée créant un puit de lumière- triple vitrage- baies coulissantes à levage- chauffage au sol par pompe à chaleur air-eau- stores électriques- cave privative- pergola incluse sur la terrasse toit- jardin et terrasse privatifs au rez- balcon pour la chambre parentale- couvert à voitures entre les villas, 2 par villa en sus du prixDistribution des espaces, liste des lots disponibles et plans via dossier sur demande. Pour plus d'informations, nous sommes à votre disposition.*** TOUS NOS BIENS EN VENTE SUR WWW.BERRA-IMMOBILIER.CH

  • Parkplatz
  • Balkon / Terrasse
  • Garage
Christophe Berdot

Christophe Berdot

Agent Immobilier

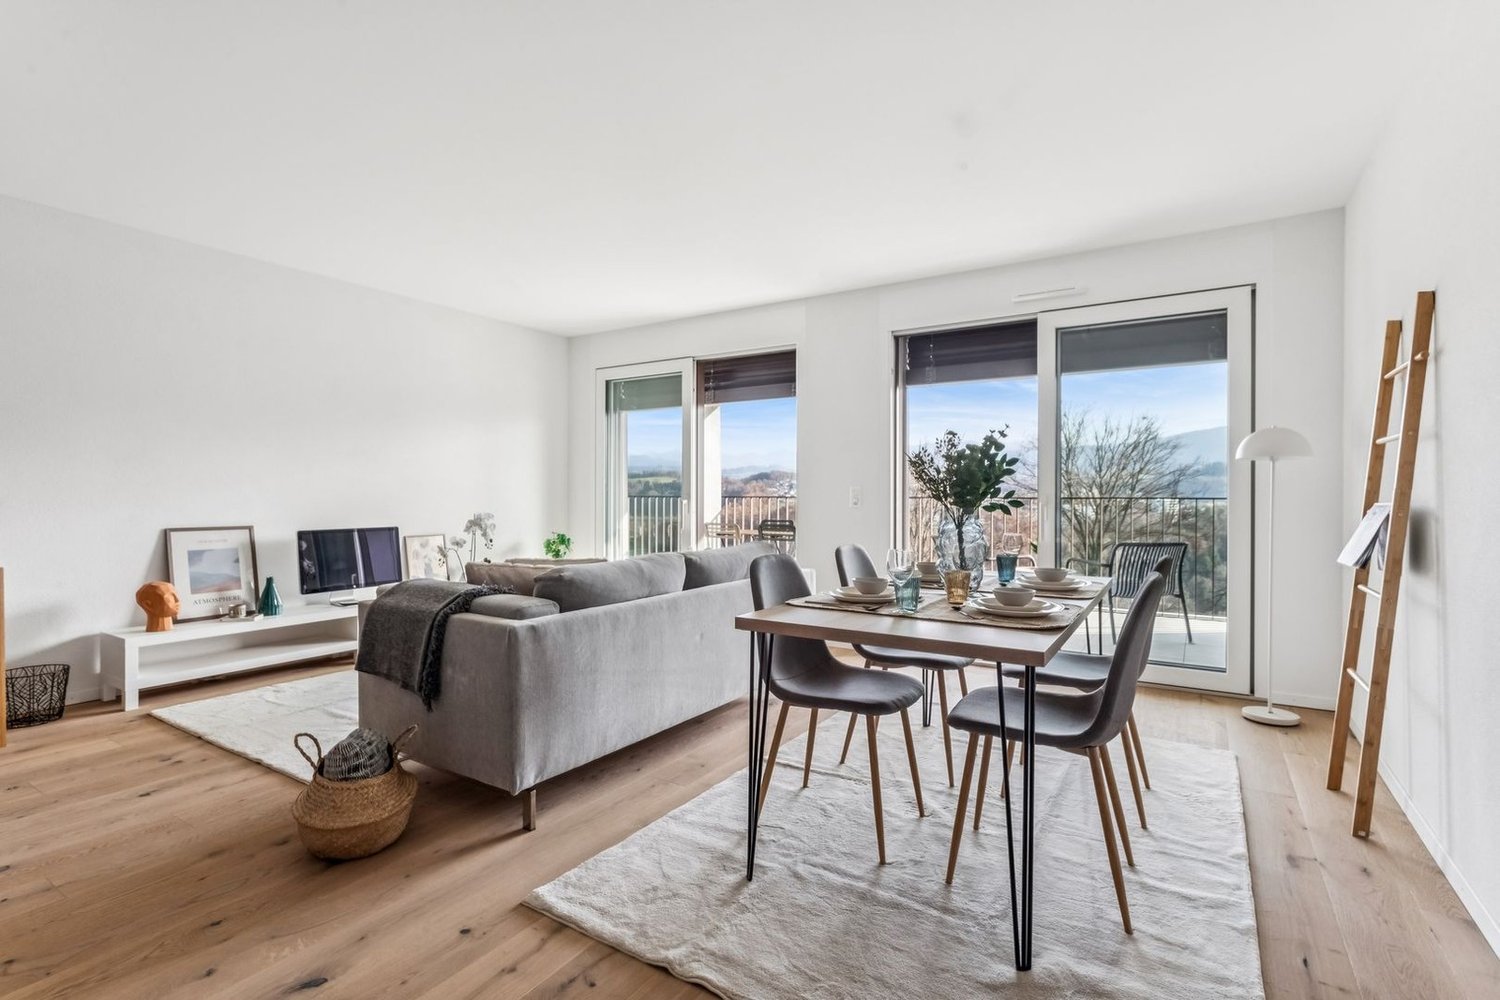
  • Dining area with a large table, large windows with glass doors to the balcony, modern decor
  • Modern, multi-level house with solar panels on the roof, large windows, wooden exterior, surrounded by a grassy field and mountains in the background
  • Two-story modern house with a unique angular design, featuring large windows and wooden accents. The house is situated on a grassy hill surrounded by trees. There is a garage visible on the ground level.
  • A modern, two-story house with a dark wooden exterior and large windows. The house is situated on a hillside surrounded by a lush, green forest. There appears to be a garage or storage space on the ground level.
  • Modern black wooden house with large windows, situated on a hillside with a scenic view of the surrounding mountains, forests, and a village church in the distance.
  • Spacious open-plan living room with large windows offering a scenic view of the surrounding countryside. The room features a dining area with a wooden table and chairs, a comfortable seating area with a sofa and armchair, and a modern kitchen with gray ca
  • Spacious bedroom with high vaulted ceiling, large windows offering a scenic mountain view, wooden beams, and a desk area with a chair
  • The image shows a picturesque village nestled in a lush, mountainous landscape. The village features a church with a tall spire, surrounded by traditional houses and buildings. The foreground is filled with a vibrant field of yellow and white wildflowers,
  • The image shows a snowy winter landscape with a path through a row of snow-covered trees. The sky is a bright blue, and the sun is shining, creating a sparkling effect on the snow. In the distance, there are mountains visible. The path appears to be well-
1 / 9
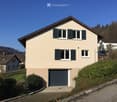
Modern, multi-level house with solar panels on the roof, large windows, wooden exterior, surrounded by a grassy field and mountains in the background
Two-story modern house with a unique angular design, featuring large windows and wooden accents. The house is situated on a grassy hill surrounded by trees. There is a garage visible on the ground level.
A modern, two-story house with a dark wooden exterior and large windows. The house is situated on a hillside surrounded by a lush, green forest. There appears to be a garage or storage space on the ground level.
CHF 2'300'000.– Premium
5.5 Zimmer194m² Wohnfläche
Via Puoz sura 16, 7152 Sagogn

Erstwohnsitz mit höchstem Wohnkomfort

Suchen Sie ein gemütliches Eigenheim, in dem Sie und Ihre Familie das Leben tagtäglich so richtig geniessen können? Das Neubauprojekt Puoz Sagogn an der Via Puoz sura bietet höchsten Wohnkomfort durch moderne Architektur und individuelle Anpassungsmöglichkeiten. Die versetzt angeordneten Baukörper vereinen zwei lichtdurchflutete Einfamilienhäuser und bieten höchsten Wohnkomfort für anspruchsvolle Bewohner:innen.Wohnkomfort geniessenDas Projekt umfasst zwei 5 ½-Zimmer Einfamilienhäuser mit grosszügigen Grundrissen und einer hochwertigen Ausstattung. Beide Wohnhäuser bieten private Gartenflächen und Sitzplätze die zum Entspannen einladen.Der Personenlift führt von der Tiefgarage direkt in jedes Geschoss (mit Ausnahme der oberen Geschosse). Jedes Wohnhaus verfügt über ein Schlafzimmer mit Ensuite-Badezimmer und Loggia. Wohnen in SagognKlein, aber fein – ruhig und beschaulich, das ist Sagogn. Die ruhige Lage in der Nähe der touristischer Zentren Laax/Flims und zugleich abseits des Durchgangsverkehrs sorgt für eine ausgesprochen hohe Lebensqualität.Die Gemeinde Sagogn liegt idyllisch über dem Rhein am Rand des Naturmonuments Ruinaulta, dem so bezeichneten Grand Canyon der Schweiz, auf 779 Meter über Meer. Sagogn ist mit einer Fläche von 6,85 km2 eine der kleinsten Gemeinden in der Surselva. Mit 764 Einwohner:innen (Stand 31.12.2024) zählt Sagogn jedoch zu den grösseren der 16 Kreisgemeinden. Der Steuerfuss beträgt 80 %. SchuleDie Gemeinden Laax, Falera, Sagogn und Schluein führen ihre Volksschule gemeinsam. Der Unterricht vom Kindergarten bis zur 6. Primarschule findet in Sagogn und Schluein statt, und dies ausschliesslich auf Romanisch. Fremdsprachige Kinder werden im Rahmen der kantonalen Vorgaben während zwei Jahren fachgerecht im Erwerb des Romanischen unterstützt. Der Unterricht auf der Oberstufe findet in Laax statt und wird mehrheitlich auf Deutsch geführt. Tourismus und FreizeitIm Winter lädt die sonnige Ebene von Sagogn zum Winterwandern und zum Langlaufen ein. In unmittelbarer Nähe befindet sich das Skigebiet LAAX mit mehr als 224 Pistenkilometern und 29 Liftanlagen. Es erstreckt sich über die Gemeindegebiete von Sagogn, Flims, Laax und Falera.Auch im Sommer hat Sagogn einiges zu bieten. Der Golfplatz «Buna Vista Golf» liegt in der sonnigen und idyllischen Ebene der Dörfer Sagogn und Schluein. Und von Frühling bis Spätherbst laden sehr gut unterhaltene Wanderwege und Mountainbike-Trails zu sportlichen Höhenflügen ein. Alles aus einer Hand – ein Projekt der cavelti derungs agWir bei der cavelti derungs ag sind Ihre Partnerin für Bauprojekte, die mit Herzblut und Fachkompetenz realisiert werden. Diese Philosophie spiegelt sich in all unseren Leistungen wider. Bauen ist unsere Leidenschaft.Interessiert? Kontaktieren Sie uns und informieren Sie sich über dieses Neubauprojekt und die individuelle Anpassungsmöglichkeiten.

Wegzeit
-
Neubau
1 / 11
CHF 360.– / m²/ JahrPremium
230m² Nutzfläche
Baumackerstrasse 9, 8050 Zürich

Ihr nächster Standort mit Schaufensterfront: mitten in Zürich-Oerlikon

Ihr nächster Standort mit Schaufensterfront: mitten in Zürich-Oerlikon Sichern Sie sich jetzt Ihre neue Gewerbefläche an der Baumackerstrasse und profitieren Sie von einer erstklassigen Lage und flexiblen Nutzungsmöglichkeiten. Die Räumlichkeiten werden im Edelrohbau vermietet und bieten Ihnen die Freiheit, den Innenausbau ganz nach Ihren individuellen Bedürfnissen zu gestalten.Ob Praxis, Büro oder eine andere Nutzung: Die Gewerbefläche bietet Ihnen die ideale Grundlage für Ihr Unternehmen.Folgende Vorzüge bietet Ihnen das Objekt: • Vermietung im Edelrohbau • Finanzielle Ausbaubeteiligung möglich • Schaufensterfront direkt an der Baumackerstrasse • Kurze Gehdistanz zum Bahnhof Oerlikon • Einstellplatz kann dazugemietet werden • Lagerfläche von 25 m² inklusive • Zentrale Lage in unmittelbarer Nähe der Tramhaltestelle Sternen Oerlikon Die Baumackerstrasse vereint Arbeiten und Wohnen unter einem Dach und überzeugt mit einer hervorragenden Infrastruktur. Einkaufs- und Verpflegungsmöglichkeiten, öffentliche Verkehrsmittel sowie Naherholungsgebiete sind fussläufig erreichbar.Nutzen Sie diese Gelegenheit, Ihr Unternehmen in einer modernen und dynamischen Umgebung zu positionieren.Kontaktieren Sie uns für weitere Informationen oder besuchen Sie die Projektwebseite www.baumackerstrasse.ch. Wir freuen uns auf Ihre Anfrage!

Wegzeit
-
Neubau
1 / 15
CHF 795'000.– Premium
4.5 Zimmer113m² Wohnfläche
Hauptstrasse, 4224 Nenzlingen

Neubau 4.5 Zimmer-Wohnung mit ESTH im 1. OG

Exklusive Neubauwohnung in Nenzlingen https://sonnenblick-nenzlingen.ch/Wohnen am Südhang des Blauens im Zentrum des idyllischen sehr ruhigen Dorfkern von Nenzlingen mit prächtigem Ausblick von den südlich ausgerichteten Terrassen auf die Hügel der Jura Höhen.Erleben Sie modernes Wohnen im Herzen von Nenzlingen. Diese grosszügige 4.5-Zimmer-Wohnung überzeugt rund 113 m² Wohnfläche und einem wahnsinnigen Ausblick der zum Entspannen einlädt. Die Neubauwohnung kombiniert energieeffiziente Bauweise mit hochwertiger Ausstattung, ideal für anspruchsvolle Eigenheimbesitzer.Highlights der Wohnung:Wohnfläche: 113 m² mit offenem Wohn-, Koch- und Essbereich, raumhohe FensterAussenbereich: 21 m² gedeckter Balkon Küche: Hochwertige Einbauküche mit Kochinsel, Bora-Abzug, Induktionsherd, Steamer und GranitarbeitsplatteGebäude und Standort: Das Projekt umfasst zwei Mehrfamilienhäuser mit je 6 Eigentumswohnungen und einer gemeinsamen Tiefgarage. Die durchdachte Architektur mit Holz- und mineralischer Fassade fügt sich harmonisch in das Dorfbild von Nenzlingen ein. Die nachhaltige Bauweise mit Wärmepumpe und Wärmedämmung entspricht den höchsten Energieanforderungen und garantiert niedrige Betriebskosten.Lage: Die Wohnung liegt am Südhang des Blauens und bietet eine idyllische, naturnahe Umgebung mit direkter Nähe zu Wander- und Velorouten. Öffentliche Verkehrsmittel sowie Einkaufsmöglichkeiten und das Stadtzentrum von Basel sind gut erreichbar.Zusätzliche Angebote:Parkplatz: Ein Tiefgaragenplatz pro Wohnung muss dazu erworben werden, zusätzliche Plätze optionalIndividualisierung: Böden, Elektroinstallationen, Küche und Badausstattung nach Ihrem Geschmack (abhängig vom Baufortschritt)Besonderheit: Grosszügige Begrünung und pflegeleichte Gestaltung der AussenanlagenDiese Immobilie wird durch die Cale Immobilien GmbH exklusiv vermarktet. Interessenten kontaktieren bitte Herrn Beny Geiser unter +41 61 983 90 90 oder per E-Mail an beny.geiser@cale-immobilien.ch.Besuchen Sie uns und erleben Sie Ihren neuen Wohntraum in Nenzlingen!

Wegzeit
-
Neubau
1 / 15
CHF 740'000.– Premium
3.5 Zimmer94m² Wohnfläche
Hauptstrasse, 4224 Nenzlingen

Neubau 3.5 Zimmer-Gartenwohnung mit ESTH W3

Exklusive Neubauwohnung in Nenzlingen https://sonnenblick-nenzlingen.ch/Wohnen am Südhang des Blauens im Zentrum des idyllischen sehr ruhigen Dorfkern von Nenzlingen mit prächtigem Ausblick von den südlich ausgerichteten Terrassen auf die Hügel der Jura Höhen.Erleben Sie modernes Wohnen im Herzen von Nenzlingen. Diese grosszügige 3.5-Zimmer-Gartenwohnung überzeugt rund 94 m² Wohnfläche und einem eigenen Gartenanteil, der zum Entspannen einlädt. Die Neubauwohnung kombiniert energieeffiziente Bauweise mit hochwertiger Ausstattung, ideal für anspruchsvolle Eigenheimbesitzer.Highlights der Wohnung:Wohnfläche: 94m² mit offenem Wohn-, Koch- und Essbereich, raumhohe FensterAussenbereich: 12m² gedeckter Balkon und zusätzlich 44m² SitzplatzKüche: Hochwertige Einbauküche mit Kochinsel, Bora-Abzug, Induktionsherd, Steamer und GranitarbeitsplatteGebäude und Standort: Das Projekt umfasst zwei Mehrfamilienhäuser mit je 6 Eigentumswohnungen und einer gemeinsamen Tiefgarage. Die durchdachte Architektur mit Holz- und mineralischer Fassade fügt sich harmonisch in das Dorfbild von Nenzlingen ein. Die nachhaltige Bauweise mit Wärmepumpe und Wärmedämmung entspricht den höchsten Energieanforderungen und garantiert niedrige Betriebskosten.Lage: Die Wohnung liegt am Südhang des Blauens und bietet eine idyllische, naturnahe Umgebung mit direkter Nähe zu Wander- und Velorouten. Öffentliche Verkehrsmittel sowie Einkaufsmöglichkeiten und das Stadtzentrum von Basel sind gut erreichbar.Zusätzliche Angebote:Parkplatz: Ein Tiefgaragenplatz pro Wohnung muss dazu erworben werden, zusätzliche Plätze optionalIndividualisierung: Böden, Elektroinstallationen, Küche und Badausstattung nach Ihrem Geschmack (abhängig vom Baufortschritt)Besonderheit: Grosszügige Begrünung und pflegeleichte Gestaltung der AussenanlagenDiese Immobilie wird durch die Cale Immobilien GmbH exklusiv vermarktet. Interessenten kontaktieren bitte Herrn Beny Geiser unter +41 61 983 90 90 oder per E-Mail an beny.geiser@cale-immobilien.ch.Besuchen Sie uns und erleben Sie Ihren neuen Wohntraum in Nenzlingen!

Wegzeit
-
  • Modern multi-story residential building with a red-tiled roof, balconies, and surrounding greenery.
  • Modern kitchen with white cabinets, wooden flooring, and a sleek sink area. Features include built-in lighting and a sliding glass door leading to a balcony.
  • Empty room with light wooden flooring, white walls, large sliding glass doors leading to a balcony, and built-in white closet units.
  • Empty room with light wooden flooring, white walls, and a large window showing a view of neighboring buildings. An open door leads to another space.
  • Modern bathroom with grey tiles, white fixtures, a bathtub, a shower, a sink, and a toilet.
  • Floor plan of a 2.5-room apartment with a living area, bedroom, bathroom, and covered seating area.
1 / 6
Modern kitchen with white cabinets, wooden flooring, and a sleek sink area. Features include built-in lighting and a sliding glass door leading to a balcony.
Empty room with light wooden flooring, white walls, large sliding glass doors leading to a balcony, and built-in white closet units.
Empty room with light wooden flooring, white walls, and a large window showing a view of neighboring buildings. An open door leads to another space.
CHF 1'737.– Premium
2.5 Zimmer66m² Wohnfläche
Aspstrasse 5A, 8472 Seuzach

Moderne 2.5-Zimmer-Wohnung in Ohringen (Seuzach)

Bezug per 1. Oktober 2026 oder nach VereinbarungDiese attraktive 2.5-Zimmer-Wohnung überzeugt mit einem modernen Grundriss, grosszügigen Räumen und einer hervorragenden Anbindung an den öffentlichen Verkehr. Hier geniessen Sie komfortables Wohnen in ruhiger Umgebung und profitieren gleichzeitig von der Nähe zur Stadt Winterthur.Lage • PostAuto-Haltestelle in nur 4 Gehminuten erreichbar – mit regelmässigen Verbindungen nach Winterthur. • Autobahnanschluss in rund 3 Fahrminuten erreichbar. • Einkaufsmöglichkeiten in unmittelbarer Nähe: • TEO Migros Self-Store in 1 Minuten erreichbar. • Migros Rosenberg in Winterthur in ca. 4 Fahrminuten. Die Wohnung bietet Ihnen • Helles, offenes Wohnzimmer mit grossen bodentiefen Fenstern und direktem Zugang zum gemütlichen Sitzplatz. • Hohe Raumhöhe für ein besonders angenehmes und grosszügiges Wohngefühl. • Moderne, offene Küche mit viel Stauraum. • Geräumiges Schlafzimmer mit beinahe bodentiefen Fenstern. • Modernes Badezimmer mit Badewanne. • Praktischer Einbauschrank mit zusätzlichem Stauraum. • Separates Kellerabteil im Untergeschoss. • Eigene Waschmaschine und eigener Tumbler in der Wohnung. • Zusätzlich steht eine gemeinschaftliche Waschküche zur Verfügung. Weitere Vorteile • Haustiere sind willkommen. • Übergrosser Parkplatz kann dazu gemietet werden (CHF 135.-) • Auf Wunsch können bestehende Möbel ganz oder teilweise übernommen werden. Die Wohnung ist per 1. Oktober 2026 oder nach Vereinbarung verfügbar.Haben wir Ihr Interesse geweckt? Wir freuen uns auf Ihre Kontaktaufnahme und vereinbaren gerne einen persönlichen Besichtigungstermin.

Wegzeit
-
  • Modern multi-story building with white facade, large windows, and balconies. Two cars are parked in front, and there is a street sign reading 'Hanfrose'.
  • Floor plan of a 2-room apartment with a living area, kitchen, bathroom, bedroom, hallway, and balcony.
  • A narrow hallway with wooden tiled flooring, white walls, and a built-in shelving unit on the left side. A closed door is visible at the end of the hallway.
  • A small, well-lit room with wooden flooring, a large window, a desk with a chair, a lamp, a radiator, and a small cabinet.
  • Modern kitchen with white cabinets, grey tiles, and a small wooden dining table with chairs.
  • Modern bathroom with a bathtub, toilet, sink, and a window with a curtain. The floor is tiled in dark gray, and the walls are white.
  • Cozy bedroom with wooden flooring, a single bed with blue bedding, a nightstand with a lamp, a radiator under the window, and a decorative picture frame on the wall.
  • The image shows a modern, well-lit hallway leading to a room. The hallway features light wooden flooring, white walls, and a white cabinet with drawers on the left. A round glass table with a metal base and a red chair is positioned near a tall bookshelf
  • Bright living room with wooden flooring, large glass doors leading to a balcony, a round dining table with chairs, a lamp, and a TV screen.
1 / 9
Floor plan of a 2-room apartment with a living area, kitchen, bathroom, bedroom, hallway, and balcony.
A narrow hallway with wooden tiled flooring, white walls, and a built-in shelving unit on the left side. A closed door is visible at the end of the hallway.
A small, well-lit room with wooden flooring, a large window, a desk with a chair, a lamp, a radiator, and a small cabinet.
CHF 2'160.– Premium
2.5 Zimmer57m² Wohnfläche
Döltschiweg, 8055 Zürich

Gemütliche 2.5-Zimmer-Wohnung mit Balkon in Zürich-Friesenberg

Immobilienfirmen werden nicht berücksichtigt.Infolge Abwesenheit des Wohnungsinhabers sind Besichtigungen erst ab ca. Anfang August möglich. Bitte senden sie uns ihre Telefonnummer und Emailadresse! Hier unter Dokumente ist ein Formular zum Ausfüllen.Willkommen am Döltschiweg in Zürich (8055)! Diese charmante 2.5-Zimmer-Wohnung im 1. Obergeschoss überzeugt durch ihre ruhige Lage und sonnige Ausrichtung. Mit einer Wohnfläche von 57 m² und einer Total-Renovation der gesamten Liegenschaft im Jahr 2014 bietet sie modernen Wohnkomfort in einem gepflegten Umfeld. Velounterstand vor dem Haus.Die Wohnung bietet folgende Highlights: • Heller Balkon: Geniessen Sie die sonnigen Sommertage auf Ihrem eigenen Aussenbereich. • Ruhige Lage: Die Wohnung ist angenehm ruhig – ideal für alle, die Erholung und Entspannung suchen. • Waschmaschine: Praktischer Komfort direkt in der Wohnung vorhanden. • Renoviert: Dank der Renovation im Jahr 2014 profitieren Sie von einem zeitgemässen Wohnstandard. Lage und Umgebung: • Öffentlicher Verkehr: Der Bushalt Höfliweg ist nur 2 Gehminuten entfernt, der Tramhaltstelle und die Plattform Talwiesenstrasse in 5 Minuten zu Fuss erreichbar. Der Bahnhof Zürich Friesenberg liegt nur 6 Gehminuten entfernt. • Einkaufen: Der Migros-Supermarkt Zürich Wiedikon M-Märt ist bequem in 5 Gehminuten erreichbar. • Bildung: Die renommierte Kantonsschule Wiedikon ist in nur 7 Minuten zu Fuss erreichbar. • Gesundheit: Die Bären-Apotheke ist ebenfalls in 7 Gehminuten erreichbar. Diese gepflegte Wohnung ist ideal für Einzelpersonen oder Paare, die eine ruhige und gut erschlossene Lage in Zürich schätzen. Bitte senden sie uns ihre Telefonnummer und Emailadresse!

Wegzeit
-
  • Modern open-plan living and dining area with a sofa, coffee table, and a kitchen island. The space features large windows with a scenic mountain view, wooden flooring, and contemporary decor.
  • A spacious balcony with a panoramic mountain view, featuring a large sectional sofa, a coffee table, decorative lanterns, and potted plants including a bonsai tree and a large aloe vera plant.
  • Modern living room with large windows offering a scenic mountain view, featuring a grey sofa, coffee table, chairs, a fireplace, and decorative items.
  • Modern bathroom with a freestanding bathtub, double sink vanity, wooden shelf, and decorative items on a built-in shelf. Natural light from large windows.
  • A graphic displaying the Soverto Standards with icons representing various features such as best view, high privacy, smart living, e-mobility charging station, exclusive construction standard, owner-managed, proximity to nature, and exceptional access.
  • A scenic outdoor area featuring a blue and white cable car on a grassy field, surrounded by lush green trees and a small wooden structure on a raised platform in the background.
1 / 6
A spacious balcony with a panoramic mountain view, featuring a large sectional sofa, a coffee table, decorative lanterns, and potted plants including a bonsai tree and a large aloe vera plant.
Modern living room with large windows offering a scenic mountain view, featuring a grey sofa, coffee table, chairs, a fireplace, and decorative items.
Modern bathroom with a freestanding bathtub, double sink vanity, wooden shelf, and decorative items on a built-in shelf. Natural light from large windows.
CHF 5'690.– Premium
7.5 Zimmer210m² Wohnfläche
Zumhofstrasse 50, 6010 Kriens

Wohntraum am Sonnenberg

Attika Terrassenwohnung an traumhafter Aussichtslage mit eigenem GartenAn privilegierter Südhanglage mit traumhafter Weitsicht auf die Zentralschweizer Berge und den Vierwaldstättersee vermieten wir per sofort oder nach Vereinbarung diese aussergewöhnliche 7.5-Zimmer-Terrassenhauswohnung mit eigenem Garten.Die auf zwei Etagen gelegene Wohnung befindet sich im 2. Stock eines Zweifamilien-Terrassenhauses und wurde 2023 umfassend renoviert und auf den neuesten Stand gebracht.Die durchdachte Architektur mit bodenebenen grossen Fensterfronten zur Südseite und direktem Zugang auf eine riesige Terrasse, verleihen der Wohnung sehr viel Licht und Freiraum. Der hochwertige und moderne Ausbau im Eigentumsstandard sorgt für gehobenen Wohnkomfort und ein stilvolles Ambiente.Weitere Extras: • grosszügige helle Wohnfläche von rund 210m2, Landhausdielenparkett in Eiche in allen Wohnräumen • sehr grosse sonnige Terrasse (über 60m2), viel Privatsphäre und fantastische 180Grad Panoramasicht • grosszügige offene, moderne Küche mit Backofen, Steamer, Induktionsherd, Bora, etc. • grosses Wohn-/Esszimmer mit Cheminée • Master-Schlafzimmer mit hochwertigen Einbauschränken und direktem Zugang zur Terrasse • grosses modernes Masterbad mit freistehender Badewanne, Dusche und WC • Gästebad mit Dusche und separates Gäste WC • Gartengeschoss mit viel Nebenfläche: grosszügige Waschküche/Hauswirtschaftsraum (WM/TM), Keller, Spielzimmer, zusätzliches Gästezimmer und weiteres Bad (Dusche/WC) mit Zugang zum eigenen Garten. • Garten mit grossem gedecktem Gartensitzplatz und separatem Zugang • kostenloses Wifi • ein Tiefgaragenplatz mit Elektroladestation sowie mehrere Aussenparkplätze direkt vor dem Haus Die Wohnung liegt in einem sehr ruhigen privilegierten Wohnquartier inmitten des Naherholungsgebiets «Sonnenberg». Sie eignet sich Bestens für Familien mit gehobenen Ansprüchen und Platzbedarf oder ein Paar, das viel Nebenfläche benötigt (z.B. integriertes Office / Studio, Praxis etc.). Vielseitige Einkaufs- und Freizeitmöglichkeiten sowie Kindergärten und Schulen sind in unmittelbarer Nähe und zu Fuss erreichbar. Im Stadtzentrum von Luzern ist man in knapp 10 Minuten per Auto oder mit dem ÖV. Eine Bushaltestelle liegt direkt vor dem Haus. Weitere Informationen: https://www.sovento.ch/project/wohn-t-raum-am-sonnenberg-2-0Haben wir Ihr Interesse geweckt?Machen Sie sich selber ein Bild und kontaktieren sie uns!


Wegzeit
-
  • A white house with green shutters sits on a grassy lawn surrounded by trees. The front yard is overgrown with tall grass and weeds, and a stone fire pit is visible near the house.
  • A lush garden area with a variety of plants, a wooden bench, and a small pathway leading through the greenery.
  • A lush garden area with tall green plants, a colorful umbrella, and a metal fence, set against a backdrop of trees and hills.
  • Aerial view of a residential area with multiple houses, surrounded by greenery and roads.
  • A rustic wooden barn with a tiled roof, white lower half, and a large wooden garage door. A white van is parked nearby.
  • Floor plan showing a highlighted area with numbered plots and surrounding streets.
  • View from inside a car showing a rural road with two small houses on either side, surrounded by greenery and hills.
  • Exterior view of a white building with multiple windows featuring green shutters. A light blue plastic chair is placed near the entrance.
  • Garden with a view of a mountain, surrounded by trees and shrubs, with a small pathway leading to a wooden shed.
  • A serene forest stream surrounded by autumn foliage and trees, with sunlight filtering through the branches.
  • A rustic garden area with a wooden shed, a stone fountain, a small window with a decorative item, and scattered garden tools and pots.
  • Rustic outdoor area with a wooden barn, a small patio with a table and chairs, a stone fountain, and a potted plant.
  • The kitchen features a tiled backsplash with floral designs, a white stove, a small green stool, a barrel, and a wooden table in the adjacent room.
  • Living room with wooden floor, grey sofa with colorful cushions, wooden coffee table, green tiled fireplace, shelves with decorative items, and a small table with a bowl.
  • A rustic kitchen with a wooden countertop, a stove, and various copper pots and pans hanging on the wall and placed on the counter. There is also a woven basket and a metal bowl on the counter.
  • Bathroom with floral patterned wallpaper, a sink with a faucet, a toilet, a towel, and a wicker basket on the floor.
  • A room with wooden flooring, white walls, and a white cabinet with glass doors and drawers. A vacuum cleaner is placed on the floor near the door.
  • Bright, minimalist room with wooden flooring, white walls, and large windows. Contains a simple wooden chair, a small table, a stool, and a laptop on a surface.
  • Wooden staircase with a wooden handrail and balusters, leading upwards. The walls are painted white, and the floor is tiled.
  • A wooden cabinet with shelves and a small statue on top, placed in a room with wooden flooring and visible adjacent space.
  • Empty wooden barn with exposed beams, ladder, and scattered construction materials.
  • A rustic wooden barn with an open garage door revealing a white van inside. Outside, a wicker chair and small table are placed on a concrete patio, with a broom and shovel leaning against the barn wall and a birdhouse mounted on the wall.
  • An empty wooden barn with exposed beams, ladders, gymnastic rings, and a deflated inflatable boat on the floor.
  • A natural outdoor area with water, surrounded by dense vegetation and trees.
  • A small stream surrounded by lush greenery, with a spotted dog standing in the shallow water near the bank.
  • A serene outdoor setting with a lit fire pit surrounded by logs and a metal chair nearby, set amidst tall grass and wildflowers.
  • A garden with a variety of flowers, vegetables, and a small greenhouse. A concrete pathway leads through the garden, with a wooden shed visible in the background.
  • A small, natural stream surrounded by lush green vegetation and trees, with clear water flowing over rocks and pebbles.
  • Wooden storage room with a pile of firewood, a small wooden bench, and a window letting in natural light.
  • A rustic garden area with a wooden gate, a small tree, a stone planter, and a parked van behind a fence.
  • Floor plan of a house with labeled rooms: living room, kitchen, hallway, bathroom, pantry, storage, and bedroom.
  • Floor plan sketch showing three bedrooms, a hallway, a staircase, and a living area. The layout is not to scale and serves as an orientation guide.
1 / 32
A lush garden area with a variety of plants, a wooden bench, and a small pathway leading through the greenery.
A lush garden area with tall green plants, a colorful umbrella, and a metal fence, set against a backdrop of trees and hills.
Aerial view of a residential area with multiple houses, surrounded by greenery and roads.
CHF 450'000.– Premium
5 Zimmer90m² Wohnfläche
Milieu du Village 53, 2829 Vermes

Liebhaberobjekt direkt am Bach mit grossem Garten, Scheune und eigenem Badeplatz

Zu verkaufen an Garten und Naturliebhaber, vorzugsweise an Familien und Tierfreunde:Bauernhaus mit grossem Garten, Scheune und StallZum 812m² Grundstück gehört ein eigener Badeplatz mit Feuerstelle direkt am Bach.50 Autominuten ab Basel / 90 Autominuten ab Zürich / 15 Autominuten ab Delémont / Busstation ca. 200mDer Garten profitiert von einer ausgezeichneten Sonnenausrichtung und einem günstigen Mikroklima - ideale Voraussetzungen für den Anbau von Gemüse, Beeren und Kräutern.Beheizt wird das Haus durch einen Kachelofen mit Holzherd und integriertem Brotbackofen sowie eine zusätzliche Oelzentralheizung.Einfache Küche, Bad mit Dusche, WC und Lavabo. Im OG befindet sich ein weiteres Lavabo.5 Parkplätze, ein alter Hühnerstall mit Auslaufgehege und ein ehemaliges Feuerwehrhäuschen gehören dazu.Das Dach, die Fenster sowie die Zentralheizung sind funktionstüchtig und erfüllen ihren Zweck. Aufgrund ihres Alters ist jedoch mittelfristig mit einer Erneuerung / Sanierung zu rechnen. Die Eternit-Fassadenschindeln der Aussenisolation wurden kürzlich geprüft und sind asbestfrei. Prüfbericht vorhanden.Im Dorf Vermes befindet sich eine Primarschule, ein kleiner Laden und ein Restaurant.Die Adresse wurde per Anfang Jahr von der Gemeinde auf "Route Principale 35" geändert. In Google Maps oder Apple Maps wird teilweise noch die frühere Adresse Milieu du Village 53 angezeigt.Richtpreis 450`000.-Der aktuelle Gebäudeversicherungswert beträgt 540`000.-In diesem Wert sind weder der Landwert noch die besondere Lage am Bach berücksichtigt.Während unserer langjährigen Besitzzeit ist der Bach nie über das Ufer getreten. Das Haus ist seit vielen Jahren vermietet, nun ziehen die aktuellen Mieter aus, was uns dazu bewegt das Haus zu verkaufen.Besichtigungen nach telefonischer Vereinbarung._______________________________À vendre aux amateurs de jardin et de nature, de préférence aux familles et aux amoureux des animaux :Ferme avec grand jardin, grange et étableLe terrain de 812 m² comprend un coin baignade privé avec un foyer, situé directement au bord du ruisseau.À 50 minutes en voiture de Bâle / 90 minutes en voiture de Zurich / 15 minutes en voiture de Delémont / arrêt de bus à environ 200mLe jardin bénéficie d’un excellent ensoleillement et d’un microclimat favorable – des conditions idéales pour la culture de légumes, de baies et d’herbes aromatiques.La maison est chauffée par un poêle en faïence avec cuisinière à bois et four à pain intégré, ainsi que par un chauffage central au fioul.Cuisine simple, salle de bains avec douche, WC et lavabo. À l’étage se trouve un lavabo supplémentaire.5 places de parking, un ancien poulailler avec enclos extérieur et une ancienne caserne de pompiers font partie de la propriété.Le toit, les fenêtres ainsi que le chauffage central sont en état de marche et remplissent leur fonction. Compte tenu de leur âge, il faut toutefois s’attendre à un renouvellement ou à une rénovation à moyen terme. Les bardeaux de façade en Eternit de l’isolation extérieure ont été récemment contrôlés et ne contiennent pas d’amiante. Le village de Vermes dispose d’une école primaire, d’une petite échoppe et d’un restaurant.L'adresse a été modifiée par la commune au début de l'année pour devenir « Route Principale 35 ». Sur Google Maps ou Apple Maps, l'ancienne adresse « Milieu du Village 53 » s'affiche encore parfois.Prix indicatif : 450 000.-La valeur d'assurance actuelle du bâtiment s'élève à 540 000.-Cette valeur ne tient compte ni de la valeur du terrain ni de l'emplacement privilégié au bord du ruisseau.Au cours des nombreuses années pendant lesquelles nous en avons été propriétaires, le ruisseau n'est jamais sorti de son lit.La maison est louée depuis de nombreuses années ; les locataires actuels s'apprêtent à partir, ce qui nous incite à la vendre.Visites sur rendez-vous téléphonique.

Wegzeit
-
  • Modern bathroom with a white sink, mirror, toilet, and glass-enclosed shower. Light-colored tiles and sleek fixtures.
  • Empty room with light wooden flooring and white walls. No furniture or equipment visible.
  • Empty room with wooden flooring, white walls, and large windows offering scenic views of trees and houses. Another empty room with similar features and a view. Bathroom with modern shower and glass enclosure, and a toilet.
  • Modern kitchen with white cabinets, light wood flooring, and large windows offering a scenic view.
  • Empty room with light wooden flooring, white walls, and large windows offering a view of trees and buildings outside.
  • Modern multi-story building with contemporary design, featuring large windows, balconies, and commercial storefronts labeled "CAFE," "BLUMEN," and "ATELIER." The ground floor includes seating areas and bicycles.
  • Modern balcony with panoramic city view, round table, two chairs, potted plant, and floor lamp.
1 / 7
Empty room with light wooden flooring and white walls. No furniture or equipment visible.
Empty room with wooden flooring, white walls, and large windows offering scenic views of trees and houses. Another empty room with similar features and a view. Bathroom with modern shower and glass enclosure, and a toilet.
Modern kitchen with white cabinets, light wood flooring, and large windows offering a scenic view.
CHF 2'500.– Premium
4.5 Zimmer116m² Wohnfläche
Hauptstrasse 21a, 8280 Kreuzlingen

Letzte verfügbare 4.5-Zimmer-Wohnung | Neubau 2025 | Erstklassige, zentrale Lage | Kreuzlingen

Hauptstrasse 21a, 8280 Kreuzlingen | Bezug per 01.09.2026An erstklassiger, zentraler Lage in Kreuzlingen befindet sich die letzte verfügbare 4.5-Zimmer-Wohnung im 1. Obergeschoss eines modernen, viergeschossigen Mehrfamilienhauses im Areal Freiegg. Die 2025 fertiggestellte Liegenschaft vereint hochwertige Architektur, nachhaltige Bauweise und zeitgemässen Wohnkomfort.Die rund 116 m² grosse, neuwertige Wohnung überzeugt mit einem hochwertigen Ausbaustandard und einem durchdachten Grundriss. Sie verfügt über eine offene Küche, einen grosszügigen Wohn- und Essbereich, ein En-suite-Badezimmer, eine Walk-in-Dusche, Balkon, Reduit, Einbauschrank, eigenen Waschturm sowie ein Kellerabteil.Das nach Minergie-Standard erstellte Gebäude bietet Freecooling, eine Wärmepumpe, eine Photovoltaikanlage und einen Lift. Zwei Tiefgaragenparkplätze können optional dazu gemietet werden.Highlights • Erstklassige, zentrale Lage – kurze Fusswege zum Bodensee, ins Kreuzlinger Zentrum und in die Konstanzer Altstadt. • Ca. 116 m² Wohnfläche • Neuwertige Wohnung in einer 2025 fertiggestellten Liegenschaft • Hochwertiger Neubau-Ausbaustandard • En-suite-Badezimmer & Walk-in-Dusche • Balkon, Reduit, Einbauschrank & eigener Waschturm • Minergie-Standard mit Freecooling, Wärmepumpe & Photovoltaikanlage • Zwei Tiefgaragenparkplätze optional • Bezug per 01.09.2026

Wegzeit
-
  • Modern living room with wooden flooring, large sliding glass doors leading to a balcony, a leather sofa with colorful cushions, a coffee table, and a side table with books and a vase of flowers.
  • Modern living room with wooden flooring, large sliding glass doors leading to a balcony, sofa, coffee table, dining table with chairs, and a television mounted on the wall.
  • {"visible_features": ["Balcony / Terrace"], "type": "Furnished Room", "objects": ["sofa", "coffee table", "chair", "table", "kitchen island", "sink", "faucet", "faucet", "faucet", "faucet", "faucet", "faucet", "faucet", "faucet", "faucet", "faucet", "fauc
  • Modern kitchen with white cabinets, a central island, and stainless steel appliances including an oven and sink. The countertop features a few small items like a bowl and a bottle.
  • Modern living room with large sliding glass doors opening to a balcony, featuring a sofa, coffee table, chair, and potted plants.
  • Modern living room with a brown leather sofa, colorful pillows, a coffee table with books and a cup, a dining table with chairs, a kitchen area with a white island, and a large abstract tapestry on the wall.
  • A modern, open-concept living and dining area with a leather sofa, coffee table, dining table with chairs, and a small kitchen area. The space features wooden flooring, a colorful rug, and decorative items including a vase with flowers and framed artwork.
  • Modern bedroom with a large bed, nightstands, a chair, a small table, a mirror, and a picture frame on the wall. The room features wooden flooring and a large window with a view of the city.
  • Modern bathroom with white tiles, a large sink, a mirror, a shower, and a wooden shelf holding a basket and a hair dryer bag.
  • A small utility room with a white washing machine and a white dishwasher stacked vertically, with built-in shelving units on the right side.
  • A cityscape view at sunset showing a mix of historic and modern buildings, with a tram line running through the street and people walking along the sidewalk.
  • A large, classical-style building with ornate architectural details, multiple windows, and a steeply pitched roof, viewed from an elevated angle during sunset.
  • Empty room with light wooden flooring and large sliding glass doors leading to a balcony with city views.
  • A quiet urban street lined with classical European buildings, featuring ornate facades, large windows, and decorative stonework. The road is empty, with visible tram tracks and a few pedestrians.
1 / 14
Modern living room with wooden flooring, large sliding glass doors leading to a balcony, sofa, coffee table, dining table with chairs, and a television mounted on the wall.
{"visible_features": ["Balcony / Terrace"], "type": "Furnished Room", "objects": ["sofa", "coffee table", "chair", "table", "kitchen island", "sink", "faucet", "faucet", "faucet", "faucet", "faucet", "faucet", "faucet", "faucet", "faucet", "faucet", "fauc
Modern kitchen with white cabinets, a central island, and stainless steel appliances including an oven and sink. The countertop features a few small items like a bowl and a bottle.
CHF 2'432.– Premium
2.5 Zimmer86m² Wohnfläche
Steinenberg 23, 4051 Basel

86 m² and covered balcony in the heart of Basel – Steinenberg 23

Spacious 2.5-room home with a grand private balcony, high ceilings and modern amenitiesIn this notably spacious 85.8 m² apartment, floor-to-ceiling windows open the living room to the heart of Basel. A sizeable covered balcony creates a second living space outdoors—private, sheltered and enjoyable for much of the year. At the other end of the apartment, the iconic Stadtcasino is directly across the street, with Barfüsserplatz and its tram connections only steps away.Modern interior, historic façadeCompleted during the building’s 2016 redevelopment, the apartment combines a modern interior with a restored historic façade. Open-plan layout with a large bedroom and heated bathroom floorThe layout combines a large bedroom with an open-plan living and dining room and a clean-lined white kitchen with island. Timber parquet warms the main rooms. The bathroom features a walk-in shower, broad basin, and heated flooring.Location: At the centre of Basel’s culture, dining, retail and transportNo other neighbourhood in Basel combines culture and daily life so well: concerts, theatre and exhibitions along the Steinenberg, restaurants and bars towards Steinenvorstadt, and Freie Strasse, pharmacies and the tram connections of Barfüsserplatz all within a few steps. Basel SBB main station reachable in 11 minutes on foot.Technical features: Fibre internet, lift and modern appliancesFibre broadband, lift access, effective mechanical ventilation and a full suite of modern appliances add everyday comfort. This includes an induction hob, dishwasher, and in-apartment washing machine and tumble dryer. High ceilings give the already generous rooms an added sense of volume.Available from August 1, 2026The new tenancy agreement will be concluded directly with Warteck Invest AG, with the final decision resting with the property management. Viewings are available by appointment. Please note: Furniture not included. The furniture and decor shown in the photographs are not included, but help convey the scale of the rooms. Further information • 2.5 rooms • 85.8 m² living space • 4th floor • Balcony/terrace: Yes • Furnished: No • Built: 1865 • Renovation/redevelopment: 2016 • Available from: 1 August 2026 Equipment • Lift • Fibre-optic broadband • Mechanical ventilation • Floor-to-ceiling windows • High ceilings • Covered balcony/loggia • Parquet flooring • Open-plan fitted kitchen with island • Modern integrated kitchen appliances • Dishwasher • In-apartment washing machine • Tumble dryer • Walk-in shower • Private cellar storage Gross monthly rent: CHF 2,432CHF 2,192 net rent plus CHF 240 ancillary costsDeposit: Three gross monthly rentsAddressSteinenberg 23, 4051 BaselContracting partyWarteck Invest AGCurrent tenants are seeking a replacement tenant. The tenancy is subject to application, solvency checks and approval by Warteck Invest AG. Warteck’s application form requests a debt-enforcement extract and information about employment, income, household, pets and instruments. Further application details will be provided following the viewing.

Wegzeit
-
  • Aerial view of a house with a swimming pool, surrounded by greenery and trees. The pool is rectangular with lounge chairs around it, and there is a smaller structure nearby.
  • A stone house with a tiled roof, surrounded by trees and greenery, with a gravel pathway leading to the entrance and a scenic mountain backdrop.
  • Elegant dining room with a wooden dining table set for a meal, surrounded by six upholstered chairs. Large windows with white curtains offer a scenic view of the garden. A vase with red flowers and a wine bottle are placed on the table.
  • Elegant dining room with a wooden table, white chairs with gold legs, a vase with flowers, and a colorful abstract painting on the wall.
  • Open-plan kitchen and dining area with modern appliances, bar stools, dining table, chairs, and a decorative painting on the wall.
  • Modern living room with a large sectional sofa, fireplace, coffee table, side table, and decorative items.
  • Cozy bedroom with wooden flooring, a large bed with blue and white bedding, a wicker chair, a small table with cups and a basket, and a view of the countryside through large glass doors.
  • Cozy bedroom with a large bed, a modern shower area, a sink with a decorative faucet, a fruit bowl, and a potted plant. The room features warm, earthy tones and exposed wooden beams on the ceiling.
  • Cozy bedroom with a large bed, a tray with pastries and cups, a plant, a modern bathroom with a glass shower enclosure, and a wooden door leading to another room.
  • Home cinema room with dark blue walls, black carpet, large screen, sofa seating, and a red popcorn machine.
  • A well-maintained garden with a gravel pathway, lush greenery, and a wooden pergola with outdoor furniture including chairs and a table.
  • A sunny outdoor patio with a glass table, four chairs, and a large umbrella, surrounded by lush greenery and a scenic mountain view.
  • A serene outdoor seating area with a sofa, two armchairs, a coffee table, and decorative pillows, surrounded by greenery and a gravel ground.
  • A scenic outdoor view from a wooden bench, overlooking a lush, green valley with trees, hills, and a partly cloudy blue sky.
  • Aerial view of a two-story house with terracotta tile roof, surrounded by greenery and a gravel driveway. Features include a patio with outdoor furniture and a small balcony on the upper level.
1 / 15
A stone house with a tiled roof, surrounded by trees and greenery, with a gravel pathway leading to the entrance and a scenic mountain backdrop.
Elegant dining room with a wooden dining table set for a meal, surrounded by six upholstered chairs. Large windows with white curtains offer a scenic view of the garden. A vase with red flowers and a wine bottle are placed on the table.
Elegant dining room with a wooden table, white chairs with gold legs, a vase with flowers, and a colorful abstract painting on the wall.
EUR 1'180'000.– Premium
10 Zimmer230m² Wohnfläche
Boulevard du Colorado 787, 84400 Rustrel

Magnifique propriété de luxe de 230m2 avec piscine chauffée

Nichée au cœur d’un environnement exceptionnel, cette magnifique propriété de 230 m² habitables vous séduira par ses beaux volumes, ses matériaux de qualité, sa luminosité et son cadre de vie rare avec vue panoramique sur le Colorado provençal.Édifiée sur un terrain spacieux de 8 000 m², cette maison en excellent état offre 5 chambres, chacune équipée de sa salle d’eau privative et de la climatisation, garantissant confort et intimité à chaque occupant.Les espaces de vie sont généreux, parfaitement agencés, et baignés de lumière naturelle.Idéale pour recevoir famille et amis, la maison propose également des prestations haut de gamme, dont un véritable cinéma privé avec fauteuils type cinéma, grand écran pour une ambiance immersive – un luxe rare pour les amateurs de films.À l’extérieur, une grande terrasse surplombant le vaste jardin paysager offre un cadre idyllique, avec une grande piscine chauffée de 12x5 mètres au sel à l’équilibre parfait, idéale pour se détendre face à la nature.Un solarium et un terrain de pétanque complète ce lieu de vie chaleureux, parfait pour profiter pleinement des belles journées provençales.Une opportunité unique pour les amoureux de la nature, du calme, et des paysages spectaculaires du Luberon, tout en bénéficiant de prestations modernes et de qualité.Un vrai coup de cœur à découvrir sans tarder !Superbe maison avec piscine et vue imprenable sur le Colorado provençal

Vorschläge basierend auf deinen Suchresultaten