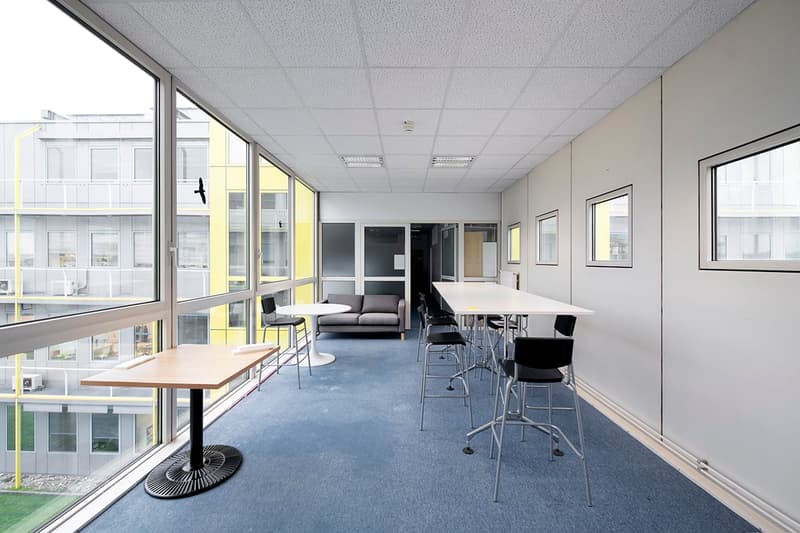
• Large open office space with floor-to-ceiling windows, gray carpeted floors, white walls, and modern furniture including a sofa, tables, and chairs. The space appears to be designed for a professional work environment.
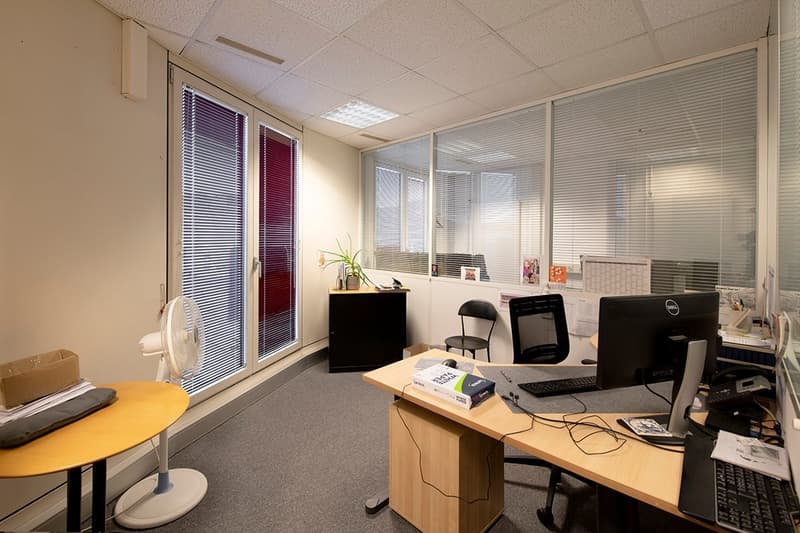
  • The image shows an office space with cubicles, desks, computers, and office equipment. The room has a neutral color scheme with beige walls and gray carpeting. There are blinds on the windows and overhead lighting fixtures. The office appears to be set up
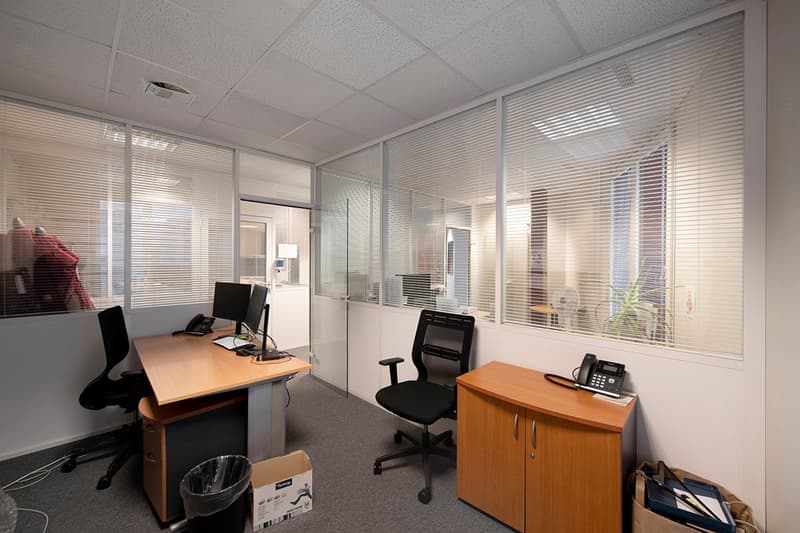
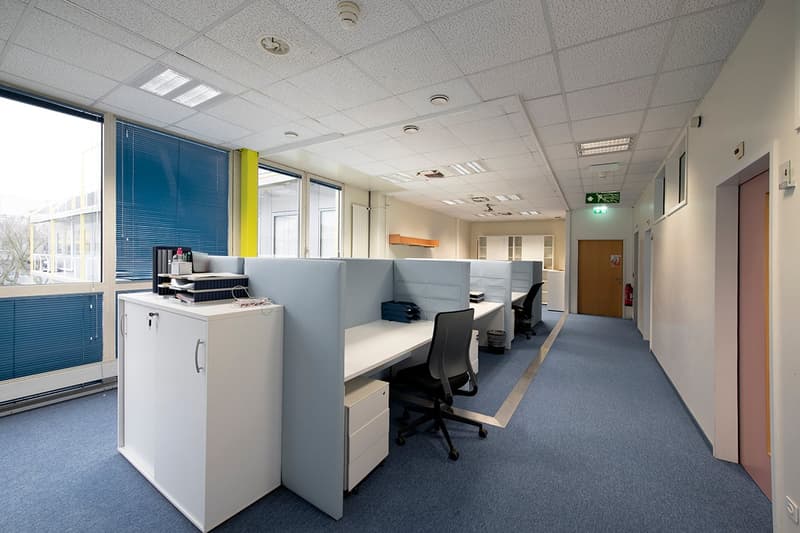
  • The image shows an office space with multiple workstations. The room has a suspended ceiling, glass partitions, and office furniture such as desks, chairs, and a cabinet. The space appears to be well-lit with natural light coming in through the windows.
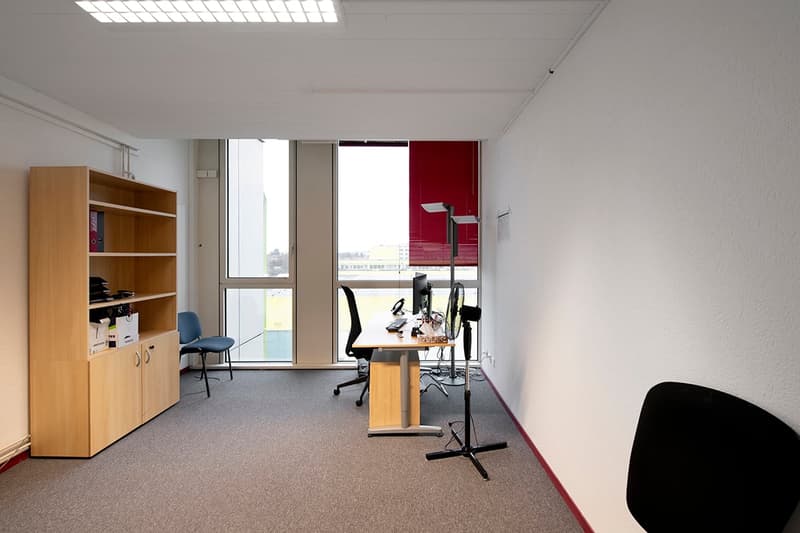
  • Spacious office with large windows, wooden shelving unit, desk with computer setup, office chair, and a red accent wall.
  • Open office space with cubicles, desks, and chairs. Bright lighting from the windows and ceiling fixtures. Refrigerator and other office equipment visible.
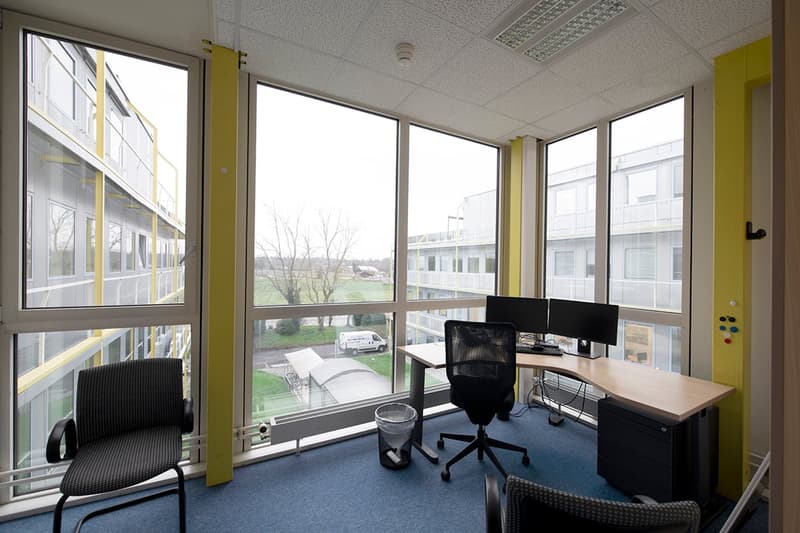
  • Spacious office with large windows providing a view of the outdoor scenery, including trees and buildings. The office has a desk, computer setup, and comfortable office chairs. The walls are painted in a light color scheme, and the floor is covered with b
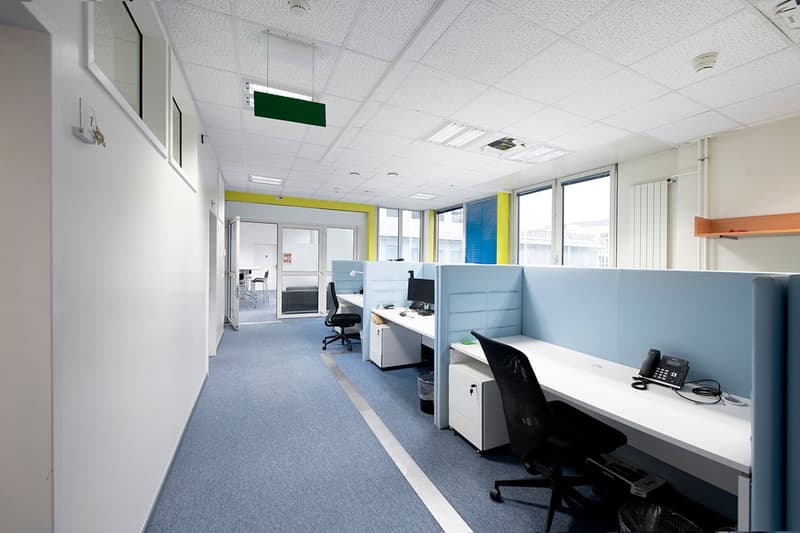
  • Open office space with cubicles, computers, and office equipment. The space has a modern, colorful design with white walls, gray carpeting, and accents of yellow and blue. There are windows providing natural light and a dishwasher visible in the backgroun
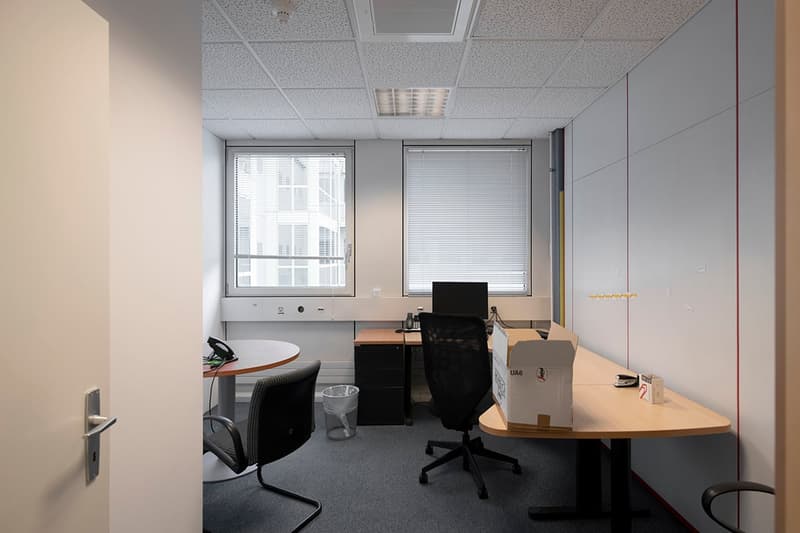
  • Small office space with a desk, chair, and computer. The room has a window, ceiling lights, and some storage boxes. The floor is carpeted.
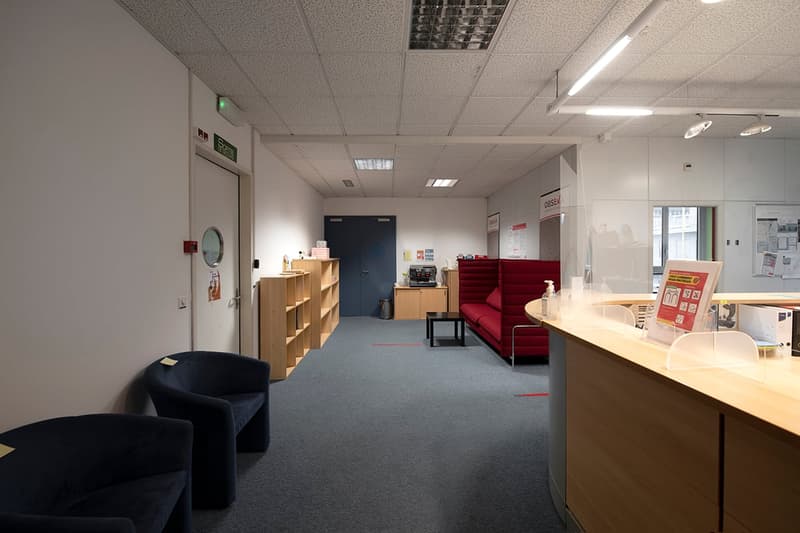
  • The image shows an office space with a reception area, shelves, a red sofa, and various office equipment and furniture. The space appears to be well-lit with ceiling lights and has a professional and functional layout.
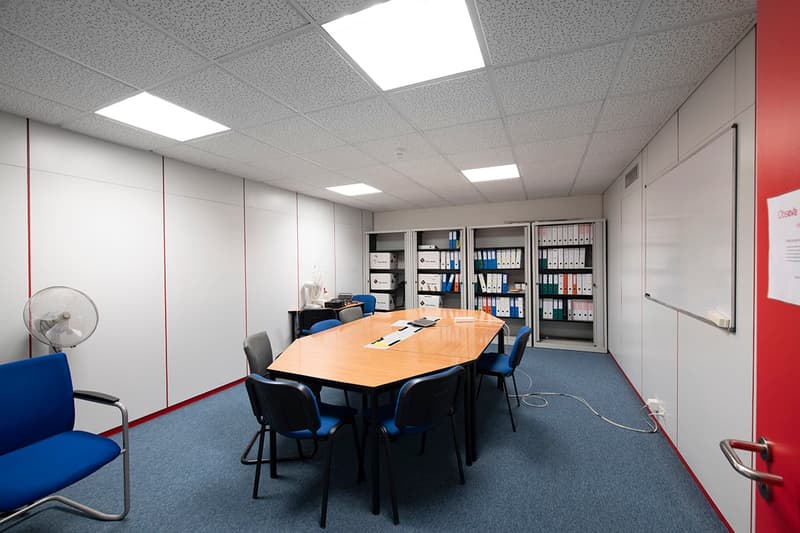
  • This image shows an office space with a conference table, chairs, bookshelves, and storage cabinets. The room has a modern, professional appearance with gray walls and ceiling tiles. There is a fan visible, as well as a dishwasher, indicating this may be
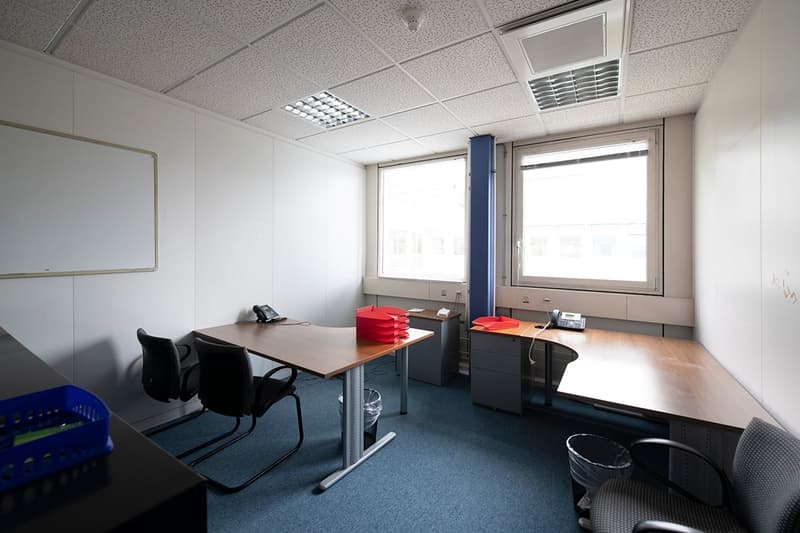
  • This image shows an office space with a desk, chairs, and storage units. The room has large windows providing natural light, and the ceiling has a grid of lighting fixtures. The floor is covered in blue carpeting.
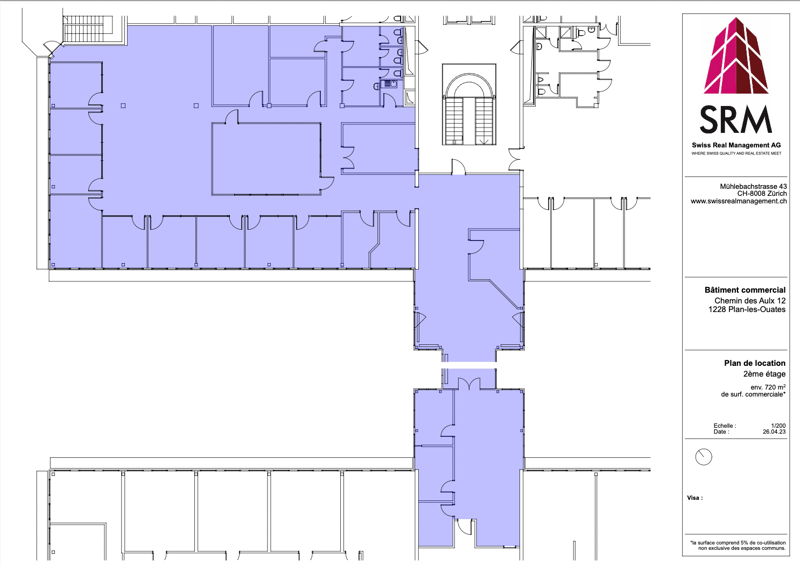
  • The floor plan shows a commercial building with multiple rooms and spaces. The main areas include a large central space, several smaller rooms, and a staircase. The building appears to have a total commercial surface area of 720 square meters.
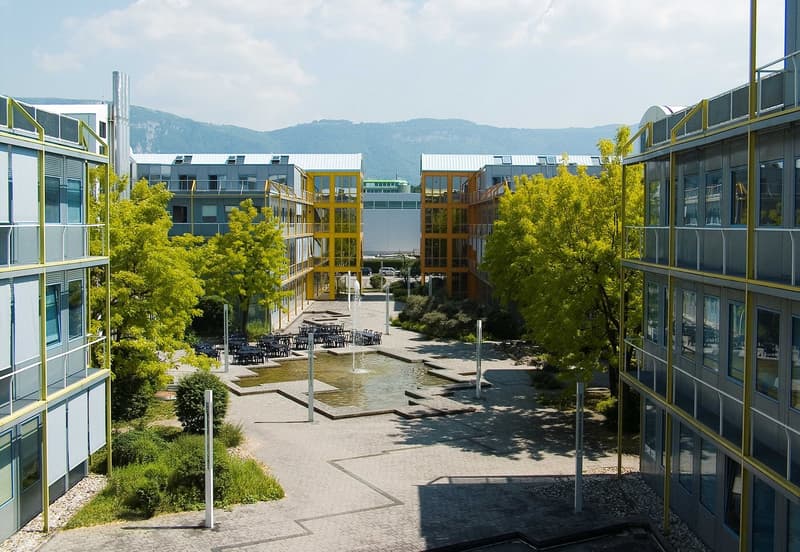
  • Modern multi-story office buildings with glass facades, surrounded by trees and landscaping. There is an outdoor seating area with tables and chairs in the courtyard between the buildings.
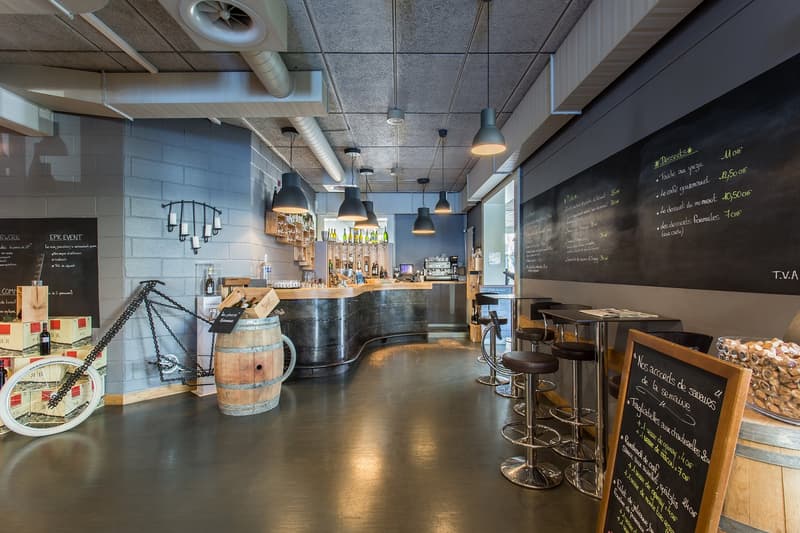
  • The image shows the interior of a cafe or bar with a wooden bar counter, bar stools, and various decor elements such as a barrel, a bicycle, and chalkboards with menu items. The space has an industrial-style design with exposed ceiling pipes and lighting
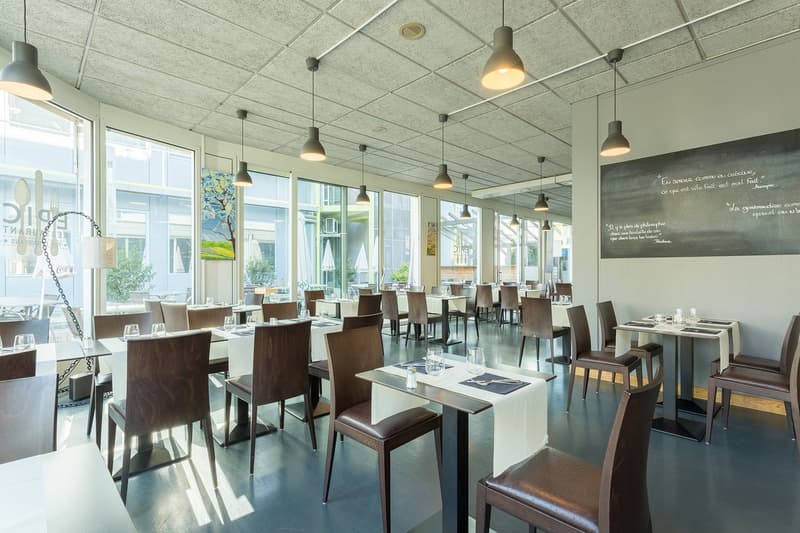
  • Spacious dining area with large windows, wooden tables and chairs, pendant lighting, and a chalkboard wall with text on it.
1 / 15

"Magnifique locaux d'env. 720m2 au 2ème étage du CTN 12"

Miete /m2/Jahr
CHF 280.–
Exkl. zusätzliche Kosten

Exklusive Nebenkosten

Der angezeigte Betrag umfasst nur die Nettomiete (Grundmiete). Zusätzliche Kosten wie Nebenkosten, Betriebskosten oder Unterhaltungsgebühren können anfallen und sind nicht zwingend inbegriffen. Für vollständige Informationen wende dich bitte direkt an den Inserenten.

Nutzfläche
720 m2

Standort

Chemin des Aulx 12, 1228 Plan-les-Ouates

Wegzeit

  • 6 min.Station: ZIPLO

Umgebungsinformationen

Quelle für diese Daten

Die angezeigten Daten werden von einem unserer Drittanbieter zur Verfügung gestellt.

Bitte beachten Sie, dass die angezeigten Standorte möglicherweise nicht aktuell sind und es zu Abweichungen kommen kann.

  • Schule

    10 min.Ecole de commerce et de culture générale Aimée-Stitelmann
  • Supermarkt

    7 min.Coop
  • Apotheke

    < 1 min.Sitex SA
  • Öffentliche Verkehrsmittel

    5 min.Les Bruyères

Die Zeiten beziehen sich auf die Strecke zu Fuss.

Kosten

Nettomiete:
CHF 280.– /m2/Jahr
Miete:
CHF 280.– /m2/Jahr
Exkl. zusätzliche Kosten

Exklusive Nebenkosten

Der angezeigte Betrag umfasst nur die Nettomiete (Grundmiete). Zusätzliche Kosten wie Nebenkosten, Betriebskosten oder Unterhaltungsgebühren können anfallen und sind nicht zwingend inbegriffen. Für vollständige Informationen wende dich bitte direkt an den Inserenten.

Eckdaten

Verfügbar ab:
Sofort
Objekttyp:
Büro
Etage:
2
Anzahl Etagen:
4
Wohnfläche:
720 m2
Nutzfläche:
720 m2

Merkmale und Ausstattung

  • Haustiere erlaubt

  • Balkon / Terrasse

  • Aussicht

  • Rollstuhlgängig

  • Parkplatz

  • Garage

  • Lift

  • Anfahrrampe LKW

  • Hebebühne

Dokumente (0)

Beschreibung

Surfaces commerciales, bureaux et laboratoires au CTN à Plan-les-Ouates


Prix à partir de 270.-/m² = Surface atelier existant (dans l'état, non rénové)

Prix à partir de 270.-/m² = Surface bureau existant (dans l'état, non rénové)

Prix à partir de 290.-/m² = Surface laboratoires existant (dans l'état, non rénové)


Le prix final dépend de la localisation, de l'état des lieux, de l'investissement du propriétaire et de la durée du bail.


Le Campus CTN, situé à 3 minutes de la sortie d'autoroute Plan-les-Ouates, propose des espaces existants aménagés, rénovables et personnalisables sur demande.


Caractéristiques :

  • Parking : Places en sous-sol disponibles pour les locataires (1 place/40 m² loués, 270.-/mois).

  • Transports publics : Très bien desservi.

  • Services : Restaurant, hôtel, salle de sport, quais de déchargement, monte-charges, ascenseurs.

  • Environnement dynamique : Atmosphère entrepreneuriale avec une cour boisée et une fontaine.

Le CTN est reconnu pour son développement en bio-tech et micro-tech, accueillant grandes entreprises et start-up.

Disponibilités :

Chemin des Aulx 8 : 360 m² à 2'000 m².

Chemin des Aulx 12 : 552 m² (RDC), 450 m² (1er étage), 553 m² et 720 m² (2ème étage), 290 m² et 430 m² (3ème étage avec terrasse).

Chemin des Aulx 14 : 980 m² de laboratoires (2ème étage).

Chemin des Aulx 16 : 290 m² (1er étage).

Chemin des Aulx 18 : 565 m² (1er étage), 223 m² (2ème étage).


Des dépôts en sous-sol sont disponibles sur demande.

Localisation : Proche de l'autoroute A1 et à 5 minutes de l'aéroport de Genève. Desservi par les bus 22 et 4 et le tram 15 ZIPLO.

Pour plus d'informations et pour convenir des termes de location, veuillez contacter :

Swiss Real Management Sàrl, régie officielle du CTN , www.ctn.ch


Create your account
Gratis

Nutze alle Vorteile

Synchronisiere deine Favoriten, verwalte Suchabos und greife nahtlos auf all deine Services zu – egal auf welchem Gerät. Erstelle jetzt dein gratis Konto für eine persönliche Immobiliensuche!

Anbieter

SRM
CTN
SRM
Chemin des Aulx 16
1228Plan-les-Ouates
Inseratenummer
3002973961
Objekt-Ref.
6emgv.6golv

Anbieter kontaktieren

Finanzprofil
Erfolgs-Booster
Grössere Erfolgschance

In Gegenden mit einer hohen Nachfrage sehen sich Immobilienanbieter gezwungen, eine Vorauswahl von Interessenten zu treffen, um die Anzahl der Besichtigungen bewältigen zu können. Timing – wer zuerst kommt, wird zuerst berücksichtigt – ist entscheidend, aber auch andere Kriterien können die Auswahl beeinflussen. Ein hohes Einkommen bedeutet nicht immer einen Vorteil – sei ehrlich mit deiner Angabe.

Indem ich fortfahre, akzeptiere ich die AGB, nehme die Datenschutzerklärung zur Kenntnis und stimme der Weitergabe meiner kumulierten Personendaten im Zusammenhang mit meinen Interessen an den Inserenten zu.

Weitere Angebote, die dich interessieren könnten

Schutz vor Betrügern

  • Überweise niemals Geld im Voraus
  • Sei vorsichtig, wenn das Angebot zu günstig oder nicht plausibel erscheint
  • Teile niemals persönliche Daten wie Bankangaben oder Ausweiskopien
  • Unterzeichne keinen Vertrag, bevor du das Objekt besichtigt hast

Tipps und Services
