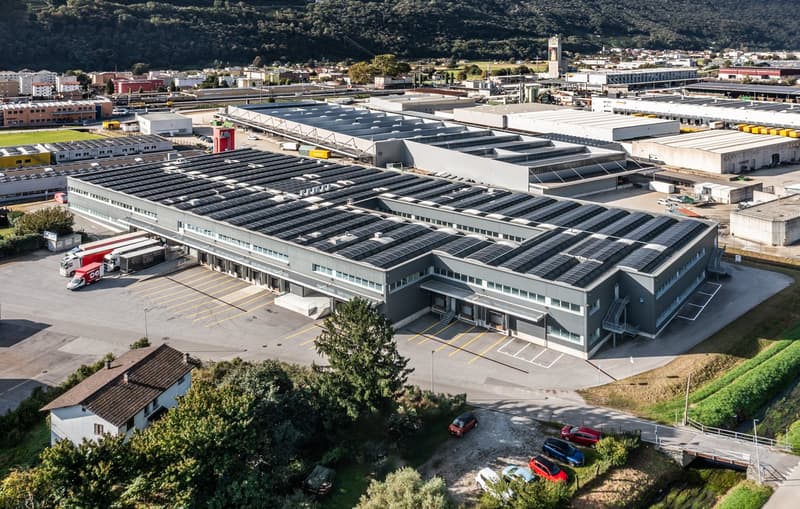
• industrial building with solar panels, parking lot, and surrounded by greenery
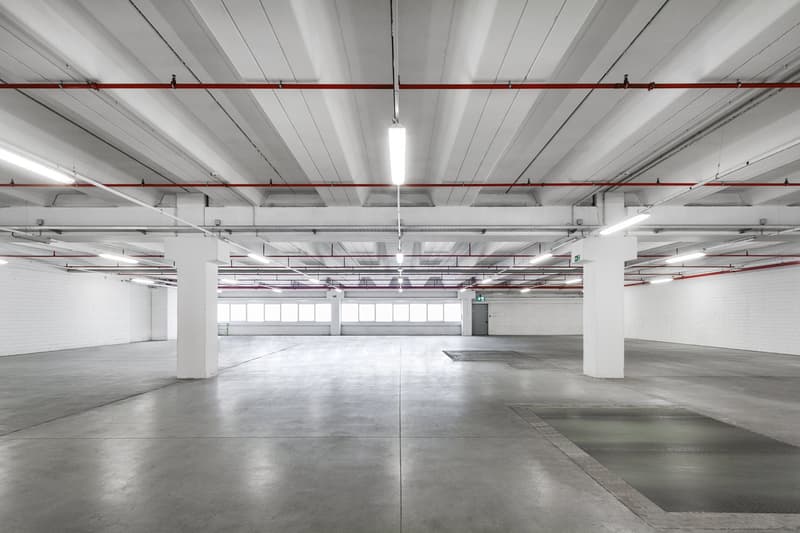
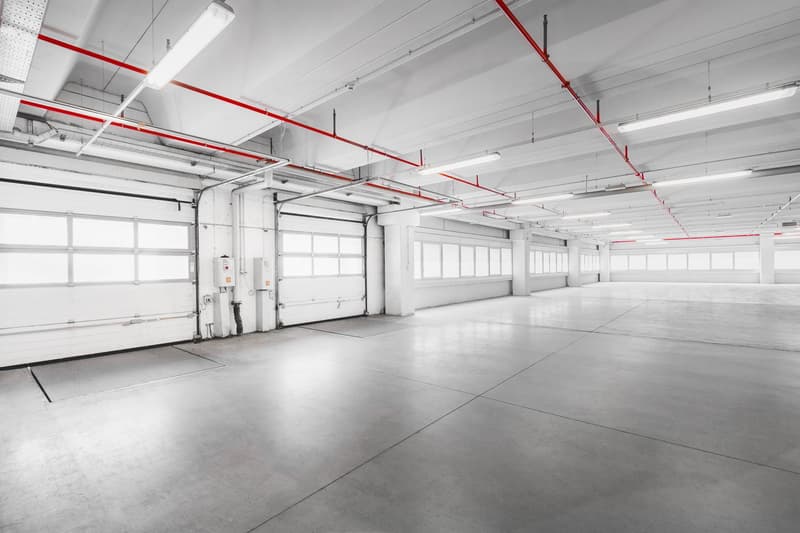
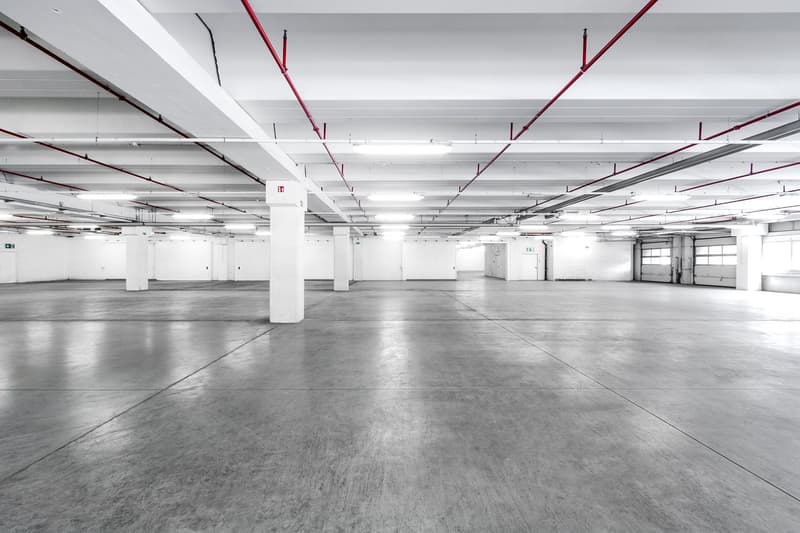
  • Empty parking lot with concrete floor, white walls, white ceiling, and mounted ceiling lights.
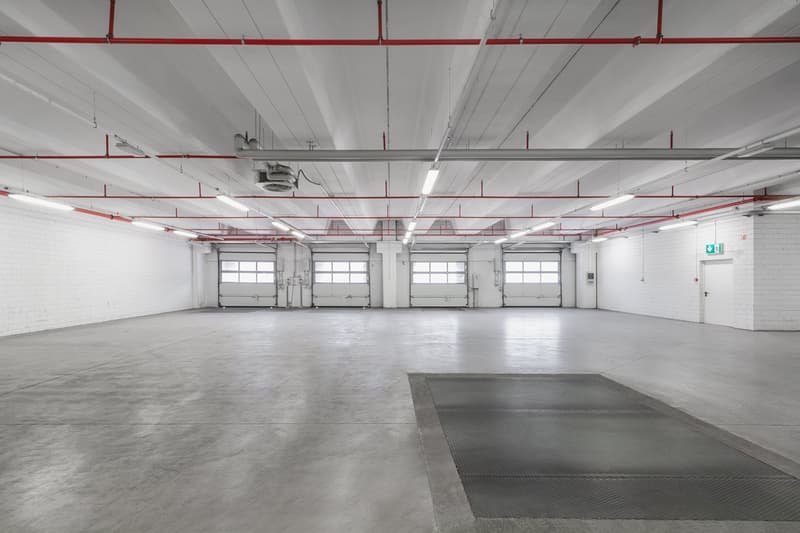
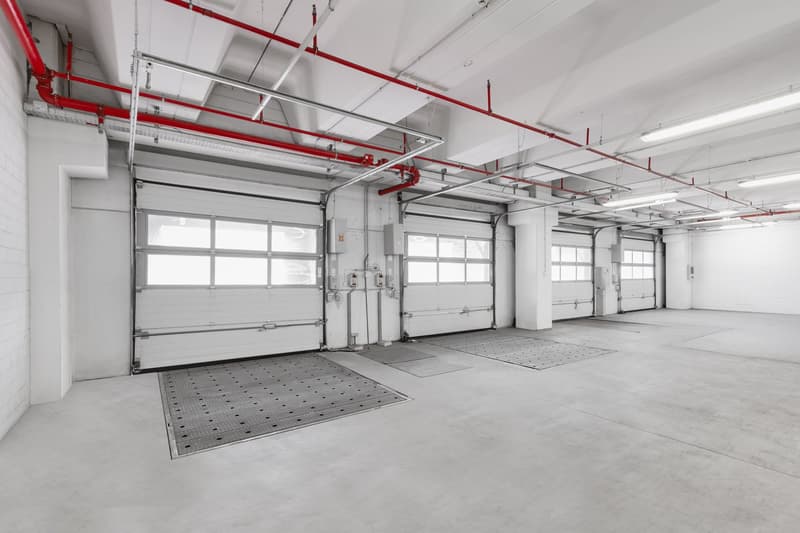
  • Empty parking lot with white walls, ceiling with pipes, 4 garages, emergency door on right, square gray mat
  • An empty underground parking space, concrete floor, white walls, double garage doors, white pillars, industrial lighting, utility boxes
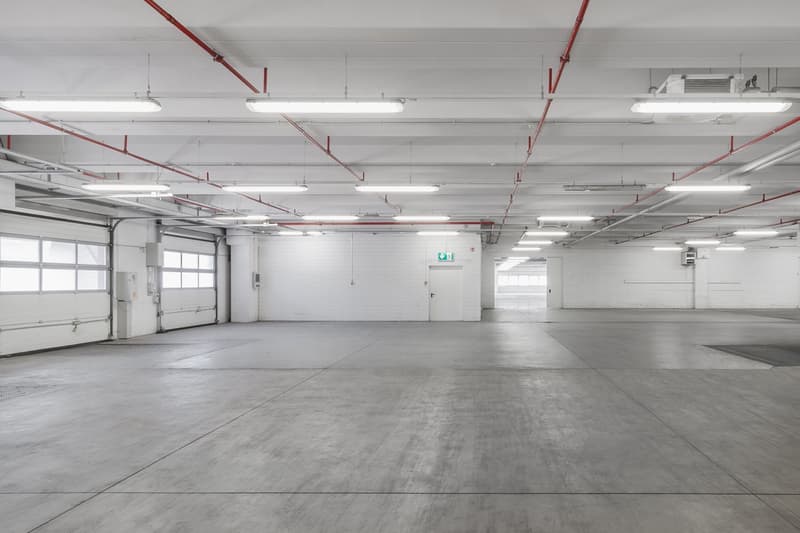
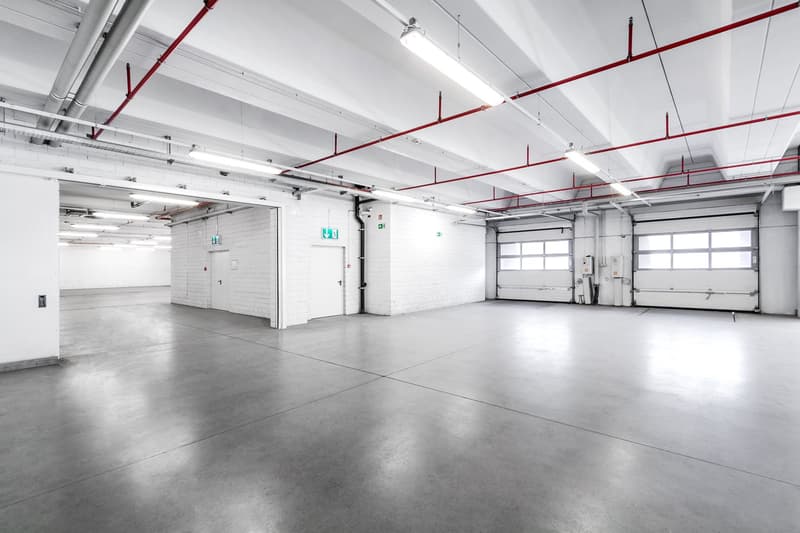
  • Empty garage with gray concrete floor, white walls, overhead pipes, and three garage doors
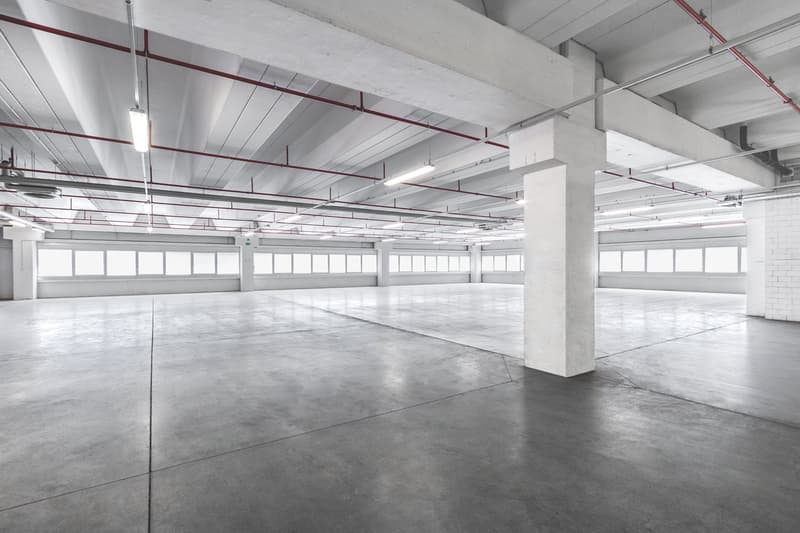
  • Empty space, concrete floor, white walls, red pipes on the ceiling, lights
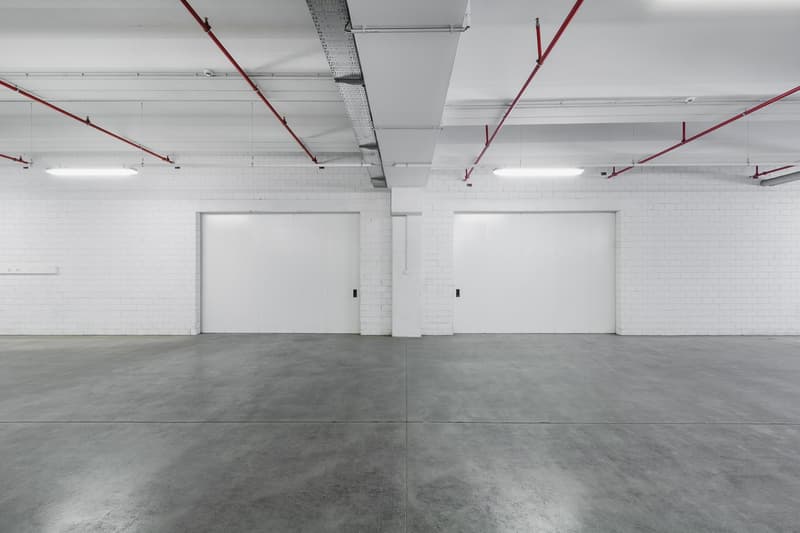
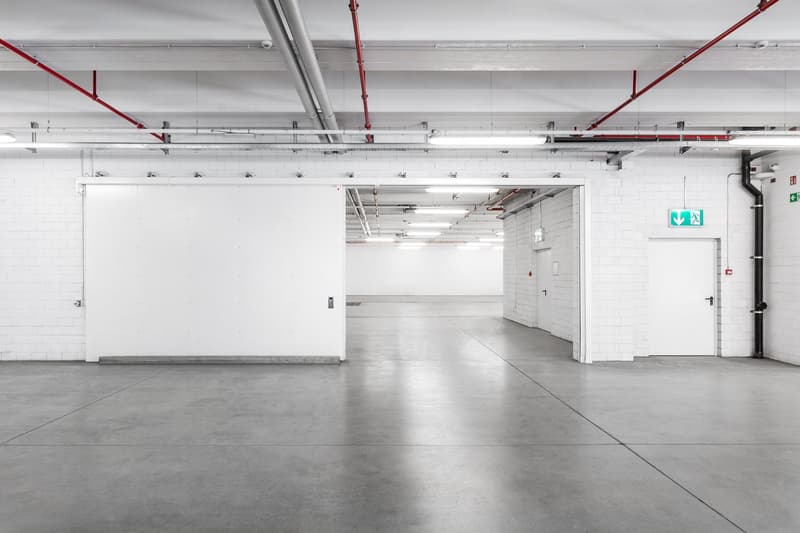
  • two parking spaces, white brick walls, red overhead pipes, bright fluorescent lights
  • large open space, exposed beams, white and grey walls, multiple garage doors, grey concrete floor, fluorescent ceiling lights
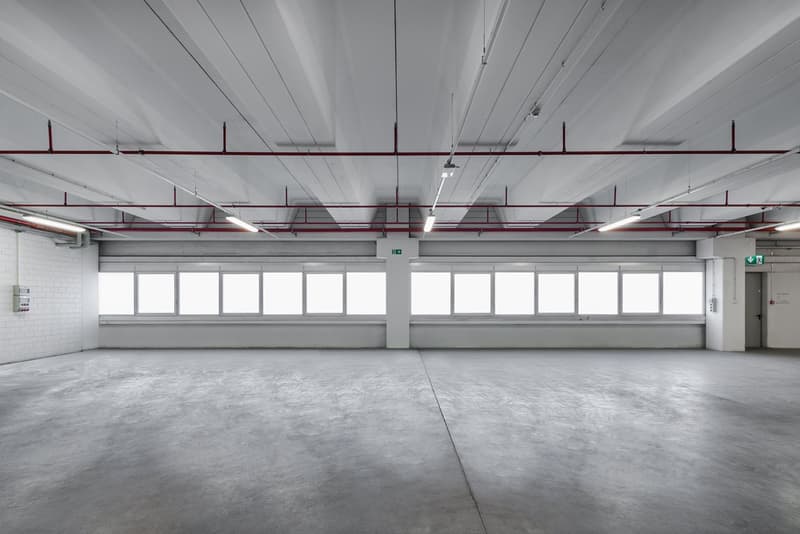
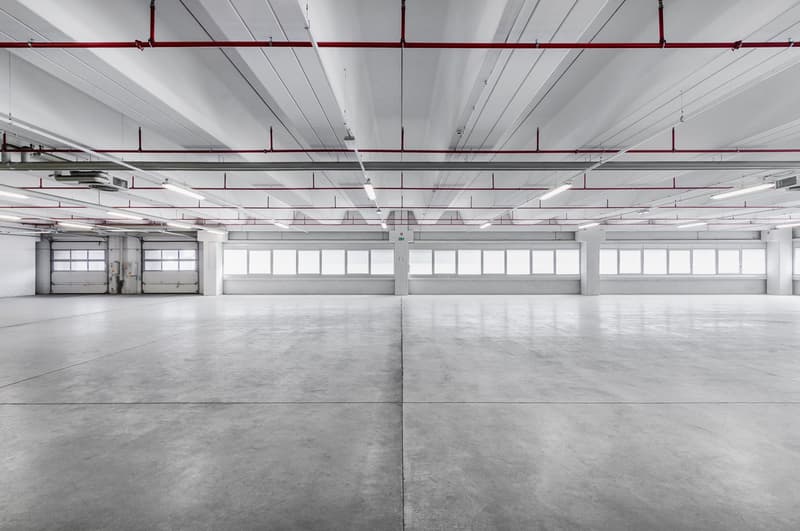
  • Empty room with grey concrete floor, white ceiling, two rows of windows and red metal supports
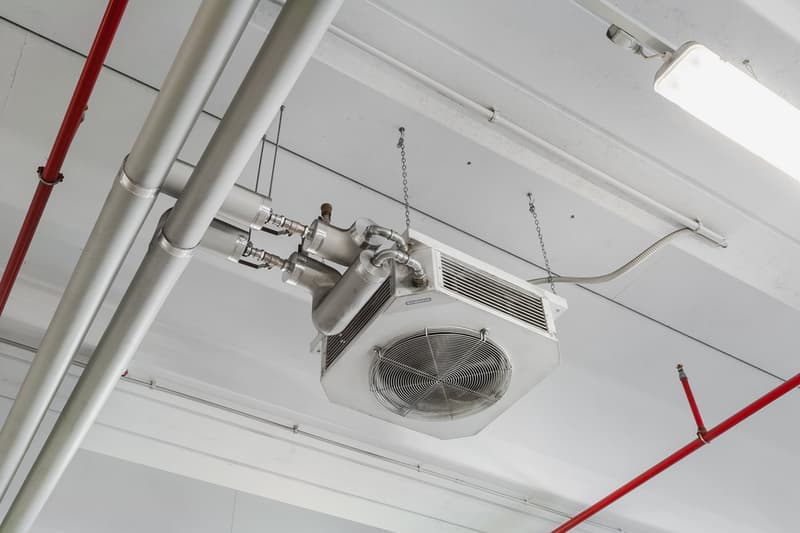
  • Suspended heating and cooling unit from ceiling with attached piping and chain
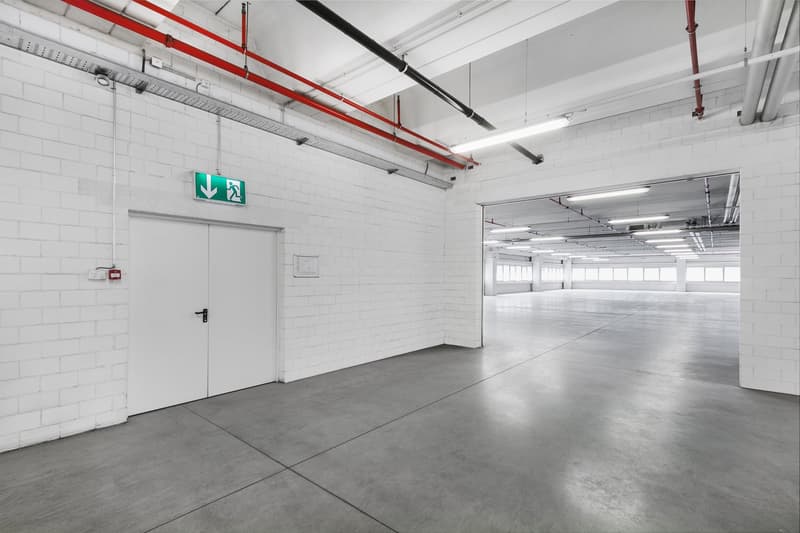
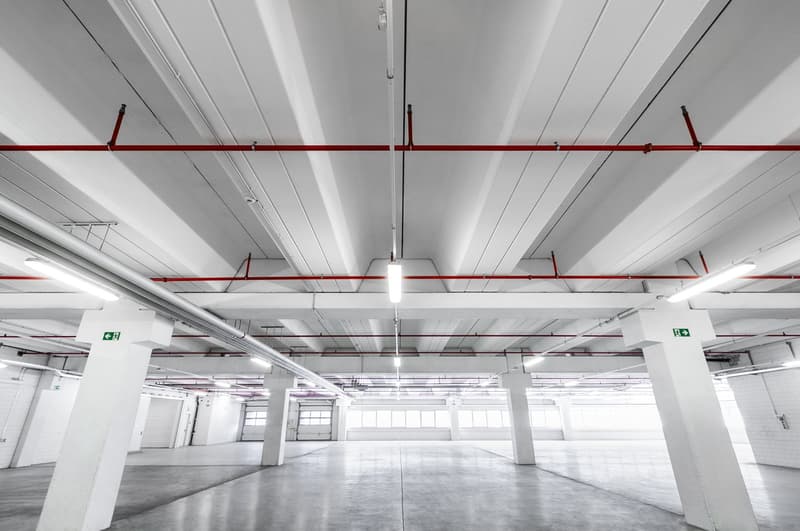
  • White brick walls, gray concrete floor, emergency exit sign, ceiling with red pipes and lights
  • Wide open garage space with concrete floor, white walls, and metal red supports.
  • Empty large commercial garage with overhead lighting, roll-up doors, concrete floor, and red piping.
  • large underground parking space, concrete flooring, white walls, exit signs, emergency lights
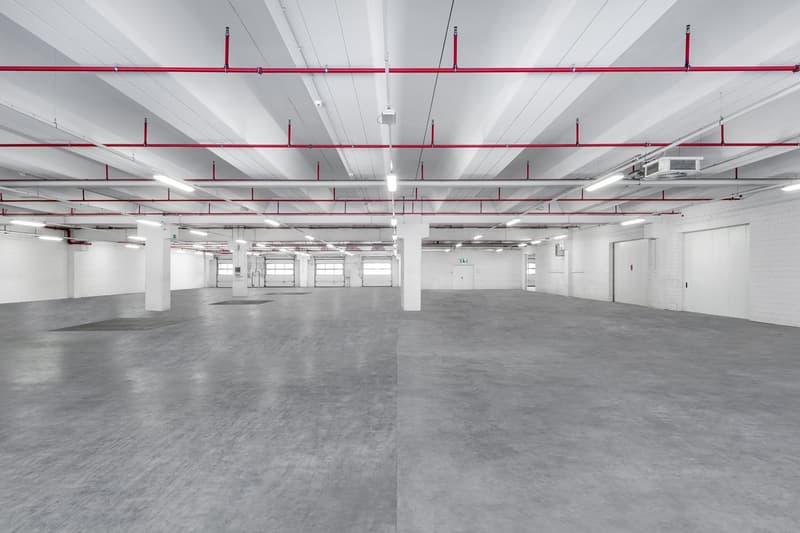
  • spacious industrial hall with white walls, concrete floor, windows, exposed pipes, overhead lighting
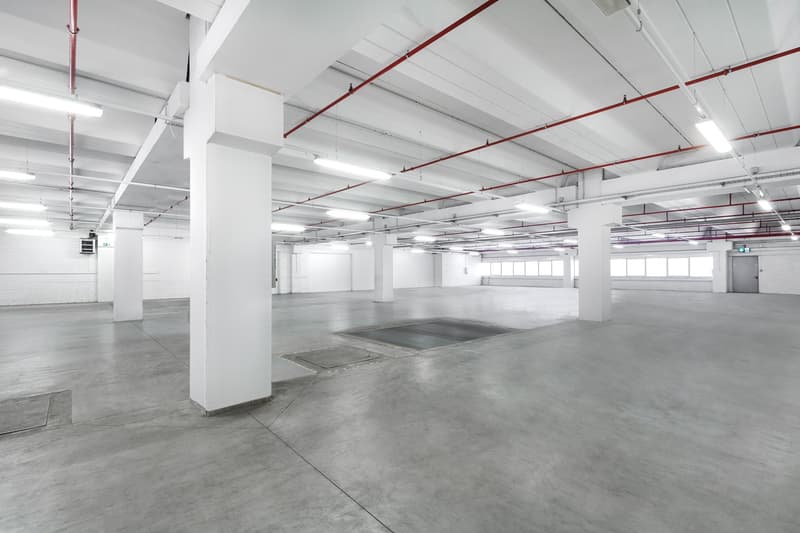
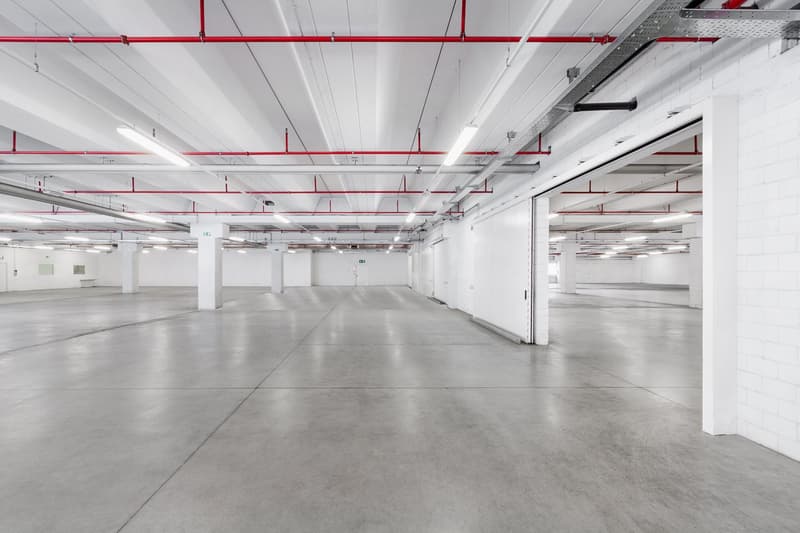
  • wide open space, concrete floors, white columns, exposed beams, fluorescent lights
  • Large empty warehouse with white ceiling, concrete floor, metal beams, columns, roll up doors.
  • Spacious parking lot, multiple ceiling lights, two pillars on the sides
  • Empty parking garage, concrete floor, fluorescent lighting, garage doors, and walls
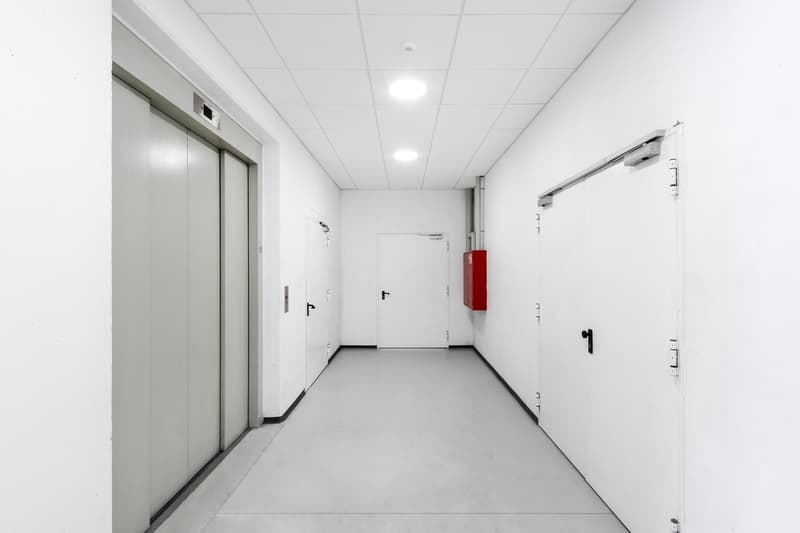
  • wide hallway, white walls, white floor, elevator shaft, door at the end, fire extinguisher
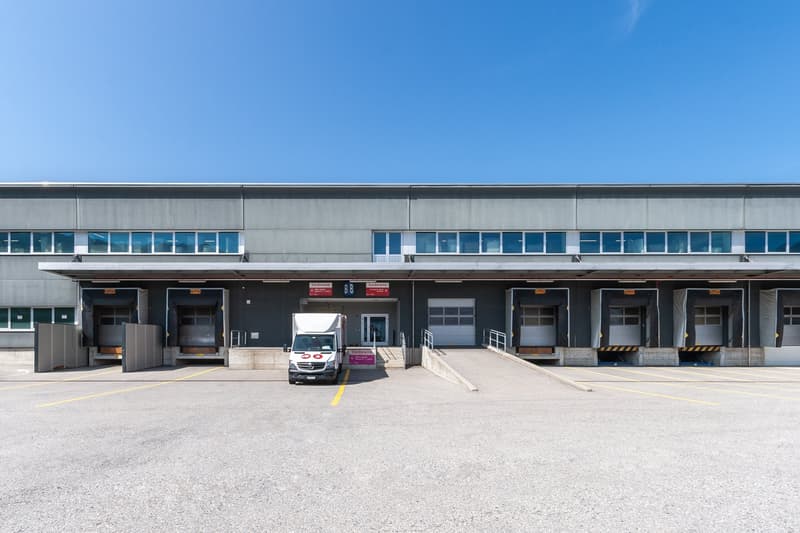
  • A warehouse-type building with several large doors in the front and several windows, parking lot in front
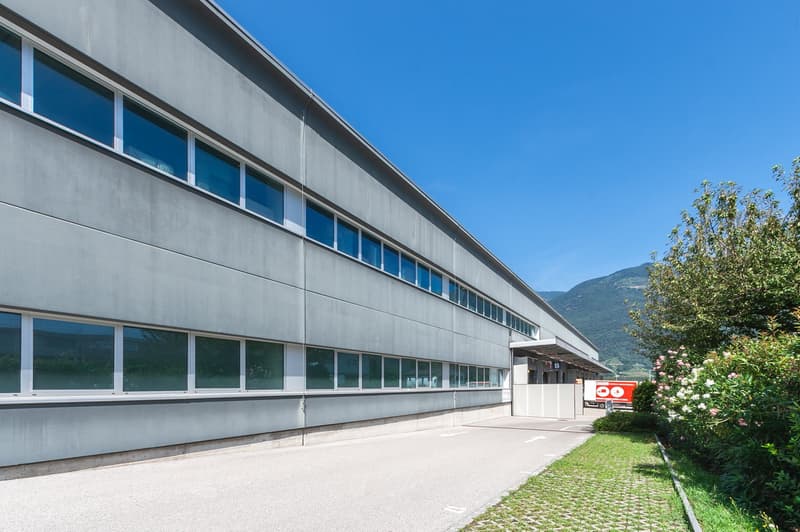
  • Office building with many windows, concrete construction, entry gate with white wall, concrete driveway
  • living room, kitchen, 2 bedrooms, 2 bathrooms, balcony
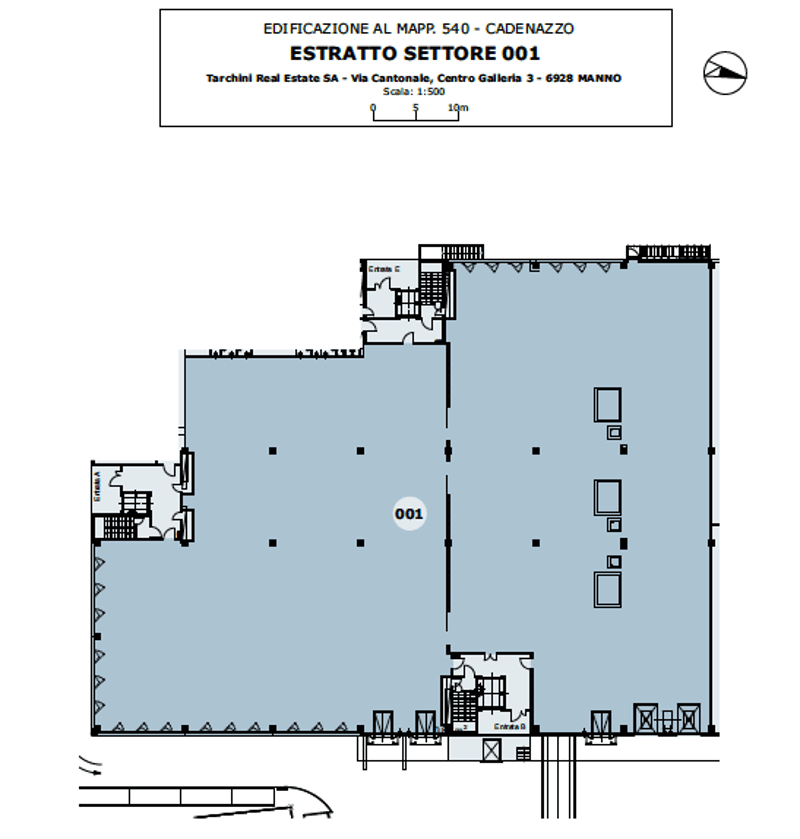
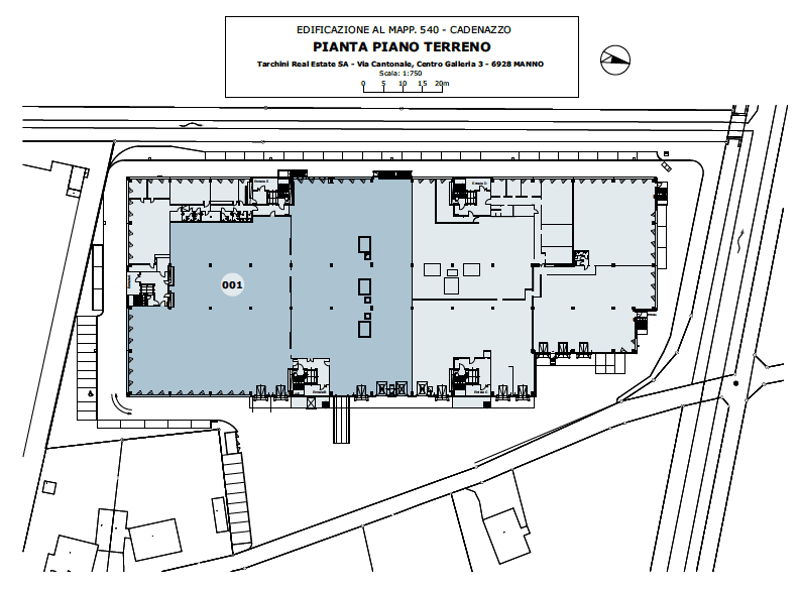
  • Ground floor layout with multiple rooms, central staircase, and parking area
1 / 24

"CADENAZZO - Ampio magazzino/laboratorio di 3'260 mq in affitto a Cadenazzo. (Rif. 001)"

Miete
CHF 36'946.–
Nutzfläche
3'260 m2

Standort

Ai Ciòss 11, 6593 Cadenazzo

Wegzeit

  • 13 min.Station: Cadenazzo

Umgebungsinformationen

Quelle für diese Daten

Die angezeigten Daten werden von einem unserer Drittanbieter zur Verfügung gestellt.

Bitte beachten Sie, dass die angezeigten Standorte möglicherweise nicht aktuell sind und es zu Abweichungen kommen kann.

  • Apotheke

    9 min.Farmacia Centrale
  • Supermarkt

    9 min.Il mondo
  • Schule

    14 min.Via alle Stalle
  • Öffentliche Verkehrsmittel

    9 min.Ex Segheria

Die Zeiten beziehen sich auf die Strecke zu Fuss.

Kosten

Nettomiete:
CHF 32'600.–
Nebenkosten:
CHF 4'346.–
Miete:
CHF 36'946.–

Eckdaten

Verfügbar ab:
Sofort
Objekttyp:
Industrieobjekt
Etage:
EG
Wohnfläche:
3260 m2
Nutzfläche:
3260 m2
Raumhöhe:
0.83 m
Max. Bodenbelastung:
3000 kg/m2

Merkmale und Ausstattung

  • Rollstuhlgängig

  • Parkplatz

  • Lift

  • Stromanschluss

  • Wasseranschluss

Dokumente (0)

Beschreibung

Tarchini Group propone in affitto ampio spazio ad uso logistico/laboratorio/magazzino al piano terra di 3'260 mq, servito da sei rampe di carico in uso esclusivo, presso Il Centro Multiuso di Cadenazzo.

Il Centro Multiuso di Cadenazzo è uno stabile di recente costruzione, posizionato nel Sopraceneri tra Bellinzona e Locarno. Il Centro risulta essere una location strategica per la posizione facilmente raggiungibile che consente, alle aziende insediate, di poter operare a pieno regime a ridosso delle principali vie del Cantone.

Tutte le aziende che vogliono sviluppare il proprio business nella parte settentrionale del Cantone e in direzione della Svizzera Interna possono trovare nel Centro Multiuso di Cadenazzo il luogo di lavoro perfetto adattabile ad ogni esigenza aziendale.

Posto auto esterno: CHF 80.- al mese

Create your account
Gratis

Nutze alle Vorteile

Synchronisiere deine Favoriten, verwalte Suchabos und greife nahtlos auf all deine Services zu – egal auf welchem Gerät. Erstelle jetzt dein gratis Konto für eine persönliche Immobiliensuche!

Anbieter

Tarchini Consulting SA
Via Cantonale - Centro Galleria 3
6928Manno
Inseratenummer
4001426361
Objekt-Ref.
f7emj.9c31x
Tarchini Consulting SA
Anbieter
Tarchini Consulting SA

Anbieter kontaktieren

Finanzprofil
Erfolgs-Booster
Grössere Erfolgschance

In Gegenden mit einer hohen Nachfrage sehen sich Immobilienanbieter gezwungen, eine Vorauswahl von Interessenten zu treffen, um die Anzahl der Besichtigungen bewältigen zu können. Timing – wer zuerst kommt, wird zuerst berücksichtigt – ist entscheidend, aber auch andere Kriterien können die Auswahl beeinflussen. Ein hohes Einkommen bedeutet nicht immer einen Vorteil – sei ehrlich mit deiner Angabe.

Indem ich fortfahre, akzeptiere ich die AGB, nehme die Datenschutzerklärung zur Kenntnis und stimme der Weitergabe meiner kumulierten Personendaten im Zusammenhang mit meinen Interessen an den Inserenten zu.

Weitere Angebote, die dich interessieren könnten

Schutz vor Betrügern

  • Überweise niemals Geld im Voraus
  • Sei vorsichtig, wenn das Angebot zu günstig oder nicht plausibel erscheint
  • Teile niemals persönliche Daten wie Bankangaben oder Ausweiskopien
  • Unterzeichne keinen Vertrag, bevor du das Objekt besichtigt hast

Tipps und Services

