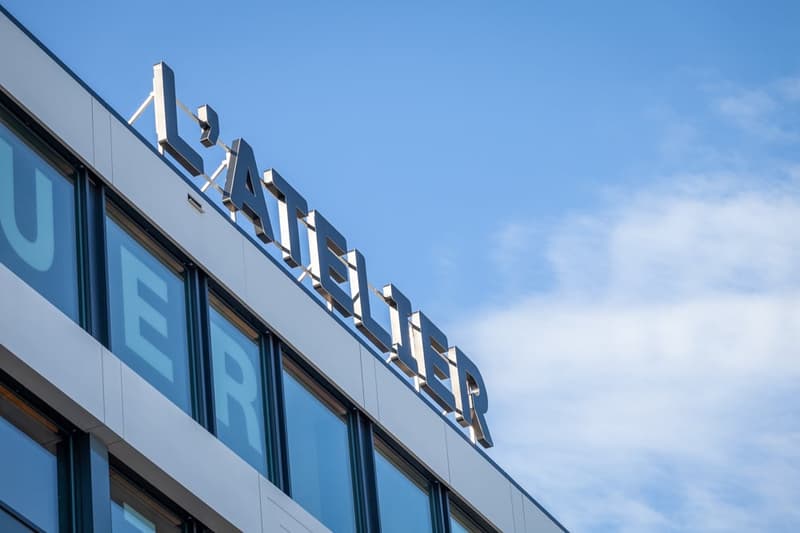
• Modern multi-story building with large windows and the name 'Lufthansa' prominently displayed on the facade.
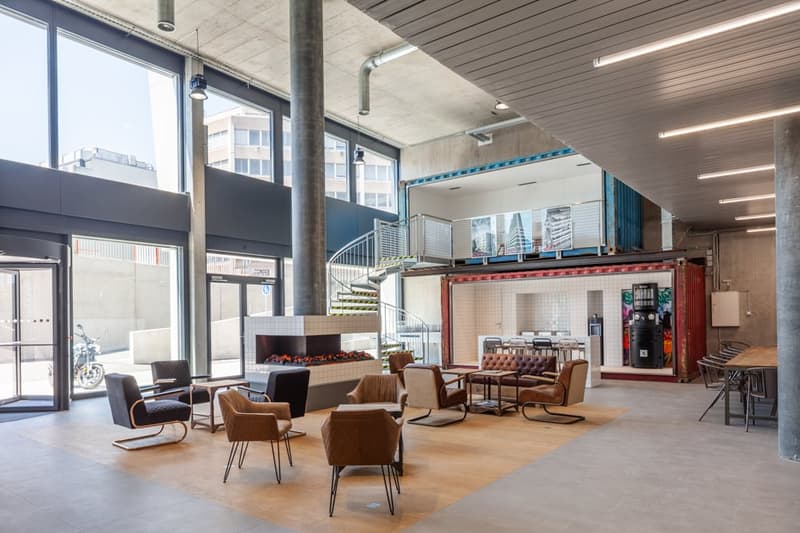
  • Large open-concept office space with concrete walls and ceiling, large windows, leather armchairs and sofas, and a spiral staircase leading to a mezzanine level.
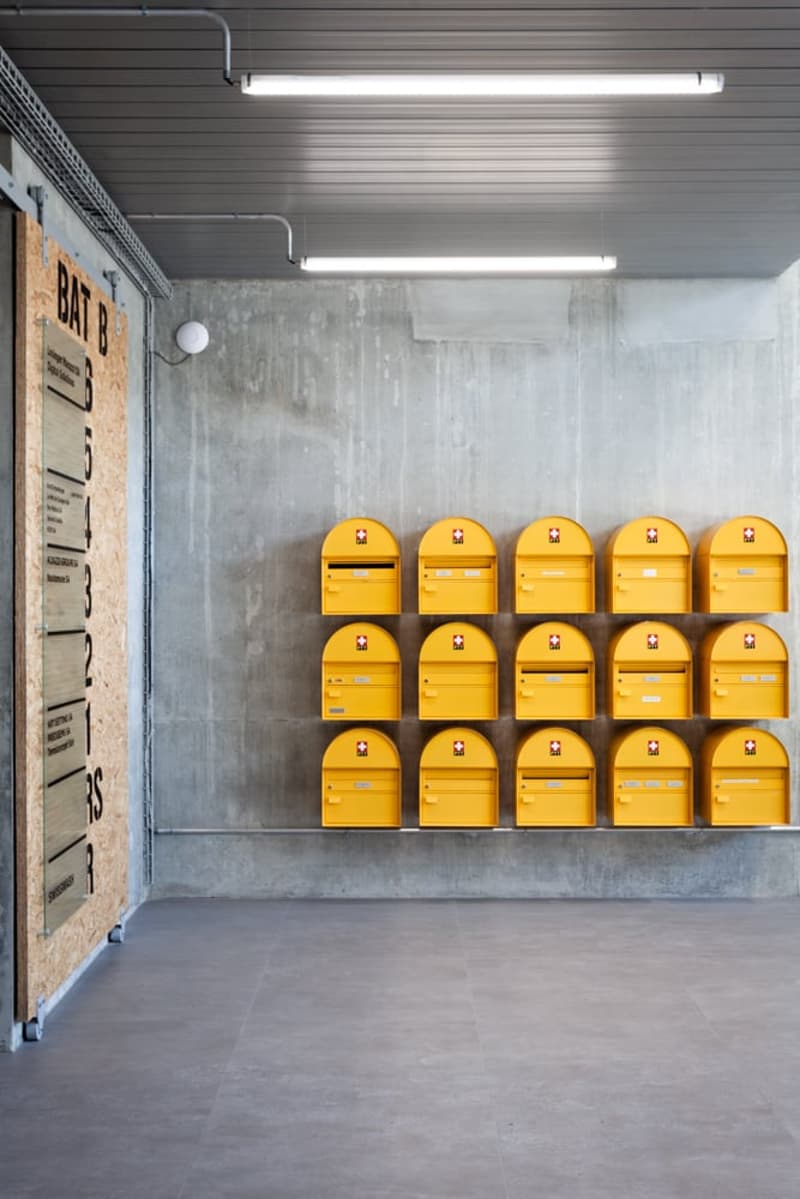
  • The image shows a storage facility with rows of yellow lockers or mailboxes on the wall. The space has a concrete floor and gray walls with fluorescent lighting fixtures overhead.
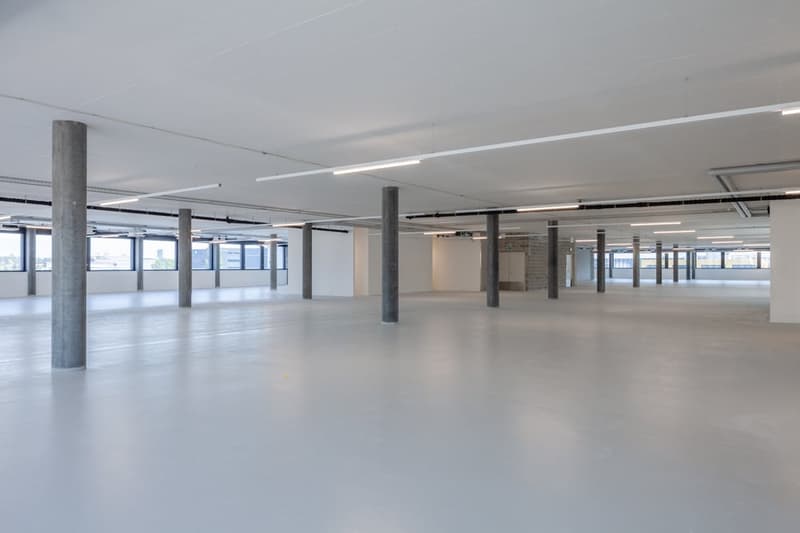
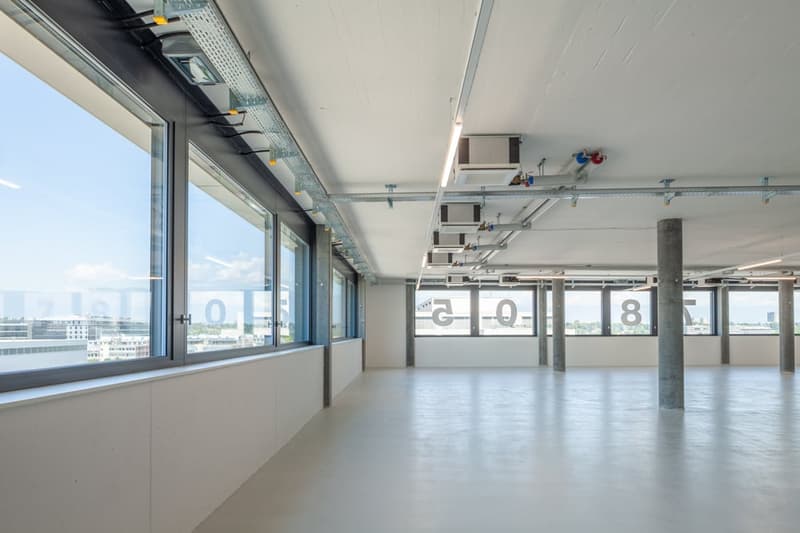
  • Large open-plan office space with concrete columns, white walls, and a smooth concrete floor. The space appears to be empty and ready for customization or occupancy.
  • Large open office space with floor-to-ceiling windows, exposed ceiling with ventilation ducts, concrete columns, and numbered markings on the floor indicating different zones or sections of the space.
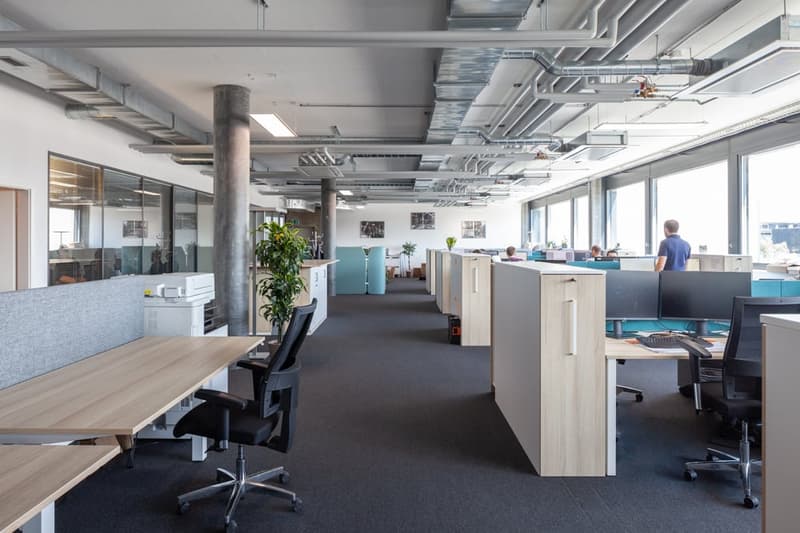
  • Open-plan office space with cubicles, desks, computers, and a dishwasher visible. The ceiling has exposed ductwork and the walls have glass partitions. There are plants and other decor elements throughout the space.
  • L'Atelier - 275 m2 d'espaces neufs (7)
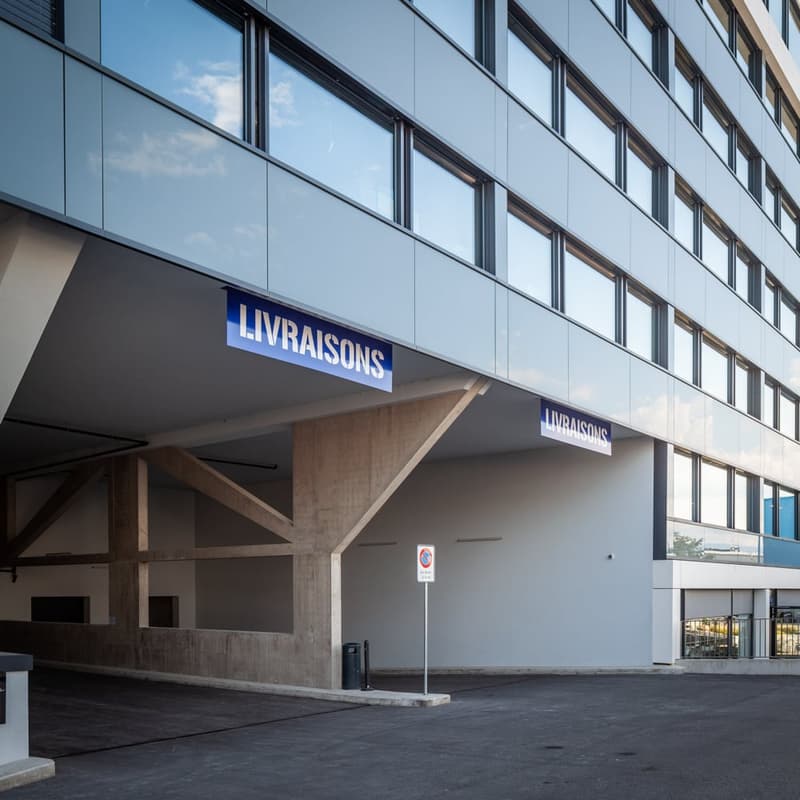
  • A modern commercial building with a large glass facade and signage that says 'Livraisons' (French for 'Deliveries'). The building has a covered entrance area and a paved outdoor space in front of it.
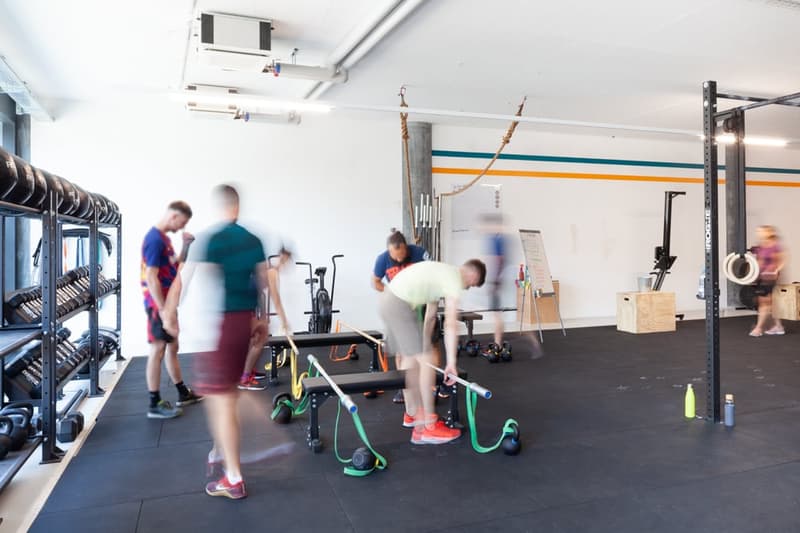
  • The image shows a gym or fitness center with various exercise equipment and people working out. The space has white walls with colorful stripes, and the floor is covered in black mats. There are weight racks, resistance bands, and other fitness tools visi
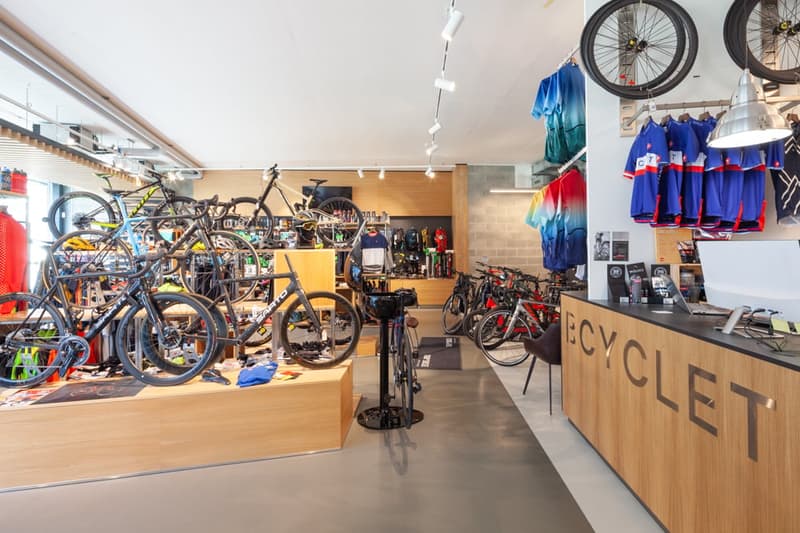
  • The image shows the interior of a bicycle shop. There are various bicycles, both road bikes and mountain bikes, displayed on the walls and floor. The shop also has a counter with the word 'Cyclist' written on it, indicating it is a bicycle shop. There are
1 / 10

"L'Atelier - 275 m2 d'espaces neufs"

Miete /m2/Jahr
CHF 230.–
Nutzfläche
275 m2

Standort

Chemin du Pré-Fleuri 15, 1228 Plan-les-Ouates

Wegzeit

  • 8 min.Station: ZIPLO

Umgebungsinformationen

Quelle für diese Daten

Die angezeigten Daten werden von einem unserer Drittanbieter zur Verfügung gestellt.

Bitte beachten Sie, dass die angezeigten Standorte möglicherweise nicht aktuell sind und es zu Abweichungen kommen kann.

  • Schule

    6 min.École d'Arare
  • Apotheke

    8 min.Sitex SA
  • Supermarkt

    3 min.Denner
  • Öffentliche Verkehrsmittel

    2 min.Pré-Fleuri

Die Zeiten beziehen sich auf die Strecke zu Fuss.

Kosten

Miete:
CHF 230.– /m2/Jahr

Eckdaten

Verfügbar ab:
Sofort
Objekttyp:
Industrieobjekt
Anzahl Etagen:
6
Wohnfläche:
275 m2
Nutzfläche:
275 m2
Mindestnutzfläche:
275 m2
Raumhöhe:
3.3 m
Max. Bodenbelastung:
500 kg/m2
Max. Gewicht Warenlift:
5000 kg
Baujahr:
2018

Merkmale und Ausstattung

  • Aussicht

  • Rollstuhlgängig

  • Parkplatz

  • Lift

  • Minergie zertifiziert

  • Minergie Bauweise

  • Stromanschluss

  • Wasseranschluss

  • Abwasseranschluss

  • Anfahrrampe LKW

  • Hebebühne

Dokumente (0)

Beschreibung

Situé dans le quartier high-tech de Genève, L'Atelier s'étend sur 30 000 m² de surfaces modulables, offrant un environnement de travail optimal pour des entreprises actives dans des secteurs variés tels que la biotechnologie, l'industrie, et l'artisanat. Composé de deux bâtiments distincts, chacun avec son entrée individuelle, L'Atelier se distingue par sa flexibilité et son cadre de travail moderne.

  • Plateau de 280 m², aménageable selon les besoins spécifiques des locataires.

  • Quais de livraison équipés de tables élévatrices,

  • Zones de transbordement

  • Monte-charges d'une capacité de 1, 2 et 5 tonnes

  • Fenêtres triple vitrage

  • Site sécurisé par badges et vidéosurveillance dans les parties communes

  • Sanitaires inclus

Profitez d’espaces communs incluant des restaurateurs avec terrasse, un marchand de vins, une salle de crossfit, ainsi qu'un magasin de vélos.

L'Atelier est certifié avec les labels BREEAM et Minergie, garantissant des performances environnementales élevées.

Loyer : À partir de 230 CHF/m²/an.

Rejoignez une communauté d'entrepreneurs dans un espace où production et réalisation se conjuguent au pluriel, au sein d'un cadre moderne et sécurisé.

Create your account
Gratis

Nutze alle Vorteile

Synchronisiere deine Favoriten, verwalte Suchabos und greife nahtlos auf all deine Services zu – egal auf welchem Gerät. Erstelle jetzt dein gratis Konto für eine persönliche Immobiliensuche!

Besichtigung

Kontakt für Besichtigung

uni5

Anbieter

uni5 SA
uni5 SA
rue de la Coulouvrenière 29
1204Genève
Inseratenummer
4001430574
Objekt-Ref.
76q3g.hoy01

Anbieter kontaktieren

Finanzprofil
Erfolgs-Booster
Grössere Erfolgschance

In Gegenden mit einer hohen Nachfrage sehen sich Immobilienanbieter gezwungen, eine Vorauswahl von Interessenten zu treffen, um die Anzahl der Besichtigungen bewältigen zu können. Timing – wer zuerst kommt, wird zuerst berücksichtigt – ist entscheidend, aber auch andere Kriterien können die Auswahl beeinflussen. Ein hohes Einkommen bedeutet nicht immer einen Vorteil – sei ehrlich mit deiner Angabe.

Indem ich fortfahre, akzeptiere ich die AGB, nehme die Datenschutzerklärung zur Kenntnis und stimme der Weitergabe meiner kumulierten Personendaten im Zusammenhang mit meinen Interessen an den Inserenten zu.

Weitere Angebote, die dich interessieren könnten

Schutz vor Betrügern

  • Überweise niemals Geld im Voraus
  • Sei vorsichtig, wenn das Angebot zu günstig oder nicht plausibel erscheint
  • Teile niemals persönliche Daten wie Bankangaben oder Ausweiskopien
  • Unterzeichne keinen Vertrag, bevor du das Objekt besichtigt hast

Tipps und Services