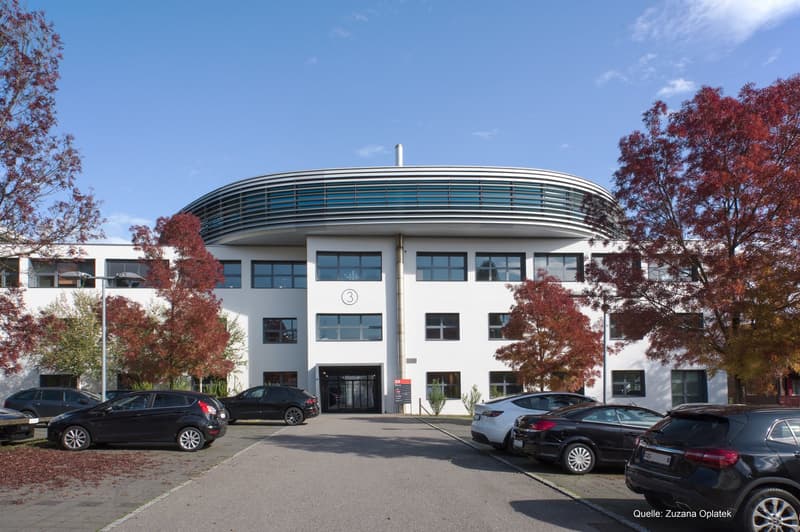

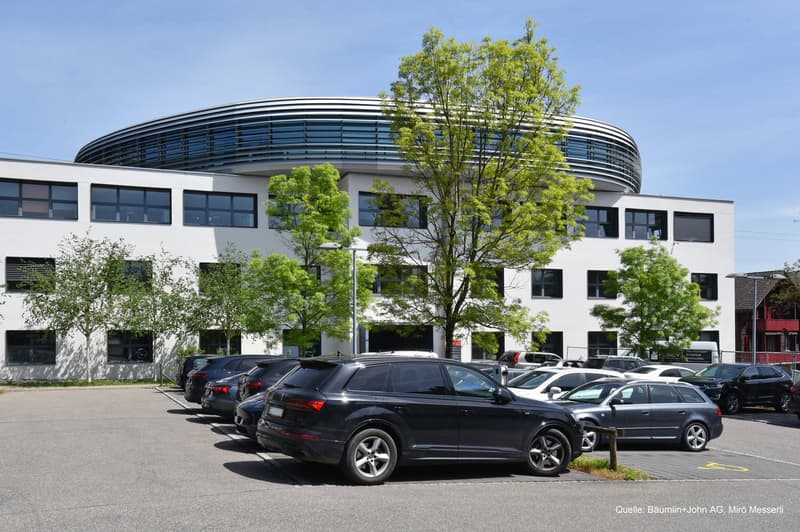
• A modern, multi-story office building with a curved, domed roof structure. The building has large windows and is surrounded by trees with red autumn foliage. There is a parking lot in front of the building with several cars parked.
  • DAMMPARK: Exklusive Bürofläche oder Praxis beim Bahnhof Frick (2)
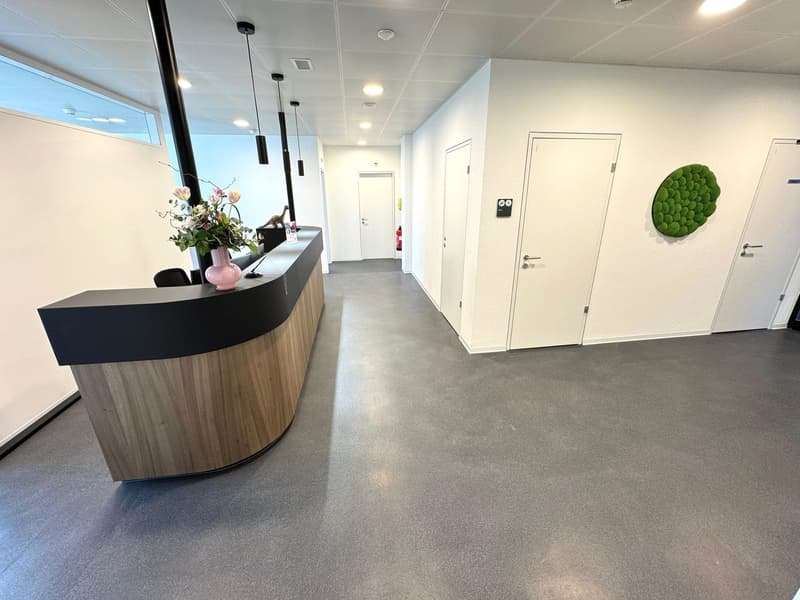
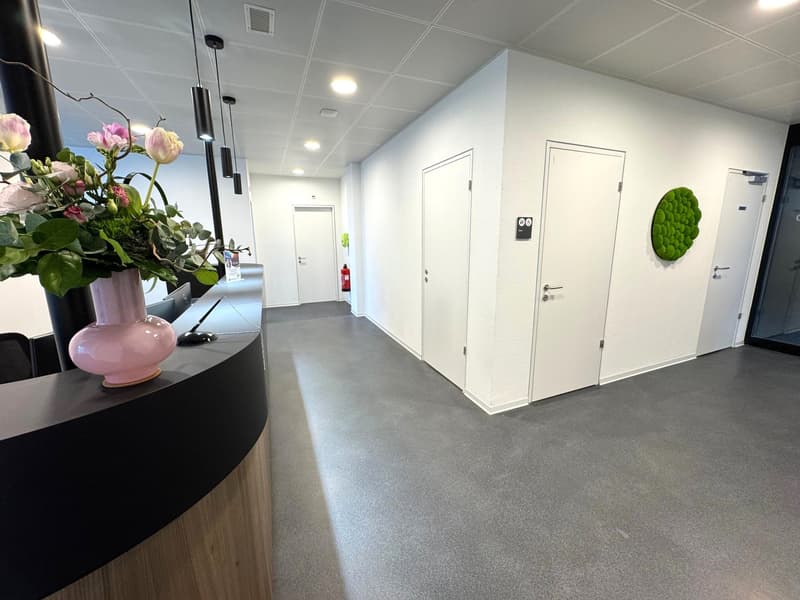
  • The image shows a modern office space with a clean and minimalist design. The hallway has white walls, a gray concrete floor, and recessed lighting. There are two white doors leading to other rooms. A vase with pink flowers and a decorative green object a
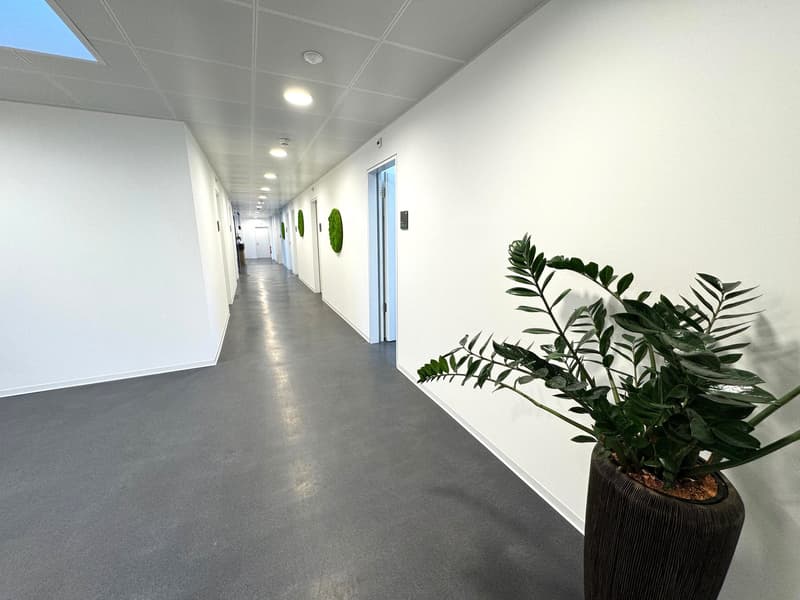
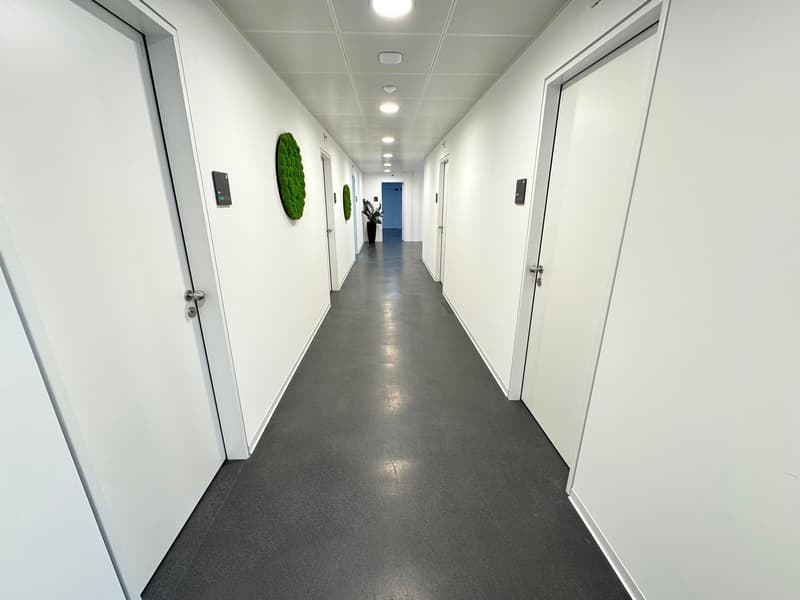
  • The image shows a long, well-lit office hallway with white walls, a gray concrete floor, and recessed lighting in the ceiling. There are several doors lining the hallway, and a potted plant with large green leaves is placed on a stand against the wall.
  • DAMMPARK: Exklusive Bürofläche oder Praxis beim Bahnhof Frick (5)
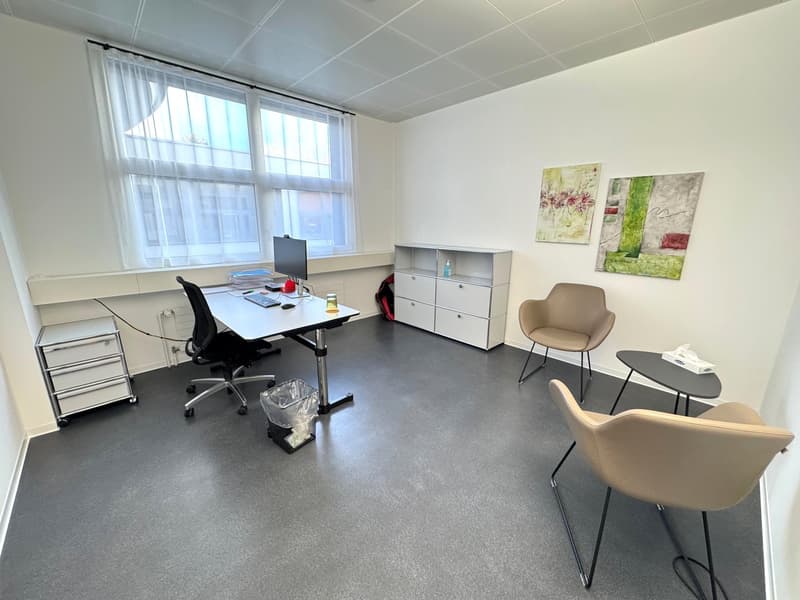
  • The image shows a modern office space with a desk, computer, office chair, storage cabinets, and artwork on the walls. The room has large windows that provide natural light, and the flooring is a dark gray color.
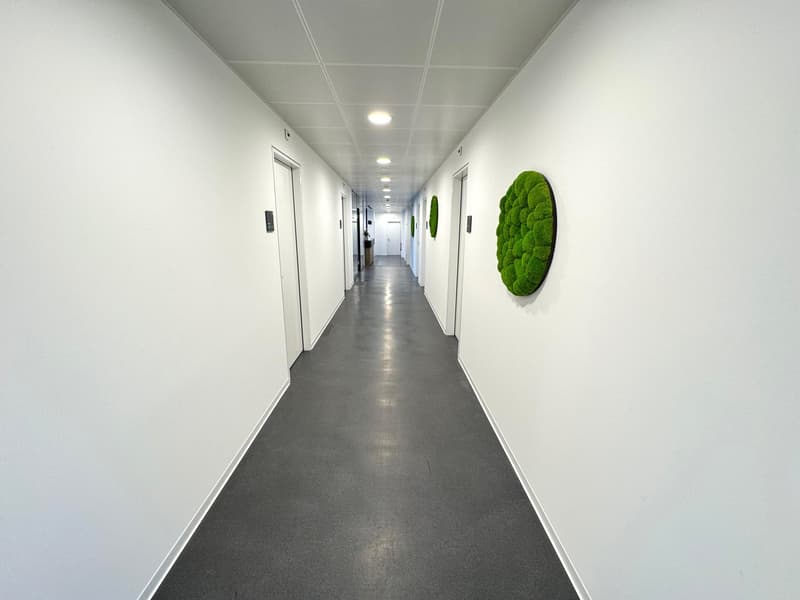
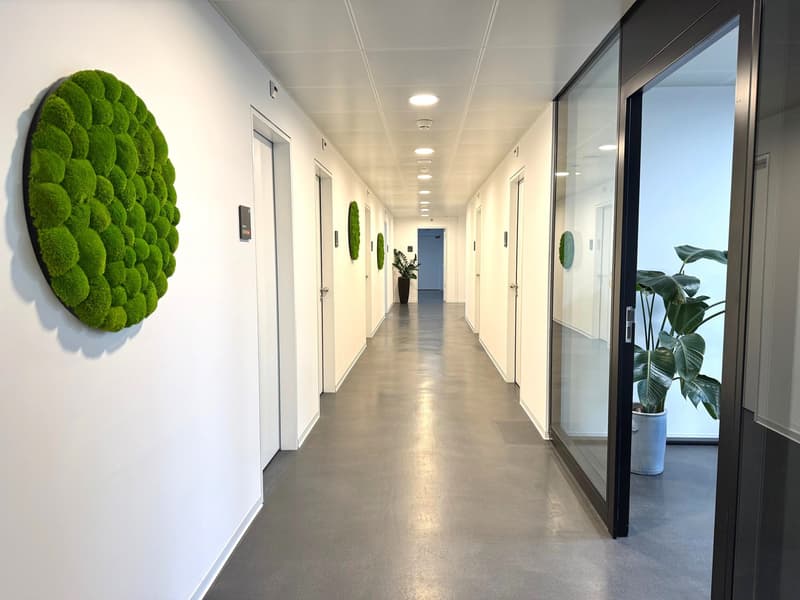
  • The image shows a long, narrow hallway with white walls, a gray concrete floor, and recessed lighting in the ceiling. There are several doors lining the hallway, and a large, circular green moss installation is mounted on the wall.
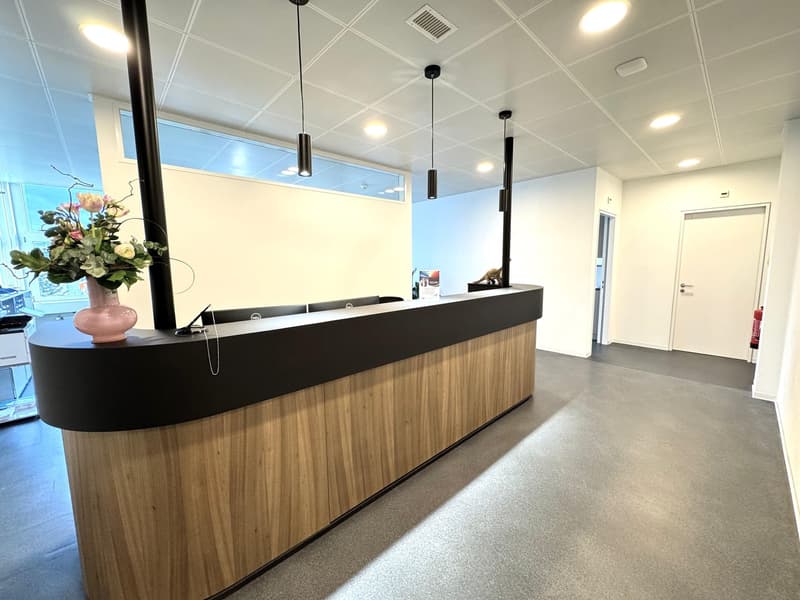
  • The image shows a modern office reception area. The space features a large wooden and black reception desk, with a vase of flowers on top. The ceiling has recessed lighting fixtures, and the walls are painted a light color. The floor appears to be a light
  • Bright and modern office hallway with white walls, concrete floors, and large windows. The hallway features round moss art pieces on the walls and a potted plant, creating a natural and calming atmosphere. The doors along the hallway suggest this is an of
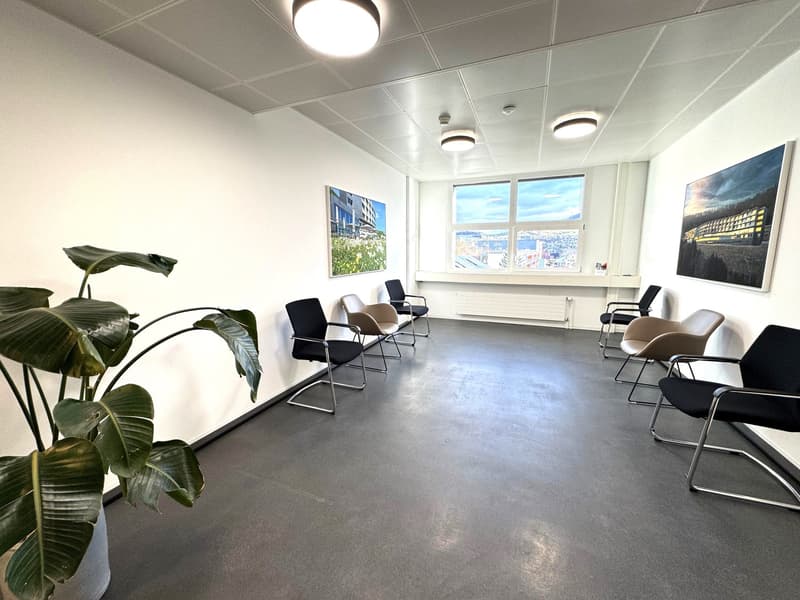
  • This image shows a modern office space with a minimalist design. The room has a concrete floor, white walls, and a suspended ceiling with recessed lighting. There are several black and beige chairs arranged in a semi-circle, suggesting a meeting or waitin
  • DAMMPARK: Exklusive Bürofläche oder Praxis beim Bahnhof Frick (11)
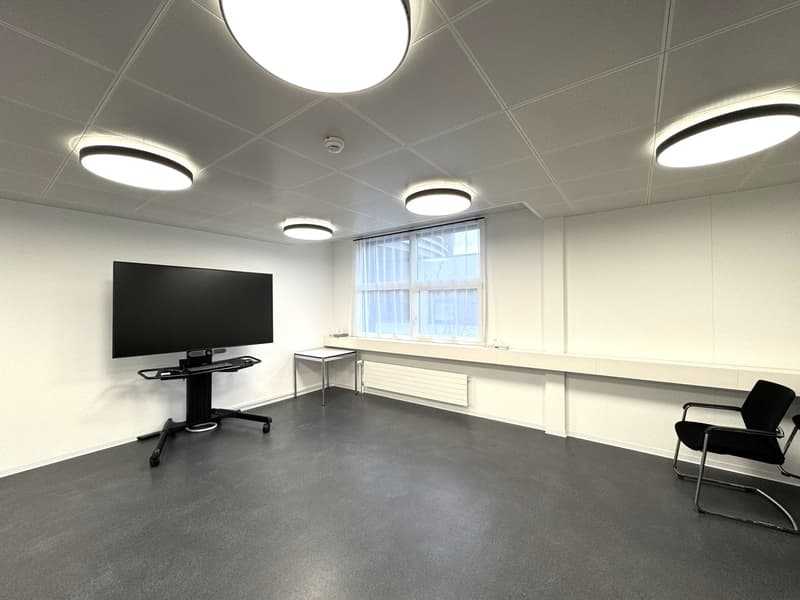
  • The image shows a modern office space with a large TV mounted on the wall, a desk with a computer monitor, and two chairs. The room has a minimalist design with white walls, a gray floor, and recessed lighting fixtures in the ceiling.
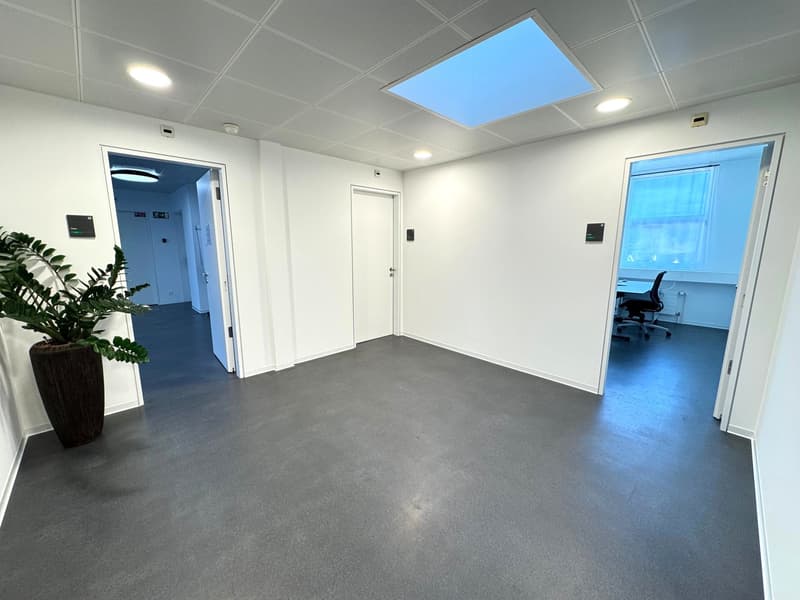
  • The image shows a modern, well-lit office space with white walls, a gray concrete floor, and a skylight in the ceiling. The room has two doorways leading to other areas, and a potted plant adds a touch of greenery. The space appears to be designed for pro
  • The image shows a circular logo with a simple geometric design consisting of a rectangular shape in the center and a semicircle above it. The text 'DAMMPARK FRICK' is displayed below the design.
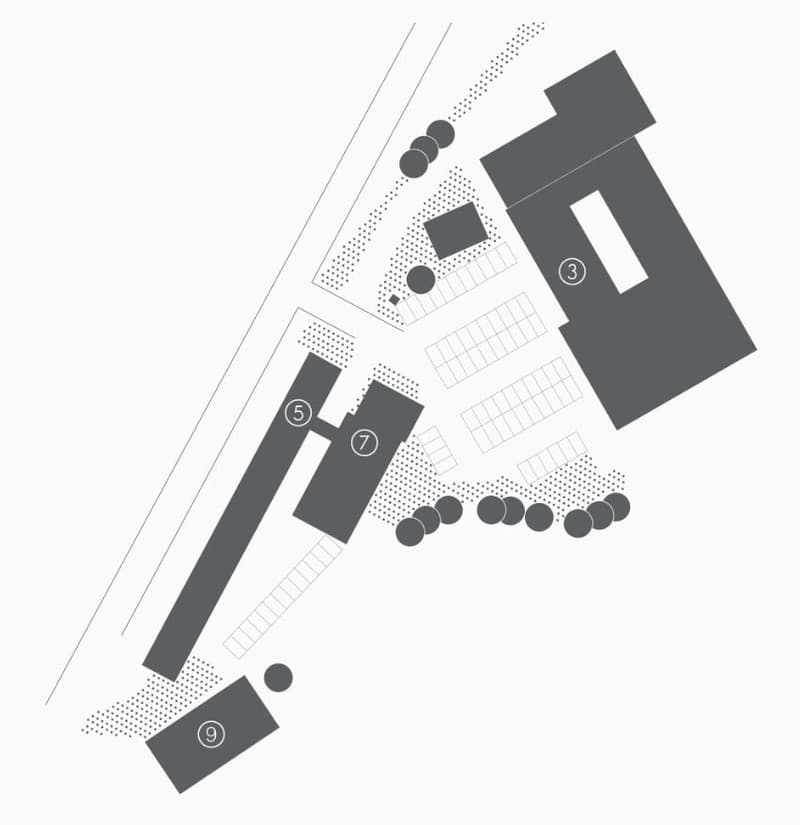
  • The image appears to be a floor plan or site plan. It shows various rectangular and square shapes representing different structures or buildings. There are numbered labels (3, 5, 7, 9) indicating different areas or sections. The overall layout suggests a
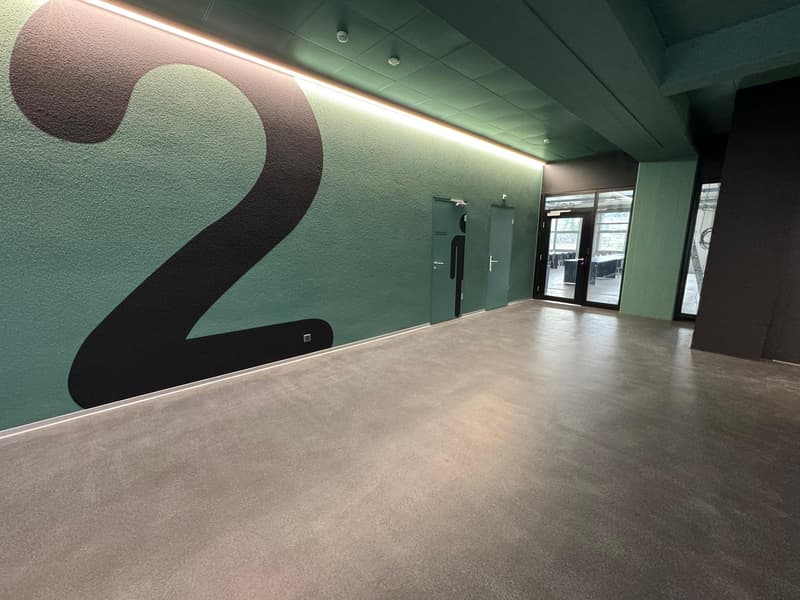
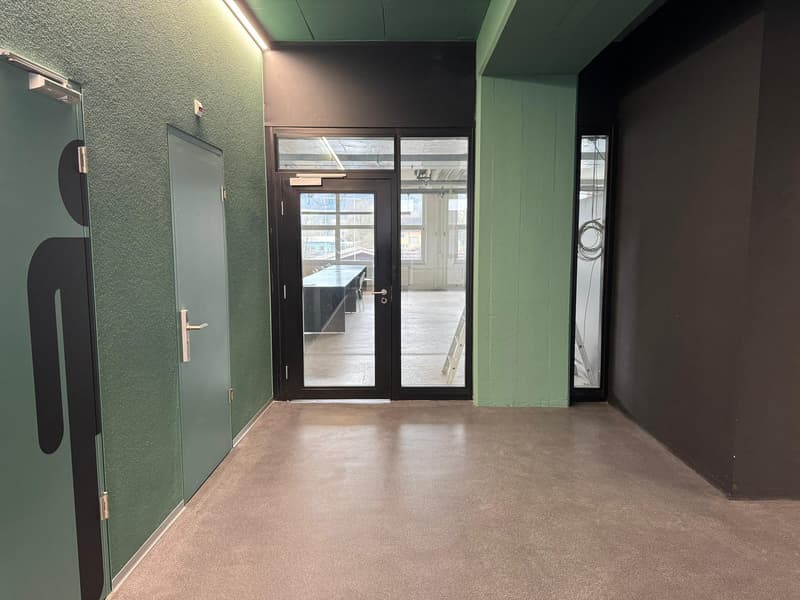
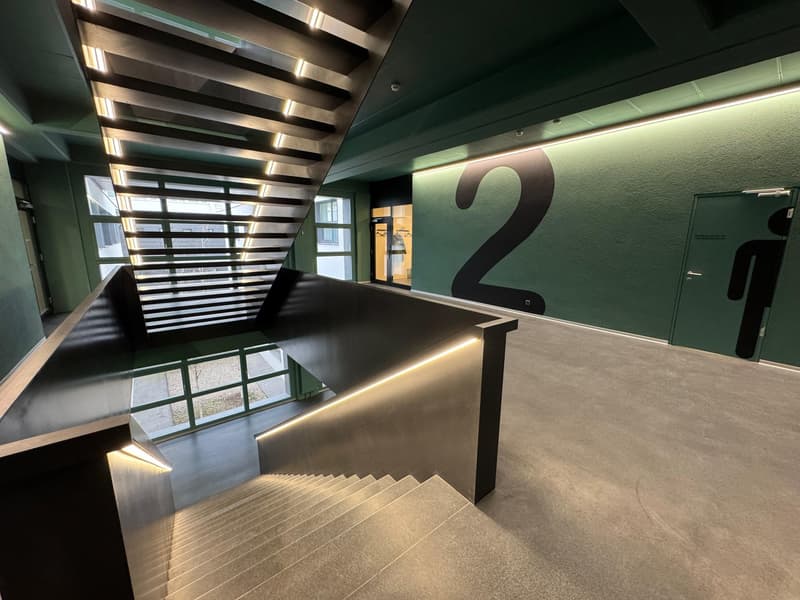
  • The image shows a large open office space with a green and black color scheme. The walls feature a large number '2' graphic design. The floor is covered in a light-colored concrete or tile material. The space has recessed lighting and glass doors leading
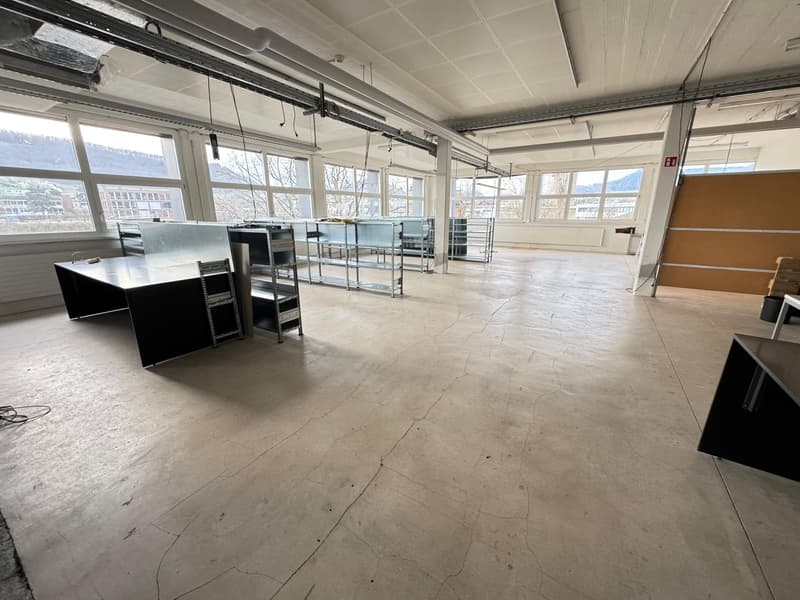
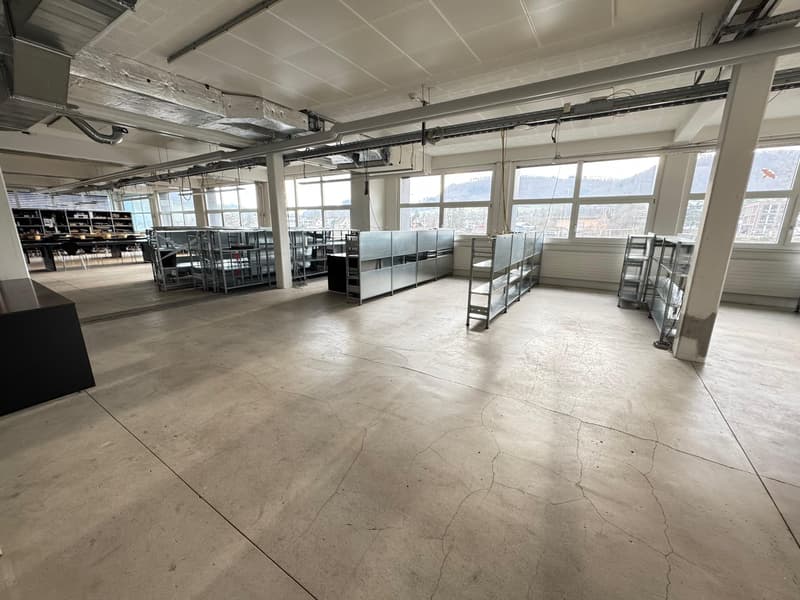
  • Large open commercial space with concrete flooring, metal shelving units, and large windows providing natural light. The space appears to be an industrial or warehouse-style setting, potentially suitable for a variety of commercial uses.
  • The image shows an interior office space with green walls, a black door with a glass panel, and a concrete floor. The space appears to be a commercial or industrial setting, possibly an office or workspace.
  • Modern staircase with black metal railings and steps, leading up to a second floor. The walls are painted in a dark green color, and there are large windows allowing natural light to enter the space.
  • The image shows a large, open warehouse or storage space with high ceilings, concrete floors, and metal shelving units. The space appears to be empty, with no visible furniture or equipment. The windows provide natural light and offer a view of the surrou
  • A modern, curved commercial building with a large parking lot in front. The building has a curved, domed roof structure and is surrounded by trees. There are several cars parked in the lot in front of the building.
1 / 21

"DAMMPARK: Exklusive Bürofläche oder Praxis beim Bahnhof Frick"

Miete
auf Anfrage
Nutzfläche
297 m2

Standort

Dammstrasse 3, 5070 Frick

Wegzeit

  • 5 min.Station: Frick

Umgebungsinformationen

Quelle für diese Daten

Die angezeigten Daten werden von einem unserer Drittanbieter zur Verfügung gestellt.

Bitte beachten Sie, dass die angezeigten Standorte möglicherweise nicht aktuell sind und es zu Abweichungen kommen kann.

  • Apotheke

    9 min.Storchen Apotheke
  • Supermarkt

    10 min.Migros
  • Schule

    10 min.Primar- und Sekundarschulen Frick
  • Öffentliche Verkehrsmittel

    3 min.Frick Bahnhof

Die Zeiten beziehen sich auf die Strecke zu Fuss.

Kosten

Miete:
auf Anfrage

Eckdaten

Verfügbar ab:
Nach Vereinbarung
Objekttyp:
Büro
Etage:
2
Nutzfläche:
297 m2

Merkmale und Ausstattung

  • Rollstuhlgängig

  • Parkplatz

  • Lift

  • Stromanschluss

  • Wasseranschluss

Dokumente (0)

Beschreibung

«DAMMPARK: Exklusive Bürofläche oder Praxis beim Bahnhof Frick»

In der Gemeinde Frick befindet sich an zentraler Lage unmittelbar beim Bahnhof der Dammpark. In 4 Gebäuden mit diversen Büro- und Gewerberäumlichkeiten profitieren Gross- und auch kleinere Unternehmen von einem attraktiven Standort.

Entdecken Sie diese attraktive Büro- oder Praxisfläche mit rund 297 m² im Gebäude Dammstrasse 3. Diese exklusiven Räumlichkeiten im 2.OG bieten ideale Voraussetzungen für Ihr Unternehmen in repräsentativer Umgebung.

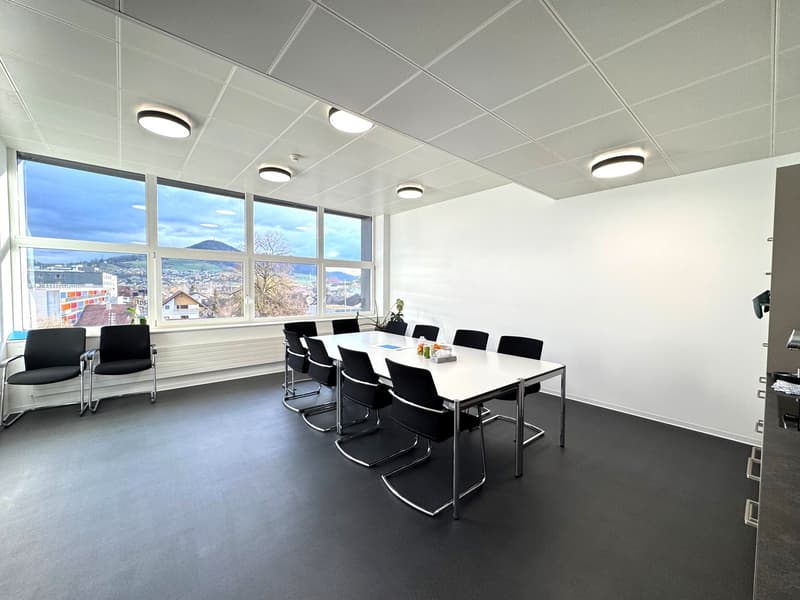
Der Innenausbau kann vom Mieter nach den individuellen Bedürfnissen vorgenommen werden. Die gezeigten Fotos Nr. 2-13 präsentieren einen möglichen Innenausbau, das Objekt befindet sich derzeit im Rohbau.

Eine Aufteilung der Räumlichkeiten mit Teilvermietung ist möglich. Die Räumlichkeiten können zudem mit einer Kühlung und Lüftung ausgestattet werden.

Die Räumlichkeiten eignen sich beispielsweise als:

  • Grossraumbüro

  • Individuell aufgeteilte Einzelbüros

  • Praxisräumlichkeiten mit Behandlungs- und Besprechungszimmer

Eine grosse Anzahl Büromöbel und Regale können vom Mieter bei Bedarf ebenfalls übernommen werden.

Das 2.OG erreichen Sie und Ihre Kunden über einen einladenden Eingangsbereich, das neu gestaltete Treppenhaus via Treppe oder mit dem Lift. Das Gebäude Dammstrasse 3 wurde kürzlich aufwändig saniert und erweitert.

Highlights der Büro- oder Praxisfläche

  • Grosszügige Fläche: Mit 297 m² bietet diese Fläche viel Platz für Ihre geschäftlichen Aktivitäten mit einem Grossraumbüro, Praxis oder individuell gestaltet mit abgetrennten Büros und Behandlungsräumen (siehe möglicher Innenausbau auf den Fotos 2-13).

  • Zentrale Lage: Den Dammpark erreichen Sie in 2 Gehminuten vom Bahnhof Frick, mit Direktverbindungen in Richtung Zürich und Basel.

  • Parkmöglichkeiten: Parkplätze für Ihre Mitarbeiter und Kunden stehen zur Verfügung und können dazu gemietet werden. Auch besteht die Möglichkeit für E-Mobilität.

Diese Büro- oder Praxisfläche in Frick bietet Ihrem Unternehmen ein angenehmes Arbeitsumfeld mit guter Infrastruktur und Verkehrsanbindung. Nutzen Sie diese Gelegenheit, Ihr Geschäft in einer attraktiven Umgebung zu etablieren oder zu erweitern.

Die Miete versteht sich zzgl. Nebenkosten und zzgl. MWST.

Wir freuen uns auf Ihre Anfrage. Eine Besichtigung lohnt sich auf alle Fälle.

Create your account
Gratis

Nutze alle Vorteile

Synchronisiere deine Favoriten, verwalte Suchabos und greife nahtlos auf all deine Services zu – egal auf welchem Gerät. Erstelle jetzt dein gratis Konto für eine persönliche Immobiliensuche!

Anbieter

MG Treuhand AG
MG Treuhand AG
Lilienweg 3a
5074Eiken
Inseratenummer
4001882304
Objekt-Ref.
xwo4f.5qldf

Anbieter kontaktieren

Finanzprofil
Erfolgs-Booster
Grössere Erfolgschance

In Gegenden mit einer hohen Nachfrage sehen sich Immobilienanbieter gezwungen, eine Vorauswahl von Interessenten zu treffen, um die Anzahl der Besichtigungen bewältigen zu können. Timing – wer zuerst kommt, wird zuerst berücksichtigt – ist entscheidend, aber auch andere Kriterien können die Auswahl beeinflussen. Ein hohes Einkommen bedeutet nicht immer einen Vorteil – sei ehrlich mit deiner Angabe.

Indem ich fortfahre, akzeptiere ich die AGB, nehme die Datenschutzerklärung zur Kenntnis und stimme der Weitergabe meiner kumulierten Personendaten im Zusammenhang mit meinen Interessen an den Inserenten zu.

Weitere Angebote, die dich interessieren könnten

Schutz vor Betrügern

  • Überweise niemals Geld im Voraus
  • Sei vorsichtig, wenn das Angebot zu günstig oder nicht plausibel erscheint
  • Teile niemals persönliche Daten wie Bankangaben oder Ausweiskopien
  • Unterzeichne keinen Vertrag, bevor du das Objekt besichtigt hast

Tipps und Services