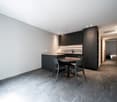
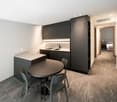
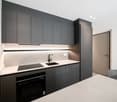
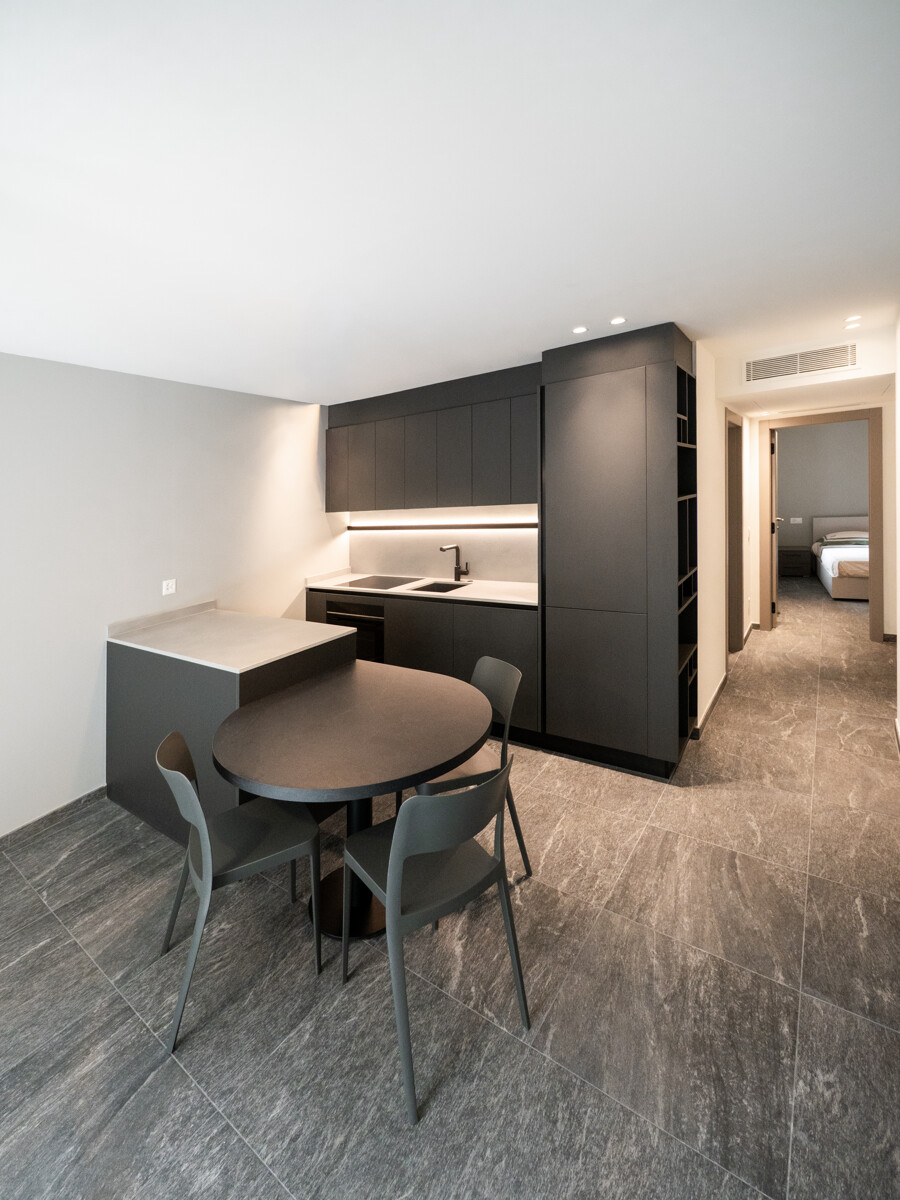
4 Treffer - Wohnung mieten in Muggio
Weitere Objekte in deinem automatisch erweiterten Suchgebiet
20 Treffer - Umkreis: + 10km
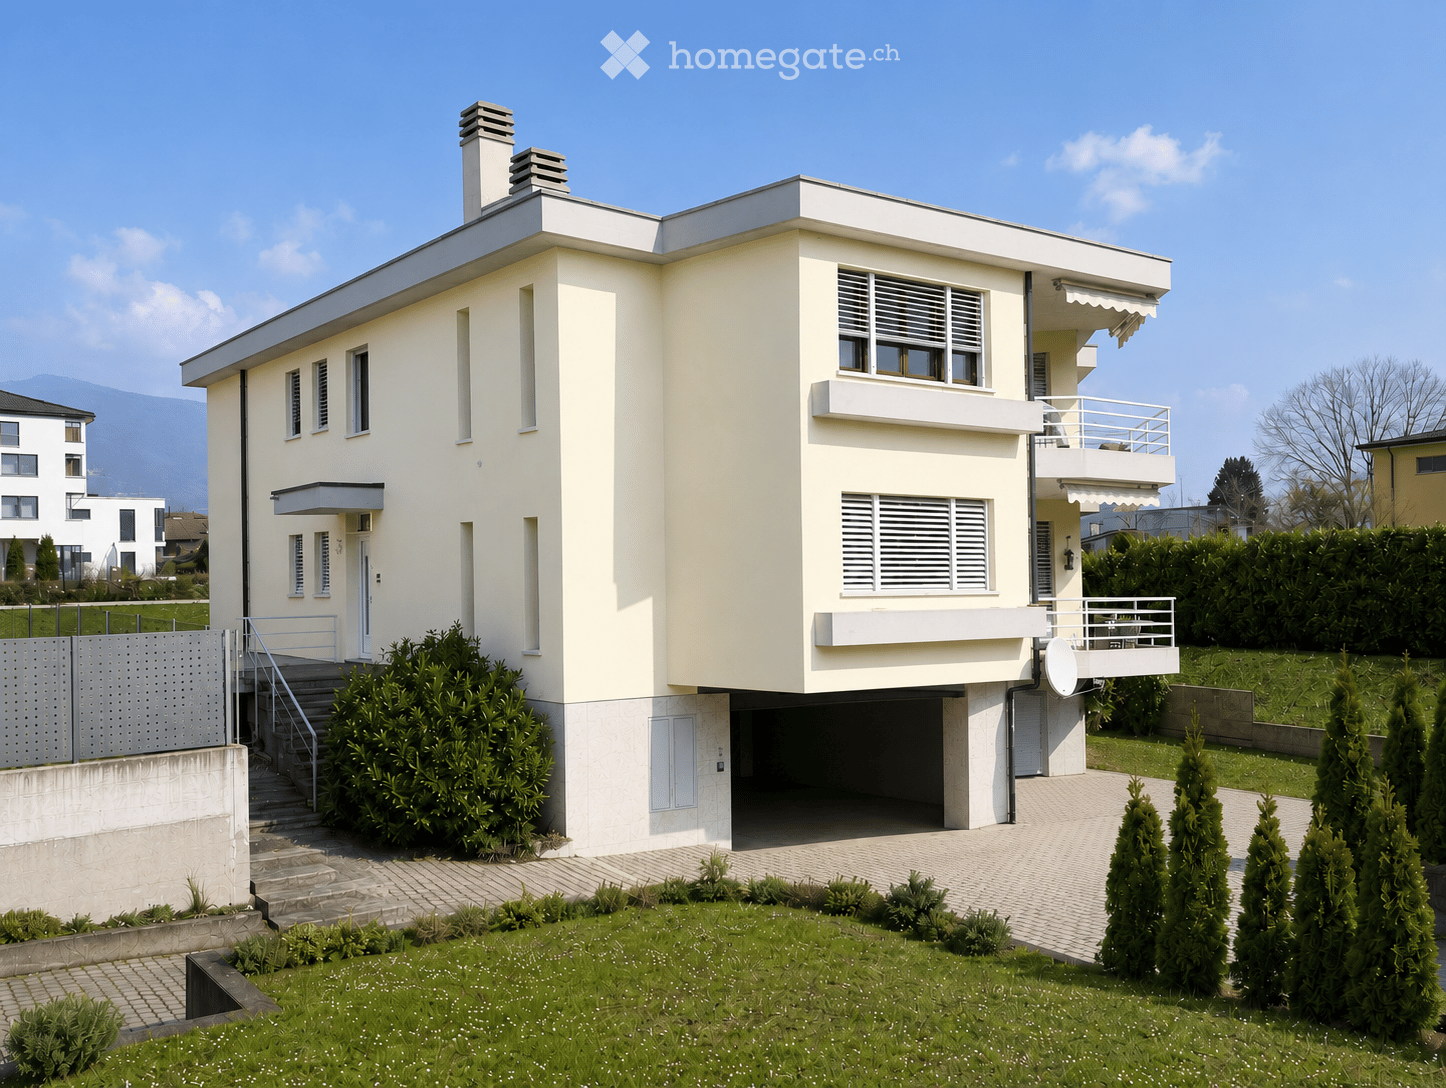
  • Modern two-story house with white exterior, flat roof, garage, and balcony on the upper level.
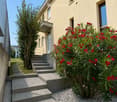
  • A raised garden area with concrete steps leading up to a house entrance, featuring a small bush with red flowers and a gravel bed.
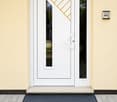
  • Front entrance door with a modern white frame and glass panels, featuring a decorative orange diagonal design on the glass. A black doormat is placed on the gray tiled ground in front of the door.
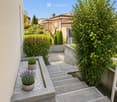
  • A modern garden area with a paved pathway, potted plants, and surrounding greenery, leading to a grassy lawn and neighboring houses.
  • Two-story house with light beige exterior, multiple windows, balconies, and a fenced front yard.
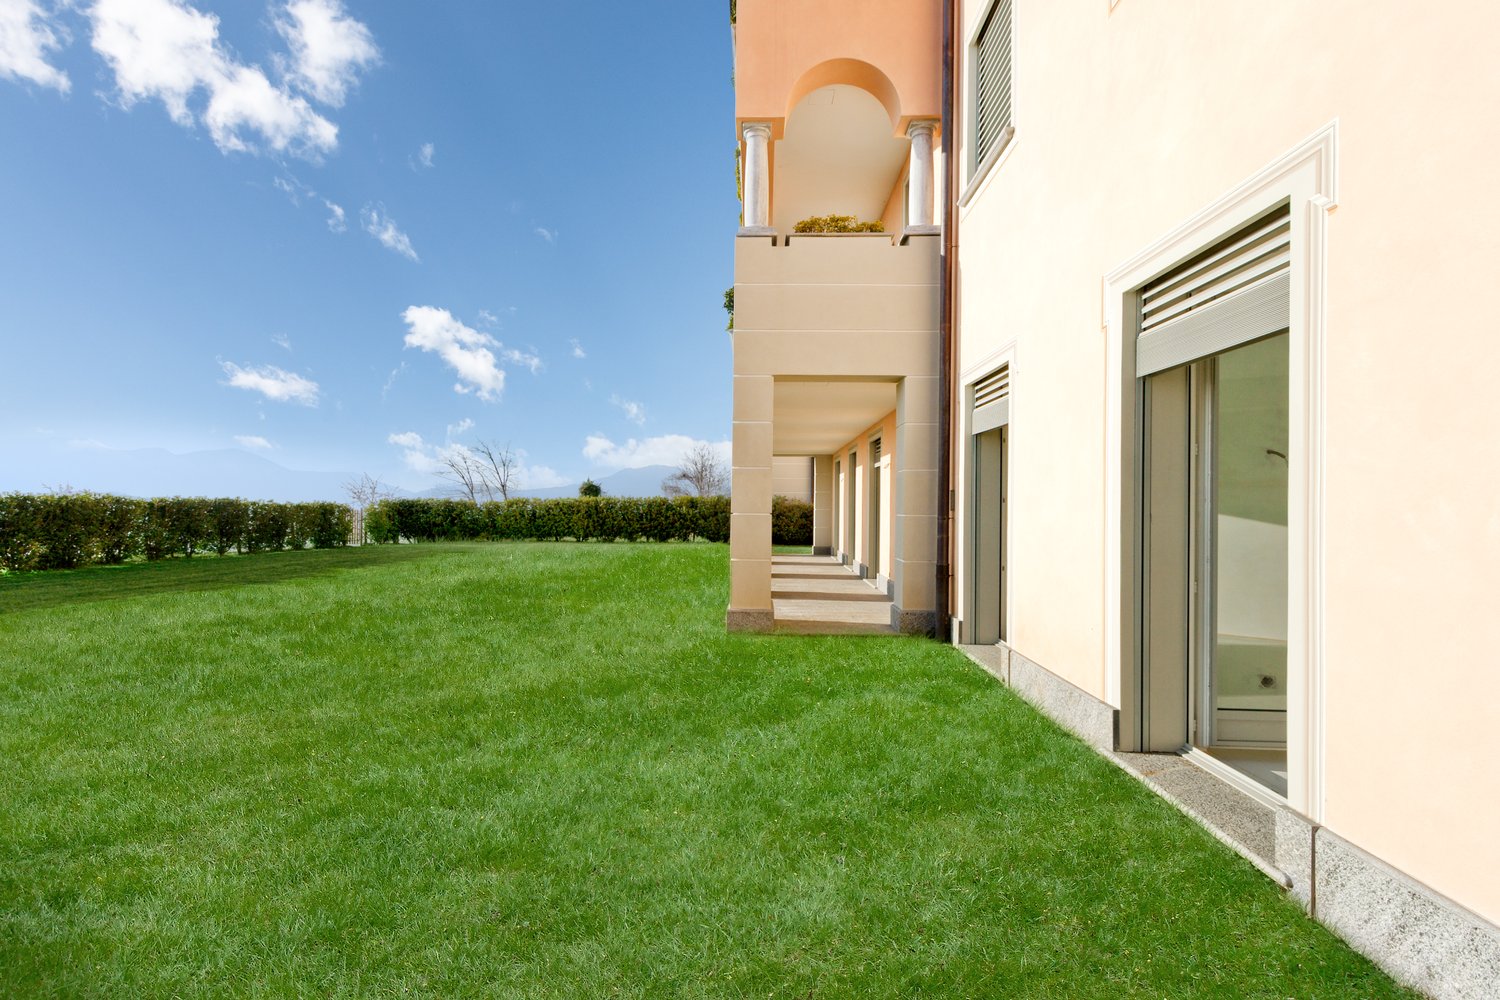
  • Modern two-story house with white exterior, multiple balconies, and a well-maintained lawn in front.
  • Well-maintained lawn with a metal fence, trimmed hedges, and a large banana leaf in the foreground. A modern house with yellow walls and a dark roof is visible in the background, along with a concrete retaining wall and a landscaped garden area.
  • Empty room with light wooden wardrobe, white walls, tiled floor, and a telephone on the wall.
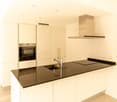
  • Modern kitchen with light-colored cabinets, stainless steel appliances, granite countertop, and a window with blinds.
  • Bright hallway with tiled floor, white walls, fireplace on left, sliding glass doors leading outside on right.
  • Modern kitchen with light-colored cabinets, stainless steel appliances, and large windows with wooden frames and blinds.
  • A large wooden window frame with four panes, offering a view of a well-maintained garden with trees, shrubs, a small shed, and a clear blue sky.
  • Empty hallway with wooden herringbone flooring, white walls, and multiple doors leading to other rooms.
  • Empty room with white walls, wooden herringbone flooring, and a single window with blinds.
  • Empty room with light-colored walls, wooden herringbone flooring, and a single window with wooden frame and shutters. A closed wooden door is visible on the right side.
  • Empty room with white walls, wooden herringbone flooring, and a single open wooden door leading to a closet.
  • Balcony with tiled floor, white metal railing, striped awning, overlooking a green lawn and trees.
  • Modern bathroom with beige tiles, a white sink with a mirror, a toilet, and a window with blinds.
  • Modern bathroom with beige tiles, a bathtub with a handheld shower, a sink with a modern faucet, and a large mirror with integrated lighting.
  • Empty hallway with tiled floor, white walls, and a staircase leading upwards. The area is well-lit with recessed lighting and has a wooden ceiling visible through an open doorway.
  • Empty room with tiled floor, white walls, staircase leading upwards, and a small sink in the corner.
  • Empty room with white walls, tiled floor, fireplace, and two windows offering a view of greenery and buildings.
  • Utility room with white walls, grey floor, multiple pipes, water tank, control panel, and a small window with wooden frame.
  • Modern bathroom with white tiled walls, a small sink, and two Samsung washing machines and dryers.
  • Empty room with white walls, tiled floor, and a single window with wooden frame. Features a coat rack with hangers on the left wall and a recessed ceiling light fixture.
  • Empty room with white walls, beige tiled floor, and a single window with blinds. A light fixture is mounted on the ceiling, and a hand sanitizer dispenser is mounted on the wall.
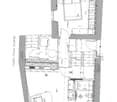
  • Floor plan of a two-story apartment layout, including living room, kitchen, three bedrooms, two bathrooms, and a balcony.
  • Floor plan of a basement level showing a garage, storage area, boiler room, and utility space. Includes labeled dimensions and room names such as "Autorimessa" (garage), "Cantina" (cellar), and "Lavanderia" (laundry room).
1 / 28
A raised garden area with concrete steps leading up to a house entrance, featuring a small bush with red flowers and a gravel bed.
Front entrance door with a modern white frame and glass panels, featuring a decorative orange diagonal design on the glass. A black doormat is placed on the gray tiled ground in front of the door.
A modern garden area with a paved pathway, potted plants, and surrounding greenery, leading to a grassy lawn and neighboring houses.
CHF 1'600.– Premium
4.5 Zimmer100m² Wohnfläche
Via Campagnola 19B, 6852 Genestrerio
4,5 Zimmer hell mit Balkon – 1'600.– CHF + 300.– CHF Pauschale Nebenkosten

Helles 4,5-Zimmer-Wohnung mit Balkon – sofort verfügbar In einer ruhigen Wohnanlage mit nur zwei Wohneinheiten bieten wir eine helle 4,5-Zimmer-Wohnung mit einer Fläche von etwa 100 m² an, ideal für diejenigen, die in einem geräumigen, ruhigen und gepflegten Umfeld leben möchten. Die Wohnung verfügt über ein großes Wohnzimmer mit Zugang zum Balkon, eine separate Küche mit ebenfalls Zugang zum Balkon, drei Schlafzimmer, ein fensterliches Badezimmer und eine große Waschküche. Die Räume sind hell, gut verteilt und kürzlich renoviert. Zur Wohnung gehören ein privater Keller und die Möglichkeit, einen überdachten Parkplatz in der Garage, einen Außenparkplatz und einen kleinen überdachten Abstellplatz für Roller zu mieten. Das Objekt liegt in einer ruhigen Wohngegend in Genestrerio, nur wenige Minuten von Mendrisio, Schulen (Kinderkrippe), Spielplatz, Sportanlagen (Sport-Academy), Geschäften und den wichtigsten Autobahnanschlüssen entfernt. HAUPTMERKMALE • Etwa 100 m² Wohnfläche (Höhe 2,55 Meter) • 4,5 Zimmer auf einer Ebene • Drei Schlafzimmer mit echtem Parkett • Großes Wohnzimmer mit Zugang zum Balkon • Kamin aus Holz mit Granitverkleidung • Wohnküche mit Zugang zum Balkon • Fensterliches Badezimmer mit Badewanne und Bidet • Fensterliches Badezimmer mit Dusche • Große Waschküche mit eigener Waschmaschine und Wäscheständer • Interne Ladestation für E-Bikes • Privater Keller mit 8,4 m² und Fenster • Wohnanlage mit nur zwei Wohneinheiten • Gemeinsamer Garten mit möglicher Brücke vom Balkon für eine Katze • Zugang mit automatischem Tor • Zugang zur Garage automatisiert • Verfügbar ab sofort WIRTSCHAFTLICHE BEDINGUNGEN Monatliche Miete: 1'600.– CHF Pauschale Nebenkosten: 300.– CHF/Monat (ohne Abrechnung) Überdachter Parkplatz innen: 50.– CHF/Monat. Außenparkplatz: 50.– CHF/Monat Wenn Sie nach einer geräumigen, ruhigen und sofort bewohnbaren Wohnung suchen, bietet diese Lösung eine hervorragende Gelegenheit im Mendrisiotto. Für Informationen oder Besichtigung: Daniele und Laura Manz (Eigentümer) Tel. 076 386 29 76 mit WhatsApp

Wegzeit
-
1 / 16
  • Balkon / Terrasse
  • Haustiere erlaubt
  • Aussicht
  • +7
CHF 5'746.– Top
3.5 Zimmer114m² Wohnfläche
Via Roncone 22, 6927 Collina d'Oro
LUGANO-COLLINA D'ORO - AFFITTASI APPARTAMENTO 3.5 LOCALI CON VISTA LAGO (Rif. 504)

APPARTAMENTO VISTA LAGOTarchini Group propone in affitto un incantevole appartamento di 114 mq con ampi balconi e vista lago, all'interno del prestigioso contesto residenziale Resort Collina d'Oro.L'appartamento è così composto: ingresso, cucina abitabile, ampio soggiorno, due camere da letto, due bagni e due balconi con vista lago. Lavanderia privata.Su richiesta possiamo provvedere all'arredamento completo.Completa l'offerta la possibilità di usufruire dei servizi alberghieri del Resort Collina d'Oro tra cui il Ristorante, un ampio centro SPA & Fitness con piscina interna riscaldata, una meravigliosa piscina esterna con Jacuzzi e Pool Bar, servizio concierge 24/24.L'appartamento dispone inoltre di una cantina privata e uno spazio dedicato all'interno della cantina vini del Resort Collina d’Oro.Posteggi in autorimessa disponibili.APARTMENT WITH LAKE VIEWTarchini Group offers for rent an enchanting 114 sqm apartment with large balconies and lake view, within the prestigious residential area of Resort Collina d'Oro.The apartment is composed as follows: entrance, kitchen, large living room, two bedrooms, two bathrooms and two balconies with lake view. Private laundry.On request, we can provide the complete furnishing.The offer is completed by a wonderful natural park, outdoor pool and whirlpool, SPA with indoor pool and Technogym equipped fitness room.The offer is completed by the possibility of using the hotel services of the Collina d'Oro Resort, including the restaurant, a large SPA & Fitness centre with heated indoor pool, a wonderful outdoor pool with Jacuzzi and Pool Bar, and 24/24 concierge service. The apartment also has a private wine cellar and a dedicated space inside the wine cellar of the Resort Collina d'Oro.Parking spaces in the garage available.

  • Balkon / Terrasse
  • Haustiere erlaubt
  • Aussicht
  • +7
Wegzeit
-
1 / 29
  • Balkon / Terrasse
  • Haustiere erlaubt
  • Aussicht
  • +7
CHF 5'746.– Top
3.5 Zimmer114m² Wohnfläche
Via Roncone 22, 6927 Collina d'Oro

LUGANO-COLLINA D'ORO - AFFITTASI APPARTAMENTO 3.5 LOCALI CON VISTA LAGO (Rif. 504)

APPARTAMENTO CON TERRAZZO VISTA UL PARCOTarchini Group propone in affitto un incantevole appartamento di 114 mq con ampi balconi e vista lago, all'interno del prestigioso contesto residenziale Resort Collina d'Oro.L'appartamento è così composto: ingresso, cucina abitabile, ampio soggiorno, due camere da letto, due bagni e due balconi. Lavanderia privata.Completa l'offerta la possibilità di usufruire dei servizi alberghieri del Resort Collina d'Oro tra cui il Ristorante, un ampio centro SPA & Fitness con piscina interna riscaldata, una meravigliosa piscina esterna con Jacuzzi e Pool Bar, servizio concierge 24/24.L'appartamento dispone inoltre di una cantina privata e uno spazio dedicato all'interno della cantina vini del Resort Collina d’Oro.Posteggi in autorimessa disponibili.APPARTEMENT WITH TERRACE VIEWING THE PARKTarchini Group proposes for rent a charming 114 sqm flat with large balconies and lake view, within the prestigious residential context Resort Collina d'Oro.The flat is composed as follows: entrance hall, kitchen, large living room, two bedrooms, two bathrooms and two balconies. Private laundry room.The offer is completed by the possibility of using the hotel services of the Resort Collina d'Oro including the Restaurant, a large SPA & Fitness centre with heated indoor pool, a wonderful outdoor pool with Jacuzzi and Pool Bar, 24/24 concierge service.The flat also has a private wine cellar and a dedicated space inside the wine cellar of the Resort Collina d'Oro.Parking spaces are available in the garage.

  • Balkon / Terrasse
  • Haustiere erlaubt
  • Aussicht
  • +7
Wegzeit
-
1 / 19
  • Balkon / Terrasse
  • Haustiere erlaubt
  • Aussicht
  • +8
CHF 15'285.– Top
6.5 Zimmer208m² Wohnfläche
Via Roncone 22, 6927 Agra

COLLINA D'ORO - AFFITTASI INCANTEVOLE APPARTAMENTO CON GIARDINO PRIVATO E VISTA LAGO (rif. 001)

Tarchini Group propone in affitto un esclusivo appartamento di 326 mq disposto su due livelli con ampie logge, spazioso giardino privato e meravigliosa vista lago, all'interno del prestigioso contesto residenziale Resort Collina d'Oro. Al piano terra l'appartamento è composto da: cucina abitabile open space completamente attrezzata con sala da pranzo, ampio soggiorno, studio, una camera di servizio, un bagno, un servizio per ospiti e una spaziosa loggia di 80 mq. Al piano superiore troviamo: camera da letto padronale con guardaroba e sala da bagno, due camere da letto, una cabina armadio, un bagno e una luminosa loggia di 80 mq. L’appartamento dispone di un meraviglioso giardino privato di 605 mq con splendida vista lago. Completa l'offerta la possibilità di usufruire dei servizi alberghieri del Resort Collina d'Oro tra cui il Ristorante, il Bar, un ampio centro SPA & Fitness con piscina interna riscaldata, una meravigliosa piscina esterna con Jacuzzi e Pool Bar, servizio concierge 24/24. L'appartamento dispone inoltre di una cantina privata e uno spazio dedicato all'interno della cantina vini del Resort Collina d’Oro. Posteggi in autorimessa disponibili. Lo stabile è alimentato da energia proveniente da fonti rinnovabili.ELEGANT APARTMENT WITH PRIVATE GARDEN AND LAKE VIEWTarchini Group is offering for rent an exclusive 326 m² apartment spread over two floors, featuring large loggias, a spacious private garden and stunning lake views, within the prestigious Resort Collina d'Oro residential complex. On the ground floor, the apartment comprises: a fully equipped open-plan kitchen with dining area, a spacious living room, a study, a staff bedroom, a bathroom, a guest toilet and a spacious 80 m² loggia. On the upper floor, there is: a master bedroom with a walk-in wardrobe and en-suite bathroom, two further bedrooms, a walk-in wardrobe, a bathroom and a bright 80 m² loggia. The apartment boasts a wonderful private garden of 605 m² with stunning lake views. The offer is complemented by access to the Collina d’Oro Resort’s hotel facilities, including the Restaurant, the Bar, a large SPA & Fitness centre with a heated indoor pool, a wonderful outdoor pool with Jacuzzi and Pool Bar, and a 24-hour concierge service. The apartment also features a private cellar and a dedicated space within the Collina d’Oro Resort’s wine cellar. Parking spaces in the garage are available. The building is powered by energy from renewable sources.

  • Balkon / Terrasse
  • Haustiere erlaubt
  • Aussicht
  • +8
Wegzeit
-
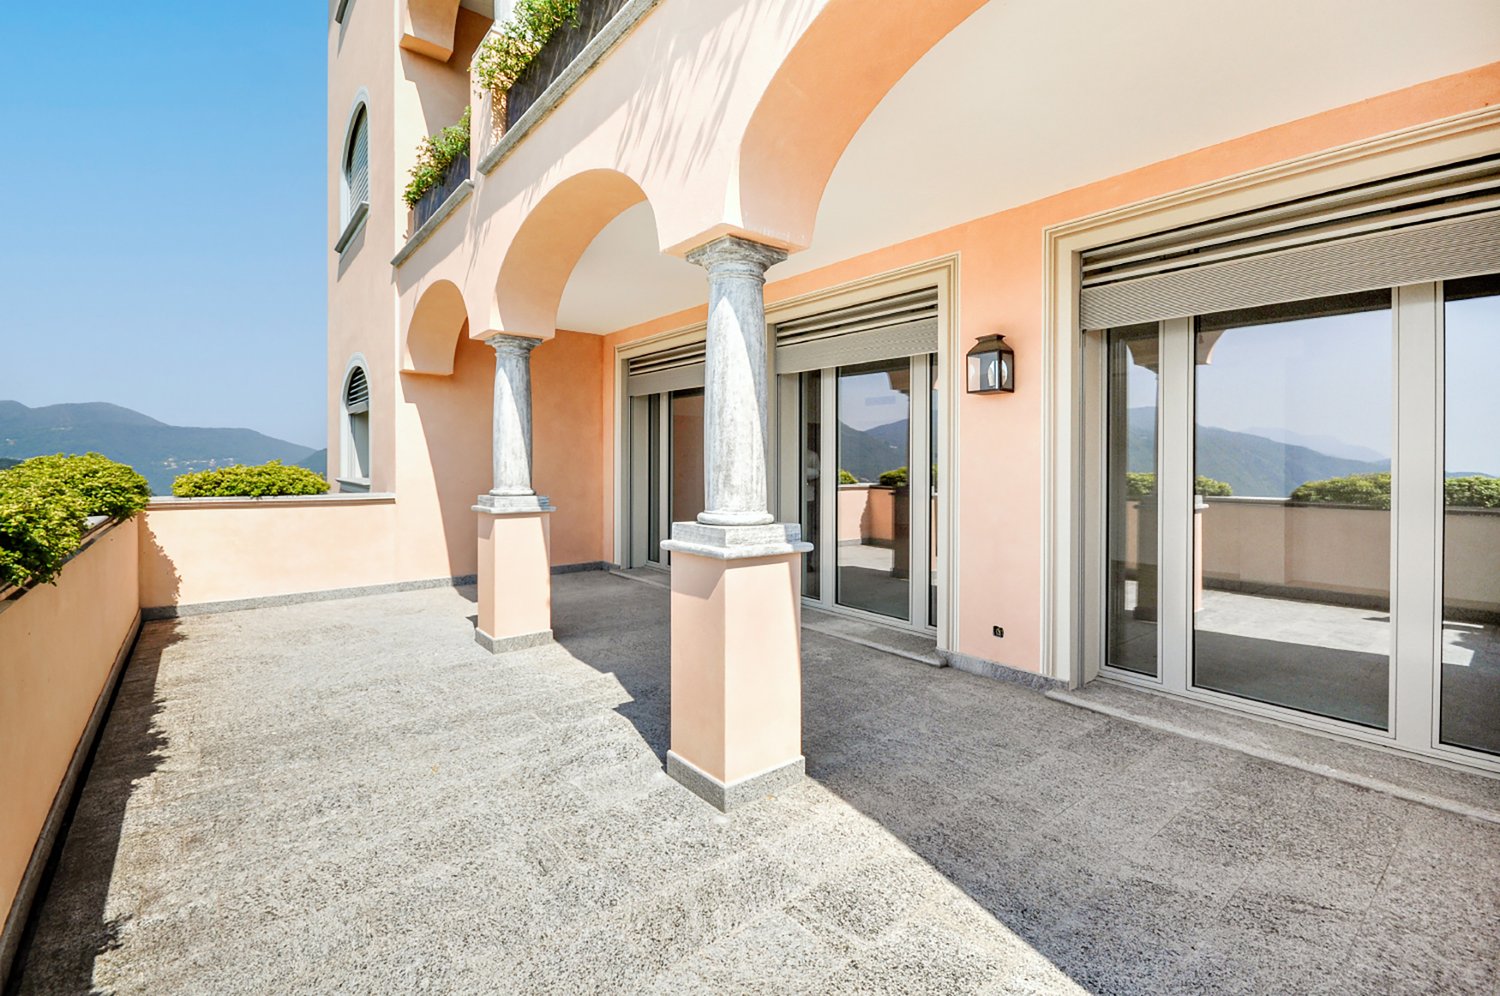
  • Two-story building with arched entryway, surrounded by a well-manicured lawn and landscaping, with large windows and a balcony or terrace visible.
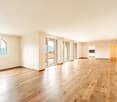
  • Spacious living room with large windows overlooking a grassy outdoor area, hardwood flooring, and neutral-colored walls.
  • This image shows a spacious apartment interior with a large open floor plan. The room has hardwood floors, white walls, and a central column. There are multiple doorways leading to other rooms, including what appears to be a kitchen area. The overall desi
  • Spacious living room with large windows overlooking a grassy outdoor area, hardwood flooring, and neutral-colored walls
  • Spacious room with hardwood flooring, beige walls, and large sliding glass doors leading to a balcony or terrace overlooking a grassy outdoor area.
  • Modern kitchen with white cabinets, dark countertops, stainless steel range hood, and hardwood floors
  • Modern kitchen with sleek white cabinets, black countertop, built-in oven and dishwasher, and an open floor plan leading to a living area
  • Spacious bathroom with double vanity sinks, large mirror, and a view of the hallway through the open doorway.
  • Spacious bathroom with double vanity sinks, large mirror, bathtub, and separate shower area with glass enclosure. The bathroom features beige tile walls and floors, and built-in storage cabinets.
  • Spacious bathroom with beige tile walls, glass shower enclosure, wall-mounted towel warmer, and a shower head fixture.
  • 3-story apartment building with arched windows, balconies with potted plants, and a well-manicured lawn in the foreground.
  • The image shows a beautiful outdoor landscape with a large grassy lawn surrounded by lush trees and shrubs. The trees have vibrant orange and red autumn foliage, creating a stunning contrast against the blue sky with fluffy white clouds. In the foreground
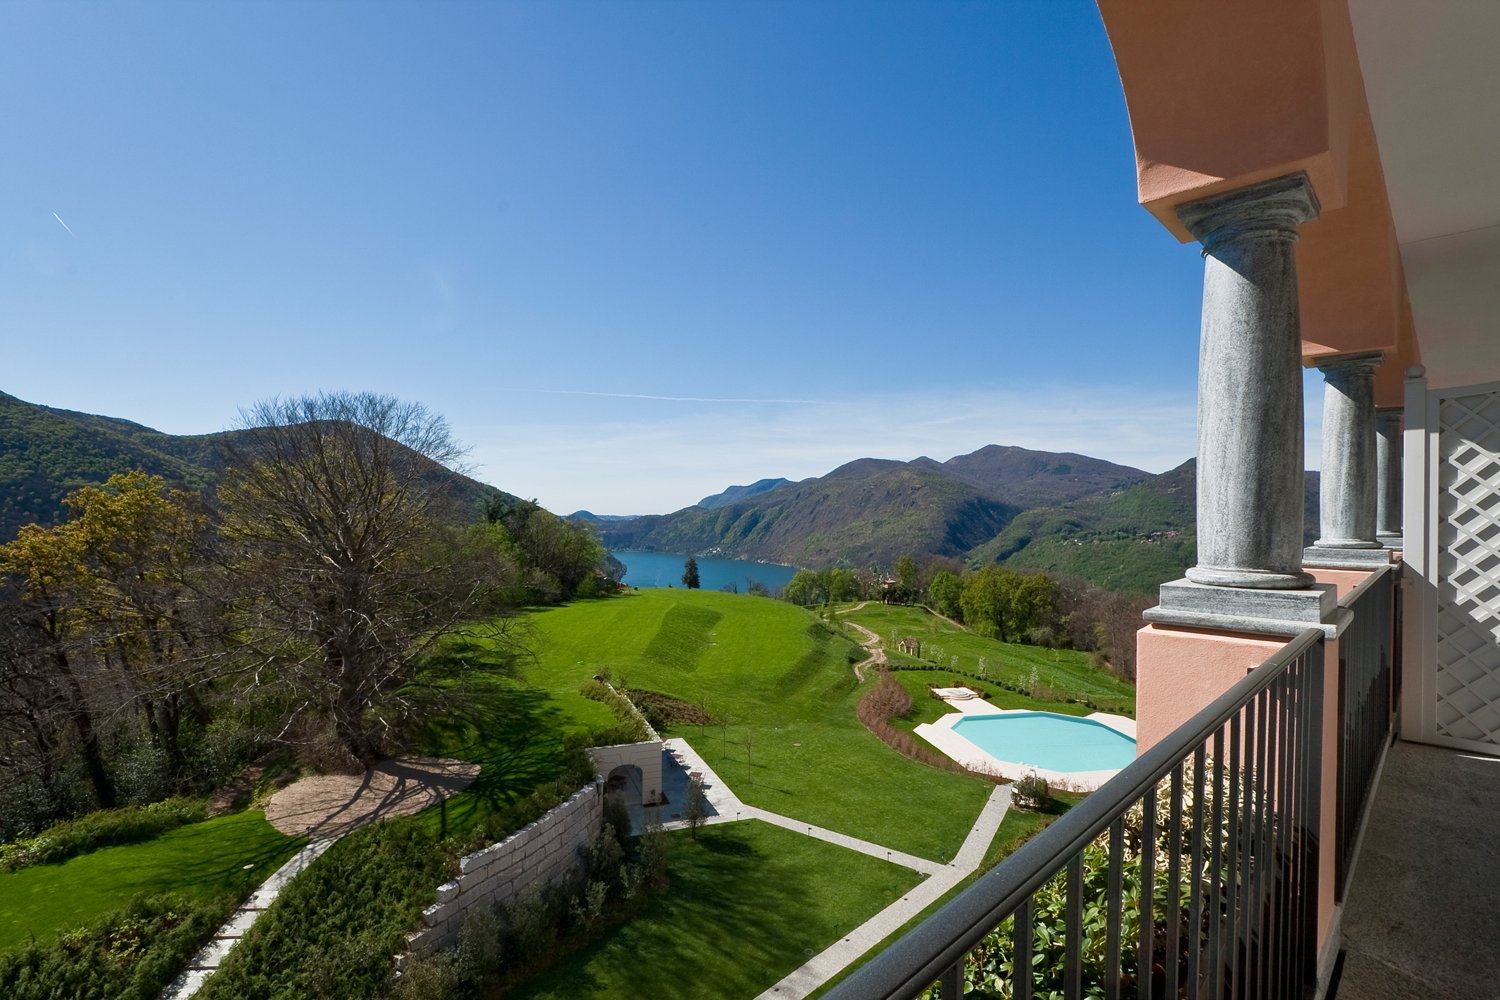
  • The image shows a scenic landscape with a lake surrounded by lush green hills and mountains. The sky is blue with fluffy white clouds. The foreground features a grassy slope with trees and vegetation. The lake in the distance appears to be a vibrant turqu
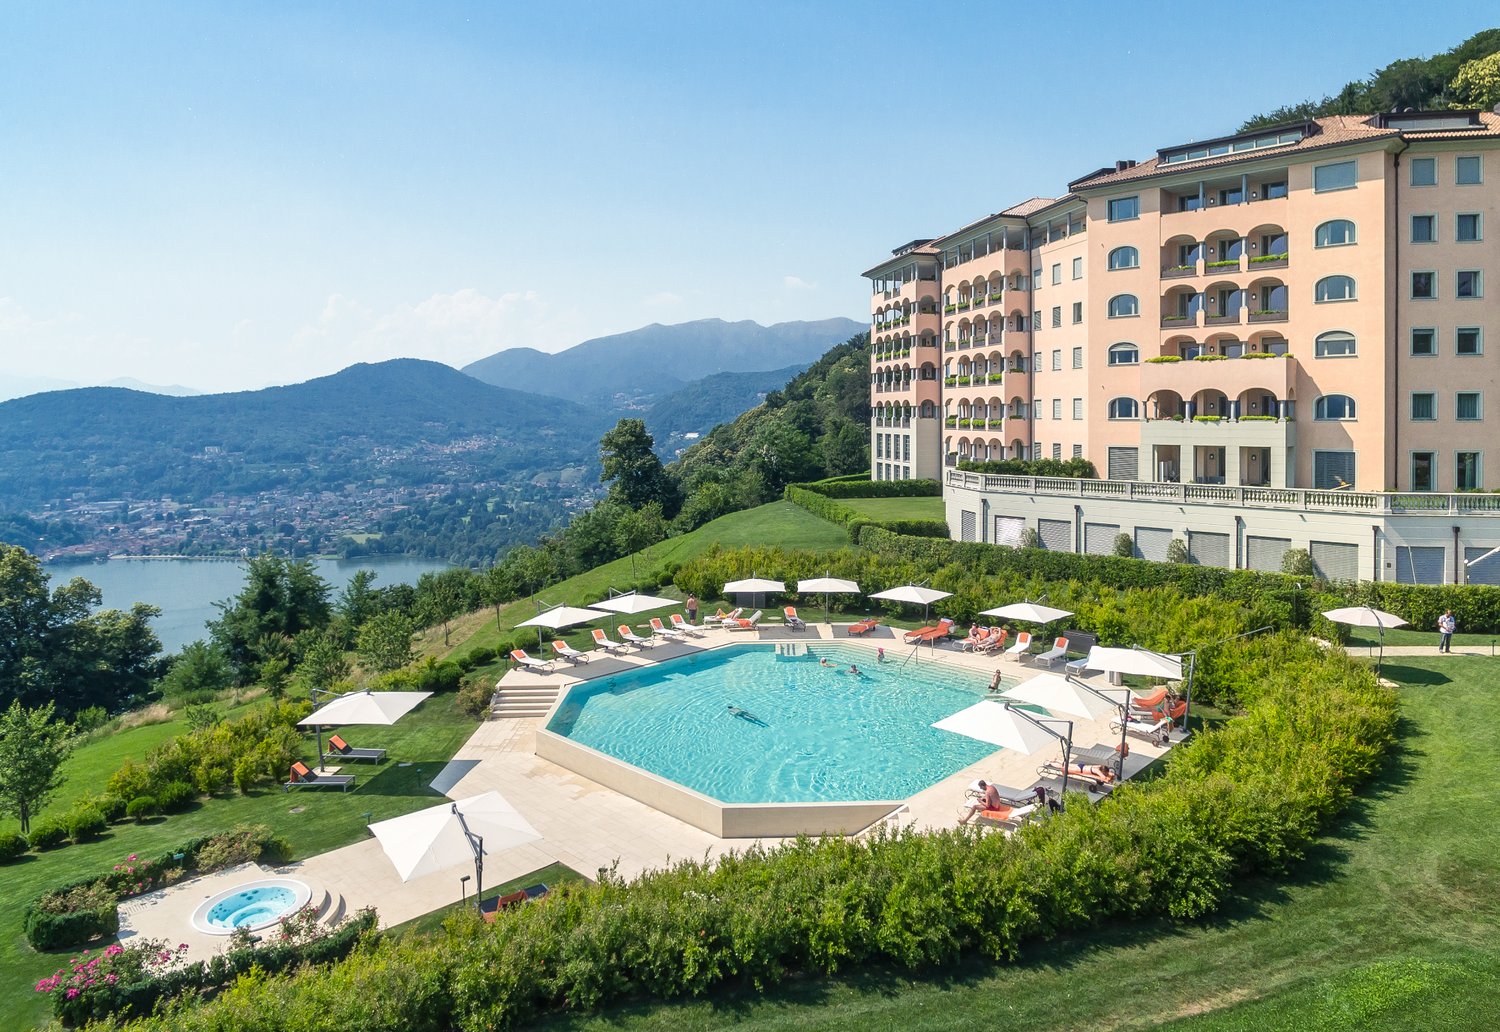
  • Multi-story hotel building with balconies, surrounded by lush green gardens and lawns. Large outdoor swimming pool with lounge chairs. Scenic mountain views in the background.
  • Aerial view of a luxury property with a large swimming pool surrounded by lush green lawns and gardens, overlooking a scenic lake and mountains in the background.
  • Large multi-story hotel building situated on a hillside overlooking a lake, surrounded by lush green vegetation and vineyards. The hotel has a swimming pool and is accessible by a winding road.
  • The image shows various amenities and facilities of a luxury resort. It includes an outdoor swimming pool with lounge chairs and umbrellas, overlooking a scenic mountain landscape. There is also an indoor spa area with a sauna and steam room, as well as a
  • The floor plan shows a 2-bedroom apartment with a living room, kitchen, bathroom, and a large balcony/terrace. It also includes a private garden area.
  • The floor plan shows the layout of a resort called Collina d'Oro in Agra. It includes various rooms and facilities such as a lobby, restaurants, shops, and a parking area.
1 / 19
Spacious living room with large windows overlooking a grassy outdoor area, hardwood flooring, and neutral-colored walls.
This image shows a spacious apartment interior with a large open floor plan. The room has hardwood floors, white walls, and a central column. There are multiple doorways leading to other rooms, including what appears to be a kitchen area. The overall desi
Spacious living room with large windows overlooking a grassy outdoor area, hardwood flooring, and neutral-colored walls
  • Haustiere erlaubt
  • Aussicht
  • Parkplatz
  • +7
CHF 10'525.– Top
3.5 Zimmer208m² Wohnfläche
Via Roncone 22, 6927 Agra

COLLINA D'ORO - AFFITTASI INCANTEVOLE APPARTAMENTO CON GIARDINO PRIVATO E VISTA LAGO (rif. 002)

Tarchini Group propone in affitto un luminoso appartamento di 208 mq con giardino privato e vista lago, all’interno del prestigioso contesto residenziale Resort Collina d’Oro.L'appartamento è così composto: ampio soggiorno con accesso diretto al giardino privato di 275 mq, cucina abitabile completamente arredata, camera padronale con grande guardaroba e sala da bagno privata, seconda camera da letto con sala da bagno e cabina armadio.Completano l'offerta un meraviglioso solarium con piscina esterna e idromassaggio, Spa con piscina coperta e sala fitness attrezzata TechnoGym.L'appartamento dispone inoltre di una cantina privata e uno spazio dedicato all'interno della cantina vini del Resort Collina d'Oro.Posteggi in autorimessa disponibili.ELEGANT APARTMENT WITH PRIVATE GARDENTarchini Group offers for rent a bright 208 sqm apartment with private garden and lake view, within the prestigious residential and hotel context of Resort Collina d’Oro.The apartment consists of the following: large living room with direct access to the 275 sqm private garden, fully furnished eat-in kitchen, master bedroom with large closet and private bathroom, second bedroom with bathroom and walk-in closet.The offer is completed by the possibility of using the hotel services of the Collina d'Oro Resort, including the restaurant, a large SPA & Fitness center and a wonderful external swimming pool with Jacuzzi and Pool Bar.The apartment also has a private cellar and a dedicated space inside the Collina d'Oro Resort's wine cellar.Parking spaces in the garage available.

  • Haustiere erlaubt
  • Aussicht
  • Parkplatz
  • +7
Wegzeit
-
1 / 32
  • Balkon / Terrasse
  • Haustiere erlaubt
  • Aussicht
  • +8
Preis auf AnfrageTop
5.5 Zimmer276m² Wohnfläche
Via Roncone 22, 6927 Agra

COLLINA D'ORO-AGRA - Lussuoso appartamento di 276 mq con ampia loggia e vista lago (Rif. 303)

Tarchini Group propone in affitto un incantevole appartamento di 276 mq, all’interno del prestigioso contesto residenziale Resort Collina d’Oro, particolarmente luminoso e con meravigliosa vista lago.Si compone di: ampio soggiorno/sala da pranzo con terrazza a loggia di 86 mq, cucina attrezzata con zona pranzo, zona lavanderia, bagno di servizio, due camere da letto ognuna con la propria sala da bagno, una camera padronale con cabina armadio, sala da bagno e loggia privata.L'appartamento beneficia dei servizi alberghieri del Resort Collina d'Oro, tra cui un ampio centro SPA & Fitness, piscina interna ed una meravigliosa piscina esterna con jacuzzi e Pool Bar.L'appartamento dispone inoltre di una cantina privata e uno spazio dedicato all'interno della cantina vini del Resort Collina d'Oro.Posteggi in autorimessa disponibili.LUXURY APARTMENT WITH WONDERFUL LAKE VIEWTarchini Group offers for rent a charming apartment of 276 mq, within the prestigious residential and hotel context of Resort Collina d'Oro, particularly bright, with a wonderful lake view.The apartment consists of: large living / dining room with loggia terrace, equipped kitchen with dining area, laundry area, service bathroom, two bedrooms each with its own bathroom, a master bedroom with walk-in closet, bathroom and private loggia.The offer is completed by the possibility of using the hotel services of the Collina d'Oro Resort, including the restaurant, a large SPA & fitness center and a wonderful external swimming pool with Jacuzzi and Pool Bar.The apartment also has a private cellar and a dedicated space inside the Collina d'Oro Resort's wine cellar.Parking spaces in the garage available.

  • Balkon / Terrasse
  • Haustiere erlaubt
  • Aussicht
  • +8
Wegzeit
-
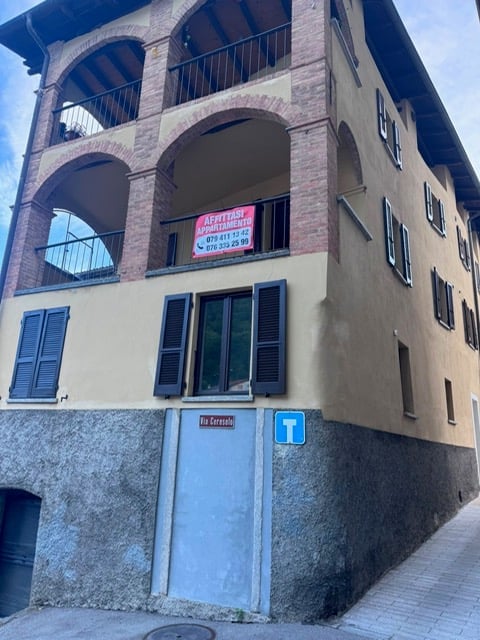
  • Multi-story building with arched balconies, shutters, and a sign advertising apartments for rent.
  • Modern bathroom with a large illuminated mirror, a black vanity cabinet, a toilet, a shower with glass enclosure, and two bath mats on the dark tiled floor.
  • Modern bathroom with a glass-enclosed shower, toilet, sink, and mirror. The space features grey tiles and a window providing natural light.
  • Empty room with wooden ceiling, tiled floor, white walls, and a brick fireplace with a white chimney hood.
  • Empty room with wooden flooring, white walls, a window with brown frame, and a radiator below the window. No furniture or equipment present.
  • Modern bedroom with a large bed, nightstands, lamps, and a framed picture on the wall. The room features wooden flooring and large windows.
  • Empty room with white walls, wooden flooring, a single window with dark frame, radiator, and a ceiling light fixture.
  • Modern kitchen with white cabinets, a sink, an oven, and a tiled backsplash. The space features a window and a hallway leading to another room.
  • Modern living room with a brick fireplace, beige sofa, armchair, coffee table, floor lamp, and artwork on the walls.
  • Modern living room with a grey sectional sofa, coffee tables, side tables, chairs, a lamp, a picture frame, and a plant. The room features wooden flooring and large windows with a view of greenery.
  • Balcony with brick arches, terracotta tiles, large arched window offering a scenic view of the surrounding hills and town.
  • Balcony with wooden shutters, a small round table, a grey sofa, and a potted plant. The balcony has wooden flooring and a metal railing, with a view of a neighboring building.
  • Modern kitchen and dining area with white cabinets, a central island, a dining table with chairs, and decorative items including a vase with apples and a potted plant.
  • Bathroom with a toilet, washing machine, bathtub, and shower. Features a window with frosted glass and a door leading to another room.
1 / 14
CHF 1'650.– Top
4 Zimmer120m² Wohnfläche
Via Municipio 18, 6913 Carabbia

Wohnung mit 4 Zimmern, Kamin und Balkon/Loggia in Carabbia

Entdecken Sie diese Wohnung mit 4 Zimmern, die sich im Erdgeschoss und ersten Stock eines charakteristischen Gebäudes in Carabbia im Herzen des Tessins befindet. Mit einer Wohnfläche von 120 m² bietet diese Wohnung geräumige Räume, hochwertige Ausstattung und eine einzigartige Atmosphäre, die den Charme des tessinischen Charakters mit der Moderne verbindet.Die Wohnung zeichnet sich durch: • Wohnzimmer mit Kamin: Ein gemütliches Wohnzimmer mit Holzdecke, gefliestem Boden, weißen Wänden und einem suggestiven Kamin aus Ziegelsteinen — perfekt für Winterabende. • Küche: Ausgestattet mit weißen Schränken, Herd, Backofen, Geschirrspüler und großem Kühlschrank. • Schlafzimmer im ersten Stock: Ein geräumiges und helles Zimmer. • Schlafzimmer im Erdgeschoss: Ein sehr geräumiges Zimmer und ein normales Zimmer mit Laminatböden und hellen Fenstern. • Zwei Badezimmer: Badezimmer im Erdgeschoss mit Badewanne-Dusche und privater Waschmaschine und Trockner, neues Badezimmer im ersten Stock mit beleuchtetem Spiegel und Glasdusche und Einbauschränken. • Balkon/Loggia mit Panoramablick: Ein Balkon mit Ziegelbögen, Fliesen und einer großen Rundbogenfenster, die einen atemberaubenden Blick auf die umliegenden Hügel und das Dorf bietet. Helligkeit und Ruhe: Die Wohnung genießt eine gute Sonneneinstrahlung, mit guter Helligkeit sowohl im Sommer als auch im Winter. Die Gegend ist ruhig, fern von Lärmquellen, und bietet eine friedliche und erholsame Atmosphäre.Lage: Die Wohnung befindet sich in der Via Municipio 18 in Carabbia, einer ruhigen Gemeinde im Luganese. Die Bushaltestelle Carabbia Paese ist in nur einer Minute zu Fuß erreichbar und bietet eine bequeme Verbindung zu den Dienstleistungen der Umgebung.Eine Gelegenheit, die man nicht verpassen sollte, für diejenigen, die eine geräumige, charakteristische Wohnung suchen, die in der Stille des Tessins eingebettet ist, ohne auf Komfort und moderne Annehmlichkeiten zu verzichten.

Wegzeit
-
  • Modern bathroom with a white sink, mirror, toilet, bathtub, and a glass-enclosed shower stall. The space features dark tiles and sleek fixtures.
  • Modern balcony with grey tiled floor and glass railing, overlooking a street with trees, outdoor seating, and a parked car.
  • A narrow, clean hallway with white walls and dark tiled flooring, featuring an open door leading to another room.
  • A narrow hallway with white walls, dark grey tiled floor, and a small shower stall visible at the end.
  • Empty kitchen with white cabinets, dark tiled floor, and a countertop. No furniture or appliances are present.
  • Modern kitchen with white cabinets, black countertops, and a central island. The floor is dark tiled, and natural light streams in from a window on the left.
  • Empty room with dark tiled flooring and large sliding glass doors leading to a balcony area.
  • Empty room with dark grey tiled floor, white walls, and a large sliding glass door with blinds leading to an outdoor area.
  • Completely empty room with white walls and dark grey tiled floor. No furniture or equipment.
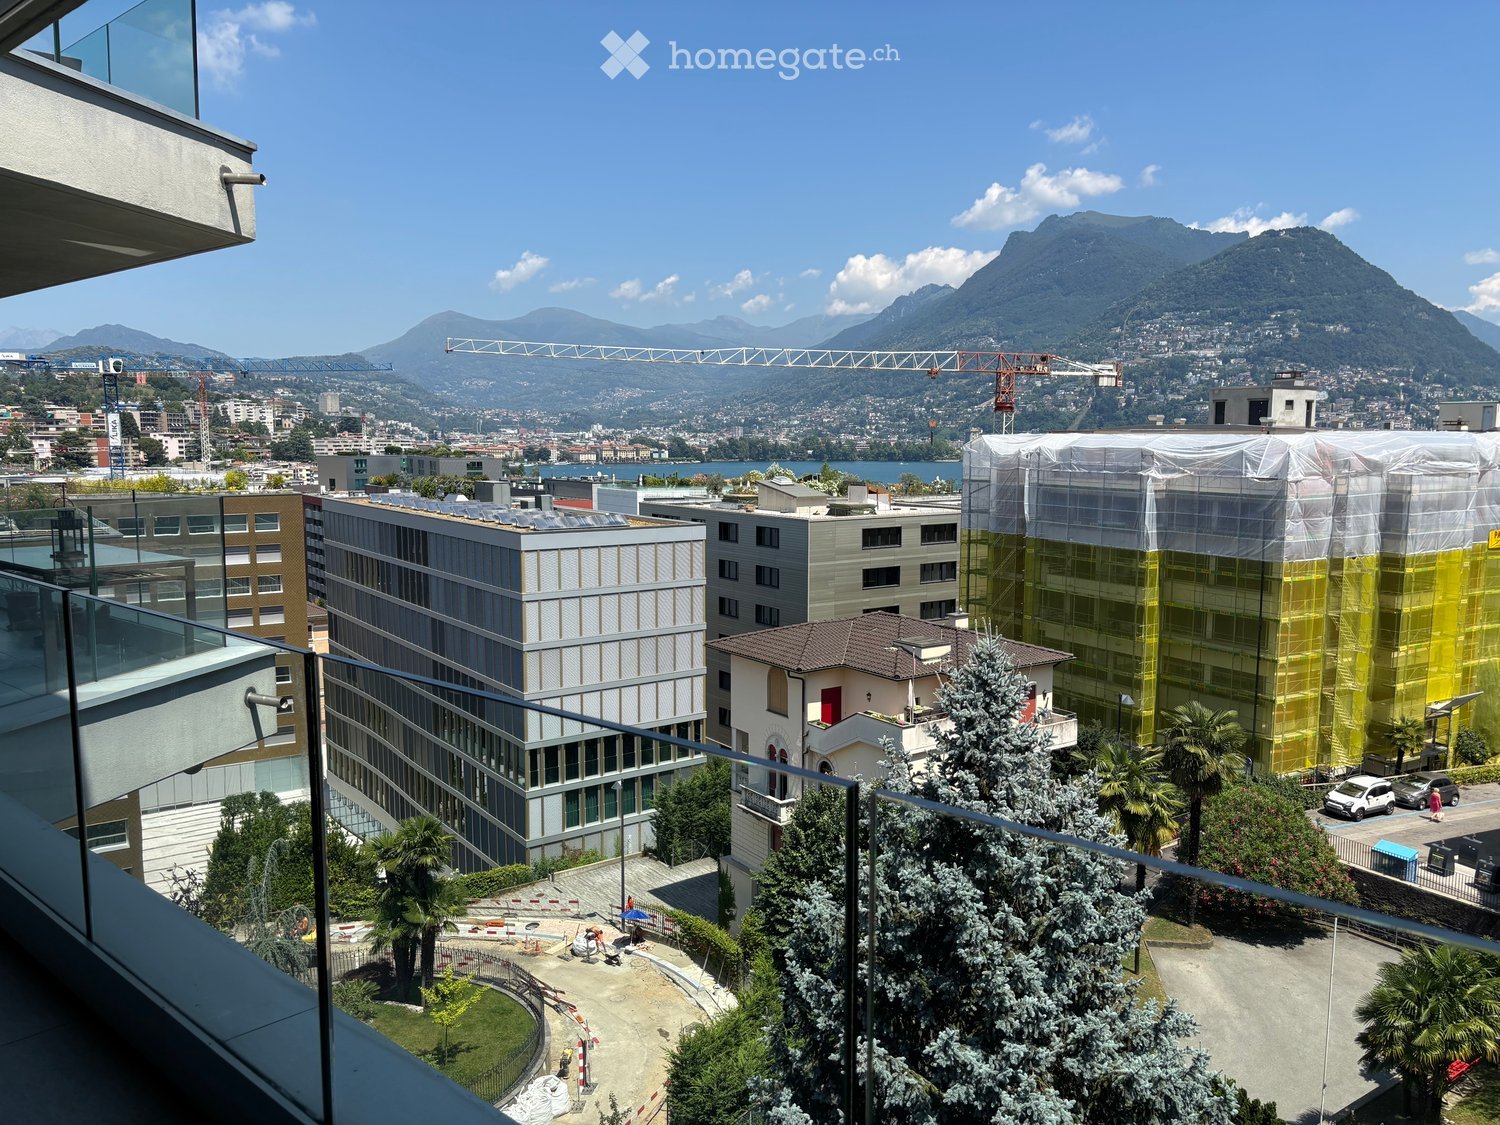
  • View of a cityscape with multiple buildings, including residential structures and a construction crane in the background. The scene includes a mix of architectural styles and greenery.
1 / 12
CHF 2'070.– Top
3.5 Zimmer94m² Wohnfläche
Via ai Grotti 1, 6900 Paradiso

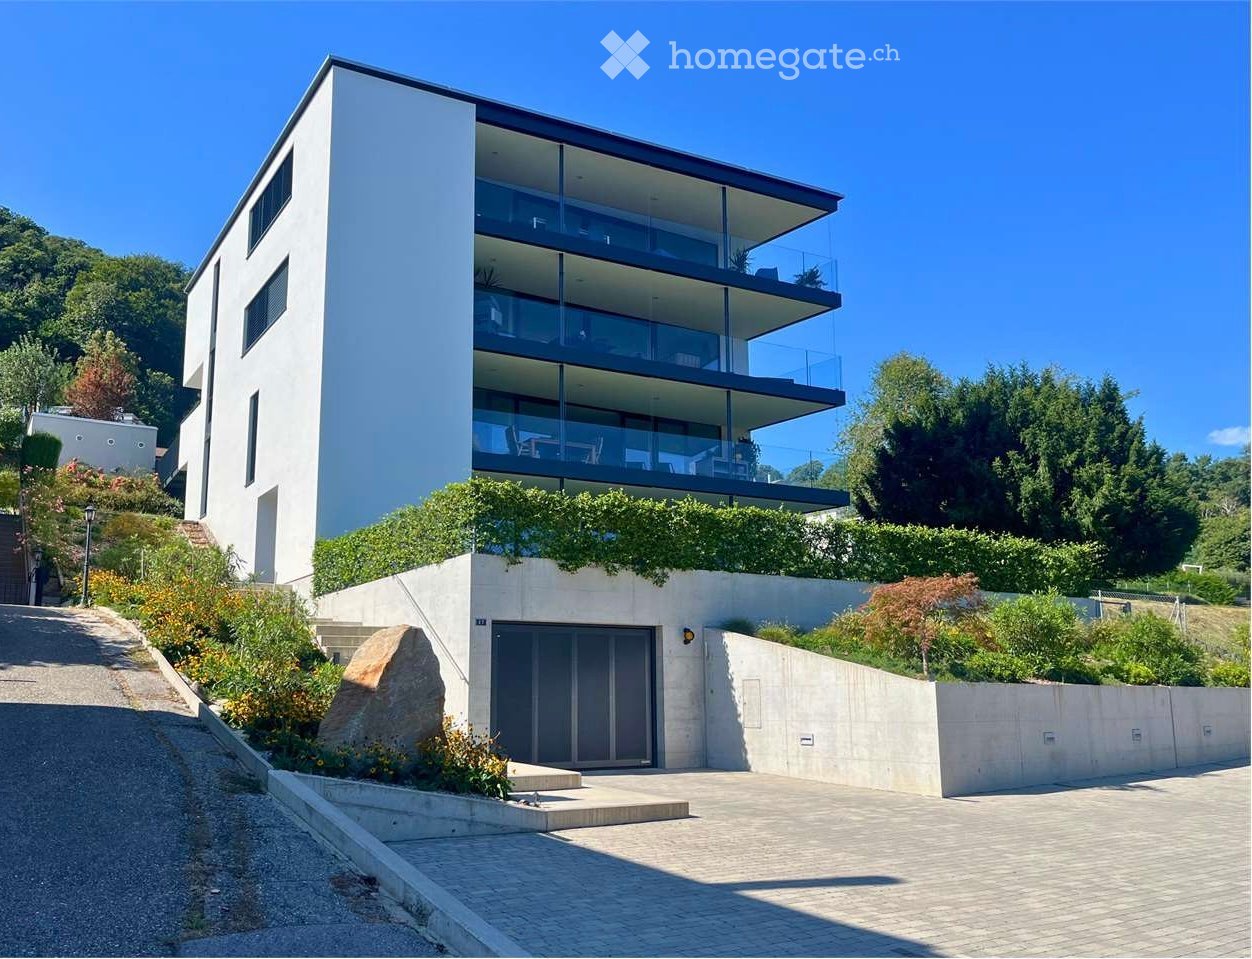
Moderne 3.5-Zimmer-Wohnung in Paradiso, Lugano

Willkommen in dieser wunderschönen, neu gebauten Wohnung (2021) im 3. Stock eines eleganten, modernen Gebäudes in der Via ai Grotti 1, in Paradiso, nur wenige Schritte vom Luganer See entfernt. Mit ihren 94 m² Wohnfläche bietet diese 3.5-Zimmer-Wohnung eine einzigartige Gelegenheit für alle, die Komfort, Stil und eine privilegierte Lage suchen.Die Küche ist ein offener Raum, fein ausgestattet (Induktionsherd, Okite-Arbeitsplatte usw.) und verfügt über zwei Schlafzimmer. Ein Dispositionsbereich mit Vorrichtung für eine Waschmaschine und eine geräumige Kellerabteilung runden das Angebot ab.Das Angebot wird durch Parkplätze in der Tiefgarage oder im Freien, auf Anfrage, ergänzt. Via ai Grotti 1, Paradiso Tel. 091 971 96 02 Bürozeiten E-Mail: info@holdingnove.chLage und Umgebung: Paradiso ist einer der begehrtesten Orte im Kanton Tessin, in einer sonnigen und lebhaften Umgebung gelegen. Die Wohnung befindet sich in unmittelbarer Nähe zur Bushaltestelle Paradiso Stazione/Scuole und ist in nur 1 Minute zu Fuß erreichbar, ebenso wie die Haltestelle der Buslinie Paradiso Stazione/Scuole. Der Fähranleger von Paradiso am See ist nur 6 Minuten zu Fuß entfernt. Die kommunalen Schulen sind 2 Minuten zu Fuß entfernt, die Apotheke 3 Minuten und die Supermärkte nur 5 Minuten. Alles, was man für ein komfortables Leben benötigt, ist in Reichweite.

Wegzeit
-
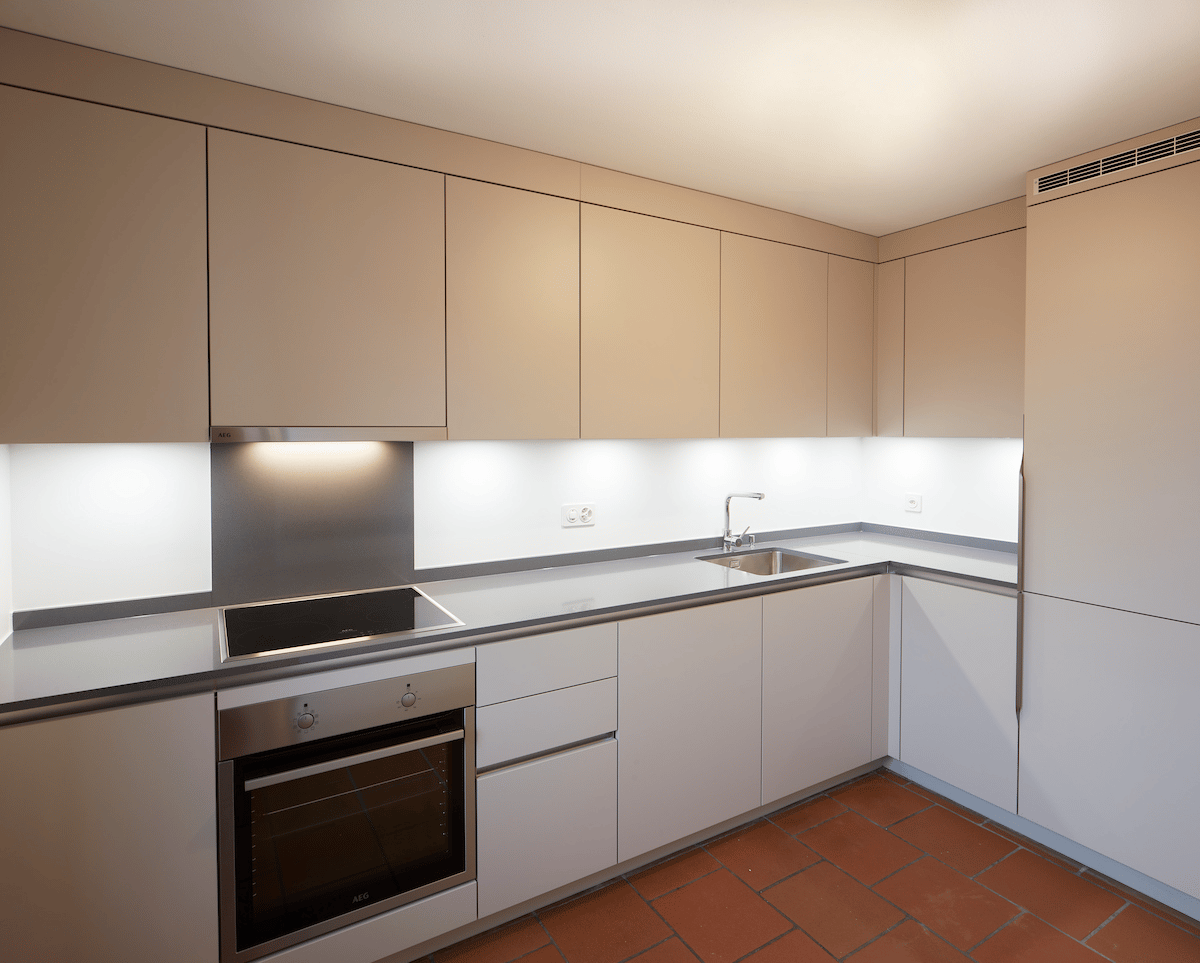
  • modern kitchen, silver AEG appliances, stainless steel sink, ceramic tiles, tiled backsplash
  • Modern glass enclosed shower, white sink with modern faucet, mirror with built-in lighting
  • Bathroom: white tiled floor, white sink, large mirror, dark grey cabinetry, built-in towel rack, power outlet, wooden window.
  • empty room, fireplace, white walls, red tile floor, radiator
  • two windows, white walls, red tile flooring, heater mounted on wall, no furniture
  • empty room, wooden parquet flooring, large window, white walls, radiator, open door
  • Empty room with parquet floor, wooden framed window, radiator, and ceiling lamp
  • Brick wall building, green shutter, street view, parked car
  • Illuminated building at night, multiple windows and doors, entrance to a garage, a car parked
1 / 9
Modern glass enclosed shower, white sink with modern faucet, mirror with built-in lighting
Bathroom: white tiled floor, white sink, large mirror, dark grey cabinetry, built-in towel rack, power outlet, wooden window.
empty room, fireplace, white walls, red tile floor, radiator
CHF 1'550.– Top
3.5 Zimmer84m² Wohnfläche
Via Pusterla 6, 6828 Balerna

3,5 Lokale im Kern von Balerna

Verfügbar ab sofort oder zu einem zu vereinbarenden Datum, 3,5-Zimmer-Wohnung im 1. Stock, die gerade in einem historischen Haus im Kern von Balerna renoviert wurde und aus folgendem besteht: • zwei Schlafzimmer; • Wohnzimmer mit Kamin; • Badezimmer mit Dusche; • doppelte Sanitäreinrichtungen; • Küche; • privates Wasch- und Trockenzimmer; • Keller. Die ideale Lösung für diejenigen, die besondere und einzigartige Räume lieben. Diese schöne Wohnung ermöglicht es, den Kern zu bewohnen, ohne auf etwas verzichten zu müssen. Die wichtigsten Infrastrukturen sind bequem erreichbar und der Innenhof bietet mehrere Parkplätze. Das Haus liegt nur wenige Schritte vom Rathaus, von der Post, von der Mittelschule, von der Bushaltestelle und vom Bahnhof entfernt. Die Struktur und die typischen Ausführungen der tessinischen Häuser von einst, mit gut unterteilten Räumen, Wohnzimmer mit Kamin und Fußböden aus Terrakotta und Parkett, ermöglichen es, die Gefühle von einst zu erleben, während man den heutigen Komfort genießt.Möglichkeit, einen überdachten oder offenen Parkplatz vor Ort zu nutzen.Haustiere sind nicht erlaubt.Zögern Sie nicht, uns für weitere Informationen zu kontaktieren!Arbeiten in modularen und personalisierbaren Räumen, die höchste Qualität genießen und eine kompetente Expertenberatung in Anspruch nehmen; in extrem komfortablen und einladenden Umgebungen leben und sich eine hohe Lebensqualität sichern. Entdecken Sie, welche Lösungen Imvedo bietet.

Wegzeit
-
  • Multistory building, light beige color, arched windows, wooden balcony, chimney, multiple balconies
  • steep stone stairs, wooden door, stone wall, plants, shrubs, flowers
  • Empty room, wooden tiles floor, white walls, wooden door, windows, open door, staircase
  • wooden floor, wooden railings, natural light, balcony
  • large room, wooden cabinets, brick floor, wooden ceiling, kitchen area with sink, dishwasher, oven, fridge
  • wooden staircase, wooden beams, wooden floor, wooden door, white walls
  • wooden ceiling, brick floor, fireplace, window, wooden floor
  • empty room with wooden flooring, small window, stairs leading to upper floor
  • Bathtub, white sink, toilet, washer and dryer
1 / 9
CHF 2'150.– Top
6 Zimmer160m² Wohnfläche
Via Canton Sott 34, 6864 Arzo

Faszinierendes Duplex mit 6 Zimmern in einem historischen Gebäude in Arzo

Entdecken Sie dieses außergewöhnliche Duplex mit 6 Zimmern in einem historischen Gebäude aus dem 18. Jahrhundert, das 2012 komplett renoviert wurde, im Herzen von Arzo. Mit seinen 160 m² Wohnfläche, die sich über zwei Etagen erstreckt, kombiniert diese einzigartige Immobilie den Charme der traditionellen Tessiner Architektur mit allen modernen Annehmlichkeiten.Die Wohnung bietet: • Großzügige Wohnbereiche: 6 geräumige Zimmer auf zwei Ebenen für maximalen Komfort und Privatsphäre • Große Loggien: Perfekt, um die Momente der Entspannung an der frischen Luft zu genießen • Offener Raum im Innenhof • Ruhige Lage: In einer ruhigen Gegend gelegen, ideal für diejenigen, die Ruhe und Frieden suchen • Hervorragende Beleuchtung: Die Wohnung genießt eine optimale Sonneneinstrahlung das ganze Jahr über • Komplette Renovierung: Alle Anlagen und Ausstattungen wurden 2012 erneuert Strategische Lage: Das Anwesen befindet sich in einer sehr günstigen Lage, nur 2 Minuten zu Fuß von der Bushaltestelle "Arzo" entfernt. Für den täglichen Bedarf sind ein Coop-Supermarkt und die Bergapotheke in 6 Minuten zu Fuß erreichbar. Familien schätzen die Nähe zur Schule von Piazzale Mons. Aurelio Bacciarini, die nur 5 Minuten zu Fuß entfernt ist.Diese Immobilie bietet eine einzigartige Gelegenheit für diejenigen, die in einer Umgebung mit reicher Geschichte und Charakter leben möchten, ohne auf moderne Annehmlichkeiten zu verzichten. Perfekt für Familien oder für diejenigen, die großzügige Räume in einer der faszinierendsten Orte im Tessin suchen. Verfügbar ab sofort.

Wegzeit
-
  • Panoramic view of a lake surrounded by lush green mountains, with a small cluster of houses and trees on the shore.
  • Balcony with a scenic mountain view, featuring a white table, chairs, a sofa, and potted plants.
  • Modern dining room with a wooden dining table, four dark brown chairs, a small wooden stool with a potted plant, and several large picture frames on the walls.
  • Bright hallway with white walls, polished tile floor, small wooden table with vase and flowers, and a framed picture on the wall. The hallway leads to a kitchen area visible at the end.
  • Modern hallway with a glass console table, decorative items, and a large abstract painting on the wall.
  • Modern bedroom with a large bed, colorful pillows, a patterned rug, a brown armchair, and a small nightstand with decorative items.
  • Modern kitchen with white cabinets, dark countertops, a window, and two yellow stools at the island.
  • Modern hallway with white walls, recessed lighting, and a polished tile floor. Features a built-in oven, a small bar area with stools, and a view into a dining area with a table and chairs.
1 / 8
CHF 4'700.– Top
2.5 Zimmer115m² Wohnfläche
Strada di Fulmignano 12A, 6977 Ruvigliana

Charmantes 2.5-Zimmer-Apartment mit atemberaubendem Blick in Ruvigliana

Willkommen in diesem wunderschön renovierten und vollständig möblierten 2,5-Zimmer-Apartment im 2. Stock eines gut unterhaltenen Gebäudes im malerischen Dorf Ruvigliana, Tessin. Renoviert im Jahr 2022, kombiniert dieses stilvolle Zuhause modernen Komfort mit dem zeitlosen Charme des schweizerisch-italienischen Seebad-Stils. Die Immobilie ist von einem großen Wohngebiet mit Swimmingpool, Sonnenliegen und Umkleideraum sowie Duschen nebenan umgeben.Die Wohnung ist vollständig möbliert und "bereit zum Einzug" mit hochwertigen Möbeln und einem atemberaubenden Surround-Sound-System von Bang & Olufsen, um Filmnächte gründlich zu genießen.Die Wohnung verfügt über: • Moderner Flur: Ein einladender Eingang mit einem Glas-Konsole-Tisch, dekorativen Akzenten und einem auffälligen abstrakten Gemälde - setzt einen eleganten Ton für das gesamte Apartment. • Stilvolles Schlafzimmer: Ein geräumiger und gemütlicher Rückzugsort mit einem großen Bett, farbenfrohen Kissen, einem gemusterten Teppich, einem braunen Sessel und einem charmanten Nachttisch. • Zeitgenössische Küche: Hell und funktional, mit weißen Schränken, dunklen Arbeitsplatten und zwei fröhlichen gelben Hockern an der Insel - ideal für informelles Essen. • Elegantes Wohnzimmer mit separatem Essbereich und Zugang zur großen Terrasse • Ein Badezimmer mit großer Duschkabine, die im Einklang mit dem gesamten Apartment gestaltet ist. • Privater Balkon: Genießen Sie den atemberaubenden Blick von Ihrem eigenen Außenbereich. • Garage & Parkplatz: Bequeme überdachte Garage mit zwei privaten Parkplätzen inklusive. • Aufzugzugang: Komfortabel und für alle Bewohner zugänglich. Komfort & Umgebung: Diese Wohnung ist wunderbar ruhig und bietet eine friedliche Wohnatmosphäre sowohl tagsüber als auch nachts. Der See ist nur in der Nähe, sodass Sie die atemberaubende Landschaft des Lago di Lugano nach Belieben genießen können. Eine Bushaltestelle ist nur 1 Minute zu Fuß entfernt, was eine einfache Verbindung zum weiteren Umland ermöglicht. Die Farmacia Castagnola ist innerhalb von 13 Minuten zu Fuß für den täglichen Bedarf erreichbar.Ob Sie nach einer ruhigen Zuflucht im Herzen des Tessins oder einer stilvollen Basis suchen, um die Schönheit der Region Lugano zu erkunden, bietet diese Wohnung eine außergewöhnliche Gelegenheit. Verpassen Sie nicht die Chance, in einem der charmantesten Winkel der schweizerisch-italienischen Schweiz zu leben.

Wegzeit
-

Vorschläge basierend auf deinen Suchresultaten

Zusätzliche Informationen

Übersicht

Die Bevölkerungszahl in Breggia ist in den letzten 3 Jahren aufgrund eines Bevölkerungsrückgangs von -1.97% auf 1889 Einwohner:innen gesunken.

Demografische Daten

Die durchschnittliche Höhe der Einkommen beträgt CHF 69'295. Dabei besitzen 20.75% der Bevölkerung einen Hochschulabschluss, 12.25% haben eine höhere Berufsausbildung genossen, 50.23% der Bevölkerung können den SEK II-Abschluss (Matura oder Berufslehre) vorweisen und 16.76% der Einwohner:innen sind aktuell in der obligatorischen Schulausbildung. Die Quote der Erwerbslosen liegt bei 0.69%.

Steuern

Die Gesamtsteuerbelastung der Wohngegend liegt bei 11.64%. Wie viel Steuern einzelne Personen zahlen, ist abhängig von verschiedenen Faktoren wie z. B. dem tatsächlichen Einkommen, dem Familienstand oder auch der Höhe der Abzüge. Die durchschnittliche Steuerlast für eine ledige, kinderlose Person in Breggia liegt bei 17.58%. Ein pensioniertes Paar (Ü 65) zahlt im Durchschnitt 16.01%, ein Ehepaar mit zwei Kindern 6.37% und ein kinderloses Ehepaar 10.19%.

Neubau

In den letzten 5 Jahren wurden in Breggia 14 neue Wohnungen gebaut. Davon sind 2 neue 3-Zimmer-Wohnungen sowie 7 4-Zimmer-Wohnungen hinzugekommen. Die Anzahl der neu geschaffenen großen Wohnungen umfasst 1 6+-Zimmer-Wohnung und 4 5-Zimmer-Wohnungen. Angesichts der hohen Zahlen an großen Wohnungen wird klar, dass Breggia vor allem für Familien ein attraktiver Wohnort sein kann.

Bestand

Die Neubauten tragen dazu bei, dass der Wohnbestand der Region weiter wächst und in Breggia insgesamt 1491 Wohnungen zählt. Die gesamte Zahl der 1-Zimmer-Wohnungen beläuft sich dabei auf 48. Die Anzahl der Wohnungen beläuft sich auf 188 Wohnungen mit 2 Zimmern, 321 Wohnungen mit 3 Zimmern und 471 Wohnungen mit 4 Zimmern. Letztlich sind 257 5-Zimmer-Wohnungen und 206 sehr geräumige Wohnungen mit 6 und mehr Zimmern verfügbar.

Unbelegte Wohnungen

Die Leerstandsquote in Breggia beträgt 1.15%. Dabei stehen 1.57% der 3-Zimmer-Wohnungen, 0.86% bei den 4-Zimmer-Wohnungen als auch 1.18% der 5-Zimmer-Wohnungen momentan leer. Wohnungen, die 6 Zimmer haben, kommen auf eine Leerstandsquote von 0.98%.

Immobilienmarkt (nur Vermietung)

Die durchschnittlichen Mietpreise der Objekte belaufen sich auf CHF 1168. Ein Viertel aller angebotenen Mieten entspricht oder liegt unter einer monatlichen Miete von CHF 980. Schließlich liegen 75% der monatlichen Mieten unter CHF 1400 oder weisen genau diesen Wert auf.