4 Treffer - Immobilien mieten in Jouxtens-Mézery

Weitere Objekte in deinem automatisch erweiterten Suchgebiet
20 Treffer - Umkreis: + 10km
1 / 13
  • Aussicht
  • Parkplatz
  • Lift
  • +2
CHF 1'785.– Premium
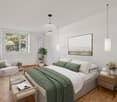
1.5 Zimmer23m² Wohnfläche
Rue du Petit Rocher 6, 1003 Lausanne

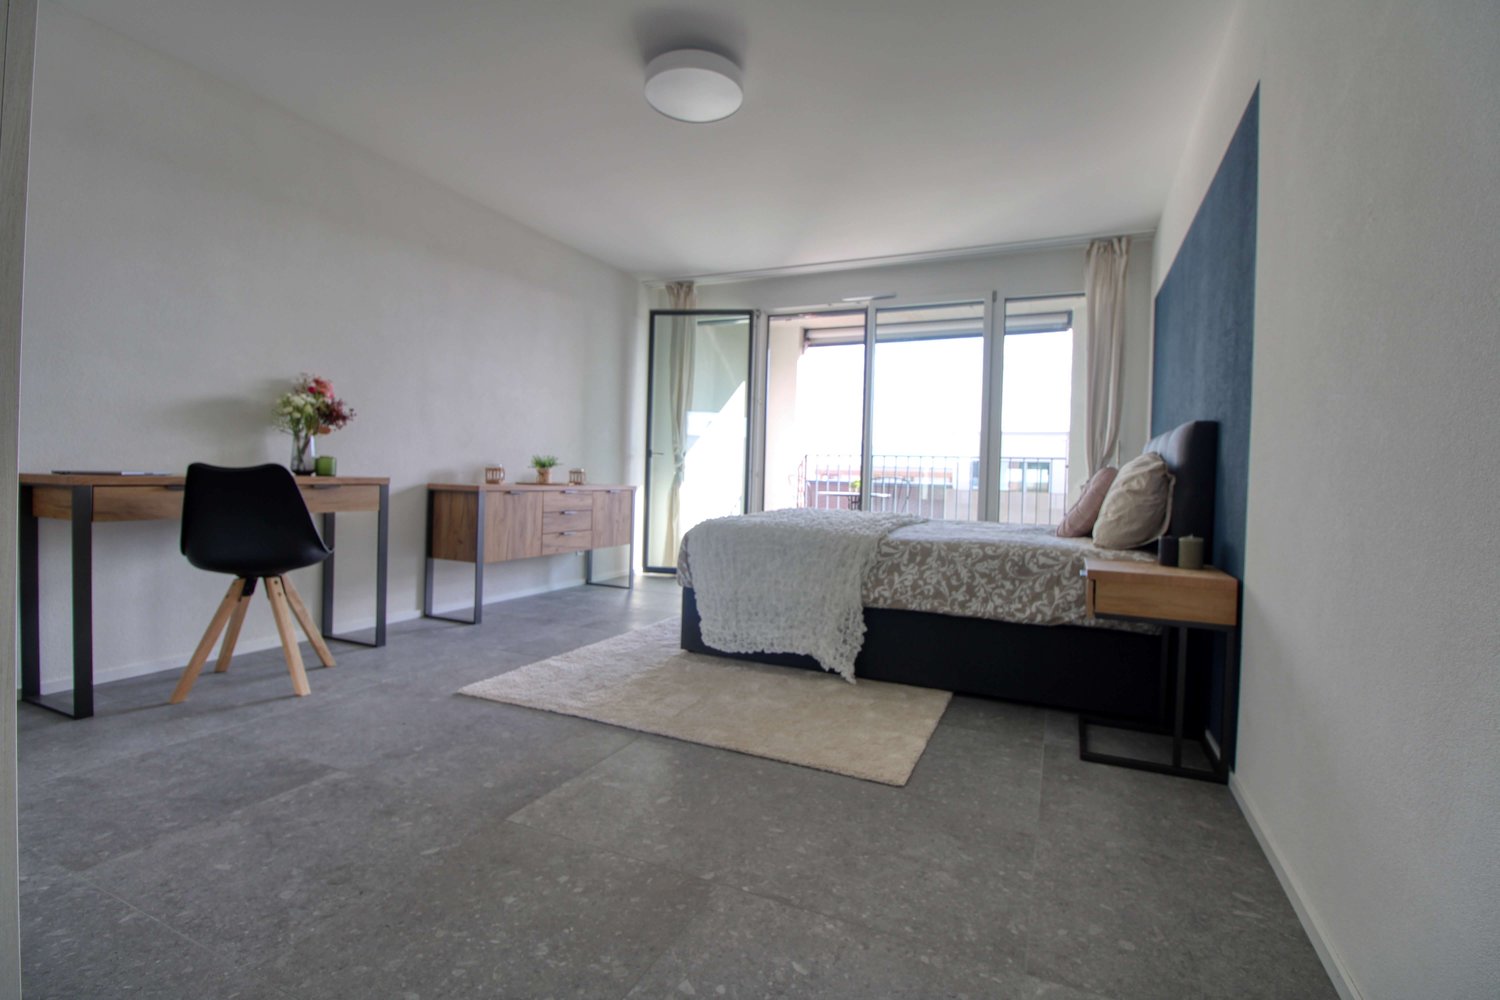
City Pop - La solution flexible pour les longs et courts séjours, pour se sentir toujours chez soi !

Nous proposons des appartements d'environ 23 m², de différents types (taille S, M, L, XL, Duplex, avec ou sans balcon) à partir de 415CHF/semaine.Nos ‘’Pop’’ entièrement meublés vous garantiront une expérience de vie authentique.Détendez-vous, travaillez, dormez, cuisinez dans un espace efficacement organisé avec :-Séjour ;- Cuisine entièrement équipée (lave-vaisselle, frigo, four, plaque à induction) ;- Salle de bain privées avec douche ;-Zone de couchage.Vous aurez la sensation d’un hôtel 4 étoiles !En outre, les appartements sont équipés de ;-Ustensiles de cuisine (vaisselle, verres, casseroles, etc.), ligne de lit et serviettes ;-Frais accessoires (eau, électricité) ;-Wi-Fi ;-Smart TV (excl. Serafe, ECA)-Petit déjeuner (croissant et café). Mais ce n'est pas tout !City Pop c’est un nouveau et innovant concept qui peut être réservé pour un minimum de 4 semaines et un maximum de 52 semaines.Des services supplémentaires sont disponibles et peuvent être activé facilement à travers de notre App :- Service de ménage ;- Cave ;- Parking intérieur.C'est aussi facile que de réserver une chambre d’hôtel ! Téléchargez notre application "City Pop" et choisissez le Pop que vous préférez !En cas de doute ou question, contactez-nous ! Nous sommes heureux de vous aider !Si vous rencontrez des difficultés lors du processus de réservation ou si vous avez besoin d'informations supplémentaires, n'hésitez pas à nous contacter à l'adresse contact.ch@citypop.com. Notre équipe est à votre disposition pour vous fournir de l'assistance.***********************************City Pop - A flexible solution for long and short stays, to always feel at home.We offer centrally located apartments of about 23 m² (size S, M, L, XL or Duplex). Prices start from 415CHF/week.These furnished apartments guarantee an authentic living experience: you can relax, work, sleep, cook, all in an apartment with such an organized 4-star interior:- Complete furnished apartment with kitchen, living room, sleeping area and bathroom;- Complete inventory for kitchen (plates, glasses, pots, etc.), sleeping area and towels;- Expenses costs (electricity, water);- Fast Internet connection;- Smart TV (Serafe excluded, ECA excluded);- Breakfast (croissant and coffee).But there is more! This fantastic and innovative living concept is free of contractual restrictions regarding the minimum length of stay: City Pop can be booked for 4 weeks up to a maximum of 52 weeks.A wide range of standard and additional services is available, which can be activated e.g. via the City-Pop-App:- Cleaning service (weekly, biweekly or one-shot);- Storage;- Parking spot (internal).Create and adapt the range of services to best suit your needs and lifestyle.Book a Pop is easy as booking a hotel room!To book a Pop, download our App and choose the Pop you prefer!Get more information to our Website or through our App "Citypop"!We are looking forward to meeting you soon at City Pop!If you encounter any difficulties during the booking process or need further information, please do not hesitate to contact us at contact.ch@citypop.com. Our team is at your service to provide assistance.

  • Aussicht
  • Parkplatz
  • Lift
  • +2
Wegzeit
-
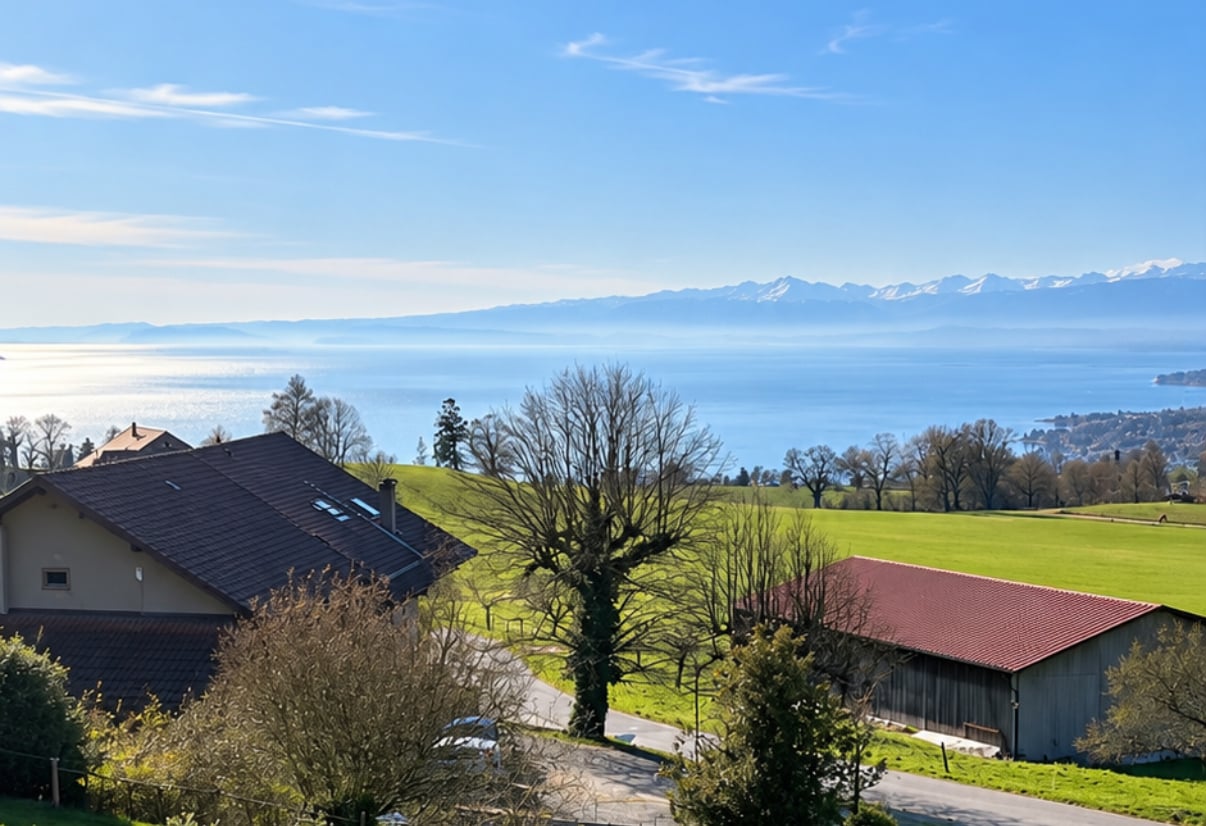
  • A scenic view of a lake with sailboats, surrounded by mountains, with a parking lot and buildings in the foreground.
  • A modern, furnished balcony with a white sofa, two black armchairs, a small table, and a grey ottoman. The space features large glass windows and a view of the city.
  • Open-plan living and dining area with large windows offering a view, featuring a white sofa, dining table with chairs, a red stool, and a television.
  • Bright living room with white walls, grey tiled floor, large sofa, coffee table, armchairs, ottoman, TV, and decorative artwork.
  • Modern kitchen with white cabinets, a dining table with four chairs, an oven, and a wine rack. The space is well-lit with a ceiling lamp and has a sleek, contemporary design.
  • A long, narrow hallway with white walls, beige tiled flooring, and several framed artworks displayed on the right wall. A small red table and a white cabinet with books and decorative items are visible at the end of the hallway.
  • A modern bedroom with a large bed, a red rug, a chair, a small table with a lamp, a screen, and two framed pictures on the wall. The room has wooden flooring and large windows with curtains.
  • Bright bedroom with wooden flooring, a large bed with a yellow blanket, a white chair, a television on a cabinet, and several picture frames on the walls.
  • Well-lit bedroom with wooden flooring, a built-in bed with drawers, an exercise bike, and framed artwork on the walls.
  • Modern bathroom with a toilet, sink, mirror, washing machine, dryer, laundry basket, and laundry rack.
  • Bathroom with a sink, bathtub, shower curtain, mirror, towel rack, and a small cart with towels and items.
1 / 11
A modern, furnished balcony with a white sofa, two black armchairs, a small table, and a grey ottoman. The space features large glass windows and a view of the city.
Open-plan living and dining area with large windows offering a view, featuring a white sofa, dining table with chairs, a red stool, and a television.
Bright living room with white walls, grey tiled floor, large sofa, coffee table, armchairs, ottoman, TV, and decorative artwork.
CHF 3'756.– Premium
4.5 Zimmer99m² Wohnfläche
Rue de Lausanne 33A, 1110 Morges

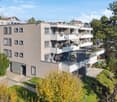
Moderne 4.5-Zimmer-Wohnung mit Seeblick in Morges

Entdecken Sie diese moderne 4.5-Zimmer-Wohnung im 2. Stock eines gehobenen Gebäudes in Morges, das 2018 erbaut und mit dem Minergie-Label zertifiziert wurde. Diese Immobilie bietet Komfort, Modernität und Qualität des Lebens und wird Sie bereits bei erstem Blick begeistern.Die Wohnung verfügt unter anderem über: • Eingangshalle und Flur geräumig und hell: Mit seinem beige gefliesten Boden und weißen Wänden bietet der Eingangsbereich eine warme und einladende Atmosphäre. • 3 gut durchdachte Schlafzimmer: Eine Elternsuite mit eigenem Bad, ausgestattet mit Dusche und Toilette, sowie zwei weitere Schlafzimmer, ideal für Kinder, ein Büro oder ein Gästezimmer. • Großes Badezimmer mit Badewanne: Ausgestattet mit einer Doppelwaschbecken, einer Waschmaschine und einem Trockner. • Moderne und helle Küche, die zum 35 m² großen Wohnzimmer offen ist: Die Küche ist ausgestattet mit eleganten weißen Einbauschränken, die viel Stauraum bieten, einem Backofen, einer Mikrowelle und einem Geschirrspüler, alles in einem sorgfältig gestalteten modernen Design. Durch die offene Küche entsteht ein großzügiger und gemütlicher Wohnbereich, ideal zum Empfangen von Gästen. • Balkon mit malerischem Blick (23 m²): Genießen Sie den atemberaubenden Blick auf den Genfer See mit seinen Segelbooten und den umliegenden Bergen. Dieser großzügige Bereich kann auch während der schönen Jahreszeit als echter Wohnbereich genutzt werden. • Parkplatz in einer gesicherten Tiefgarage: Ein sicherer Bereich für Ihr Fahrzeug, geschützt vor den Elementen. • Optimale Erreichbarkeit: Die Wohnung ist für Menschen mit eingeschränkter Mobilität zugänglich und verfügt über einen Aufzug. Das Appartement ist das ganze Jahr über von natürlichen Licht durchflutet und bietet einen ruhigen Lebensraum für den Alltag.Ideale Lage - Versteckt im Herzen von Morges, profitiert diese Immobilie von einer außergewöhnlichen Lage: • Bushaltestelle Blancherie nur 1 Minute zu Fuß entfernt • Supermarkt Aldi 5 Minuten zu Fuß entfernt • Bahnhof Morges-Saint-Jean 7-8 Minuten zu Fuß entfernt • Collège de Beausobre 6 Minuten zu Fuß entfernt • Apotheke Benu 8 Minuten zu Fuß entfernt • Fährterminal von Morges 11 Minuten zu Fuß entfernt • Hauptbahnhof von Morges 13 Minuten zu Fuß entfernt Das Appartement ist sofort verfügbar und bietet eine seltene Gelegenheit, in einer der begehrtesten Städte des Kantons Waadt zu wohnen. Verpassen Sie nicht die Chance, in einem außergewöhnlichen Umfeld zwischen See und Bergen zu leben.

Wegzeit
-
  • Modern two-story house with a grey roof, white walls, and solar panels, situated in a rural area with a spacious lawn and surrounding fields.
  • Modern living and dining area with a grey sectional sofa, round wooden dining table, chairs, a TV, and decorative items on a side table.
  • Open-plan living and dining area with a sofa, coffee table, dining table, chairs, and a modern kitchen with cabinets, refrigerator, and oven. Large windows offer a scenic view.
  • Modern kitchen with white cabinets, granite countertop, stainless steel appliances, and a pink accent wall.
  • Modern bathroom with a bathtub, sink, mirror, and shower area. Features include a towel on the wall, a black rug on the floor, and a sleek vanity cabinet.
  • Modern bathroom with a double sink, large mirror, towel rack, and a glass-enclosed shower with a leopard-print floor.
  • A modern bedroom with a large bed, nightstand, and bookshelf filled with books. The room features wooden flooring and large windows with blinds.
  • A modern bedroom with a large bed, nightstand, shelf with books and decorative items, and a lamp on a small table.
  • Modern bedroom with a grey bed, white bedding, a black rug, a white shelf with books and decorative items, and a picture frame on the shelf.
  • A modern bedroom with a bed, desk, chair, and a large window with blinds. The room features a dark rug and a wooden side table.
  • A well-lit bedroom with a wooden bed, white bedding, orange pillows, a wardrobe, and a small lamp on a bedside table. The room has light-colored walls and wooden flooring.
  • A modern hallway with a sleek design, featuring a dark tiled floor, white walls, and recessed lighting. A small wooden side table with decorative items and a potted plant is placed near a partially visible living room area with a sofa, TV, and additional
  • A modern hallway with white walls, grey tiled floor, built-in white cabinets on one side, and a small wooden console table with decorative items on the other side. The hallway leads to a bedroom with a bed visible at the end.
1 / 13
Modern living and dining area with a grey sectional sofa, round wooden dining table, chairs, a TV, and decorative items on a side table.
Open-plan living and dining area with a sofa, coffee table, dining table, chairs, and a modern kitchen with cabinets, refrigerator, and oven. Large windows offer a scenic view.
Modern kitchen with white cabinets, granite countertop, stainless steel appliances, and a pink accent wall.
CHF 2'800.– Premium
4.5 Zimmer104m² Wohnfläche
Chemin de la Planche 18, 1042 Bettens

Geräumige 4,5-Zimmer-Wohnung mit 104 m² und großem Eckbalkon in Bettens – ab Dezember 2026 verfügbar

Zu vermieten ab dem 1. Dezember 2026, schöne Wohnung mit 4,5 Zimmern von etwa 104 m², gelegen im 1. Stock eines modernen Gebäudes, das 2014 gebaut wurde, im Herzen des Dorfes Bettens (1042).Hell und mit einer angenehmen und grünen Umgebung, bietet diese Wohnung schöne Räume und eignet sich besonders für eine Familie oder Personen, die eine geräumige und komfortable Unterkunft suchen.Die Wohnung umfasst: • 3 Schlafzimmer • einen geräumigen Wohnbereich • eine voll ausgestattete Küche • ein Badezimmer mit WC • eine zweite Badezimmer mit WC und italienischer Dusche • einen geräumigen Flur mit Einbauschränken, der viel Stauraum bietet • einen großen Eckbalkon, der breit und geräumig genug ist, um einen Tisch aufzustellen und die schönen Tage voll auszunutzen • einen Keller • eine innenliegende Parkplatz, die im Mietpreis enthalten ist • einen außenliegenden Parkplatz • einen Aufzug • eine gemeinsame Waschküche Die Wohnung profitiert von einer schönen Helligkeit das ganze Jahr über und einer angenehmen Lebensumgebung, im Herzen des Dorfes.Die Bushaltestelle Bettens ist etwa 2 Minuten zu Fuß entfernt und erleichtert den täglichen Verkehr.Bedingungen der VermietungNettomiete: CHF 2'460.– / Monat Nebenkosten: CHF 280.– / Monat Außenparkplatz: CHF 60.– / Monat Innenparkplatz + Keller: im Mietpreis enthalten➡️ Gesamtpreis: CHF 2'800.– / MonatMietkaution: 3 Monatsmieten Nettomiete📅 Verfügbar ab dem 1. Dezember 2026Für weitere Informationen oder um einen Besuch zu organisieren, kontaktieren Sie mich bitte per Nachricht, Telefon oder E-Mail.

Wegzeit
-
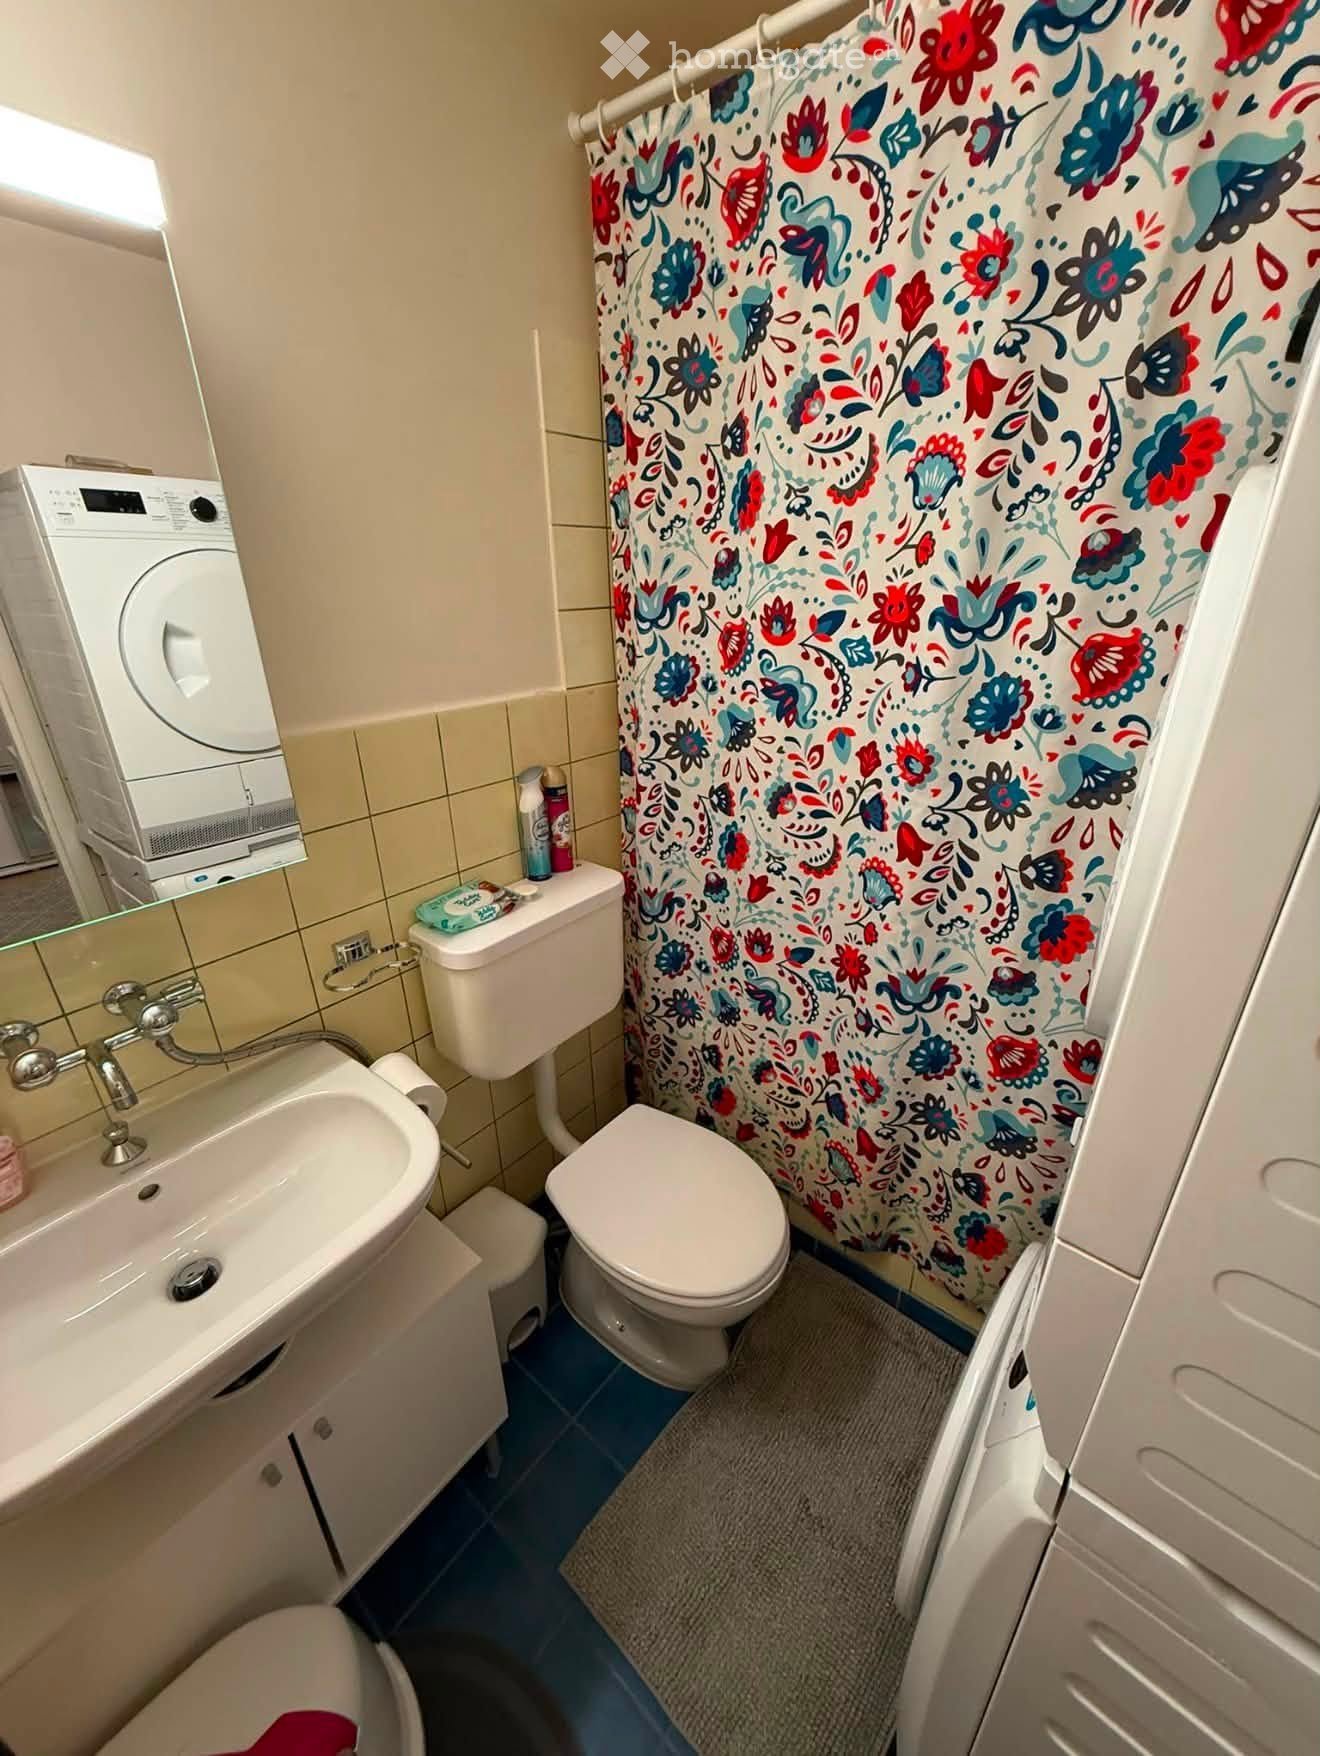
  • Bathroom with a sink, toilet, shower curtain, washing machine, and a small cabinet.
  • Modern bathroom with blue tiles, white fixtures, a bathtub with a pink towel, a toilet, a sink, a mirror, and a towel rack.
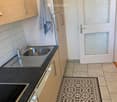
  • Modern kitchen with light wooden cabinets, stainless steel sink, black countertop, and decorative black and white patterned rug.
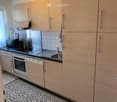
  • Modern kitchen with light wood cabinets, stainless steel appliances, and a black countertop. Features an oven, dishwasher, microwave, and a sink with a faucet.
  • Modern bedroom with two single beds, a large mirrored wardrobe, and a lamp on the floor.
  • Bedroom with a double bed, nightstand, lamp, and rug. The bed has a wooden headboard and is covered with blue patterned bedding.
  • A modern hallway with light wooden flooring, white walls, and a geometric patterned rug. Features include a small white cabinet, a mirror, and built-in storage units.
  • Modern living room with a grey sectional sofa, white coffee table, TV stand, cat tree, and a clock on the wall. The room features wooden flooring and large windows with blinds.
1 / 8
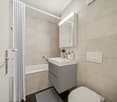
Modern bathroom with blue tiles, white fixtures, a bathtub with a pink towel, a toilet, a sink, a mirror, and a towel rack.
Modern kitchen with light wooden cabinets, stainless steel sink, black countertop, and decorative black and white patterned rug.
Modern kitchen with light wood cabinets, stainless steel appliances, and a black countertop. Features an oven, dishwasher, microwave, and a sink with a faucet.
CHF 1'390.– Premium
2.5 Zimmer84m² Wohnfläche
Route de Genève 82C, 1028 Préverenges

Wohnung mit 2.5 Zimmern zur Miete in Préverenges – sofort verfügbar

Entdecken Sie diese Charakterwohnung mit 2.5 Zimmern im Herzen von Préverenges, nur wenige Schritte vom Genfersee entfernt. Mit ihren 84 m² Wohnfläche bietet dieses Objekt eine gelungene Mischung aus altem Charme und modernen Ausstattungen und ist sofort verfügbar.Die Wohnung bietet Ihnen: • Helles Wohnzimmer: Ein modernes Wohnzimmer mit Holzparkett, großen Fenstern mit Jalousien und einer bequemen Eckcouch – ideal zum Entspannen. • Ausgestattete Küche: Moderne Küche mit hellen Holzschränken, Edelstahlgeräten, Backofen, Geschirrspüler, Mikrowelle und schwarzer Arbeitsplatte. • Gemütliche Schlafzimmer: Zwei gut ausgestattete Schlafräume, davon eines mit Doppelbett und Holzbettkopfteil und ein weiteres mit zwei Einzelbetten und großem Spiegelschrank. • Modernes Badezimmer: Blaue Fliesen, Badewanne, Toilette, Waschbecken, Spiegel und Handtuchhalter. • Praktischer Flur: Heller Parkett, geometrischer Teppich und Einbauspeicher. • Garage inklusive für Ihr Fahrzeug. Zusätzliche Vorteile: • Zugänglich für Menschen mit eingeschränkter Mobilität (Rollstuhlzugang) • Geeignet für Familien mit Kindern • Haustiere und Raucher sind willkommen • Sehr sonnig im Sommer • Ruhig in der Nacht Ideale Lage: Die Wohnung liegt in unmittelbarer Nähe des Genfersees und eines Flusses und bietet eine außergewöhnliche natürliche Umgebung. Die Bushaltestelle Pierraz-Mur ist in nur 2 Minuten zu Fuß erreichbar. Die Schule L'écoLine liegt 7 Minuten zu Fuß entfernt, was sie zu einer besonders familienfreundlichen Unterkunft macht. Die Pharmacie de Préverenges ist 12 Minuten zu Fuß entfernt.Verpassen Sie nicht diese Gelegenheit, in einer grünen und friedlichen Umgebung in Préverenges, im Kanton Waadt, zu leben.

Wegzeit
-
Neubau
1 / 27
CHF 1'390.– Premium
1.5 Zimmer17m² Wohnfläche
1022 Chavannes-près-Renens

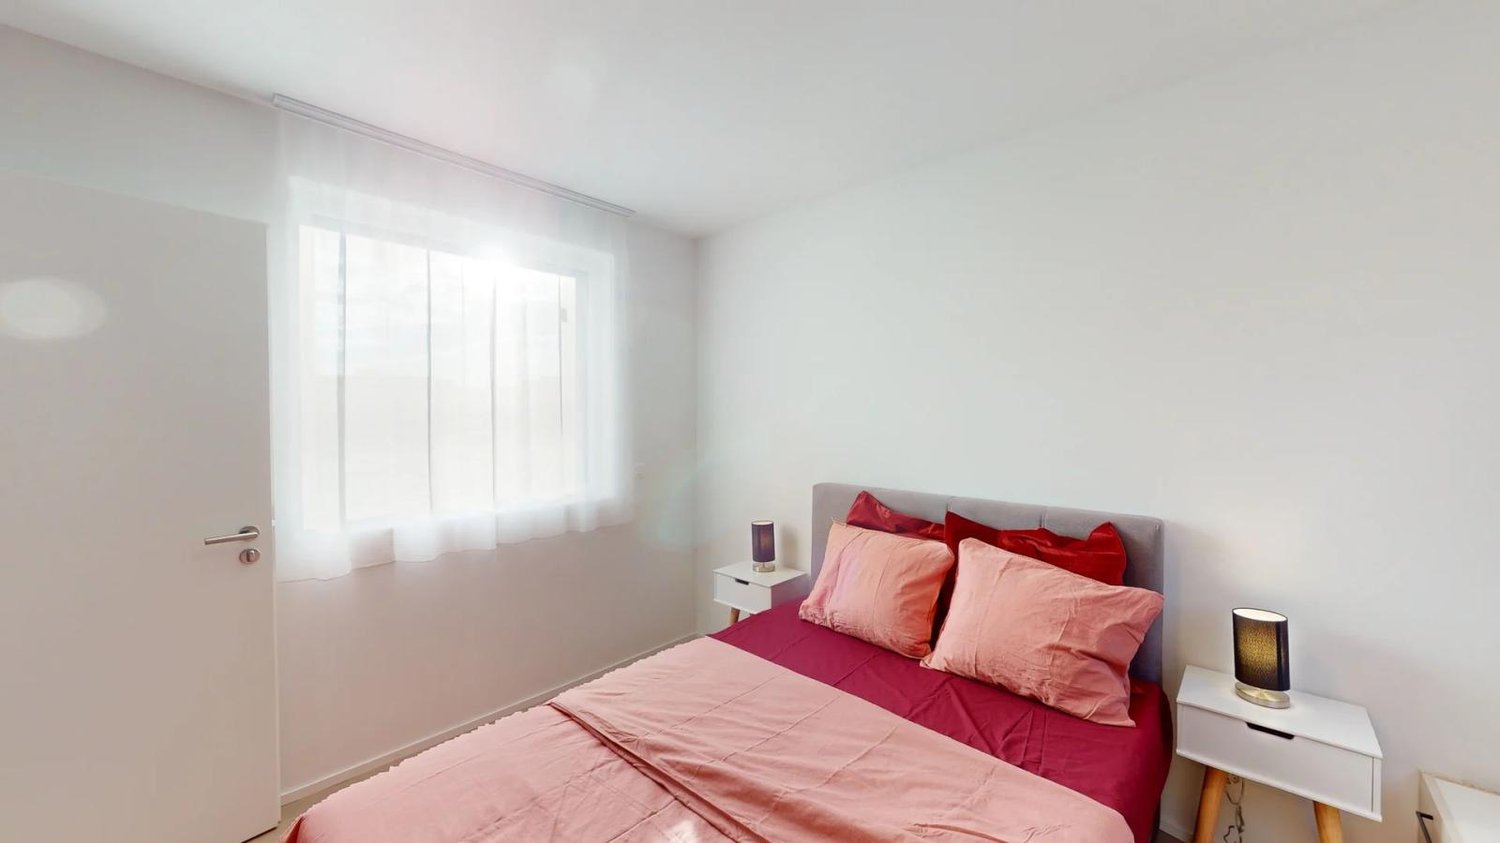
Coliving at Lily : un habitat moderne à proximité de Lausanne, de l'EPFL et de l'UNIL

Fais partie d'une communauté vivante de personnes partageant les mêmes idées chez Lily. Nos colocations offrent plus qu'un simple endroit où vivre - c'est un style de vie. Le processus de candidature numérique est simple et facile, tu peux donc obtenir ton nouveau logement en quelques clics.Le meilleur emplacementLily est parfaitement située à la Place de la Bourse aux Fleurs 1, 1022 Chavannes-près-Renens, ce qui te permet d'accéder facilement à toutes les commodités importantes : • Gare: Renens VD n'est qu'à 10 minutes à pied, ce qui te permet de faire ton trajet quotidien facilement et sans stress. • Arrêt de bus: A seulement 2 minutes à pied de l'arrêt de bus le plus proche, Chavannes-R., Cèdres. • Station de métro: la station de métro Chavannes R., Crochy est à seulement 8 minutes à pied. • Accès à l'autoroute: à 15 minutes en voiture, idéal pour les courts séjours ou les week-ends. • Shopping & alimentation: Migros (3 minutes à pied), Parente del Sannio SNC (3 minutes à pied), ALIGRO Chavannes (5 minutes à pied), filiale Denner Chavannes-Renens (6 minutes à pied). • Restauration: Churrascaria Mondego (1 min. à pied), Fabbrica Bar & Kitchen (3 min. à pied), Urban Flamingo (3 min. à pied). Studios et espaces communs ultramodernesTa nouvelle chambre chez Lily est entièrement meublée avec des meubles élégants et modernes pour que ton emménagement se passe en douceur. Chaque chambre a sa propre salle de bain pour ton confort et ta commodité. La cuisine entièrement équipée à chaque étage est partagée avec la communauté, ce qui favorise un sentiment de camaraderie et d'appartenance. De plus, chaque résident dispose de son propreréfrigérateur dans lequel il peut stocker ses aliments personnels.En outre, l'espace t'offre une série de commodités qui améliorent ton style de vie : • Espace de co-working: idéal pour le travail à distance ou les études, pour créer un environnement productif. • Salle de cinéma: profite des soirées cinéma avec les autres résidents dans notre confortable salle de cinéma. • Cocoon: détends-toi et rencontre les autres dans les espaces communs joliment décorés. • Café laverie: fais ta lessive pendant que tu traînes avec tes amis ou tes colocataires - ainsi, même les tâches ménagères deviennent une activité sociale. Tous les services dont tu as besoinVivre chez Lily comprend une multitude de services qui te facilitent la vie : • Wi-Fi haut débit: Internet rapide et fiable dans tout le bâtiment. • Service de nettoyage: nettoyage régulier des zones communes pour que tout reste propre. • Toutes les charges comprises: L'eau, l'électricité et les autres charges sont couvertes. • Laverie: laverie pratique pour tous les résidents. Room Estate 🏡 - Le leader du coliving en Suisse! Chez nous, tu peux simplement emménager avec ta valise et commencer à vivre - tout est prêt pour toi. Pas de paperasse, pas d'effort, pas de stress. Tout ce dont tu as besoin est déjà organisé et tous les services sont compris dans un seul prix. Coliving signifie ici un habitat simple et moderne et une véritable communauté. Profite de ta vie, nous nous occupons du reste. Bienvenue chez Room Estate - ton nouveau chez-toi en Suisse! Tu es intéressé(e)? Réserve ta place dès maintenant et mets-toi à l'aise chez nous! 🏡Coliving at Lily: Modern Living near Lausanne, EPFL and UNILJoin a vibrant community of like-minded individuals at Lily. Our coliving spaces offer more than just a place to live—they're a lifestyle. The digital application process is straightforward and hassle-free, allowing you to secure your new home in just a few clicks.Prime locationLily is perfectly situated at Place de la Bourse aux Fleurs 1, 1022 Chavannes-près-Renens, placing you within easy reach of all the conveniences you need: • Train Station: Renens VD is just a 10-minute walk away, making your daily commute straightforward and stress-free. • Bus Stop: Only a 2-minute walk to the nearest bus stop, Chavannes-R., Cèdres. • Metro Station: Chavannes R., Crochy metro station is just a short 8-minute walk away. • Motorway Access: Conveniently located 15 minutes away by car, perfect for quick getaways or weekend trips. • Shopping & Groceries: Migros (3-minute walk), Parente del Sannio SNC (3-minute walk), ALIGRO Chavannes (5-minute walk), Denner Filiale Chavannes-Renens (6-minute walk). • Gastronomy: Churrascaria Mondego (1-minute walk), Fabbrica Bar & Kitchen (3-minute walk), Urban Flamingo (3-minute walk). State of the art studio and communal roomsYour new room at Lily is fully furnished with stylish, modern furniture, making your move-in seamless. Each room includes a private bathroom for your comfort and convenience. The fully equipped kitchen on each floor is shared with the community, fostering a sense of camaraderie and connection. Plus, each resident has their own private fridge to store their personal groceries.Furthermore, the space is offering you a range of amenities to enhance your lifestyle: • Co-Working Space: Ideal for remote work or study, providing a productive environment. • Cinema Room: Enjoy movie nights with fellow residents in our cozy cinema room. • Cocoon: Relax and socialize in beautifully designed communal areas. • Laundry Café: Do your laundry while hanging out with friends or flatmates, making even chores a social activity. All the services you needLiving at Lily includes a variety of services to make your life easier: • Highspeed Wi-Fi: Fast and reliable internet throughout the building. • Cleaning Service: Regular cleaning of communal areas to keep everything spotless. • All Utilities Included: Water, electricity, and other utilities are all covered. • Laundry Facilities: Convenient on-site laundry room for all residents. Room Estate 🏡 - The leading coliving provider in Switzerland! With us, you can simply move in with your suitcase and start living - everything is ready for you. No paperwork, no hassle, no stress. Everything you need is already organized and all services are included in one price. Coliving here means uncomplicated, modern living and real community. Enjoy your life, we'll take care of the rest. Welcome to Room Estate - your new home in Switzerland! Interested? Secure your place now and make it comfortable with us! 🏡
Neubau
1 / 11
CHF 1'290.– Premium
1 Zimmer20m² Wohnfläche
1023 Crissier

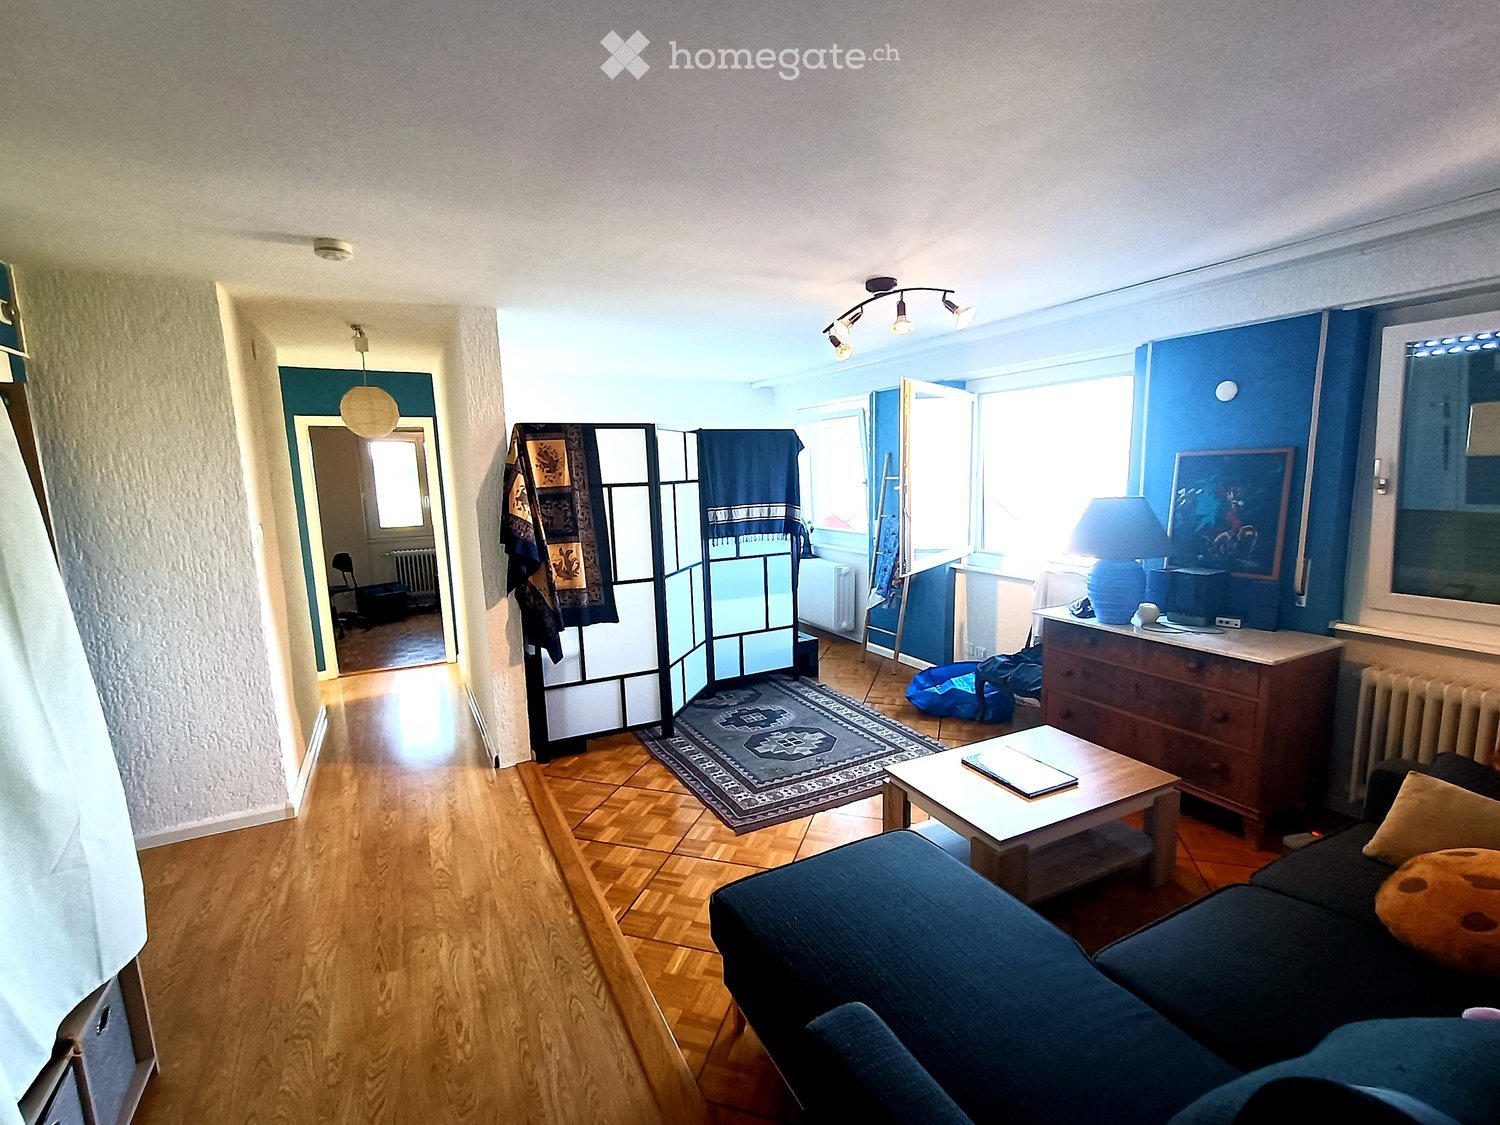
Appartement vivant spacieux à Crissier avec balcon privé

TCette chambre comprend un balcon privé, offrant un espace extérieur exclusif pour se détendre et profiter de l'air frais. Parfait pour ceux qui apprécient avoir une retraite personnelle dans un environnement vivant partagé.Bienvenue dans "Richard", un appartement de coliving moderne situé au Chemin des Sous-Bois 5, 1023 Crissier. Ce bâtiment récemment construit offre un cadre de vie confortable pour quatre résidents, idéal pour les jeunes professionnels cherchant à partager un espace et des expériences communes. L’appartement dispose d’une cuisine moderne, équipée d’un four, cuisinière, lave-vaisselle et réfrigérateur, parfaite pour préparer des repas en commun. Avec un espace à manger spacieux pour six personnes, il est facile de se réunir avec vos colocataires pour des dîners ou des soirées conviviales. L’appartement comprend également une salle de bain avec baignoire et toilettes, des toilettes séparées et une machine à laver ainsi qu’un sèche-linge intégrés.Crissier est une banlieue vivante de Lausanne, réputée pour son atmosphère résidentielle et son accès aux commerces, aux pôles d’affaires et aux espaces de loisirs. À proximité, vous trouverez les supermarchés Migros et Coop pour faire vos courses quotidiennes. Le quartier est bien desservi par les transports en commun, avec des bus fréquents reliant la gare de Renens et le métro lausannois (ligne M1), facilitant ainsi l'accès au centre-ville de Lausanne et à d'autres régions.Crissier offre également une variété d’options gastronomiques. Du célèbre Restaurant de l'Hôtel de Ville, étoilé au Michelin, aux restaurants et cafés plus décontractés à Renens et Lausanne, il y en a pour tous les goûts. Que vous souhaitiez explorer la haute cuisine, essayer une pizzeria locale ou vous retrouver avec des amis dans un café chaleureux, de nombreuses possibilités s'offrent à vous pour profiter de l'esprit communautaire à l'intérieur comme à l'extérieur de l'appartement. Crissier allie parfaitement tranquillité et proximité avec l'effervescence urbaine de Lausanne.Room Estate 🏡 - Le leader du coliving en Suisse! Chez nous, tu peux simplement emménager avec ta valise et commencer à vivre - tout est prêt pour toi. Pas de paperasse, pas d'effort, pas de stress. Tout ce dont tu as besoin est déjà organisé et tous les services sont compris dans un seul prix. Coliving signifie ici un habitat simple et moderne et une véritable communauté. Profite de ta vie, nous nous occupons du reste. Bienvenue chez Room Estate - ton nouveau chez-toi en Suisse! Tu es intéressé(e)? Réserve ta place dès maintenant et mets-toi à l'aise chez nous! 🏡--------------Spacious Coliving Apartment in Crissier with private BalconyThis room features a private balcony, offering an exclusive outdoor space to relax and enjoy fresh air. Perfect for those who appreciate having a personal retreat within a shared living environment.Welcome to "Richard," a modern coliving apartment located at Chemin des Sous-Bois 5, 1023 Crissier. This newly constructed building offers a comfortable living experience for four residents, making it the ideal spot for young professionals looking to share space and experiences. The apartment features a modern kitchen, fully equipped with an oven, stove, dishwasher, and fridge, perfect for preparing communal meals. With a spacious dining area for six people, it’s easy to come together with your flatmates for dinner or social evenings. The apartment also includes a bathroom with a bathtub and toilet, a separate toilet, and the convenience of an in-unit washer and dryer.Crissier is a vibrant suburb of Lausanne, known for its mix of residential comfort and proximity to essential amenities. Nearby, you’ll find Migros and Coop supermarkets, ensuring that your everyday shopping needs are easily met. The area is well-served by public transportation, with frequent buses connecting you to Renens train station and the Lausanne metro (M1 line). This makes commuting to Lausanne city center or nearby universities, such as UNIL and EPFL, convenient for students and professionals alike.In terms of dining, Crissier offers a variety of options. From the famous Michelin-starred Restaurant de l'Hôtel de Ville to casual eateries and cafés in Renens and Lausanne, there’s something to suit every taste. Whether it’s exploring fine dining, trying out a local pizzeria, or meeting up with friends in one of the cozy nearby cafés, there are plenty of ways to enjoy the communal spirit both inside and outside of the apartment. Crissier’s calm environment combined with easy access to Lausanne’s bustling urban life offers a perfect balance for those looking to enjoy both peace and convenience.Room Estate 🏡 - The leading coliving provider in Switzerland! With us, you can simply move in with your suitcase and start living - everything is ready for you. No paperwork, no hassle, no stress. Everything you need is already organized and all services are included in one price. Coliving here means uncomplicated, modern living and real community. Enjoy your life, we'll take care of the rest. Welcome to Room Estate - your new home in Switzerland! Interested? Secure your place now and make it comfortable with us! 🏡

1 / 13
  • Balkon / Terrasse
  • Haustiere erlaubt
  • Aussicht
  • +2
CHF 5'200.– Top
6 Zimmer175m² Wohnfläche
Chemin Plan-des-Chênes 10, 1091 Aran

Contemporänes Familienhaus mit Panoramablick auf den Genfer See – Aran

Ein helles, funktionales Haus, bereit für seine zukünftigen Bewohner, in einem der schönsten Orte des Lavaux.Das Haus liegt in Aran, zwischen Lausanne und Vevey, und bietet auf etwa 175 m² Wohnfläche, fünf Schlafzimmer und eine atemberaubende Aussicht auf den Genfer See und die Berge.Das Herz des Hauses besteht aus einem großen, lichtdurchfluteten Wohnzimmer und einer modernen, voll ausgestatteten Küche. Große Fensterflächen verlängern den Raum natürlich auf eine 42 m² große Panoramaterrasse mit Westausrichtung, ideal zum Genießen der Aussicht und des späten Tages.Mit seinen fünf Schlafzimmern und drei Badezimmern eignet sich das Haus besonders gut für eine Familie, bietet aber auch leicht die Möglichkeit, ein Gästezimmer oder einen Home-Office-Bereich einzurichten.Das Haus verfügt darüber hinaus über zahlreiche eingebaute Stauräume, eine ausgestattete Waschküche und einen Keller. Die Wandfarben wurden kürzlich erneuert.Außerhalb des Hauses komplettieren eine zweite Terrasse und ein privater Garten die Liegenschaft.Merkmale: • 6,5 Zimmer • Ca. 175 m² Wohnfläche / 215 m² Nutzfläche • 5 Schlafzimmer • 3 Badezimmer • Panoramaterrasse von 42 m² • Zweite Terrasse und privater Garten • Zahlreiche eingebaute Stauräume • Kürzlich erneuerte Wandfarben • Vorhangschienen • Voll ausgestattete Küche • Ausgestattete Waschküche und Keller • Fußbodenheizung • Garagenplatz • Überdachte Parkplatz Eine ideale Lage zwischen Lausanne und VeveyAran bietet die Möglichkeit, in einer ruhigen Wohngegend zu leben, ohne auf die Nähe zu den wichtigsten Arbeitsplätzen im Genfer Seebecken zu verzichten.Der Zugang zur A9 bei La Conversion – Belmont / Lutry ist nur wenige Minuten entfernt.

  • Balkon / Terrasse
  • Haustiere erlaubt
  • Aussicht
  • +2
Wegzeit
-
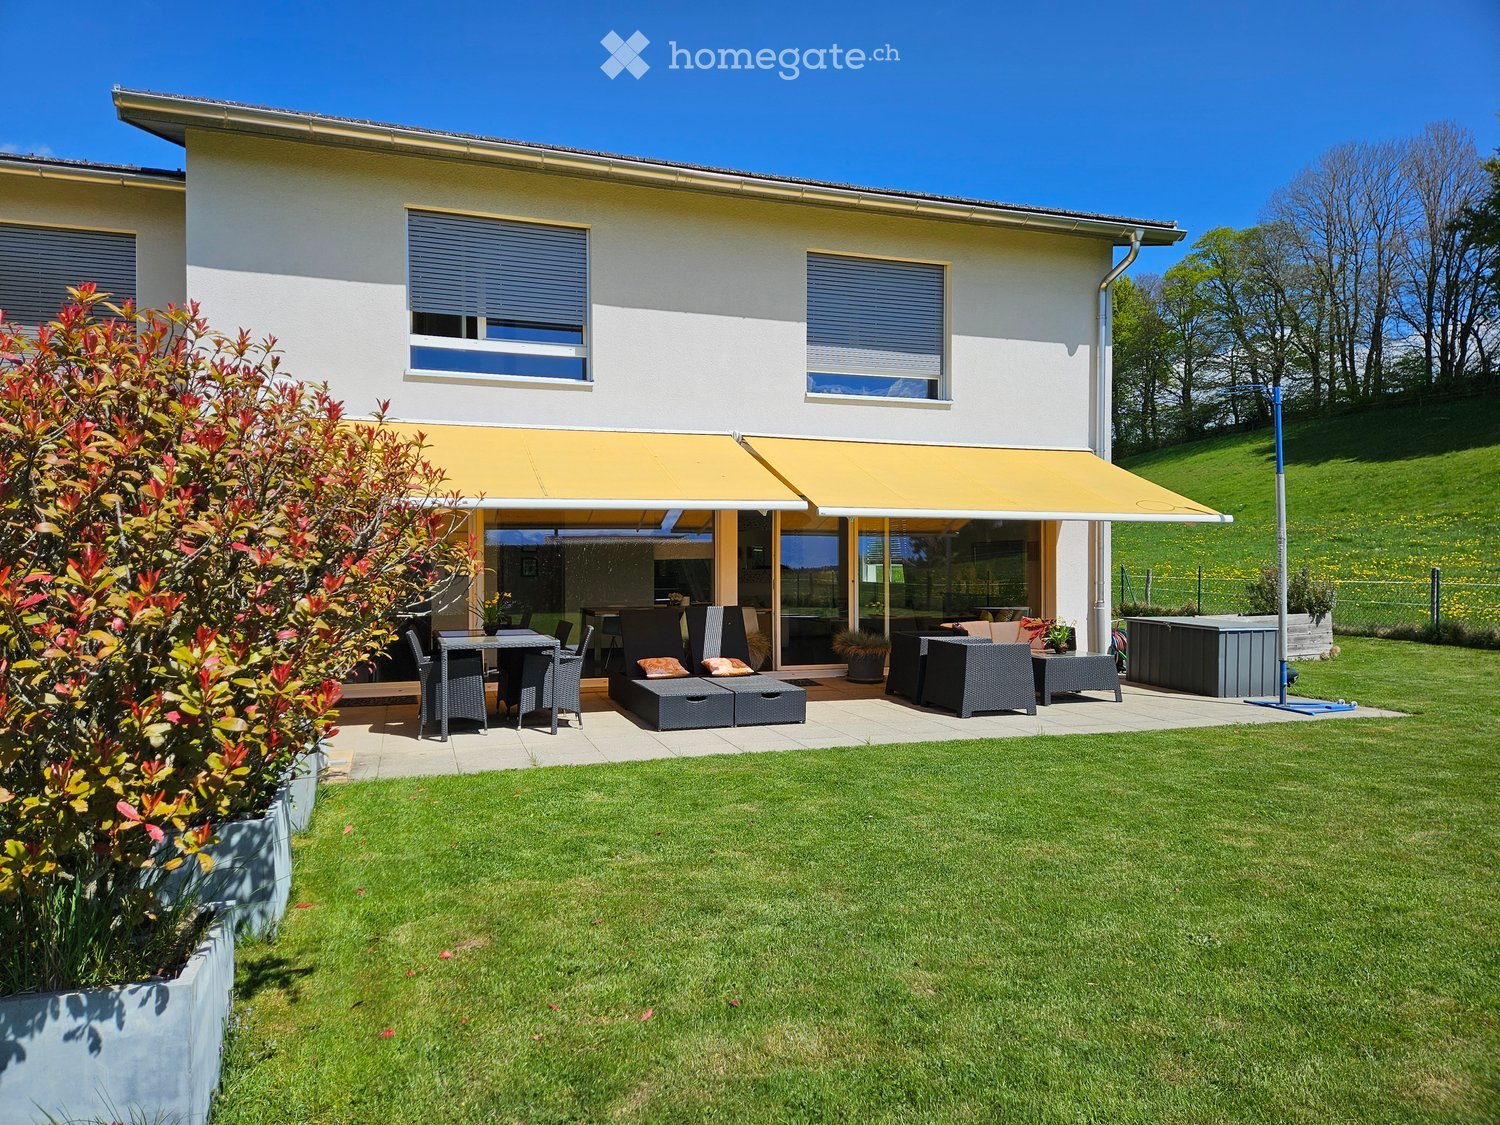
  • A modern house with a spacious outdoor patio area featuring a dining set, lounge chairs, and a covered seating area. The lawn is well-maintained, and the house has large windows and a yellow awning.
  • Empty room with dark tiled floor, light-colored walls, large sliding glass doors leading to a patio, and a small kitchen area with cabinets and a countertop.
  • Empty hallway with dark tiled floor, white walls, and a staircase with glass railing leading upwards.
  • Modern kitchen with white cabinets, dark tiled floor, and a view to a garden through a large window. Includes a sink, stove, and oven.
  • Modern bathroom with white tiled walls, a toilet, a sink, a mirror, and a towel rack. The room has a large window with a view of greenery outside.
  • Empty room with wooden flooring, white walls, and a large window overlooking a grassy area.
  • Empty room with wooden flooring and large windows offering a view of a grassy field and trees.
  • Empty room with wooden flooring and large windows offering a view of greenery outside.
  • Modern bathroom with a white sink, chrome faucet, toilet, mirrored cabinet, and a glass-enclosed shower area.
  • Modern bathroom with a white bathtub, toilet, and colorful mosaic tile accents on the walls. Features a showerhead and faucet above the tub, with a window providing natural light.
  • Empty room with tiled floor and white walls, featuring a window with white frame and a view of greenery outside.
  • Empty room with tiled floor, white walls, two doors, and exposed pipes and electrical fixtures.
  • Underground parking area with several parked cars, concrete pillars, and a central drainage grate.
  • Outdoor patio area with tiled flooring, covered by a yellow awning, surrounded by a low concrete wall, small garden with potted plants, and a grassy area.
1 / 14
CHF 4'100.– Top
4.5 Zimmer170m² Wohnfläche
Route de la Roche 24, 1073 Savigny

Prachtvolles Doppelhaus mit 4.5 Zimmern + 1 Zimmer im Untergeschoss – sofort verfügbar

Située dans un quartier calme et résidentiel à Savigny. Taux fiscal : 69%. Proche transport public, à 10 Entdecken Sie dieses prachtvolle Reihenhaus, modern und gebaut im Jahr 2010, mit frischen Anstrichen aus dem Jahr 2026. Idealerweise gelegen in der Claie-aux-Moines, auf den Höhen der Monts-de-Pully, bietet es alle Vorteile der ländlichen Idylle, nur zwei Schritte von der Stadt entfernt.Mit seinen 170 m² Wohnfläche und 220 m² Gesamtfläche bietet diese Immobilie einen außergewöhnlichen Lebensraum in einer ruhigen und sonnigen Umgebung.Das Haus bietet: • 4.5 helle Räume, die auf zwei Ebenen verteilt sind und einen großzügigen und funktionalen Lebensraum bieten (im Erdgeschoss: Eingangshalle mit Einbauschränken, geräumiges Wohn-/Esszimmer, offene, perfekt in den Lebensraum integrierte Küche, separates WC, Terrasse; im Obergeschoss: 3 große Schlafzimmer, eines davon mit eigenem Bad mit Dusche, sowie ein Flur und ein Badezimmer mit Badewanne) • 1 großes Wohnzimmer im Untergeschoss mit Fenster und direktem Licht für mehr Komfort • 2 geräumige Keller und 1 Waschküche, die große Stauräume bieten • Große Glas-Schiebetüren, die direkt auf eine große Terrasse führen und die Räume mit natürlichen Licht fluten. • Holz- und Fliesenböden von hoher Qualität, die Eleganz und Praktikabilität verbinden. • Große Terrasse, perfekt, um die schönen Tage zu genießen. • Wohlgepflegter Garten auf einem flachen Grundstück von 600 m², ideal für Kinder und Familienmomente • Unterirdische Garage mit direktem Zugang zur Wohnung und 1 Außenparkplatz (Parkplätze in der Garage für 120.- CHF/Monat und Außenplatz für 60.- CHF/Monat) Sonneneinstrahlung und Ruhe: Da das Haus nach Süden ausgerichtet ist, genießt es hervorragende Sonneneinstrahlung. Die moderne Bauweise bietet eine ausgezeichnete Wärmeisolierung sowohl im Sommer als auch im Winter. Die Umgebung ist besonders ruhig, sowohl tagsüber als auch nachts, und gewährleistet so eine entspannte Lebensqualität.Lage: In einem Wohnquartier auf den Höhen der Claie-aux-Moines (Gemeinde Savigny) gelegen, bietet dieses Haus eine grüne und friedliche Umgebung, bleibt aber leicht zugänglich. Die Bushaltestelle Claie-aux-Moines ist weniger als 10 Minuten zu Fuß entfernt, die kommunalen Schulbusse halten 100 m von der Villa entfernt, die sich 10 km vom Zentrum von Lausanne und 10 Minuten von der Autobahn mit dem Auto entfernt befindet.Sofort verfügbar, ist dieses Reihenhaus eine seltene Gelegenheit, die modernen Komfort, großzügigen Außenbereich und privilegierte Umgebung verbindet. Verpassen Sie nicht die Chance, in einer grünen Oase zu wohnen, die ideal für eine Familie ist.

Wegzeit
-
  • {"type": "Furnished Room", "objects": ["sofa", "coffee table", "stool", "stool", "stool", "stool", "stool", "stool", "stool", "stool", "stool", "stool", "stool", "stool", "stool", "stool", "stool", "stool", "stool", "stool", "stool", "stool", "stool", "st
  • A modern outdoor patio with a white table, colorful chairs, and potted plants, connected to a house with large glass doors.
  • Bright, modern dining area with a wooden dining table and white chairs, leading to a sleek kitchen with white cabinets and stainless steel appliances.
  • Modern kitchen with white cabinets, black countertops, and a central island with three white bar stools. Features include a built-in oven, a stand mixer, a coffee maker, and a range hood.
  • Bright dining area with a wooden dining table, white chairs, and a light-colored rug, overlooking a green outdoor space with modern buildings.
  • Modern outdoor patio with a sofa, chairs, a coffee table, and a barbecue, surrounded by greenery and a well-maintained lawn.
  • Modern living room with a beige sofa, wooden coffee table, white bar counter with stools, and large windows overlooking a green garden.
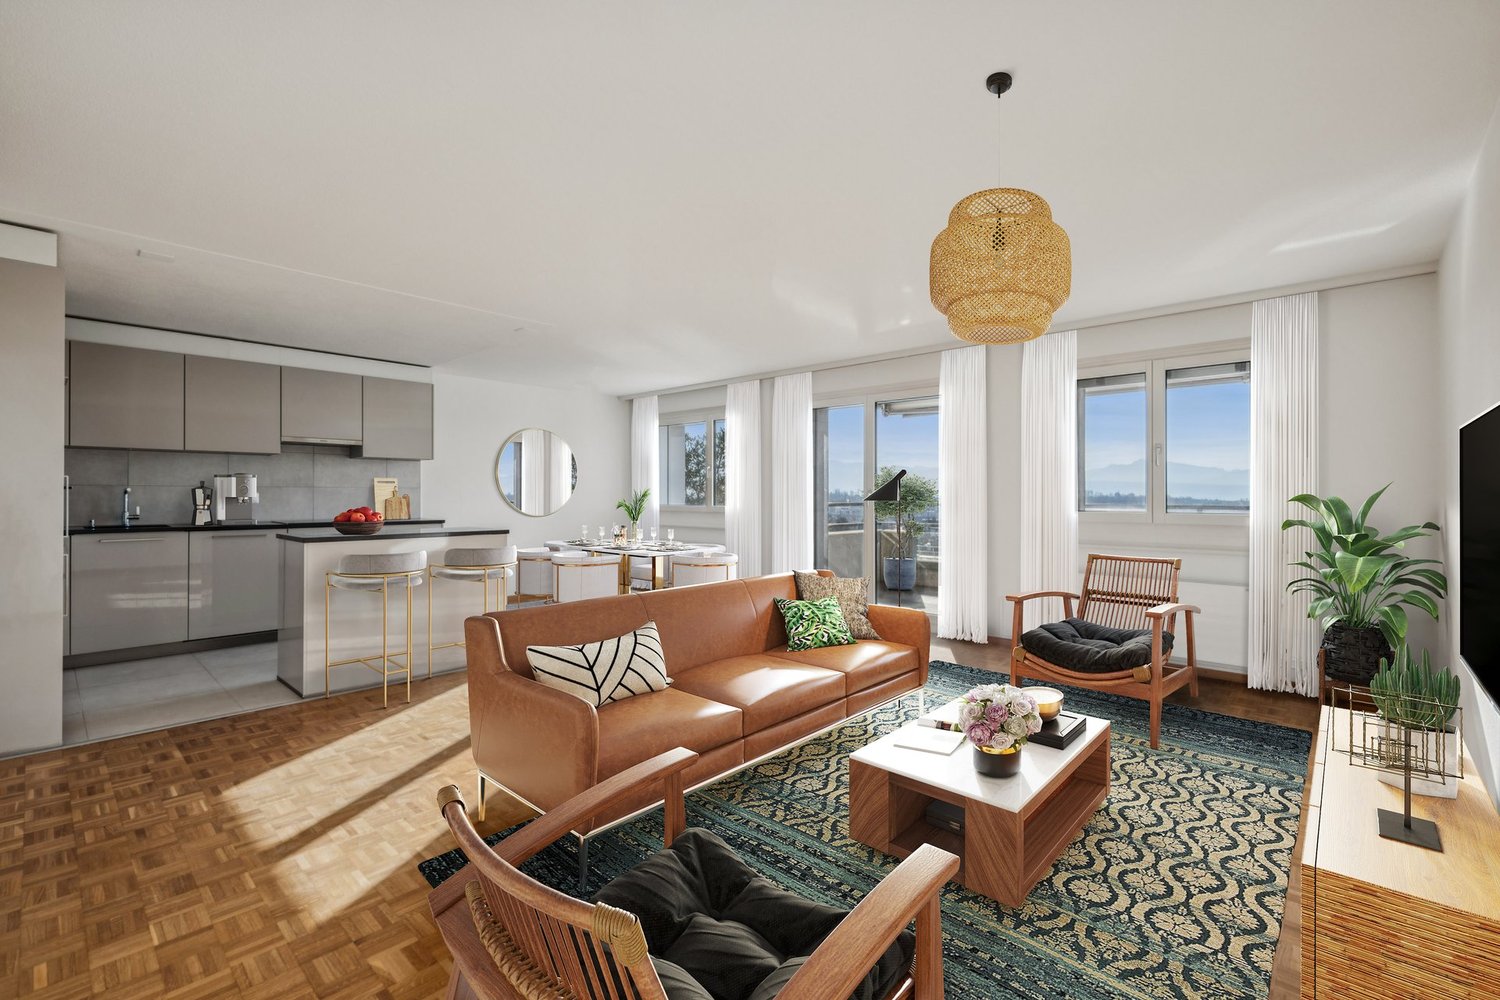
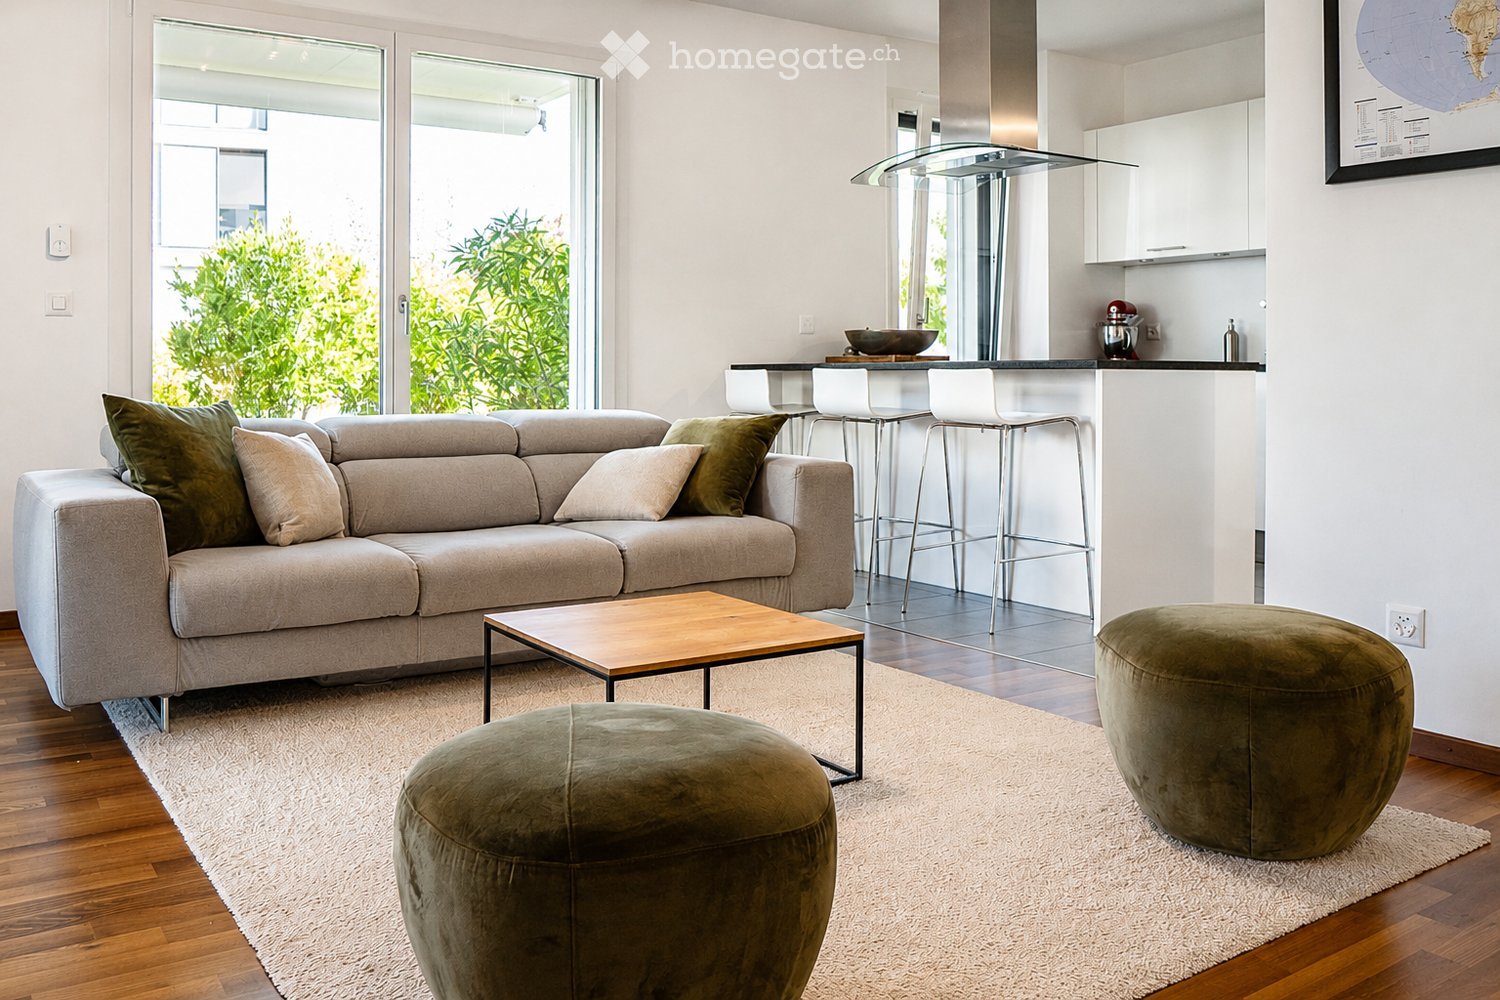
  • Modern living room with a grey sectional sofa, wooden coffee table, green ottomans, and a kitchen area with white cabinets, a kitchen island, and bar stools.
  • Modern kitchen with white cabinets, black granite countertop, and a central island with three white bar stools. Features a stand mixer, a bowl on the counter, and a sleek glass range hood.
  • Modern living room with wooden flooring, white walls, and a neutral color palette. Features a television on a white cabinet, two green ottomans, a wooden coffee table, a floor lamp, and built-in shelving with decorative items and plants.
  • Modern living room with a grey sofa, wooden coffee table, green cushions, and a television on a white cabinet. The room features built-in white cabinets, wooden shelves, and a large glass sliding door leading to a patio.
  • Modern bedroom with a large bed, white bedding, nightstand with lamp, and a large mirror reflecting part of the room.
  • Modern bedroom with a large bed, white bedding, nightstand, and lamp. Large windows and sliding glass doors lead to a green outdoor area.
  • Modern bathroom with a bathtub, sink, toilet, and a large mirror above the sink. The walls are tiled in dark and light shades, and the floor is made of dark stone tiles.
  • A modern, minimalist bedroom with a white bed, colorful bedding, a built-in wardrobe, and decorative wall art.
  • Modern bathroom with white tiles, a wooden sink cabinet, a toilet, a large mirror, and a glass-enclosed shower area.
  • Modern hallway with wooden flooring, white walls, recessed lighting, and a small shelf with decorative items. A door leads to a bright room with a view of greenery.
  • Floor plan showing a terrace, veranda, living/dining area, kitchen, bedroom, office, and bathroom.
1 / 18
CHF 2'790.– Top
3 Zimmer70m² Wohnfläche
Rue du Centre 168, 1025 Saint-Sulpice

St-Sulpice – Helles Apartment von 70m2 mit Veranda, großer Terrasse und Zugang zum Garten

Zu vermieten ab November 2026, sehr schönes Apartment von etwa 70 m², ergänzt durch eine Veranda von 9 m², eine großartige Terrasse von 40 m² und einen direkten Zugang zum Garten in einer Wohnanlage mit hohem Standard.Gelegen in der Rue du Centre in 1025 St-Sulpice, in einem ruhigen und familiären Wohnviertel, profitiert das Apartment von einer idealen Lage, nur wenige Minuten vom See und in unmittelbarer Nähe zu allen Annehmlichkeiten (Schulen, Geschäften, Universitäten, Bus, Straßenanschluss).Helles und nach Südwesten ausgerichtet, bietet es schöne Räume, hochwertige Materialien und eine angenehme Kontinuität zwischen Innen- und Außenräumen.Es besteht aus: • einem großen Wohnzimmer mit offener, voll ausgestatteter Küche und Waschmaschine; • einer Elternschlafzimmer von etwa 15 m² mit angeschlossener Badewanne; • einer zweiten Badezimmer mit Dusche und WC; • einem zusätzlichen Raum von etwa 8 m², der derzeit als Kinderzimmer eingerichtet ist und auch als Büro, Gästezimmer oder Ankleide dienen kann; • einer Veranda von etwa 9 m², ideal als Esszimmer, Büro, Fitnessraum oder Spielzimmer; • einer großen Terrasse von etwa 40 m², nach Südwesten ausgerichtet; • einem direkten Zugang zum Garten. LageDas Apartment profitiert von einer besonders gesuchten Lage: • ruhiges und familiäres Viertel; • See in wenigen Minuten erreichbar; • Geschäfte, Schulen und Einkaufszentren in der Nähe; • Bushaltestellen in etwa 1-2 Minuten zu Fuß (nach Lausanne, Morges und Renens); • EPFL und UNIL in wenigen Minuten mit dem Bus erreichbar; • Nähe zur RTS (3 Minuten mit dem Bus) und den wichtigsten Wirtschaftszentren im Westen von Lausanne; • schneller Zugang zu Lausanne, Morges und den wichtigsten Straßenverbindungen. Das Gebäude verfügt auch über einen großen Fahrradraum, der leicht zugänglich und sehr praktisch ist, sowie eine gemeinsame Waschküche mit freiem Zugang, ohne Reservierungssystem.Eine Parkplatz im Untergeschoss komplettiert das Angebot (CHF 200.- / Monat).MietbedingungenNettomiete: CHF 2'540.- / MonatNebenkosten: CHF 250.- / MonatParkplatz im Innenbereich: CHF 200.- / MonatGesamtkosten pro Monat: CHF 2'990.-Verfügbar ab November 2026.Ein ideales Apartment für einen Alleinstehenden, ein Paar oder eine kleine Familie, die ein helles und funktionales Zuhause mit großzügigen Außenräumen in einer sehr privilegierten Umgebung suchen.Haustiere sind nicht erlaubt.Bitte kontaktieren Sie uns per E-Mail, wenn Sie dieses Apartment besichtigen möchten.

Wegzeit
-
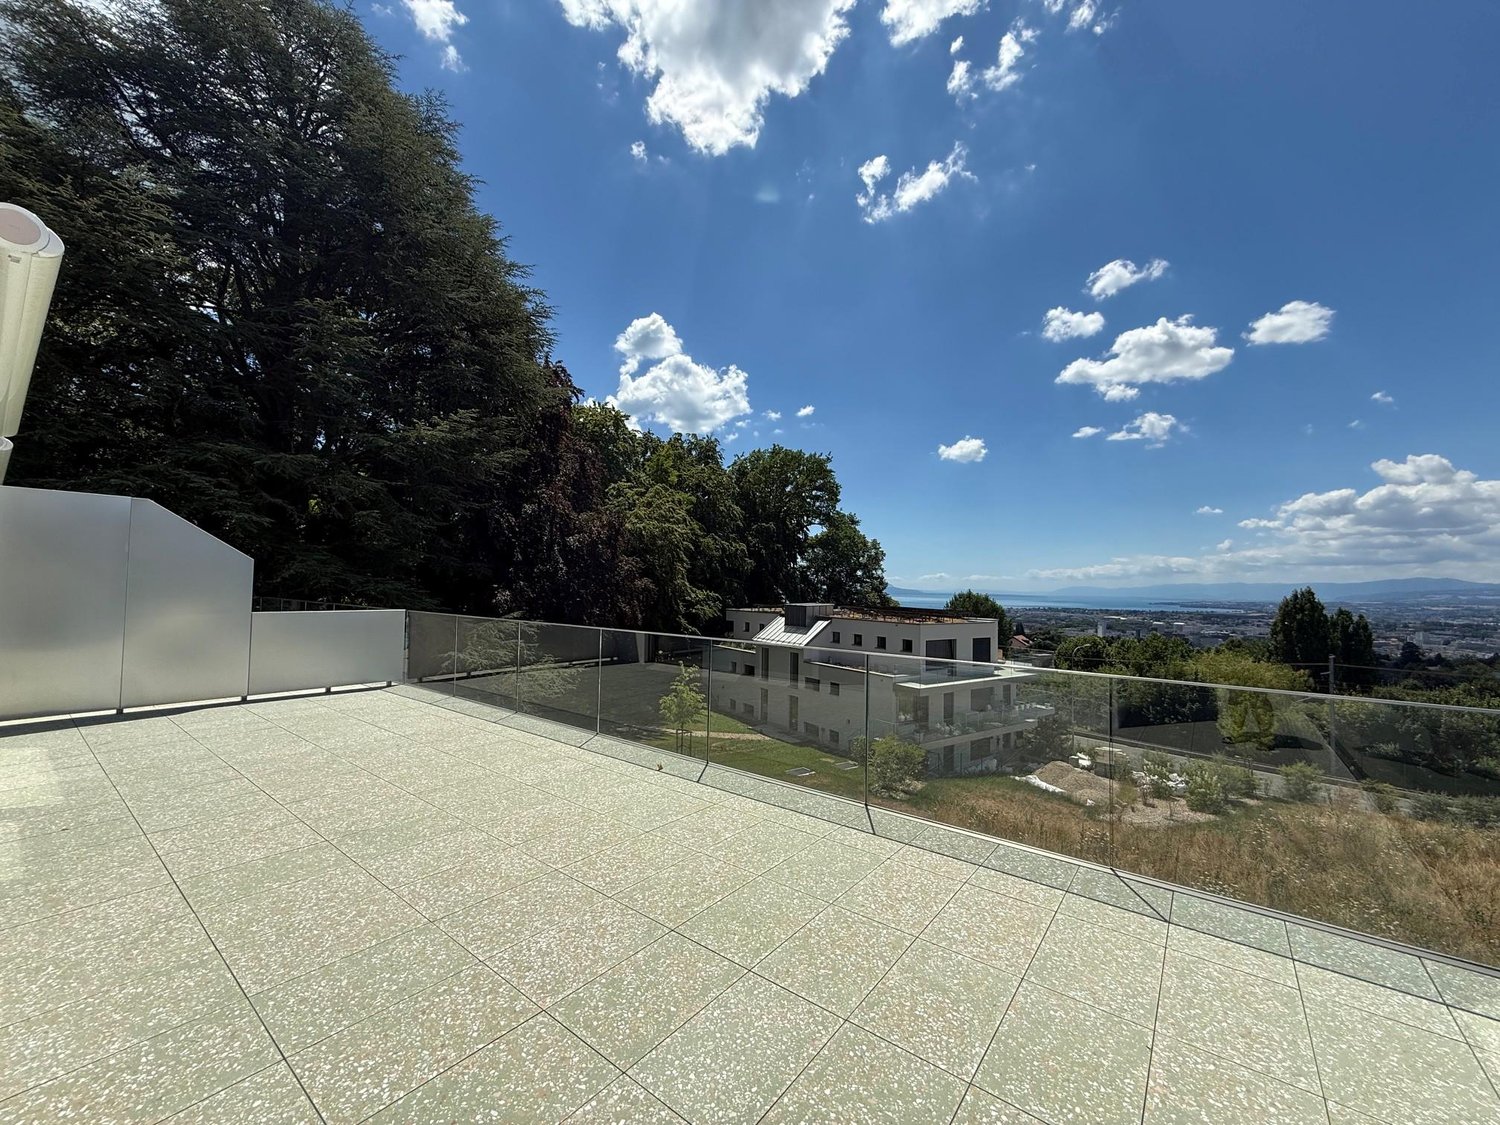
  • Modern balcony with a wooden table, glass railing, and a view of trees and buildings.
  • Modern balcony with grey wooden bench, white metal table, green chairs, and a view of trees and rooftops.
  • Modern kitchen with grey cabinets, stainless steel appliances, and a large window overlooking a green area.
  • Modern kitchen with light grey cabinets, wooden flooring, and a dining area featuring a wooden table and chairs. A small white stool and a furry rug are visible near the sliding glass door.
  • Open-plan living and dining area with modern kitchen, wooden flooring, and large windows. Includes a dining table with chairs, a small stool, a furry rug, and a child's table and chair.
  • Modern bathroom with a white sink, mirror with LED lighting, glass-enclosed shower, and a toilet. Beige tiles and a light-colored floor.
  • Modern bathroom with a bathtub, sink, toilet, and a large illuminated mirror above the sink. The space features beige tiles, a towel rack, and a small stool near the toilet.
  • A child's bedroom with a single bed, pillows, toys, artwork, and a rug on the floor.
  • Modern bedroom with a large bed, geometric patterned duvet, nightstand, and a hanging pendant light.
  • Minimalist bedroom with a single bed, white pillow, and a colorful rug on the floor. The room features white walls, wooden flooring, and large windows with white curtains.
  • Modern balcony with a view of trees and buildings, featuring wicker chairs, a glass table, and a flower pot.
  • A long, narrow hallway with light-colored walls and wooden flooring, featuring several open doors leading to adjacent rooms.
  • Modern living room with white walls, wooden flooring, large window with blinds, sofa, coffee table, ottoman, bookshelf, TV, and small green table with toys.
1 / 13
CHF 4'050.– Top
4.5 Zimmer107m² Wohnfläche
Route de la Clochatte 98, 1052 Le Mont-sur-Lausanne

Bright & Modern 4.5-Room New Build Apartment in Le Mont-sur-Lausanne

🇬🇧 English VersionExceptional 4.5-Room Apartment with Large Terrace – Le Mont-sur-LausanneDiscover this beautiful 4.5-room apartment on the 2nd floor of a brand-new Minergie-certified residence, ideally located at Route de la Clochatte 98 in the sought-after commune of Le Mont-sur-Lausanne.Built in 2024 and available from end of October 2026, it offers a modern, bright and family-friendly living environment. The location is especially convenient, very close to the International School of Lausanne (ISL) and well connected by public transport.The ApartmentBright open-plan living and dining area with large windows, wooden flooring, and a modern kitchen with light-grey cabinetry and stainless-steel appliances.A major highlight is the large balcony-terrace, offering generous outdoor space with open views, ideal for dining and relaxing.The apartment includes a master bedroom and two additional bedrooms, suitable for family, guests or office use.There are two modern bathrooms: one with walk-in shower and one with bathtub.Well-designed layout separating living and sleeping areas.Highlights● Large balcony-terrace with open views● 4.5 rooms, ideal for families● New residence (2024), Minergie certified● Very close to ISL● Excellent public transport access● Shared spaces in residence● Bright, sunny and very quiet● Modern kitchen and quality finishes● Two bathrooms (shower + bathtub)● Elevator, parking, wheelchair access● Child-friendly, pets allowedLocationPeaceful residential area of Le Mont-sur-Lausanne (1052), close to Lausanne. ISL is just minutes away. Shops, schools and green spaces are easily accessible.A rare opportunity to rent a modern, energy-efficient family apartment with large terrace in a prime ISL location.Available end of October 2026.🇫🇷 Version françaiseExceptionnel appartement de 4.5 pièces avec grande terrasse – Le Mont-sur-LausanneDécouvrez ce magnifique appartement de 4.5 pièces au 2e étage d’une résidence neuve certifiée Minergie, situé à la Route de la Clochatte 98 dans la commune prisée du Mont-sur-Lausanne.Construit en 2024 et disponible dès fin octobre 2026, il offre un cadre moderne, lumineux et familial. L’emplacement est idéal, à proximité immédiate de l’International School of Lausanne (ISL) et bien desservi.L’appartementGrand séjour lumineux avec cuisine moderne ouverte et finitions de qualité.La grande terrasse-balcon offre un bel espace extérieur avec vue dégagée, parfait pour repas et détente.Il comprend une chambre parentale et deux chambres supplémentaires, idéales pour famille ou bureau.Deux salles de bains : douche à l’italienne et baignoire.Agencement séparant clairement les espaces jour et nuit.Points forts● Grande terrasse-balcon● 4.5 pièces familial● Résidence neuve (2024), Minergie● Proche de l’ISL● Transports publics à proximité● Espaces communs● Très lumineux et calme● Cuisine moderne● Deux salles de bains● Ascenseur, parking, accès PMR● Enfants et animaux acceptésLocalisationQuartier résidentiel calme du Mont-sur-Lausanne (1052), proche de Lausanne. ISL à quelques minutes. Commodités et espaces verts à proximité.Une opportunité rare de louer un appartement moderne et économe en énergie avec grande terrasse, proche de l’ISL.Disponible fin octobre 2026.

Wegzeit
-
  • Single-story house with light beige walls, white shutters, and a dark roof, surrounded by a well-maintained lawn and trees.
  • Open-concept living and dining area with wooden flooring, large windows, a black sectional sofa, a dining table with chairs, and decorative artwork.
  • Modern bedroom with two double beds, nightstands, lamps, a large round mirror, a picture frame, and potted plants near the window and door.
  • Modern kitchen with white cabinets, black countertop, stainless steel appliances including a refrigerator, oven, and microwave, and a range hood above the stove.
  • A well-maintained outdoor patio area with a sofa, coffee table, dining table, chairs, and various potted plants. The space features a stone floor, a decorative lantern, and a view of greenery in the background.
  • Single-story house with beige walls, brown roof, and small dormer window. The house is surrounded by a well-maintained lawn and trees.
  • Garden area with stone steps leading up to a house, surrounded by various plants and flowers, with a raised ground floor and a parked car visible in the background.
  • Well-maintained garden with a large lawn, a trampoline, a basketball hoop, and a raised garden bed with plants.
  • Well-maintained lawn with trees, shrubs, and a small wooden structure, adjacent to a house with light-colored walls and white-framed windows.
  • Modern bathroom with two white sinks, mirrored cabinet, and sleek fixtures.
  • Cozy bedroom with a blue and white checkered bedspread, a wicker chair, a nightstand with a vase, and two framed pictures on the wall.
  • Modern bathroom with a white bathtub, double sink vanity with blue cabinets, mirror, towel rack, and decorative plant. Blue tiles on the floor and white tiles on the walls.
  • Well-maintained garden with a lush green lawn, a wooden gazebo, flowering bushes, and a small garden bed with plants and rocks.
  • Ground floor floor plan showing living room, kitchen, four bedrooms, two bathrooms, and a terrace.
  • Floor plan of a basement area featuring a laundry room, shower room, bedroom, and playroom with labeled dimensions.
1 / 15
CHF 5'750.– Top
7.5 Zimmer225m² Wohnfläche
chemin des vignes 11, 1028 Préverenges

Familienwohnung mit viel Licht in einer großen Villa in Préverenges – 7,5 Zimmer, großer privater Garten

Entdecken Sie diese wunderschöne 7,5-Zimmer-Wohnung in der Chemin des Vignes in Préverenges, im Kanton Waadt. Diese dreistöckige Wohnung ist der Hauptteil einer großen Villa. Der Besitzer behält sich eine Einliegerwohnung im ersten Stock sowie ein Studio für Studenten (neben den Garagen) vor; diese beiden Räume haben keinen Zugang zu den gemieteten Bereichen oder dem Garten. Auf einem 1.300 m² großen Grundstück bietet dieser Charakterwohnraum eine Wohnfläche von 225 m² in einer grünen und besonders ruhigen Umgebung. Der Garten und die Terrasse stehen exklusiv zur Verfügung. Das Highlight: der Strand von Préverenges ist direkt im Badeanzug erreichbar!Die 1978 erbaute und 2019 vollständig renovierte Villa verbindet den Charme traditioneller Architektur mit modernen Ausstattungen. Ihre beige gestrichenen Wände, pastellfarbenen Fensterläden und das Dach aus Bardonnex-Ziegeln verleihen ihr eine diskrete Eleganz, die durch einen großen privaten Garten noch unterstrichen wird.Die Villa verfügt unter anderem über: • Wohn- und Esszimmer im offenen Raum: Hell, mit edlem Parkett, großen Fenstern und Zugang zur Außenterrasse. • Moderne Küche: Ausgestattet mit weißen Möbeln, einer schwarzen Granitarbeitsplatte, hochwertigen Geräten, einer 90 cm großen Kochstelle, einem großen Kühlschrank mit Frostless-Gefrierfach, Backofen, Mikrowelle und Dunstabzugshaube. • Vier gemütliche Schlafzimmer, davon drei mit Blick auf den Garten. • Zwei moderne Badezimmer: Eines mit Badewanne, Doppelwaschbecken und blauen Möbeln; das andere mit Doppelwaschbecken. Ein Gästetoilette. • Outgebautes Souterrain: Mit einer ausgestatteten Waschküche (Möglichkeit, Waschmaschinen und Trockner zur Verfügung zu stellen), einer Dusche, einem zusätzlichen Schlafzimmer und einem Spielzimmer. • Kamin für gemütliche Abende im Winter. • Balkon und Außenterrasse mit Gartensitzgelegenheit, Esstisch und Blick auf die grüne Umgebung. • Großer Garten mit Rasenfläche und blühenden Sträuchern. • Garage und Parkplatz: Eine geschlossene Garage (eine Stelle) und zwei Außenparkplätze sind im Mietvertrag enthalten. • Kein vis-à-vis mit der Nachbarschaft. • Sonneneinstrahlung: Die Villa profitiert von einer sehr schönen Sonneneinstrahlung, sowohl im Sommer als auch im Winter. Lage und Umgebung: Idealerweise gelegen in der Nähe des Genfersees, eines Flusses (der Venoge) und eines Naturschutzgebiets, genießt diese Villa eine privilegierte natürliche Umgebung. Die Gegend ist ruhig, abgeschirmt von allen Lärmbelästigungen. In der Nähe finden Sie: • Bushaltestelle Pierraz-Mur in 8 Minuten zu Fuß • Apotheke von Préverenges in 8 Minuten zu Fuß • Supermarkt Denner in 15 Minuten zu Fuß, Migros in 20 Minuten zu Fuß • Grund- und Sekundarschule in 5 Minuten zu Fuß • Die Île aux Oiseaux: Ein bedeutender ornithologischer Ort, ideal für die Beobachtung von Fauna und Zugvögeln • Reduzierte Kosten dank Solarenergie! Warmwasser und Heizung. Möglichkeit, Elektrofahrzeuge aufzuladen.

Wegzeit
-

Vorschläge basierend auf deinen Suchresultaten