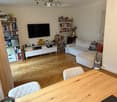
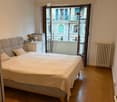
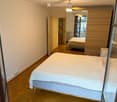
2 Treffer - Wohnung mieten in Le Lignon

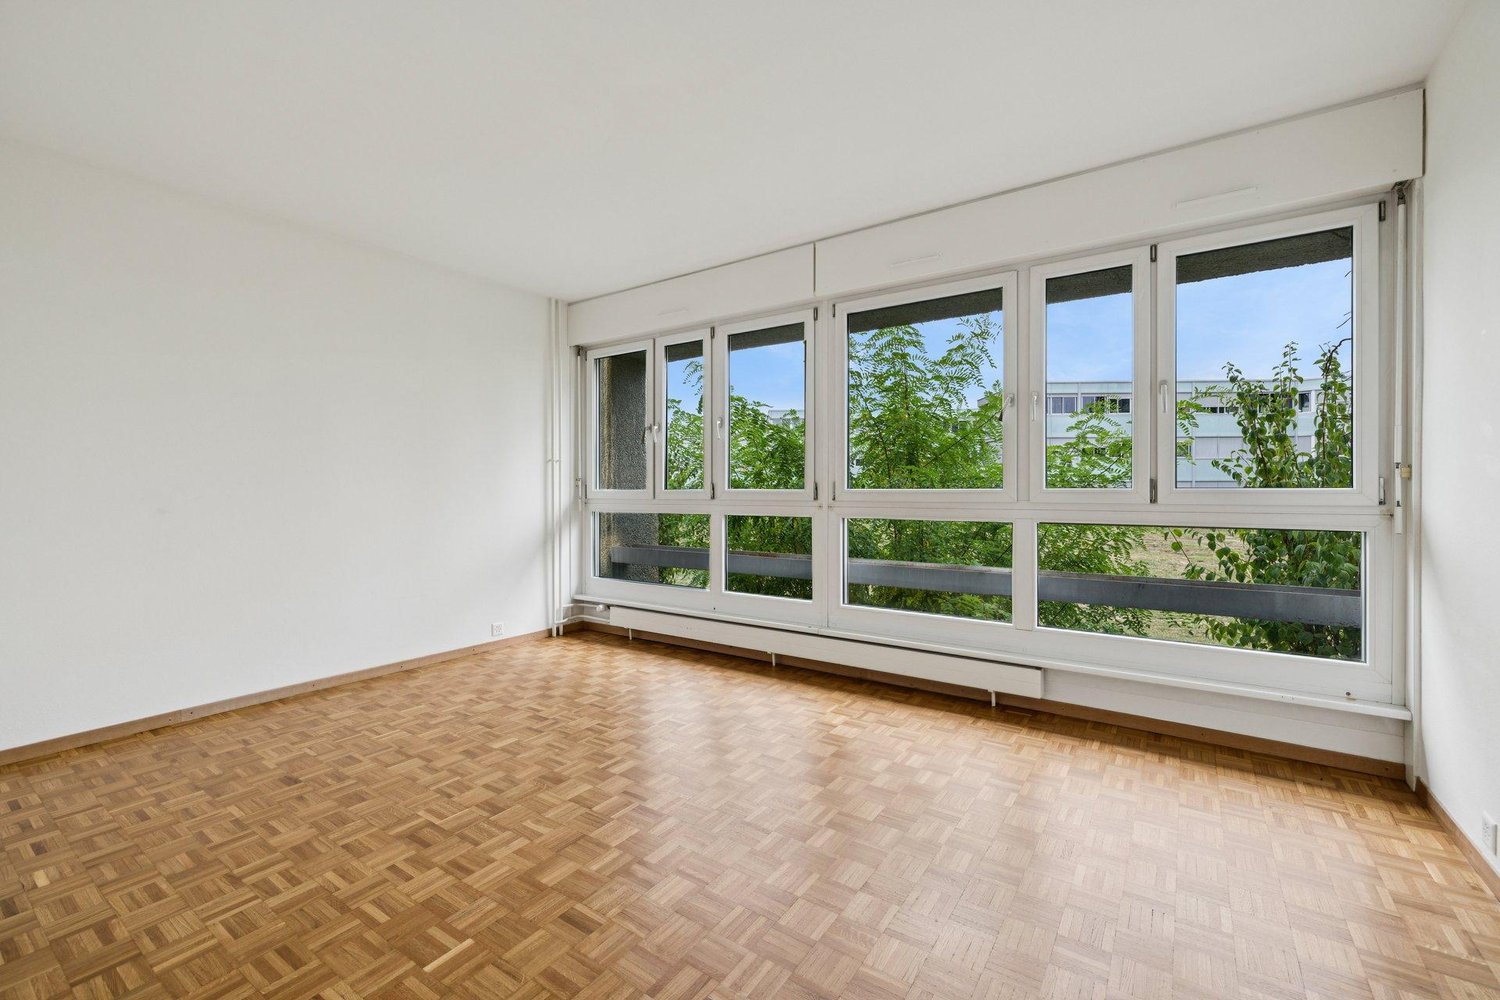
1 / 13
CHF 5'900.–
6 Zimmer
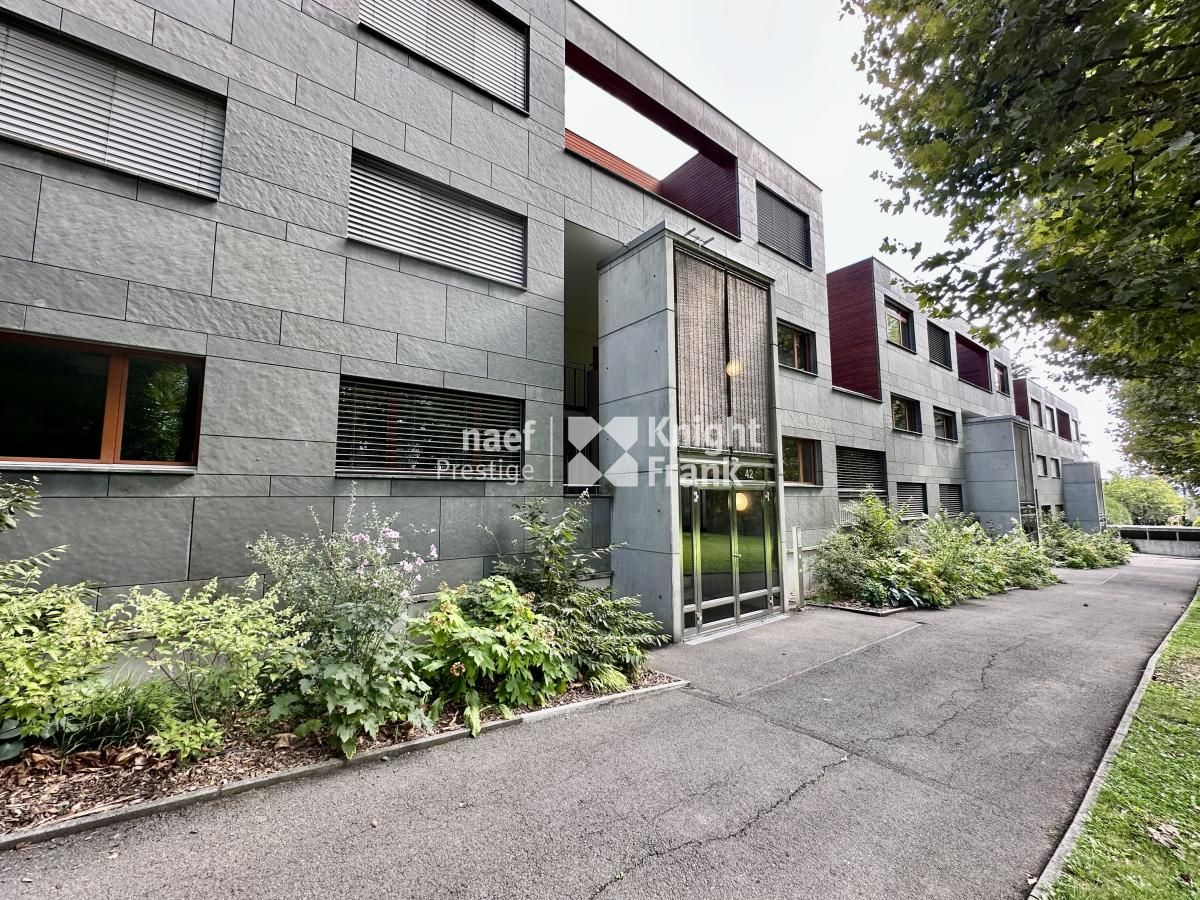
Route de la Capite 42, 1219 Cologny

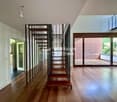
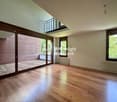
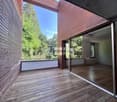
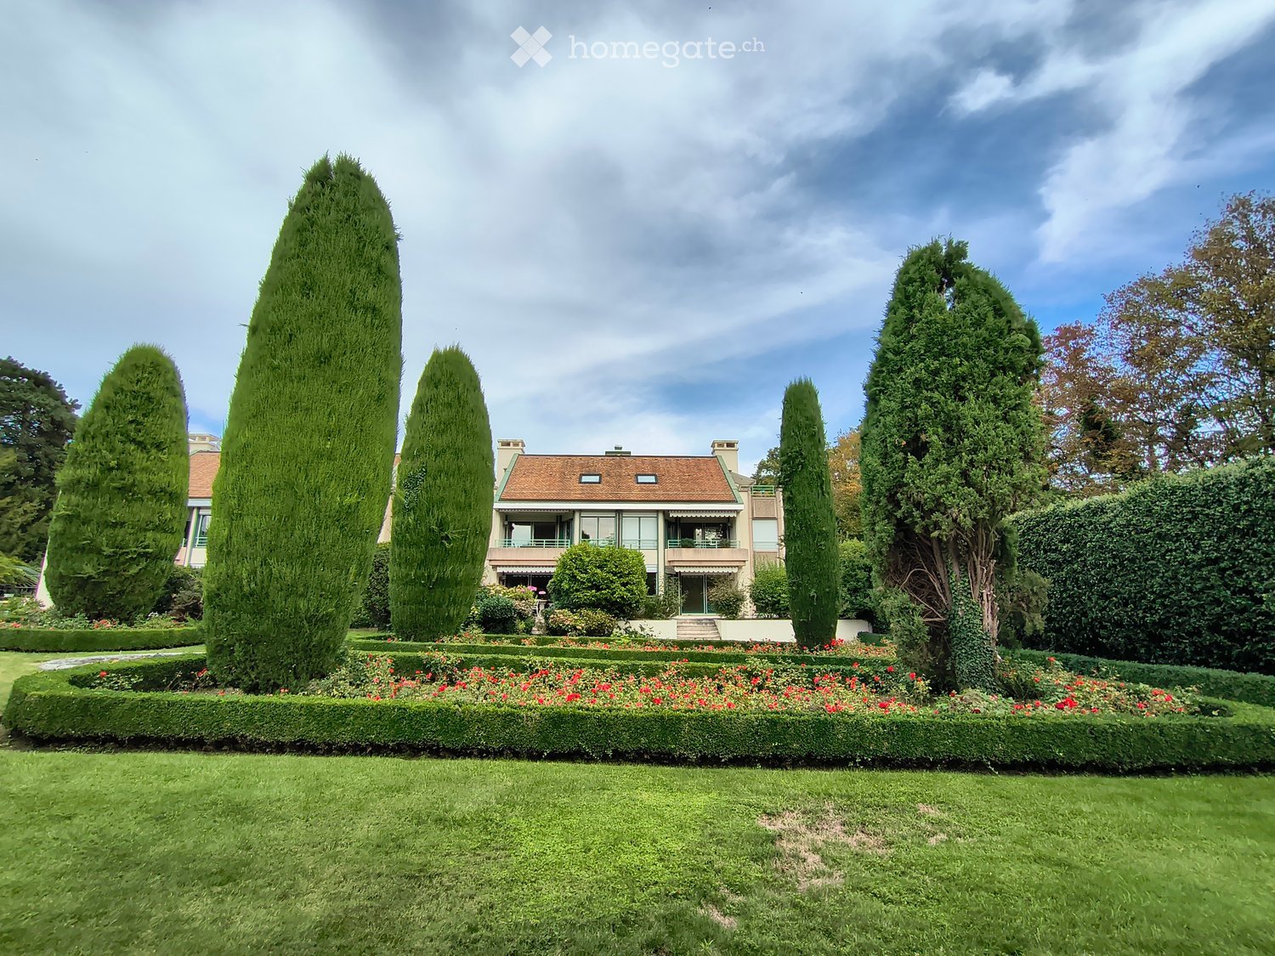
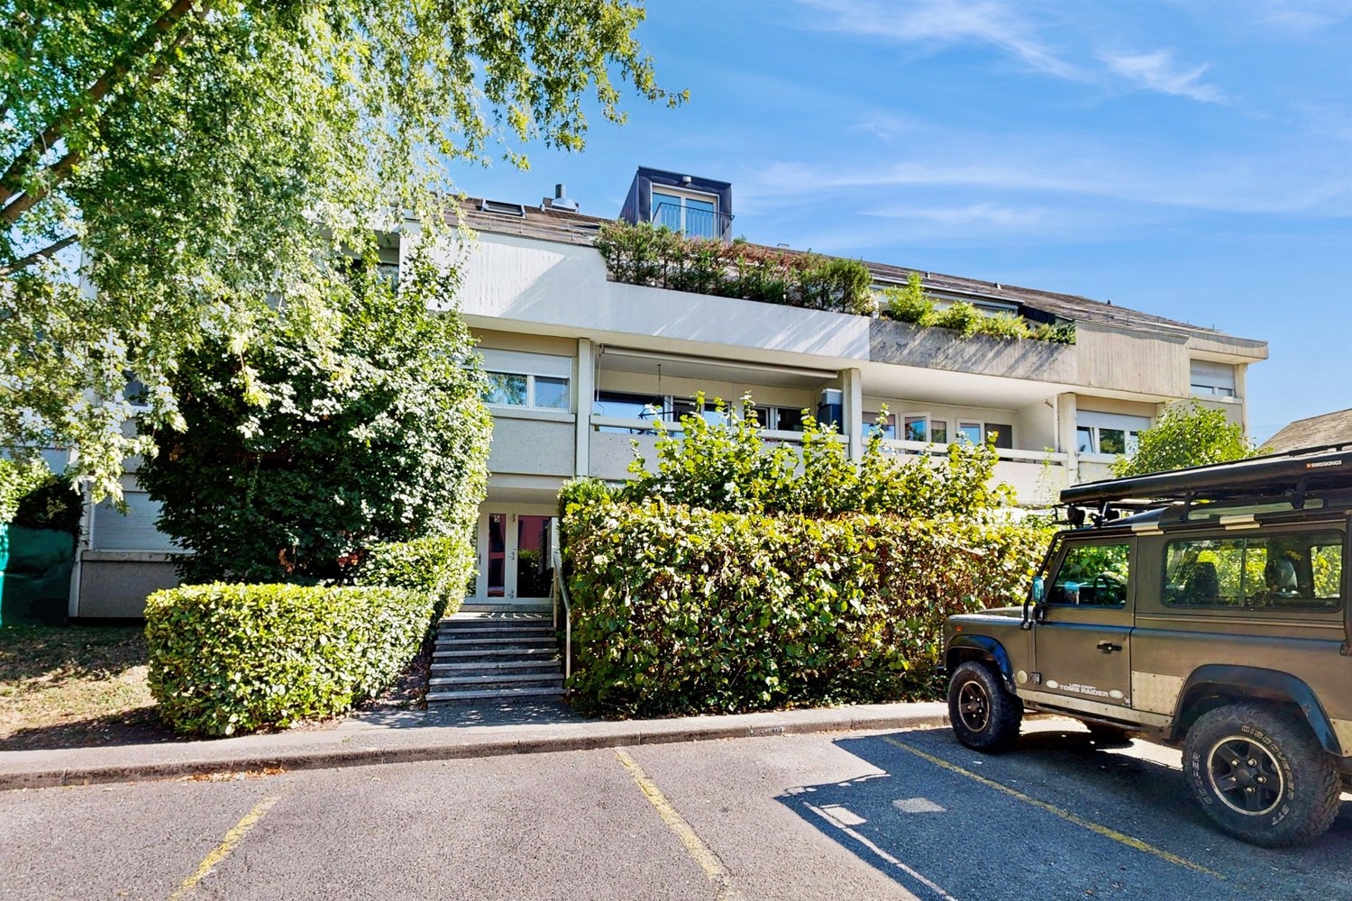
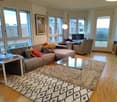
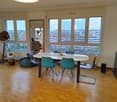
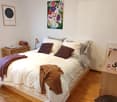
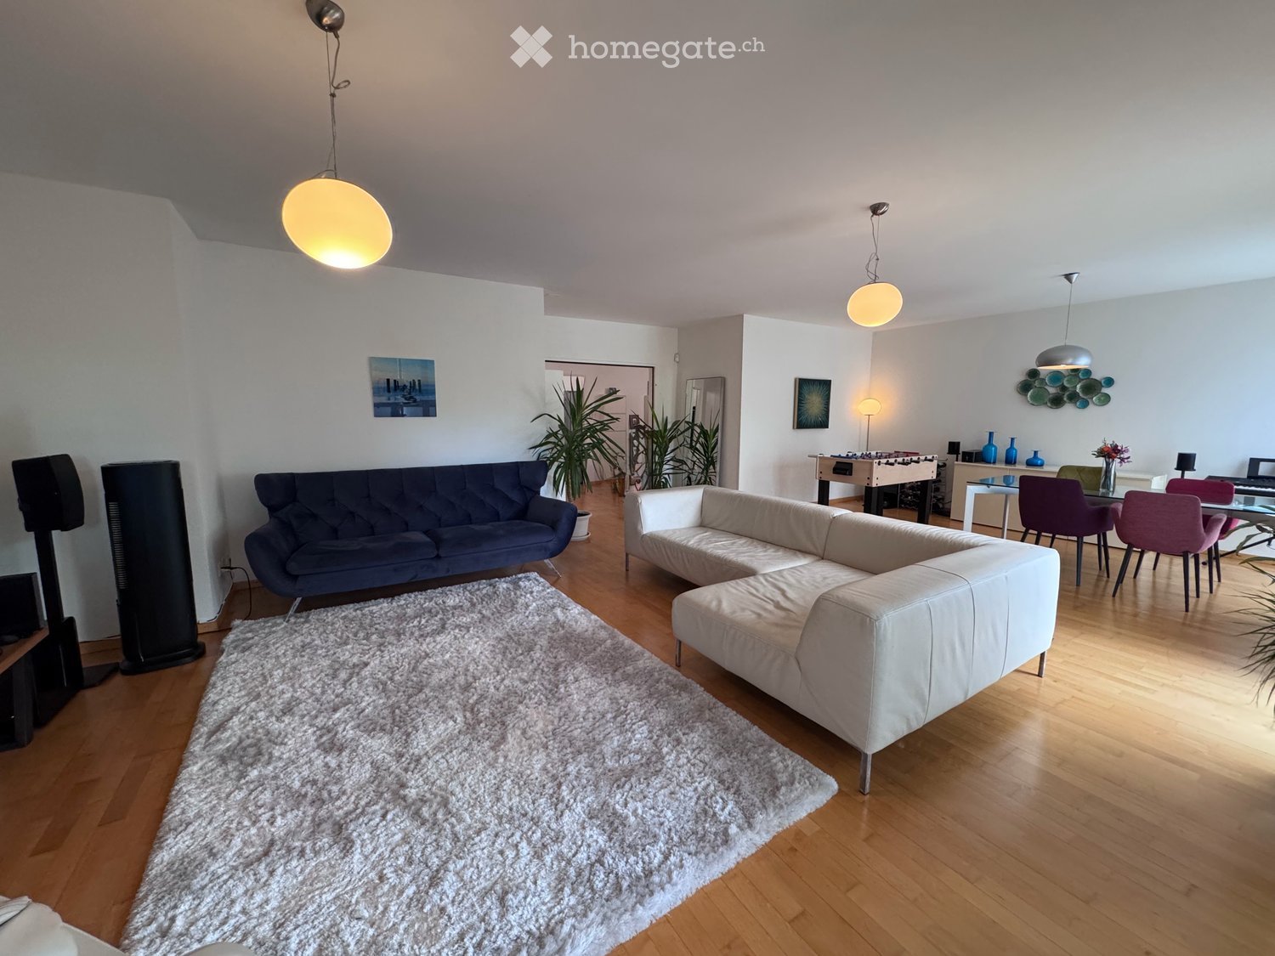
Schönes Duplex in einer gesicherten Residenz in Cologny

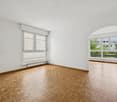
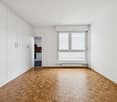
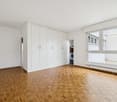
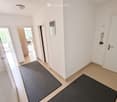
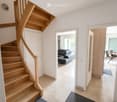
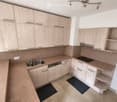
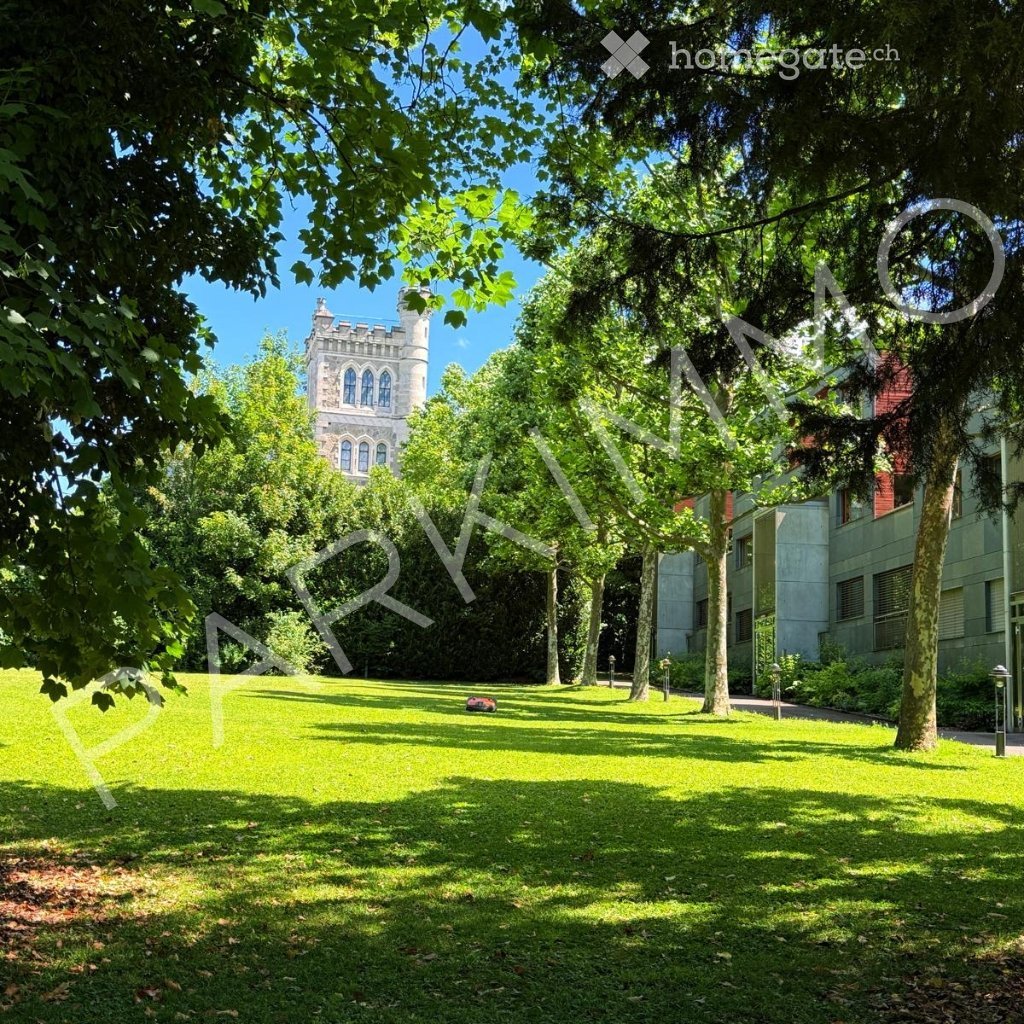
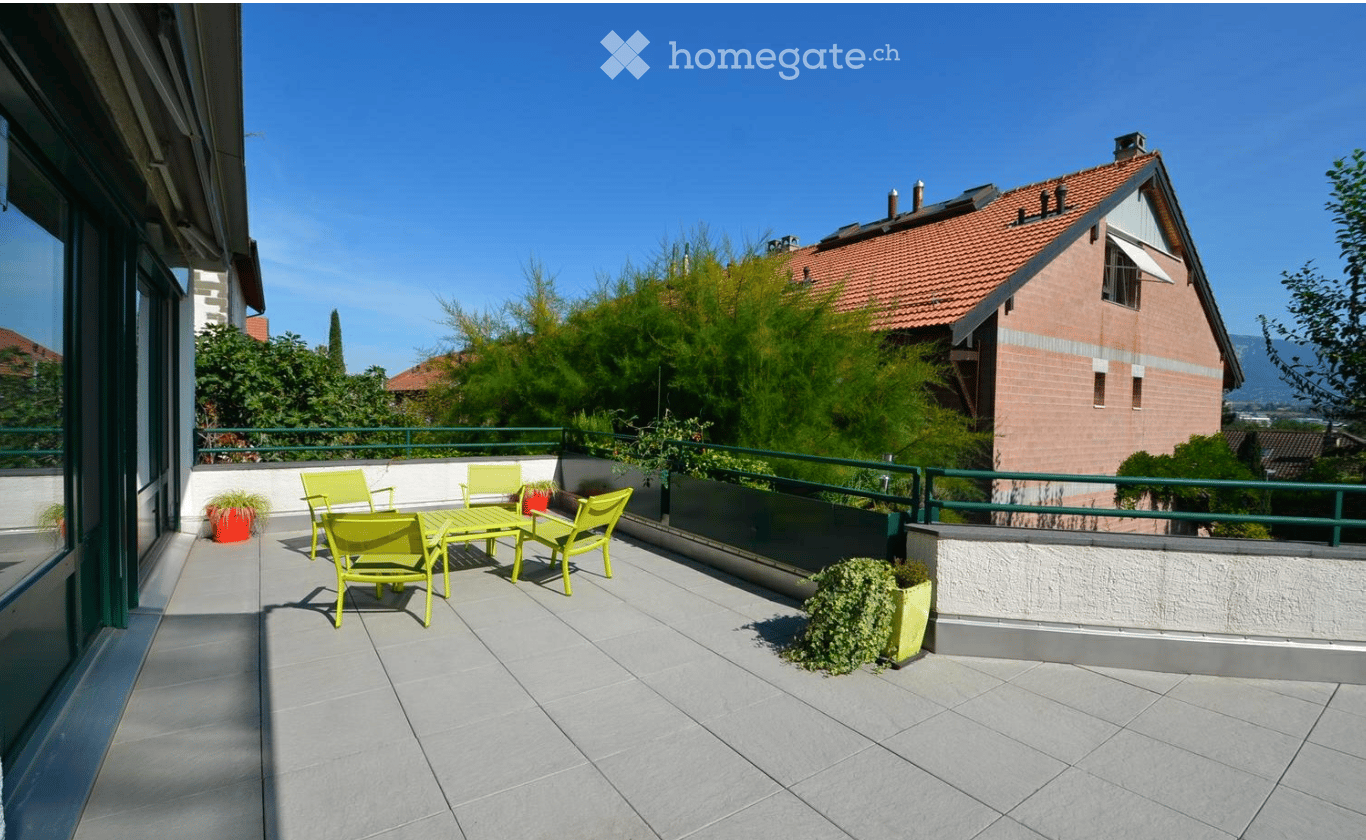
Verteilt über zwei Ebenen und mit einer Fläche von etwa 179 m² PPE, verführt dieses großzügige Duplex, das kürzlich renoviert wurde, mit seinen schönen Volumina, seiner natürlichen Helligkeit und seinen angenehmen Außenbereichen. In unmittelbarer Nähe des Golf Clubs, der Dorfläden und nur 200 Meter von einer Bushaltestelle entfernt, profitiert es von einer privilegierten Lage, die ein seltenes Gleichgewicht zwischen Ruhe, Eleganz und Erreichbarkeit bietet.Ein Alarmsystem komplettiert die Leistungen dieses Objekts.Im ersten Stock besteht der Wohnbereich aus:* einem eleganten Eingangsbereich mit Gästetoilette und eingebauten Schränken;* einer vollständig ausgestatteten und eingerichteten Küche, die durch eine Doppeltür zur Esszimmer führt;* einem angenehmen Wohnzimmer, das von natürlichen Licht durchflutet wird und durch einen Zugang zu einer der Terrassen verlängert wird, was eine schöne Kontinuität zwischen Innen- und Außenbereichen bietet.Im oberen Stockwerk bietet der Schlafbereich:* drei Schlafzimmer mit eingebauten Schränken, von denen zwei Zugang zu einer Terrasse haben. Das Hauptschlafzimmer verfügt über einen separaten Arbeitsbereich, der zu einer Terrasse führt;* ein Badezimmer mit WC;* eine Dusche mit WC;* eine neue, diskret in einem der Schränke des Stockwerks installierte Waschmaschine;Alle Stores sind elektrisch bedienbar, für optimalen Komfort im Alltag.Ein großer Keller sowie zwei Parkplätze im Untergeschoss, die zusätzlich zum Mietpreis für CHF 500.-/Monat insgesamt angeboten werden, komplettieren dieses außergewöhnliche Objekt.

Wegzeit
-
Weitere Objekte in deinem automatisch erweiterten Suchgebiet
20 Treffer - Umkreis: + 10km
1 / 13
  • Balkon / Terrasse
  • Aussicht
  • Parkplatz
  • +5
CHF 2'064.– Premium
1.5 Zimmer23m² Wohnfläche
Chemin de Surville 1, 1201 Genève

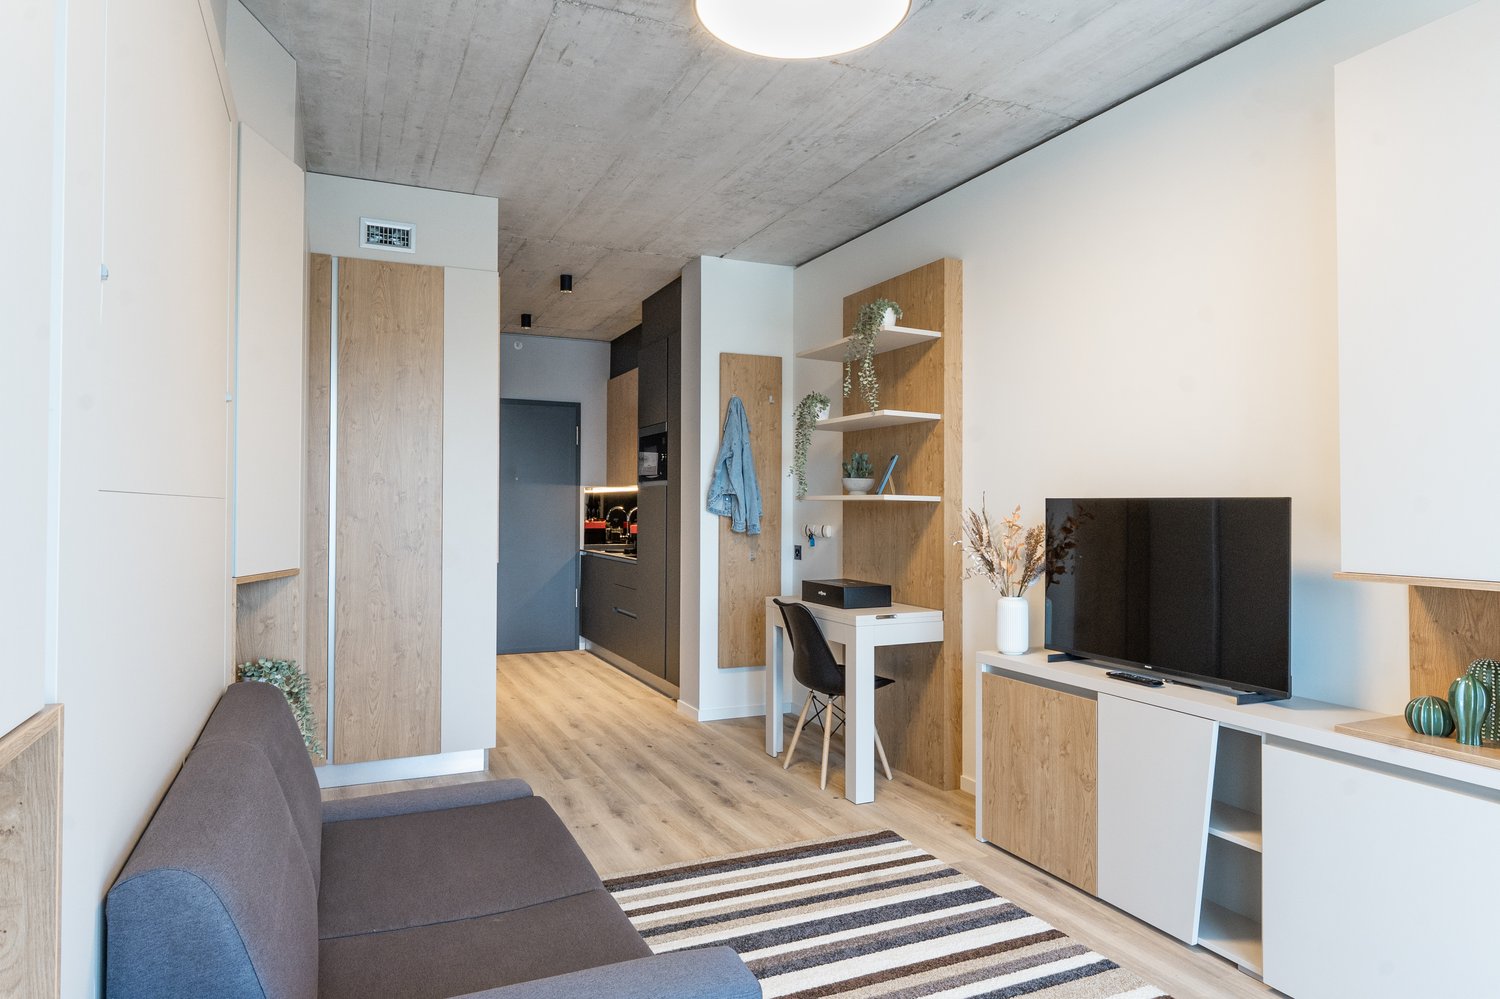
City Pop Geneva – Surville: Modern Living with Flexibility and Comfort

Opening May 22, 2025 – Discover fully furnished, design-forward apartments in the brand-new City Pop Surville residence, located at Esplanade de Surville 1, 1213 Lancy.Why Choose City Pop Surville?Modern Apartments, Ready to Move In Stylish and functional apartments ranging from 23 to 70 m², starting at CHF 480/week. Available apartment types: S, M, and XL. Each apartment includes: • Fully equipped kitchen • Private bathroom • Queen-size bed • Smart storage solutions • Wi-Fi and Smart TV • Towels and bed linen • All utilities included Shared Amenities to Live, Move & Connect All included in your rent: • Fully equipped professional gym • Co-living lounge with food corner • Rooftop terrace with panoramic views of Lake Geneva Prime Location In the Surville district, just minutes from downtown Geneva and public transport, yet surrounded by greenery and calm.Flexible Stay Options Book from a minimum of 4 weeks. Optional services available through the City Pop app: • Weekly or bi-weekly cleaning • Parking upon request How to Book • Download the City Pop app (iOS or Android) • Create an account • Choose Geneva as your city • Set your check-in and check-out dates • Confirm your booking 📩 For questions or more information, contact us at contact.ch@citypop.comCity Pop Genève – Surville : Un mode de vie moderne, flexible et tout inclusOuverture le 22 mai 2025 – Découvrez des appartements design et entièrement meublés dans la nouvelle résidence City Pop Surville, située à l’Esplanade de Surville 1, 1213 Lancy.Pourquoi choisir City Pop Surville ?Appartements modernes, prêts à vivre Des logements fonctionnels et élégants, de 23 à 70 m², à partir de CHF 480/semaine. Types disponibles : S, M et XL. Chaque appartement comprend : • Cuisine entièrement équipée • Salle de bain privative • Lit queen-size • Solutions de rangement intelligentes • Wi-Fi et Smart TV • Serviettes et linge de lit • Toutes les charges comprises Espaces communs pour vivre, bouger et se connecter Inclus dans le loyer : • Salle de sport professionnelle entièrement équipée • Lounge de co-living avec coin repas • Terrasse sur le toit avec vue panoramique sur le lac Léman Emplacement privilégié Dans le quartier Surville, à quelques minutes du centre-ville de Genève et des transports publics, tout en offrant un cadre calme et verdoyant.Durées de séjour flexibles Réservation à partir de 4 semaines minimum. Services optionnels disponibles via l'application City Pop : • Service de ménage (hebdomadaire ou bihebdomadaire) • Places de parking sur demande Comment réserver • Téléchargez l’application City Pop (iOS ou Android) • Créez un compte • Choisissez Genève comme ville • Définissez vos dates d’arrivée et de départ • Confirmez votre réservation 📩 Pour toute question ou information complémentaire : contact.ch@citypop.com

  • Balkon / Terrasse
  • Aussicht
  • Parkplatz
  • +5
Wegzeit
-
  • Modern hallway with wooden flooring, recessed lighting, and glass doors leading to adjacent rooms.
  • Modern living room with large windows offering a scenic view, featuring a leather sofa, coffee table, armchairs, and a television.
  • Modern living room with a slanted ceiling, large windows, and a balcony. Features a black leather sofa, white armchairs, a coffee table, and a red patterned rug.
  • Dining room with wooden floor, dining table, four chairs, vase with flowers, mirror, and decorative shelf.
  • Balcony with tiled floor, white railing, and a view of a cityscape with trees and buildings.
  • Modern kitchen with white cabinets, stainless steel sink, and sleek countertops.
  • Modern kitchen with white cabinets, stainless steel appliances, a wine cooler, and a large window offering a city view.
  • Modern kitchen with white and grey cabinets, a central island, stainless steel appliances, and a large window.
  • Modern kitchen with a built-in wine rack featuring wooden shelves and glass doors, adjacent to a cabinet with wooden shelves and a drawer.
  • Empty room with wooden flooring, large glass sliding door leading to a balcony, and modern lighting fixtures.
  • Modern hallway with light wooden flooring, white walls, and recessed lighting. Features a round mirror on the wall and a small bench with an orange cushion in the foreground. A bathroom is visible at the end of the hallway.
  • A small, minimalist hallway or entryway with light grey walls, wooden flooring, a single bench with a red cushion, and a round mirror on the wall.
  • Modern hallway with light wooden flooring, white built-in wardrobes, recessed lighting, and a textured brick accent wall. The hallway leads to a room with large windows and a balcony view.
  • Empty room with light grey walls, wooden flooring, and a white radiator beneath a large window showing trees outside.
  • Empty room with wooden flooring, white walls, large window with view of trees, radiator below window, and a ceiling light fixture.
  • Modern bathroom with marble tiles, a bathtub, toilet, sink, and a large oval mirror above the sink.
  • Modern bathroom with dark marble walls, white sink, toilet, and glass-enclosed shower. Features a large round mirror with built-in lighting and sleek chrome fixtures.
  • Modern hallway with polished marble floors, glass walls, and large potted plants. The space features a sleek, contemporary design with wooden accents and ample natural light.
  • Empty garage with concrete walls, wooden ceiling, and a single door at the far end.
1 / 19
Modern living room with large windows offering a scenic view, featuring a leather sofa, coffee table, armchairs, and a television.
Modern living room with a slanted ceiling, large windows, and a balcony. Features a black leather sofa, white armchairs, a coffee table, and a red patterned rug.
Dining room with wooden floor, dining table, four chairs, vase with flowers, mirror, and decorative shelf.
CHF 6'700.– Premium
4.5 Zimmer130m² Wohnfläche
Avenue du Bouchet 22, 1209 Genève

LUXURY FULLY FURNISHED APARTMENT – MINUTES FROM THE UN

Just minutes from the United Nations and Geneva’s international organisations, this exceptional fully furnished apartment is located on the 7th floor of Matutina Parc. It offers 126 sqm of living space plus a 12 sqm enclosed loggia, abundant natural light and open mountain views, with a side view of the Jet d’Eau.Fully renovated in 2025 and designed as a private residence, the apartment is offered with carefully selected furniture by Minotti and Flexform, creating an elegant, comfortable and truly move-in-ready home.The interior features architectural LED lighting integrated into the ceilings, walls and floor level, Rimadesio doors, glazed partitions and dressing systems, bespoke storage and new triple-glazed windows throughout.The bright living area includes a lounge, dining space and dedicated home office. The Bulthaup kitchen is fully equipped with a Wolf oven, Sub-Zero wine cooler, Siemens induction hob with integrated extractor and high-end built-in appliances. A separate laundry area with a Siemens washing machine and Bosch dryer is discreetly integrated into the apartment.The sleeping area offers two spacious bedrooms and two bathrooms, including a main bedroom with its own en-suite bathroom.The enclosed loggia features sliding glass panels and electric blinds, providing a quiet and private additional space from which to enjoy the view.Ideally located near the UN, WTO, WHO, Geneva Airport, international schools, public transport and the city centre.A private basement storage room completes the property. A secure enclosed garage box is also available.Available fully furnished from November 2026.Viewings and further information upon request.APPARTEMENT HAUT DE GAMME ENTIÈREMENT MEUBLÉ – À QUELQUES MINUTES DE L’ONUÀ quelques minutes des Nations Unies et des organisations internationales, cet appartement d’exception entièrement meublé se situe au 7e étage de Matutina Parc. Il offre 126 m² habitables ainsi qu’une loggia fermée de 12 m², une excellente luminosité et une vue dégagée sur les montagnes, avec une vue latérale sur le Jet d’Eau.Entièrement rénové en 2025 et pensé comme une résidence personnelle, l’appartement est proposé avec un mobilier soigneusement sélectionné de maisons telles que Minotti et Flexform, créant un intérieur élégant, confortable et immédiatement prêt à vivre.L’aménagement comprend un éclairage architectural avec LED intégrées aux plafonds, aux murs et au ras du sol, des portes, parois vitrées et dressings Rimadesio, des rangements sur mesure ainsi que des fenêtres neuves à triple vitrage.L’espace de vie lumineux réunit un séjour, une salle à manger et un bureau dédié. La cuisine Bulthaup est entièrement équipée d’un four Wolf, d’une cave à vin Sub-Zero, d’une plaque à induction Siemens avec hotte intégrée et d’appareils encastrés haut de gamme. Une buanderie séparée, équipée d’un lave-linge Siemens et d’un sèche-linge Bosch, est discrètement intégrée à l’appartement.La partie nuit comprend deux chambres spacieuses et deux salles de bain, dont une chambre parentale avec salle de bain privative.La loggia fermée, équipée de vitrages coulissants et de stores électriques, offre un espace supplémentaire calme et intime pour profiter de la vue.L’appartement bénéficie d’un emplacement idéal à proximité de l’ONU, de l’OMC, de l’OMS, de l’aéroport de Genève, des écoles internationales, des transports publics et du centre-ville.Une cave complète le bien. Un box fermé intérieur est également disponible.Disponible entièrement meublé dès novembre 2026.Visites et renseignements complémentaires sur demande.

Wegzeit
-
  • Modern living room with a glass dining table, black chairs, a beige sofa, and a bookshelf filled with books. The room features decorative wall patterns and recessed lighting.
  • Modern office or meeting room with glass table, black chairs, bookshelf filled with books, large mirror, and decorative wall art.
  • Modern living room with a glass dining table, black chairs, a sofa, a cabinet, and decorative wall art.
  • Modern, open-concept living and dining area with a sleek black sofa, dining table with chairs, a piano, and decorative mirrors. The space features a high ceiling with recessed lighting and a decorative border.
  • Modern living room with a white sectional sofa, a black leather chair, a glass coffee table, a large mirror, and a decorative fan. The walls feature a blue and gold patterned design, and the floor is tiled.
  • Modern living room with light-colored walls, white tile flooring, and a large mirror. Features a cream-colored sofa, a dark-colored loveseat, a glass coffee table, and a decorative wall piece.
  • Modern living room with light-colored wooden flooring, a cream-colored sofa, a small coffee table, a modern chair, and a decorative wall with a framed picture. The room features sleek, contemporary design elements and recessed lighting.
  • Modern hallway with light wooden flooring, white walls, and recessed ceiling lighting. Features a small black console table with vases and a radiator cover, leading to a kitchen area visible in the background.
  • Modern kitchen with granite countertops, sleek black cabinets, and built-in appliances. Features a large window and a polished marble floor.
  • Modern kitchen with granite countertops, sleek black and grey cabinets, built-in appliances, and ambient lighting.
  • Modern hallway with light-colored tiles, white walls, and a glass door leading to another room. Features recessed lighting and a small trash bin in the adjacent room.
  • A clean, modern hallway with light-colored walls and tiled flooring, featuring two doors and a visible bathroom with a towel hanging on the wall.
  • Modern bedroom with a large double bed, dark blue headboard, nightstand, mirror, exercise bike, and a small refrigerator. The room features wooden flooring, red curtains, and a decorative wall design.
  • Modern bedroom with a large bed, flat-screen TV mounted on the wall, built-in wardrobe, exercise bike, and sleek furniture.
  • A modern, well-lit bedroom with two single beds, a nightstand, a mirror, a printer, and a small table with a chair.
  • Modern bedroom with a single bed, built-in wardrobe, desk, and chair. The room features light-colored walls, wooden flooring, and recessed lighting.
  • Modern bathroom with white tiles, a large mirror, a sink with a cabinet below, and a hair dryer on the counter. The floor is tiled, and there is a small trash bin near the cabinet.
  • Modern bathroom with a white bathtub, glass shower enclosure, wooden vanity with sink, and a large mirror above the sink.
  • Modern bathroom with a white bathtub, wooden cabinetry, a sink with a modern faucet, and a large mirror above the sink.
  • Modern bathroom with white tiles, a toilet, bathtub, shower, and built-in shelves. Features a grey rug and a trash bin.
  • Modern bathroom with white tiles, a toilet, a bathtub with a glass enclosure, a towel rack, shelves, and a trash can.
  • Modern shower area with light-colored tiles, a glass partition, a built-in shelf, and a sleek showerhead.
  • Modern bathroom with a black sink, toilet, large mirror, and beige walls.
  • Balcony with a yellow awning, tiled floor, white table and chairs, and a hanging wicker chair.
  • Balcony with tiled floor, yellow awnings, glass doors, and outdoor furniture including a hammock and a round table.
  • Spa area with indoor swimming pool, lounge chairs, large windows, and a view of greenery outside.
  • Indoor swimming pool area with large windows, tiled floors, and a modern design.
1 / 27
Modern office or meeting room with glass table, black chairs, bookshelf filled with books, large mirror, and decorative wall art.
Modern living room with a glass dining table, black chairs, a sofa, a cabinet, and decorative wall art.
Modern, open-concept living and dining area with a sleek black sofa, dining table with chairs, a piano, and decorative mirrors. The space features a high ceiling with recessed lighting and a decorative border.
CHF 7'000.– Premium
4.5 Zimmer120m² Wohnfläche
Rue Robert-De-Traz, 1206 Genève

Luxurious 4,5p with Loggia & Pool - Geneva Florissant

LUXURY FULLY FURNISHED APARTMENT WITH INDOOR POOL – FLORISSANTFor rent in the highly sought-after Florissant district, this elegant dual-aspect 4.5-room apartment offers approximately 120 sqm of living space plus a spacious 25 sqm loggia, for a total surface area of approximately 145 sqm.Fully renovated in 2025 by Maison Dupin, the apartment is offered completely furnished and equipped. Its refined interior features integrated architectural LED lighting, a Bulthaup kitchen, Rimadesio display cabinetry, Minotti sofas and premium Hästens bedding.The spacious and light-filled living room opens directly onto the loggia. The sleeping area comprises two bedrooms with built-in storage, two bathrooms—one with a bathtub and the other with a walk-in shower—and a separate guest WC. Air conditioning ensures optimal comfort during the warmer months.Accessible from both the living room and the kitchen, the 25 sqm loggia overlooks a quiet and green environment. Equipped with blinds, it provides a private and comfortable extension of the living space.Additional amenities include high-speed Wi-Fi, a Technogym treadmill and a private washing machine. A communal laundry room with a washing machine and dryer is also available within the residence.The secure and impeccably maintained residence features a bright indoor swimming pool and an on-site concierge service. Shops, everyday amenities and public transport are only a few metres away.Rent: CHF 6,800.– per month, excluding chargesAvailable from 1 November 2026Fully furnished and equippedMinimum lease term: one yearNo petsComplete application file requiredNo parking spaceNo intermediaries or brokersAPPARTEMENT HAUT DE GAMME ENTIÈREMENT MEUBLÉ AVEC PISCINE INTÉRIEURE – FLORISSANTÀ louer dans le quartier très recherché de Florissant, élégant appartement traversant de 4,5 pièces offrant environ 120 m² habitables, complétés par une spacieuse loggia de 25 m², soit une surface totale d’environ 145 m².Entièrement rénové en 2025 par Maison Dupin, l’appartement est proposé complètement meublé et équipé. Son intérieur raffiné comprend un éclairage architectural avec LED intégrées, une cuisine Bulthaup, des vitrines Rimadesio, des canapés Minotti ainsi qu’une literie Hästens haut de gamme.Le vaste séjour, baigné de lumière, s’ouvre directement sur la loggia. La partie nuit comprend deux chambres avec rangements intégrés, deux salles de bain — l’une avec baignoire et l’autre avec douche à l’italienne — ainsi qu’un WC visiteurs séparé. La climatisation assure un confort optimal pendant les mois les plus chauds.Accessible depuis le séjour et la cuisine, la loggia de 25 m² donne sur un environnement calme et verdoyant. Équipée de stores, elle prolonge agréablement l’espace de vie tout en préservant l’intimité.L’appartement dispose également d’une connexion Wi-Fi haut débit, d’un tapis de course Technogym et de son propre lave-linge. Une buanderie commune équipée d’un lave-linge et d’un sèche-linge est également disponible dans la résidence.Parfaitement entretenue et sécurisée, la résidence offre une belle piscine intérieure baignée de lumière naturelle ainsi qu’un service de conciergerie. Les commerces, les commodités et les transports publics se trouvent à quelques mètres.Loyer : CHF 6’800.– par mois, hors chargesDisponible dès le 1er novembre 2026Entièrement meublé et équipéDurée minimale de location : un anAnimaux non admisDossier complet exigéAucune place de stationnementSans intermédiaire ni courtier

Wegzeit
-
  • Balcony with tiled floor, green metal railing, yellow table and chairs, potted plants, and a view of a residential area with trees and a house.
  • Balcony with a table and chairs, surrounded by greenery and a view of the landscape.
  • Modern kitchen with dark wood cabinets, stainless steel appliances, and a white countertop.
  • Modern living room with hardwood floors, large windows, grey sectional sofa, coffee table, TV, and decorative artwork.
  • Modern bathroom with a double sink, wooden cabinet, large mirror, and a walk-in shower with a glass enclosure.
  • Bright, modern bedroom with a large window offering a view of greenery, featuring a colorful bed, built-in shelves, a round woven stool, and a small table.
  • Modern bedroom with a large bed, nightstand, lamp, drawer unit, mirror, picture frame, and screen. The room features wooden flooring and large windows with a view of greenery.
  • Floor plan showing a house layout with labeled rooms including living room, kitchen, bedrooms, bathrooms, and a garage.
1 / 8
Balcony with a table and chairs, surrounded by greenery and a view of the landscape.
Modern kitchen with dark wood cabinets, stainless steel appliances, and a white countertop.
Modern living room with hardwood floors, large windows, grey sectional sofa, coffee table, TV, and decorative artwork.
CHF 4'450.– Premium
5 Zimmer145m² Wohnfläche
Chemin des Marais 10, 1232 Confignon

Appartement in Confignon, erhöhtes Erdgeschoss mit freier Sicht

SituationGelegen auf der Dorfseite der Gemeinde Confignon, befindet sich dieses schöne Erdgeschossapartment in einer sehr ruhigen und grünen Umgebung, die hauptsächlich aus kleinen Dorfhäusern besteht. Die Dorfeinrichtungen (Geschäfte, Restaurants, Schulen und Kindergarten) sind nur 3 Minuten zu Fuß erreichbar. Das Stadtzentrum von Genf und der Flughafen sind etwa 10-15 Minuten mit dem Auto von dieser Adresse entfernt. Die Bushaltestellen und Straßenbahnhaltestellen befinden sich ebenfalls in der Nähe (ca. 8 Minuten zu Fuß).AppartementDas Apartment befindet sich im erhöhten Erdgeschoss eines kleinen Hauses und verfügt über eine Wohnfläche von 145 m2. Es ist nach Südost ausgerichtet und bietet eine schöne freie Sicht und eine große Terrasse von 78 m2.Es besteht aus:1 Eingangshalle mit Garderobenschrank und Gästetoilette1 großes Wohnzimmer mit Terrassenzugang1 voll ausgestattete Küche mit Bar und Essbereich mit Terrassenzugang1 Waschküche mit Anschluss für Waschmaschine und Trockner2 Schlafzimmer (16m2 jedes) mit Terrassenzugang1 Badezimmer mit Doppelwaschbecken1 Elternschlafzimmer mit Terrassenzugang und großer angeschlossener Dusche.AußenGroße teilweise überdachte Terrasse, automatische Sonnensegel, Südostausrichtung.Div.1 Gemeinschaftswaschküche2 Keller im Untergeschoss1 Doppelgarage mit motorisierten Toren + Anschluss für Elektroauto-LadestationMiete: CHF 4'450.— + CHF 200.— Doppelgarage, + CHF 200.— Nebenkosten (Heizung und Warmwasser)
Wegzeit
-
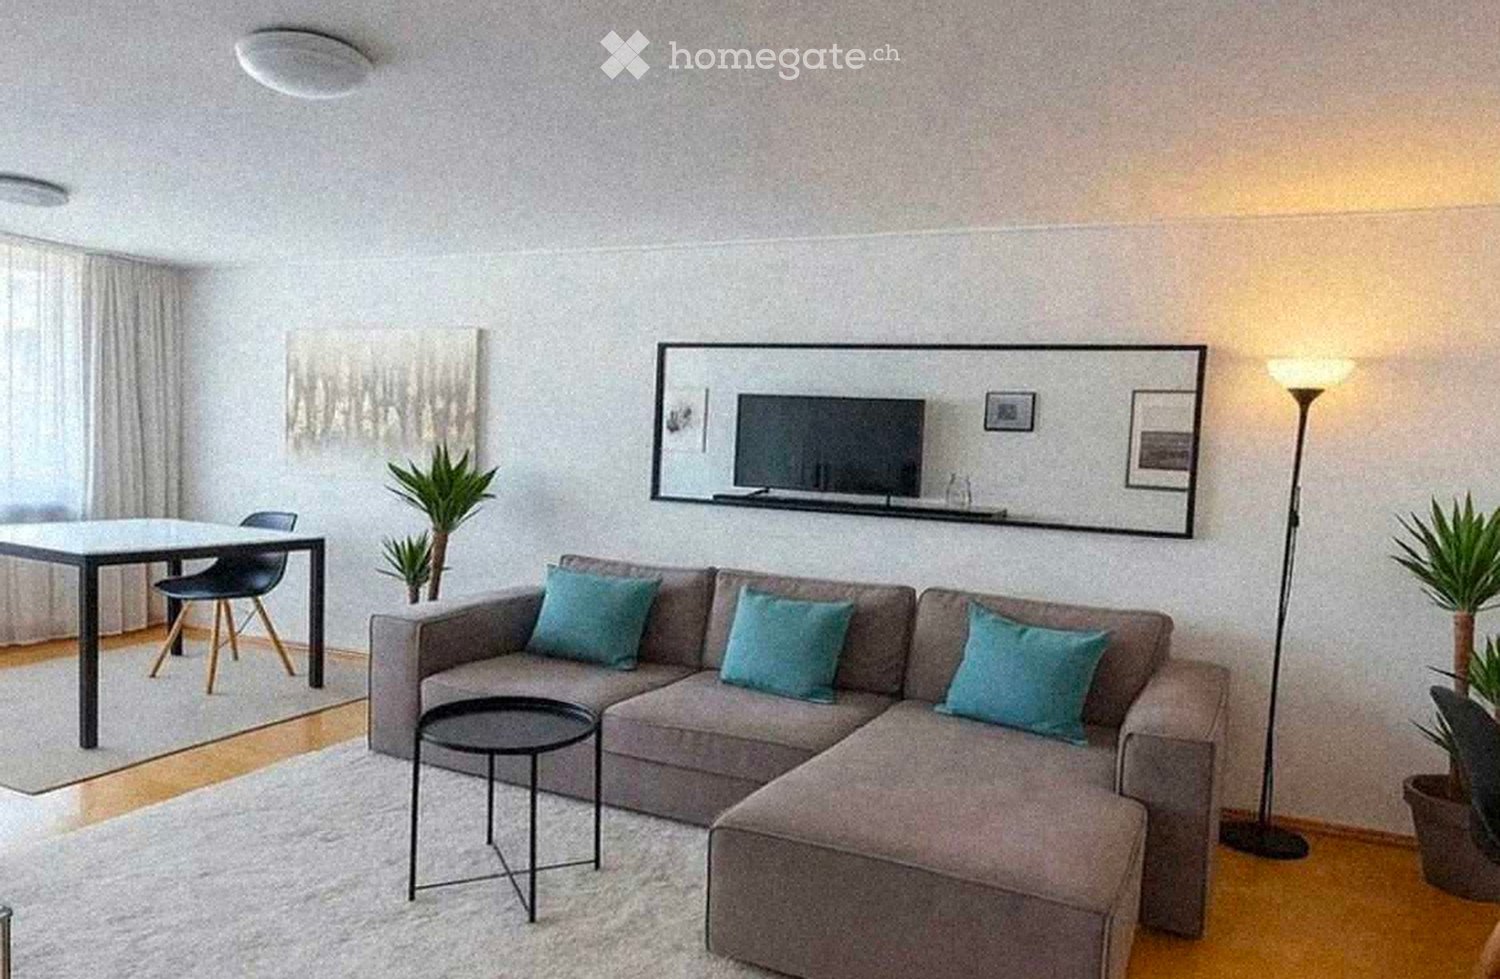
  • Modern living room with a grey sectional sofa, teal throw pillows, a small black coffee table, a dining area with a table and chairs, a floor lamp, a large mirror with a TV mounted on it, and potted plants.
  • Modern bedroom with a large bed, nightstand, and mirror. The bed features a blue and white checkered duvet and matching pillows. The room has large windows with white curtains and a sleek, contemporary design.
  • Modern kitchen with white cabinets, stainless steel sink, oven, refrigerator, and tiled floor.
  • Modern bathroom with a white sink, chrome faucet, soap dispenser, and a large mirror with wooden frame.
  • A clean, modern hallway with a central wooden door, light-colored walls, and a small table with a lamp on the left side.
1 / 5
Modern bedroom with a large bed, nightstand, and mirror. The bed features a blue and white checkered duvet and matching pillows. The room has large windows with white curtains and a sleek, contemporary design.
Modern kitchen with white cabinets, stainless steel sink, oven, refrigerator, and tiled floor.
Modern bathroom with a white sink, chrome faucet, soap dispenser, and a large mirror with wooden frame.
CHF 1'495.– Premium
2.5 Zimmer61m² Wohnfläche
Rue Charles-Cusin 10, 1201 Genève

Charmante 2.5-Zimmer-Wohnung in zentraler Lage in Genf

Entdecken Sie diese moderne und gepflegte 2.5-Zimmer-Wohnung an der Rue Charles-Cusin 10 im Herzen von Genf (1201). Die Wohnung mit 61 m² Wohnfläche ist ab sofort verfügbar und überzeugt durch ihr stilvolles Interieur sowie ihre ausgezeichnete Lage.Die Wohnung bietet: • Modernes Wohnzimmer: Einladendes Wohnzimmer mit einer grauen Eckcouch, blauen Kissen, einem kleinen schwarzen Couchtisch, einem Essbereich mit Tisch und Stühlen, einer Stehlampe sowie einem grossen Spiegel mit angebrachtem Fernseher und Topfpflanzen. • Moderne Küche: Funktionale Küche mit weissen Schränken, Edelstahlspüler, Backofen, Kühlschrank und Fliesenboden – ideal für alle Kochbegeisterten. • Helles Schlafzimmer: Zeitgemässes Schlafzimmer mit grossem Bett, Nachttisch und Spiegel. Grosse Fenster mit weissen Vorhängen sorgen für viel Tageslicht und ein angenehmes Raumgefühl. • Modernes Badezimmer: Stilvoll ausgestattetes Badezimmer mit weissem Waschbecken, Chrom-Wasserhahn, Seifenspender und grossem Spiegel mit Holzrahmen. • Einladender Flur: Sauberer, moderner Eingangsbereich mit zentraler Holztür, hellen Wänden und einem kleinen Tisch mit Lampe. Lage und Umgebung:Die Wohnung profitiert von einer hervorragenden Anbindung und einer ruhigen, sonnigen Lage. Sowohl tagsüber als auch nachts ist es angenehm ruhig. Im Sommer ist die Wohnung sehr sonnig, und auch im Winter geniesst man gute Lichtverhältnisse. • Öffentlicher Verkehr: Die Bushaltestelle Navigation ist in nur 3 Minuten zu Fuss erreichbar, der Geneva Bus Station in 5 Minuten und der Geneva Railway Station in nur 7 Minuten. • Plattform Môle: In 5 Minuten zu Fuss erreichbar. • Einkaufen: Der Supermarkt Thu Hang Alimentation Asiatique befindet sich nur 2 Minuten entfernt. • Gesundheit: Die Apotheke Sun Store ist ebenfalls in nur 2 Minuten zu Fuss erreichbar. • Bildung: Die Ecole de Zurich liegt nur 3 Minuten entfernt – ideal für Familien. • Natur: See, Fluss und Bahn sind alle in unmittelbarer Nähe.

Wegzeit
-
  • Bright, modern room with wooden flooring, large windows, a dining table with chairs, a laptop, a bookshelf, a TV, and decorative items.
  • Modern living room with light wooden flooring, a white sofa, a wooden dining table with two chairs, a TV mounted on the wall, and several bookshelves filled with books and decorative items.
  • Bedroom with wooden flooring, large bed with pillows and blanket, nightstand with lamp, radiator, and open sliding doors leading to a balcony.
  • Spacious bedroom with wooden flooring, large bed with white bedding, nightstand, and open door leading to another room.
  • Modern kitchen with white tiled floor, grey cabinets, stainless steel refrigerator adorned with magnets and photos, a wooden countertop with a blender, and a red trash bin near the door leading to a balcony.
  • Modern bathroom with white tiles, bathtub, sink, mirror, and towel rack.
  • A compact bathroom with a toilet, toilet paper holder, toilet brush, and a small shelf holding toilet paper rolls and a bottle.
1 / 7
Modern living room with light wooden flooring, a white sofa, a wooden dining table with two chairs, a TV mounted on the wall, and several bookshelves filled with books and decorative items.
Bedroom with wooden flooring, large bed with pillows and blanket, nightstand with lamp, radiator, and open sliding doors leading to a balcony.
Spacious bedroom with wooden flooring, large bed with white bedding, nightstand, and open door leading to another room.
CHF 2'950.– Premium
3.5 Zimmer70m² Wohnfläche
1208 Genève

Schönes, lichtdurchflutetes Apartment in Eaux-Vives / Florissant

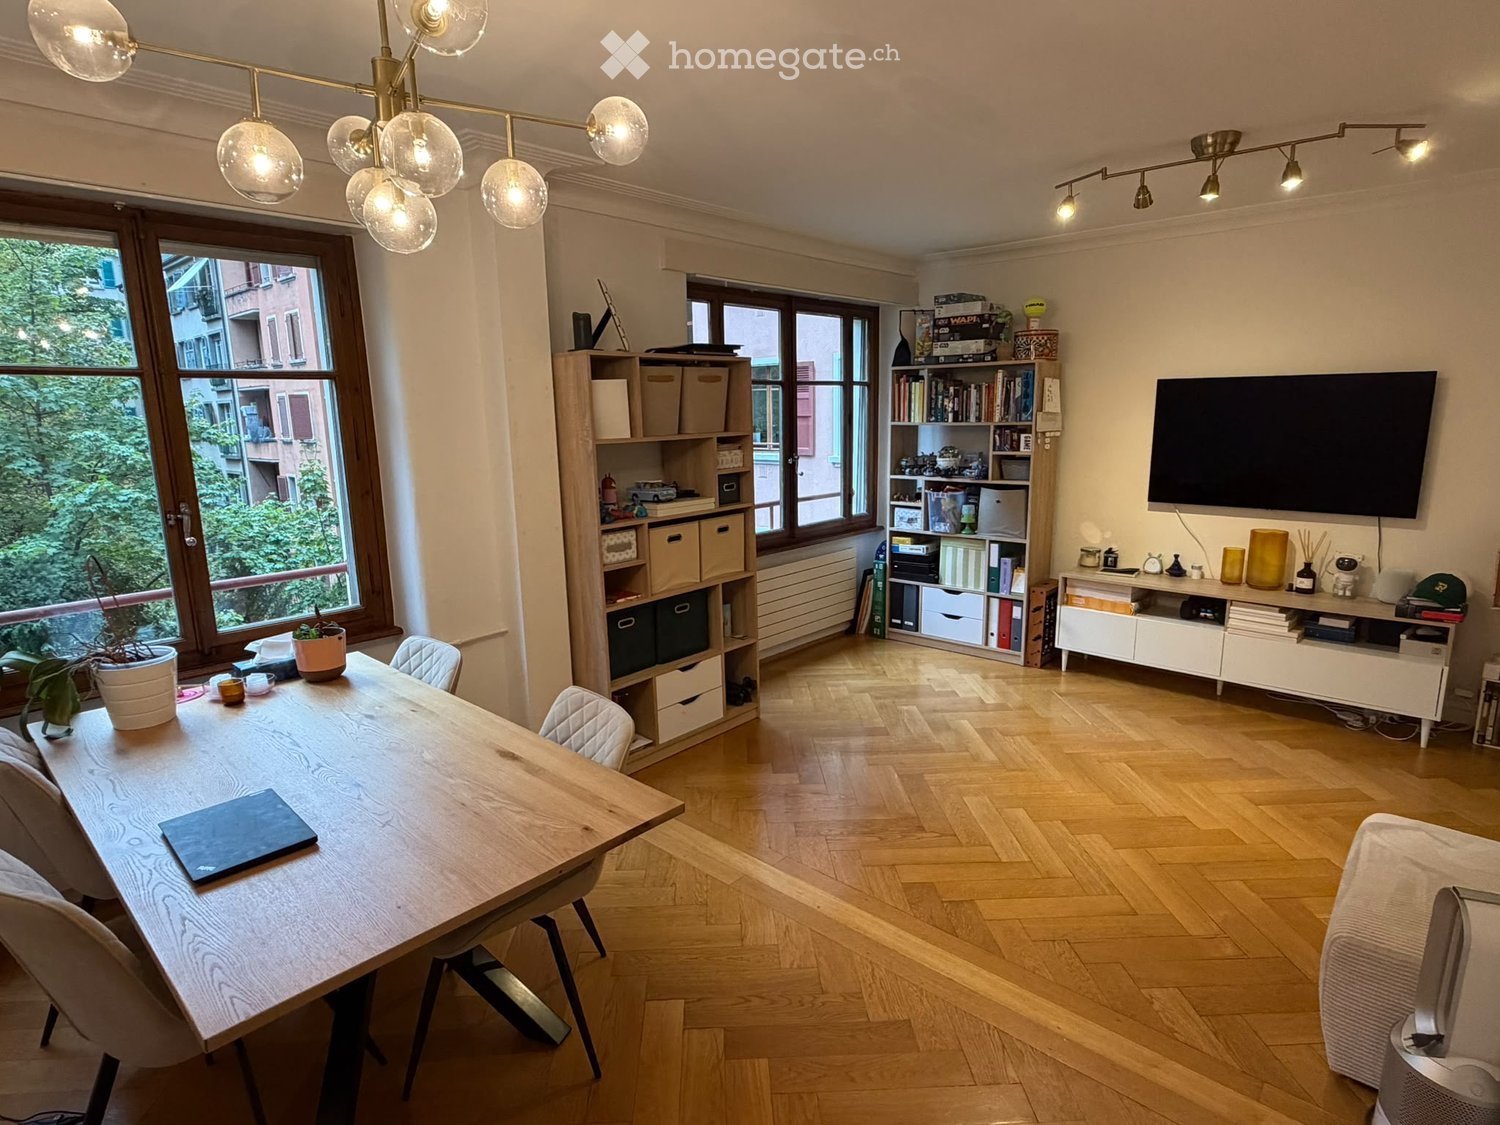
Entdecken Sie dieses schöne Apartment in einem der begehrtesten Viertel von Eaux-Vives, das den perfekten Ausgleich zwischen ruhigem Wohnen und lebendigem Stadtgeschehen bietet. Versteckt in einer ruhigen Umgebung, doch nur einen kurzen Spaziergang von den hervorragenden Restaurants, Cafés und Geschäften des Viertels entfernt, genießt das Apartment eine truly außergewöhnliche Lage.Es befindet sich in einem schönen Gebäude mit hohen Decken und eleganten architektonischen Details, das Apartment kombiniert den klassischen Charme von Genf mit modernem Komfort.Der geräumige, lichtdurchflutete Wohn- und Essbereich verfügt über schöne Fischgrät-Parkettböden, große Fenster mit Blick auf Grünflächen und eine warme, einladende Atmosphäre. Ein großzügiger Essbereich und ein gemütliches Wohnzimmer machen es ideal für Entspannung und Unterhaltung.Die voll ausgestattete Küche mit einem großen Kühlschrank, einem brandneuen Geschirrspüler, einer Waschmaschine und einem Trockner bietet auch ausreichend Stauraum, Holzabdeckungen und direkten Zugang zu einem Balkon mit Blick auf üppige Bäume, was eine schöne Verbindung zur Natur schafft.Das Schlafzimmer ist hell und friedlich, mit schönen Parkettböden und französischen Türen, die auf einen privaten Balkon führen. Das Badezimmer ist mit einer Badewanne und einer Dusche über der Badewanne, einer großzügigen Ablage und praktischem Stauraum ausgestattet.Mit seinen hohen Decken, dem natürlichen Licht, den charmanten holzgerahmten Fenstern und den grünen Ausblicken fühlt sich das Apartment luftig, elegant und einladend an.Eine seltene Kombination aus Ruhe, Charakter und Bequemlichkeit im Herzen von Eaux-Vives, ideal für das Beste von Genf zu genießen, während man in eine ruhige Zuflucht kommt. • Öffentliche Verkehrsmittel: Die Bushaltestelle Rieu ist nur 3 Minuten zu Fuß entfernt, die Straßenbahnhaltestelle Genève-Eaux-Vives-Gare und der Bahnhof Genève-Eaux-Vives sind beide in 8 Minuten zu Fuß erreichbar und die Amandolier-Plattform ist nur 6 Minuten entfernt. • Einkaufsmöglichkeiten: Das große Einkaufszentrum Eaux-Vives mit Coop-Supermarkt ist bequem nur 7 Minuten zu Fuß entfernt.

  • Wooden patio with a table and chairs, surrounded by a grassy area and a hedge, with a trampoline in the background.
  • Modern kitchen with white cabinets, stainless steel appliances, a central island, and a small dining area with two stools.
  • A small, well-lit room with a washing machine, drying rack, and built-in cabinets.
  • Floor plan showing a garden, living area, three bedrooms, and a bathroom. Dimensions and room labels are indicated.
1 / 47
CHF 5'615.– Top
6.5 Zimmer146m² Wohnfläche
Chemin des Cornillons 100, 1292 Pregny-Chambésy

Geräumige 6,5-Zimmer-Erdgeschosswohnung mit privatem Garten und Terrasse

Übernahme des Mietvertrags – Ersatzmieter für eine geräumige 6,5-Zimmer-Wohnung im gesuchten Pregny Parc in Pregny-Chambésy gesucht. Die Wohnung profitiert von einer privaten Terrasse und einem Garten und ist ab dem 15. November 2026 verfügbar. Die neue Vermietung unterliegt der Genehmigung der Verwaltung (Wincasa).Willkommen in dieser außergewöhnlichen 6,5-Zimmer-Wohnung an der Adresse Chemin des Cornillons 100 in der prestigeträchtigen und ruhigen Gemeinde Pregny-Chambésy (1292).Pregny Parc wurde zwischen 2020 und 2022 umfassend renoviert, einschließlich der Renovierung von Küchen und Bädern sowie der Modernisierung der elektrischen und Lüftungsanlagen.Diese großzügig dimensionierte Wohnung von 146 m² kombiniert modernen Komfort mit einer ruhigen Wohnlage — verfügbar ab 1. Dezember 2026 (1. oder 15. November 2026 sind auch möglich, wenn es Ihnen besser passt)CHF 5615/Monat inklusive aller Ausgaben, einschließlich eines Parkplatzes in der Tiefgarage. • Geräumige Wohnbereiche: Eine durchdachte Aufteilung auf 6,5 Räume, ideal für Familien oder diejenigen, die großzügigen Wohnraum schätzen. • Private Terrasse und Garten: Genießen Sie Entspannung im Freien mit Ihrer eigenen privaten Terrasse und Ihrem Garten, perfekt für sonnige Sommermonate. • Private Waschküche: Ein dedizierter, gut beleuchteter Raum mit Waschmaschine und Trockner. • Tiefgarage: Sichere Parkmöglichkeit inklusive. • Aufzug: Einfacher Zugang zu allen Etagen. Zusätzliche Ausstattung: • Kinderfreundliche Umgebung mit Außenspielplatz • Hausiere erlaubt • Errichtet 2002 und 2022 renoviert Lage und Umgebung: In der ruhigen und gesuchten Gemeinde Pregny-Chambésy gelegen, genießt diese Wohnung eine ruhige Lage ohne nennenswerte Straßen- oder Bahnlärm – Tag und Nacht. Die Gegend ist sonnig und profitiert von der Nähe zu einem See und einem Bahnhof. Öffentliche Verkehrsmittel sind leicht erreichbar, mit der Haltestelle Chambésy-Pierrière nur 4 Minuten zu Fuß entfernt und dem Bahnhof Chambésy, der in etwa 9 Minuten zu Fuß erreichbar ist. Dies macht den Pendelverkehr nach Genf und in die Umgebung mühelos.Dies ist eine seltene Gelegenheit, eine geräumige, renovierte und familienfreundliche Wohnung in einem der begehrtesten Wohngebiete von Genf zu mieten. Verpassen Sie nicht die Chance, dieses schöne Zuhause Ihr eigen zu nennen.

Wegzeit
-

Vorschläge basierend auf deinen Suchresultaten

Zusätzliche Informationen

Überblick

Die Bevölkerung in Vernier hat sich in den letzten 3 Jahren auf 37'837 Personen verändert. Das entspricht einer Veränderung von 6.61%.

Bevölkerungsstatistiken

Die Durchschnittseinkommen belaufen sich auf CHF 67'505. In der Bevölkerung gibt es 17.86% Hochschulabsolvent:innen, 6.2% mit einer höheren Berufsausbildung, 40.17% mit einem SEK II-Abschluss (Matura oder Berufslehre) und 35.77% sind momentan in der obligatorischen Schulbildung. Es handelt sich hier demnach um eine Wohnregion mit hohem sozialem Standard und einer gebildeten Bevölkerung. Aktuell sind 2.37% der Bevölkerung arbeitslos.

Steuern

In der Gegend fallen 11.7% Steuern an. Diese werden individuell berechnet und hängen von verschiedenen Faktoren wie dem Einkommen, dem Familienstand oder der Höhe der Abzüge ab. Die Steuerbelastung einer kinderlosen, ledigen Person in Vernier beträgt 18.78%. Ein Paar in Pension (Ü 65) zahlt im Schnitt 14.77%, ein Ehepaar mit zwei Kindern 6.59% und ein kinderloses Ehepaar 11.07%.

Neubau

In den vergangenen 5 Jahren entstand in Vernier neuer Wohnraum in Form von 1778 Wohnungen. 356 der neuen Wohnungen sind 1-Zimmer-Wohnungen, die für Singles besonders gut geeignet sind. Die Gesamtmenge der neuen 2-Zimmer-Wohnungen beträgt 421. Mit 509 neuen 3-Zimmer-Wohnungen und 386 gebauten 4-Zimmer-Wohnungen ist die Gegend auch für Familien interessant. Unter den neuen Wohnungen gibt es 100 5-Zimmer-Wohnungen und 6 Wohnungen mit 6 oder mehr Zimmern.

Bestand

Die Neubauten haben dazu geführt, dass der Wohnbestand weiter angewachsen ist und es in Vernier nun 16'359 Wohnungen gibt. Bei den 1-Zimmer-Wohnungen gibt es so einen Bestand von insgesamt 1776 Objekten. Zusätzlich gibt es 3737 Wohnungen mit 2 Zimmern, 5333 Wohnungen mit 3 und 3783 Wohnungen mit 4 Zimmern. Insgesamt gibt es 1263 5-Zimmer-Wohnungen und 467 sehr große Wohnungen mit 6 und mehr Zimmern.

Unbelegte Wohnungen

Die Leerstandsquote liegt bei 0.18%. So sind 0.17% der 1-Zimmer-Wohnungen, 0.21% bei den 2-Zimmer-Wohnungen, bei den Wohnungen mit 3 Zimmern 0.09%, 0.21% der 4-Zimmer-Wohnungen sowie 0.24% bei den 5-Zimmer-Wohnungen aktuell leer. Die Leerstandsquote liegt bei 0.24% für Wohnungen mit mehr als 5 Zimmern und 0.64% bei Wohnungen mit mehr als 6 Zimmern.

Immobilienmarkt (nur Vermietung)

Die Mietpreise für Wohnungen liegen pro Monat im Schnitt bei CHF 2022. Ein Viertel aller angebotenen Mieten entspricht oder liegt unter einer monatlichen Miete von CHF 1610. Die Monatsmieten fallen geringer aus als CHF 2600 (75%-Quantil) oder entsprechen genau diesem Durchschnittspreis.