4 Treffer - Immobilien in Le Lignon kaufen

Delphine Balocco

Delphine Balocco

1 / 1
Delphine Balocco

Delphine Balocco

CHF 3'950'000.–
1219 Le Lignon

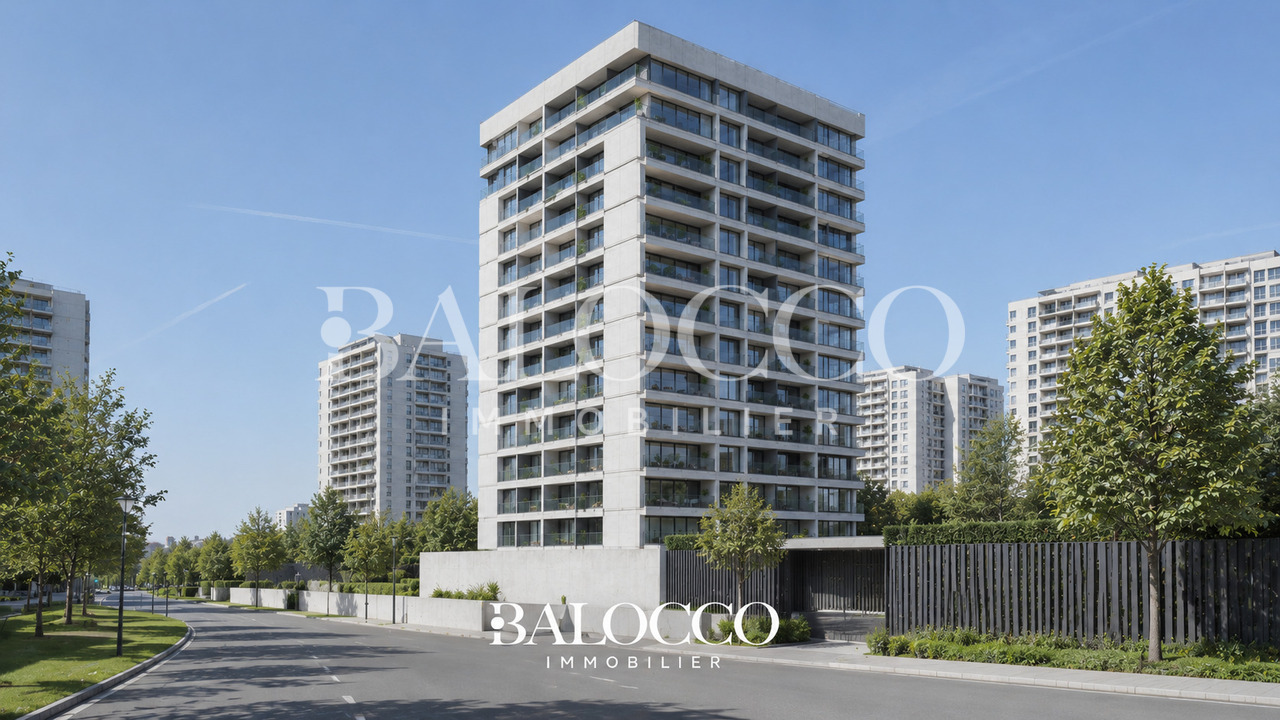
6 Apartments mit Rendite - 4% env.

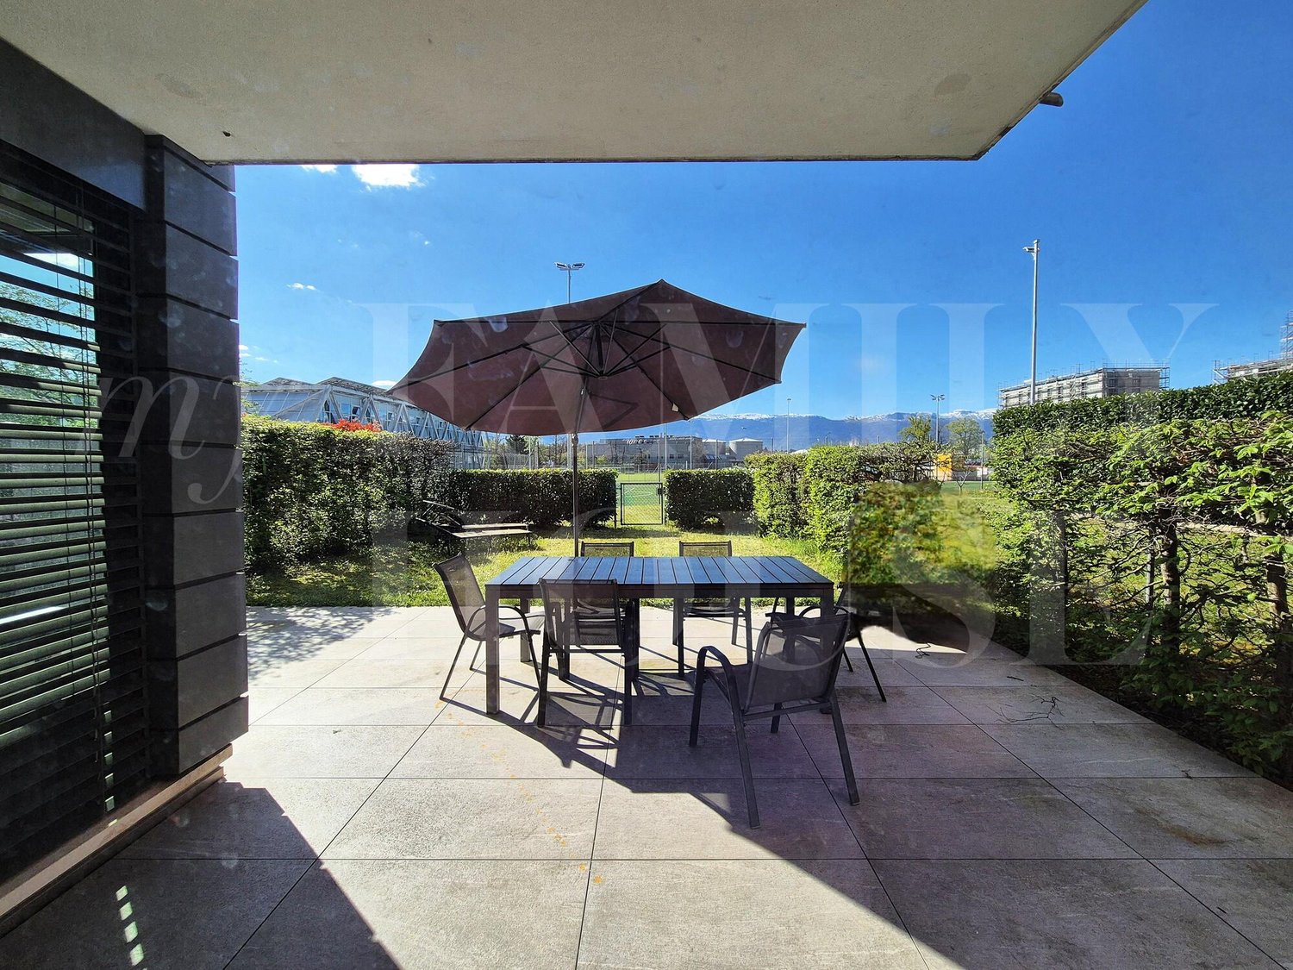
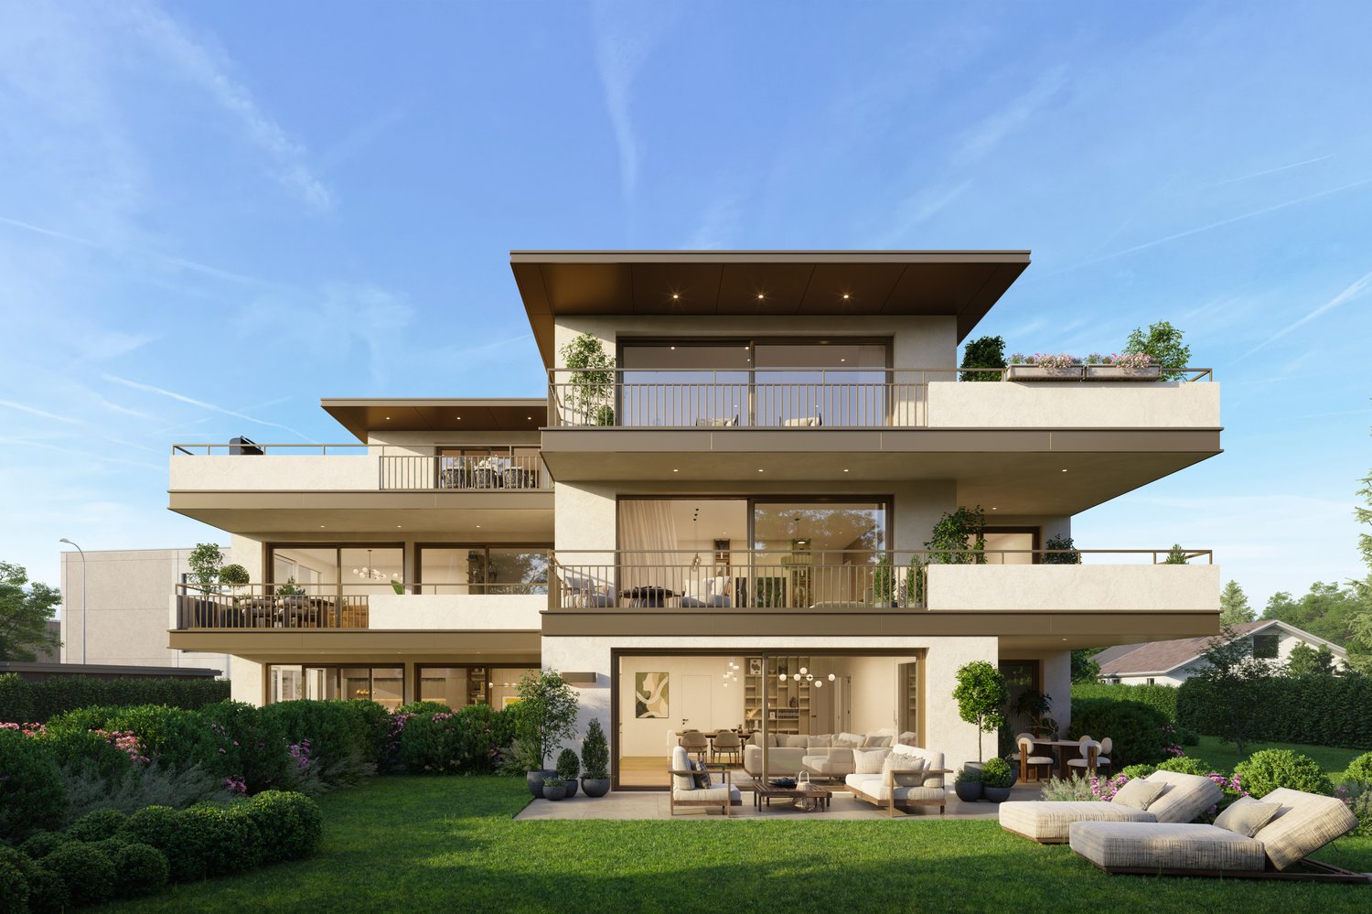
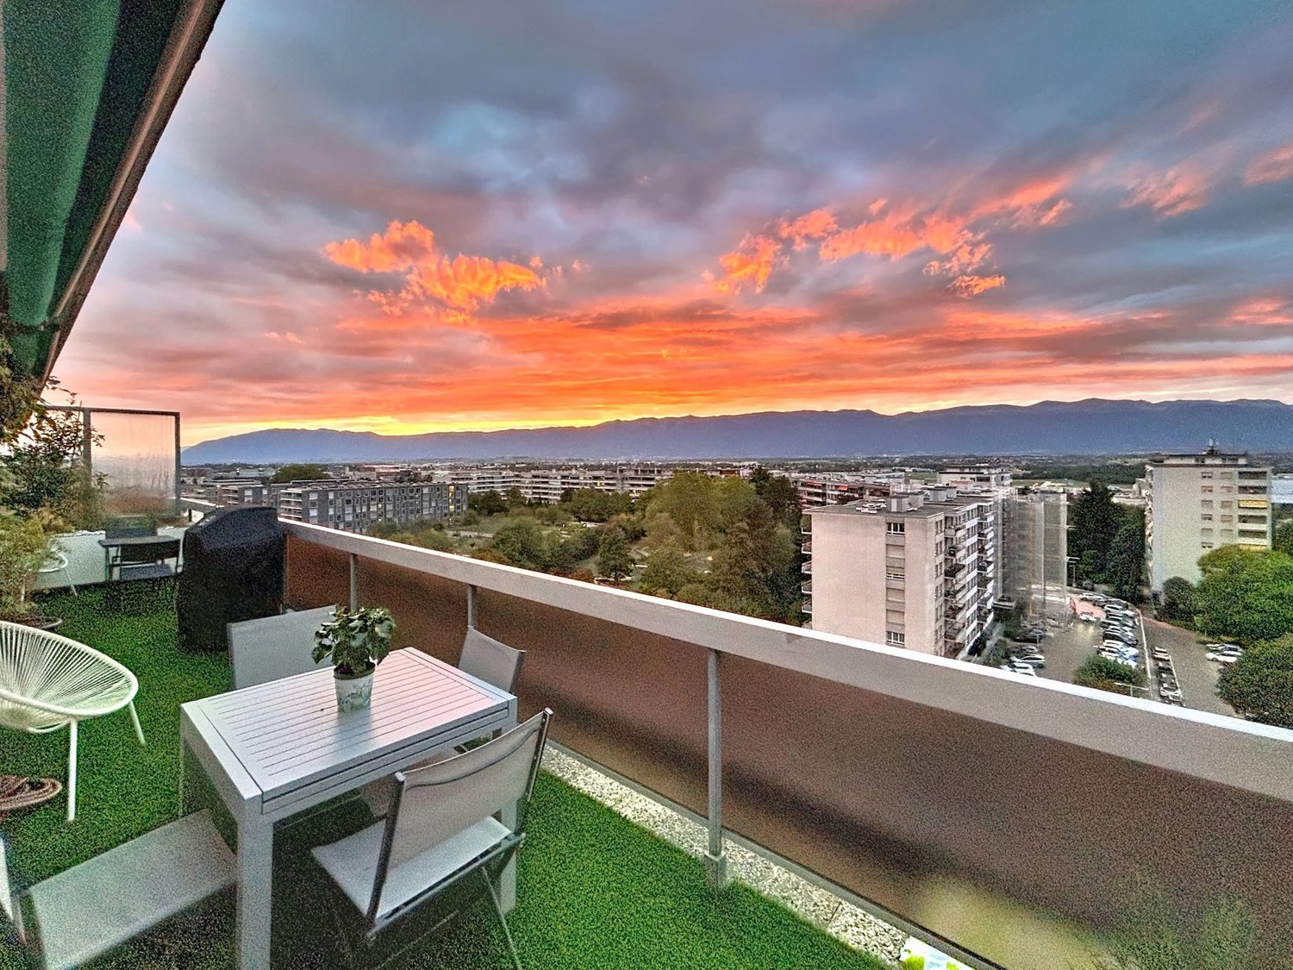
Balocco Immobilier hat die Ehre, Ihnen exklusiv eine Investitionsmöglichkeit in Lignon in Genf vorzustellen: Ein Portfolio von 6 Mietwohnungen, die eine hervorragende Mieterstabilität bieten.Das Ensemble besteht aus Wohnungen von 3 bis 5 Zimmern und weist einen jährlichen Nettomietertrag von CHF 152'028.- außerhalb der Kosten auf, was CHF 163'656.- inklusive Kosten entspricht.Die Wohnungen können auch in Lose von zwei erworben werden. Wir stehen Ihnen für weitere Informationen zur Verfügung.Die Aufteilung der Immobilien ist wie folgt: • 1. Etage: 5-Zimmer-Wohnung - Mietertrag von CHF 30'600.-/Jahr NKKüche, Fußböden, Badezimmer und Malerarbeiten vollständig renoviert. • 5. Etage: 4-Zimmer-Wohnung - Mietertrag von CHF 22'800.-/Jahr NKKüche, Fußböden, Badezimmer und Malerarbeiten vollständig renoviert. • 6. Etage: 3-Zimmer-Wohnung - Mietertrag von CHF 15'828.-/Jahr NK • 7. Etage: 4-Zimmer-Wohnung - Mietertrag von CHF 33'600.-/Jahr NKKüche, Fußböden, Badezimmer und Malerarbeiten vollständig renoviert. • 8. Etage: 3,5-Zimmer-Wohnung - Mietertrag von CHF 20'160.-/Jahr NK • 11. Etage: 5-Zimmer-Wohnung - Mietertrag von CHF 29'040.-/Jahr NKKüche, Fußböden, Badezimmer und Malerarbeiten vollständig renoviert. Mieterträge • Jährlicher Nettomietertrag: CHF 152'028.- NK • Jährlicher Bruttomietertrag: CHF 163'656.- IK Zu beachten ist, dass eine innere Parkplatz für jede Wohnung von der Verwaltung gemietet wird.Eine ideale Gelegenheit für Investoren, die ein rentables Wohnimmobilien-Portfolio in Genf suchen.

1 / 12
CHF 3'500'000.–
473m² Wohnfläche
1219 Le Lignon

6 Apartments in Barverkauf

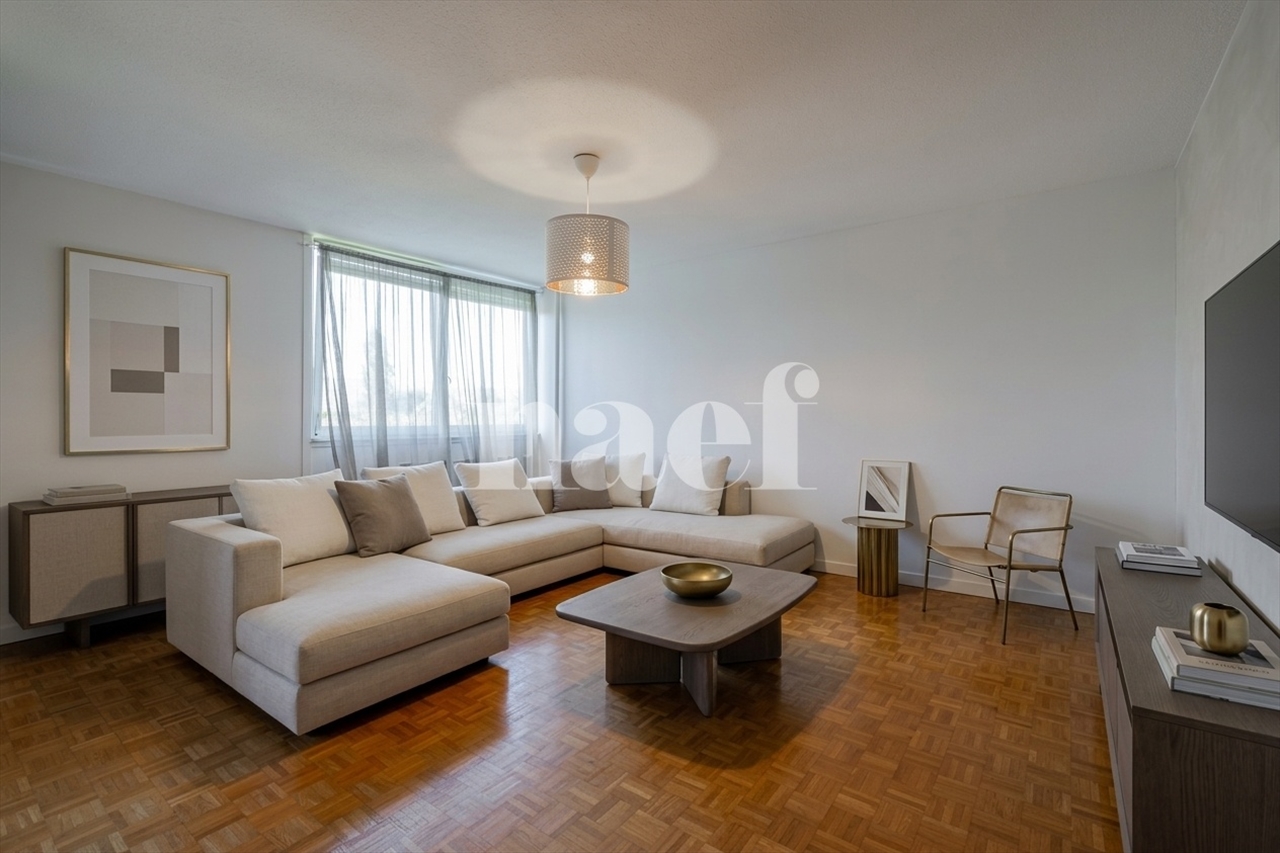
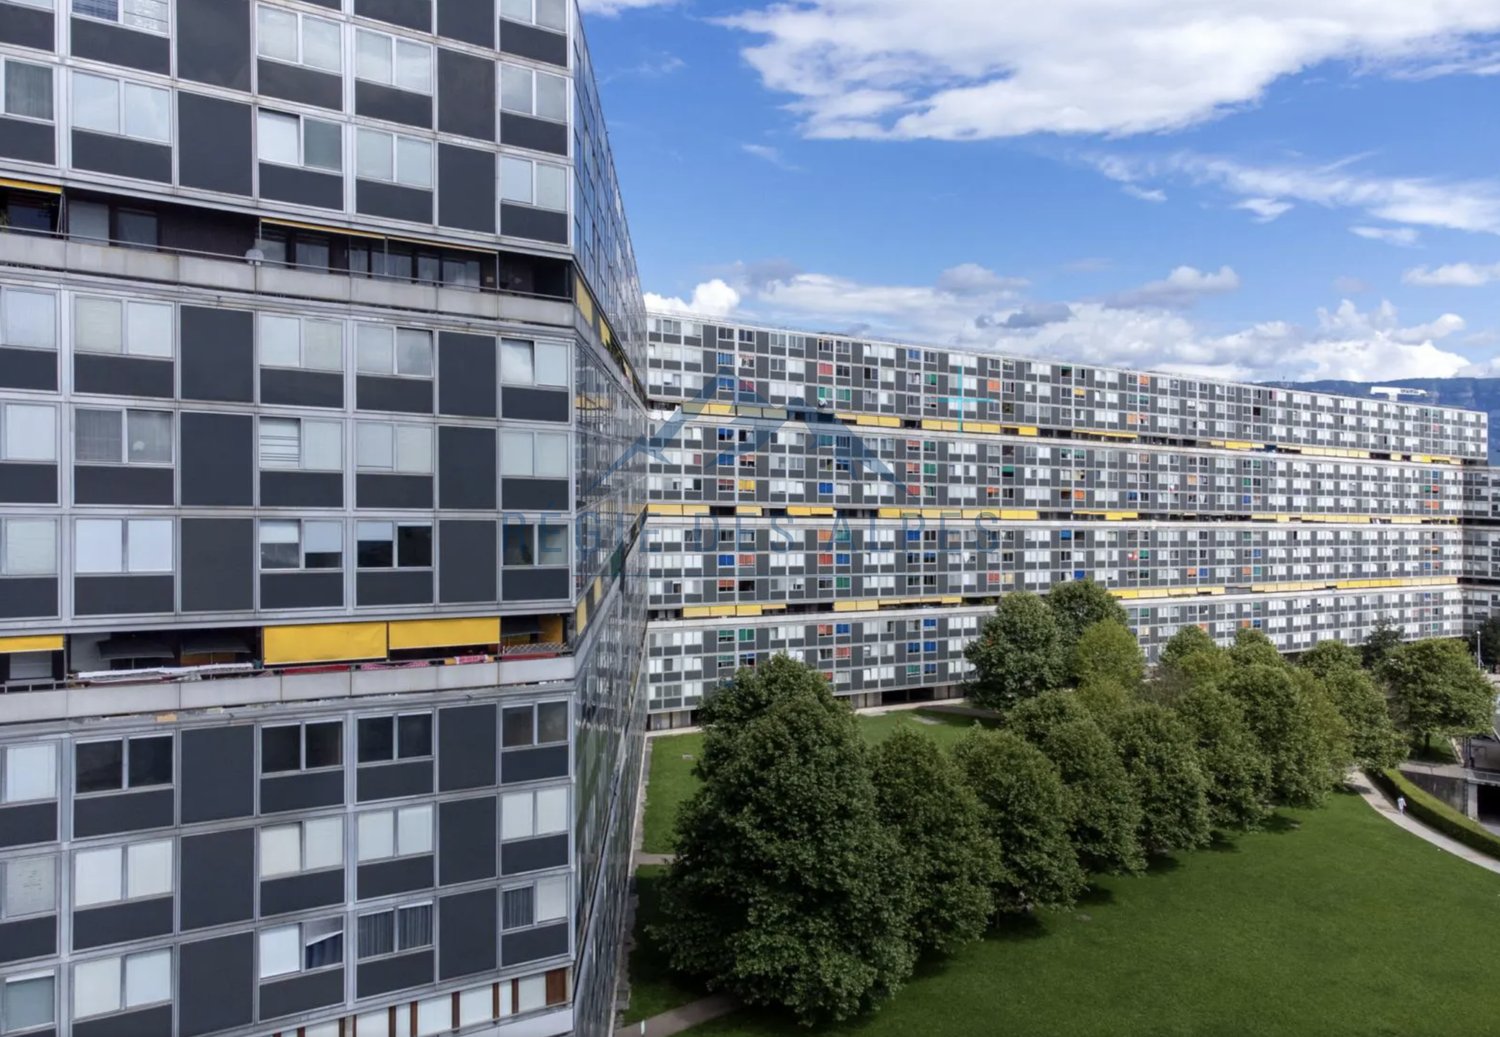
Wir haben die Freude, Ihnen eine interessante Investitionsmöglichkeit vorzustellen: eine Gruppe von 6 Apartments, die in dem historischen Gebäude von Lignon in Vernier verkauft werden.Dieses Gebäude, das für seine charakteristische Architektur geschätzt wird, verfügt über mehrere Bushaltestellen in der Nähe. Für diejenigen, die das Auto bevorzugen, liegt es in der Nähe der Hauptverkehrsadern, was einen schnellen Zugang zur Autobahn und zum Flughafen ermöglicht. Darüber hinaus ist das Viertel gut mit Radwegen und Fußgängerbereichen ausgestattet, was die Bewegung zu den lokalen Einrichtungen sowohl sicher als auch praktisch macht.Die dynamische Gemeinschaft von Lignon bietet ein angenehmes Lebensumfeld, mit vielen Cafés, Restaurants und Geschäften in der Nähe, was die sozialen Austausche fördert. Die Bewohner können auch Grünflächen, Kulturzentren und Sportanlagen nutzen, was zu einem aktiven und geselligen Lebensstil beiträgt.Die 6 Einheiten haben eine Gesamtwohnfläche von 473 m² und 39 m² Loggien in einem 12-stöckigen Gebäude.Einzelheiten der Einheiten:Einheit 3.01: 5 Zimmer - 1. StockEinheit 7.02: 4 Zimmer - 5. StockEinheit 8.01: 3 Zimmer - 6. StockEinheit 9.02: 4 Zimmer - 7. StockEinheit 10.01: 3,5 Zimmer - 8. StockEinheit 13.02: 5 Zimmer - 11. StockFür ein jährliches Bruttomieteinkommen von CHF 161'256.-, was einem Bruttorendement von 4,61 % entspricht. Eine Erhöhung der Mieten ist in naher Zukunft möglich.Der Renovierungsfonds weist einen positiven Saldo von CHF 716'000.- aus. Ein Teil der Mittel wird für die Renovierung der Fassade des Gebäudes verwendet.Dieses Angebot ist eine gute Gelegenheit, die nicht verpasst werden sollte, für alle, die in einem sich entwickelnden Viertel investieren möchten.

Weitere Objekte in deinem automatisch erweiterten Suchgebiet
20 Treffer - Umkreis: + 10km
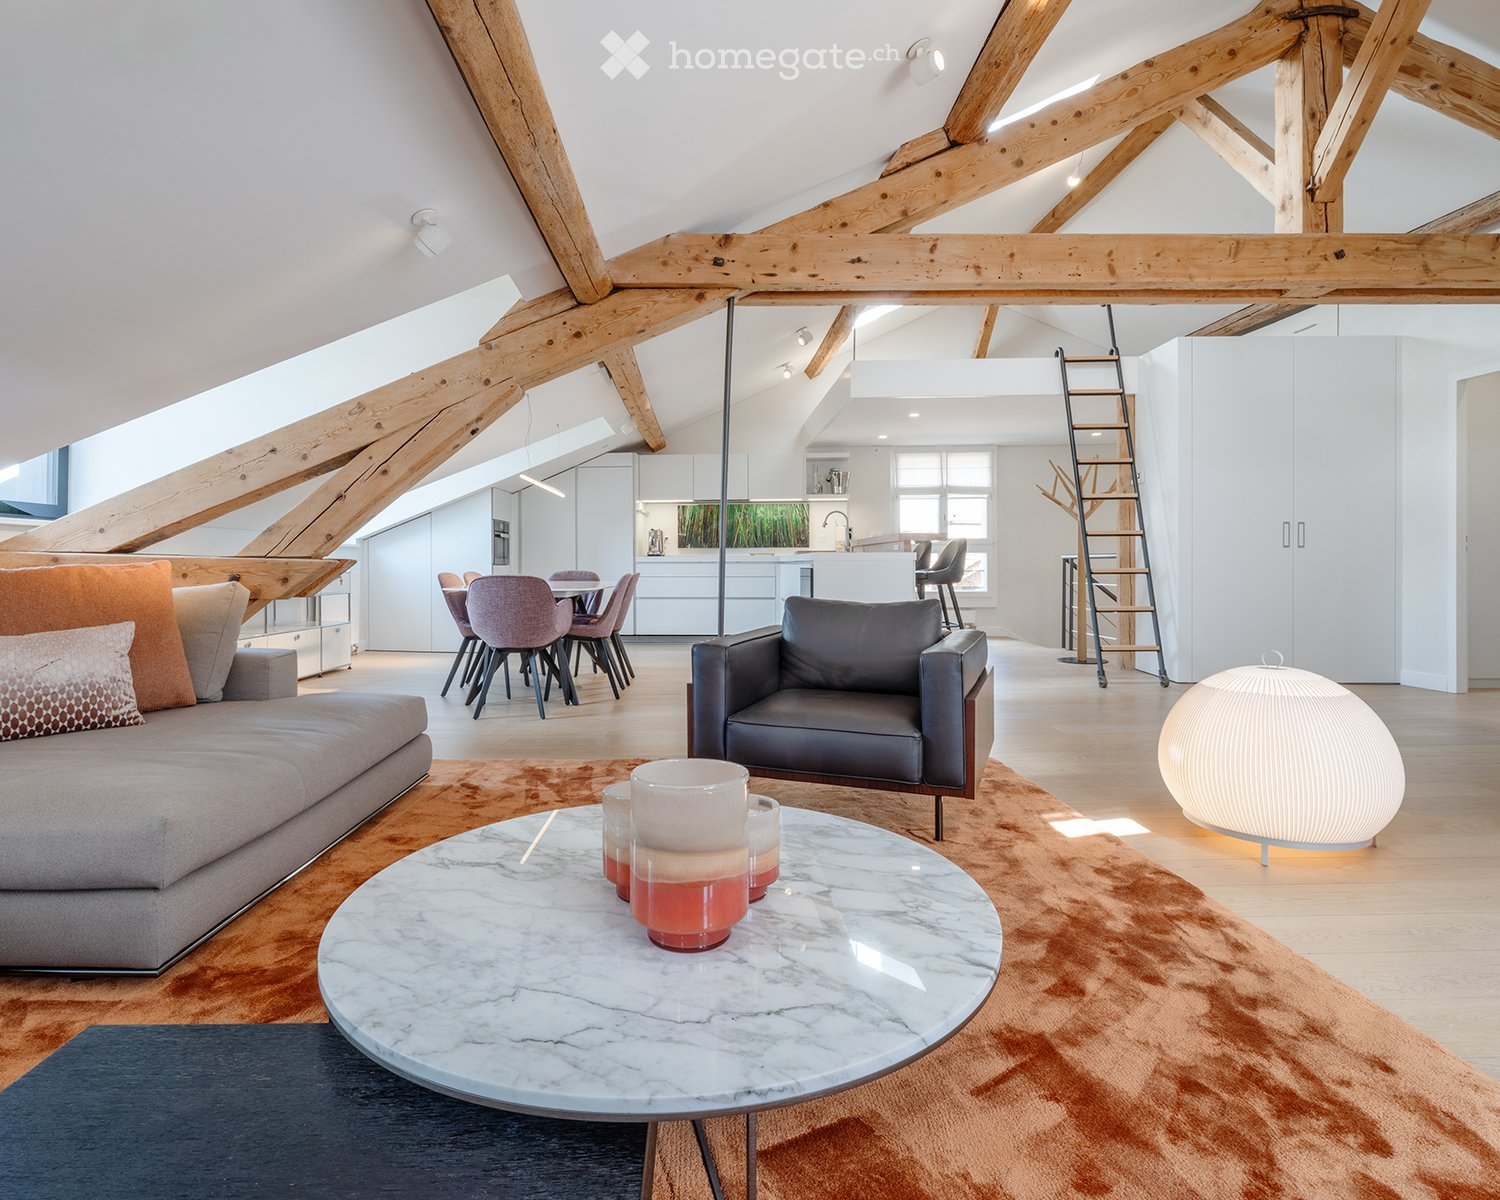
  • Modern living room with exposed wooden beams, a grey sofa, a round marble coffee table, an armchair, a dining area with chairs, and a round ball lamp.
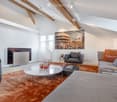
  • Modern living room with a slanted ceiling, large window, and skylight. Features a grey sofa, armchair, coffee table, and decorative candles.
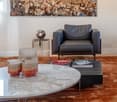
  • Modern living room with a large wall art depicting the Colosseum, a sleek black leather armchair, a round glass coffee table with decorative candle holders, and a small side table with a lamp and books.
  • Modern living room with exposed wooden beams, large windows, a fireplace, a sofa, armchair, coffee table, and artwork on the wall.
  • Modern living room with exposed wooden beams, large window, beige sofa, leather armchair, marble coffee table, side table, books, candles, and decorative spheres.
  • Modern kitchen with white cabinets, a central island, and a wooden floor. Features include a sink, oven, coffee maker, and a ladder leading to an upper level.
  • Modern kitchen and dining area with white cabinets, a central island, and exposed wooden beams. The space includes a dining table with chairs and bar stools at the island.
  • Modern dining area with a white dining table, six chairs, sleek white cabinets, and an oven. The room features wooden flooring and exposed wooden beams on the ceiling.
  • Bright, modern bedroom with wooden flooring, a large bed with grey bedding, a nightstand with a lamp, and built-in cabinets.
  • A modern, sleek lamp with a metallic finish and a round, reflective shade is mounted on a light-colored wall. The lamp has a sleek, minimalist design with a black cord extending from it.
  • Modern bedroom with a large bed, nightstand, lamp, and a large abstract painting on the wall. The room features light wooden flooring and white walls, with an open doorway leading to a dining area.
  • Bright, modern bedroom with a large bed, nightstand, desk, chair, and built-in cabinets. The room features wooden flooring and large windows allowing natural light to fill the space.
  • Bright attic bedroom with wooden beams, white walls, and large windows. Features a bed, red velvet chair, blue ottoman, and white built-in cabinets.
  • Bathroom with a white sink, chrome faucet, and a large mirror with a decorative frame. The walls are covered in mosaic tiles.
  • Modern bathroom with a white sink, chrome faucet, large mirror, towel rack, and neatly folded towels on a wooden shelf.
  • A modern wooden coat rack with multiple branches stands in a well-lit interior space, featuring a sleek design and natural wood finish.
  • Close-up of a Bang & Olufsen speaker with a sleek, modern design featuring wooden and metallic elements.
  • A reflective globe sits on a round table in a modern living room, with a sofa, coffee table, and television visible in the background.
1 / 18
Modern living room with a slanted ceiling, large window, and skylight. Features a grey sofa, armchair, coffee table, and decorative candles.
Modern living room with a large wall art depicting the Colosseum, a sleek black leather armchair, a round glass coffee table with decorative candle holders, and a small side table with a lamp and books.
Modern living room with exposed wooden beams, large windows, a fireplace, a sofa, armchair, coffee table, and artwork on the wall.
CHF 2'690'000.– Premium
4.5 Zimmer
3 place du rondeau, 1227 CAROUGE

VIEUX-CAROUGE - 3 Place du Rondeau - LOFT ATTIQUE 130m2 SANS MUR PORTEUR

• Vieux-Carouge - Place du Rondeau - Loft attique 130m2 sans mur porteur - Charpente chêne apparentAu dernier étage d'un immeuble historique de 1900 Place du Rondeau, loft attique de 130m2 entièrement rénové en 2025. Performance rare : suppression de tous les murs porteurs. Plateau d'un seul tenant de 70m2 cathédrale, structuré uniquement par charpente d'origine en chêne massif apparent. Parquet chêne, hauteur sous plafond >3.80m. 2 chambres avec dressings sur-mesure dans les rampants, 1 salle d'eau mosaïque nacrée haut de gamme + WC séparé, cuisine ouverte avec îlot et cave à vin, mezzanine avec échelle roulante design. Sans vis-à-vis, calme absolu, à 2 min tram 12/18. Meublé intégral Minotti + Occhio en option. Disponible selon accord. Année construction 1900 / Rénovation 2025 • L'APPARTEMENT • 130m2 habitable - 2 chambres avec dressings sur-mesure dans les rampants • 1 salle d'eau en mosaïque nacrée haut de gamme + 1 WC séparé • Séjour cathédrale >70m2 sans cloison, cuisine ouverte avec îlot et cave à vin • Parquet chêne, mezzanine avec échelle roulante design • Meublé intégral Minotti + Occhio inclus, clé en main - oeuvres d'art non incluses POUR QUI CE BIEN A ETE PENSE Ce n'est pas un appartement familial classique. C'est un lieu d'exception pensé pour:1. Le célibataire exigeant: Un homme ou une femme qui veut un espace à son image, grand, sans compromis, où tout est ouvert, fluide, haut de gamme. Pas de couloirs, pas de portes inutiles. Juste de l'espace et du beau.2. Le pied-à-terre haut de gamme à Genève: Pour celui ou celle qui vit entre Londres, Paris, Dubaï et qui veut une adresse discrète à 2 minutes du tram, entièrement équipée, meublée Minotti. On arrive avec sa valise. On repart. Tout est géré.3. Le lieu discret et confidentiel: Pour qui cherche un endroit de qualité, à l'abri des regards, au coeur du Vieux-Carouge, pour des moments privés. Sans vis-à-vis, sans passage, calme absolu, finitions hôtel 5*. Un endroit à soi, que personne ne connaît. • OLD CAROUGE - 3 Place du Rondeau - 130sqm Attic Loft with No Load-Bearing Walls On the top floor of a historic building, a 130sqm fully renovated loft. A rare architectural feat in Old Carouge: all load-bearing walls removed, creating a single 70sqm cathedral living space structured only by original exposed solid oak beams. Oak parquet, mezzanine with designer rolling ladder, 2 bedrooms with bespoke dressing rooms, high-end shower room, open kitchen with island and wine cellar. No overlooking neighbours, absolute quiet, 5-star hotel finishes. Fully furnished with Minotti】 + Occhio available turnkey. Arrive with your suitcase. THIS PROPERTY IS DESIGNED FOR This is not a classic family apartment. It is an exceptional place designed for: 1. The demanding single: A man or woman who wants a space that reflects them, large, uncompromising, where everything is open, fluid, high-end. No hallways, no unnecessary doors. Just space and beauty.2. The high-end pied-à-terre in Geneva: For those who live between London, Paris, Dubai and want a discreet address 2 minutes from the tram, fully equipped, furnished by Minotti. You arrive with your suitcase. You leave. Everything is taken care of.3. The discreet and confidential retreat: For those seeking a quality place, away from prying eyes, in the heart of Vieux-Carouge, for private moments. No overlooking neighbours, no foot traffic, absolute calm, 5-star hotel finishes. A place of your own that no one knows about.


Wegzeit
-
1 / 13
  • Minergie zertifiziert
  • Ruhige Lage
CHF 1'495'000.– Premium
4 Zimmer102m² Wohnfläche
1227 Carouge GE

Appartement lumineux à Carouge - Beaux volumes, élégance contemporaine et cadre privilégié

Opportunité à vendre à Carouge A proximité du Vieux-Carouge, cet appartement allie confort contemporain et emplacement privilégié. Transports à proximité il bénéficie d'un accès direct et rapide au centre de Genève. Commerces, et bonnes adresses carougeoises sont accessibles à quelques pas, tout en profitant d'un environnement particulièrement calme.Ses grandes ouvertures apportent une belle luminosité aux espaces de vie. Le vaste séjour se prolonge par une cuisine ouverte haut de gamme, offrant un ensemble convivial et élégant.L'appartement dispose d'une grande chambre fermée ainsi que d'un espace supplémentaire modulable. Bureau, chambre d'amis ou coin nuit, cet espace s'adapte à vos besoins et à votre mode de vie.Ses principaux atouts : • Un cadre calme à proximité du centre de Carouge. • Une tranquillité remarquable, à l'abri des nuisances sonores. • Un séjour spacieux et lumineux avec cuisine ouverte haut de gamme. • Une grande chambre fermée et un espace polyvalent. • Les trams 15 et 17 ainsi que les bus A et 11 à environ 50 mètres ; les trams 12 et 18 à environ 200 mètres. • Une cave et un box fermé proposé en sus au prix de CHF 90'000.-. • Des charges mensuelles de CHF 411.-. Une belle adresse pour profiter de la vie carougeoise dans un intérieur lumineux et confortable.Contactez-nous pour obtenir davantage d'informations ou organiser une visite.-------------------Located close to the historic Old Town of Carouge, this apartment combines contemporary comfort with a highly sought-after location. With public transport just moments away, it offers quick and direct access to Geneva city centre. Shops, cafés, restaurants and Carouge's popular local establishments are all within walking distance, while the apartment enjoys an exceptionally peaceful setting.Large windows flood the living spaces with natural light. The spacious living room flows seamlessly into a high-end open-plan kitchen, creating an elegant and welcoming space for both everyday living and entertaining.The apartment features a large enclosed bedroom as well as an additional flexible space. Whether used as a home office, guest bedroom or sleeping area, this versatile room can be adapted to suit your needs and lifestyle.Key features: • A peaceful setting close to the centre of Carouge.Exceptional tranquillity, away from traffic and other sources of noise. • A spacious, light-filled living room with a high-end open-plan kitchen. • A large enclosed bedroom and a versatile additional space. • Trams 15 and 17, as well as buses A and 11, approximately 50 metres away; trams 12 and 18 approximately 200 metres away. • A cellar and a private enclosed garage available at an additional cost of CHF 90,000.? • Monthly service charges of CHF 411.? An attractive address from which to enjoy the Carouge lifestyle, in a bright and comfortable home.Contact us for further information or to arrange a viewing.
  • Minergie zertifiziert
  • Ruhige Lage
Alexandre GALLINA

Alexandre GALLINA

1 / 9
Alexandre GALLINA

Alexandre GALLINA

  • Parkplatz
  • Garage
  • Aussicht
CHF 2'790'000.– Premium
8 Zimmer220m² Wohnfläche
1228 Plan-les-Ouates

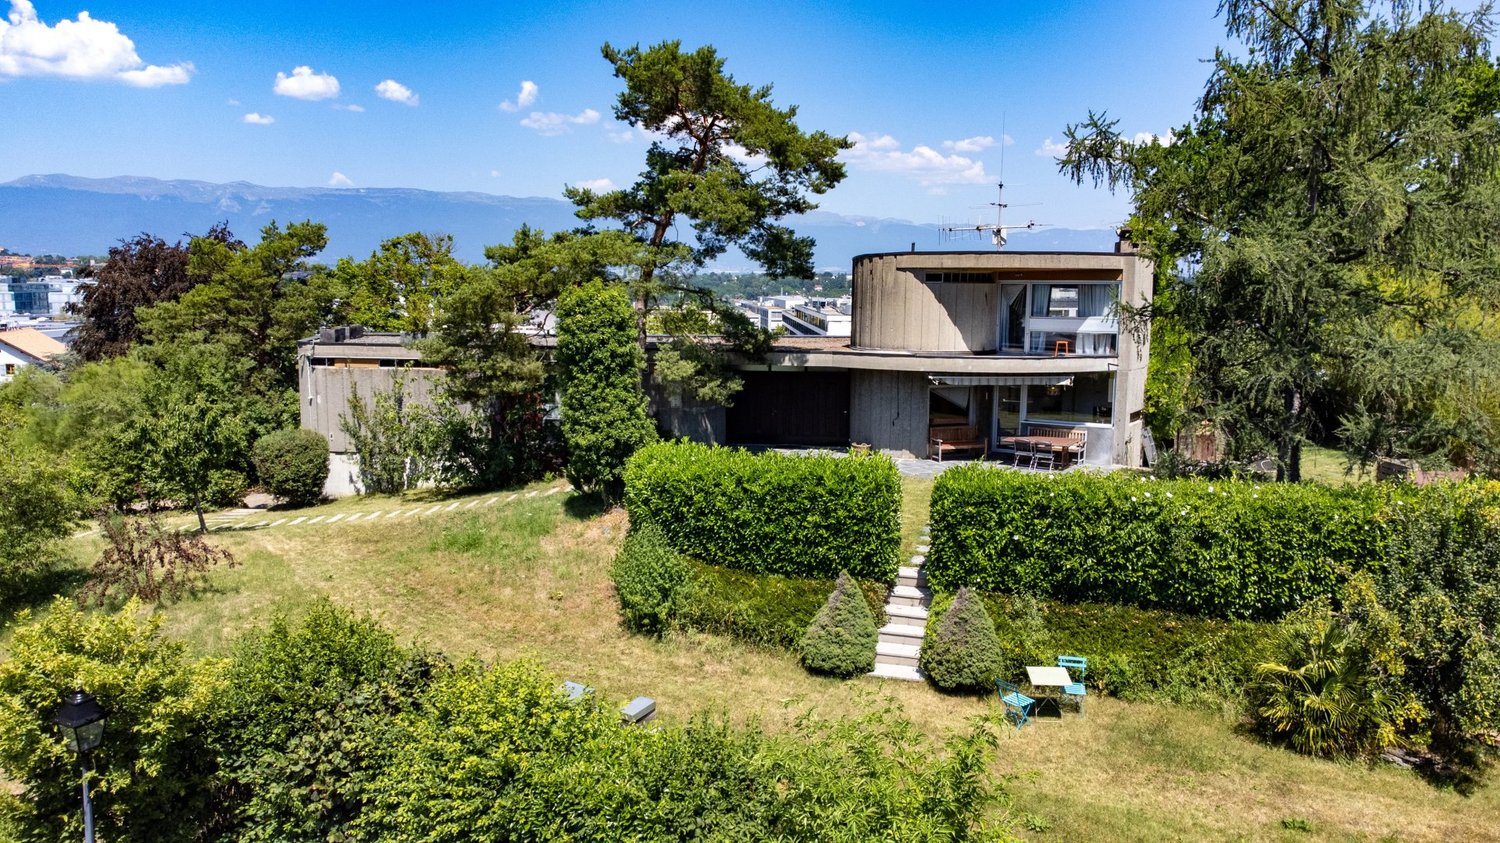
Villa im Stil von Le Corbusier - Arare

Omnia Immobilier präsentiert exklusiv diese Villa in Plan Les Ouates Erbaut 1974 von und für einen Architekten, zieht diese einzigartige Eigenschaft ihre Inspiration aus den großen modernistischen Strömungen, die reinen Linien und die Kühnheit von Le Corbusier aufgreift. Mehr als fünfzig Jahre nach ihrer Errichtung bewahrt sie eine außergewöhnliche Persönlichkeit, die auf dem Genfer Markt fast nicht mehr zu finden ist. Im Herzen des sehr gefragten Viertels Arare in Plan-les-Ouates profitiert die Villa von einer bevorzugten Lage: einer grünen, ruhigen und vertraulichen Wohngegend, die gleichzeitig nur wenige Minuten vom Zentrum von Genf und den wichtigsten Verkehrswegen entfernt ist. Schon beim Betreten zeigt die Architektur ihren Charakter. Die Volumina verflechten sich harmonisch um eine spektakuläre, skulpturale Treppe, die Perspektiven vervielfachen sich, während die großen Fensterfronten das natürliche Licht in jeden Lebensraum einladen. Mit etwa 240 m² Wohnfläche auf einem wunderschönen Grundstück von 1'817 m² bietet die Eigenschaft heute vier Schlafzimmer, darunter eine unabhängige Wohnung, die auch in Verbindung steht, mehrere vielseitige Räume, ein großes Wohnzimmer mit imposanter Feuerstelle sowie die Möglichkeit einer herrlichen Dachterrasse mit Panoramablick auf den Jura, die Genfer Landschaft und die Stadt. Der wunderschön bepflanzte Garten verlängert dieses Gefühl von Raum und Intimität. Hier ist die Natur wirklich Teil des Hauses. Diese Eigenschaft richtet sich nicht an die, die eine standardisierte Villa suchen. Sie wird die Architektur-Liebhaber, die Design-Enthusiasten und die Käufer, die nach einem einzigartigen Objekt suchen, das mit Eleganz die Jahrzehnte überdauern kann, bezaubern. Die Vorzüge: Architektenhaus, von seinem Konzepteur erbaut und entworfen 4 Schlafzimmer - 3 Badezimmer Modernistische Architektur, inspiriert von den 70er Jahren Bevorzugte Lage zwischen Stadt und Land Sehr gefragtes Wohnviertel Arare Grundstück von 1'817 m² Freier Blick auf den Jura und Genf Panoramadachterrasse Unabhängige Wohnung Bepflanzter und sehr privater Garten Großes Potenzial für Renovierung und Wertsteigerung Für weitere Informationen und Besichtigungstermin, kontaktieren Sie mich Alexandre Gallina - 078 214 75 77 - ag@omnia.ch

  • Parkplatz
  • Garage
  • Aussicht
Neubau
1 / 12
CHF 2'090'000.– Premium
6 Zimmer152m² Wohnfläche
Chemin de l'Avanchet 27, 1216 Cointrin

Drei neue 6-Zimmer-Villen in Cointrin – Verfügbar ab 2028

Situé dans un environnement résidentiel recherché sur la rive droite de Genève, Le Nant 27 propose un ensemble exclusif de trois villas contemporaines alliant élégance architecturale, confort et qualité de vie, wird zu: Gelegen in einer gesuchten Wohngegend auf der rechten Seite von Genf, bietet Le Nant 27 eine exklusive Sammlung von drei contemporary Villen, die architektonische Eleganz, Komfort und Lebensqualität vereinen.Conçu avec une attention particulière portée aux volumes, à la lumière et à l’intégration dans son environnement, ce projet offre des espaces de vie harmonieux et fonctionnels, wird zu: Das Projekt wurde mit besonderer Aufmerksamkeit für Volumen, Licht und Integration in die Umgebung konzipiert und bietet harmonische und funktionale Wohnbereiche.Chaque villa bénéficie de :, wird zu: Jede Villa profitiert von: • Surfaces habitables d’environ 150 m², wird zu: • Wohnflächen von etwa 150 m² • Surfaces totales avec sous-sol d’environ 210 m², wird zu: • Gesamtwohnflächen mit Keller von etwa 210 m² • 3 chambres dont une suite master, wird zu: • 3 Schlafzimmer, darunter eine Master-Suite • Jardins privatifs soigneusement aménagés, wird zu: • Sorgfältig angelegte private Gärten • Rafraichissement possible, wird zu: • Mögliche Kühlung L’implantation des villas a été étudiée afin de garantir une véritable indépendance entre les habitations, avec des espaces extérieurs préservés et sans vis-à-vis direct, wird zu: Die Anordnung der Villen wurde so gestaltet, dass eine wahre Unabhängigkeit zwischen den Wohnungen gewährleistet ist, mit erhaltenen Außenbereichen und ohne direkte Sichtverbindung.Les différentes orientations permettent à chacun de choisir une villa en adéquation avec ses préférences d’ensoleillement et son mode de vie, wird zu: Die verschiedenen Ausrichtungen ermöglichen es jedem, eine Villa zu wählen, die seinen Vorlieben für Sonneneinstrahlung und seinen Lebensstil entspricht.À proximité immédiate des commodités, écoles et axes principaux, ce projet conjugue parfaitement tranquillité résidentielle et accessibilité urbaine, wird zu: In unmittelbarer Nähe zu den Annehmlichkeiten, Schulen und Hauptstraßen verbindet dieses Projekt ruhige Wohnatmosphäre und städtische Erreichbarkeit perfekt.Autorisation en force et chantier ouvert, wird zu: Baugenehmigung vorliegt und die Baustelle ist geöffnet.Livraison : printemps 2028, wird zu: Übergabe: Frühjahr 2028.Une opportunité rare pour une clientèle à la recherche d’un bien neuf dans un cadre privilégié, wird zu: Eine seltene Gelegenheit für Kunden, die nach einem neuen Objekt in einer bevorzugten Umgebung suchen.

Wegzeit
-
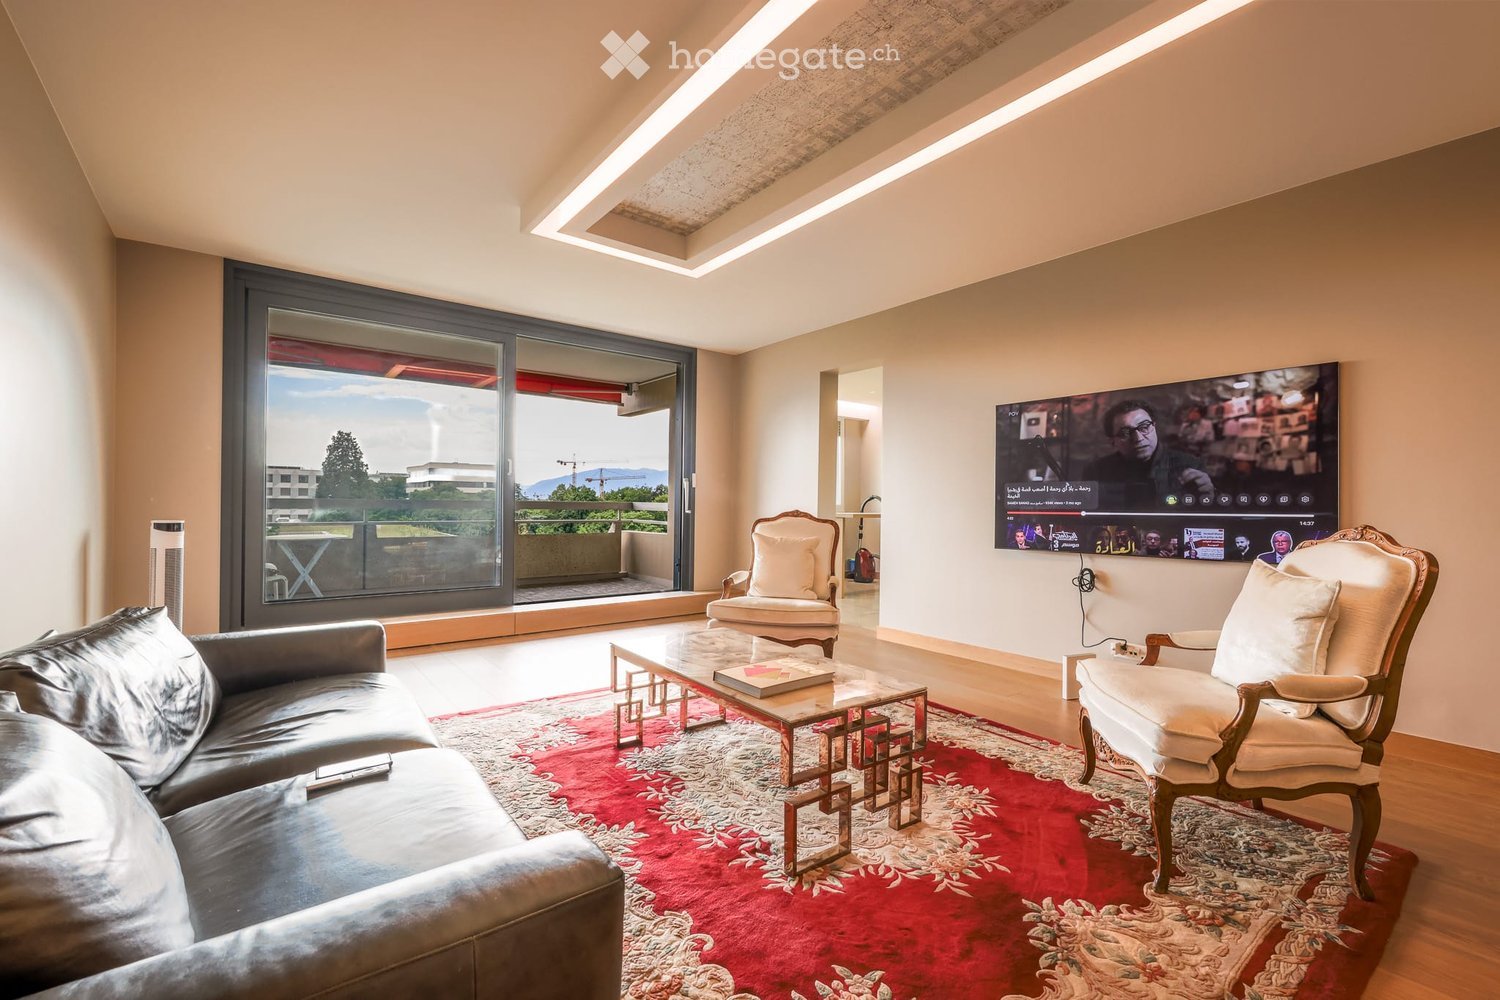
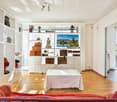
  • Modern living room with large windows offering a scenic view, featuring a leather sofa, coffee table, armchairs, and a television displaying content.
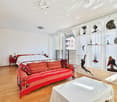
  • Modern living room with a slanted ceiling, large windows, and a balcony. Features a black leather sofa, a white armchair, a coffee table, and a red patterned rug.
  • Modern hallway with wooden flooring, recessed lighting, glass partitions, and a patterned wall design.
  • Modern hallway with light wooden flooring, white built-in wardrobes, recessed lighting, and a textured brick accent wall. The hallway leads to a room with large windows and a balcony view.
  • Empty room with wooden flooring, white walls, large glass sliding door leading to a balcony, and modern lighting fixtures.
  • Modern hallway with light wooden flooring, white walls, and recessed lighting. Features a round mirror, a bench with orange seating, and an open doorway leading to a bathroom area.
  • A small, minimalist hallway or entryway with light grey walls, wooden flooring, a single bench with a red cushion, and a round mirror on the wall.
  • Modern kitchen with white cabinets, stainless steel sink, and sleek countertops.
  • Modern kitchen with white cabinets, stainless steel appliances, a wine cooler, and a large window offering a view of the city.
  • Modern kitchen with white cabinets, a central island, and built-in ovens. Features a sleek design with a light-colored countertop and a large window on the left side.
  • Modern kitchen with a built-in wine rack featuring wooden shelves and a glass door, adjacent to a cabinet with wooden shelves and a drawer.
  • Modern bathroom with marble tiles, a bathtub, toilet, sink, and a large oval mirror above the sink.
  • Modern bathroom with marble walls, a white sink, a toilet, a large round mirror, and a glass-enclosed shower with modern fixtures.
  • Balcony with tiled floor, white railing, and a view of a cityscape with trees and buildings.
  • Modern hallway with polished marble floors, glass walls, and large potted plants. The space features a sleek, contemporary design with wooden accents and ample natural light.
1 / 15
Modern living room with a slanted ceiling, large windows, and a balcony. Features a black leather sofa, a white armchair, a coffee table, and a red patterned rug.
Modern hallway with wooden flooring, recessed lighting, glass partitions, and a patterned wall design.
Modern hallway with light wooden flooring, white built-in wardrobes, recessed lighting, and a textured brick accent wall. The hallway leads to a room with large windows and a balcony view.
CHF 2'400'000.– Premium
4.5 Zimmer126m² Wohnfläche
Avenue du Bouchet 22, 1209 Genève

Appartement en étage élevé avec rénovation haut de gamme à Matutina Parc

Au 7e étage de Matutina Parc, sur l’avenue du Bouchet, cet appartement de 126 m² habitables bénéficie d’une loggia fermée de 12 m², d’une belle lumière naturelle et d’une vue dégagée sur les montagnes, avec une vue latérale sur le Jet d’Eau.Entièrement rénové en 2025 et pensé comme une résidence personnelle, l’appartement se distingue par la qualité de ses finitions : éclairage architectural avec LED intégrées aux plafonds, aux murs et au ras du sol, portes, parois vitrées et dressings Rimadesio, fenêtres neuves à triple vitrage, rangements sur mesure et matériaux soigneusement sélectionnés.L’espace de vie comprend un séjour lumineux, une salle à manger, un bureau dédié et de nombreux rangements. La distribution est fluide, confortable et pensée pour une utilisation quotidienne agréable.La loggia fermée, équipée de vitrages coulissants et de stores électriques, prolonge naturellement l’appartement et offre un espace calme et intime pour profiter de la vue.La cuisine Bulthaup offre des lignes sobres et contemporaines, de nombreux rangements et un équipement haut de gamme, comprenant notamment un four Wolf, une cave à vin Sub-Zero et des appareils intégrés de qualité.La partie nuit comprend deux chambres et deux salles de bain, dont une suite parentale avec salle de bain privative. Une buanderie séparée, discrètement intégrée à l’appartement, apporte un confort supplémentaire au quotidien.L’emplacement est particulièrement pratique, à proximité des organisations internationales, de l’aéroport de Genève, des écoles internationales, des transports publics et du centre-ville. Un cadre idéal pour une clientèle locale ou internationale recherchant un appartement clé en main à Genève.Une cave est incluse avec l’appartement. Un box fermé intérieur au 2e sous-sol est proposé en supplément.Disponible dès novembre 2026.Prix de l’appartement : CHF 2’400’000.–Box fermé intérieur au 2e sous-sol : CHF 150’000.– en supplémentPrix total avec box : CHF 2’550’000.–Dossier complet et visites sur demande.Vente directe par le propriétaire.Agences et courtiers immobiliers, merci de ne pas nous contacter.ENGLISH SUMMARYHIGH-FLOOR APARTMENT WITH HIGH-END RENOVATION AT MATUTINA PARCHigh-floor apartment at Matutina Parc on Avenue du Bouchet, offering 126 sqm of living space plus a 12 sqm enclosed loggia.Fully renovated in 2025, including new triple-glazed windows throughout, the apartment features integrated architectural LED lighting, Rimadesio doors, glazed partitions and wardrobes, a Bulthaup kitchen with a Wolf oven and Sub-Zero wine cooler, two bedrooms, two bathrooms and a separate laundry area.Open views towards the mountains, with a side view of the Jet d’Eau.Close to international organisations, Geneva Airport, international schools, public transport and the city centre.A private basement storage room is included. A secure enclosed garage box on the second basement level is available for an additional CHF 150,000.Available from November 2026.Direct sale by the owner.Real estate agencies and brokers, please refrain from contacting us.

Wegzeit
-
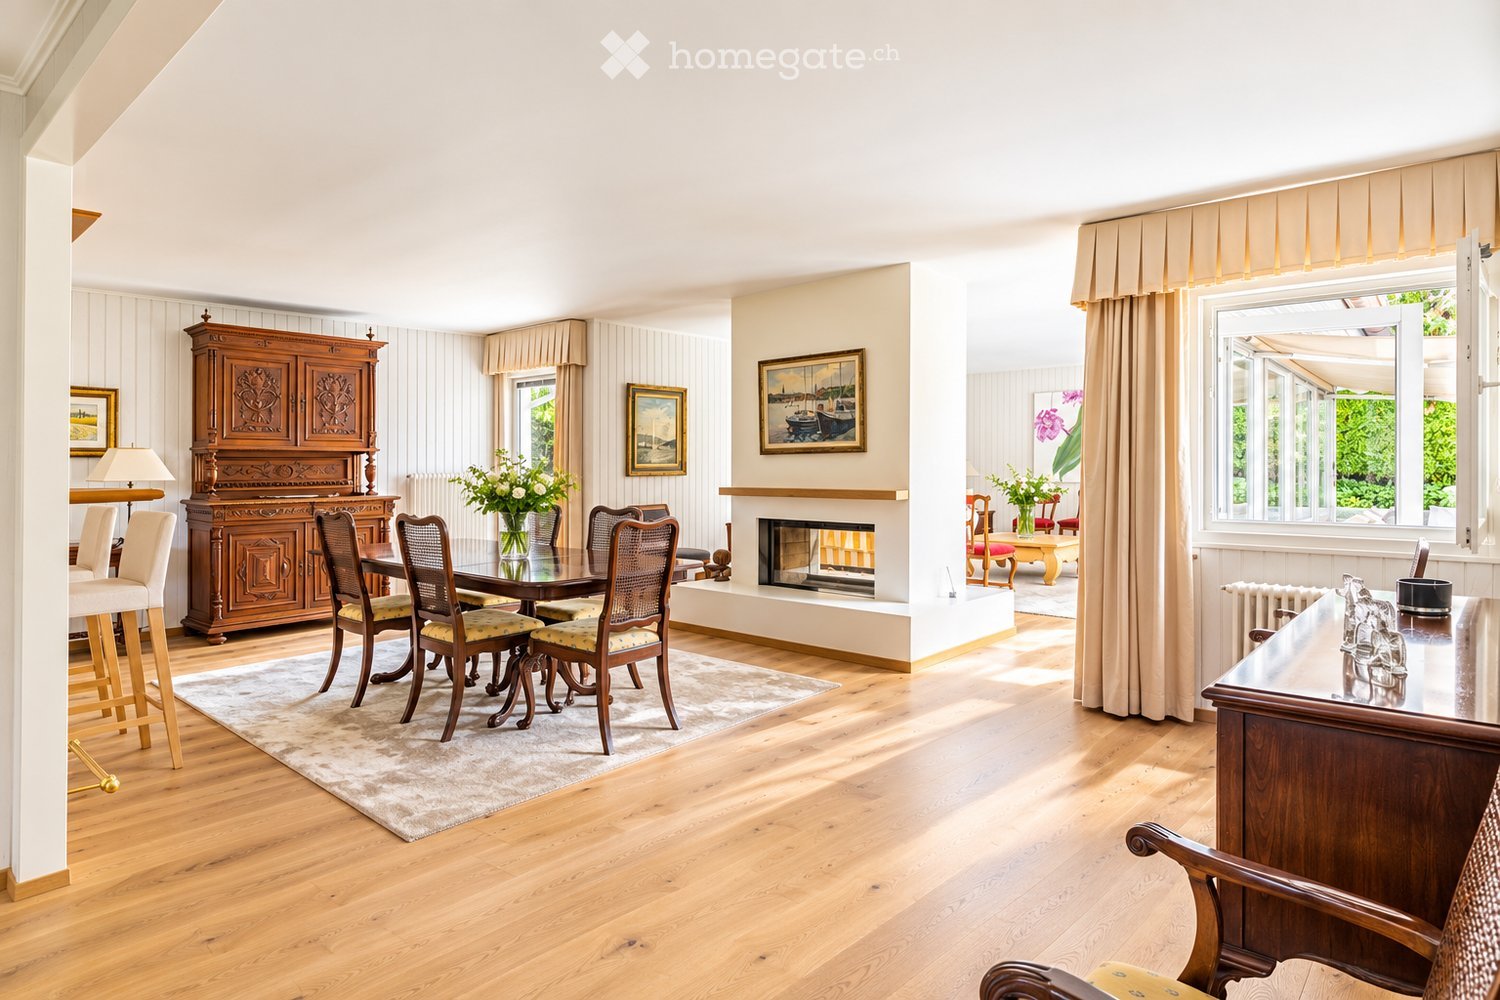
  • Elegant dining area with wooden flooring, a fireplace, a large dining table with chairs, a wooden cabinet, and decorative vases.
  • Aerial view of a suburban area with houses, fields, and a large body of water in the background. The area includes residential buildings, agricultural fields, and a waterfront with boats.
  • Aerial view of a residential house with a well-maintained garden, driveway, and surrounding greenery. The house features a tiled roof and is surrounded by trees and shrubs.
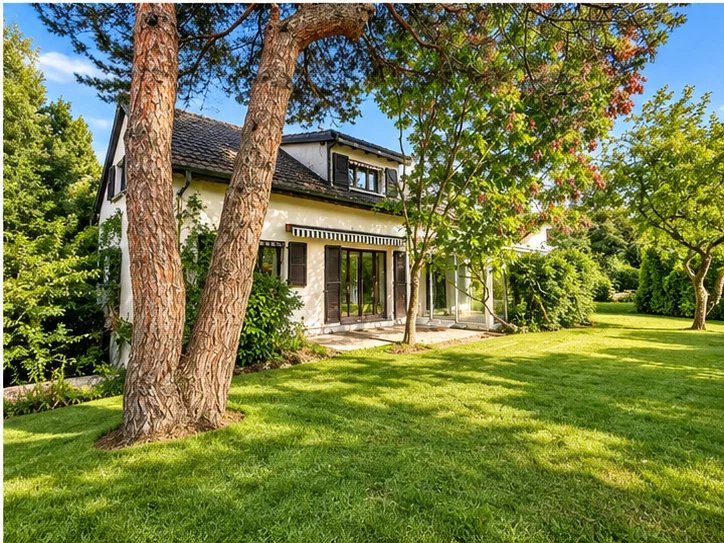
  • A well-maintained garden with a lawn, trees, and a modern house with a patio and outdoor seating area.
  • A well-maintained garden with a white picket fence, a single-story house with a grey roof, and outdoor seating area with a sofa and chairs.
  • A modern outdoor patio area with a large white sectional sofa, two white chairs, a small table, and two black stools, surrounded by a well-maintained lawn and lush greenery.
  • Bright living room with large windows, yellow armchairs, striped sofa, coffee table, side tables, and decorative vases.
  • Bright living room with a yellow and white striped sofa, wooden coffee table, vase with flowers, fireplace, and large mirror. Light wood flooring and white walls.
  • Dining room with wooden dining table, six chairs, a large wooden cabinet, a lamp, and a picture frame on the wall. The room features light wooden flooring and a soft, light-colored rug.
  • Bright kitchen with wooden cabinets, a bar counter with two stools, and a modern oven. The space features a tiled floor and ample natural light from large windows.
  • Bright kitchen with wooden cabinets, granite countertop, stainless steel appliances including a coffee maker, blender, oven, and dishwasher. Natural light from windows, tiled backsplash, and tiled floor.
  • Bright bedroom with wooden flooring, white walls, and a large window offering a view of greenery. Features a neatly made bed with white bedding, a nightstand, a wooden chair, and two framed pictures on the walls.
  • Modern bathroom with a bathtub, glass-enclosed shower, sink with wooden cabinet, and a mirror above the sink. The walls are tiled with white tiles and blue accents.
  • A cozy living room with a brown sectional sofa, white and brown cushions, a small black folding table, a wall-mounted lamp, and built-in cabinets. The room features light wooden flooring and white walls adorned with framed artwork.
  • A well-lit room with a large wooden desk, a cabinet with books and filing cabinets, and a large picture frame on the wall. The room has wooden flooring and large windows with a view of a green garden.
  • Modern bathroom with a large sink, chrome faucet, toilet, mirrored cabinet, and a wicker basket on the counter. The walls are tiled in warm beige tones, and there is a window with frosted glass for natural light.
  • Shower area with beige tiles, modern chrome fixtures, handheld showerhead, and a small shower rack holding toiletries.
  • Cozy bedroom with a wooden bed, nightstand, bookshelf, and decorative items. The room features white shiplap walls and a large window with blinds.
  • A well-lit, furnished room with a desk, chair, filing cabinet, and a picture frame on the wall. The room features white walls, a carpeted floor, and a door leading to another area.
  • Modern bathroom with a bathtub, glass-enclosed shower, towel rack, and a small table with a decorative bowl.
  • Modern bathroom with white tiles, black floor, sink, toilet, mirror, and small table with a decorative bowl.
  • A well-organized home gym with wooden walls, white flooring, and a large mirror. Features include a wooden table, shelves with books and weights, yoga mats, and a white weight rack.
  • A cozy living room with a patterned sofa, a wooden coffee table, built-in shelves filled with books and games, and a large window with blue curtains.
  • A well-lit living room with a patterned sofa, coffee table, wooden cabinet, bookshelf, and a desk area with a chair.
  • Empty room with white walls, a wooden shelf unit, and a small window. The floor is worn and discolored.
  • Empty room with white walls, a wooden table, metal shelving unit, and a large garage door with windows.
  • Utility room with green flooring, white washing machine, dishwasher, and water heater, with exposed pipes and a small table.
  • An empty attic space with exposed wooden beams and a wooden floor, illuminated by a single overhead light fixture.
  • A well-maintained garden path leads to a white house surrounded by lush greenery, trees, and a stone wall with a white picket fence.
  • Aerial view of a suburban area near a large lake, with scattered houses, trees, and sailboats on the water.
1 / 30
Aerial view of a suburban area with houses, fields, and a large body of water in the background. The area includes residential buildings, agricultural fields, and a waterfront with boats.
Aerial view of a residential house with a well-maintained garden, driveway, and surrounding greenery. The house features a tiled roof and is surrounded by trees and shrubs.
A well-maintained garden with a lawn, trees, and a modern house with a patio and outdoor seating area.
CHF 4'500'000.– Premium
8 Zimmer162m² Wohnfläche
Chemin de Sous-Cherre 4A, 1245 Collonge-Bellerive

Elegante Villa in Collonge-Bellerive – 8 Zimmer mit Seeproximität

Elegante Familienvilla im Herzen von Collonge-BelleriveSie liegt in einem der gefragtesten Wohnviertel von Genf, diese elegante, separate Villa kombiniert Privatsphäre, großzügige Wohnräume und einen außergewöhnlichen Familienlebensstil, nur wenige Momente von den Ufern des Genfersees entfernt.Die Immobilie befindet sich auf einem wunderschön angelegten 991 m² großen Grundstück, das durch mature Hecken um den Garten herum vollständige Privatsphäre bietet, während es nur 10 Minuten zu Fuß vom See und etwa 15 Minuten vom Genfer Stadtzentrum entfernt ist. Internationale Schulen, Golfplätze, Tennisclubs, Segelanlagen und öffentliche Verkehrsmittel sind alle leicht erreichbar, was diese zu einem der kantonweit begehrtesten Orte für das Familienleben macht.Die Villa ist darauf ausgelegt, das natürliche Licht zu maximieren, und bietet 322 m² Nutzfläche, darunter 162 m² offizielle Wohnfläche, die auf zwei Ebenen mit einer hochfunktionalen Aufteilung verteilt sind. Die hellen, nach Süden und Westen ausgerichteten Aufenthaltsräume öffnen sich direkt auf die Terrasse und den angelegten Garten, was eine nahtlose Verbindung zwischen Innen- und Außenleben schafft.Im Herzen des Hauses verbindet ein doppelseitiger Holzofen die Wohn- und Esszimmer elegant, während große Fenster das Innere mit Sonnenlicht über den Tag hinweg flutet. Die Immobilie bietet drei Schlafzimmer, vier Badezimmer und eine Vielzahl von vielseitigen Räumen, die leicht als Home-Office, Fitnessraum, Spielzimmer, Gästeunterkunft oder zusätzliche Familienwohnräume genutzt werden können.Das Haus wurde sorgfältig gepflegt und kontinuierlich während der langfristigen Eigentümerschaft verbessert. Wesentliche Investitionen umfassen moderne isolierte Fenster, massive Eichenholzfußböden im gesamten Erdgeschoss, renovierte Badezimmer, einen wiederaufgebauten Kamin, eine komplette Außenrenovierung, umfangreiche Gartenaufwertungen mit einer automatischen Bewässerungsanlage und zahlreiche technische Aufwertungen. Das Heizsystem wurde nach einer Energieeffizienzanalyse modernisiert und liefert weiterhin eine hervorragende Leistung bei geringem Kraftstoffverbrauch.Außerhalb bietet der angelegte Garten eine friedliche und private Atmosphäre für das Familienleben, Unterhaltung oder einfach nur die umliegende Grünfläche zu genießen. Das großzügige Grundstück bietet ausreichend Außenraum, während es auch ein attraktives langfristiges Entwicklungspotenzial bietet, vorbehaltlich der anwendbaren Planungsregeln.Als geliebtes Familienheim für viele Jahre bietet diese Immobilie eine seltene Gelegenheit, ein Anwesen zu erwerben, das Ruhe, Praktikabilität und eine außergewöhnliche Lage in einer der renommiertesten Gemeinden von Genf kombiniert.Für weitere Informationen oder um eine private Besichtigung zu vereinbaren, kontaktieren Sie uns bitte.

Wegzeit
-
Neubau
1 / 4
  • Aussicht
CHF 1'745'000.– Premium
5 Zimmer142m² Wohnfläche
1214 Vernier

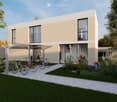
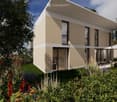
Villa HPE neu mit privatem Garten - Grundstück B

Sie liegt in einem charmanten Dorf in unmittelbarer Nähe des Rhône, diese wunderschöne Reihenvilla mit 5 Zimmern integriert sich harmonisch in eine ruhige und grüne Wohngegend.Als Teil einer kleinen, intimen Wohnanlage mit nur drei Villen, verbindet diese neue Realisierung contemporary Architektur, Funktionalität und Lebensqualität. Die Villa wird 2027 fertiggestellt und entspricht den Anforderungen des HPE-Labels (Haute Performance Énergétique), was einen dauerhaften Komfort, eine gute Energieeffizienz und den Schutz der Umwelt garantiert.Das Grundstück B bietet eine Nutzfläche von etwa 178 m², die sich über mehrere Ebenen erstreckt, sowie ein privates Grundstück von 152 m².Die Villa besteht aus:Erdgeschoss:? Eingangshalle mit Abstellmöglichkeiten? Gäste-WC? Offene Küche? Geräumiges Wohn-/Esszimmer mit direktem Zugang zu einer Terrasse von über 19 m² und dem privaten GartenObergeschoss:? Flur? Zwei Schlafzimmer, eines mit Zugang zu einem Balkon von etwa 9 m²? Dusche mit WC? Elternschlafzimmer mit angeschlossener BadewanneKeller:? Flur? Abstellraum mit Abstellmöglichkeiten? WaschkücheAnlagen:? Zwei Parkplätze im UntergeschossDiese privilegierte Adresse wird Familien, die ein ruhiges Wohnen suchen, aber dennoch nahe an den städtischen Einrichtungen bleiben möchten, begeistern.Nur wenige Minuten zu Fuß entfernt: Geschäfte, Schule, Restaurants, Bank, Apotheke, öffentliche Verkehrsmittel und schneller Zugang zu den Hauptverkehrsadern.Freunde von Outdoor-Aktivitäten werden auch die unmittelbare Nähe zu Sportanlagen, Radwegen und den Ufern des Rhône schätzen.Weitere Informationen zur Vermarktung: www.n3-vernier.ch/

  • Aussicht
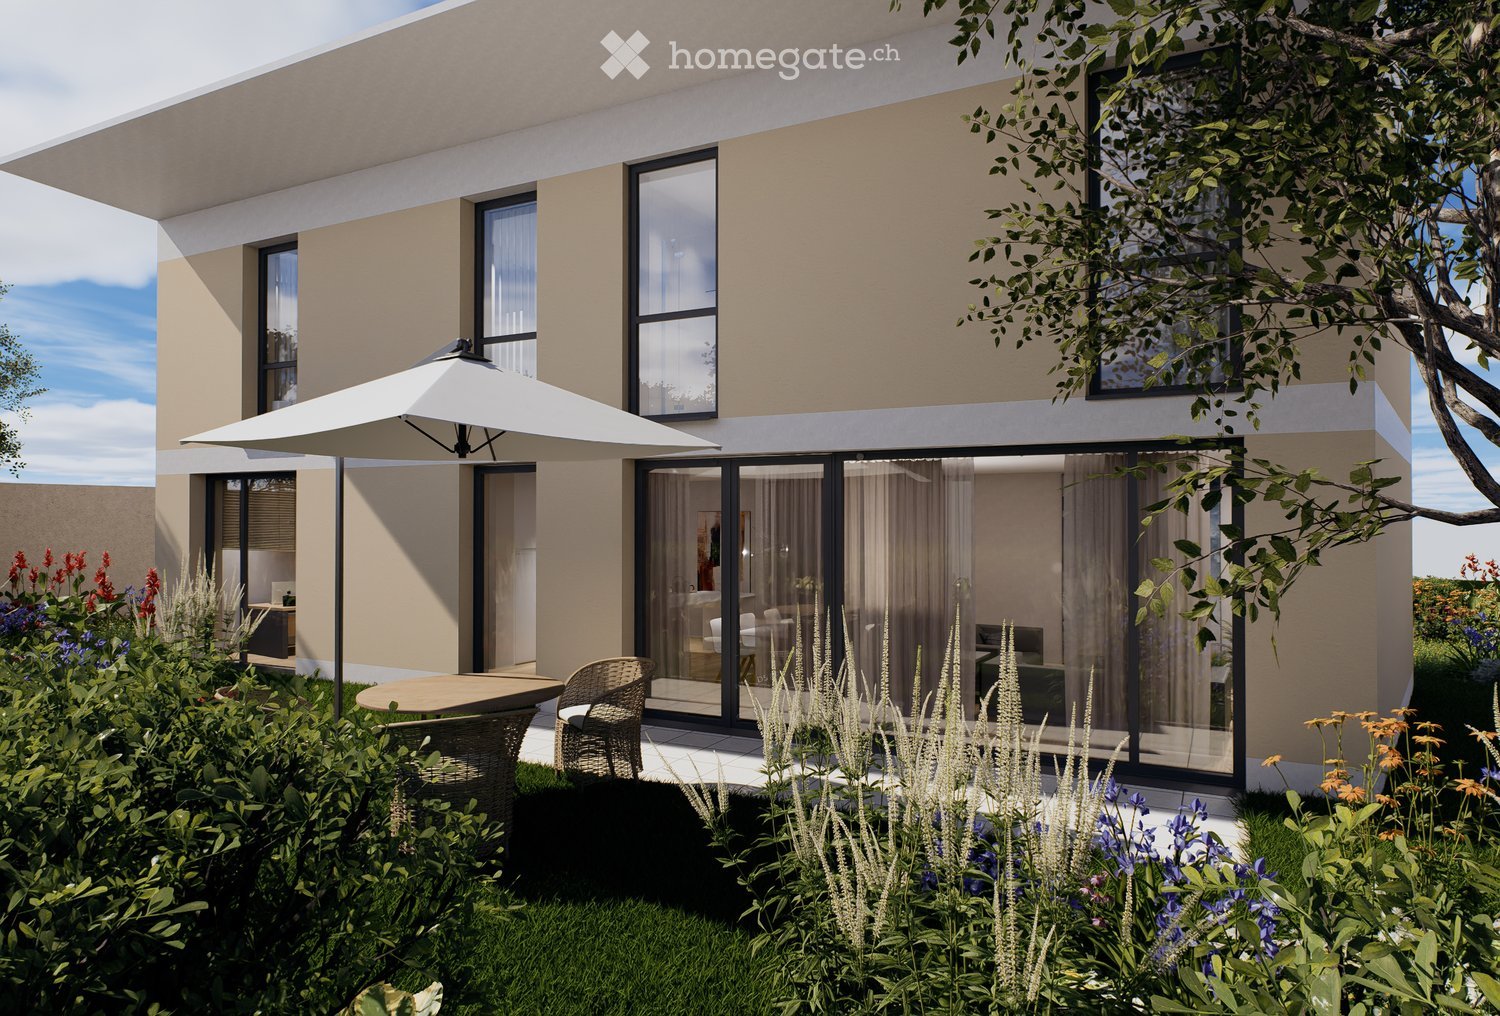
  • Modern two-story house with large glass windows and sliding doors, surrounded by greenery and a small garden area with a fence.
  • Aerial view of a residential area with multiple buildings, roads, and labeled points of interest such as a tram stop, restaurant, pharmacy, and hospital.
  • Aerial view of a residential and commercial area with labeled landmarks including a primary school, sports center, tram stop, hospital, and CERN.
  • Garden area with a large tree, stone border, mulch, and a fence surrounding the property.
1 / 4
Aerial view of a residential area with multiple buildings, roads, and labeled points of interest such as a tram stop, restaurant, pharmacy, and hospital.
Aerial view of a residential and commercial area with labeled landmarks including a primary school, sports center, tram stop, hospital, and CERN.
Garden area with a large tree, stone border, mulch, and a fence surrounding the property.
CHF 1'900'000.– Premium
5.5 Zimmer165m² Wohnfläche
Route de Meyrin 307A, 1217 Meyrin

Ausnahmsweise neuwertiges 5.5-Zimmer-Dorfhaus - Meyrin Village (GE) in ruhiger Lage, inkl. Parkplatz.

Entdecken Sie dieses wunderschöne, neuwertige 5.5-Zimmer-Dorfhaus, ideal gelegen im Herzen von Meyrin Village (1217), an der Route de Meyrin 307A.Sie integriert sich harmonisch in das historische Charakterbild von Meyrin Village und bietet ein privilegiertes Wohnambiente, geschützt vor den Lärmbelästigungen der Route de Meyrin, und doch nur wenige Schritte entfernt von allen Annehmlichkeiten.Ihre großen Fenster, die hohen Decken mit bis zu 3,80 Metern in den Hauptzimmern und der ebenerdige Zugang zu einem angenehmen, schattigen Innenhof unter einem schönen Lindenbaum verleihen ihr eine außergewöhnliche Helligkeit und ein bemerkenswertes Raumgefühl.Erstellt nach dem Standard Très Haute Performance Énergétique (THPE), dem höchsten Energieeffizienzstandard des Kantons Genf, wird das Haus mit einer Wärmepumpe und Solarmodulen ausgestattet, was einen hervorragenden Komfort bei gleichzeitiger Begrenzung des Energieverbrauchs gewährleistet. Durch seine Durchgangslage profitiert es auch von einer besonders angenehmen natürlichen Belüftung während der Sommermonate.Hauptmerkmale • 5.5 Zimmer • Wohnfläche: 221 m², verteilt auf drei Ebenen • Keller: 41 m² • Hauptgrundstück: 167 m², bestehend aus: • 123 m² Land für das Haus, den Garten und den privaten Parkplatz (Grundstück Nr. 11947) • 44 m² Fuß- und Fahrweg in Gemeinschaftseigentum (Grundstück Nr. 11928) • Privater Parkplatz inklusive • Übergabe ab Dezember 2026 • Möglichkeit, bestimmte Ausstattungsdetails je nach Baufortschritt anzupassen. Ein privilegierter StandortDas Grundstück profitiert von einer besonders gesuchten Lage, die die Ruhe eines Dorfes mit einer hervorragenden Anbindung an öffentliche Verkehrsmittel verbindet.Zu Fuß • Haltestelle Meyrin-Village: 1 Minute • Haltestelle Meyrin-Village: 2 Minuten • Coop und Bäckerei Oberson: 2 Minuten • Apotheke von Meyrin Village: 2 Minuten • Grundschule von Meyrin-Village: 3 Minuten • Krankenhaus von La Tour (Notaufnahme für Erwachsene und Kinder 24/7): 4 Minuten (350 Meter) • Orientierungsschule von La Golette: 6 Minuten • Bahnhof von Meyrin: 13 Minuten Mit der Straßenbahn • CERN: 9 Minuten • Collège Rousseau: 17 Minuten • Bahnhof Cornavin: 22 Minuten • Place Bel-Air (Genfer Stadtzentrum): 24 Minuten Dieses Grundstück bietet eine außergewöhnliche Gelegenheit, ein neues Haus im sehr gesuchten Sektor von Meyrin Village zu erwerben.Das Viertel genießt einen geschützten Umfeld, das die Möglichkeiten für neue Bauten in der Nähe stark einschränkt und so seinen authentischen Charakter bewahrt.Sie suchen entweder eine geräumige Familienresidenz oder ein hochwertiges Gut mit einem privilegierten Lebensumfeld, dieses Haus vereint alle Vorteile: großzügige Räume, hervorragende Energieeffizienz, qualitativ hochwertige Ausstattung, bemerkenswerte Helligkeit und unmittelbare Nähe zu allen Dienstleistungen.

Wegzeit
-
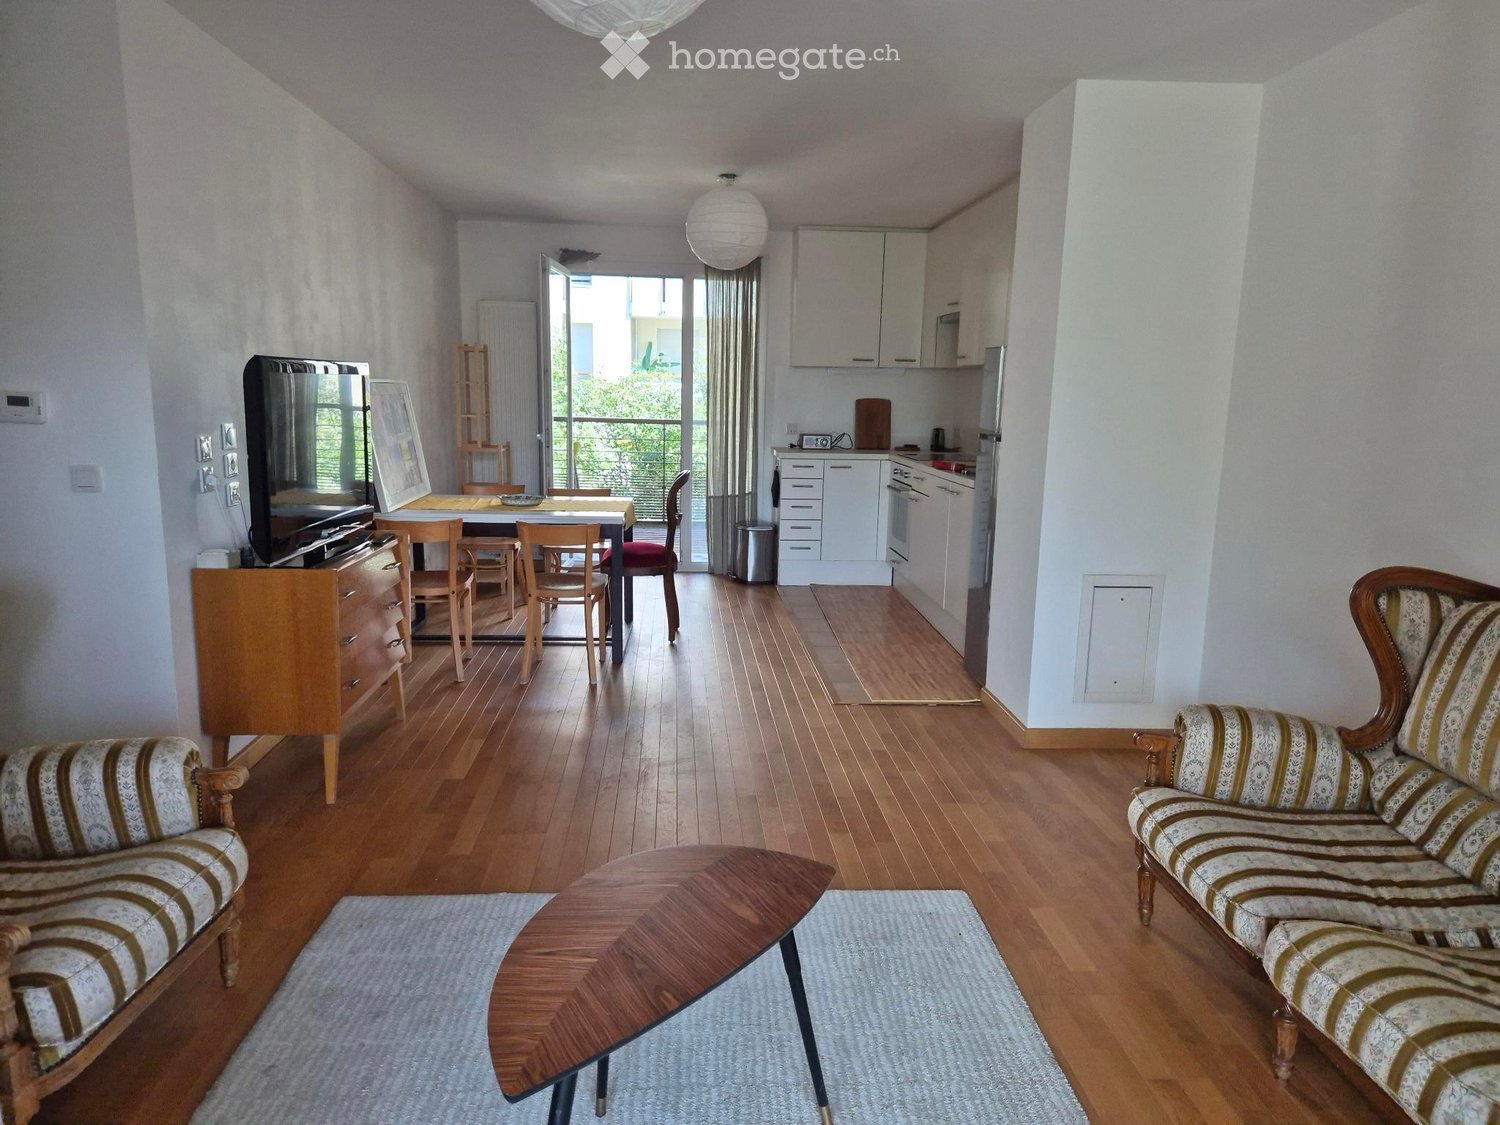
  • Open-plan living and dining area with wooden flooring, a sofa, coffee table, dining table with chairs, and a television. A small kitchen area is visible with cabinets, a refrigerator, and an oven. A balcony is accessible through large windows.
  • Balcony overlooking a green lawn and trees, with neighboring apartment buildings in the background.
  • Balcony overlooking a residential area with trees, buildings, and distant mountains under a clear blue sky.
  • Modern multi-story residential building with balconies, large windows, and surrounding greenery.
  • Modern hallway with wooden flooring, white walls, a round pendant light, a small round table with a glass jar, a coat rack, and a colorful poster on the wall.
  • Modern kitchen with white cabinets, stainless steel sink, oven, and countertop.
  • A furnished bedroom with a wooden bed, red blanket, white pillows, a wooden dresser, a red chair, a vase with dried plants, and a hanging paper lantern light fixture.
  • Living room with a red sofa, wooden floor, small wooden table with a vase of plants, and a pendant light.
1 / 8
Balcony overlooking a green lawn and trees, with neighboring apartment buildings in the background.
Balcony overlooking a residential area with trees, buildings, and distant mountains under a clear blue sky.
Modern multi-story residential building with balconies, large windows, and surrounding greenery.
EUR 350'000.– Premium
3.5 Zimmer69m² Wohnfläche
Chemin des Fleurs, 01210 Ferney-Voltaire

Joli appt T3 traversant 69m2 Ferney-Voltaire, lumineux, tout à proximité

Joli T3 à 69m2 situé au 2e étage d’un immeuble bien entretenu et securisé avec ascenseur, calme, lumineux, traversant avec 2 balcons, belle vue Jura et parc, hall, séjour-cuisine et 2 chambres, tout en très bon état. Box-garage en sous-sol parking, local vélo et cour sécurisée. 5min à pied de: arrêt bus pour Genève et aéroport, commerces et centre de Ferney-Voltaire. A 400m de douane rte des Fayards dir. Versoix/aéroport, 1.4km douane Ferney, 1.3km du Tram des Nations (mise en service fin 2028). A 7min de l’aéroport, 15min du CERN et quartier international. A vendre meublé ou vide (avec cuisine). Tous diagnostics 2026 disponibles. 350 000€. Début de visites 9/10 octobre.Charming T3, 69m2, on 2nd floor of well-maintained building with elevator, quiet, bright, dual-aspect apartment with two balconies, beautiful views of Jura Mountains and park, living room-kitchen and two bedrooms, all in very good condition. Box-garage in underground parking, bike shed and courtyard. 5min on foot from bus connection to Geneva and airport, and from shops in the heart of Ferney. 400m from border crossing rte des Fayards dir. Versoix/airport, 1.4km from Ferney border, 1.3km from Tram des Nations (as of 2028). 7min from airport and 15min from CERN and U.N. organisations. All performance certificates available for 2026. €350,000. First visits on 9/10 Oct.

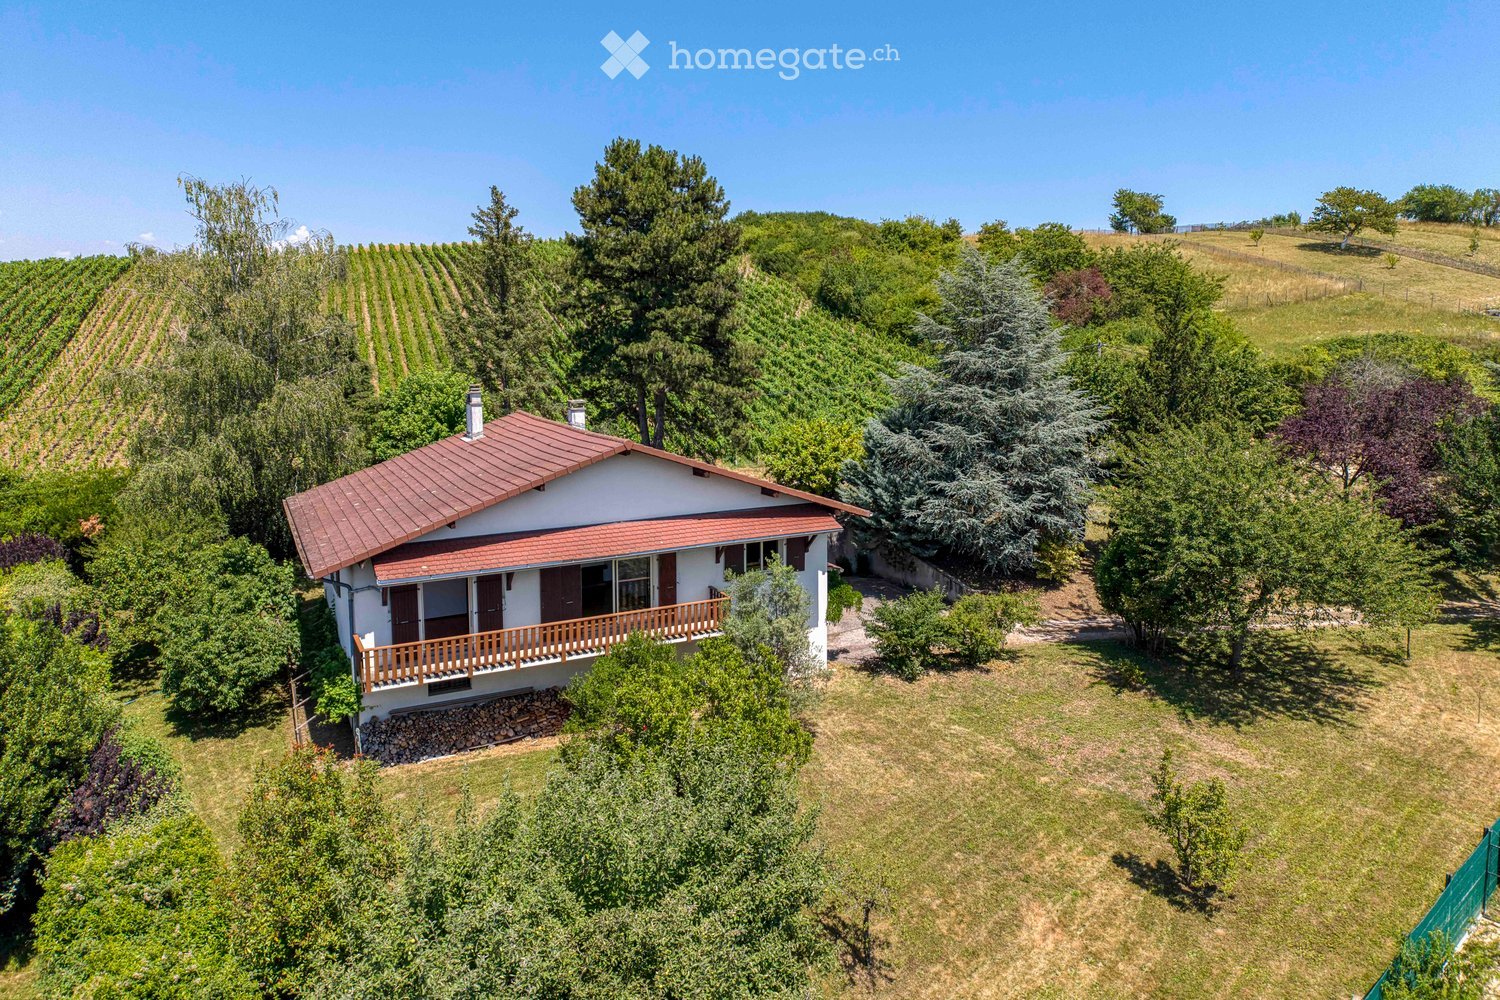
  • A two-story house with a red-tiled roof, white exterior, and a wooden balcony overlooking a vineyard and lush greenery.
  • Two-story house with white walls, wooden shutters, and a balcony overlooking a grassy yard with trees and a stack of firewood.
  • A gravel pathway leads to a small white house surrounded by lush greenery and trees, with a grassy lawn and a small porch area visible.
  • Bright living room with wooden tiled flooring, white walls, a cream-colored sofa, and a sliding glass door leading to a balcony.
  • Empty room with wooden walls and floor, a single window, and a white radiator.
  • Bathroom with a toilet, bathtub, bidet, sink, mirror, and towel. The room features light blue tiles and a window with a view of trees.
1 / 6
Two-story house with white walls, wooden shutters, and a balcony overlooking a grassy yard with trees and a stack of firewood.
A gravel pathway leads to a small white house surrounded by lush greenery and trees, with a grassy lawn and a small porch area visible.
Bright living room with wooden tiled flooring, white walls, a cream-colored sofa, and a sliding glass door leading to a balcony.
EUR 899'000.– Premium
6 Zimmer127m² Wohnfläche
74160 Saint Julien en Genevois

Zwei Schritte von Soral und der Schweizer Grenze entfernt | Schönes Familienhaus mit 1'925 m² Grundstück

Ausschließlich.Die Lage ist besonders ruhig und geschützt, nur wenige Minuten vom Dorf Soral und von Genf entfernt. Dieses Familienhaus bietet eine rare Lebensqualität, fernab von großen Verkehrswegen und Lärmbelästigungen.Das Haus wurde auf einem wunderschönen Grundstück von 1.925 m² errichtet und ist von Bäumen und Grünflächen umgeben, was eine friedliche Atmosphäre das ganze Jahr über bietet. Die Außenbereiche sind eine wahre Verlängerung des Hauses: großer baumgesäumter Garten, Gemüsebeet für Gartenfreunde, Gartenschuppen und große Spielflächen, auf denen Kinder frei und sicher aufwachsen können.Das Haus ist ideal für eine Familie, die nach Raum, Natur und Ruhe sucht und gleichzeitig einen schnellen Zugang zu Genf haben möchte. Das Dorf Soral ist in wenigen Minuten mit dem Auto erreichbar, während das Stadtzentrum von Genf in etwa einer halben Stunde erreicht werden kann, je nach Verkehrsbedingungen.Die Erdgeschoss-Ebene, die vollständig ebenerdig ist, umfasst eine große Eingangshalle, eine separate Küche, ein gemütliches Wohnzimmer mit Kamin, drei Schlafzimmer, ein Badezimmer und eine Gästetoilette. Die großzügigen Räume und die funktionale Raumaufteilung bieten einen komfortablen und gemütlichen Lebensraum.Der vollständige Keller mit etwa 130 m² bietet einen Doppelgaragenplatz sowie mehrere Abstellräume und technische Räume. Er bietet auch ein großes Potenzial für die Einrichtung eines Freizeitraums, eines Fitnessraums, eines Home-Office oder einer zusätzlichen Wohnung.Die bereits ausgebauten Dachböden ermöglichen verschiedene Projekte zur Weiterentwicklung, sei es eine Elternsuite, ein unabhängiger Arbeitsraum oder zusätzliche Räume, um eine wachsende Familie aufzunehmen.Schließlich bietet das vollständig ebene Grundstück auch ein besonders interessantes Baupotenzial, ein Vorteil, der in diesem sehr gefragten Sektor an den Toren des Kantons Genf selten geworden ist.Ein Grundstück, das einen bemerkenswerten Ausgleich zwischen Lebensqualität, Natur, Raum und Nähe zu Genf bietet.

Vorschläge basierend auf deinen Suchresultaten