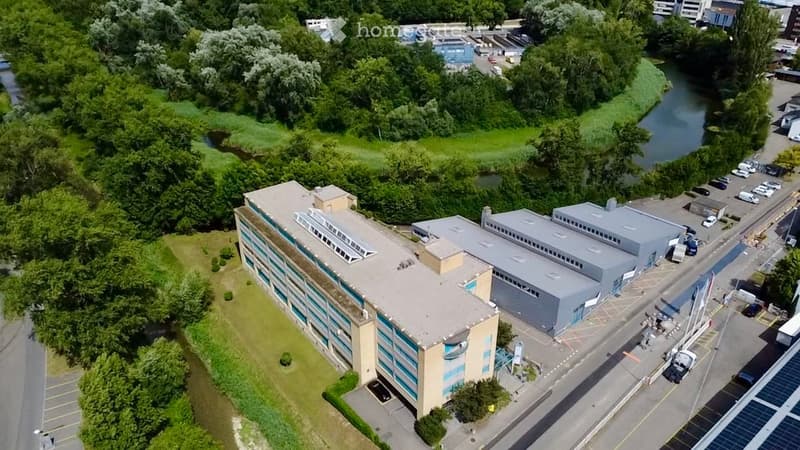
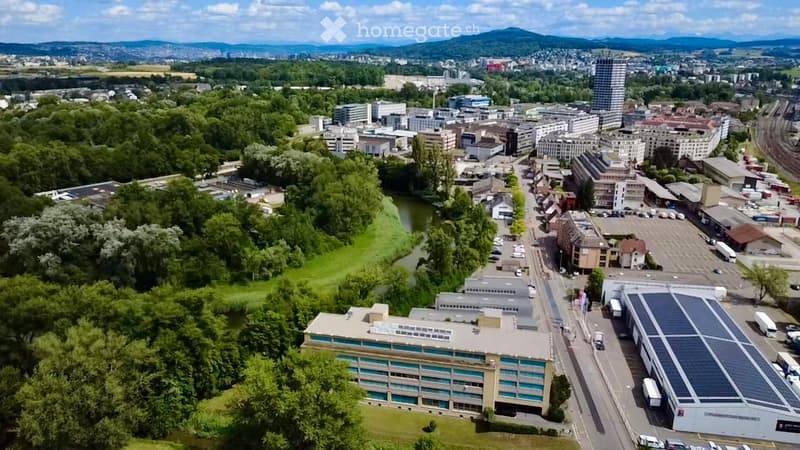
• Aerial view of a large industrial or commercial building complex with multiple sections, surrounded by greenery and a river, with parking areas and vehicles visible.
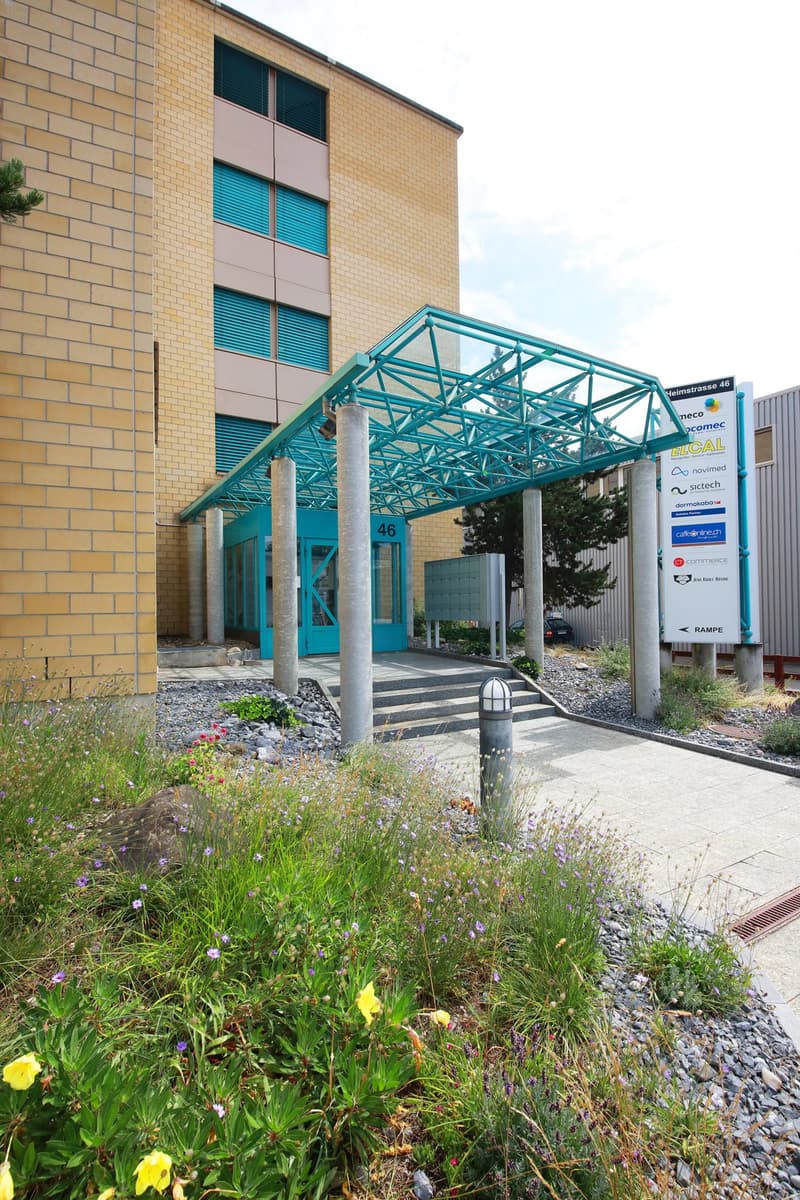
  • Modern building entrance with a glass canopy, steps, and a sign displaying company names. The surrounding area includes a landscaped garden with flowers and shrubs.
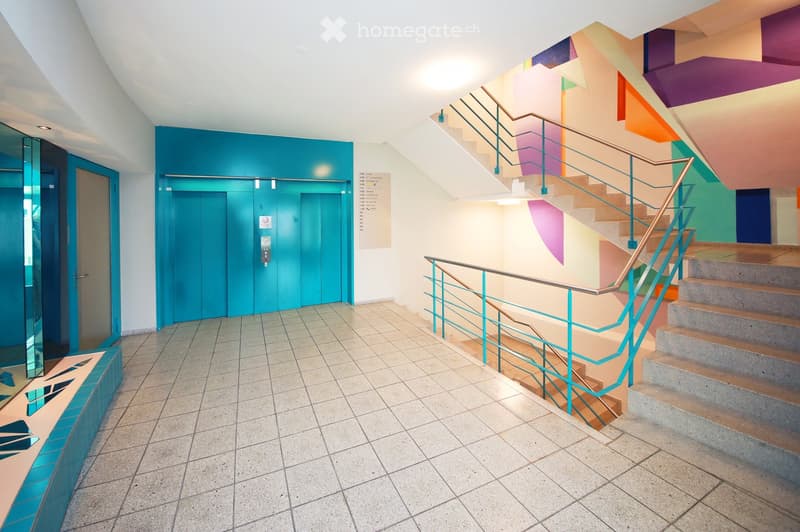
  • Modern hallway with a staircase featuring colorful panels and a teal railing, an elevator on the left, and a tiled floor.
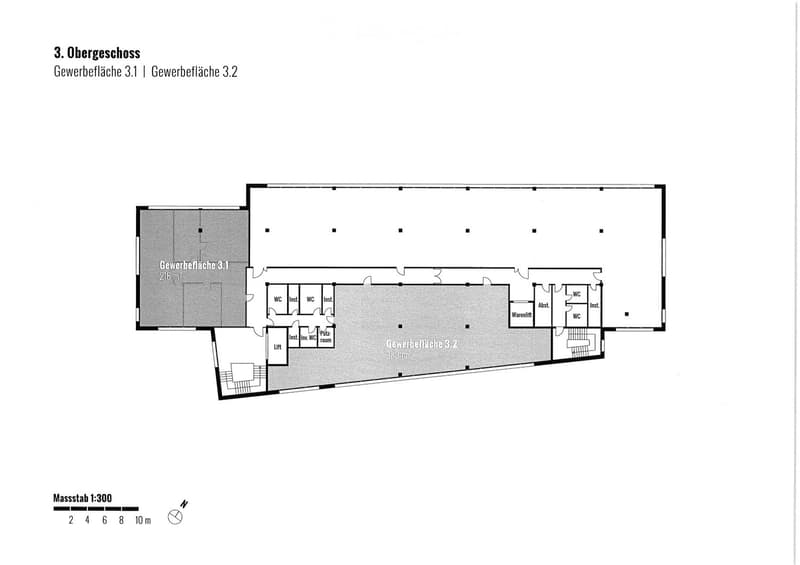
  • Floor plan of the third floor showing two commercial spaces (Gewerbefläche 3.1 and 3.2), restrooms, storage, and a lift.
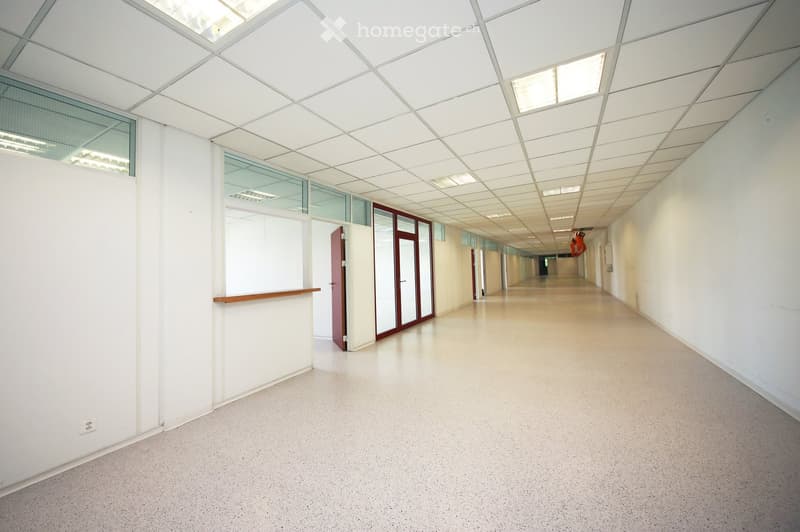
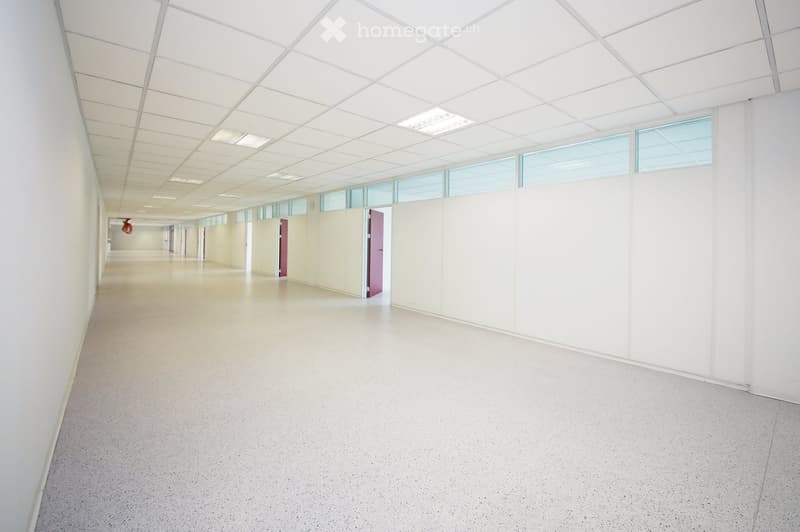
  • Empty, modern corridor with white walls, a geometric white ceiling, and large glass windows. The floor is light-colored and the space is well-lit with recessed lighting.
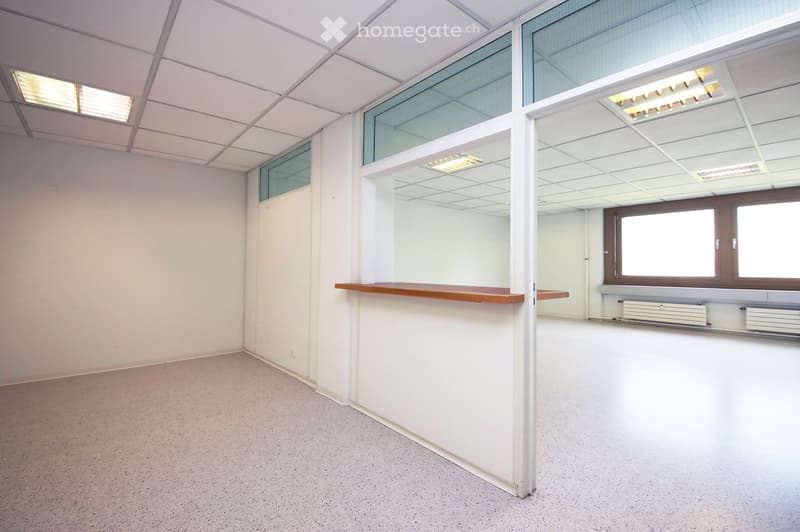
  • Empty room with white walls, carpeted floor, and large windows. Features include a wooden counter and radiators along the wall.
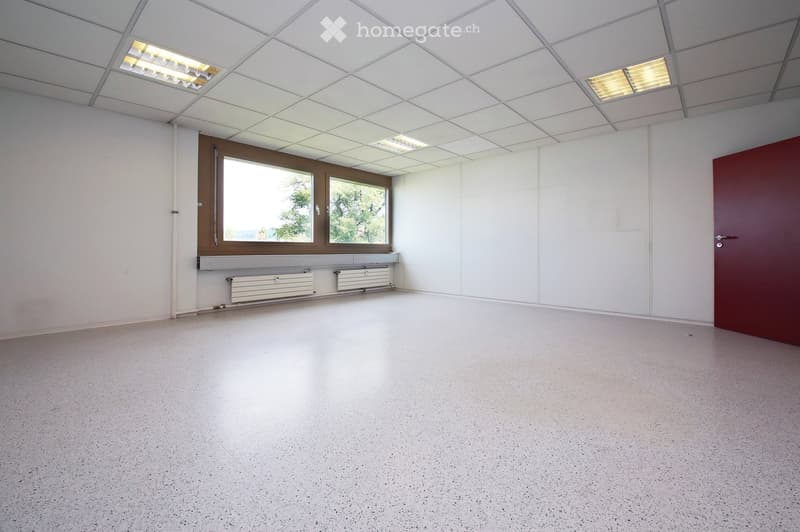
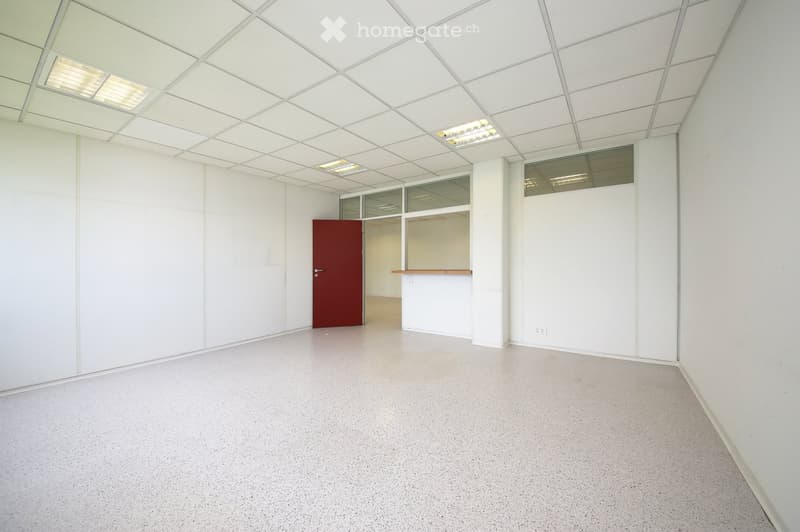
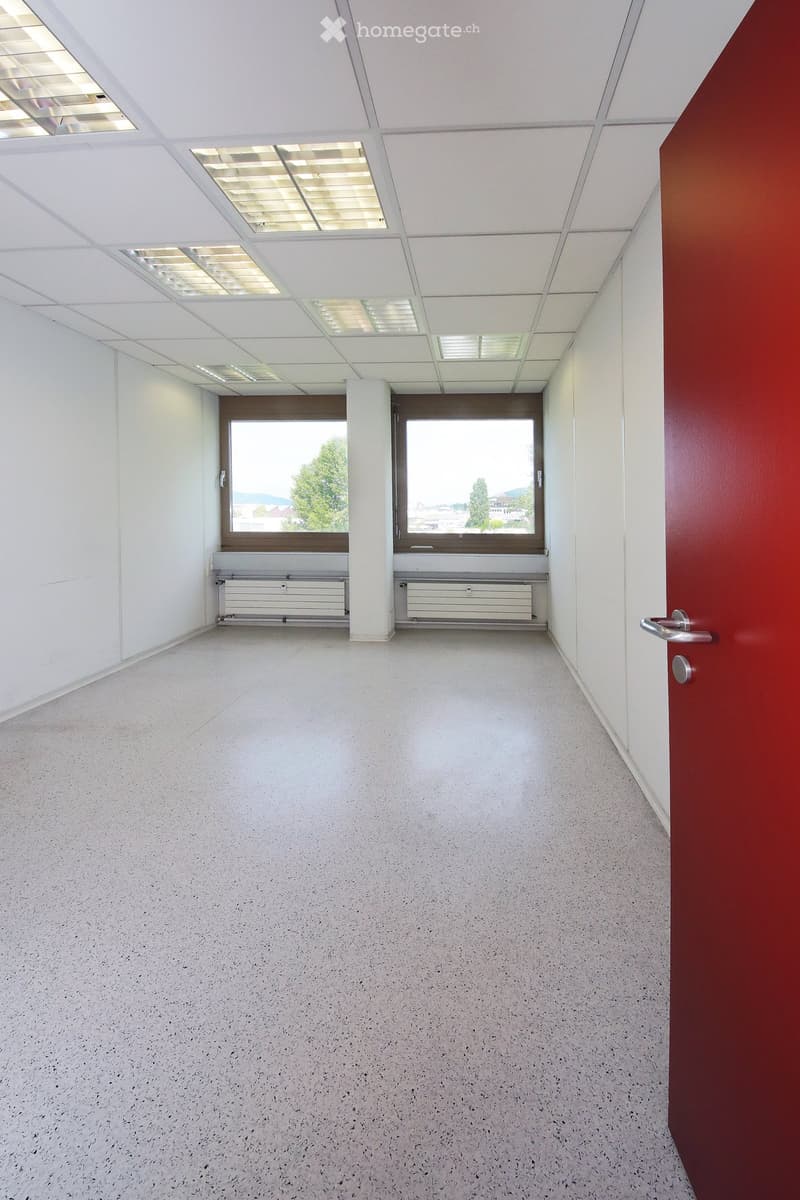
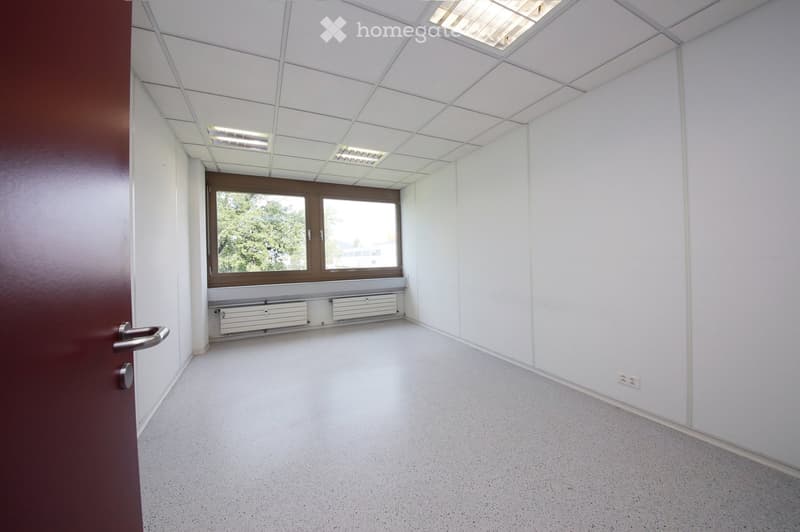
  • Empty room with white walls, a large window, a radiator, and a red door.
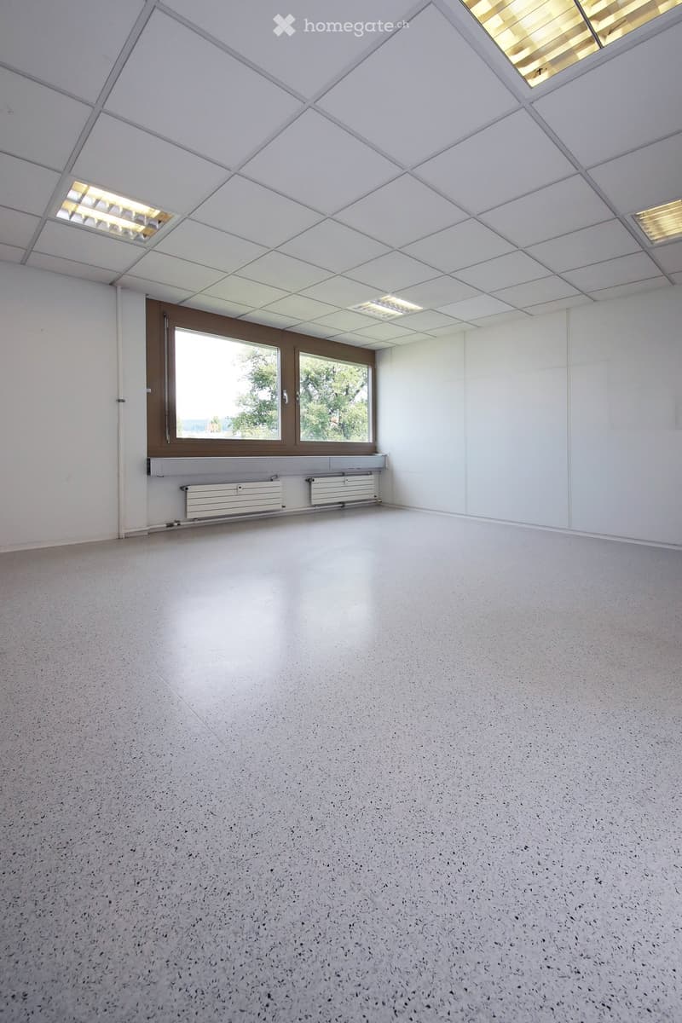
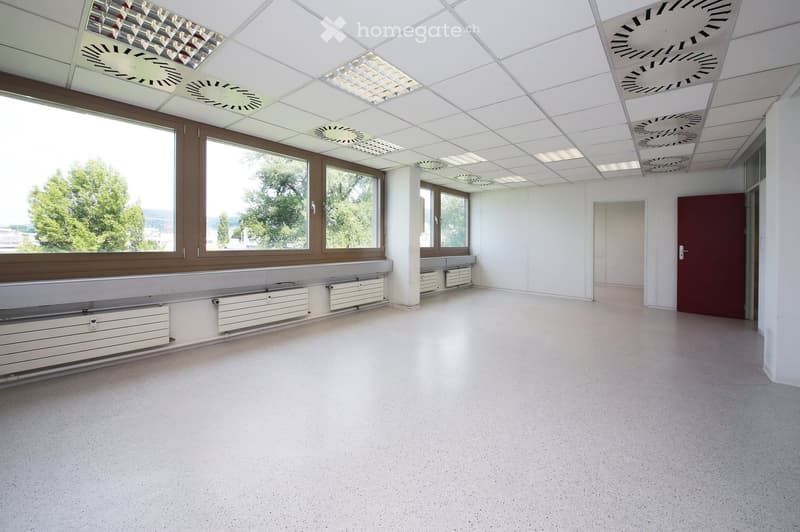
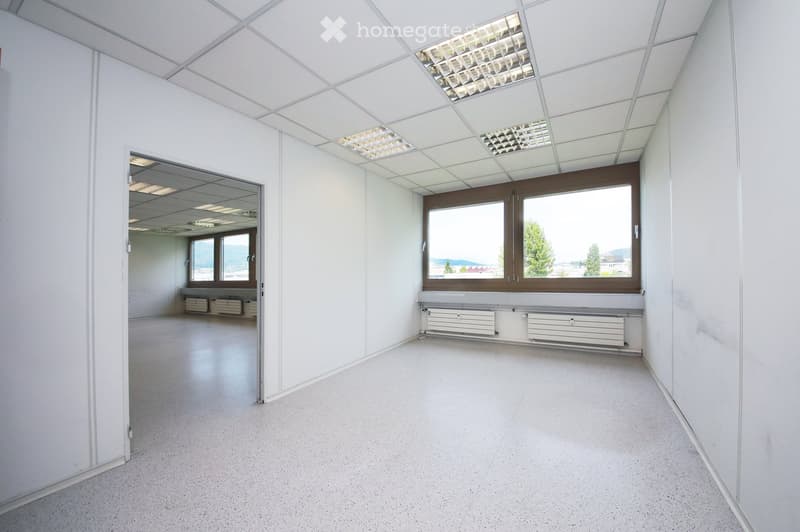
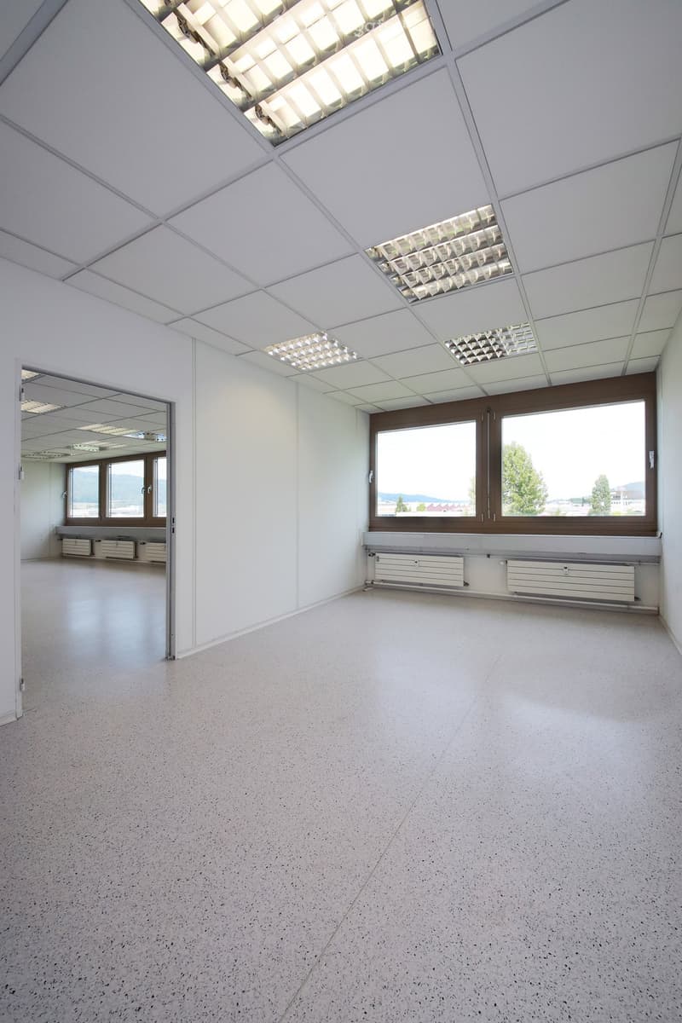
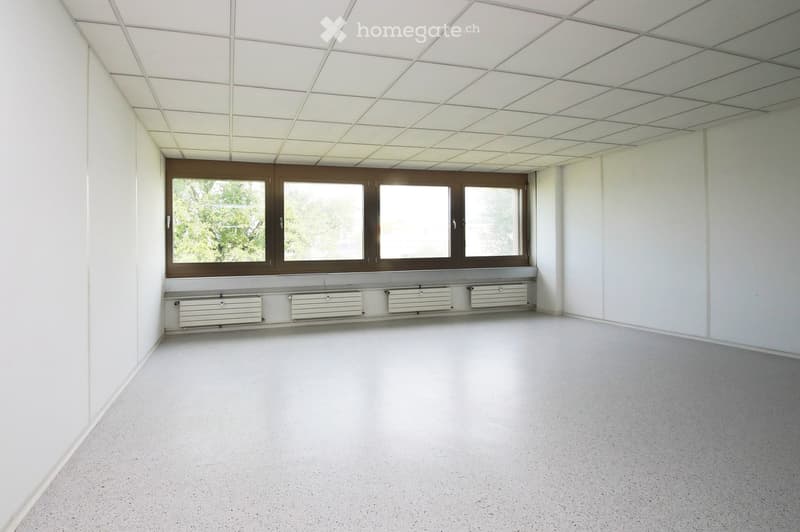
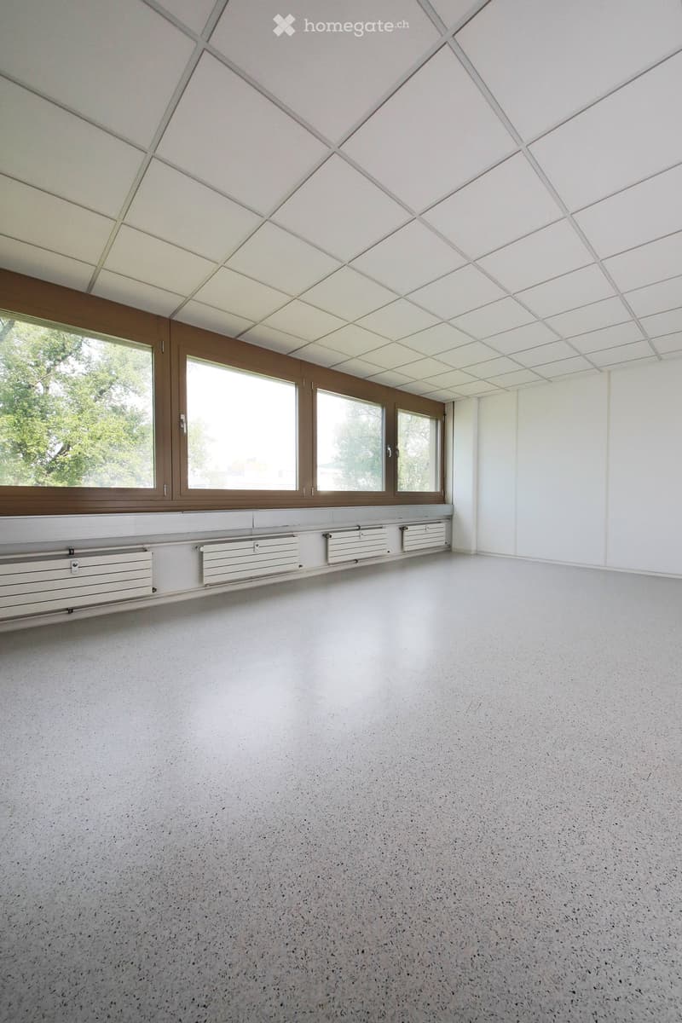
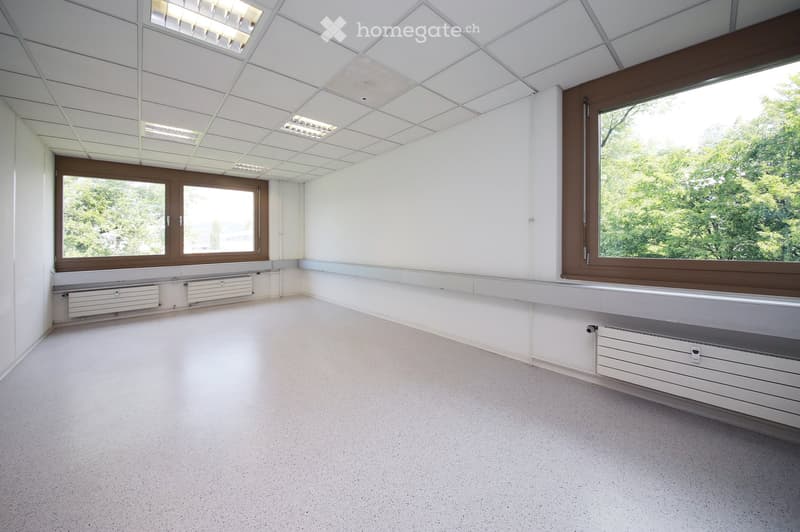
  • Empty room with white walls, grey speckled floor, large window with brown frame, and white radiator below it.
  • Empty room with white walls, grey carpeted floor, and a red door leading to another space. The ceiling has a grid pattern with integrated lighting.
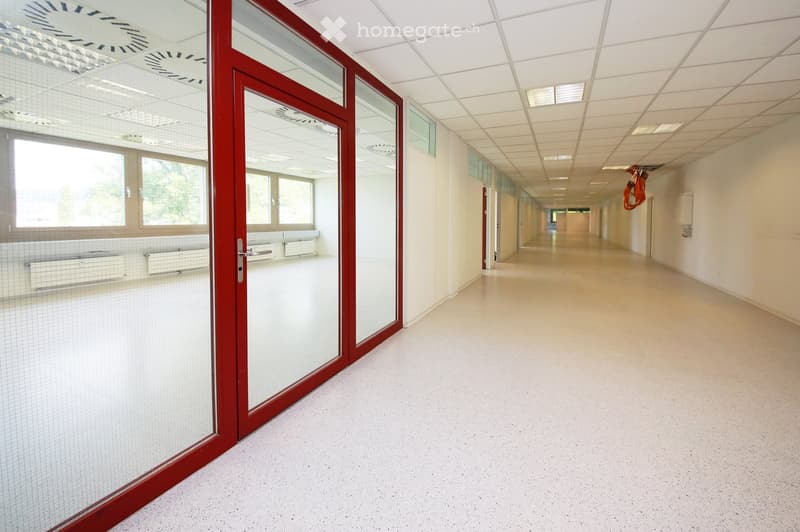
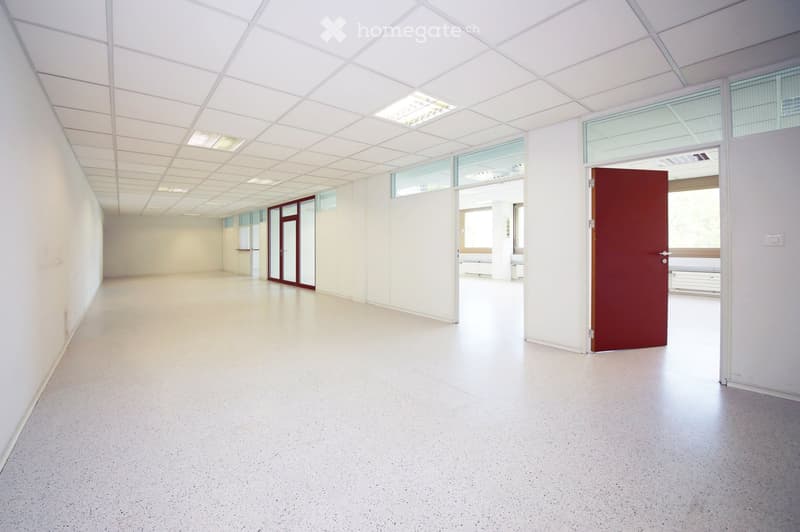
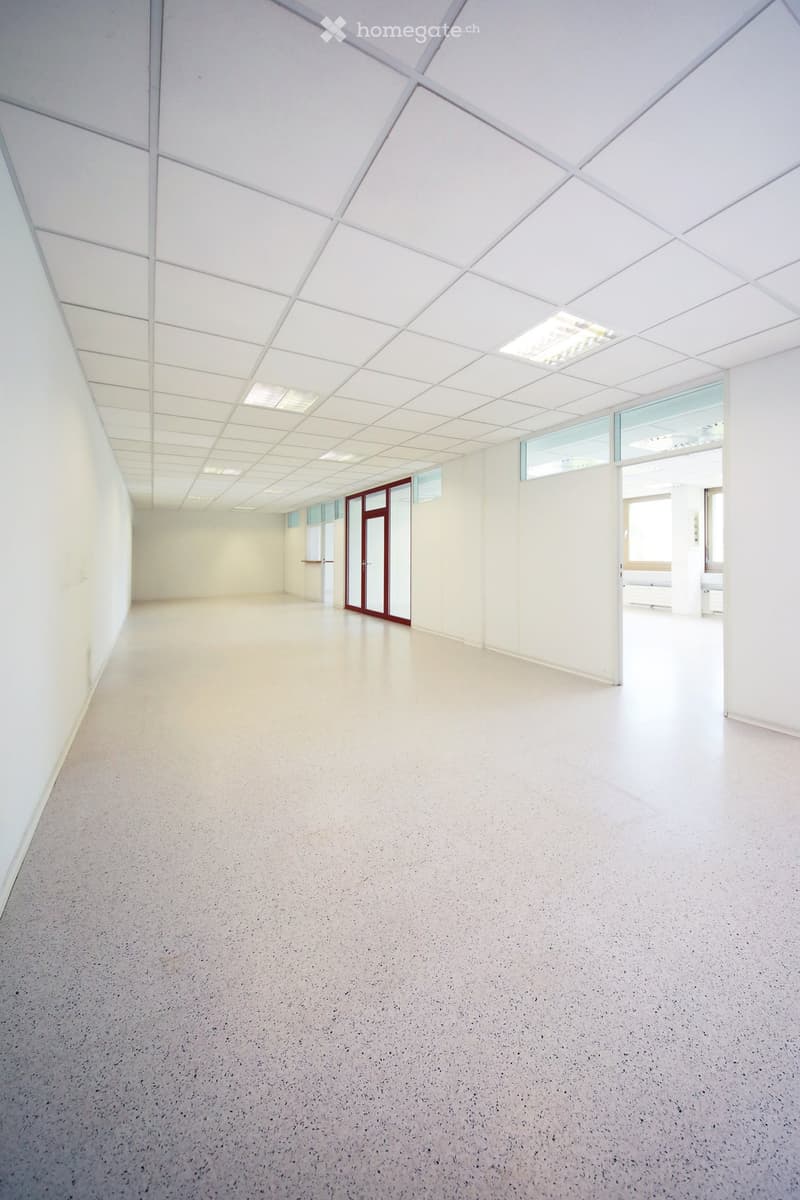
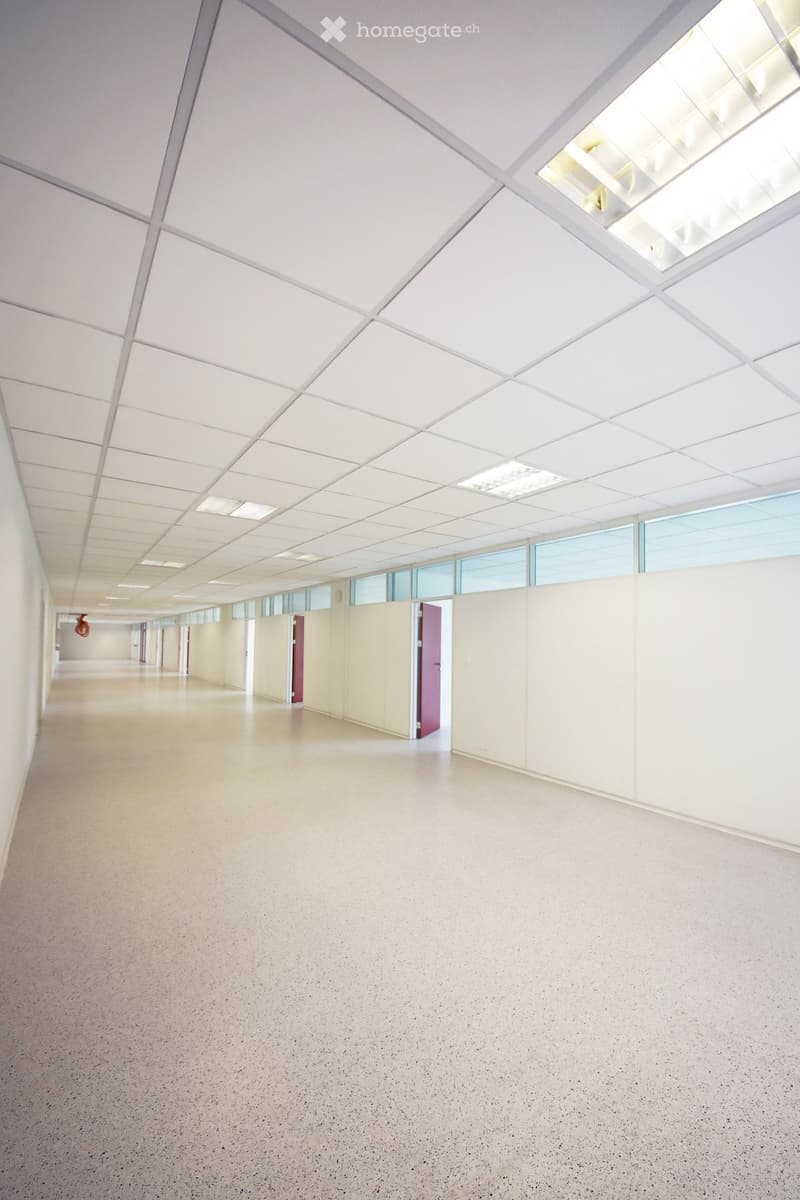
  • A long, clean, and well-lit hallway with white walls, a smooth floor, and a red-framed glass door on the left side. The ceiling features recessed lighting and a grid pattern, with large windows allowing natural light to enter.
  • Empty room with white walls, large windows, and a polished concrete floor. No furniture or equipment is present.
  • Empty room with white walls, large windows, and a smooth concrete floor. No furniture or equipment is present.
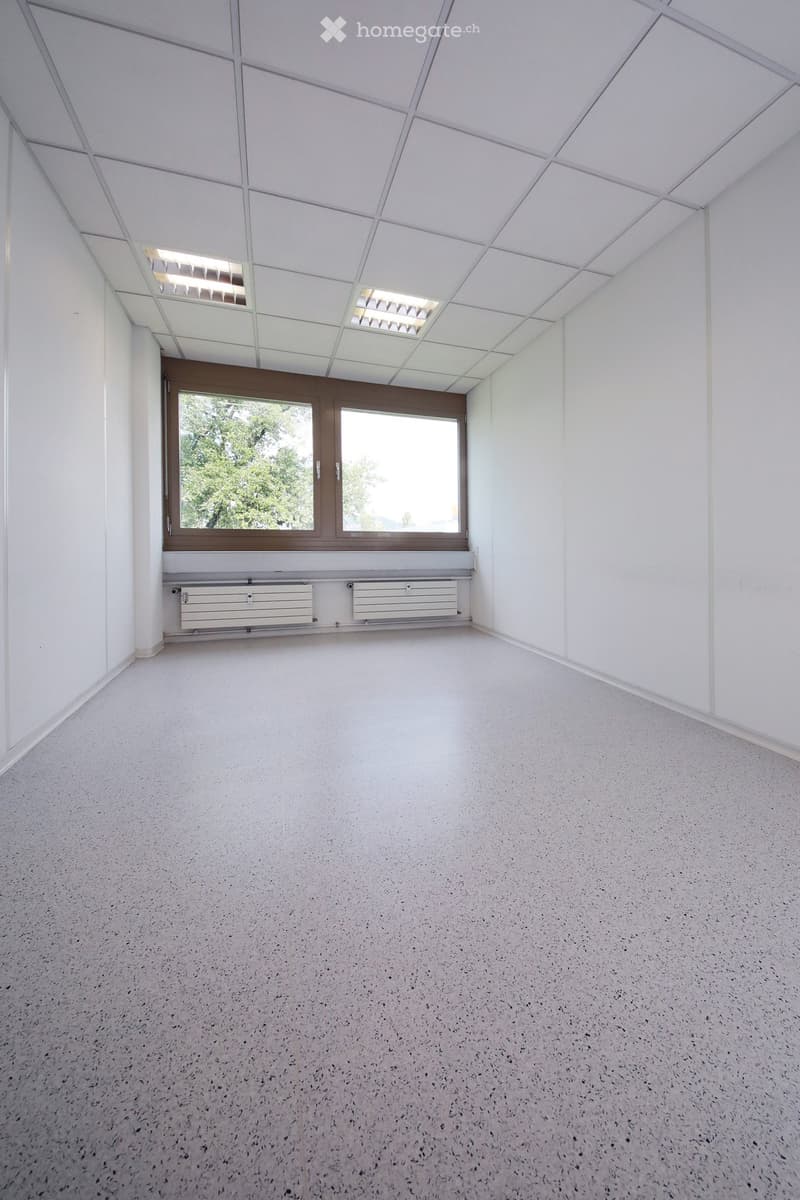
  • Empty room with white walls, a large window with a view, and a radiator below it. The room has a smooth, light-colored floor and a ceiling with recessed lighting.
  • Empty room with white walls, large windows, and a modern ceiling with skylights. No furniture or equipment is present.
  • Empty room with white walls, a smooth grey floor, and a red door. The space is well-lit with large windows and a ceiling light fixture.
  • Empty room with white walls, a geometric white ceiling, and a smooth concrete floor. Features include a red-framed glass door and large windows allowing natural light.
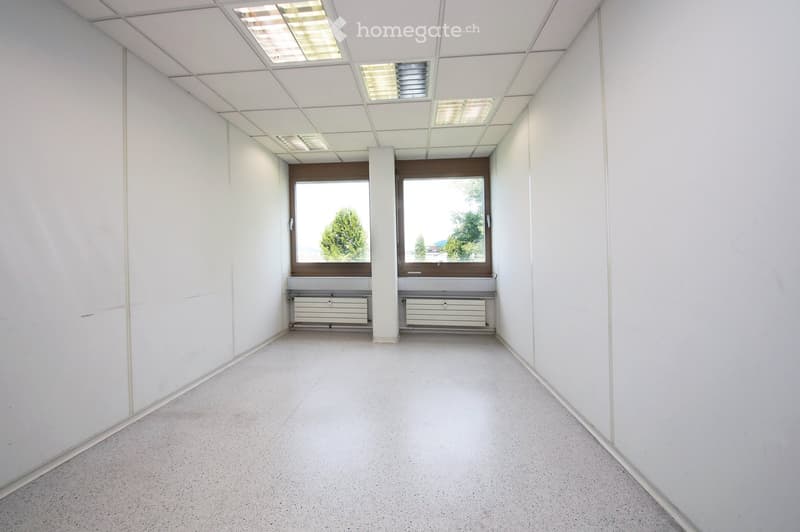
  • Empty room with white walls, a concrete floor, and large windows showing greenery outside. The ceiling has recessed lighting and a central column. Radiators are visible beneath the windows.
  • Empty hallway with white walls, grey speckled floor, and large windows at the end. Features a red door on the right and a white pillar in the center.
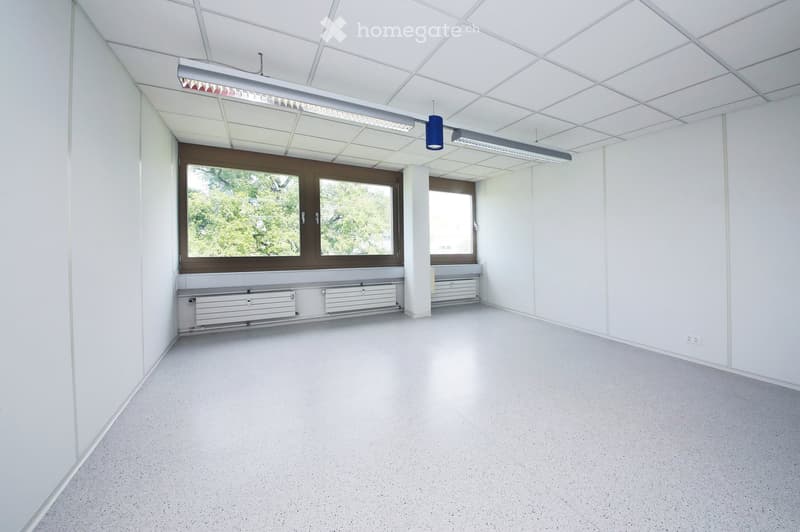
  • Empty room with white walls, a white ceiling with recessed lighting, large windows with brown frames, and white radiators along the wall.
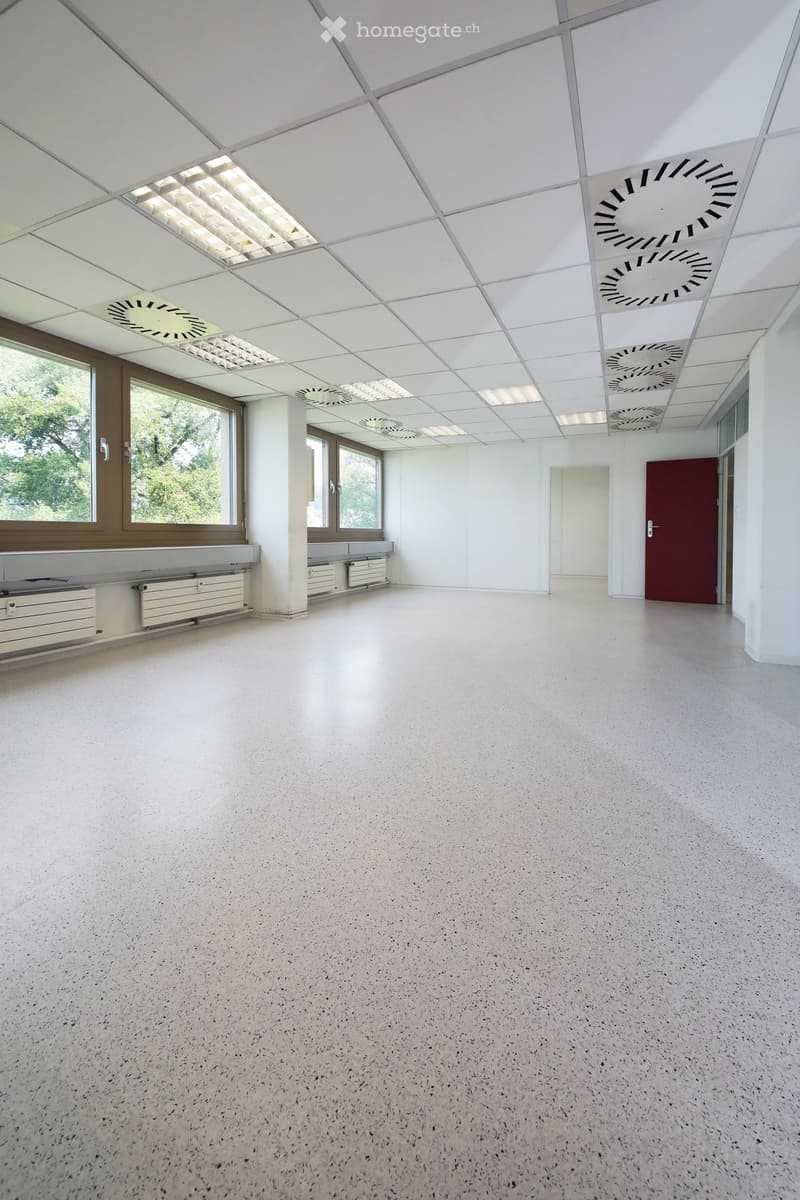
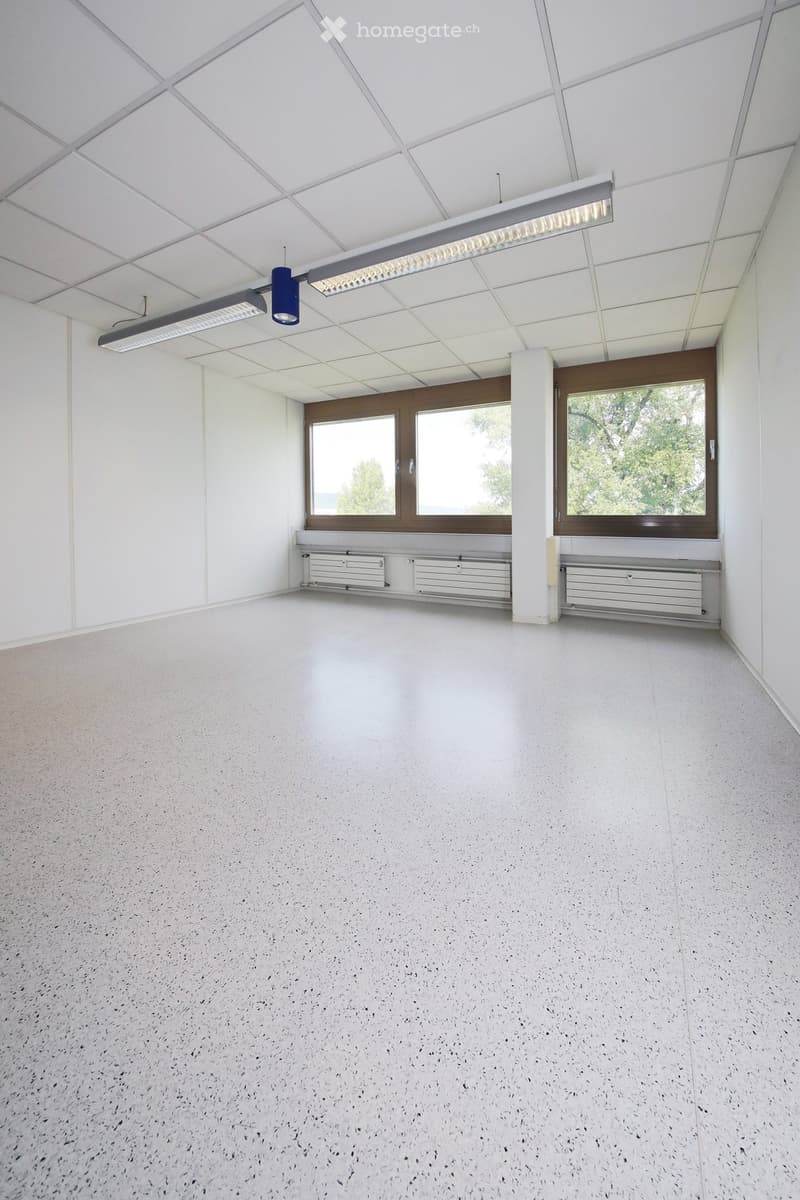
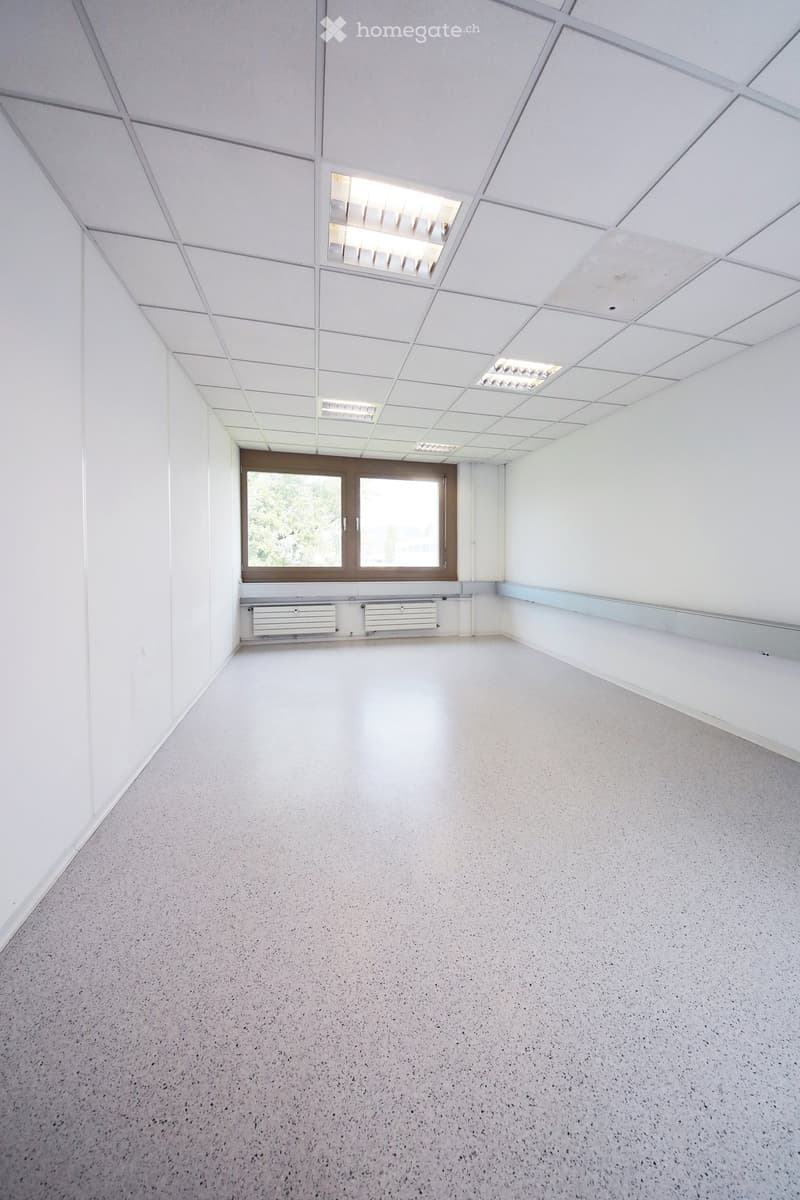
  • Empty room with white walls, a geometric ceiling, large windows, and a smooth, speckled floor.
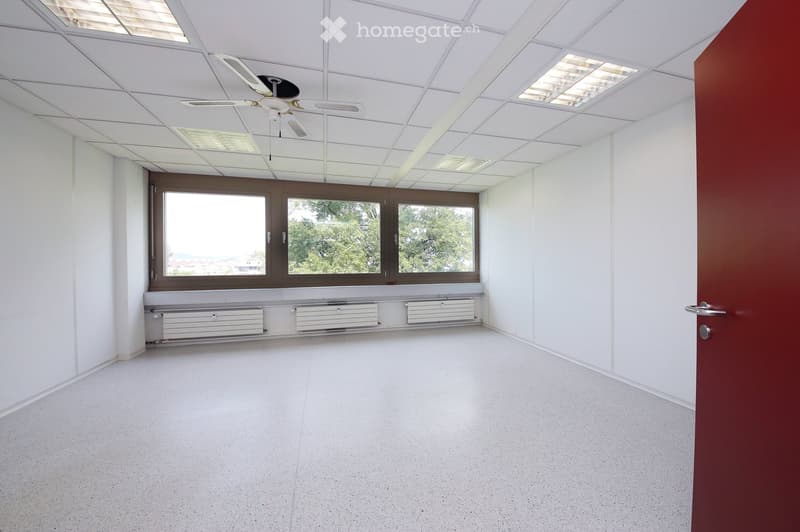
  • Empty room with white walls, a ceiling fan, large windows, and radiators along the wall.
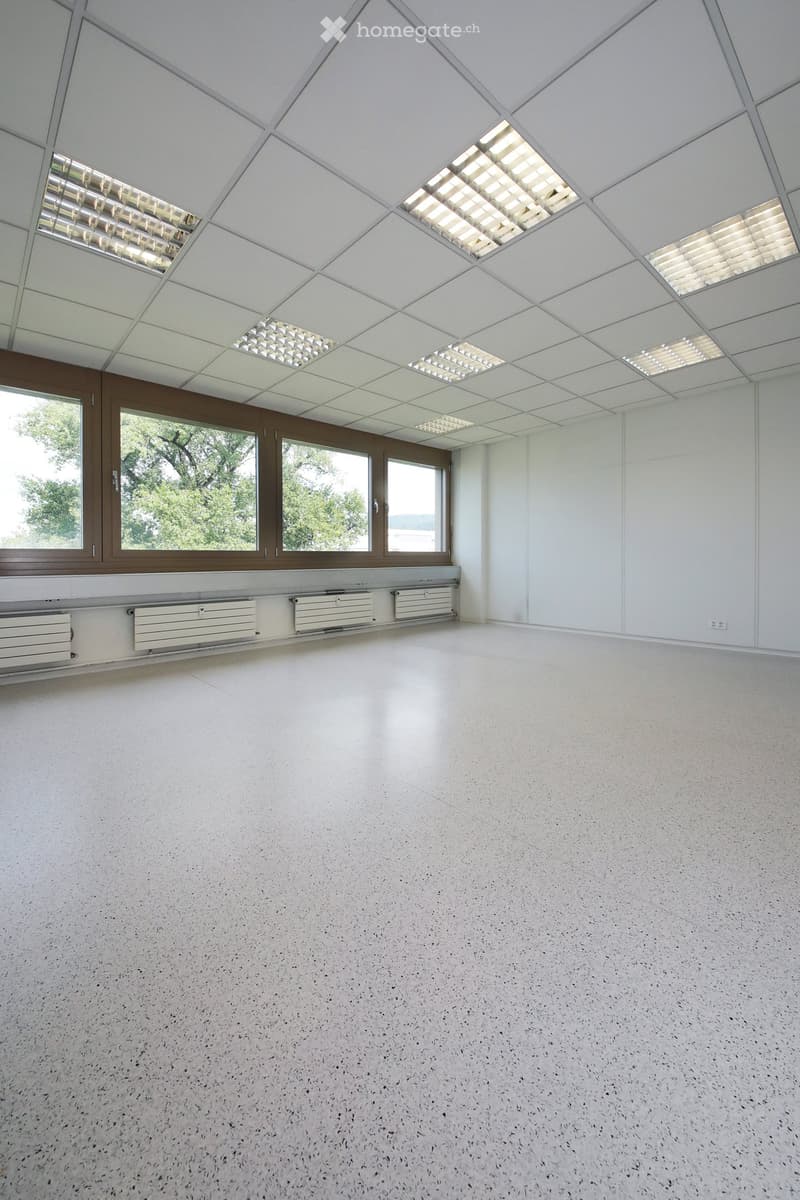
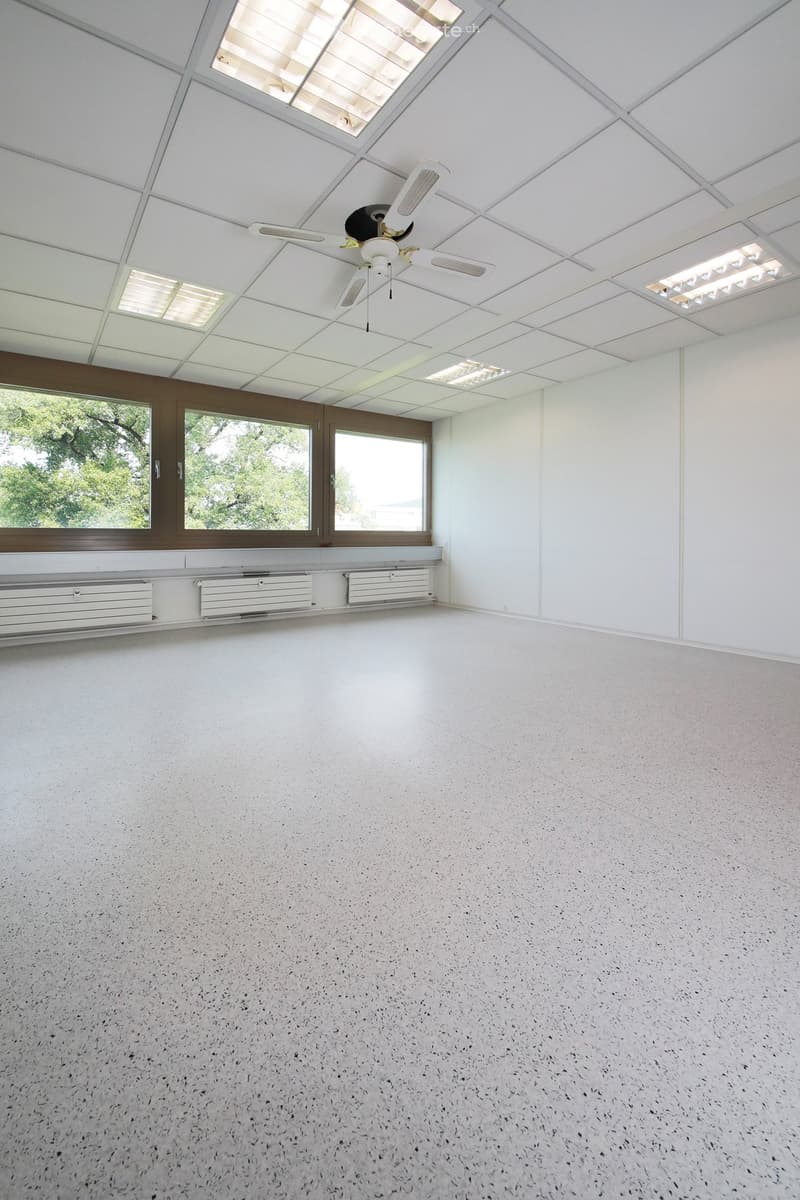
  • Empty room with white walls, a speckled concrete floor, large windows with wooden frames, and a ceiling fan with lights.
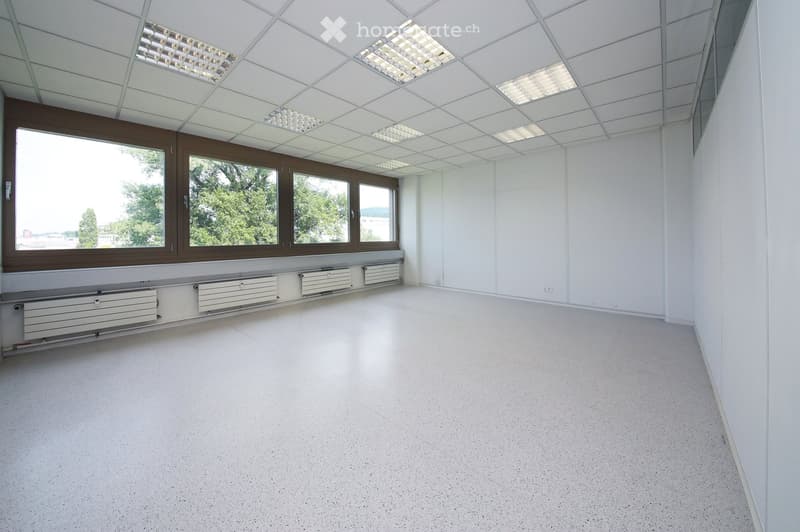
  • Empty room with white walls, a grey floor, large windows with brown frames, and a radiator under the windows. The ceiling has a grid pattern with recessed lighting.
  • Empty room with white walls, a speckled concrete floor, large windows, and recessed lighting fixtures.
  • Empty room with white walls, a tiled ceiling, and large windows with brown frames. The floor is a smooth, light-colored material, and there are heating units along the base of the wall beneath the windows.
  • Empty room with white walls, large windows, geometric ceiling, and a smooth concrete floor.
  • Empty room with white walls, a large window, and a door. The space features a tiled ceiling with integrated lighting and a smooth, light-colored floor.
  • Empty room with white walls, a large window with a wooden frame, and a radiator below the window. The ceiling is white with a geometric pattern and recessed lighting.
  • Empty room with white walls, a tiled ceiling, large windows with wooden frames, and built-in radiators along the walls.
  • Empty room with white walls, grey carpeted floor, and a large window with brown frame. The ceiling has a grid of square tiles with integrated lighting.
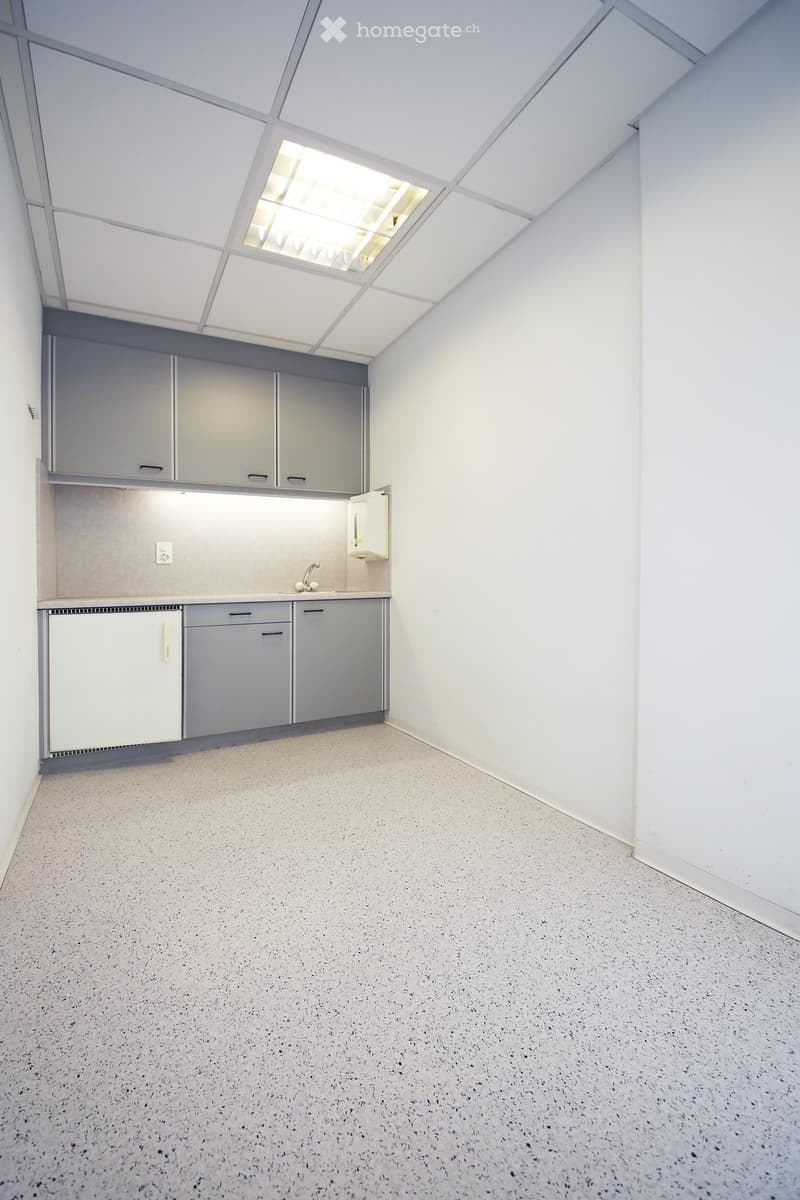
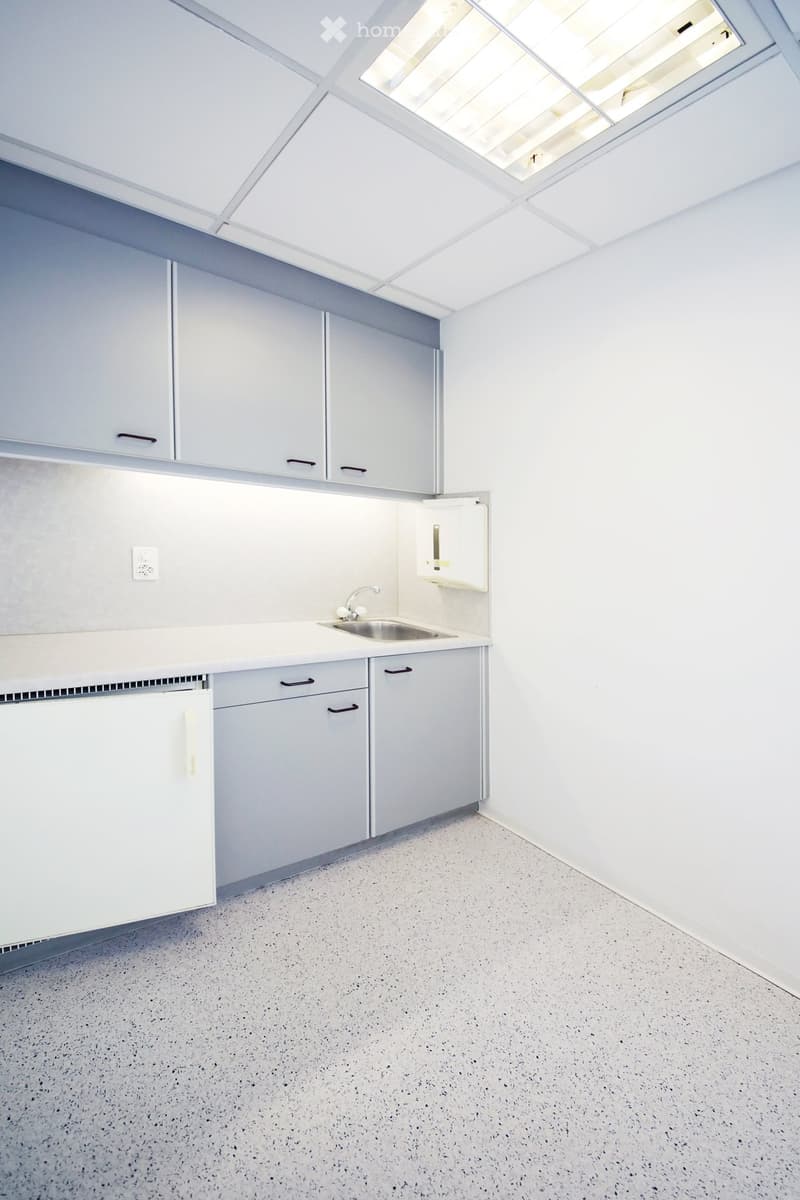
  • Empty room with grey cabinets, sink, and a small refrigerator. The ceiling has a skylight, and the floor is a speckled concrete surface.
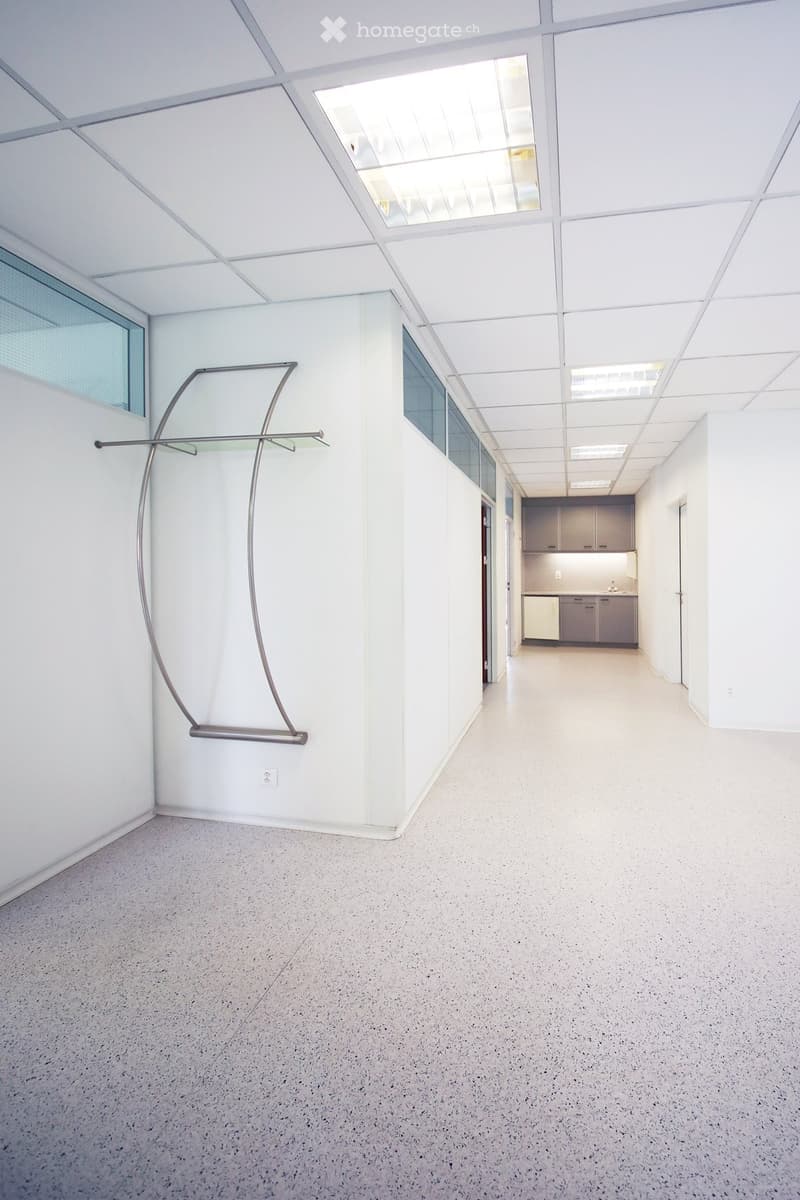
  • Open, modern corridor with white walls, a sleek floor lamp, and a small kitchenette area visible at the end.
  • Empty kitchen with white cabinets, a sink, and a refrigerator, featuring a speckled concrete floor and a skylight above.
  • Empty, modern corridor with white walls, a smooth floor, and large windows on one side. The ceiling features a grid pattern with recessed lighting. A few doors are visible along the corridor.
  • Empty hallway with white walls, a smooth concrete floor, and a geometric white ceiling with recessed lighting. Large windows line one side, and a few doors are visible along the corridor.
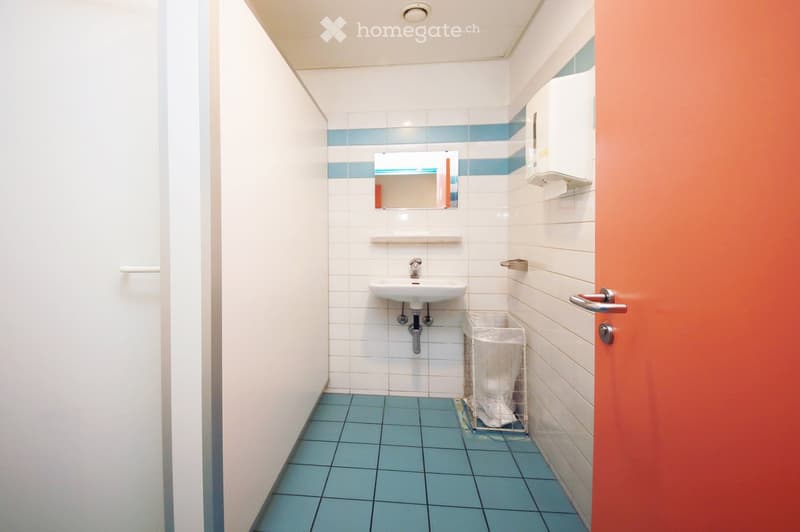
  • Clean bathroom with white tiled walls, blue tiled floor, a white sink, a mirror, a paper towel dispenser, and a small trash bin.
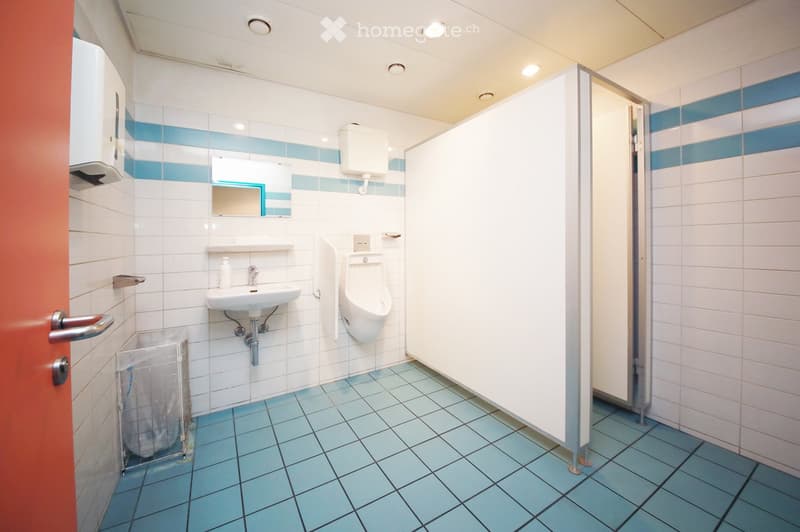
  • Clean public restroom with white and blue tiled walls, a sink, urinal, mirror, toilet paper dispenser, and a trash bin. The floor is covered with light blue tiles.
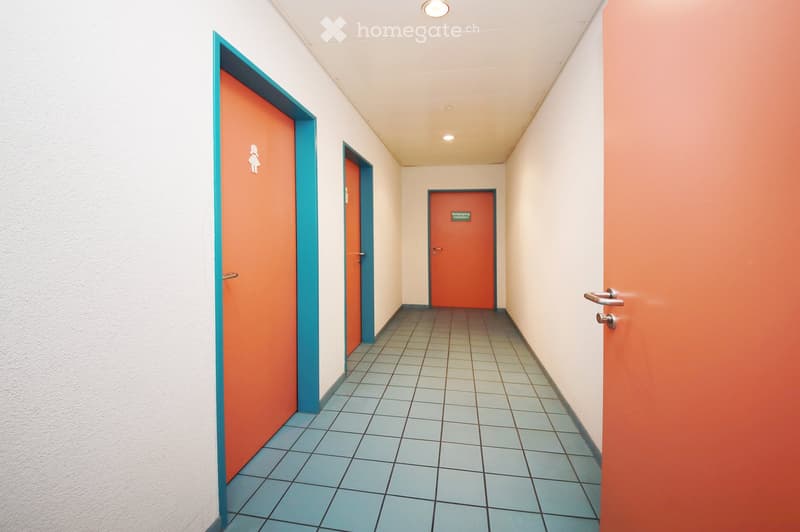
  • A clean, well-lit hallway with tiled flooring and several doors, including a restroom sign on one door.
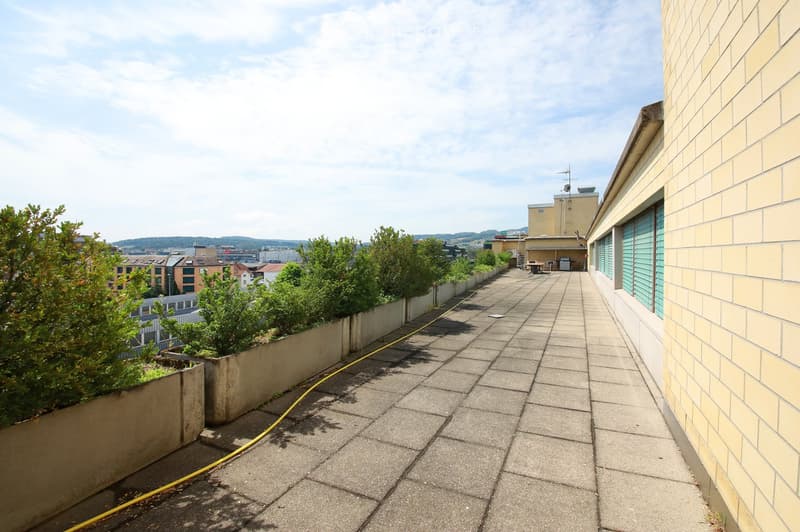
  • Roof terrace with paved concrete floor, low concrete walls, small green bushes, and a view of the city and surrounding landscape.
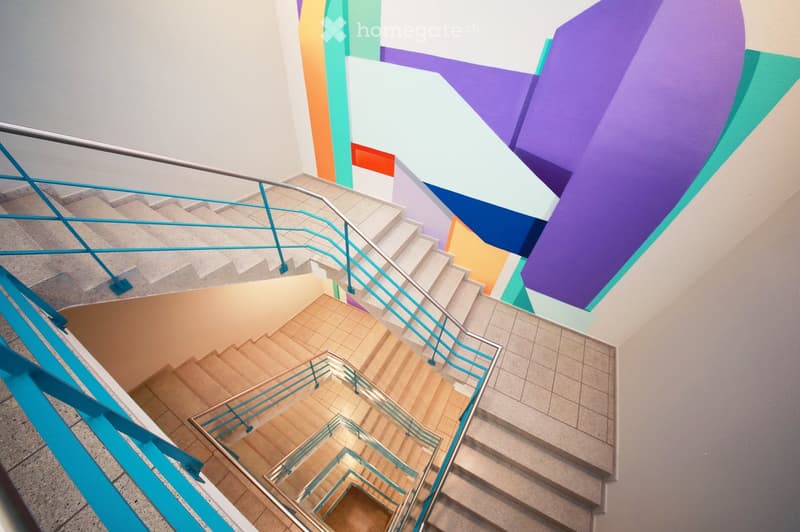
  • Staircase with colorful, abstract wall art and modern railings, leading to an open area with wooden flooring and tiled steps.
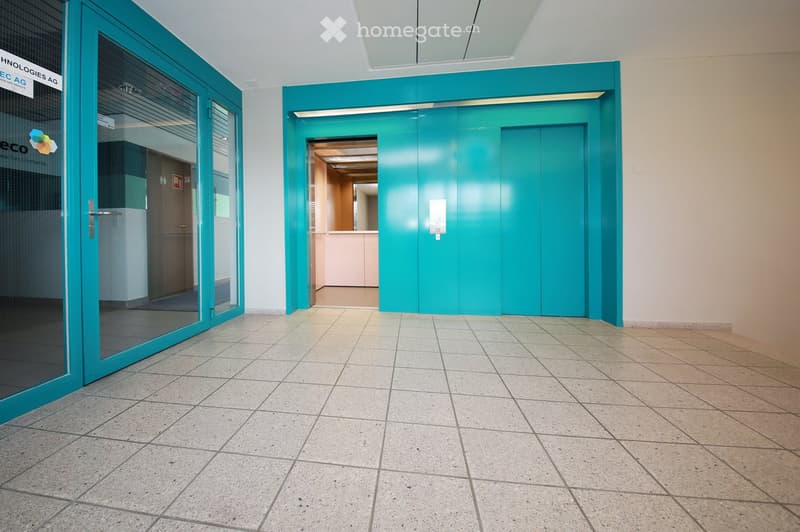
  • Empty hallway with tiled floor, teal-colored walls, and glass doors leading to adjacent spaces.
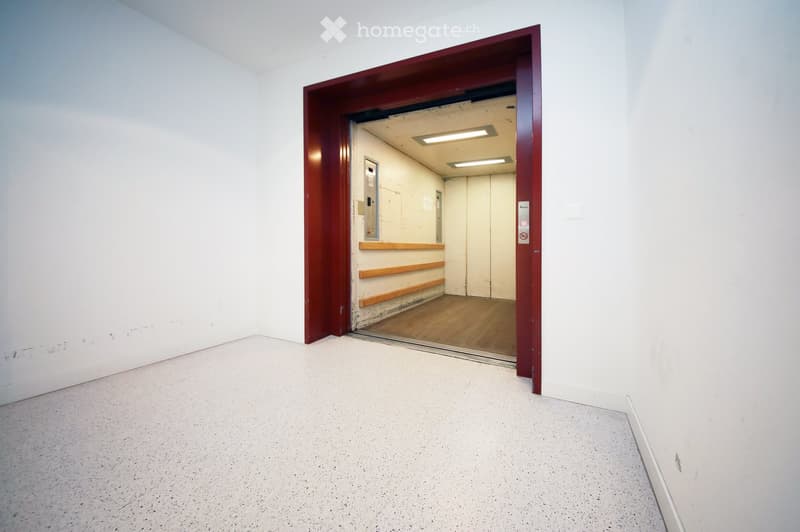
  • Empty room with white walls and a concrete floor, featuring an open doorway leading to another room with wooden flooring and a visible elevator shaft.
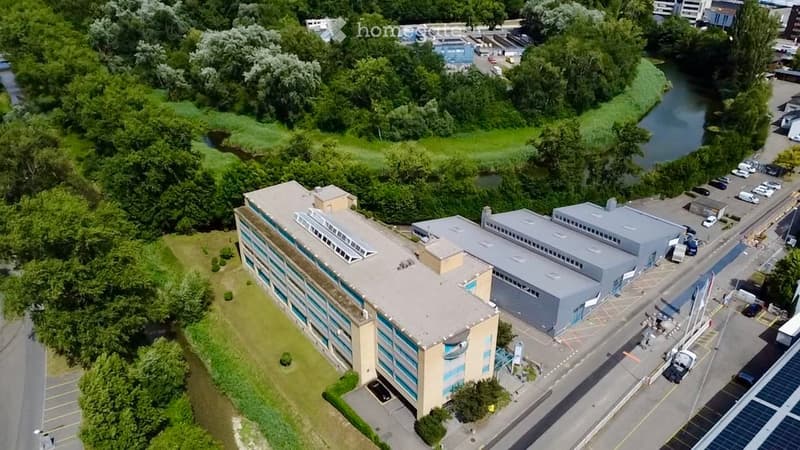
  • Aerial view of a large industrial or commercial building complex with multiple sections, surrounded by greenery and a river, with parking areas visible.
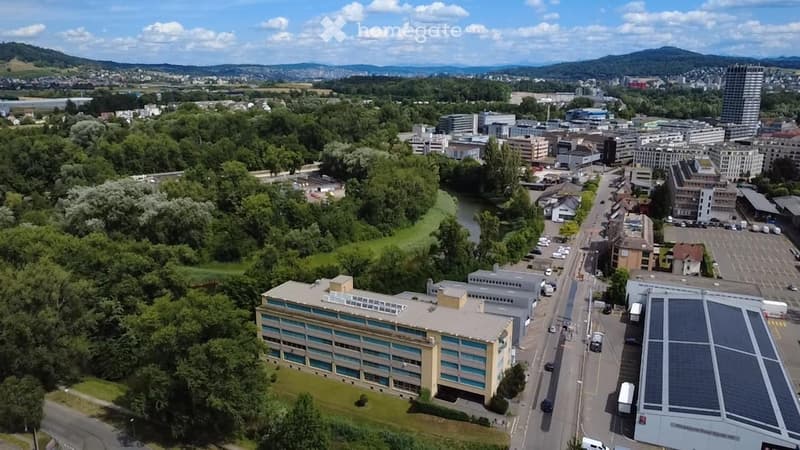
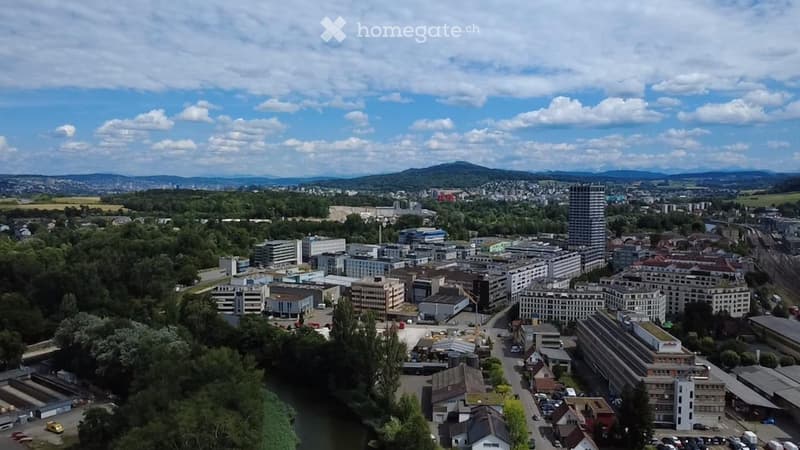
  • Aerial view of a cityscape with a mix of commercial buildings, parking lots, and green spaces, surrounded by trees and a river.
  • Aerial view of a cityscape with a mix of residential and commercial buildings, surrounded by greenery and a river running through the area.
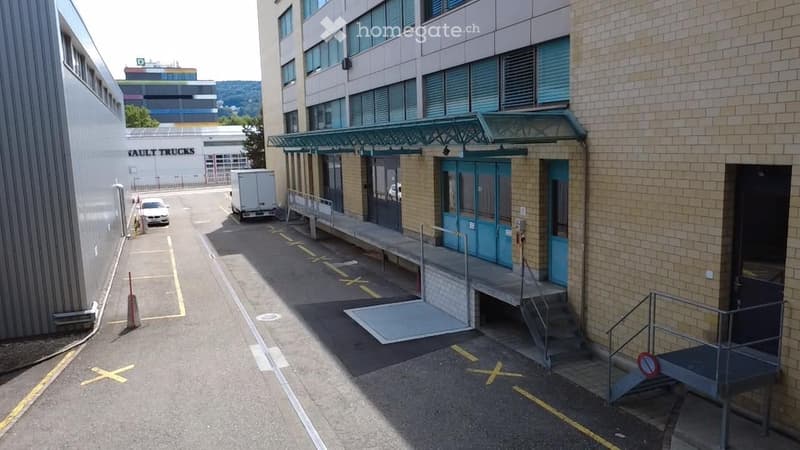
  • Multi-story building with a covered entrance, blue doors, and a paved parking area with marked spaces.
  • Aerial view of a cityscape with a mix of residential and commercial buildings, surrounded by greenery and a river running through the area.
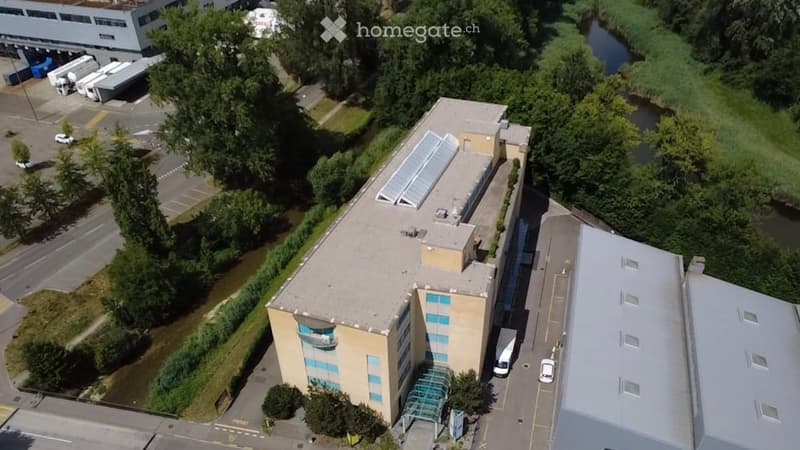
  • Aerial view of a modern multi-story building with a flat roof, surrounded by parking areas, greenery, and nearby industrial structures.
1 / 48

"680m² Bürofläche im 3. Obergeschoss an der Heimstrasse 46 in Dietikon"

Miete
CHF 6'600.–

Standort

Heimstrasse 46, 8953 Dietikon

Wegzeit

  • 14 min.Station: Oetwilerstrasse

Umgebungsinformationen

Quelle für diese Daten

Die angezeigten Daten werden von einem unserer Drittanbieter zur Verfügung gestellt.

Bitte beachten Sie, dass die angezeigten Standorte möglicherweise nicht aktuell sind und es zu Abweichungen kommen kann.

  • Supermarkt

    6 min.Lidl
  • Apotheke

    13 min.Coop Vitality
  • Schule

    9 min.Schule Stierenmatt
  • Öffentliche Verkehrsmittel

    3 min.Pestalozzi

Die Zeiten beziehen sich auf die Strecke zu Fuss.

Kosten

Nettomiete:
CHF 5'850.–
Nebenkosten:
CHF 750.–
Miete:
CHF 6'600.–

Eckdaten

Verfügbar ab:
Sofort
Objekttyp:
Büro
Etage:
3

Merkmale und Ausstattung

  • Parkplatz

  • Garage

  • Lift

Dokumente (1)

Beschreibung

Vielseitige Bürofläche, Ihr Raum für Ideen, Wachstum und Erfolg

Moderne Gewerbefläche mit rund 680 m² an attraktiver Lage

An der Heimstrasse 46 erwartet Sie im 3. Obergeschoss eine grosszügige und flexibel nutzbare Gewerbefläche mit insgesamt rund 680 m², davon ca. 530 m² reine Bürofläche sowie ergänzende Nebenräume. Die Räumlichkeiten sind in verschiedene Büros und Arbeitsbereiche unterteilt und bieten dadurch vielseitige Nutzungsmöglichkeiten. Ob als repräsentativer Unternehmensstandort, moderne Bürolandschaft, Atelier oder Werkstatt – die Fläche lässt sich optimal an unterschiedlichste Anforderungen anpassen.

Ein besonderes Plus ist die ausgezeichnete Erschliessung: Die Gewerbefläche ist sowohl über einen Personenlift als auch über einen Warenlift bequem erreichbar. Für einen effizienten Warenumschlag stehen zudem eine Verladerampe mit Hebebühne zur Verfügung.

Getrennte Damen- und Herren-Toilettenanlagen sowie praktische Nebenräume runden das funktionale Raumangebot ab. Als zusätzlicher Mehrwert steht den Mietparteien im 4. Obergeschoss eine grosszügige Dachterrasse zur allgemeinen Mitbenutzung zur Verfügung. Sie bietet einen angenehmen Rückzugsort für Pausen, fördert ein inspirierendes Arbeitsumfeld und schafft Raum für den informellen Austausch unter Mitarbeitenden, ein wertvoller Beitrag zu einem modernen und attraktiven Arbeitsklima.

Ihre Vorteile auf einen Blick

·        Rund 680 m² Gewerbefläche, davon ca. 530 m² Bürofläche

·        Flexible Raumaufteilung mit vielfältigen Nutzungsmöglichkeiten

·        Personenlift und Warenlift für optimale Erschliessung

·        Verladerampe mit Hebebühne

·        Separate Damen- und Herren-Toiletten

·        Allgemein nutzbare Dachterrasse im 4. Obergeschoss

·        Ausreichend Garagenparkplätze verfügbar (CHF 100.– pro Platz und Monat)

·        Besucherparkplätze für Kundinnen und Kunden

·        Bushaltestelle in nur 2 Gehminuten

·        Bahnhof Dietikon in rund 5 Minuten erreichbar

·        Hervorragende Verkehrsanbindung mit unmittelbarer Nähe zur Autobahn A1

Attraktiver Standort mit optimaler Erreichbarkeit

Die Liegenschaft überzeugt durch ihre ausgezeichnete Lage und eine hervorragende Erreichbarkeit – sowohl mit dem Individualverkehr als auch mit den öffentlichen Verkehrsmitteln. Dank der Nähe zur Autobahn A1 sowie der guten Anbindung an den öffentlichen Verkehr profitieren Mitarbeitende, Kundinnen und Kunden sowie Lieferanten von kurzen Wegen und einer komfortablen Anreise.

Nutzen Sie diese Gelegenheit und sichern Sie sich eine vielseitige Gewerbefläche an einem hervorragend erschlossenen Standort.

Wir freuen uns, bereits jetzt auf Ihre Anfrage für einen Besichtigungstermin.

Create your account
Gratis

Nutze alle Vorteile

Synchronisiere deine Favoriten, verwalte Suchabos und greife nahtlos auf all deine Services zu – egal auf welchem Gerät. Erstelle jetzt dein gratis Konto für eine persönliche Immobiliensuche!

Inseratenummer
4003299161
Objekt-Ref.
lmp9x.445s3

Anbieter kontaktieren

Mieterprofil
Erfolgs-Booster
Grössere Erfolgschance

In Gegenden mit einer hohen Nachfrage sehen sich Immobilienanbieter gezwungen, eine Vorauswahl von Interessenten zu treffen, um die Anzahl der Besichtigungen bewältigen zu können. Timing – wer zuerst kommt, wird zuerst berücksichtigt – ist entscheidend, aber auch andere Kriterien können die Auswahl beeinflussen. Ein hohes Einkommen bedeutet nicht immer einen Vorteil – sei ehrlich mit deiner Angabe.

Indem ich fortfahre, akzeptiere ich die AGB, nehme die Datenschutzerklärung zur Kenntnis und stimme der Weitergabe meiner kumulierten Personendaten im Zusammenhang mit meinen Interessen an den Inserenten zu.

Weitere Angebote, die dich interessieren könnten

Schutz vor Betrügern

  • Überweise niemals Geld im Voraus
  • Sei vorsichtig, wenn das Angebot zu günstig oder nicht plausibel erscheint
  • Teile niemals persönliche Daten wie Bankangaben oder Ausweiskopien
  • Unterzeichne keinen Vertrag, bevor du das Objekt besichtigt hast

Tipps und Services