"Attique à Genève"
Standort
Rue Voltaire 30, 1201 GenèveWegzeit
- 5 min.Station: Lyon
Umgebungsinformationen
Apotheke
< 1 min.Pharmacie Populaire VoltaireSupermarkt
2 min.CoopSchule
2 min.École BénédictÖffentliche Verkehrsmittel
5 min.Mercier
Die Zeiten beziehen sich auf die Strecke zu Fuss.
Kosten
- Nettomiete:
- CHF 4'700.–
- Nebenkosten:
- CHF 300.–
- Miete:
- CHF 5'000.–
Eckdaten
- Verfügbar ab:
- 01.08.2026
- Objekttyp:
- Attikawohnung
- Anzahl Zimmer:
- 7
- Etage:
- 7
- Wohnfläche:
- 190 m2
Merkmale und Ausstattung
Balkon / Terrasse
Dokumente (0)
Beschreibung
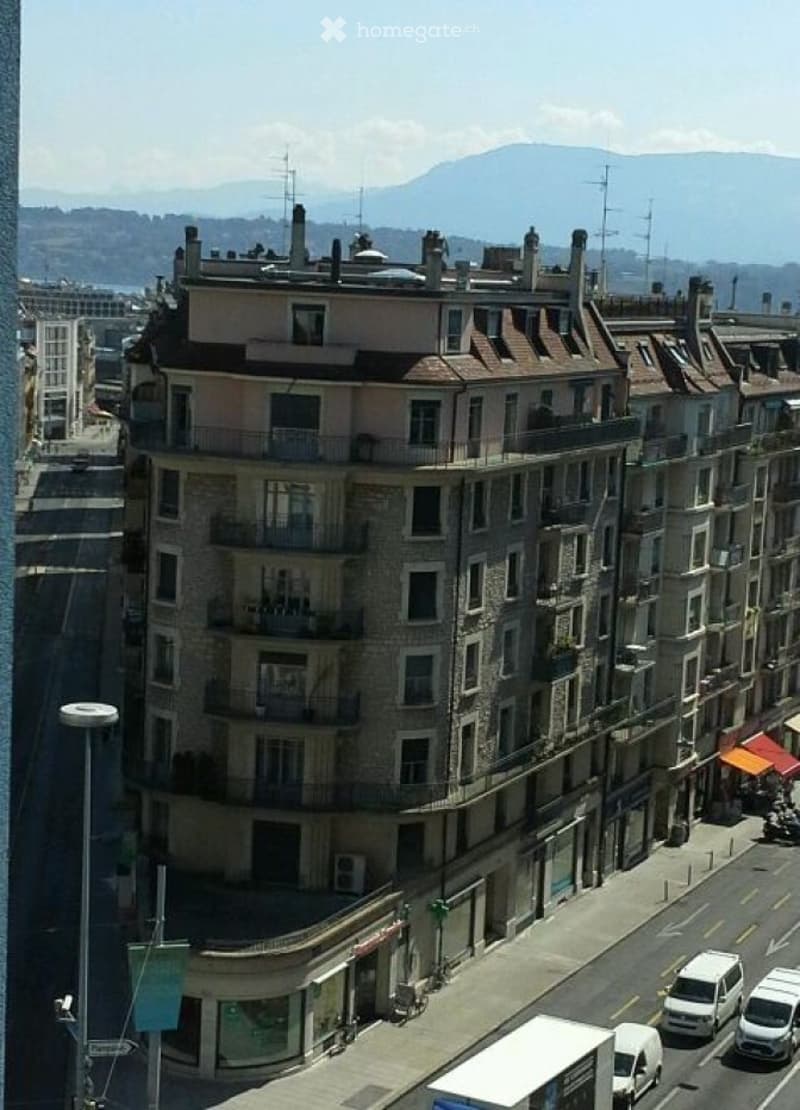
Attique / Rooftop de 7 pièces et 190m2 avec terrasses
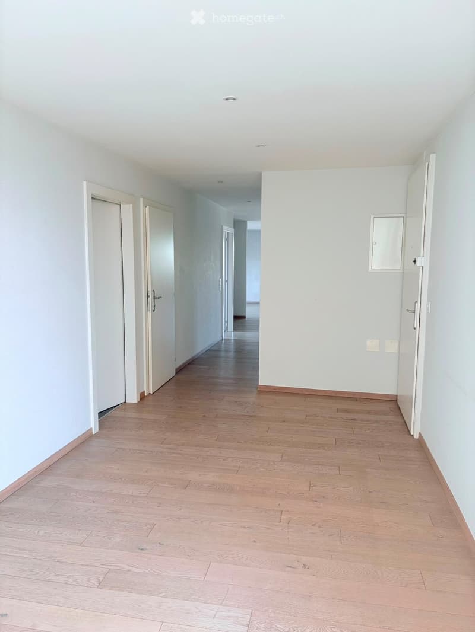
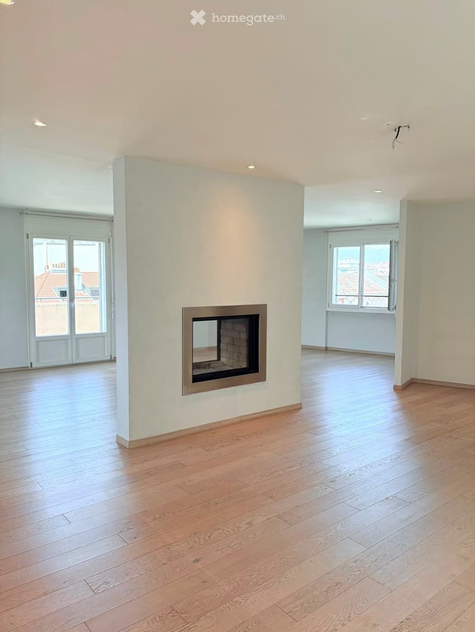
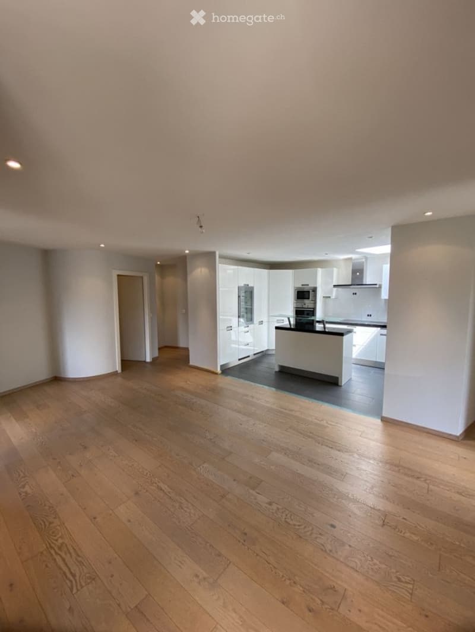
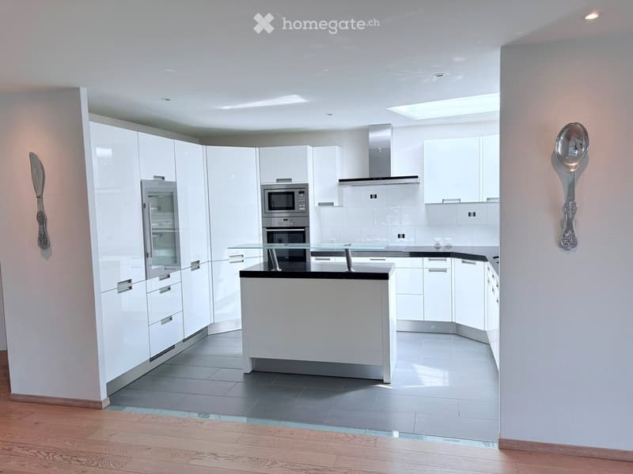
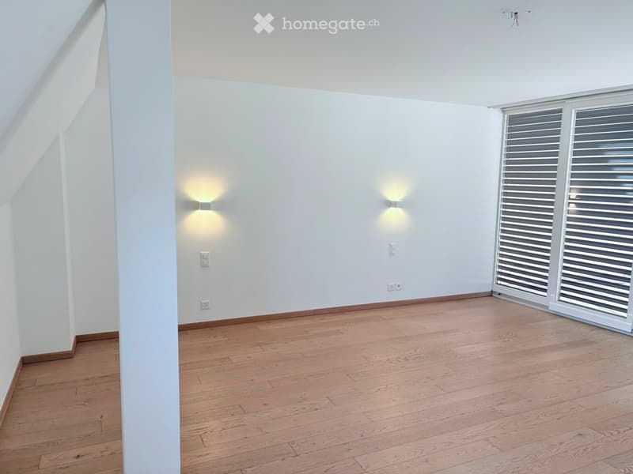
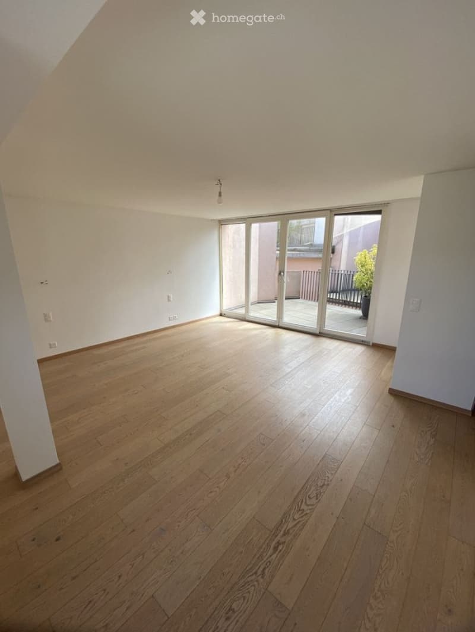
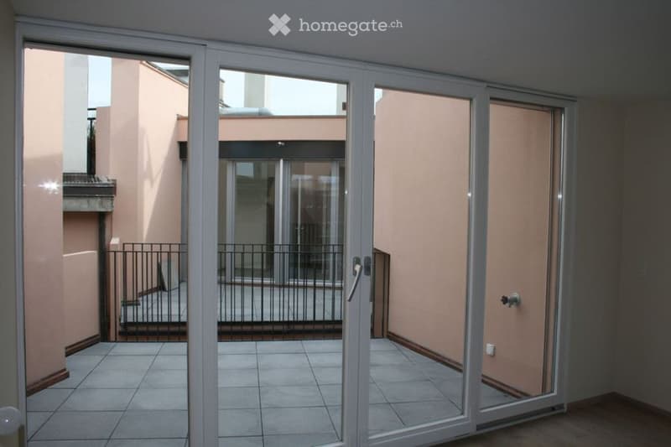
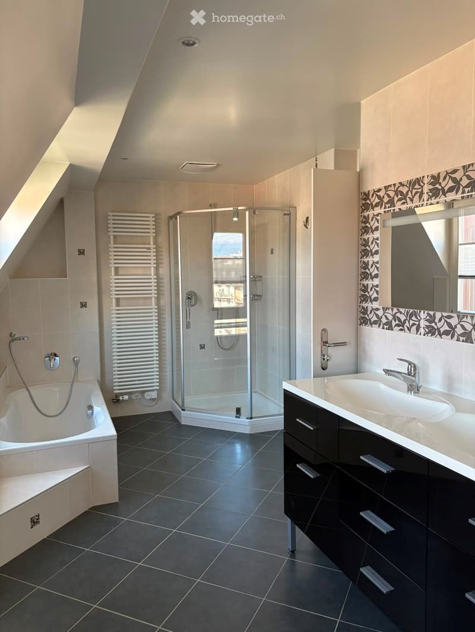
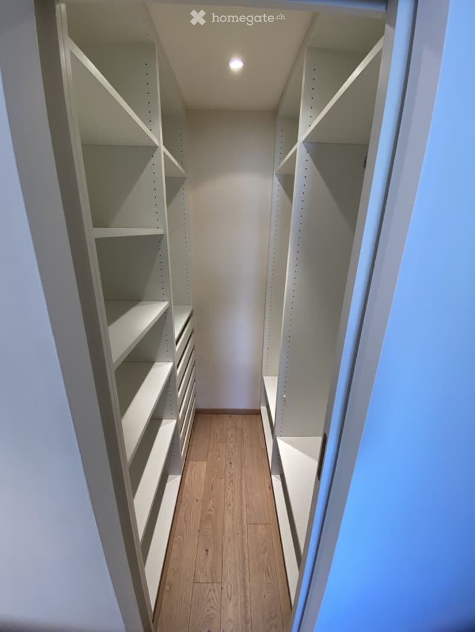
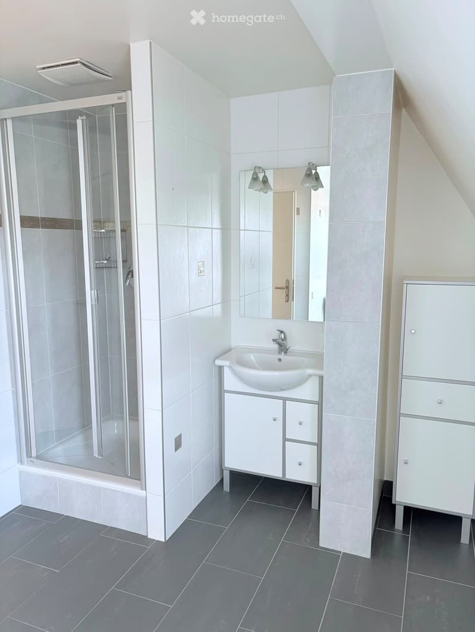
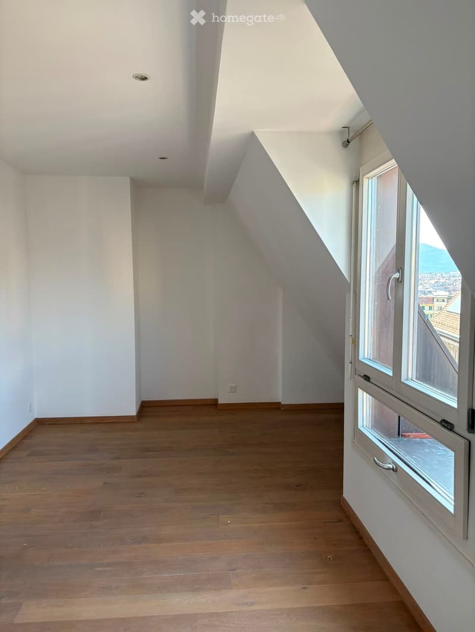
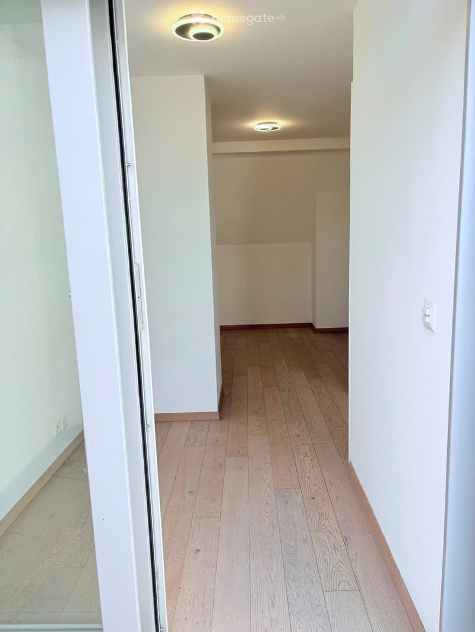
Grand appartement au dernier étage d'un immeuble de caractère se composant comme suit: un grand hall d'entrée, une grande cuisine équipée et agencée avec goût, comprenant hotte de ventilation, puit de lumière sur le toit s'ouvrant électriquement, four, four à micro-onde, cuisinière plaques vitrocéramiques, lave-vaisselle, frigo, congélateur et frigo à vins. Trois chambres, dont une particulièrement spacieuse (22m2), deux dressings plus armoires intégrées, salon, salle à manger, très grande salle de bains, salle de douche avec deux lavabos séparés, wc visiteurs, buanderie privée et cagibi. Il y a un balcon accessible par le salon et deux terrasses de 15 m2 chacune se faisant face. L'appartement occupe tout le dernier étage.
Disponible le 1er août ou à convenir. Priorité sera donnée aux candidats présentant lors de la visite de l'appartement un dossier complet (pièce d'identité, permis de séjour valable pour les étrangers, les trois dernières fiches de salaires et une attestation récente d'absence de poursuite).
7-room penthouse / rooftop apartment, 190 m² with terraces
Spacious apartment on the top floor of a charming building, laid out as follows: a large entry hall; a large, tastefully designed and fully equipped kitchen, featuring an exhaust hood, an electrically operated skylight on the roof, an oven, a microwave, a glass-ceramic cooktop, a dishwasher, a refrigerator, a freezer, and a wine cooler. Three bedrooms, one of which is particularly spacious (22 m²), two walk-in closets plus built-in wardrobes, a living room, a dining room, a very large bathroom, a shower room with two separate sinks, a guest restroom, a private laundry room, and a storage closet. There is a balcony accessible from the living room and two terraces, each measuring 15 m², facing each other. The apartment occupies the entire top floor.
Available on August 1 or by arrangement. Priority will be given to candidates who present a complete set of documents during the visit of the appartment (identification, a valid residence permit for foreign nationals, the last three pay stubs, and a recent certificate of no criminal charges).

Nutze alle Vorteile
Synchronisiere deine Favoriten, verwalte Suchabos und greife nahtlos auf all deine Services zu – egal auf welchem Gerät. Erstelle jetzt dein gratis Konto für eine persönliche Immobiliensuche!
Besichtigung
Kontakt für Besichtigung
Karin Muller
Kontakt
Kim Muller
- Inseratenummer
- 4003331830
- Objekt-Ref.
- is2gv.1j7j1