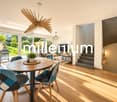
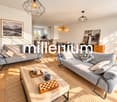
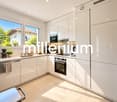
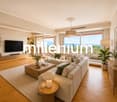
5 Treffer - Immobilien mieten in Collex

1 / 13
CHF 5'500.–
7 Zimmer190m² Wohnfläche
1239 Collex

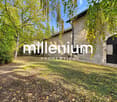
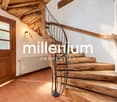
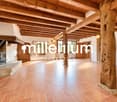
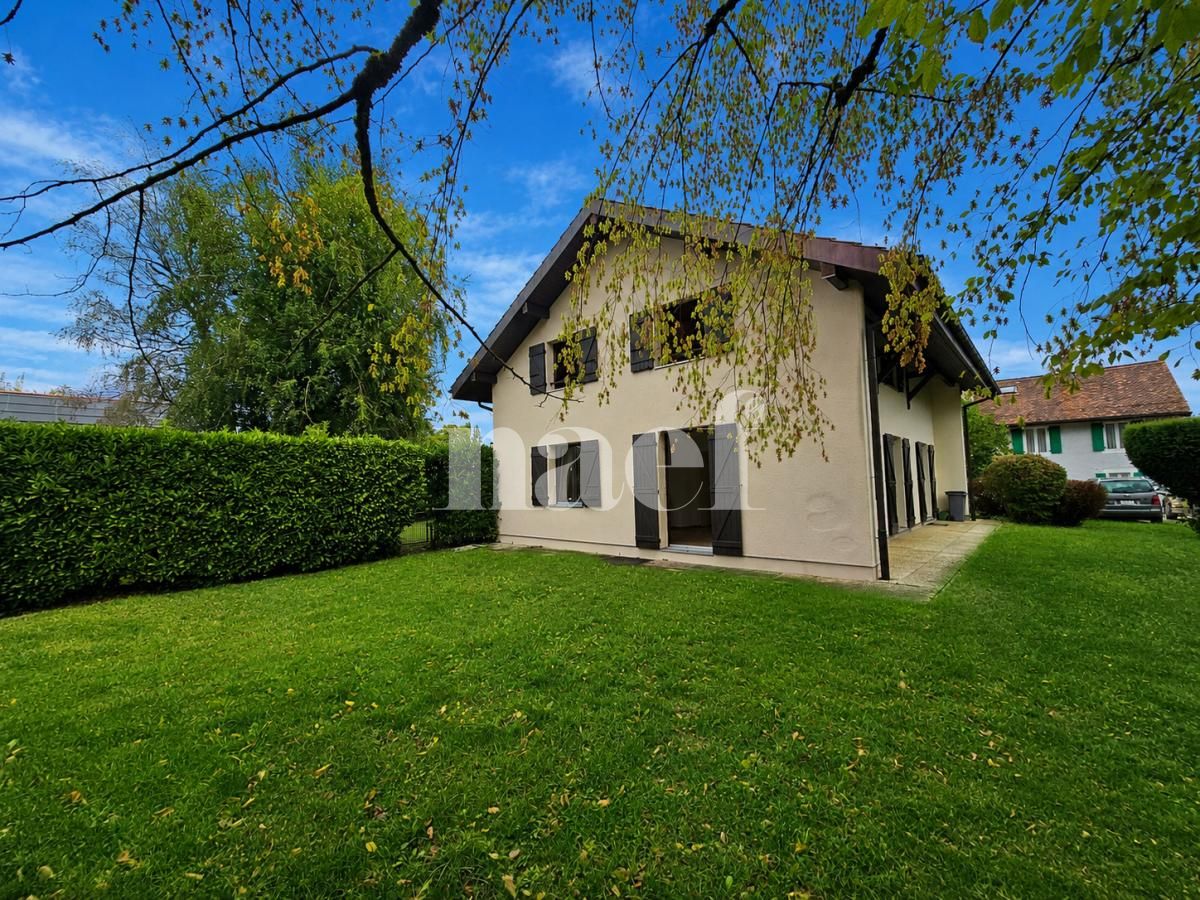
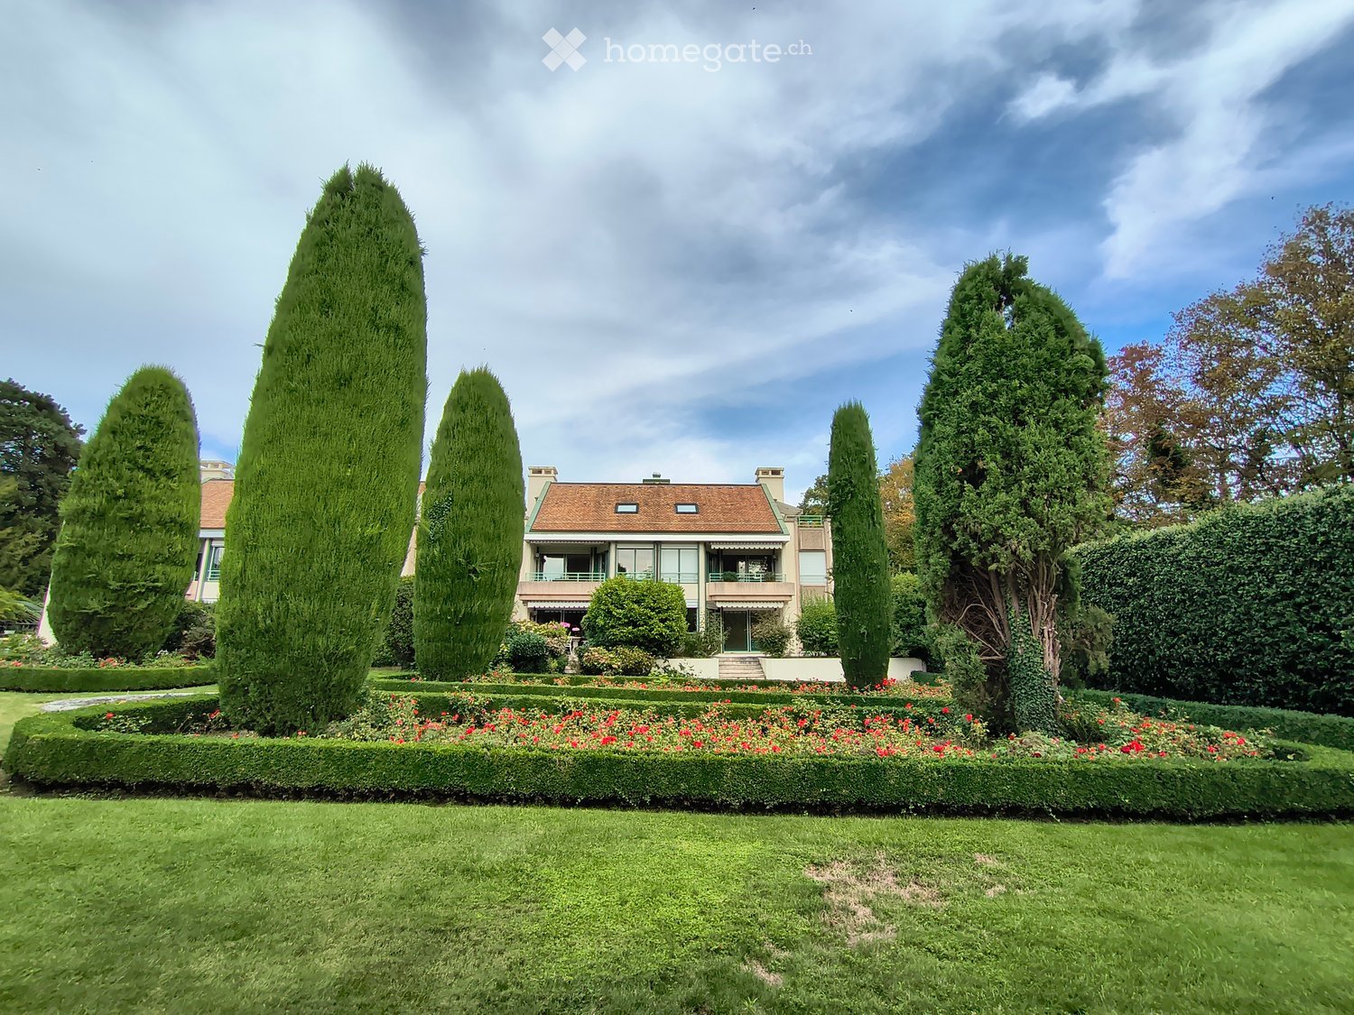
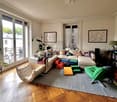
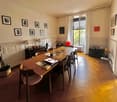
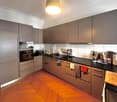
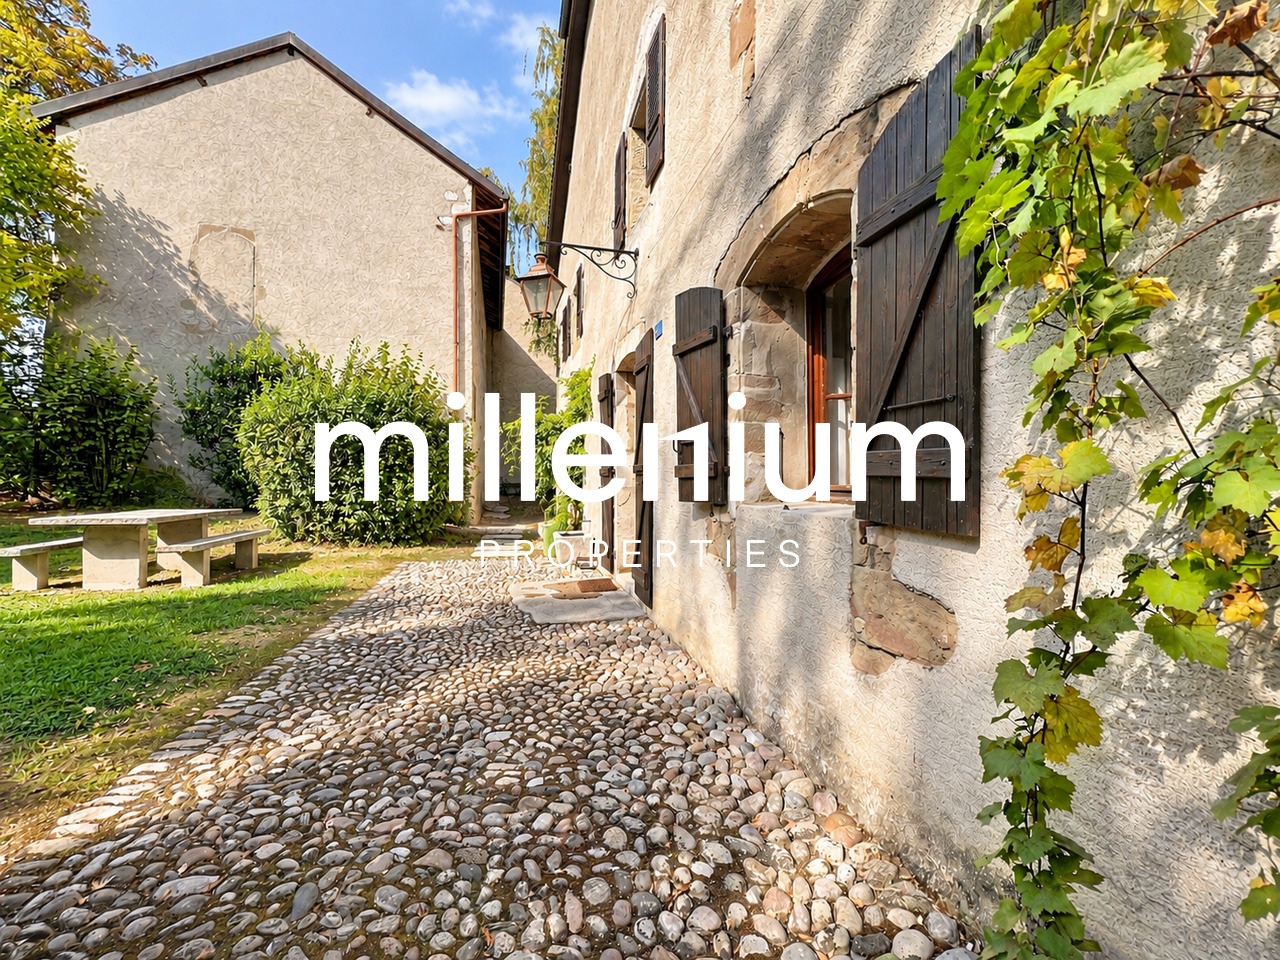
Authentique maison de caractère au coeur de Collex

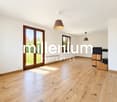
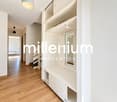
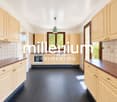
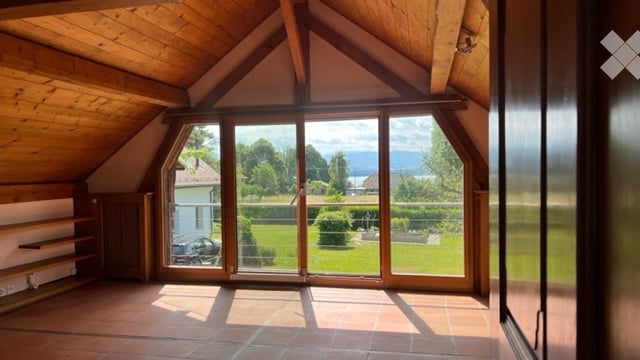
Agence : Millenium PropertiesRéf : KM 2618Au coeur du charmant village de Collex, dans un environnement paisible et verdoyant, cette belle demeure de caractère séduit immédiatement par son authenticité, ses volumes généreux et son architecture préservée.Dès l'entrée, le charme opère : poutres apparentes, éléments en pierre, sols en terre cuite, boiseries anciennes et remarquable escalier en bois massif rythment les différents espaces et confèrent à la maison une atmosphère chaleureuse et singulière.Le rez-de-chaussée accueille une cuisine entièrement équipée avec espace repas, ainsi qu'un vaste séjour particulièrement convivial, bénéficiant d'une belle luminosité et d'une cheminée fonctionnelle. Ce niveau comprend également trois chambres, une salle de bains, un WC visiteurs, une buanderie équipée ainsi que plusieurs espaces de rangement.À l'étage, un grand hall ouvert et polyvalent dessert deux chambres supplémentaires, dont l'une avec dressing, ainsi qu'une seconde salle de bains.Un vaste grenier vient compléter ce niveau et offre une importante capacité de stockage.À l'extérieur, la propriété profite d'un beau jardin arboré, véritable écrin de verdure bénéficiant d'orientations Sud-Ouest et Est. Un vaste couvert permettant de stationner jusqu'à quatre véhicules complète l'ensemble.Sa situation au centre du village est particulièrement agréable, à quelques pas de l'école ainsi que de l'Auberge de Collex, permettant de profiter pleinement de la vie du village et de ses commodités au quotidien.Une demeure pleine d'âme, idéale pour les amateurs de vieilles pierres et de maisons au caractère affirmé, offrant le calme de la campagne genevoise tout en restant à proximité de Genève.Loyer : CHF 5'500Contact :Kari Marill-Hernandez+41 79 572 19 97km@milleniumproperties.chMILLENIUM PROPERTIESBoulevard du théâtre 5, 1204 Genèvehttps://www.milleniumproperties.ch+41 22 342 44 12Agency: Millenium PropertiesRef: KM 2618In the heart of the charming village of Collex, in a peaceful and lush setting, this beautiful, character-filled home immediately captivates with its authenticity, generous spaces, and well-preserved architecture.From the moment you step inside, the charm takes hold: exposed beams, stone features, terracotta floors, period woodwork, and a remarkable solid-wood staircase define the different spaces and give the house a warm and unique atmosphere.The ground floor features a fully equipped kitchen with a dining area, as well as a spacious and particularly inviting living room, bathed in natural light and featuring a working fireplace. This level also includes three bedrooms, a bathroom, a guest restroom, a fully equipped laundry room, and several storage areas.Upstairs, a large, open, and versatile hallway leads to two additional bedrooms--one of which has a walk-in closet--as well as a second bathroom.A spacious attic completes this level and offers ample storage capacity.Outside, the property features a beautiful, tree-lined garden, a true oasis of greenery facing southwest and east. A large covered area capable of parking up to four vehicles rounds out the property.Its location in the center of the village is particularly pleasant, just a few steps from the school and the Auberge de Collex, allowing you to fully enjoy village life and its daily amenities.A home full of character, ideal for lovers of old stone buildings and homes with distinct character, offering the tranquility of the Geneva countryside while remaining close to Geneva.Rent: CHF 5,500Contact:Kari Marill-Hernandez 41 79 572 19 97km@milleniumproperties.chMILLENIUM PROPERTIESBoulevard du Théâtre 5, 1204 Geneva...

1 / 12
  • Balkon / Terrasse
  • Aussicht
  • Parkplatz
  • +1
CHF 4'800.–
6 Zimmer160m² Wohnfläche
1239 Collex

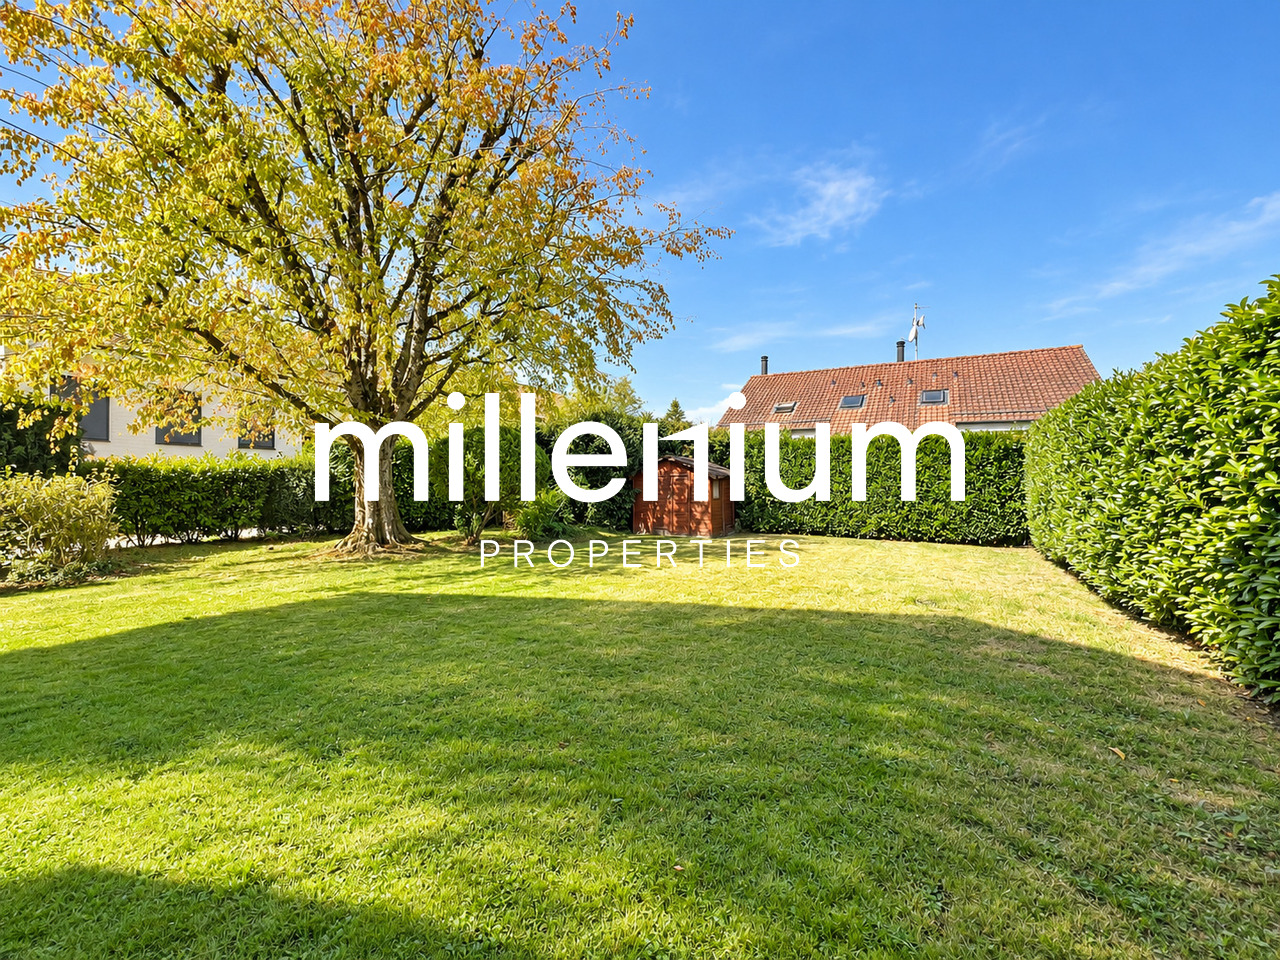
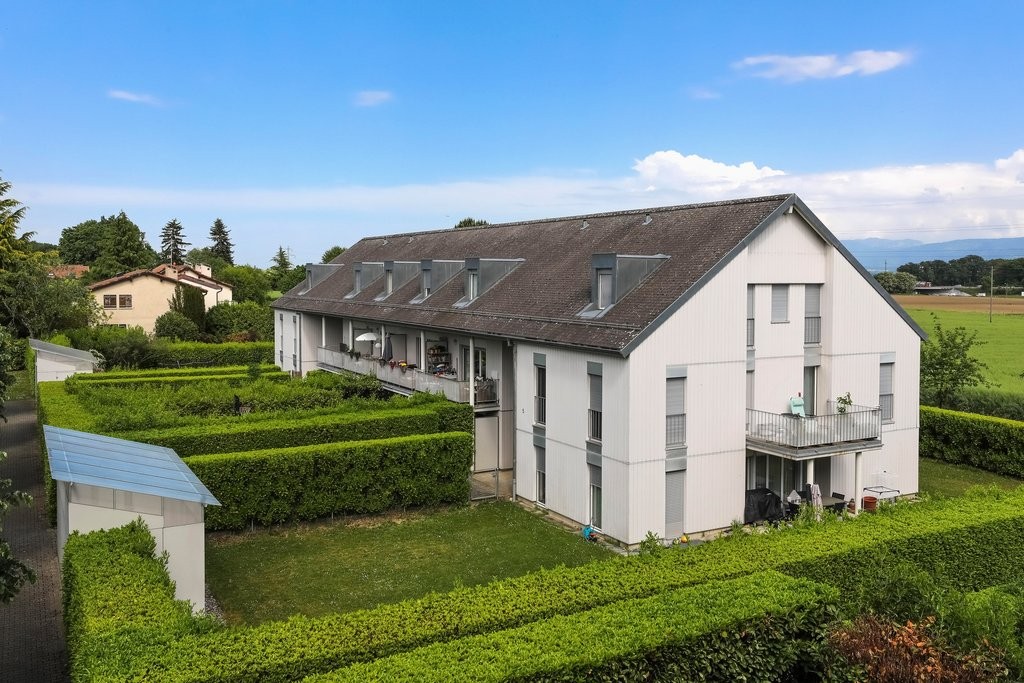
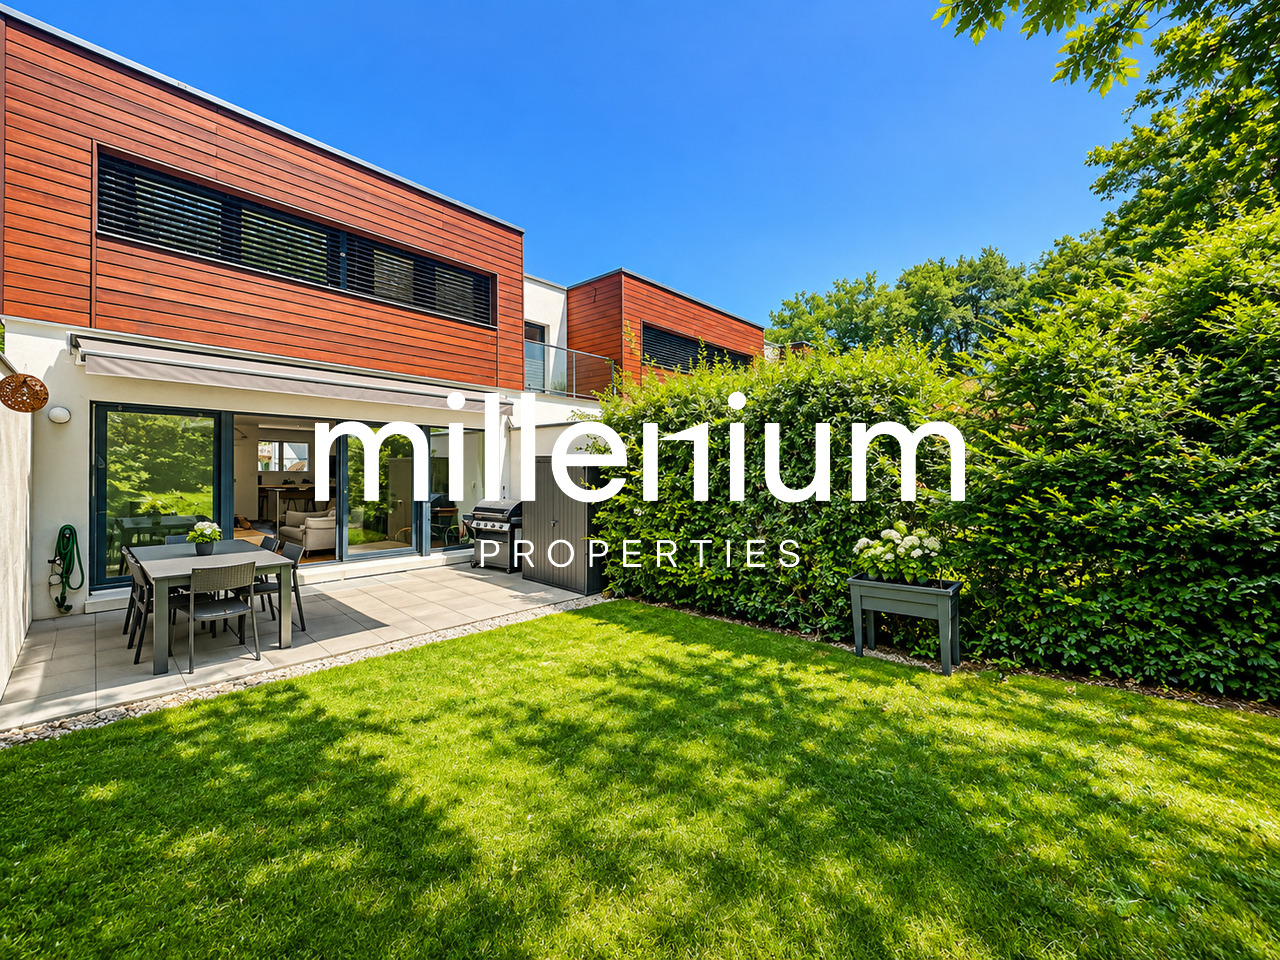
Jolie maison de proche des organisations internationales

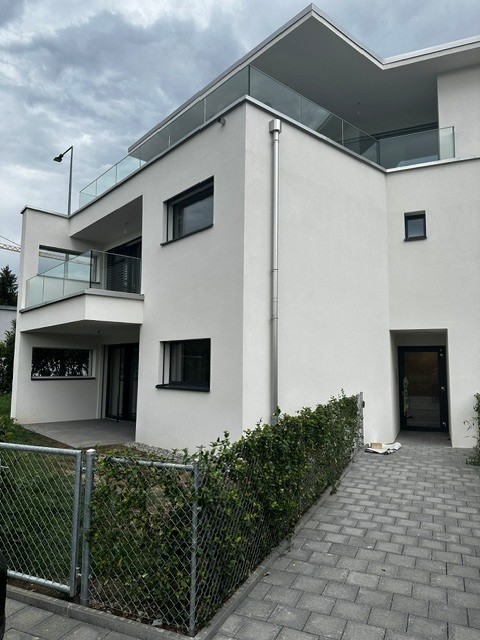
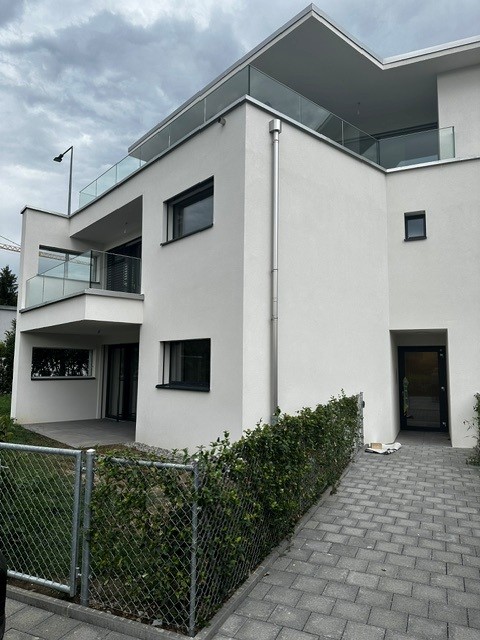
Agence : Millenium Properties SARéf :BP/KM 2516Située dans un environnement résidentiel calme et verdoyant, cette jolie villa individuelle à Collex offre une surface habitable d'environ 160 m² et bénéficie d'un magnifique jardin arboré sur une parcelle de 1'258 m².La maison se compose comme suit :Rez-de-chausséeUn hall d'entrée accueillant dessert un agréable salon avec poêle à bois, apportant une atmosphère chaleureuse et conviviale.La pièce de vie s'ouvre sur une belle cuisine ouverte, moderne et entièrement équipée. Ce niveau comprend également une salle de bains neuve avec WC ainsi qu'un espace buanderie.ÉtageL'espace nuit propose 4 chambres à coucher, dont certaines bénéficient d'un accès au balcon.Une salle de bains récente avec baignoire et WC complète ce niveau, ainsi qu'un WC séparé.ExtérieursLa villa profite d'un superbe jardin soigneusement entretenu, agréablement arboré, idéal pour les familles et les moments de détente.Une terrasse, un cabanon de rangement ainsi que 2 places de parking complètent ce bien.À seulement 3 minutes à pied des transports publics, la propriété permet de rejoindre aisément le tram et le centre-ville de Genève.Loyer : CHF 4'800.- /mois + Charges CHF 225 ( Entretien du jardin)Une villa idéale pour une famille à la recherche de confort, de tranquillité et d'un cadre de vie privilégié à proximité de Genève.Contact :MILLENIUM PROPERTIESBoulevard du théâtre 5, 1204 Genèvehttps://www.milleniumproperties.ch+41 22 342 44 12Agency: Millenium Properties SARef:BP/KM 2516 Located in a quiet and green residential area, this pretty single-family villa in Collex offers a living space of about 160 m² and benefits from a beautiful tree-lined garden on a plot of 1,258 m².The house is composed as follows:Ground floorA welcoming entrance hall leads to a pleasant living room with a wood-burning stove, providing a warm and friendly atmosphere.The living room opens onto a beautiful open, modern and fully equipped kitchen. This level also includes a new bathroom with toilet and a laundry area.floorThe night area offers 4 bedrooms, some of which have access to the balcony.A recent bathroom with bath and toilet completes this level, as well as a separate toilet.OutsideThe villa boasts a beautiful, well-maintained garden with plenty of trees, ideal for families and relaxation.A terrace, a storage shed and 2 parking spaces complete this property.Just a 3-minute walk from public transport, the property offers easy access to the tram and the city center of Geneva.Rent: CHF 4,800.- /month + Charges CHF 225 (Garden maintenance)An ideal villa for a family looking for comfort, tranquility and a privileged living environment near Geneva.Contact: MILLENIUM PROPERTIES Boulevard du théâtre 5, 1204 Geneva https://www.milleniumproperties.ch +41 22 342 44 12

  • Balkon / Terrasse
  • Aussicht
  • Parkplatz
  • +1

Gratis Nachmieter finden

Erstelle ein kostenloses Inserat auf Homegate und finde in kürzester Zeit den perfekten Nachmieter für deine Wohnung.

Jetzt inserieren
Weitere Objekte in deinem automatisch erweiterten Suchgebiet
20 Treffer - Umkreis: + 10km
1 / 13
  • Balkon / Terrasse
  • Aussicht
  • Parkplatz
  • +5
CHF 2'064.– Premium
1.5 Zimmer23m² Wohnfläche
Chemin de Surville 1, 1201 Genève

City Pop Geneva – Surville: Modern Living with Flexibility and Comfort

Discover fully furnished, design-forward apartments in the City Pop Surville residence, located at Esplanade de Surville 1, 1213 Lancy.Why Choose City Pop Surville?Modern Apartments, Ready to Move In Stylish and functional apartments ranging from 23 to 70 m², starting at CHF 480/week. Available apartment types: S, M, and XL. Each apartment includes: • Fully equipped kitchen • Private bathroom • Queen-size bed • Smart storage solutions • Wi-Fi and Smart TV • Towels and bed linen • All utilities included Shared Amenities to Live, Move & Connect All included in your rent: • Fully equipped professional gym • Co-living lounge with food corner • Rooftop terrace with panoramic views of Lake Geneva Prime Location In the Surville district, just minutes from downtown Geneva and public transport, yet surrounded by greenery and calm.Flexible Stay Options Book from a minimum of 4 weeks. Optional services available through the City Pop app: • Weekly or bi-weekly cleaning • Parking upon request • Laundry service How to Book • Download the City Pop app (iOS or Android) • Create an account • Choose Geneva as your city • Set your check-in and check-out dates • Confirm your booking 📩 For questions or more information, contact us at contact.ch@citypop.com___________________________________FRCity Pop Genève – Surville : Un mode de vie moderne, flexible et tout inclusDécouvrez des appartements design et entièrement meublés dans résidence City Pop Surville, située à l’Esplanade de Surville 1, 1213 Lancy.Pourquoi choisir City Pop Surville ?Appartements modernes, prêts à vivre Des logements fonctionnels et élégants, de 23 à 70 m², à partir de CHF 480/semaine. Types disponibles : S, M et XL. Chaque appartement comprend : • Cuisine entièrement équipée • Salle de bain privative • Lit queen-size • Solutions de rangement intelligentes • Wi-Fi et Smart TV • Serviettes et linge de lit • Toutes les charges comprises Espaces communs pour vivre, bouger et se connecter Inclus dans le loyer : • Salle de sport professionnelle entièrement équipée • Lounge de co-living avec coin repas • Terrasse sur le toit avec vue panoramique sur le lac Léman Emplacement privilégié Dans le quartier Surville, à quelques minutes du centre-ville de Genève et des transports publics, tout en offrant un cadre calme et verdoyant.Durées de séjour flexibles Réservation à partir de 4 semaines minimum. Services optionnels disponibles via l'application City Pop : • Service de ménage (hebdomadaire ou bihebdomadaire) • Places de parking sur demande • Service de Blanchisserie Comment réserver • Téléchargez l’application City Pop (iOS ou Android) • Créez un compte • Choisissez Genève comme ville • Définissez vos dates d’arrivée et de départ • Confirmez votre réservation 📩 Pour toute question ou information complémentaire : contact.ch@citypop.com

  • Balkon / Terrasse
  • Aussicht
  • Parkplatz
  • +5
Wegzeit
-
  • Modern living room with a glass dining table, black chairs, a beige sofa, and a bookshelf filled with books. The room features decorative wall patterns and recessed lighting.
  • Modern office or meeting room with glass table, black chairs, bookshelf filled with books, large mirror, and decorative wall art.
  • Modern living room with a glass dining table, black chairs, a sofa, a cabinet, and decorative wall art.
  • Modern, open-concept living and dining area with a sleek black sofa, dining table with chairs, a piano, and decorative mirrors. The space features a high ceiling with recessed lighting and a decorative border.
  • Modern living room with a white sectional sofa, a black leather chair, a glass coffee table, a large mirror, and a decorative fan. The walls feature a blue and gold patterned design, and the floor is tiled.
  • Modern living room with light-colored walls, white tile flooring, and a large mirror. Features a cream-colored sofa, a dark-colored loveseat, a glass coffee table, and a decorative wall piece.
  • Modern living room with light-colored wooden flooring, a cream-colored sofa, a small coffee table, a modern chair, and a decorative wall with a framed picture. The room features sleek, contemporary design elements and recessed lighting.
  • Modern hallway with light wooden flooring, white walls, and recessed ceiling lighting. Features a small black console table with vases and a radiator cover, leading to a kitchen area visible in the background.
  • Modern kitchen with granite countertops, sleek black cabinets, and built-in appliances. Features a large window and a polished marble floor.
  • Modern kitchen with granite countertops, sleek black and grey cabinets, built-in appliances, and ambient lighting.
  • Modern hallway with light-colored tiles, white walls, and a glass door leading to another room. Features recessed lighting and a small trash bin in the adjacent room.
  • A clean, modern hallway with light-colored walls and tiled flooring, featuring two doors and a visible bathroom with a towel hanging on the wall.
  • Modern bedroom with a large double bed, dark blue headboard, nightstand, mirror, exercise bike, and a small refrigerator. The room features wooden flooring, red curtains, and a decorative wall design.
  • Modern bedroom with a large bed, flat-screen TV mounted on the wall, built-in wardrobe, exercise bike, and sleek furniture.
  • A modern, well-lit bedroom with two single beds, a nightstand, a mirror, a printer, and a small table with a chair.
  • Modern bedroom with a single bed, built-in wardrobe, desk, and chair. The room features light-colored walls, wooden flooring, and recessed lighting.
  • Modern bathroom with white tiles, a large mirror, a sink with a cabinet below, and a hair dryer on the counter. The floor is tiled, and there is a small trash bin near the cabinet.
  • Modern bathroom with a white bathtub, glass shower enclosure, wooden vanity with sink, and a large mirror above the sink.
  • Modern bathroom with a white bathtub, wooden cabinetry, a sink with a modern faucet, and a large mirror above the sink.
  • Modern bathroom with white tiles, a toilet, bathtub, shower, and built-in shelves. Features a grey rug and a trash bin.
  • Modern bathroom with white tiles, a toilet, a bathtub with a glass enclosure, a towel rack, shelves, and a trash can.
  • Modern shower area with light-colored tiles, a glass partition, a built-in shelf, and a sleek showerhead.
  • Modern bathroom with a black sink, toilet, large mirror, and beige walls.
  • Balcony with a yellow awning, tiled floor, white table and chairs, and a hanging wicker chair.
  • Balcony with tiled floor, yellow awnings, glass doors, and outdoor furniture including a hammock and a round table.
  • Spa area with indoor swimming pool, lounge chairs, large windows, and a view of greenery outside.
  • Indoor swimming pool area with large windows, tiled floors, and a modern design.
1 / 27
Modern office or meeting room with glass table, black chairs, bookshelf filled with books, large mirror, and decorative wall art.
Modern living room with a glass dining table, black chairs, a sofa, a cabinet, and decorative wall art.
Modern, open-concept living and dining area with a sleek black sofa, dining table with chairs, a piano, and decorative mirrors. The space features a high ceiling with recessed lighting and a decorative border.
CHF 7'000.– Premium
4.5 Zimmer120m² Wohnfläche
Rue Robert-De-Traz 3, 1206 Genève

Luxurious 4,5p with Loggia & Pool - Geneva Florissant

LUXURY FULLY FURNISHED APARTMENT WITH INDOOR POOL – FLORISSANTFor rent in the highly sought-after Florissant district, this elegant dual-aspect 4.5-room apartment offers approximately 120 sqm of living space plus a spacious 25 sqm loggia, for a total surface area of approximately 145 sqm.Fully renovated in 2025 by Maison Dupin, the apartment is offered completely furnished and equipped. Its refined interior features integrated architectural LED lighting, a Bulthaup kitchen, Rimadesio display cabinetry, Minotti sofas and premium Hästens bedding.The spacious and light-filled living room opens directly onto the loggia. The sleeping area comprises two bedrooms with built-in storage, two bathrooms—one with a bathtub and the other with a walk-in shower—and a separate guest WC. Air conditioning ensures optimal comfort during the warmer months.Accessible from both the living room and the kitchen, the 25 sqm loggia overlooks a quiet and green environment. Equipped with blinds, it provides a private and comfortable extension of the living space.Additional amenities include high-speed Wi-Fi, a Technogym treadmill and a private washing machine. A communal laundry room with a washing machine and dryer is also available within the residence.The secure and impeccably maintained residence features a bright indoor swimming pool and an on-site concierge service. Shops, everyday amenities and public transport are only a few metres away.Rent: CHF 6,800.– per month, excluding chargesAvailable from 1 November 2026Fully furnished and equippedMinimum lease term: one yearNo petsComplete application file requiredNo parking spaceNo intermediaries or brokersAPPARTEMENT HAUT DE GAMME ENTIÈREMENT MEUBLÉ AVEC PISCINE INTÉRIEURE – FLORISSANTÀ louer dans le quartier très recherché de Florissant, élégant appartement traversant de 4,5 pièces offrant environ 120 m² habitables, complétés par une spacieuse loggia de 25 m², soit une surface totale d’environ 145 m².Entièrement rénové en 2025 par Maison Dupin, l’appartement est proposé complètement meublé et équipé. Son intérieur raffiné comprend un éclairage architectural avec LED intégrées, une cuisine Bulthaup, des vitrines Rimadesio, des canapés Minotti ainsi qu’une literie Hästens haut de gamme.Le vaste séjour, baigné de lumière, s’ouvre directement sur la loggia. La partie nuit comprend deux chambres avec rangements intégrés, deux salles de bain — l’une avec baignoire et l’autre avec douche à l’italienne — ainsi qu’un WC visiteurs séparé. La climatisation assure un confort optimal pendant les mois les plus chauds.Accessible depuis le séjour et la cuisine, la loggia de 25 m² donne sur un environnement calme et verdoyant. Équipée de stores, elle prolonge agréablement l’espace de vie tout en préservant l’intimité.L’appartement dispose également d’une connexion Wi-Fi haut débit, d’un tapis de course Technogym et de son propre lave-linge. Une buanderie commune équipée d’un lave-linge et d’un sèche-linge est également disponible dans la résidence.Parfaitement entretenue et sécurisée, la résidence offre une belle piscine intérieure baignée de lumière naturelle ainsi qu’un service de conciergerie. Les commerces, les commodités et les transports publics se trouvent à quelques mètres.Loyer : CHF 6’800.– par mois, hors chargesDisponible dès le 1er novembre 2026Entièrement meublé et équipéDurée minimale de location : un anAnimaux non admisDossier complet exigéAucune place de stationnementSans intermédiaire ni courtier

Wegzeit
-
  • Modern hallway with wooden flooring, recessed lighting, and glass doors leading to adjacent rooms.
  • Modern living room with large windows offering a scenic view, featuring a leather sofa, coffee table, armchairs, and a television.
  • Modern living room with a slanted ceiling, large windows, and a balcony. Features a black leather sofa, white armchairs, a coffee table, and a red patterned rug.
  • Dining room with wooden floor, dining table, four chairs, vase with flowers, mirror, and decorative shelf.
  • Balcony with tiled floor, white railing, and a view of a cityscape with trees and buildings.
  • Modern kitchen with white cabinets, stainless steel sink, and sleek countertops.
  • Modern kitchen with white cabinets, stainless steel appliances, a wine cooler, and a large window offering a city view.
  • Modern kitchen with white and grey cabinets, a central island, stainless steel appliances, and a large window.
  • Modern kitchen with a built-in wine rack featuring wooden shelves and glass doors, adjacent to a cabinet with wooden shelves and a drawer.
  • Empty room with wooden flooring, large glass sliding door leading to a balcony, and modern lighting fixtures.
  • Modern hallway with light wooden flooring, white walls, and recessed lighting. Features a round mirror on the wall and a small bench with an orange cushion in the foreground. A bathroom is visible at the end of the hallway.
  • A small, minimalist hallway or entryway with light grey walls, wooden flooring, a single bench with a red cushion, and a round mirror on the wall.
  • Modern hallway with light wooden flooring, white built-in wardrobes, recessed lighting, and a textured brick accent wall. The hallway leads to a room with large windows and a balcony view.
  • Empty room with light grey walls, wooden flooring, and a white radiator beneath a large window showing trees outside.
  • Empty room with wooden flooring, white walls, large window with view of trees, radiator below window, and a ceiling light fixture.
  • Modern bathroom with marble tiles, a bathtub, toilet, sink, and a large oval mirror above the sink.
  • Modern bathroom with dark marble walls, white sink, toilet, and glass-enclosed shower. Features a large round mirror with built-in lighting and sleek chrome fixtures.
  • Modern hallway with polished marble floors, glass walls, and large potted plants. The space features a sleek, contemporary design with wooden accents and ample natural light.
  • Empty garage with concrete walls, wooden ceiling, and a single door at the far end.
1 / 19
Modern living room with large windows offering a scenic view, featuring a leather sofa, coffee table, armchairs, and a television.
Modern living room with a slanted ceiling, large windows, and a balcony. Features a black leather sofa, white armchairs, a coffee table, and a red patterned rug.
Dining room with wooden floor, dining table, four chairs, vase with flowers, mirror, and decorative shelf.
CHF 6'700.– Premium
4.5 Zimmer130m² Wohnfläche
Avenue du Bouchet 22, 1209 Genève

LUXURY FULLY FURNISHED APARTMENT – MINUTES FROM THE UN

Just minutes from the United Nations and Geneva’s international organisations, this exceptional fully furnished apartment is located on the 7th floor of Matutina Parc. It offers 126 sqm of living space plus a 12 sqm enclosed loggia, abundant natural light and open mountain views, with a side view of the Jet d’Eau.Fully renovated in 2025 and designed as a private residence, the apartment is offered with carefully selected furniture by Minotti and Flexform, creating an elegant, comfortable and truly move-in-ready home.The interior features architectural LED lighting integrated into the ceilings, walls and floor level, Rimadesio doors, glazed partitions and dressing systems, bespoke storage and new triple-glazed windows throughout.The bright living area includes a lounge, dining space and dedicated home office. The Bulthaup kitchen is fully equipped with a Wolf oven, Sub-Zero wine cooler, Siemens induction hob with integrated extractor and high-end built-in appliances. A separate laundry area with a Siemens washing machine and Bosch dryer is discreetly integrated into the apartment.The sleeping area offers two spacious bedrooms and two bathrooms, including a main bedroom with its own en-suite bathroom.The enclosed loggia features sliding glass panels and electric blinds, providing a quiet and private additional space from which to enjoy the view.Ideally located near the UN, WTO, WHO, Geneva Airport, international schools, public transport and the city centre.A private basement storage room completes the property. A secure enclosed garage box is also available.Available fully furnished from November 2026.Viewings and further information upon request.APPARTEMENT HAUT DE GAMME ENTIÈREMENT MEUBLÉ – À QUELQUES MINUTES DE L’ONUÀ quelques minutes des Nations Unies et des organisations internationales, cet appartement d’exception entièrement meublé se situe au 7e étage de Matutina Parc. Il offre 126 m² habitables ainsi qu’une loggia fermée de 12 m², une excellente luminosité et une vue dégagée sur les montagnes, avec une vue latérale sur le Jet d’Eau.Entièrement rénové en 2025 et pensé comme une résidence personnelle, l’appartement est proposé avec un mobilier soigneusement sélectionné de maisons telles que Minotti et Flexform, créant un intérieur élégant, confortable et immédiatement prêt à vivre.L’aménagement comprend un éclairage architectural avec LED intégrées aux plafonds, aux murs et au ras du sol, des portes, parois vitrées et dressings Rimadesio, des rangements sur mesure ainsi que des fenêtres neuves à triple vitrage.L’espace de vie lumineux réunit un séjour, une salle à manger et un bureau dédié. La cuisine Bulthaup est entièrement équipée d’un four Wolf, d’une cave à vin Sub-Zero, d’une plaque à induction Siemens avec hotte intégrée et d’appareils encastrés haut de gamme. Une buanderie séparée, équipée d’un lave-linge Siemens et d’un sèche-linge Bosch, est discrètement intégrée à l’appartement.La partie nuit comprend deux chambres spacieuses et deux salles de bain, dont une chambre parentale avec salle de bain privative.La loggia fermée, équipée de vitrages coulissants et de stores électriques, offre un espace supplémentaire calme et intime pour profiter de la vue.L’appartement bénéficie d’un emplacement idéal à proximité de l’ONU, de l’OMC, de l’OMS, de l’aéroport de Genève, des écoles internationales, des transports publics et du centre-ville.Une cave complète le bien. Un box fermé intérieur est également disponible.Disponible entièrement meublé dès novembre 2026.Visites et renseignements complémentaires sur demande.

Wegzeit
-
1 / 13
  • Balkon / Terrasse
CHF 8'200.– Top
8 Zimmer200m² Wohnfläche
1206 Genève

Appartement de prestige de 8P proche Eglise Russe

Agence : Millenium PropertiesRéf : LM/ KM 2594Une adresse privilégiée sur la rive gauche de Genève.Situé à la rue de l'Athénée, dans le très recherché secteur des Tranchées / Église Russe, cet appartement bénéficie d'une adresse particulièrement recherchée sur la rive gauche genevoise. Le quartier offre un équilibre rare entre environnement résidentiel élégant et proximité immédiate du centre-ville.À quelques minutes à pied de la Vieille-Ville, l'adresse permet également de rejoindre aisément la promenade de Saint-Antoine, les institutions culturelles du secteur ainsi que les espaces verts de Champel, dont le parc Bertrand.Le charme de l'ancien, dans un appartement aux volumes remarquablesAu 3e étage d'un élégant immeuble en pierre de taille, ce superbe appartement de 8 pièces développe environ 200 m² et séduit immédiatement par ses volumes généreux, sa luminosité et ses éléments architecturaux de caractère.En excellent état et présenté dans un esprit particulièrement soigné, il conjugue le cachet des appartements genevois classiques avec un niveau de confort adapté à une vie familiale contemporaine.Le coeur de l'appartement est constitué d'un magnifique triple séjour avec cheminée, offrant de beaux volumes de réception. Parquet, moulures, belles hauteurs sous plafond, nombreuses fenêtres et deux cheminées participent pleinement au caractère de cette propriété.Un vaste hall d'entrée structure harmonieusement les espaces et assure une séparation agréable entre les pièces de réception et la partie nuit.DistributionL'appartement comprend notamment : • Triple séjour avec cheminée, offrant de généreux espaces de réception • Salle à manger • Cuisine fermée entièrement équipée, complétée par un espace repas attenant • 3 à 4 chambres, selon l'aménagement souhaité • Une chambre avec armoires intégrées et salle de bains privative avec baignoire • Deux chambres bénéficiant d'une salle d'eau attenante et communicante • 2 salles de bains et 2 salles de douche • 3 WC, dont un WC visiteurs • Buanderie indépendante • Nombreux espaces de rangement • Parquet au sol, moulures et éléments décoratifs d'époque • Deux cheminées • Nombreuses fenêtres apportant une belle luminosité naturelle Loyer : CHF 8'200 + Charges CHF 300Cet appartement constitue une opportunité particulièrement rare pour une clientèle recherchant une résidence familiale de standing sur la rive gauche, à proximité immédiate du coeur historique de Genève.Contact :Kari Marill Hernandez+41 79 572 19 97km@milleniumproperties.chMILLENIUM PROPERTIESBoulevard du théâtre 5, 1204 Genèvehttps://www.milleniumproperties.ch+41 22 342 44 12Agency: Millenium PropertiesRef: LM/ KM 2594A prime location on Geneva's Left Bank.Located on Rue de l'Athénée, in the highly sought-after Tranchées / Église Russe neighborhood, this apartment boasts a particularly desirable address on Geneva's Left Bank. The neighborhood offers a rare balance between an elegant residential setting and immediate proximity to downtown.Just a few minutes' walk from the Old Town, this location also provides easy access to the Promenade de Saint-Antoine, the area's cultural institutions, and the green spaces of Champel, including Bertrand Park.Old-world charm in an apartment with remarkable spaciousnessLocated on the 3rd floor of an elegant cut-stone building, this superb 8-room apartment spans approximately 200 m² and immediately captivates with its generous proportions, abundant natural light, and distinctive architectural features.In excellent condition and presented with particular care, it combines the charm of classic Geneva apartments with a level of comfort suited to contemporary family life.The heart of the apartment is a magnificent triple living room with a fireplace, offering...
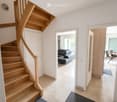
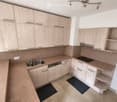
  • Balkon / Terrasse
1 / 13
  • Balkon / Terrasse
  • Aussicht
  • Lift
  • +1
CHF 6'700.– Top
5 Zimmer168m² Wohnfläche
1224 Chêne-Bougeries

Superbe duplex en attique avec vue Lac et Mont-Blanc à Chêne-Bougeries

Agence : Millenium Properties SARéf : KM 2602Idéalement situé à Chêne-Bougeries, dans un environnement résidentiel prisé, ce magnifique duplex en attique, situé au 10e étage d'une résidence récente (2016), offre des prestations de standing, de généreux volumes et une luminosité exceptionnelle.D'une surface PPE d'environ 168 m², complétée par 60 m² de terrasses, ce bien séduit par son style loft contemporain et ses vues imprenables sur le lac Léman et le Mont-Blanc.Espace nuit à l'étage: • Une somptueuse suite parentale avec salle de bains privative et grand dressing • Une vaste chambre enfant avec sa salle de bains attenante • Possibilité d'aménager une troisième chambre Espace de vie : • Hall d'entrée avec rangements intégrés • WC visiteurs • Spacieuse pièce de vie traversante, baignée de lumière, avec accès aux terrasses • Deux espaces extérieurs offrant des vues dégagées, dont une magnifique perspective sur le Mont-Blanc • Cuisine moderne entièrement équipée avec îlot central, idéale pour recevoir Prestations & annexes : • Chauffage au sol • Style loft avec de beaux volumes • Grande cave • Deux places de parking en sous-sol • Local à vélos (intérieur et extérieur) Situation : • Accès direct aux commodités (Migros accessible depuis le niveau -1) • Écoles à proximité, dont le Cycle d'orientation de la Gradelle Un bien rare alliant confort moderne, emplacement privilégié et jolies vues.Loyer: CHF 6'700Contact :Kari Marill Hernandez+41 79 572 19 97km@milleniumproperties.chMILLENIUM PROPERTIESBoulevard du théâtre 5, 1204 Genèvehttps://www.milleniumproperties.ch+41 22 342 44 12Agency: Millenium Properties SARef: KM 2602Ideally located in Chêne-Bougeries, in a sought-after residential neighborhood, this magnificent penthouse duplex, located on the 10th floor of a recently built residence (2016), offers luxury amenities, generous spaces, and exceptional natural light.With a condominium area of approximately 168 m², complemented by 60 m² of terraces, this property captivates with its contemporary loft style and breathtaking views of Lake Geneva and Mont Blanc.Upstairs sleeping area: • A sumptuous master suite with a private bathroom and large walk-in closet • A spacious children's bedroom with an adjoining bathroom • Possibility of creating a third bedroom Living area: • Entrance hall with built-in storage • Guest restroom • Spacious, open-concept living area, bathed in light, with access to the terraces • Two outdoor areas offering unobstructed views, including a magnificent view of Mont Blanc • Modern, fully equipped kitchen with a central island, ideal for entertaining Features & Amenities: • Underfloor heating • Loft-style design with generous spaces • Large basement • Two underground parking spaces • Bicycle storage (indoor and outdoor) Location: • Direct access to amenities (Migros accessible from Level -1) • Schools nearby, including the Cycle d'orientation de la Gradelle A rare property combining modern comfort, a prime location, and beautiful views.Rent: CHF 6,700Contact:Kari Marill Hernandez+41 79 572 19 97km@milleniumproperties.chMILLENIUM PROPERTIESBoulevard du Théâtre 5, 1204 Genevahttps://www.milleniumproperties.ch+41 22 342 44 12

  • Balkon / Terrasse
  • Aussicht
  • Lift
  • +1
1 / 6
  • Balkon / Terrasse
  • Lift
  • Rollstuhlgängig
CHF 7'735.– Top
7 Zimmer175m² Wohnfläche
1206 Genève

CHARM HISTORISCH, TIMELOSE ELEGANZ

In Genf 1206, in einem sehr schönen Gebäude aus dem späten 19. Jahrhundert, im Herzen eines chicen Viertels, wird diese magnifique Wohnung von 175 m² und 8 Räumen Familien anziehen, die nach Komfort und Raum suchen. Sie bietet hohe Decken, einen Parkettboden und eine große Salon-Kamin. Sie umfasst 4 Schlafzimmer (2x11 m² und 2x20 m²), ein Büro von 10 m², ein Salon von 25 m², ein Esszimmer von 18 m², sowie eine renovierte Küche von 18 m², zwei Badezimmer, ein Gäste-WC und eine Waschküche. Ein seltenes Objekt zur Miete in einem Prestigeviertel.Dieses Angebot von BETTERHOMES zeichnet sich durch die folgenden Vorteile aus: - schönes Gebäude aus dem späten 19. Jahrhundert, ruhiges Viertel- hohe Decken, Massivholz-Parkett und große Kamin- 4 Schlafzimmer von 11 bis 20 m² + 1 Büro 10 m²- Salon von 25 m² und Esszimmer von 18 m²- Küche von 18 m² komplett erneuert- 2 Badezimmer + 1 Gäste-WC + 1 Waschküche- Falsch-Decken mit einbaubaren und dimmbaren Spots- seltene Gelegenheit in einem Prestigeviertel- nahe der Altstadt und der Russischen Kirche- etc., etc., etc. ...Interessiert? Kontaktieren Sie uns für eine kostenlose Besichtigung!Nichts, was Ihren Vorstellungen entspricht? Sie finden über 2'000 weitere Objekte auf: www.betterhomes.ch - Der Schweizer Spezialist für Immobilientransaktionen.Haben Sie ein Immobilienobjekt zum Vermarkten?Profitieren Sie von unserem Know-how: https://www.betterhomes.ch/de/profitierenMöchten Sie den Wert Ihres Immobilienobjekts kennen?Entdecken Sie seinen Wert jetzt mit unserer kostenlosen, unverbindlichen und sofortigen Schätzung!https://www.betterhomes.ch/de/knowledge/schätzungMehr DetailsLage: excellentZustand des Gebäudes: gutBadezimmer: 3 (1x WC / Waschbecken, 1x Waschbecken / Badewanne, 1x WC / Waschbecken / Dusche)Heizsystem: HeizkörperÖffentliche Verkehrsmittel: TPG Museum, 200 mSchule: Contamines, 300 mEinkaufsmöglichkeiten: Eaux-Vives 2000, 600 m

  • Balkon / Terrasse
  • Lift
  • Rollstuhlgängig
1 / 6
CHF 5'400.– Top
6 Zimmer134m² Wohnfläche
1292 Chambésy

Villa familiale 6P à Pregny-Chambésy

Agence : Millenium Properties SaRéf : KM 2590Au coeur de la commune de Cambésy, découvrez cette superbe villa contemporaine de 6 pièces, répartie sur trois niveaux.Construite en 2013 et entièrement rénovée en 2022, elle offre un cadre de vie moderne, lumineux et parfaitement adapté à une vie de famille.La villa est située à quelques minutes à pied de l'arrêt de bus Caron (10 min) et de la gare des Tuileries (14 min), facilitant les déplacements quotidiens. L'école de la Fontaine est accessible en 11 minutes à pied, tout comme une petite épicerie de village juste en face de l'école.Rez-de-chaussée : • Entrée avec rangements • Cuisine ouverte moderne, entièrement équipée • Espace salle à manger et salon lumineux, avec accès direct à la terrasse • Terrasse avec store et espace extérieur privatif • WC visiteurs Étage : • 1 suite parentale avec dressing et salle d'eau attenante (douche, lavabo, WC) • 2 chambres supplémentaires • 1 salle de bain avec baignoire et WC • Nombreux rangements Sous-sol : • Grande pièce polyvalente d'environ 30 m² (salle de jeux, bureau, salle TV, etc.) • 1 salle de douche avec WC • Buanderie équipée (machine à laver et sèche-linge) • Chaufferie / cave • Espace de rangement supplémentaire Extérieurs : • Jardin/terrasse privatif de 150 m² environ • 2 places de stationnement extérieures Animaux non autorisésDisponible à partir de septembreLoyer : CHF 5'400.-Cette maison est idéale pour une famille à la recherche d'un cadre de vie serein à proximité de Genève.Contact : Kari Marill-Hernandez +41 79 572 19 97 km@milleniumproperties.chMILLENIUM PROPERTIESBoulevard du théâtre 5, 1204 Genèvehttps://www.milleniumproperties.ch+41 22 342 44 12Agency: Millenium Properties SaRef: KM 2590In the heart of the town of Cambésy, discover this superb contemporary 6-room villa, spread over three levels.Built in 2013 and fully renovated in 2022, it offers a modern, bright living environment perfectly suited for family life.The villa is located just a few minutes' walk from the Caron bus stop (10 min) and the Tuileries train station (14 min), making daily commutes easy. The École de la Fontaine is an 11-minute walk away, as is a small village grocery store right across from the school.Ground floor: • Entrance hall with storage • Modern, fully equipped open-concept kitchen • Bright dining and living area with direct access to the terrace • Terrace with awning and private outdoor space • Guest restroom First floor: • 1 master suite with walk-in closet and en-suite bathroom (shower, sink, toilet) • 2 additional bedrooms • 1 bathroom with tub and toilet • Ample storage space Basement: • Large multipurpose room of approximately 30 m² (game room, office, TV room, etc.) • 1 shower room with toilet • Fully equipped laundry room (washer and dryer) • Boiler room / cellar • Additional storage space Outdoors: • Private garden/terrace of approximately 150 m² • 2 outdoor parking spaces Pets not allowedAvailable starting in SeptemberRent: CHF 5,400.-This house is ideal for a family looking for a peaceful living environment near Geneva.Contact: Kari Marill-Hernandez 41 79 572 19 97 km@milleniumproperties.chMILLENIUM PROPERTIESBoulevard du Théâtre 5, 1204 Genevahttps://www.milleniumproperties.ch41 22 342 44 12

1 / 7
CHF 6'950.– Top
6 Zimmer195m² Wohnfläche
1209 Genève

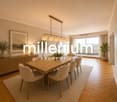
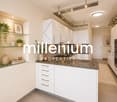
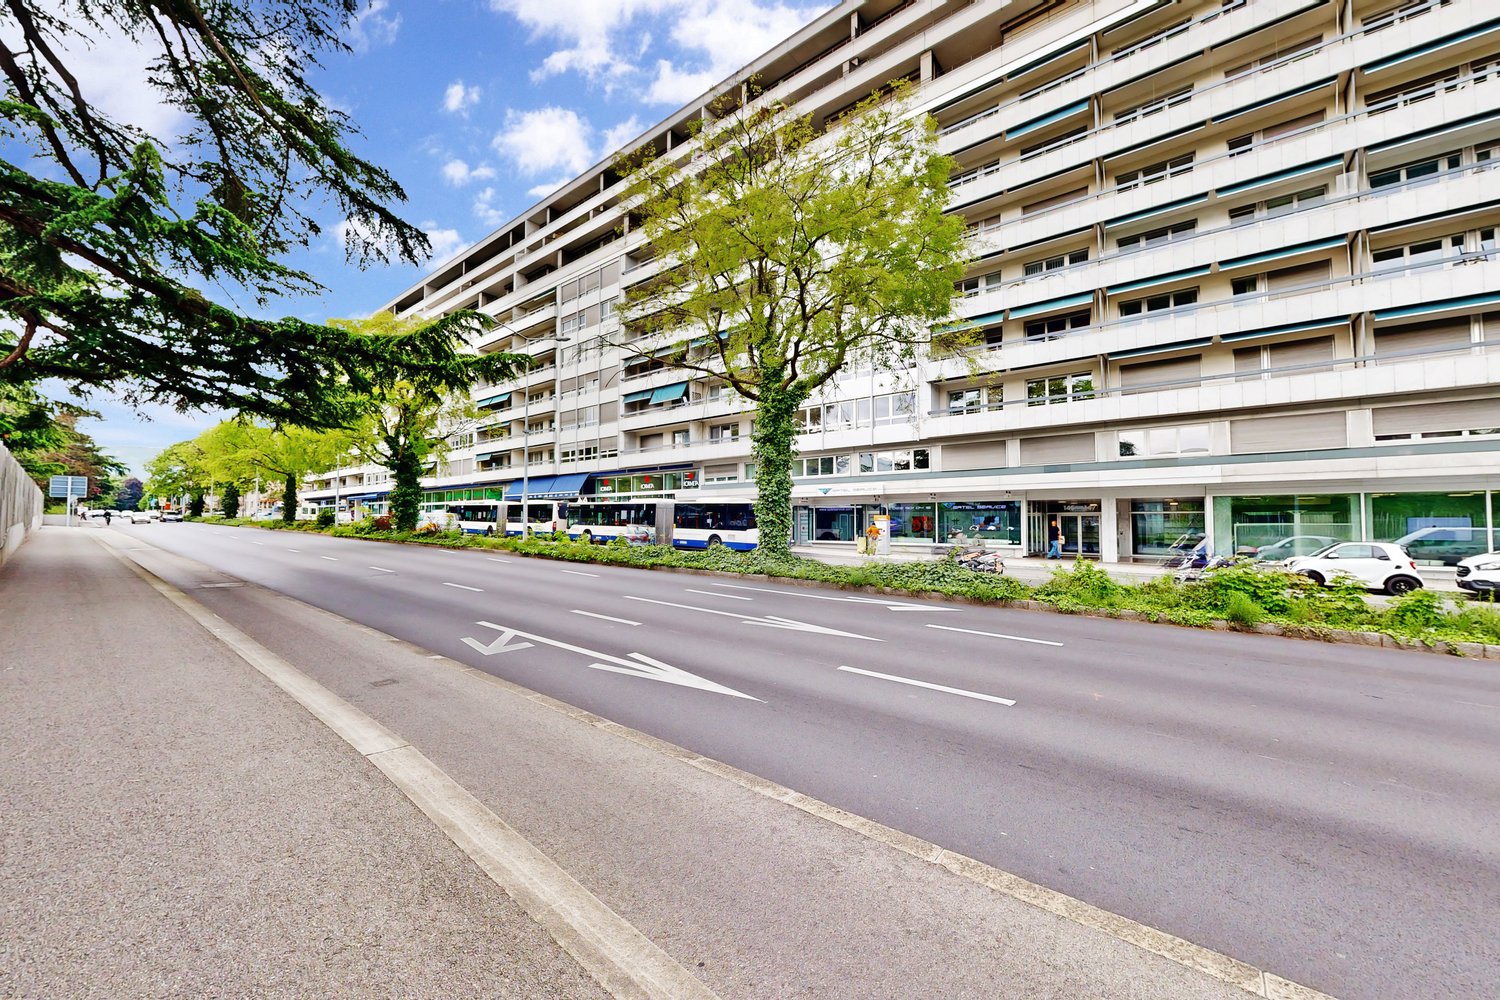
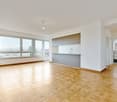
Schönes, helles, vollständig renoviertes Apartment

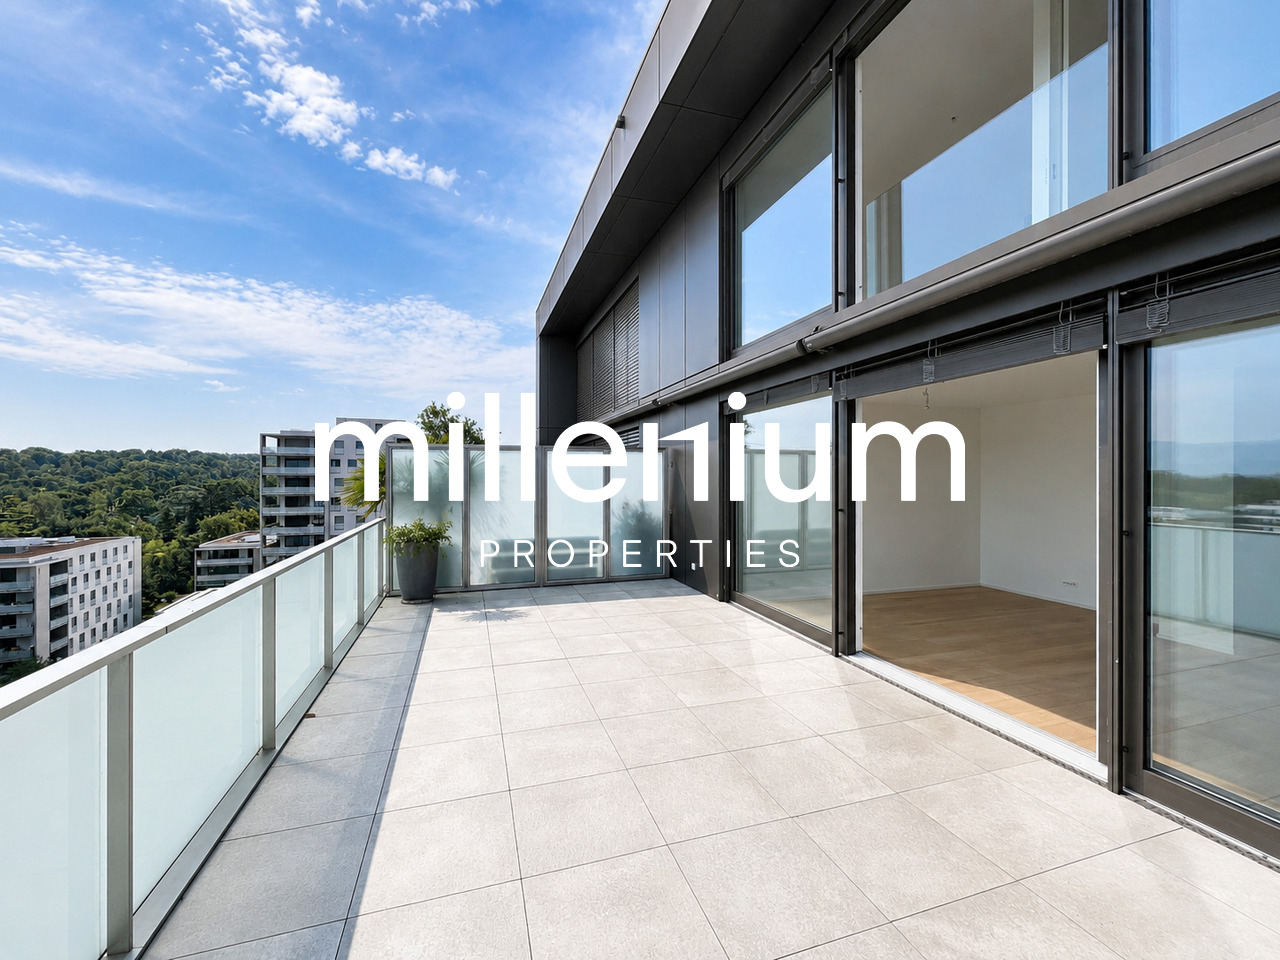
Agentur: Millenium PropertiesReferenz: SCH 2539Gelegen im 10. Stock eines prestigeträchtigen Wohngebäudes auf der Avenue du Bouchet in Grand-Saconnex, bietet diese geräumige Wohnung eine friedliche, grüne Umgebung in der Nähe aller Annehmlichkeiten.Mit etwa 193 qm Wohnfläche verfügt die Wohnung über großzügige Räume, viel Tageslicht und eine 20 qm große Terrasse. Ihre geräumige und funktionale Aufteilung macht sie zu einem idealen Zuhause für eine Familie.Die Wohnung besteht aus: • Einem großen Eingangsbereich • Einer Gästetoilette • Einer voll ausgestatteten und ausgerüsteten Küche • Einem geräumigen Wohnzimmer und einem angrenzenden Essbereich, beide mit Zugang zur Terrasse • Einem Master-Schlafzimmer mit Ankleide und privater Dusche mit WC • Zwei weiteren Schlafzimmern mit Einbauspeicher • Einer Badewanne mit WC • Einem Keller • Einer Doppelgarage: CHF 400 pro Monat Die Immobilie ist ideal in einem ruhigen Wohnviertel gelegen, in der Nähe von Geschäften, öffentlichen Verkehrsmitteln, Schulen, Trembley-Park und den internationalen Organisationen in Genf.Eine wunderbare Gelegenheit, die nicht verpasst werden sollte. Kontaktieren Sie uns noch heute, um eine Besichtigung zu vereinbaren.Monatliche Miete: CHF 6,950Monatliche Nebenkosten: CHF 350Doppelgarage: CHF 400Gesamtkosten pro Monat: CHF 7,700Die gezeigten Bilder dienen nur zur Illustration und sind nicht verbindlich. Sie zeigen moderne virtuelle Einrichtungskonzepte, die das volle Potenzial der Wohnung aufzeigen.Kontakt:Vermietungsabteilung+41 78 335 55 00sch@milleniumproperties.chMILLENIUM PROPERTIES SABoulevard du Théâtre 51204 Genf+41 22 342 44 12www.milleniumproperties.chAgentur: Millenium Properties Referenz: SCH 2539Gelegen im 10. Stock eines prestigeträchtigen Wohngebäudes auf der Avenue du Bouchet in Grand-Saconnex, bietet diese geräumige Wohnung eine friedliche, grüne Umgebung in der Nähe aller Annehmlichkeiten.Mit etwa 193 qm Wohnfläche verfügt die Wohnung über großzügige Räume, viel Tageslicht und eine 20 qm große Terrasse. Ihre geräumige und funktionale Aufteilung macht sie zu einem idealen Zuhause für eine Familie.Die Wohnung besteht aus: • Einem großen Eingangsbereich • Einer Gästetoilette • Einer voll ausgestatteten und ausgerüsteten Küche • Einem geräumigen Wohnzimmer und einem angrenzenden Essbereich, beide mit Zugang zur Terrasse • Einem Master-Schlafzimmer mit Ankleide und privater Dusche mit WC • Zwei weiteren Schlafzimmern mit Einbauspeicher • Einer Badewanne mit WC • Einem Keller • Doppelgarage: CHF 400 pro Monat Die Immobilie ist ideal in einem ruhigen Wohnviertel gelegen, in der Nähe von Geschäften, öffentlichen Verkehrsmitteln, Schulen, Trembley-Park und den internationalen Organisationen in Genf.Eine wunderbare Gelegenheit, die nicht verpasst werden sollte. Kontaktieren Sie uns noch heute, um eine Besichtigung zu vereinbaren.Monatliche Miete: CHF 6,950 Monatliche Nebenkosten: CHF 350 Doppelgarage: CHF 400 Gesamtkosten pro Monat: CHF 7,700Die gezeigten Bilder dienen nur zur Illustration und sind nicht verbindlich. Sie zeigen moderne virtuelle Einrichtungskonzepte, die das volle Potenzial der Wohnung aufzeigen.Kontakt:Vermietungsabteilung +41 78 335 55 00 sch@milleniumproperties.chMILLENIUM PROPERTIES SA Boulevard du Théâtre 5 1204 Genf +41 22 342 44 12 www.milleniumproperties.ch

Vorschläge basierend auf deinen Suchresultaten