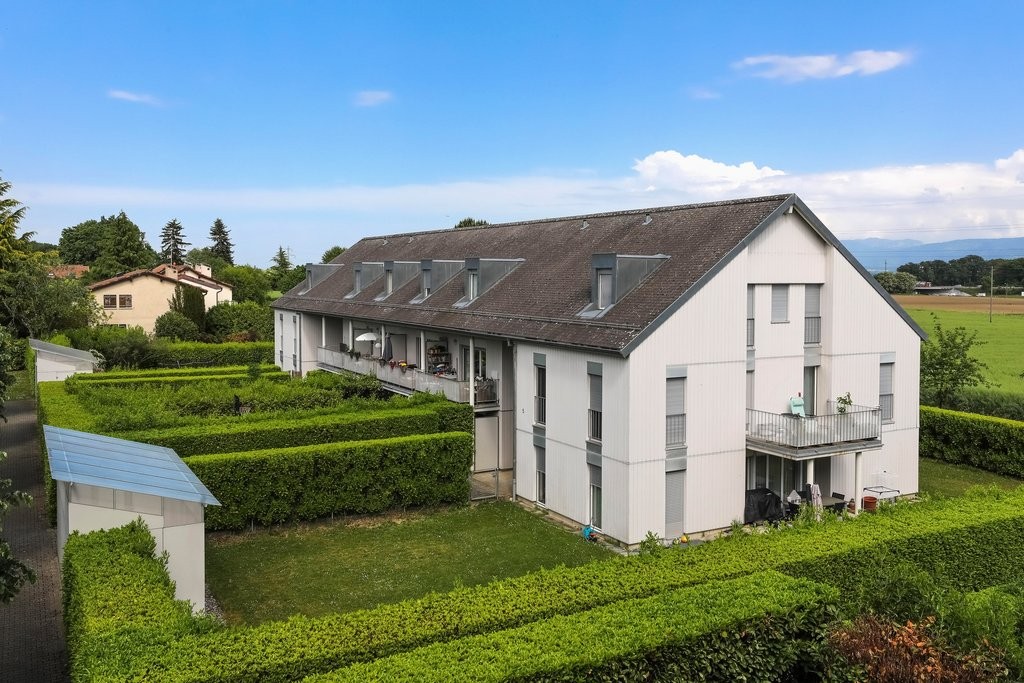
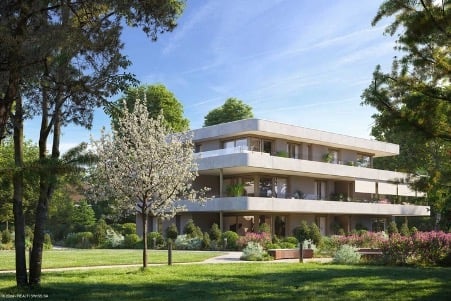
2 Treffer - Wohnung mieten in Collex

Weitere Objekte in deinem automatisch erweiterten Suchgebiet
20 Treffer - Umkreis: + 10km
1 / 13
  • Balkon / Terrasse
  • Aussicht
  • Parkplatz
  • +5
CHF 2'064.– Premium
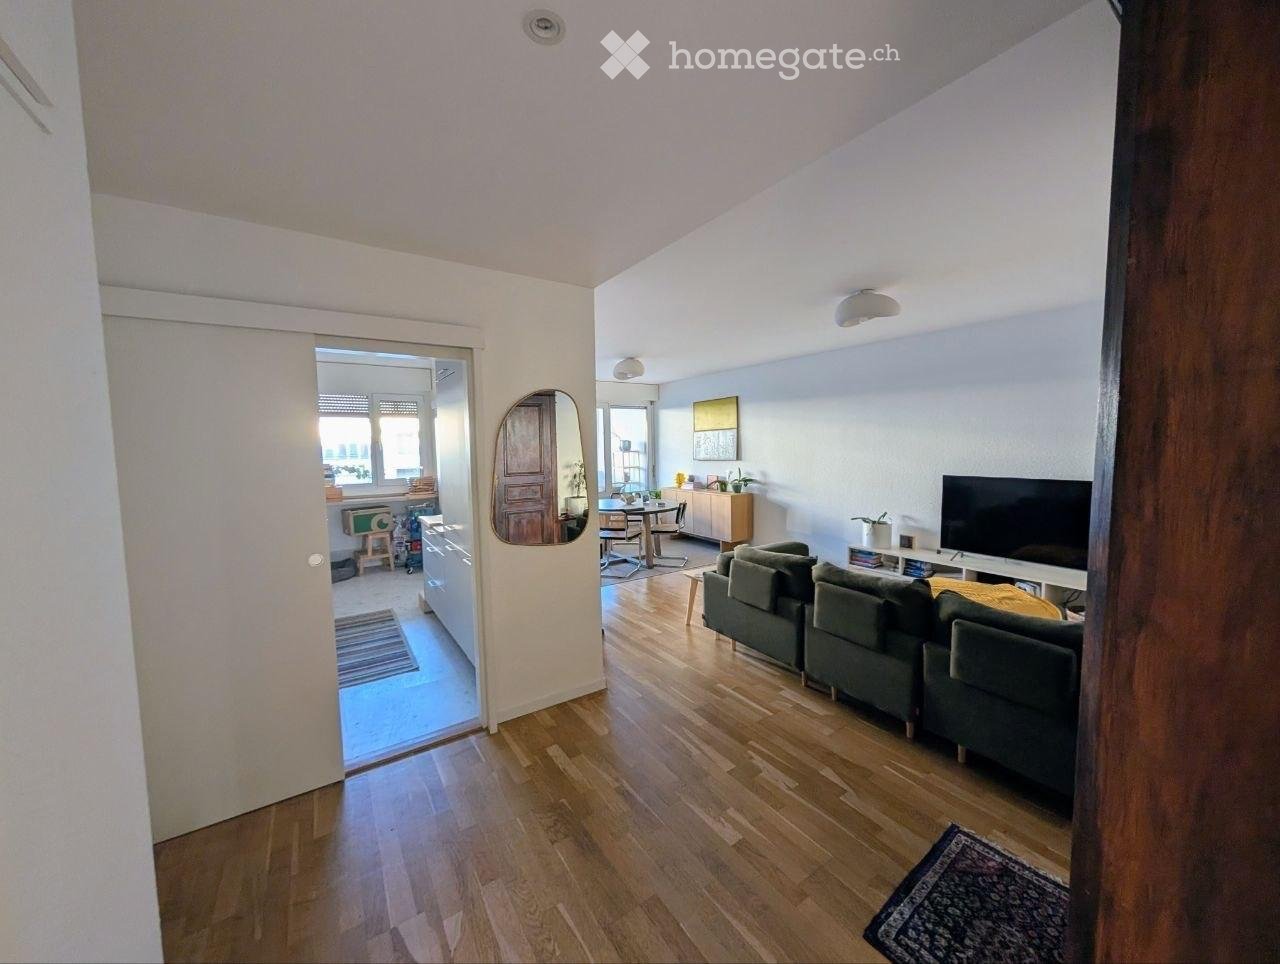
1.5 Zimmer23m² Wohnfläche
Chemin de Surville 1, 1201 Genève

City Pop Geneva – Surville: Modern Living with Flexibility and Comfort

Discover fully furnished, design-forward apartments in the City Pop Surville residence, located at Esplanade de Surville 1, 1213 Lancy.Why Choose City Pop Surville?Modern Apartments, Ready to Move In Stylish and functional apartments ranging from 23 to 70 m², starting at CHF 480/week. Available apartment types: S, M, and XL. Each apartment includes: • Fully equipped kitchen • Private bathroom • Queen-size bed • Smart storage solutions • Wi-Fi and Smart TV • Towels and bed linen • All utilities included Shared Amenities to Live, Move & Connect All included in your rent: • Fully equipped professional gym • Co-living lounge with food corner • Rooftop terrace with panoramic views of Lake Geneva Prime Location In the Surville district, just minutes from downtown Geneva and public transport, yet surrounded by greenery and calm.Flexible Stay Options Book from a minimum of 4 weeks. Optional services available through the City Pop app: • Weekly or bi-weekly cleaning • Parking upon request • Laundry service How to Book • Download the City Pop app (iOS or Android) • Create an account • Choose Geneva as your city • Set your check-in and check-out dates • Confirm your booking 📩 For questions or more information, contact us at contact.ch@citypop.com___________________________________FRCity Pop Genève – Surville : Un mode de vie moderne, flexible et tout inclusDécouvrez des appartements design et entièrement meublés dans résidence City Pop Surville, située à l’Esplanade de Surville 1, 1213 Lancy.Pourquoi choisir City Pop Surville ?Appartements modernes, prêts à vivre Des logements fonctionnels et élégants, de 23 à 70 m², à partir de CHF 480/semaine. Types disponibles : S, M et XL. Chaque appartement comprend : • Cuisine entièrement équipée • Salle de bain privative • Lit queen-size • Solutions de rangement intelligentes • Wi-Fi et Smart TV • Serviettes et linge de lit • Toutes les charges comprises Espaces communs pour vivre, bouger et se connecter Inclus dans le loyer : • Salle de sport professionnelle entièrement équipée • Lounge de co-living avec coin repas • Terrasse sur le toit avec vue panoramique sur le lac Léman Emplacement privilégié Dans le quartier Surville, à quelques minutes du centre-ville de Genève et des transports publics, tout en offrant un cadre calme et verdoyant.Durées de séjour flexibles Réservation à partir de 4 semaines minimum. Services optionnels disponibles via l'application City Pop : • Service de ménage (hebdomadaire ou bihebdomadaire) • Places de parking sur demande • Service de Blanchisserie Comment réserver • Téléchargez l’application City Pop (iOS ou Android) • Créez un compte • Choisissez Genève comme ville • Définissez vos dates d’arrivée et de départ • Confirmez votre réservation 📩 Pour toute question ou information complémentaire : contact.ch@citypop.com

  • Balkon / Terrasse
  • Aussicht
  • Parkplatz
  • +5
Wegzeit
-
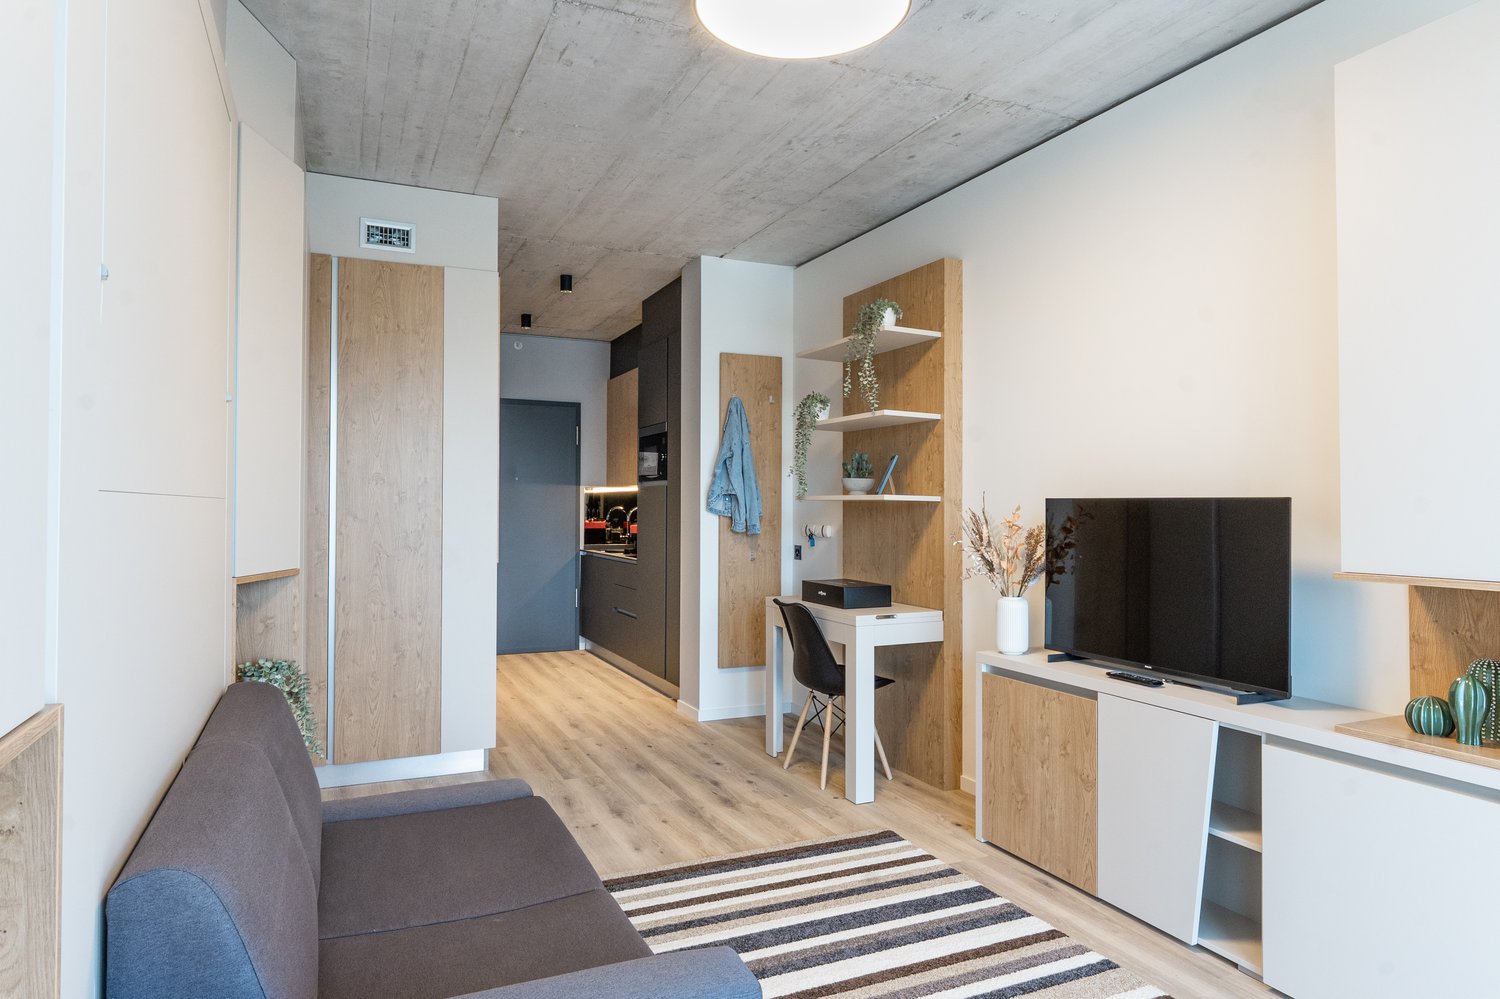
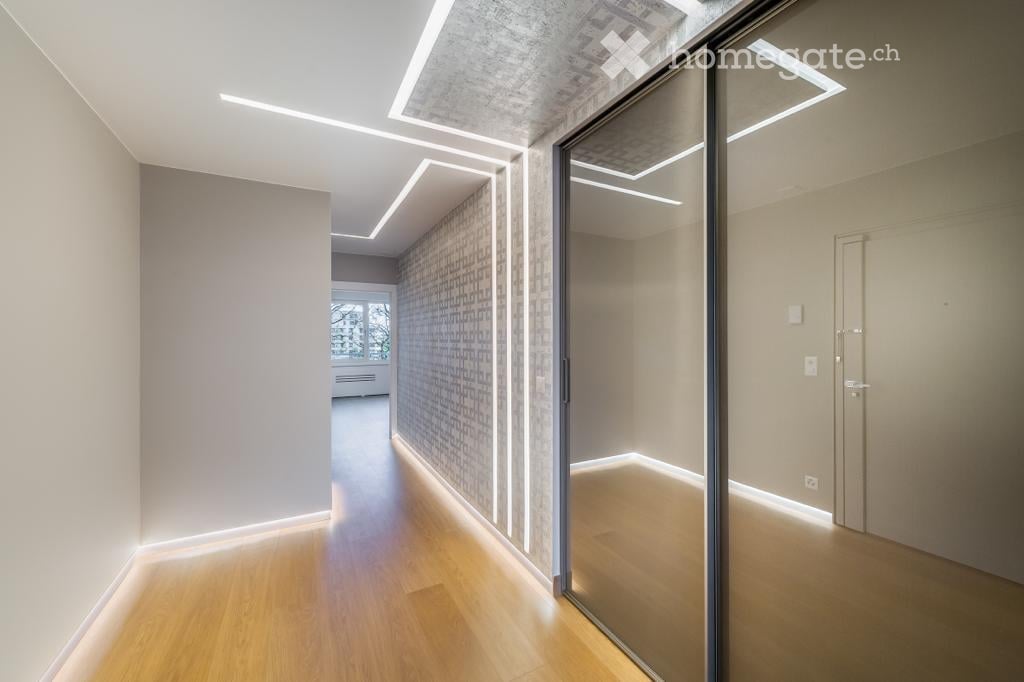
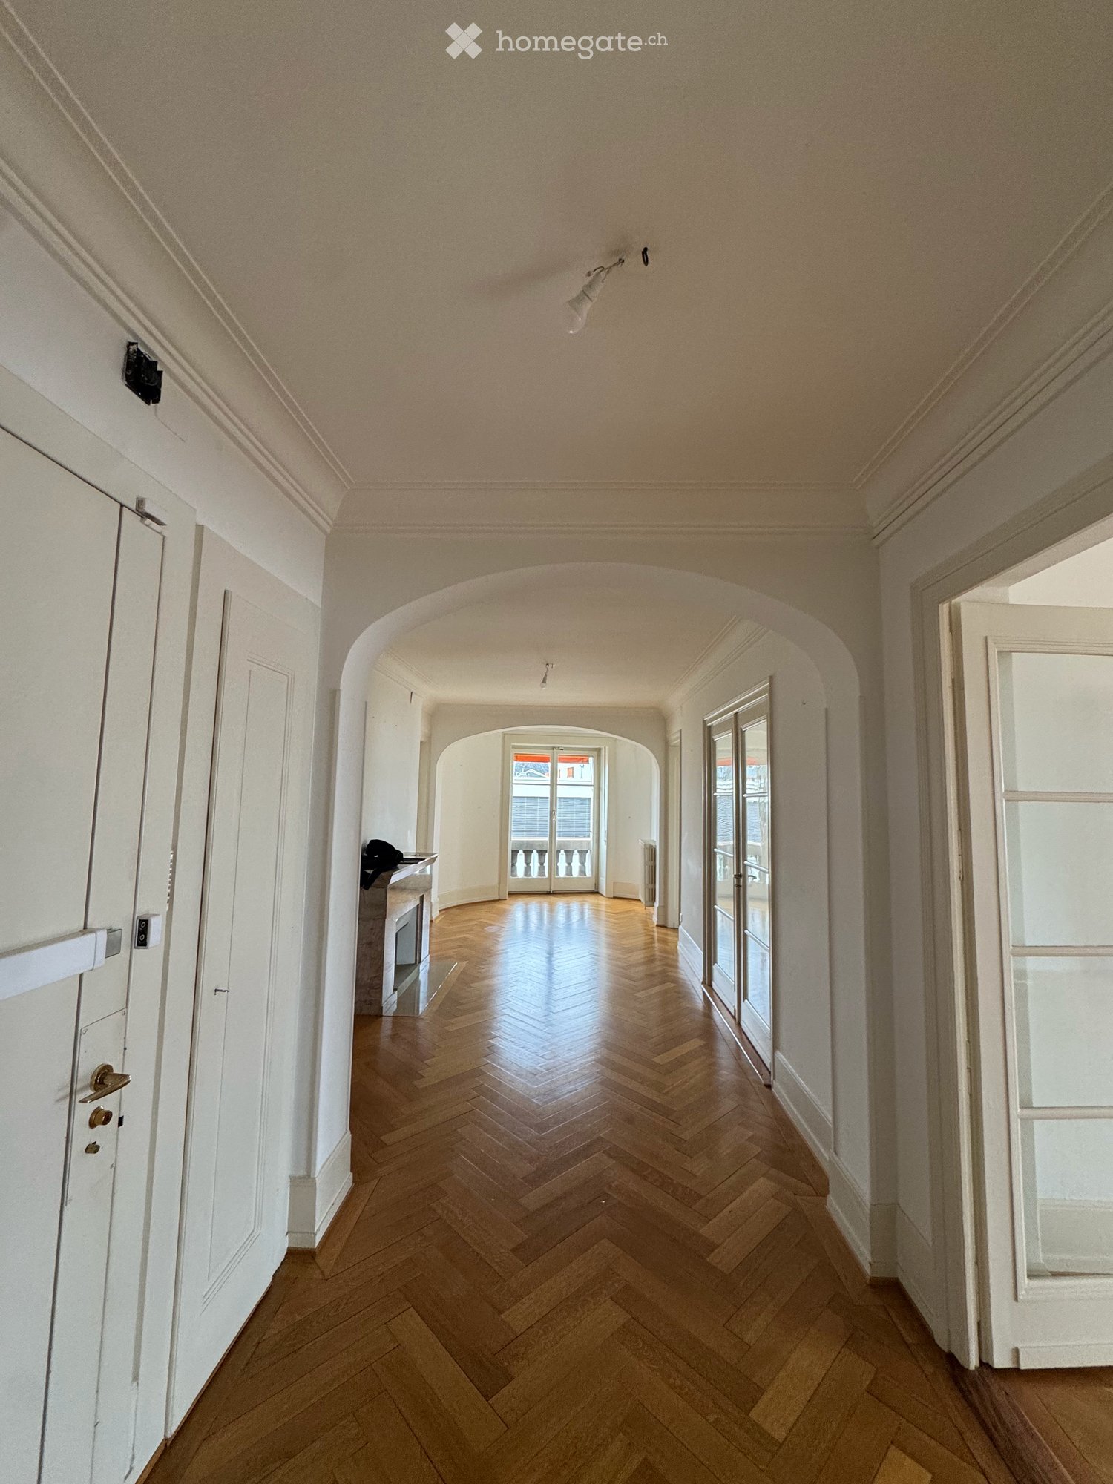
  • Modern hallway with wooden flooring, recessed lighting, and glass doors leading to adjacent rooms.
  • Modern living room with large windows offering a scenic view, featuring a leather sofa, coffee table, armchairs, and a television.
  • Modern living room with a slanted ceiling, large windows, and a balcony. Features a black leather sofa, white armchairs, a coffee table, and a red patterned rug.
  • Dining room with wooden floor, dining table, four chairs, vase with flowers, mirror, and decorative shelf.
  • Balcony with tiled floor, white railing, and a view of a cityscape with trees and buildings.
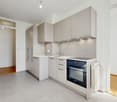
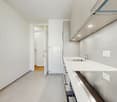
  • Modern kitchen with white cabinets, stainless steel sink, and sleek countertops.
  • Modern kitchen with white cabinets, stainless steel appliances, a wine cooler, and a large window offering a city view.
  • Modern kitchen with white and grey cabinets, a central island, stainless steel appliances, and a large window.
  • Modern kitchen with a built-in wine rack featuring wooden shelves and glass doors, adjacent to a cabinet with wooden shelves and a drawer.
  • Empty room with wooden flooring, large glass sliding door leading to a balcony, and modern lighting fixtures.
  • Modern hallway with light wooden flooring, white walls, and recessed lighting. Features a round mirror on the wall and a small bench with an orange cushion in the foreground. A bathroom is visible at the end of the hallway.
  • A small, minimalist hallway or entryway with light grey walls, wooden flooring, a single bench with a red cushion, and a round mirror on the wall.
  • Modern hallway with light wooden flooring, white built-in wardrobes, recessed lighting, and a textured brick accent wall. The hallway leads to a room with large windows and a balcony view.
  • Empty room with light grey walls, wooden flooring, and a white radiator beneath a large window showing trees outside.
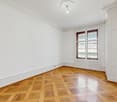
  • Empty room with wooden flooring, white walls, large window with view of trees, radiator below window, and a ceiling light fixture.
  • Modern bathroom with marble tiles, a bathtub, toilet, sink, and a large oval mirror above the sink.
  • Modern bathroom with dark marble walls, white sink, toilet, and glass-enclosed shower. Features a large round mirror with built-in lighting and sleek chrome fixtures.
  • Modern hallway with polished marble floors, glass walls, and large potted plants. The space features a sleek, contemporary design with wooden accents and ample natural light.
  • Empty garage with concrete walls, wooden ceiling, and a single door at the far end.
1 / 19
Modern living room with large windows offering a scenic view, featuring a leather sofa, coffee table, armchairs, and a television.
Modern living room with a slanted ceiling, large windows, and a balcony. Features a black leather sofa, white armchairs, a coffee table, and a red patterned rug.
Dining room with wooden floor, dining table, four chairs, vase with flowers, mirror, and decorative shelf.
CHF 6'700.– Premium
4.5 Zimmer130m² Wohnfläche
Avenue du Bouchet 22, 1209 Genève

LUXURY FULLY FURNISHED APARTMENT – MINUTES FROM THE UN

Just minutes from the United Nations and Geneva’s international organisations, this exceptional fully furnished apartment is located on the 7th floor of Matutina Parc. It offers 126 sqm of living space plus a 12 sqm enclosed loggia, abundant natural light and open mountain views, with a side view of the Jet d’Eau.Fully renovated in 2025 and designed as a private residence, the apartment is offered with carefully selected furniture by Minotti and Flexform, creating an elegant, comfortable and truly move-in-ready home.The interior features architectural LED lighting integrated into the ceilings, walls and floor level, Rimadesio doors, glazed partitions and dressing systems, bespoke storage and new triple-glazed windows throughout.The bright living area includes a lounge, dining space and dedicated home office. The Bulthaup kitchen is fully equipped with a Wolf oven, Sub-Zero wine cooler, Siemens induction hob with integrated extractor and high-end built-in appliances. A separate laundry area with a Siemens washing machine and Bosch dryer is discreetly integrated into the apartment.The sleeping area offers two spacious bedrooms and two bathrooms, including a main bedroom with its own en-suite bathroom.The enclosed loggia features sliding glass panels and electric blinds, providing a quiet and private additional space from which to enjoy the view.Ideally located near the UN, WTO, WHO, Geneva Airport, international schools, public transport and the city centre.A private basement storage room completes the property. A secure enclosed garage box is also available.Available fully furnished from November 2026.Viewings and further information upon request.APPARTEMENT HAUT DE GAMME ENTIÈREMENT MEUBLÉ – À QUELQUES MINUTES DE L’ONUÀ quelques minutes des Nations Unies et des organisations internationales, cet appartement d’exception entièrement meublé se situe au 7e étage de Matutina Parc. Il offre 126 m² habitables ainsi qu’une loggia fermée de 12 m², une excellente luminosité et une vue dégagée sur les montagnes, avec une vue latérale sur le Jet d’Eau.Entièrement rénové en 2025 et pensé comme une résidence personnelle, l’appartement est proposé avec un mobilier soigneusement sélectionné de maisons telles que Minotti et Flexform, créant un intérieur élégant, confortable et immédiatement prêt à vivre.L’aménagement comprend un éclairage architectural avec LED intégrées aux plafonds, aux murs et au ras du sol, des portes, parois vitrées et dressings Rimadesio, des rangements sur mesure ainsi que des fenêtres neuves à triple vitrage.L’espace de vie lumineux réunit un séjour, une salle à manger et un bureau dédié. La cuisine Bulthaup est entièrement équipée d’un four Wolf, d’une cave à vin Sub-Zero, d’une plaque à induction Siemens avec hotte intégrée et d’appareils encastrés haut de gamme. Une buanderie séparée, équipée d’un lave-linge Siemens et d’un sèche-linge Bosch, est discrètement intégrée à l’appartement.La partie nuit comprend deux chambres spacieuses et deux salles de bain, dont une chambre parentale avec salle de bain privative.La loggia fermée, équipée de vitrages coulissants et de stores électriques, offre un espace supplémentaire calme et intime pour profiter de la vue.L’appartement bénéficie d’un emplacement idéal à proximité de l’ONU, de l’OMC, de l’OMS, de l’aéroport de Genève, des écoles internationales, des transports publics et du centre-ville.Une cave complète le bien. Un box fermé intérieur est également disponible.Disponible entièrement meublé dès novembre 2026.Visites et renseignements complémentaires sur demande.

Wegzeit
-
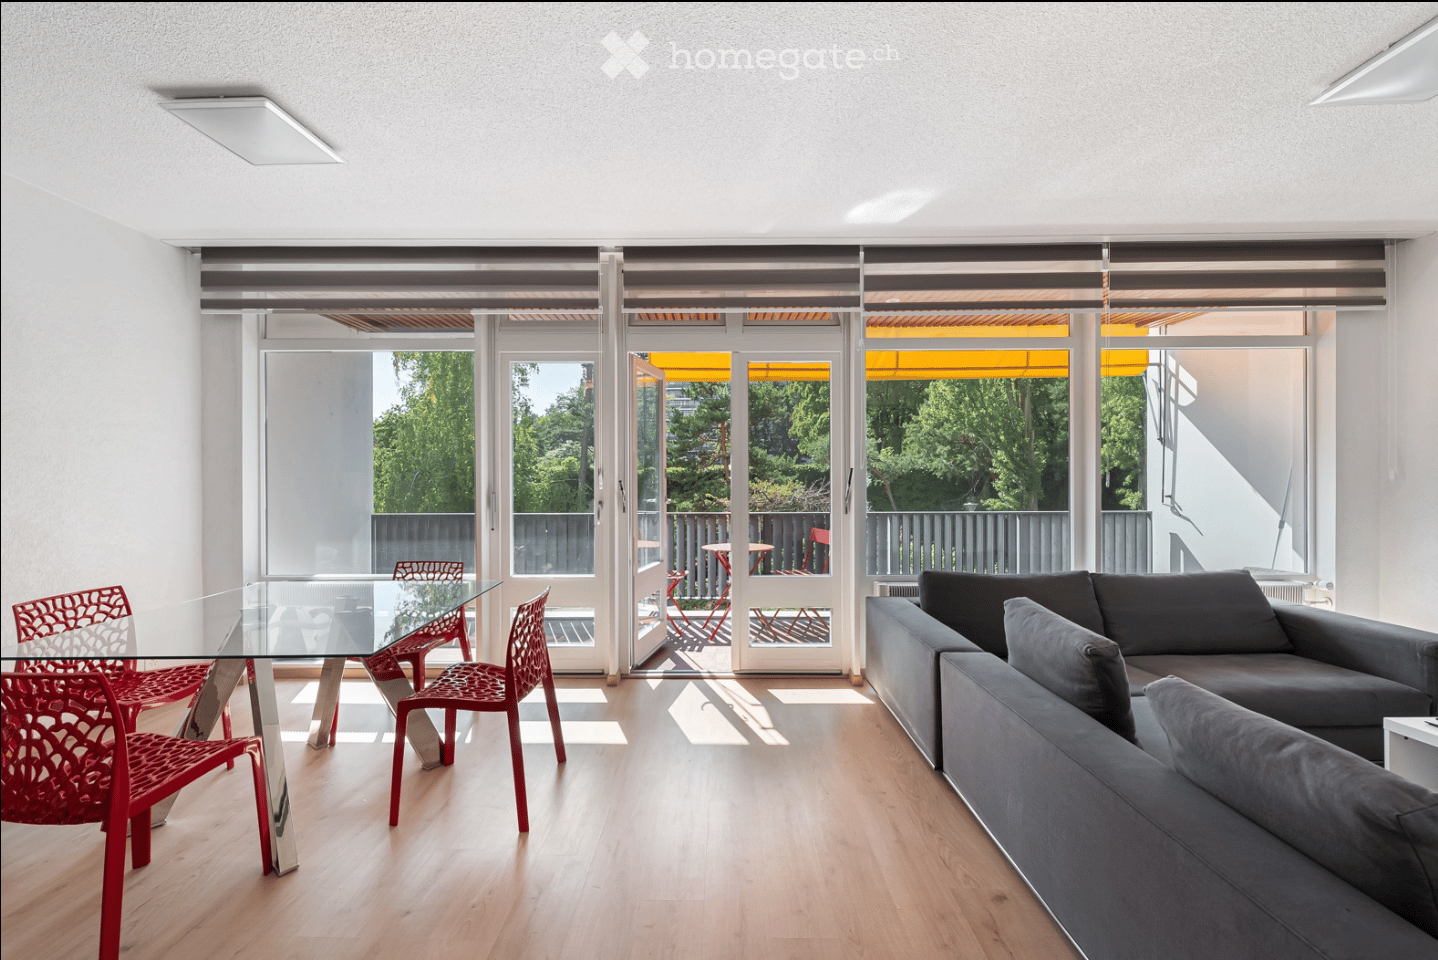
  • Modern living and dining area with light wood flooring, large glass doors leading to a balcony, grey sofa, and a glass dining table with red chairs.
  • Modern kitchen with grey cabinets, a sink, and a dining area with red chairs and a glass table. Large windows and a sliding door lead to a balcony.
  • Modern open-plan kitchen and dining area with grey cabinets, a glass dining table surrounded by red chairs, and a bar area with white stools.
  • Modern kitchen with grey cabinets, stainless steel appliances, a coffee maker, and a bar area with stools.
  • Modern living room with large windows, grey sectional sofa, white coffee table, flat-screen TV, and a cityscape artwork on the wall.
  • Modern living room with large windows and sliding doors leading to a balcony, featuring a grey sectional sofa, a glass dining table with red chairs, and a television on a white stand.
  • Balcony with red table and chairs, wooden ceiling, metal railing, and a view of greenery and trees.
  • Modern bedroom with a double bed, nightstand, mirror, and small table. The room features light-colored walls, wooden flooring, and a large mirror reflecting the bed.
  • Modern bathroom with a glass-enclosed shower, toilet, sink, and built-in mirrored cabinet with shelves.
  • Rooftop terrace with a swimming pool, overlooking a cityscape and water body with distant mountains.
  • Panoramic cityscape view with a lake, mountains, and urban buildings surrounded by autumn trees.
  • Panoramic cityscape view with modern buildings, trees, and a body of water in the background.
1 / 12
Modern kitchen with grey cabinets, a sink, and a dining area with red chairs and a glass table. Large windows and a sliding door lead to a balcony.
Modern open-plan kitchen and dining area with grey cabinets, a glass dining table surrounded by red chairs, and a bar area with white stools.
Modern kitchen with grey cabinets, stainless steel appliances, a coffee maker, and a bar area with stools.
CHF 3'300.– Premium
2.5 Zimmer60m² Wohnfläche
Avenue De-Budé 18, 1202 Genève

Elegantes 2,5-Zimmer-Wohnung mit möblierter Panorama-Pool - Genf Nations

MOBILIERTES APARTMENT MIT DACHPOOL IM NATIONS-VIERTELZu vermieten in dem sehr gefragten Wohnviertel von Budé, in unmittelbarer Nähe zu internationalen Organisationen, bietet diese elegante 2,5-Zimmer-Wohnung eine Wohnfläche von 60 m², ergänzt durch eine geräumige Loggia von 13 m², insgesamt etwa 73 m².Vollständig möbliert und ausgestattet, zeichnet sich die Wohnung durch ihre natürliche Helligkeit, ihre funktionale Aufteilung und ihre besonders ruhige und grüne Umgebung aus.Der große Wohnbereich von etwa 38 m² umfasst ein gemütliches Wohnzimmer, einen Essbereich und eine offene, komplett renovierte Küche aus dem Jahr 2024, mit modernen Linien und Ausstattung, darunter einer Geschirrspülmaschine.Der Schlafbereich umfasst ein separates Schlafzimmer mit Doppelbett und Stauraum sowie ein renoviertes Badezimmer mit Dusche und WC.Das Wohnzimmer öffnet sich direkt auf eine großzügige Loggia von 13 m², eine wahre Verlängerung des Wohnbereichs. Mit einem angenehmen Blick auf die umliegenden Bäume und die grüne Umgebung bietet sie einen privilegierten Außenbereich, um die Ruhe des Viertels zu genießen.Die Wohnung verfügt auch über eine Waschmaschine-Trockner und alle notwendigen Möbel für eine sofortige Einrichtung.UNE RESIDENCE MIT PANORAMA-PoolEiner der Hauptvorteile dieser Residenz ist ihr prächtiger Pool auf dem Dach, der einen atemberaubenden Panoramablick auf Genf, den Genfersee und die Umgebung bietet. Ein privilegierter Rahmen, um die schönen Tage zu genießen.IDEALE LAGE IM HERZEN DES NATIONS-VIERTELSDie Wohnung befindet sich in der Avenue de Budé 18, in einer ruhigen Wohngegend, und bietet eine besonders attraktive Lage in der Nähe der Vereinten Nationen, der WHO und der wichtigsten internationalen Organisationen.Einzelhandel, öffentliche Verkehrsmittel und das Stadtzentrum sowie der internationale Flughafen Genf sind leicht erreichbar.Eine schöne Gelegenheit für Personen, die eine vollständig möblierte, moderne und komfortable Wohnung in einer grünen Umgebung mit gesuchten Wohnanlagen suchen.MIETBEDINGUNGENMiete: CHF 3200 pro Monat, zuzüglich NebenkostenVollständig möblierte und ausgestattete Wohnung1. StockWohnfläche: 60 m² + Loggia von 13 m²Verfügbar ab dem 1. November 2026. Mindestmietdauer von einem Jahr.Vollständiges Bewerbungsunterlagen erforderlichDirektvermietung, ohne Vermittler oder Makler

Wegzeit
-
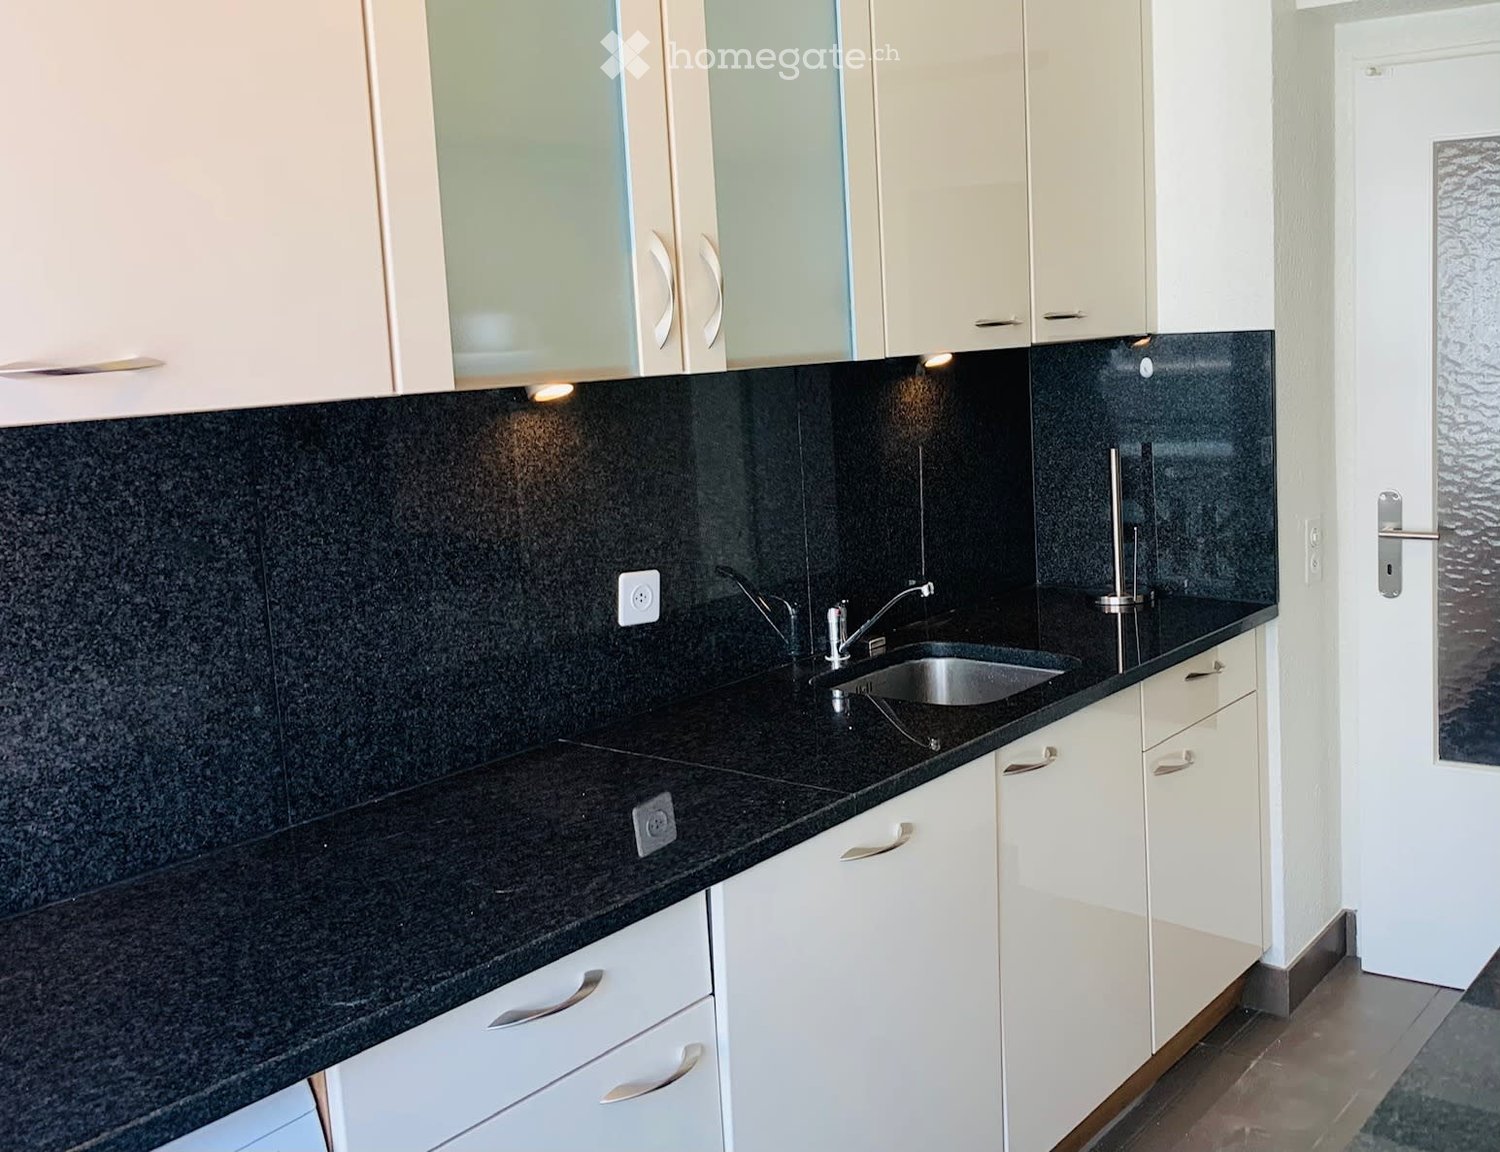
  • Modern kitchen with white cabinets, black granite countertops, and a stainless steel sink.
  • Modern living room with a black leather sofa, a white coffee table, a single armchair, and a tray with a teapot and cups on the coffee table. The room has large windows with curtains and wooden flooring.
  • Modern living room with a dark leather sofa, white coffee table, a rocking chair, a TV mounted on the wall, and a white TV stand.
  • A modern living room with a glass table, red chairs, a black sofa, a teapot, cups, and a TV screen on the wall.
  • Modern bathroom with black tiled walls, white bathtub, toilet, sink, and showerhead.
  • Modern bathroom with a white toilet, a white sink with a modern faucet, a mirrored cabinet, and a sleek white cabinet with two drawers.
  • Modern kitchen with white cabinets, black countertops, stainless steel oven, microwave, and induction stove.
  • Modern bedroom with a double bed, patterned bedding, a wooden chair, a small table with a lamp, and a folded towel on the bed.
  • Cozy bedroom with a double bed, nightstand, lamp, and a small decorative green item on the nightstand. The room features wooden flooring and large windows with curtains.
1 / 9
Modern living room with a black leather sofa, a white coffee table, a single armchair, and a tray with a teapot and cups on the coffee table. The room has large windows with curtains and wooden flooring.
Modern living room with a dark leather sofa, white coffee table, a rocking chair, a TV mounted on the wall, and a white TV stand.
A modern living room with a glass table, red chairs, a black sofa, a teapot, cups, and a TV screen on the wall.
CHF 2'500.– Premium
3 Zimmer54m² Wohnfläche
Rue Jean-Charles Amat 9, 1202 Genève

Prime Geneva Living: Peaceful, Move-In Ready 3-Room Apartment Near the Lake & UN- furnished

Nestled on a calm street, this apartment offers perfect tranquility without sacrificing central living. • Unbeatable Location: Situated in the heart of Geneva, just 250m from the lake and a short distance to the Place des Nations and UN headquarters. • 100% Move-In Ready: Fully furnished and freshly renovated with modern, stylish finishes—just bring your suitcases. • All-Inclusive Peace of Mind: Heating, water, electricity, high-speed internet, TV, and Wi-Fi are all included in the charges. • Maximum Convenience: Walking distance to the Cornavin train station, supermarkets, restaurants, and tram/bus lines. • Added Perks: Secure building with an elevator and the option to rent an underground parking space in the same building (CHF 250.-/month). 🏡 Detailed Room Overview • Welcoming Entrance: A large, bright entrance hall providing a great sense of space upon arrival. • Modern Eat-In Kitchen: Fully equipped with premium appliances (Bosch washing machine, dishwasher, fridge, ceramic hob, oven, microwave, and coffee maker) along with all essential utensils, crockery, and a cozy dining corner. • Spacious Master Bedroom: Featuring a comfortable double bed with full bedding and towels provided, a chest of drawers, and large built-in wardrobes for ample storage. • Cozy Living & Dining Room: A generous living area with a dining table, built-in wardrobes, a TV, and two sofas (convertible into beds, perfect for hosting guests). • Full Bathroom: A clean, functional bathroom complete with a relaxing bathtub. Coup de cœur à Genève : Grand 3-pièces calme et prêt-à-vivre, à deux pas du lac et de l’ONUSitué dans une rue calme, cet appartement offre une vraie tranquillité tout en étant au cœur de Genève. • Emplacement d'exception : À seulement 250 mètres du lac et à quelques minutes de la Place des Nations / des organisations internationales (ONU). • Prêt à poser vos valises : Entièrement meublé, rénové avec goût et repeint à neuf. Il ne vous reste plus qu'à emménager. • Confort tout compris : Chauffage, eau, électricité, internet haut débit, TV et Wi-Fi inclus dans les charges. Zéro tracas administratif ! • Vie pratique au quotidien : Tous les commerces, supermarchés, restaurants, bus, tramway et la gare Cornavin accessibles à pied. • Sécurité & parking : Immeuble sécurisé avec ascenseur et possibilité de louer une place de parking intérieure dans le garage au sous-sol (CHF 250.-/mois). 🏡 Description détaillée des pièces • Entrée accueillante : Un grand hall d’entrée spacieux qui dessert idéalement l'appartement. • Cuisine moderne & dînatoire : Espace convivial avec coin à manger, entièrement équipé (grand frigo, lave-vaisselle, plaques vitrocéramiques, four, micro-ondes, machine à café, vaisselle et ustensiles inclus) et doté d'une machine à laver Bosch. • Chambre parentale spacieuse : Un grand espace nuit équipé d'un lit double avec literie complète et linges de bain fournis, de grands armoires intégrées et d'une commode pour un rangement optimal. • Salon & Salle à manger chaleureux : Une belle pièce de vie lumineuse comprenant une table à manger, des armoires intégrées, une TV, et deux canapés (convertible en lit, idéal pour recevoir). • Salle de bain fonctionnelle : Une salle de bain propre et soignée équipée d'une baignoire. Disponible rapidement !

Wegzeit
-
  • Modern multi-story residential building with balconies, surrounded by a well-maintained garden with trees and shrubs.
  • Modern two-story residential building with a clean, contemporary design, surrounded by lush greenery and trees.
  • Modern living room with large windows, a sectional sofa, coffee table, side tables, bookshelf, floor lamp, and television.
  • Contemporary kitchen with white cabinets, marble countertops, built-in appliances including oven, microwave, refrigerator, and dishwasher, along with a coffee maker and fruit basket on the counter.
  • Floor plan of a 122 m² living space with 3 bedrooms, 2 bathrooms, 1 laundry room, 40.5 m² open-plan living room and kitchen, large private cellar (21 m²), and 2 underground car parking spaces with one electric charger. Includes private-use garden and terr
  • Floor plan of a ground-floor garden apartment in a new development, featuring a 64.5 m² terrace, approximately 100 m² private garden, and over 1,700 m² of shared open space.
  • Map showing the location of a property with excellent access to International Geneva, near schools, public transport, shops, tennis facilities, and Geneva Airport. The area is described as a quiet residential setting near Pregny-Chambésy.
  • Four images showing various buildings including a modern curved building, a bank, a primary school, and an international school, all with modern architecture and surrounding greenery.
  • Collage of images showing a shopping mall, a beach, a golf course, a historic chateau, and an airport entrance.
1 / 9
Modern two-story residential building with a clean, contemporary design, surrounded by lush greenery and trees.
Modern living room with large windows, a sectional sofa, coffee table, side tables, bookshelf, floor lamp, and television.
Contemporary kitchen with white cabinets, marble countertops, built-in appliances including oven, microwave, refrigerator, and dishwasher, along with a coffee maker and fruit basket on the counter.
CHF 5'700.– Premium
5 Zimmer122m² Wohnfläche
Chemin des Crêts-de-Pregny 17B, 1218 Le Grand-Saconnex

Brandneues 3-Zimmer-Gartenapartment mit geräumiger Terrasse (Grand-Saconnex)

Brandneues 3-Zimmer-Gartenapartment mit geräumiger Terrasse – Grand-Saconnex, GenfCHF 5,700/Monat + Nebenkosten | Verfügbar ab Januar 2027 | Zwei Innenparkplätze inklusiveEntdecken Sie dieses schöne, neu gebaute Apartment in einer friedlichen Wohngegend in Grand-Saconnex, ideal gelegen in der Nähe von Genfs internationalen Organisationen, den Vereinten Nationen, dem Flughafen Genf und internationalen Schulen.Das Apartment bietet etwa 122 m² Wohnfläche und kombiniert modernes Design, geräumige Innenräume und außergewöhnlichen privaten Außenbereich.Höhepunkte der Immobilie • 3 Schlafzimmer und 2 Badezimmer • Geräumiger, heller offener Wohn- und Essbereich (etwa 40 m²) mit einer voll ausgestatteten modernen Küche • 64,5 m² private Terrasse und etwa 100 m² privater Garten • Hauptschlafzimmer mit Einbauschränken • Separater Waschraum und geräumiger Stauraum (21 m²) • 2 Innenparkplätze inklusive in der Miete • Moderner Ausbau, integrierte Beleuchtung und ferngesteuerte Jalousien • Attraktive landschaftlich gestaltete Gemeinschaftsgrundstücke Exzellente LageDas Apartment liegt in einer Wohngegend in Grand-Saconnex und bietet einen bequemen Zugang zu den Vereinten Nationen und anderen internationalen Organisationen, dem Flughafen Genf, internationalen Schulen, öffentlichen Verkehrsmitteln, Parks und lokalen Einrichtungen.Die Kombination aus Privatsphäre, Erreichbarkeit und geräumigen Innen- und Außenbereichen macht es besonders attraktiv für Berufstätige, Familien und internationale Mitarbeiter, die ein hochwertiges Zuhause in Genf suchen.MietbedingungenMonatliche Miete: CHF 5,700 + Nebenkosten (genaue Höhe durch Régie zu bestimmen) Parkplatz: Zwei Innenplätze, einschließlich einer elektrischen Lademöglichkeit Verfügbarkeit: Januar 2027 Mietverhältnis: Langfristig Ausstattung: Unmöbliert, mit einer voll ausgestatteten Küche. (Garderobenschrank im Hauptschlafzimmer)Wichtige Mitteilung – Bauarbeiten nahezu abgeschlossenDas Apartment ist derzeit in den letzten Bauarbeiten, mit einer Fertigstellung, die kurz vor dem Mietbeginn erwartet wird.Bitte beachten Sie, dass die bereitgestellten Bilder architektonische Renderings sind und nur zu Illustrationszwecken dienen. Da die Bauarbeiten noch im Gange sind, kann das endgültige Erscheinungsbild, die Ausführung, die Armaturen und die Landschaftsgestaltung von denen abweichen, die gezeigt werden.

Wegzeit
-
  • Modern multi-story residential building with balconies, surrounded by greenery and people enjoying the outdoor area.
  • Modern multi-story residential building with balconies, surrounded by greenery and a landscaped area with people walking and sitting.
  • Modern open-plan living and dining area with a white sofa, wooden coffee table, round dining table with chairs, grey cabinets, and integrated kitchen appliances.
  • Modern bathroom with a glass-enclosed shower, a white sink with a grey cabinet, a toilet, and a mirror with built-in lighting. The walls are tiled in brown, and the floor is tiled in beige.
  • Bright living room with wooden flooring, large windows, and a balcony. Features a sofa, coffee table, side table, chair, lamp, mirror, and decorative items.
  • Modern living room with a white sofa, coffee table, large window, and a view of a garden. Includes a potted plant, artwork, and a mirror leading to a bedroom.
  • Modern bedroom with a large bed, wooden chair, side table with lamp, large window with view, and decorative plant.
1 / 7
Modern multi-story residential building with balconies, surrounded by greenery and a landscaped area with people walking and sitting.
Modern open-plan living and dining area with a white sofa, wooden coffee table, round dining table with chairs, grey cabinets, and integrated kitchen appliances.
Modern bathroom with a glass-enclosed shower, a white sink with a grey cabinet, a toilet, and a mirror with built-in lighting. The walls are tiled in brown, and the floor is tiled in beige.
Preis auf AnfragePremium
2 Zimmer55m² Wohnfläche
Route de Crassier, 1299 Crans VD

Appartement in Crans VD

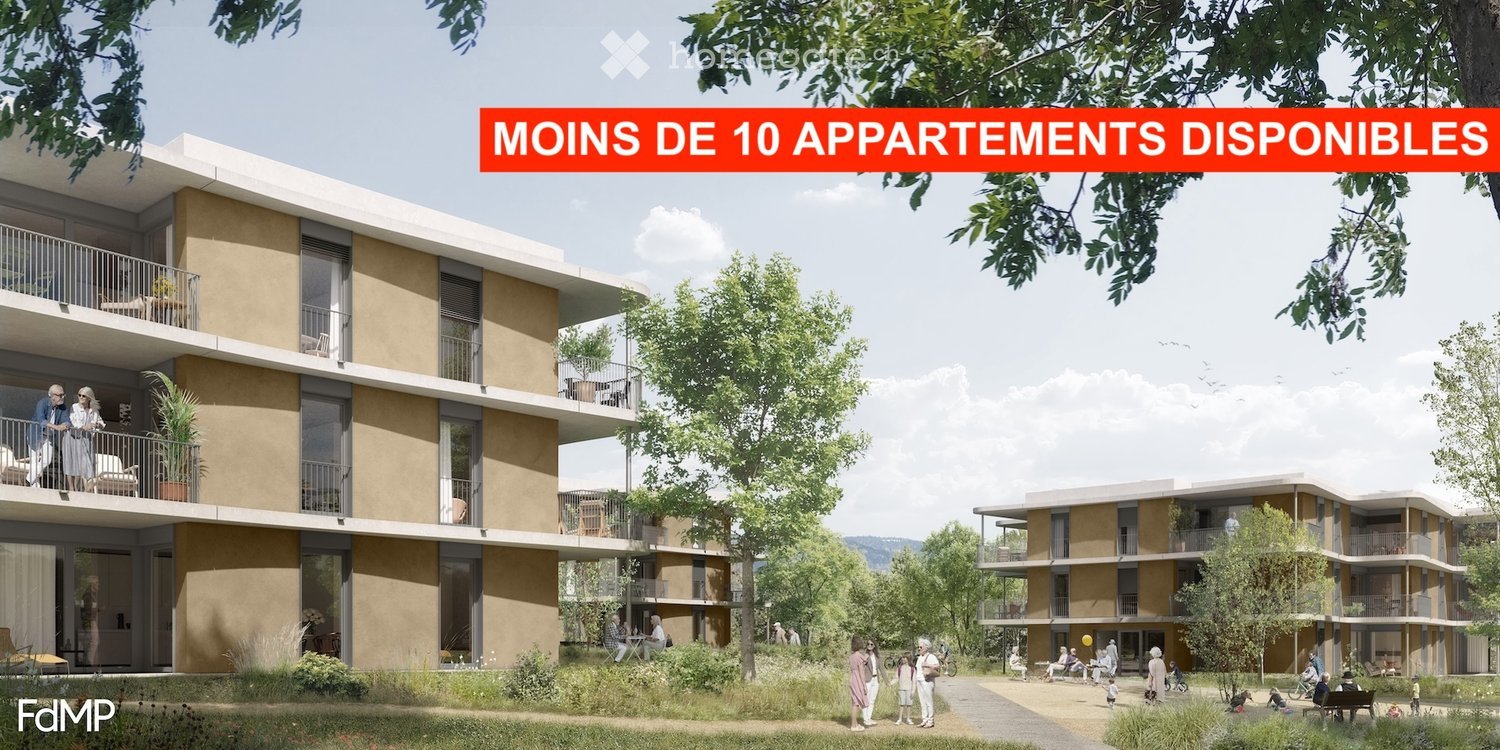
2- und 3-Zimmer-Wohnungen mit Terrasse oder großem Balkon - Seniorenresidenz mit Dienstleistungen in Crans (VD) Entdecken Sie unsere hellen 2- und 3-Zimmer-Wohnungen im Herzen der Residenz Principale in Crans (VD), die für aktive Senioren ab 60 Jahren konzipiert ist, die ihre Unabhängigkeit bewahren möchten, während sie ein privilegiertes Lebensumfeld und à-la-carte-Dienstleistungen genießen. Ein Zuhause, das sich an Ihre Bedürfnisse anpasst Diese 2- und 3-Zimmer-Wohnungen sind darauf ausgerichtet, Komfort, Ergonomie und Sicherheit zu verbinden. Ihre Räume und Ausstattung können im Laufe der Zeit an die Bedürfnisse jedes Einzelnen angepasst werden und sind ohne architektonische Barrieren konzipiert. • Helles Wohnzimmer • Offene, voll ausgestattete Küche • Geräumiges Badezimmer mit italienischer Dusche • Schlafzimmer • Große Terrasse oder großer Balkon • Geräumige Räume und fließender Verkehr • Möglichkeit, bestimmte Ausstattung nach Ihren Bedürfnissen anzupassen • Geocooling für ein natürlich frisches Innenklima im Sommer • Minergie-Bauweise Natürlich frisch, auch bei Hitze Alle Wohnungen in der Residenz Principale in Crans (VD) profitieren von Geocooling. Dieses System nutzt die natürliche Kühle des Bodens, um eine angenehme Innentemperatur während der heißen Perioden zu halten, ohne auf herkömmliche Klimaanlagen zurückzugreifen. In Kombination mit der hohen Isolationsqualität der Minergie-Bauweise trägt es zu einem hervorragenden thermischen Komfort das ganze Jahr über bei. Zuhause, mit zusätzlichen Dienstleistungen Sie leben in einer völlig unabhängigen Wohnung und profitieren gleichzeitig frei von den Gemeinschaftsräumen und Dienstleistungen der Residenz. Restaurant, Lounge-Bar, Fitness- und Wellnessbereich, Sport- und Kulturveranstaltungen, Events und maßgeschneiderte Dienstleistungen: Alles ist darauf ausgerichtet, Ihnen das Leben zu erleichtern und Ihnen zu ermöglichen, Ihre Zeit nach Ihren Wünschen zu genießen. Ein privilegiertes Umfeld zwischen Natur, See und Annehmlichkeiten 5 Minuten zu Fuß vom Dorf Crans (VD) entfernt, profitiert die Residenz von einer ruhigen Umgebung, umgeben von Natur, und bleibt gleichzeitig nahe an Geschäften, Verkehrsmitteln und Nyon, das in 5 Minuten mit dem Auto erreichbar ist. Fläche: 55 bis 70 m² für 2-Zimmer-Wohnungen 85 bis 95 m² für 3-Zimmer-Wohnungen Miete: auf Anfrage Verfügbarkeit: erstes Quartal 2027 Möchten Sie mehr erfahren? Kontaktieren Sie unsere Verwaltung Alterimo, um die noch verfügbaren Wohnungen zu entdecken und einen Termin zu vereinbaren. +41 79 776 03 39 oder info@residences-principales.ch

Wegzeit
-
1 / 13
  • Balkon / Terrasse
  • Aussicht
  • Lift
  • +1
CHF 6'700.– Top
5 Zimmer168m² Wohnfläche
1224 Chêne-Bougeries

Superbe duplex en attique avec vue Lac et Mont-Blanc à Chêne-Bougeries
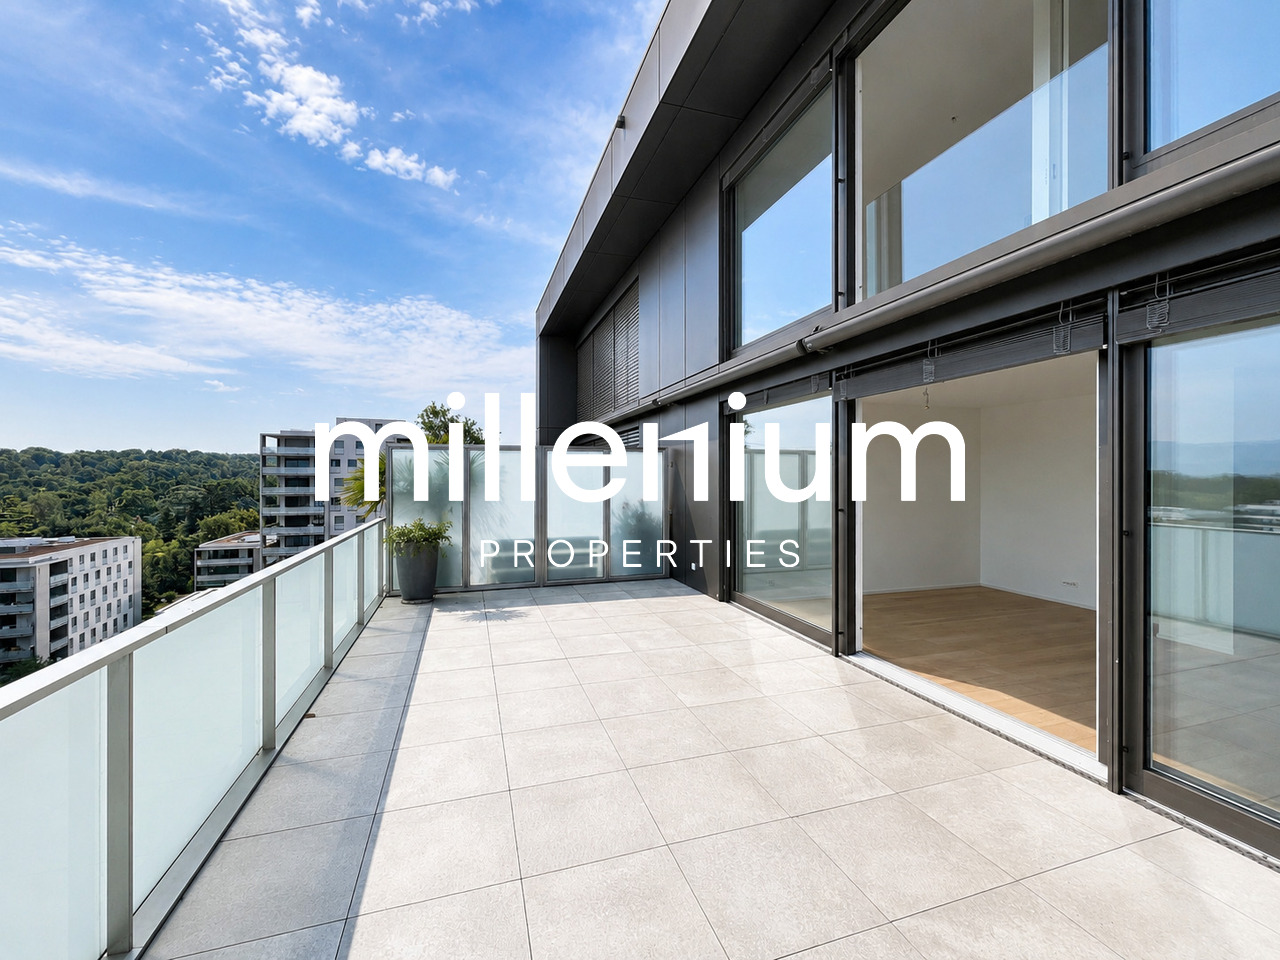
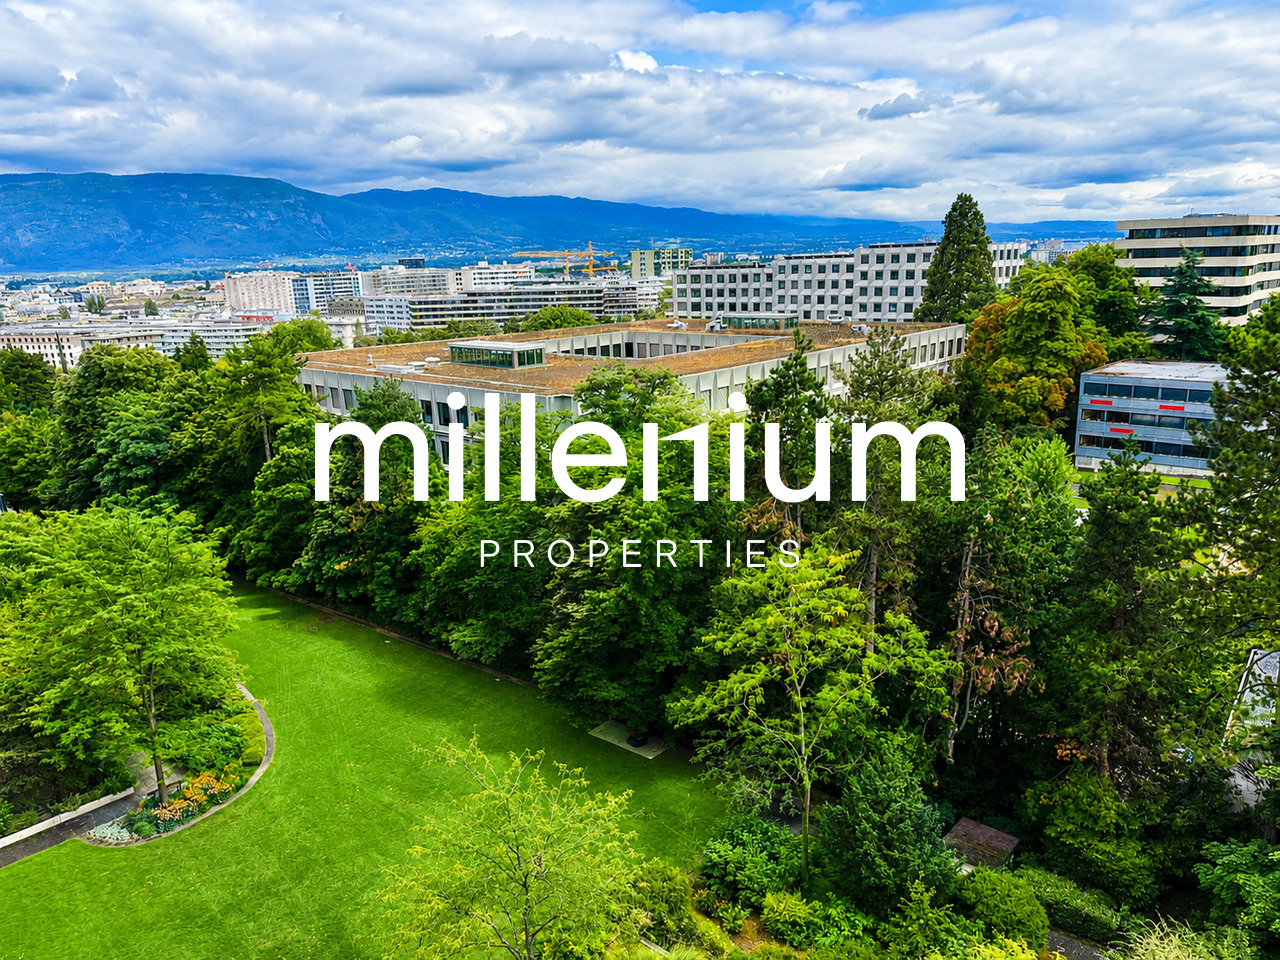
Agence : Millenium Properties SARéf : KM 2602Idéalement situé à Chêne-Bougeries, dans un environnement résidentiel prisé, ce magnifique duplex en attique, situé au 10e étage d'une résidence récente (2016), offre des prestations de standing, de généreux volumes et une luminosité exceptionnelle.D'une surface PPE d'environ 168 m², complétée par 60 m² de terrasses, ce bien séduit par son style loft contemporain et ses vues imprenables sur le lac Léman et le Mont-Blanc.Espace nuit à l'étage: • Une somptueuse suite parentale avec salle de bains privative et grand dressing • Une vaste chambre enfant avec sa salle de bains attenante • Possibilité d'aménager une troisième chambre Espace de vie : • Hall d'entrée avec rangements intégrés • WC visiteurs • Spacieuse pièce de vie traversante, baignée de lumière, avec accès aux terrasses • Deux espaces extérieurs offrant des vues dégagées, dont une magnifique perspective sur le Mont-Blanc • Cuisine moderne entièrement équipée avec îlot central, idéale pour recevoir Prestations & annexes : • Chauffage au sol • Style loft avec de beaux volumes • Grande cave • Deux places de parking en sous-sol • Local à vélos (intérieur et extérieur) Situation : • Accès direct aux commodités (Migros accessible depuis le niveau -1) • Écoles à proximité, dont le Cycle d'orientation de la Gradelle Un bien rare alliant confort moderne, emplacement privilégié et jolies vues.Loyer: CHF 6'700Contact :Kari Marill Hernandez+41 79 572 19 97km@milleniumproperties.chMILLENIUM PROPERTIESBoulevard du théâtre 5, 1204 Genèvehttps://www.milleniumproperties.ch+41 22 342 44 12Agency: Millenium Properties SARef: KM 2602Ideally located in Chêne-Bougeries, in a sought-after residential neighborhood, this magnificent penthouse duplex, located on the 10th floor of a recently built residence (2016), offers luxury amenities, generous spaces, and exceptional natural light.With a condominium area of approximately 168 m², complemented by 60 m² of terraces, this property captivates with its contemporary loft style and breathtaking views of Lake Geneva and Mont Blanc.Upstairs sleeping area: • A sumptuous master suite with a private bathroom and large walk-in closet • A spacious children's bedroom with an adjoining bathroom • Possibility of creating a third bedroom Living area: • Entrance hall with built-in storage • Guest restroom • Spacious, open-concept living area, bathed in light, with access to the terraces • Two outdoor areas offering unobstructed views, including a magnificent view of Mont Blanc • Modern, fully equipped kitchen with a central island, ideal for entertaining Features & Amenities: • Underfloor heating • Loft-style design with generous spaces • Large basement • Two underground parking spaces • Bicycle storage (indoor and outdoor) Location: • Direct access to amenities (Migros accessible from Level -1) • Schools nearby, including the Cycle d'orientation de la Gradelle A rare property combining modern comfort, a prime location, and beautiful views.Rent: CHF 6,700Contact:Kari Marill Hernandez+41 79 572 19 97km@milleniumproperties.chMILLENIUM PROPERTIESBoulevard du Théâtre 5, 1204 Genevahttps://www.milleniumproperties.ch+41 22 342 44 12
  • Balkon / Terrasse
  • Aussicht
  • Lift
  • +1
1 / 7
CHF 6'950.– Top
6 Zimmer195m² Wohnfläche
1209 Genève

Schönes, helles, vollständig renoviertes Apartment

Agentur: Millenium PropertiesReferenz: SCH 2539Im 10. Stock eines prestigeträchtigen Wohngebäudes an der Avenue du Bouchet in Grand-Saconnex gelegen, bietet diese geräumige Wohnung eine friedliche, grüne Umgebung in der Nähe aller Annehmlichkeiten.Mit etwa 193 qm Wohnfläche verfügt die Wohnung über großzügige Räume, viel natürliches Licht und eine 20 qm große Terrasse. Ihre geräumige und funktionale Aufteilung macht sie zu einem idealen Zuhause für eine Familie.Die Wohnung umfasst: • Eine große Eingangshalle • Eine Gästetoilette • Eine voll ausgestattete und ausgerüstete Küche • Ein geräumiges Wohnzimmer und ein angrenzendes Esszimmer, beide mit Zugang zur Terrasse • Ein Master-Schlafzimmer mit Ankleidezimmer und privater Dusche mit Toilette • Zwei weitere Schlafzimmer mit Einbauspeichern • Ein Badezimmer mit Toilette • Ein Keller • Eine Doppelgarage: CHF 400 pro Monat Die Immobilie ist ideal in einem ruhigen Wohnviertel gelegen, in der Nähe von Geschäften, öffentlichen Verkehrsmitteln, Schulen, Trembley-Park und den internationalen Organisationen in Genf.Eine wunderbare Gelegenheit, die nicht verpasst werden sollte. Kontaktieren Sie uns noch heute, um eine Besichtigung zu vereinbaren.Monatliche Miete: CHF 6,950Monatliche Nebenkosten: CHF 350Doppelgarage: CHF 400Gesamtkosten pro Monat: CHF 7,700Die gezeigten Bilder dienen nur zur Illustration und sind nicht verbindlich. Sie zeigen moderne virtuelle Einrichtungskonzepte, die das volle Potenzial der Wohnung aufzeigen.Kontakt:Vermietungsabteilung+41 78 335 55 00sch@milleniumproperties.chMILLENIUM PROPERTIES SABoulevard du Théâtre 51204 Genf+41 22 342 44 12www.milleniumproperties.chAgentur: Millenium Properties Referenz: SCH 2539Im 10. Stock eines prestigeträchtigen Wohngebäudes an der Avenue du Bouchet in Grand-Saconnex gelegen, bietet diese geräumige Wohnung eine friedliche, grüne Umgebung in der Nähe aller Annehmlichkeiten.Mit etwa 193 qm Wohnfläche verfügt die Wohnung über großzügige Räume, viel natürliches Licht und eine 20 qm große Terrasse. Ihre geräumige und funktionale Aufteilung macht sie zu einem idealen Zuhause für eine Familie.Die Wohnung umfasst: • Eine große Eingangshalle • Eine Gästetoilette • Eine voll ausgestattete und ausgerüstete Küche • Ein geräumiges Wohnzimmer und ein angrenzendes Esszimmer, beide mit Zugang zur Terrasse • Ein Master-Schlafzimmer mit Ankleidezimmer und einer privaten Dusche mit Toilette • Zwei weitere Schlafzimmer mit Einbauspeichern • Ein Badezimmer mit Toilette • Ein Keller • Doppelgarage: CHF 400 pro Monat Die Immobilie ist ideal in einem ruhigen Wohnviertel gelegen, in der Nähe von Geschäften, öffentlichen Verkehrsmitteln, Schulen, Trembley-Park und den internationalen Organisationen in Genf.Eine wunderbare Gelegenheit, die nicht verpasst werden sollte. Kontaktieren Sie uns noch heute, um eine Besichtigung zu vereinbaren.Monatliche Miete: CHF 6,950 Monatliche Nebenkosten: CHF 350 Doppelgarage: CHF 400 Gesamtkosten pro Monat: CHF 7,700Die gezeigten Bilder dienen nur zur Illustration und sind nicht verbindlich. Sie zeigen moderne virtuelle Einrichtungskonzepte, die das volle Potenzial der Wohnung aufzeigen.Kontakt:Vermietungsabteilung +41 78 335 55 00 sch@milleniumproperties.chMILLENIUM PROPERTIES SA Boulevard du Théâtre 5 1204 Genf +41 22 342 44 12 www.milleniumproperties.ch

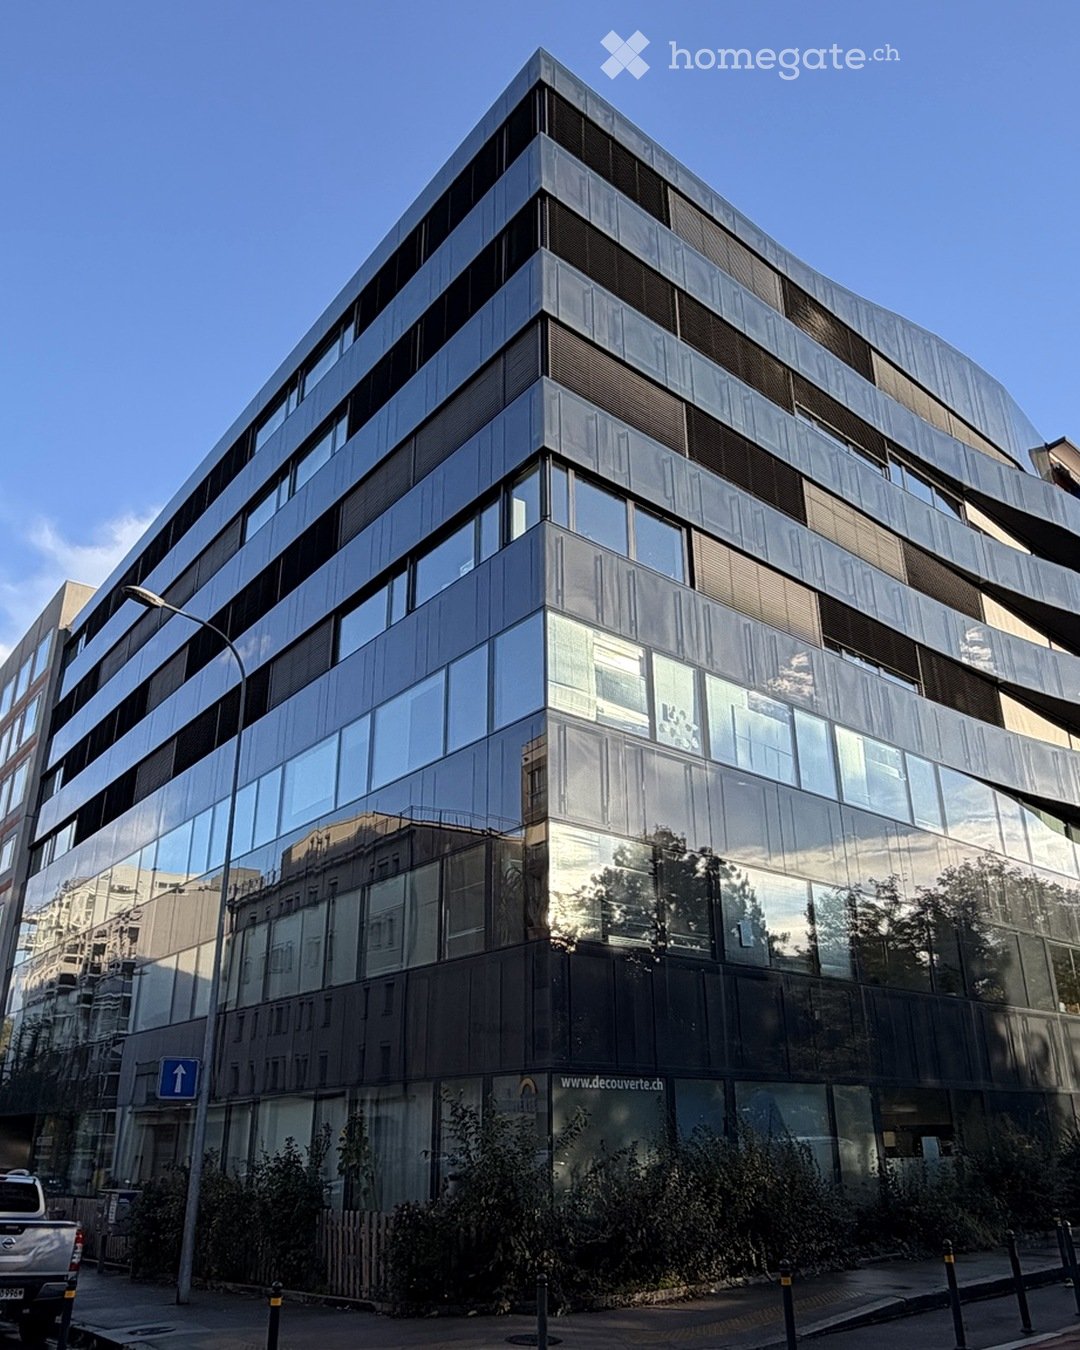
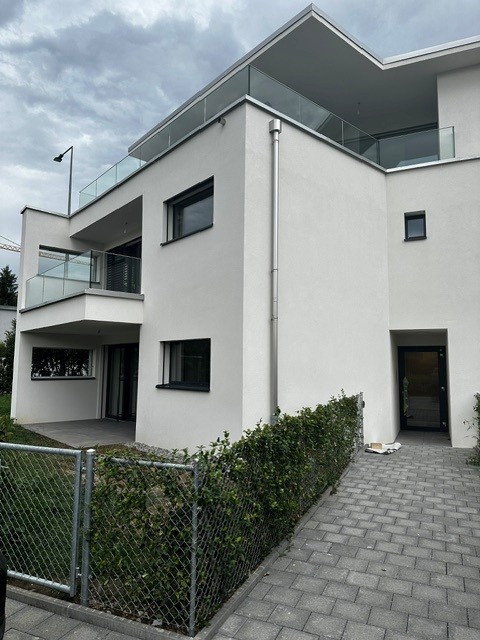
  • Modern multi-story building with reflective glass windows and sleek metallic accents, featuring a contemporary architectural design.
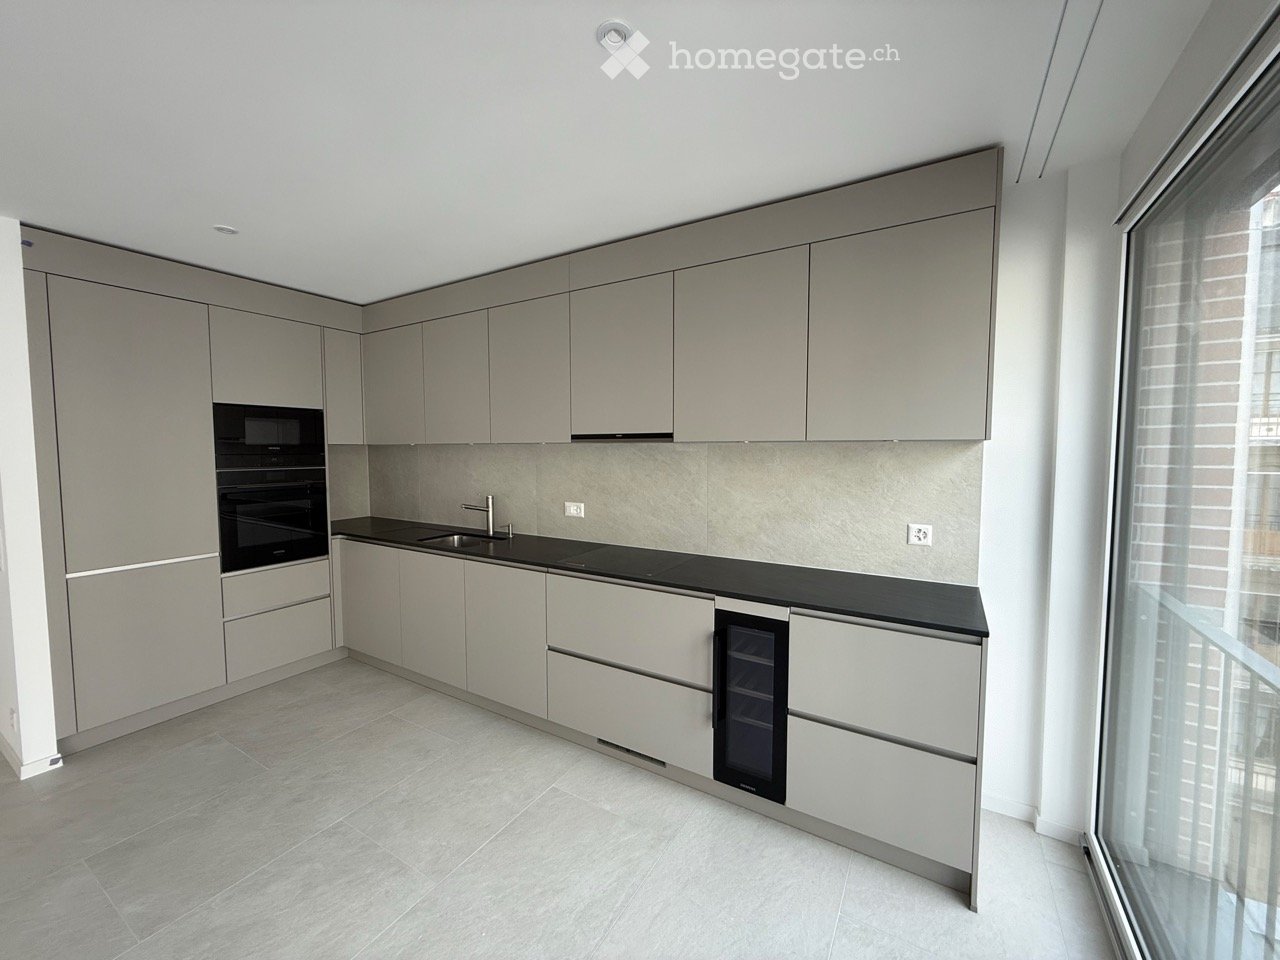
  • Empty kitchen with white cabinets, dark countertops, a sink, and a stove. The room features wooden flooring and large windows offering a view of the outside.
  • Modern, minimalist room with a white sofa, coffee table, large wooden dining table, and several chairs. Large windows offer a view of the city.
  • Modern bathroom with white tiles, a glass-enclosed shower, a white sink with a chrome faucet, a mirrored cabinet, and a dark grey cabinet under the sink.
  • Cozy bedroom with two single beds, a nightstand, and a large window overlooking a building.
  • Modern bathroom with a double sink, bathtub, large mirror, and a radiator. The space features tiled walls and a glass-enclosed bathtub area.
  • Minimalist bedroom with a single bed, grey bedding, a nightstand with a lamp, and large windows letting in natural light.
  • A furnished room with a bed, desk, chair, and cabinet, featuring large windows with a cityscape view.
  • Bright room with wooden floor, large window, wooden table with six chairs, bookshelf filled with books and decorative items, and two table lamps near the window.
  • A modern bedroom with a large bed, nightstand, exercise bike, and a teddy bear on the bed. The room has wooden flooring and large windows with blinds.
  • Modern living room with white walls, wooden flooring, a white sectional sofa, a wooden coffee table, and a tall floor lamp near the staircase.
  • Modern bedroom with wooden flooring, large mirrored sliding wardrobe, bed, and clothing rack with jackets.
  • Modern staircase with wooden steps and a sleek metal handrail, leading to an adjacent room with a visible sofa.
  • A modern bedroom with a blue bedspread, wooden floor, large windows, a small desk with a chair, and a wooden cabinet.
1 / 14
CHF 4'440.– Top
6 Zimmer119m² Wohnfläche
Avenue Blanc 38, 1202 Genf

Geräumiges 6-Zimmer-Duplex – 119m2 – Nations-Viertel (1202)

Geräumiges 6-Zimmer-Duplex – 118,9 sqm – Nations-ViertelVerfügbar für eine Übernahme des Mietvertrags ab 16. Dezember 2026, liegt dieses helle und geräumige 6-Zimmer-Duplex / 119m2 in der Avenue Blanc 38, 1202 Genf, im Herzen des Nations-Viertels.Über zwei Ebenen verteilt, bietet die Wohnung eine angenehme Trennung zwischen den Wohnbereichen und dem privaten Schlafbereich.Untere Ebene: • großer und heller Wohn-/Essbereich; • voll ausgestattete offene Küche; • Gäste-WC; • Abstellraum. Obere Ebene: • 3 Schlafzimmer mit Abstellmöglichkeiten; • Badezimmer mit Badewanne, Doppelwaschbecken und Glasabtrennung; • separates Duschbad mit WC und Glasumrandung. Die Wohnung verfügt über große Fenster, Holzfußböden in den Hauptzimmern und großzügige Abstellmöglichkeiten.Außerdem enthalten: • 2 Tiefgaragenplätze; • privater Keller; • Lift; • gemeinsame Waschküche; • Fahrradabstellplatz; • Klingel und Eingangscode. Das Gebäude genießt eine hervorragende Lage in der Nähe von internationalen Organisationen, ständigen Missionen, öffentlichen Verkehrsmitteln, Geschäften und alltäglichen Dienstleistungen.Ein besonders praktisches Feature für Familien ist, dass das Gebäude auch Einrichtungen der École La Découverte, einer privaten französisch-englischen bilingualen Schule, beherbergt.Miete: CHF 4'200 / Monat Nebenkosten: CHF 240 / Monat 2 Tiefgaragenplätze inklusiveÜbernahme des Mietvertrags ab 16. Dezember 2026.Eine teilweise möblierte Übernahme ist ebenfalls möglich, vorbehaltlich einer separaten Vereinbarung mit dem aktuellen Mieter.Die Übernahme des Mietvertrags unterliegt der Genehmigung des Antrags durch die Verwaltung.Besichtigungen nach Vereinbarung.Kontakt: Manuel – +41 79 666 36 78

Wegzeit
-

Vorschläge basierend auf deinen Suchresultaten

Zusätzliche Informationen

Überblick

Collex-Bossy hatte in den letzten 3 Jahren einen Zuwachs von -2.23% auf 1666 Einwohner:innen.

Bevölkerungsstatistiken

Die durchschnittliche Einkommenshöhe liegt bei CHF 122'400. In der Region haben 43% der Bevölkerung einen Hochschulabschluss, 6.74% der Bevölkerung haben eine höhere Berufsausbildung genossen, 36.55% der Bevölkerung können den SEK II-Abschluss (Matura oder Berufslehre) vorweisen und 13.78% der Einwohner:innen sind derzeit in der Schulausbildung. Die Arbeitslosenquote beläuft sich auf insgesamt 1.32%.

Steuern

In der Region fallen 11.49% Steuern an. Diese werden individuell berechnet und hängen von unterschiedlichen Faktoren wie dem Einkommen, dem Familienstand oder der Höhe der Abzüge ab. In Collex-Bossy beläuft sich die Steuerlast auf 18.43% für eine kinderlose, ledige Person. Im Schnitt zahlen ein pensioniertes Paar (Ü 65) 14.51%, ein Ehepaar mit zwei Kindern 6.46% und ein kinderloses Ehepaar 10.86%.

Neubau

Collex-Bossy verzeichnete in den letzten 5 Jahren den Bau von 14 neuen Wohnungen. Dabei entstanden 11 Wohnungen mit 4 Zimmern.

Bestand

Collex-Bossy verfügt nun insgesamt über 679 Wohnungen, nachdem der Wohnbestand durch die Neubauten weiter angewachsen ist. Die Zahl der 25 1-Zimmer-Wohnungen liegt bei 25. Bei Wohnungen mit 2, 3 und 4 Zimmern liegt der Wohnbestand bei 55, 146 und 197 Wohnungen. Insgesamt stehen auch 123 5-Zimmer-Wohnungen und 133 sehr geräumige Wohnungen mit 6 und mehr Zimmern zur Verfügung.

Leerwohnungen

Die Leerstandsquote liegt in Collex-Bossy bei 0.29%. Dabei sind 0% der 2-Zimmer-Wohnungen als auch 0.51% bei den 4-Zimmer-Wohnungen momentan leer.

Immobilienmarkt (nur Vermietung)

Die Angebotsmieten für Mietimmobilien liegen im Schnitt bei CHF 3065 pro Monat. Dabei fallen 25% aller Angebotsmieten geringer aus oder entsprechen einer monatlichen Miete von CHF 2450 (25%-Quantil). Und 75% der Monatsmieten fallen geringer aus als CHF 3550 oder betragen eben diesen Wert (75%-Quantil).