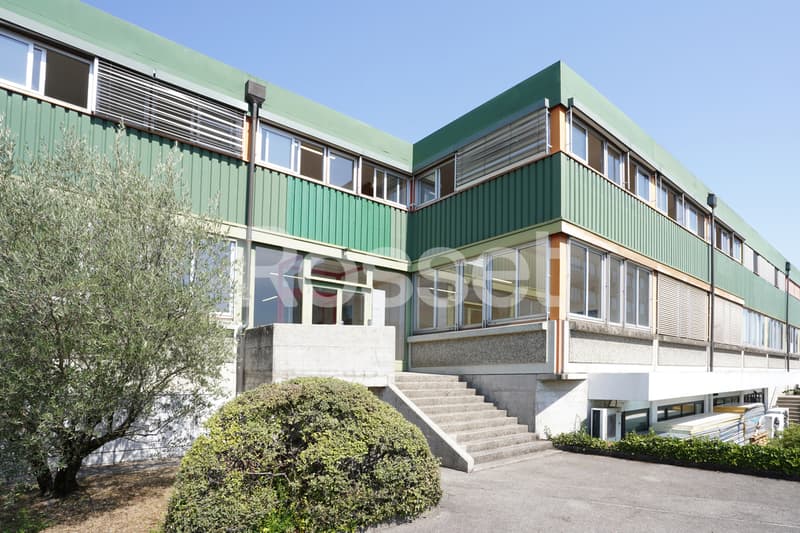
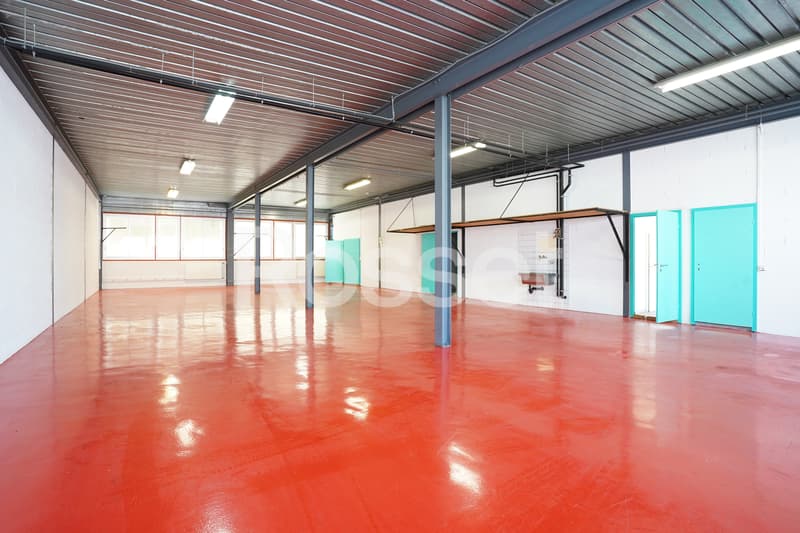
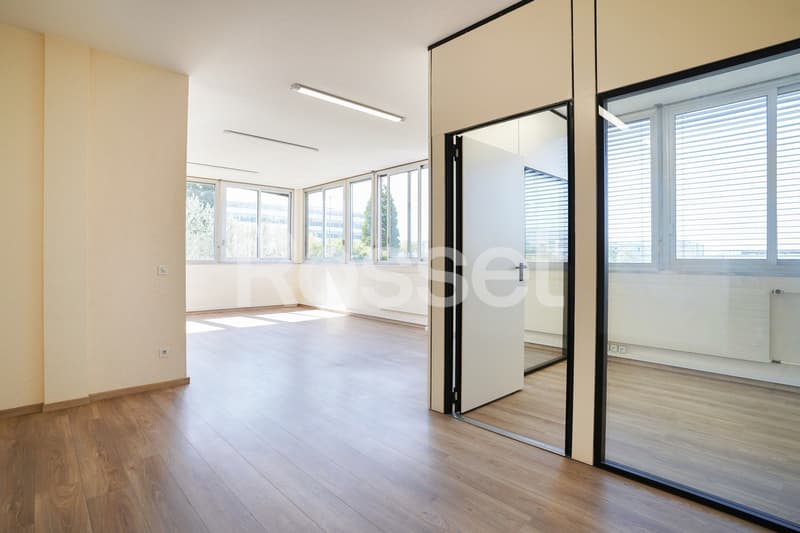
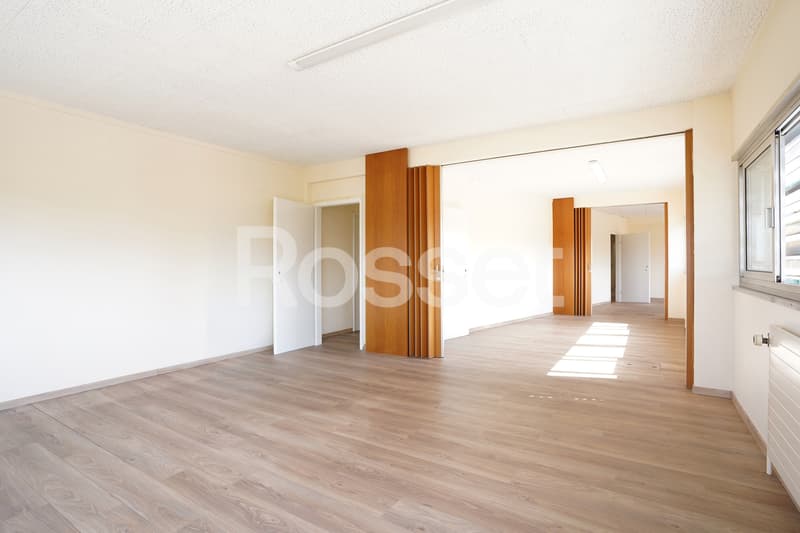
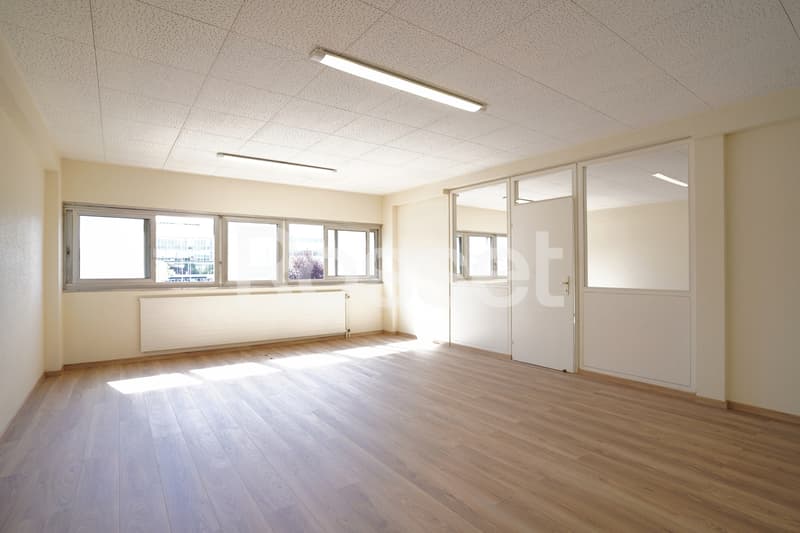
"Atelier, showroom et bureaux - à partir d'env. 447 m²"
Miete
CHF 19'583.–
Exkl. zusätzliche Kosten
Nutzfläche
940 m2
Standort
Rue du Pré-Bouvier 8, 1242 SatignyWegzeit
- 11 min.Station: Zimeysa
Umgebungsinformationen
Supermarkt
15 min.VOI Migros-PartenaireApotheke
9 min.Covance - Central Laboratory Services SASchule
< 1 min.VisualsÖffentliche Verkehrsmittel
1 min.Bergère
Die Zeiten beziehen sich auf die Strecke zu Fuss.
Kosten
- Nettomiete:
- CHF 19'583.–
- Miete:
- CHF 19'583.– Exkl. zusätzliche Kosten
Eckdaten
- Verfügbar ab:
- Sofort
- Objekttyp:
- Atelier
- Nutzfläche:
- 940 m2
Merkmale und Ausstattung
Balkon / Terrasse
Parkplatz
Eckhaus
Dokumente (0)
Beschreibung
Situé entre Meyrin - Satigny plus précisément sur Zimeysa dans une Zone FTI, au 8 Rue du Pré-Bouvier, bâtiment artisanal et bureaux d'une surface totale d'environ 860 m² repartie sur 2 niveaux.
Locaux multifonctionnels, répondant à la fois aux besoins de l'industrie, de l'artisanat et du commercial, avec une part dévolue à l'administratif.
Ils comprennent différentes caractéristiques :
oAtelier / dépôt en rdc : env. 270 m² (accessibilité véhicule).
oShowroom avec espace de vente en rdc : env. 150 m².
oBureaux au 1er étage : env. 470 m².
oTerrasse env. 20 m².
o12 places de parking, soit 4 places extérieures et 8 places intérieures (CHF 200/place/mois en sus du loyer).
Informations techniques :
oPorte sectionnelle d'env. 3.80 x 4 m.
oHauteur intérieure annoncée d'env. 3.67 m².
oParking sous-sol attenant aux locaux.
Environnement :
oCommodités (fitness, hôtel, restaurants, commerces).
oProche des entreprises industrielles.
oAccès rapide aux axes autoroutiers.
oTransports publics : ligne 71 et gare Zimeysa (rejoint rapidement l'aéroport de Genève.
Conditions locatives :
oPlaces de parc : CHF 200.- / place / mois, en sus du loyer
oCharges : à définir
oGarantie de loyer : minimum 6 mois
oDurée minimale du bail : 5 ans
oIndexation : 100 % selon l'ISPC
Located between Meyrin and Satigny--more specifically in Zimeysa, within an FTI zone--at 8 Rue du Pré-Bouvier, this industrial and office building has a total floor area of approximately 860 m² spread over two levels.
Multifunctional premises suitable for industrial, craft, and commercial use, with a section dedicated to administrative purposes.
They feature the following:
o Workshop/storage area on the ground floor: approx. 270 m² (vehicle access).
o Showroom with sales area on the ground floor: approx. 150 m².
o Offices on the first floor: approx. 470 m².
o Terrace: approx. 20 m².
o12 parking spaces, including 4 outdoor spaces and 8 indoor spaces (CHF 200 per space per month in addition to rent).
Technical information:
o Sectional door measuring approx. 3.80 x 4 m.
o Advertised interior height of approx. 3.67 m².
o Basement parking adjacent to the premises.
Surroundings:
o Amenities (gym, hotel, restaurants, shops).
o Close to industrial businesses.
o Quick access to major highways.
o Public transportation: Line 71 and Zimeysa Station (provides quick access to Geneva Airport).
Lease Terms:
o Parking spaces: CHF 200.- per space per month, in addition to rent
o Utilities: to be determined
o Rent deposit: minimum 6 months
o Minimum lease term: 5 years
o Indexation: 100% based on the ISPC
Locaux multifonctionnels, répondant à la fois aux besoins de l'industrie, de l'artisanat et du commercial, avec une part dévolue à l'administratif.
Ils comprennent différentes caractéristiques :
oAtelier / dépôt en rdc : env. 270 m² (accessibilité véhicule).
oShowroom avec espace de vente en rdc : env. 150 m².
oBureaux au 1er étage : env. 470 m².
oTerrasse env. 20 m².
o12 places de parking, soit 4 places extérieures et 8 places intérieures (CHF 200/place/mois en sus du loyer).
Informations techniques :
oPorte sectionnelle d'env. 3.80 x 4 m.
oHauteur intérieure annoncée d'env. 3.67 m².
oParking sous-sol attenant aux locaux.
Environnement :
oCommodités (fitness, hôtel, restaurants, commerces).
oProche des entreprises industrielles.
oAccès rapide aux axes autoroutiers.
oTransports publics : ligne 71 et gare Zimeysa (rejoint rapidement l'aéroport de Genève.
Conditions locatives :
oPlaces de parc : CHF 200.- / place / mois, en sus du loyer
oCharges : à définir
oGarantie de loyer : minimum 6 mois
oDurée minimale du bail : 5 ans
oIndexation : 100 % selon l'ISPC
Located between Meyrin and Satigny--more specifically in Zimeysa, within an FTI zone--at 8 Rue du Pré-Bouvier, this industrial and office building has a total floor area of approximately 860 m² spread over two levels.
Multifunctional premises suitable for industrial, craft, and commercial use, with a section dedicated to administrative purposes.
They feature the following:
o Workshop/storage area on the ground floor: approx. 270 m² (vehicle access).
o Showroom with sales area on the ground floor: approx. 150 m².
o Offices on the first floor: approx. 470 m².
o Terrace: approx. 20 m².
o12 parking spaces, including 4 outdoor spaces and 8 indoor spaces (CHF 200 per space per month in addition to rent).
Technical information:
o Sectional door measuring approx. 3.80 x 4 m.
o Advertised interior height of approx. 3.67 m².
o Basement parking adjacent to the premises.
Surroundings:
o Amenities (gym, hotel, restaurants, shops).
o Close to industrial businesses.
o Quick access to major highways.
o Public transportation: Line 71 and Zimeysa Station (provides quick access to Geneva Airport).
Lease Terms:
o Parking spaces: CHF 200.- per space per month, in addition to rent
o Utilities: to be determined
o Rent deposit: minimum 6 months
o Minimum lease term: 5 years
o Indexation: 100% based on the ISPC

Gratis
Nutze alle Vorteile
Synchronisiere deine Favoriten, verwalte Suchabos und greife nahtlos auf all deine Services zu – egal auf welchem Gerät. Erstelle jetzt dein gratis Konto für eine persönliche Immobiliensuche!
Besichtigung
Kontakt für Besichtigung
Leon SELIMI

Kontakt
- Inseratenummer
- 4003440135
- Objekt-Ref.
- 6170055