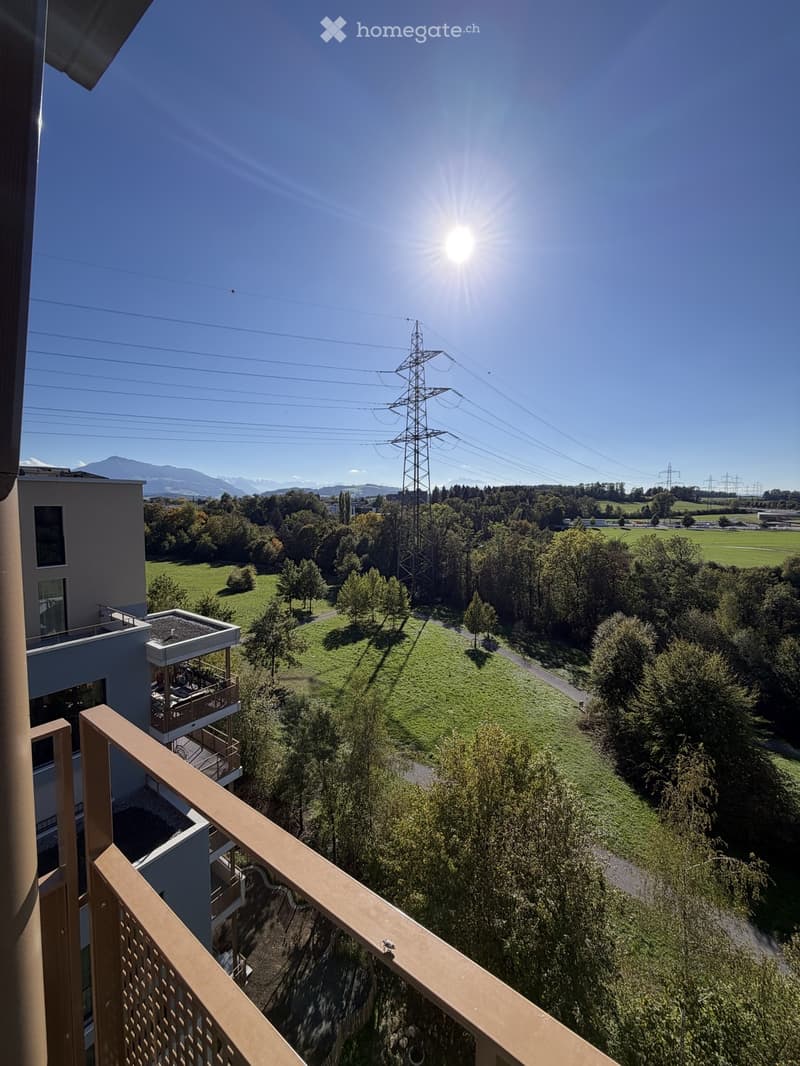
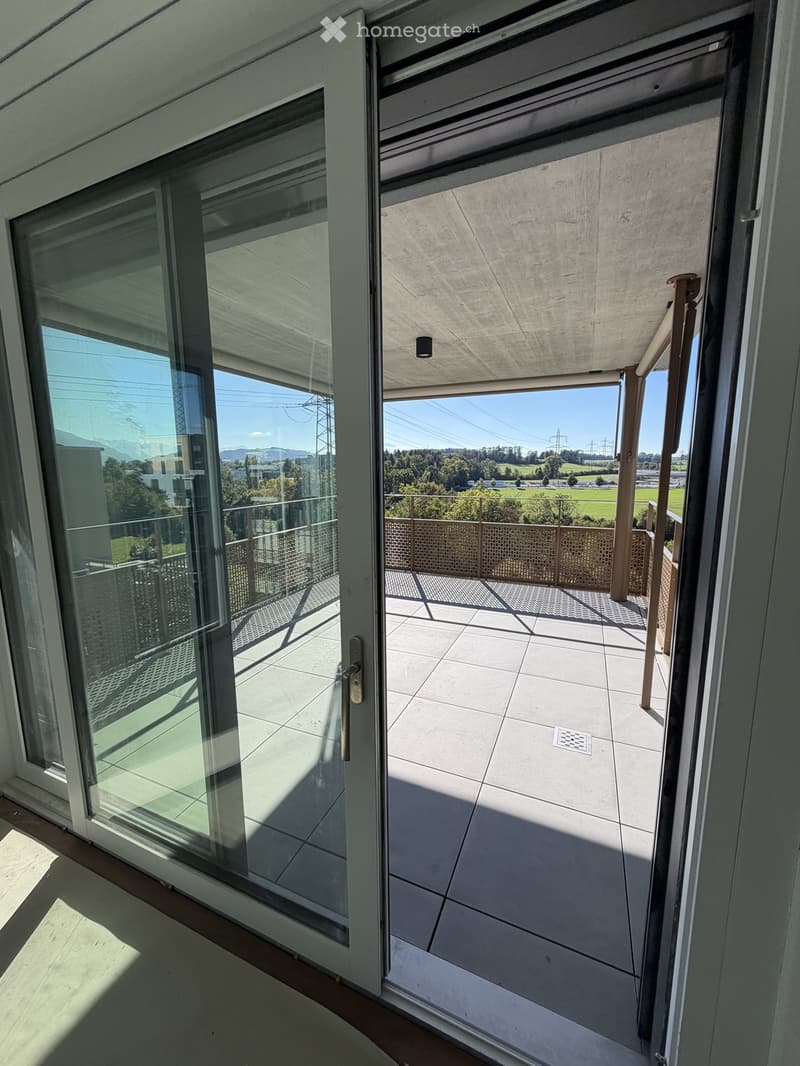
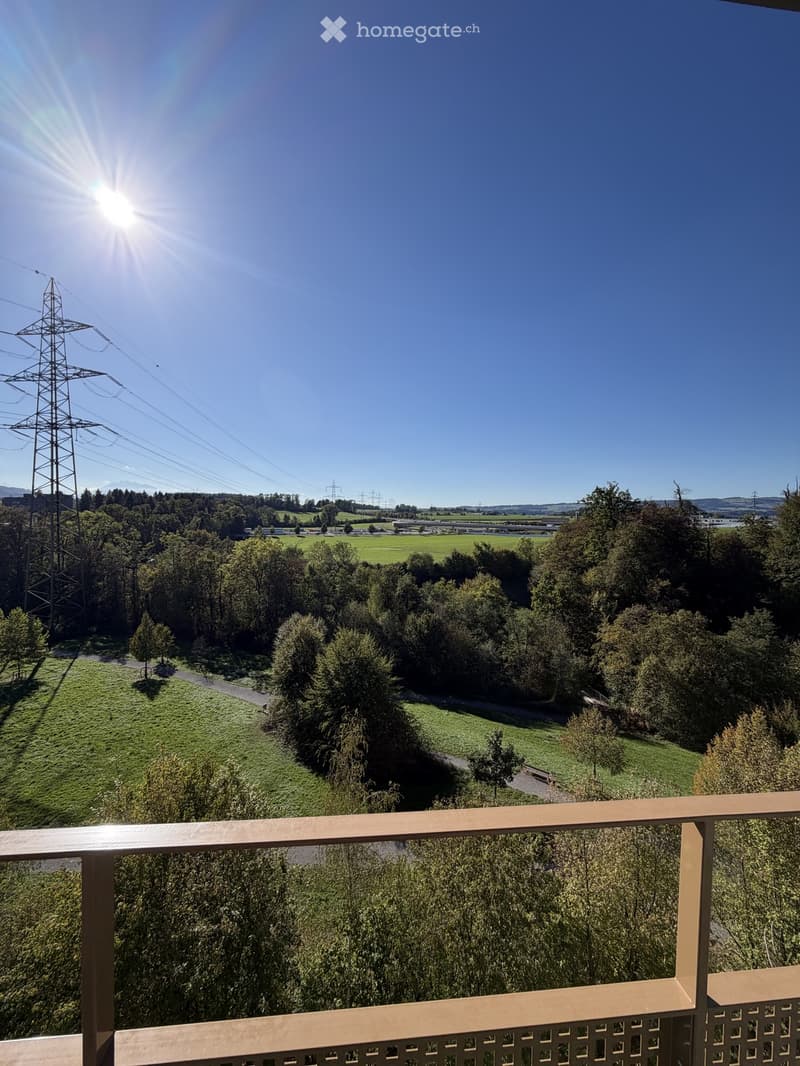
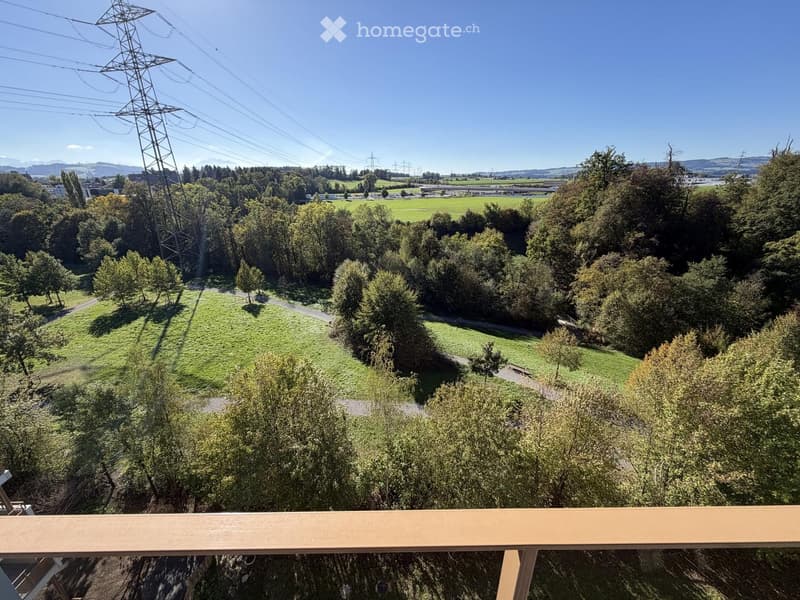
"Freier Blick zur Lorze Stilvoll in Cham 6.Etage von 7/Open Views of the Lorze in Cham 6th floor of 7"
Standort
Lorzenparkstrasse 9, 6330 ChamWegzeit
- 21 min.Station: Cham
Umgebungsinformationen
Schule
4 min.On Your MarksSupermarkt
8 min.MigrosÖffentliche Verkehrsmittel
4 min.Lorzenpark
Die Zeiten beziehen sich auf die Strecke zu Fuss.
Kosten
- Nettomiete:
- CHF 5'200.–
- Nebenkosten:
- CHF 350.–
- Miete:
- CHF 5'550.–
Eckdaten
- Verfügbar ab:
- 09.12.2026
- Objekttyp:
- Wohnung
- Anzahl Zimmer:
- 3.5
- Etage:
- 6
- Wohnfläche:
- 103 m2
- Baujahr:
- 2026
Merkmale und Ausstattung
Haustiere erlaubt
Balkon / Terrasse
Waschmaschine
Aussicht
Ruhige Lage
Kinderfreundlich
Parkplatz
Garage
Lift
Neubau
Minergie zertifiziert
Dokumente (0)
Beschreibung
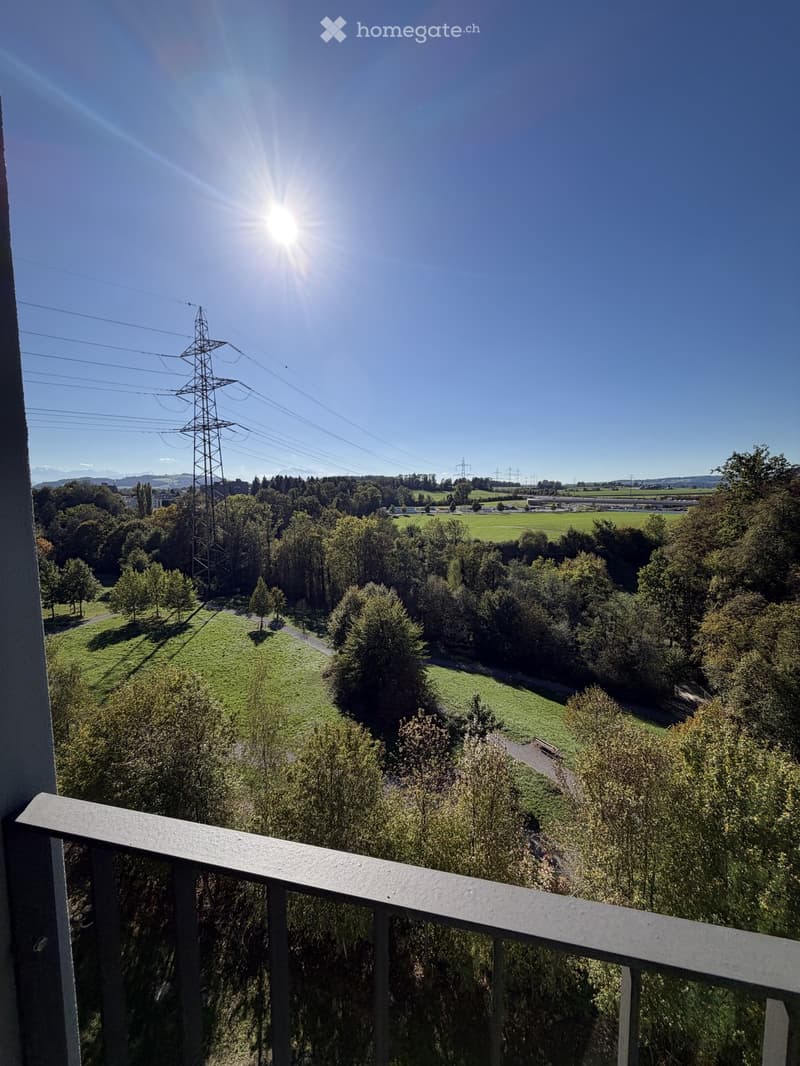
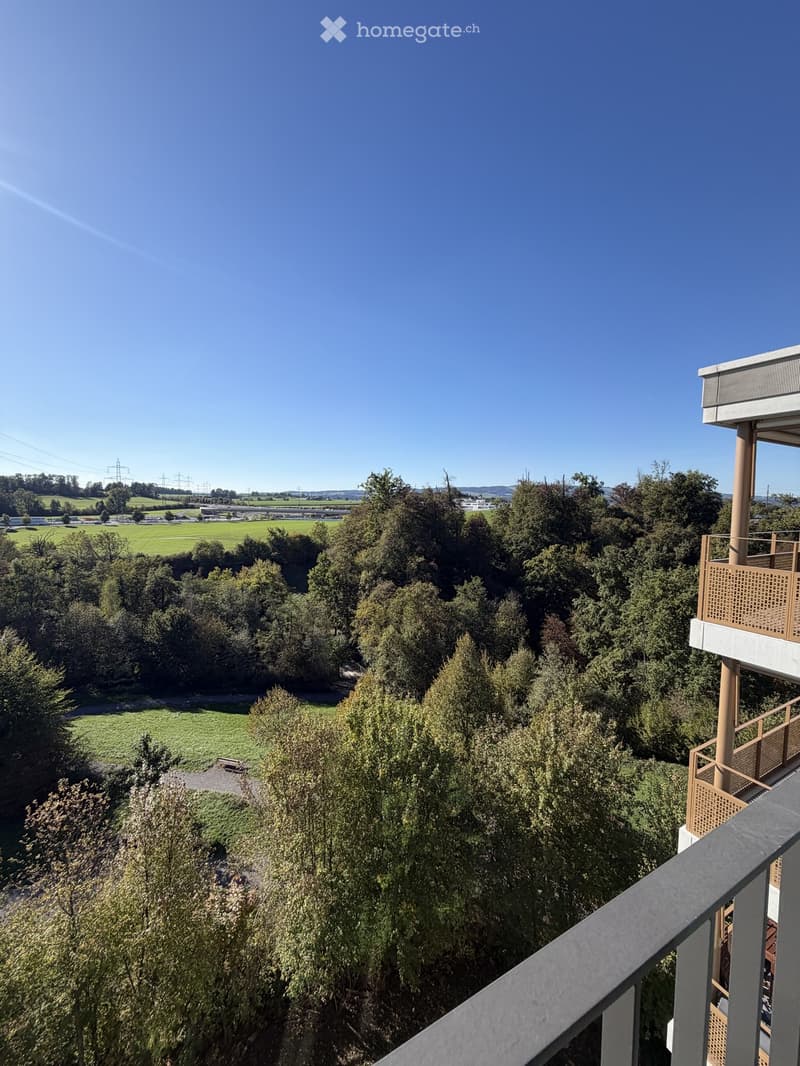
Freier Blick zur Lorze Stilvoll wohnen in der 6. Etage
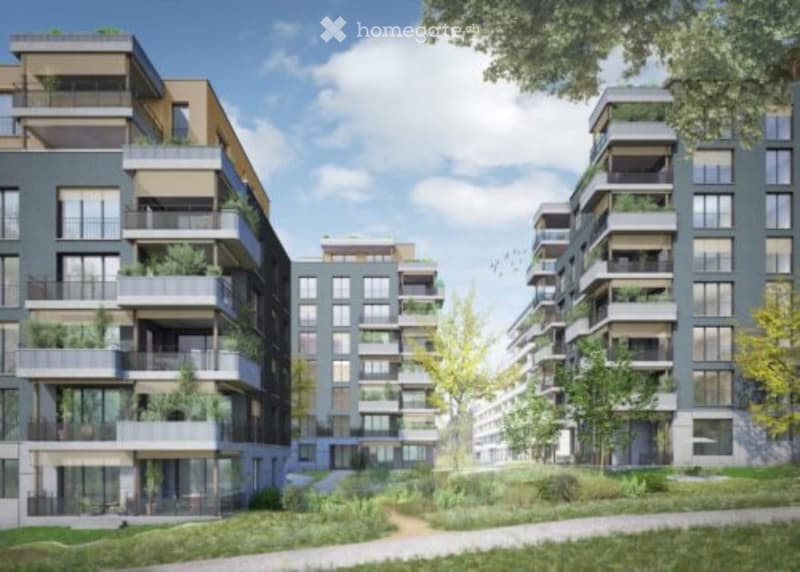
Viel Grün vor Augen, die Lorze im Blick und kein direkt gegenüberliegende Haus: Diese grosszügige Neubauwohnung im 6. Obergeschoss (7 Etagen total) bietet eine besondere Wohnlage im neuen Livingstone CHAMA.
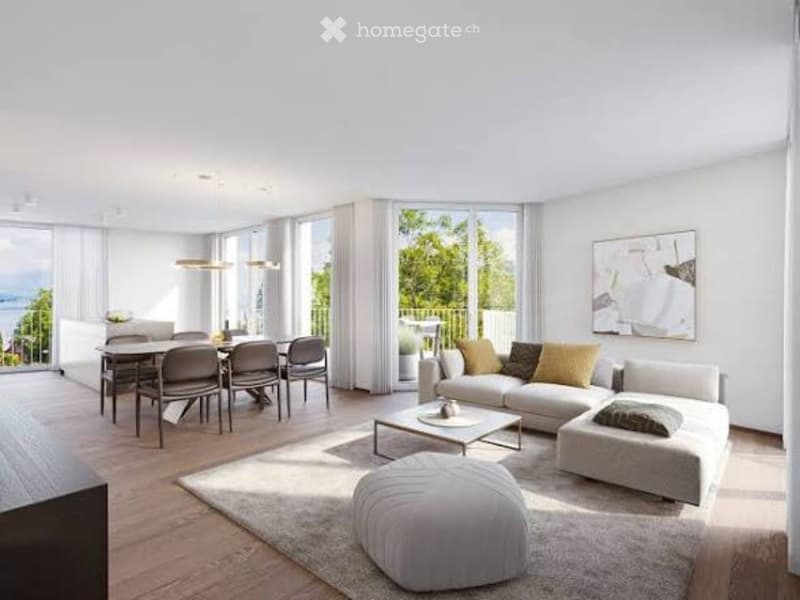
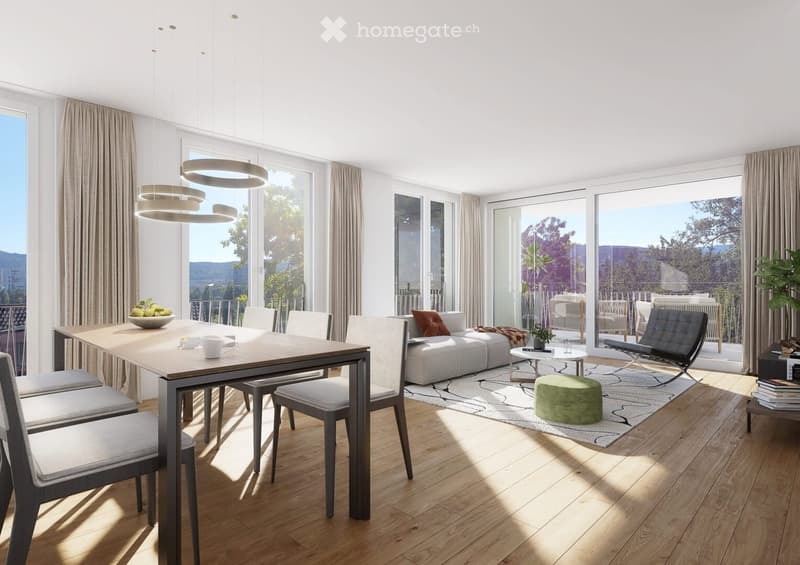
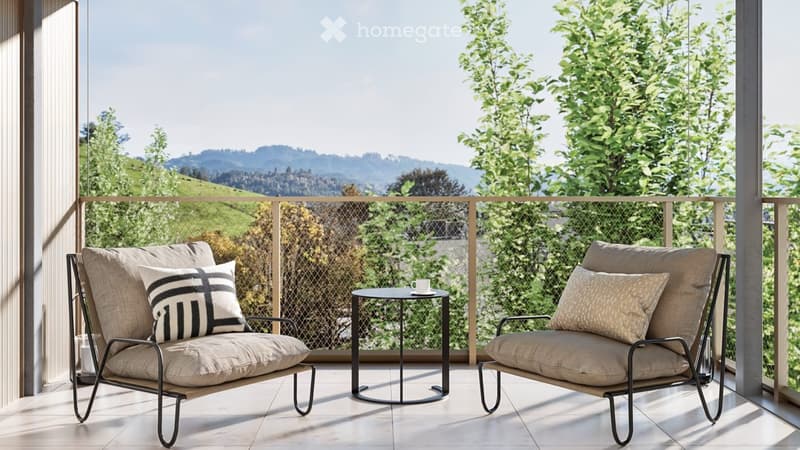
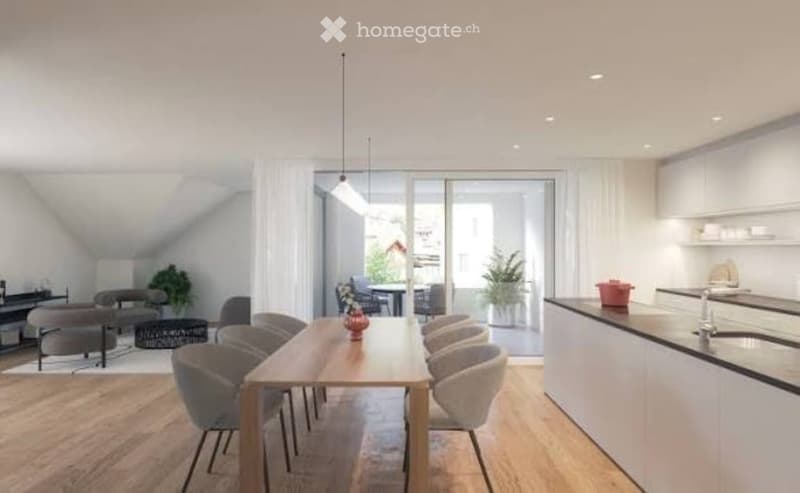
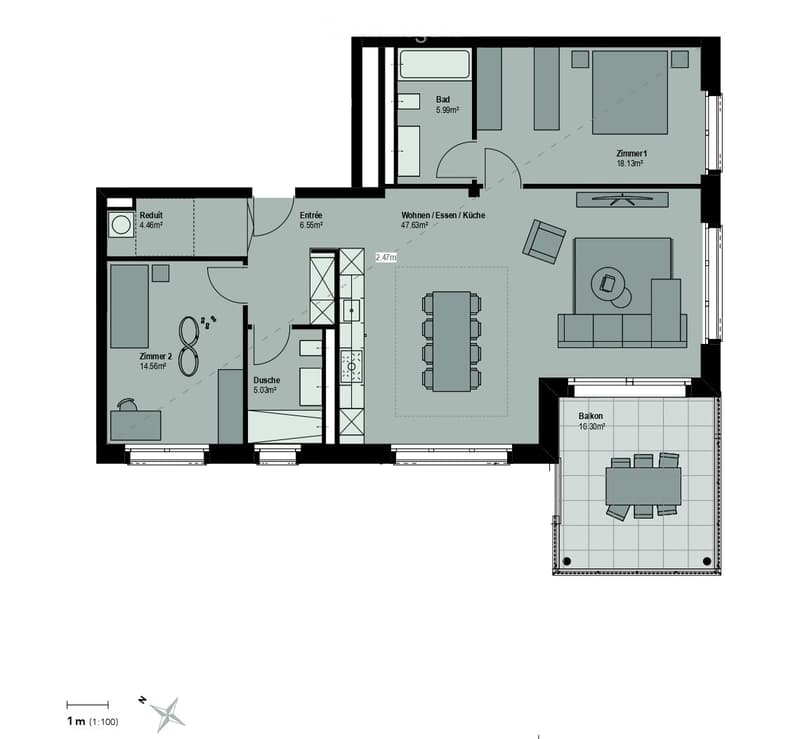
Der fast 48 m2 grosse Wohn-, Ess- und Küchenbereich bildet das Herzstück der Wohnung. Er bietet Raum für gesellige Abende und gemütliche Stunden zu Hause. Auf dem rund 16 m² grossen Balkon geniessen Sie den offenen Blick ins Grüne – beim Morgenkaffee oder zum Ausklang des Tages.
Die Nebenkosten werden pauschal abgerechnet, d.h. es erfolgen keine Akontozahlungen und keine jährliche Nachbelastung.
Ihre Highlights
Erstbezug mit modernem Ausbaustandard
Rund 103 m2 Wohnfläche in der 6. Etage (total 7 Etagen)
Freier Blick zur Lorze und ins Grüne
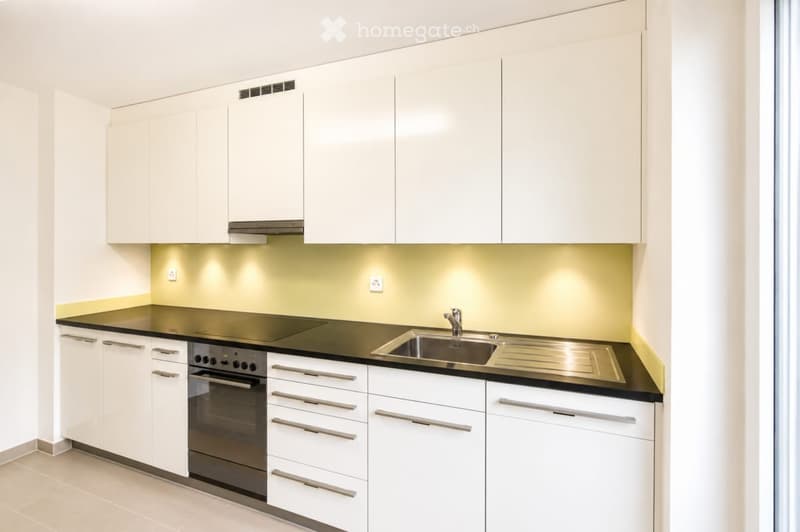
Grosszügiger Wohn- und Essbereich mit offener Küche
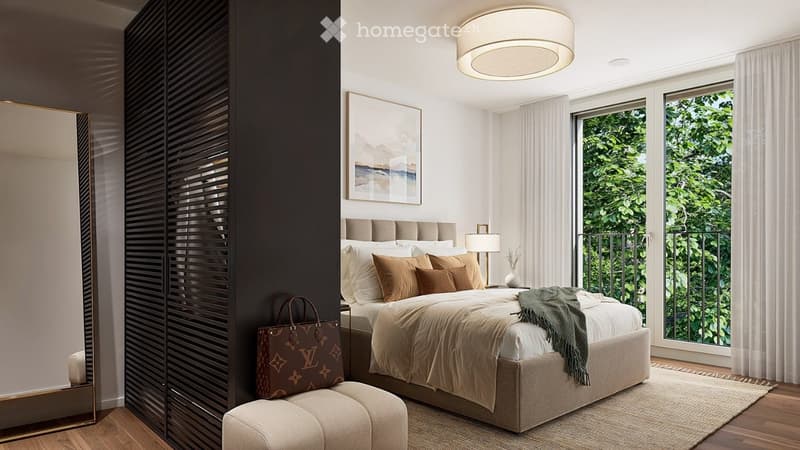
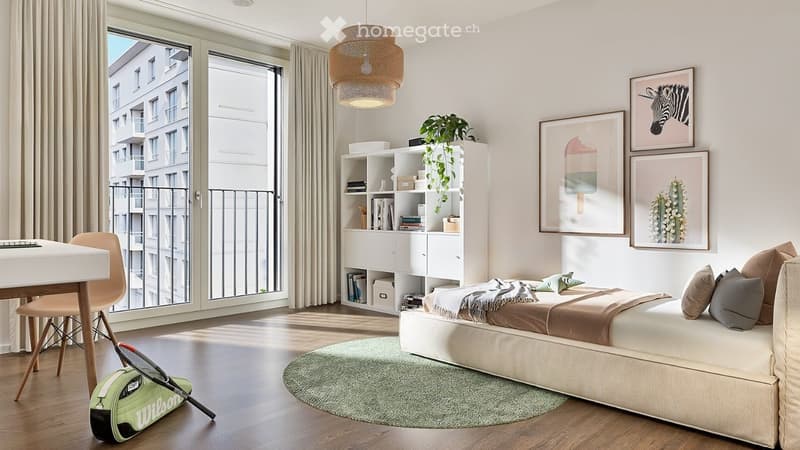
Zwei Schlafzimmer – auch als Gästezimmer oder Homeoffice nutzbar
Zwei Bäder: eines mit Badewanne, eines mit Dusche
Balkon mit rund 16 m2
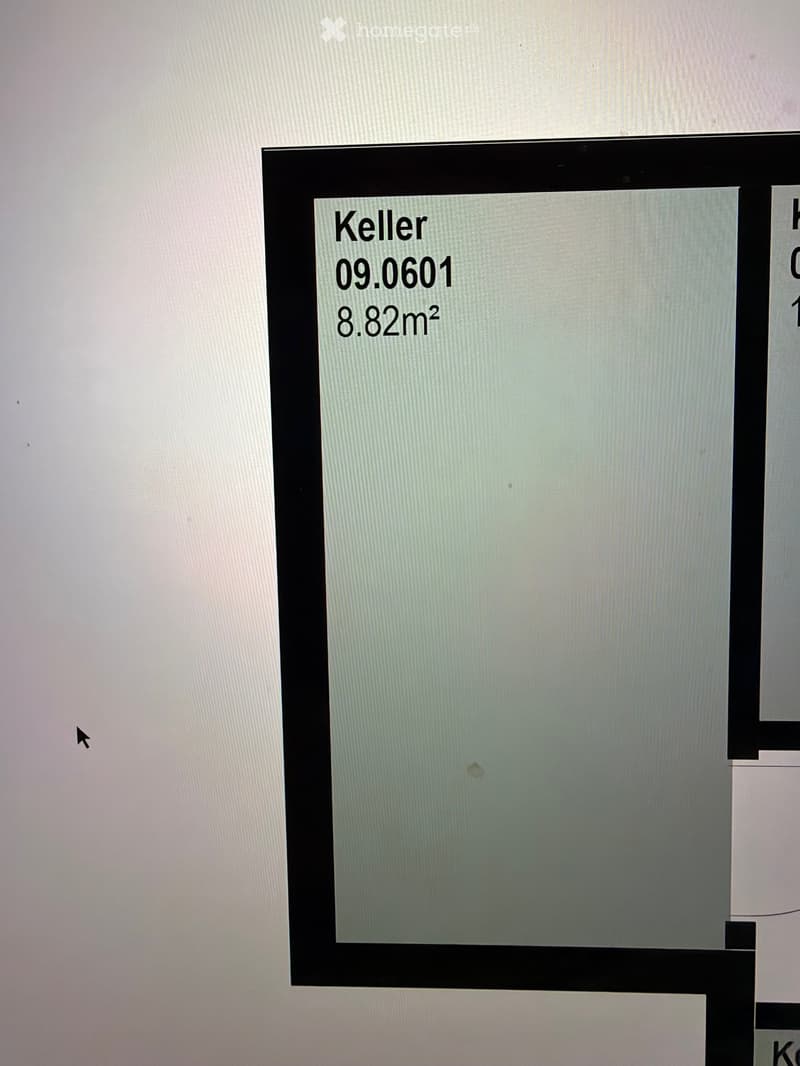
Praktisches Reduit und eigenes Kellerabteil
Naturnah wohnen, gut verbunden bleiben
Ein Garagenparkplatz (auch nutzbar für Elektroautos) für CHF 250.- sollte idealerweise dazugemietet werden.
In der sehr steuergünstigen Gemeinde Cham verbindet das CHAMA-Quartier modernes Wohnen mit Grünflächen und Erholung am Wasser. Die Lorze und die Bushaltestelle Lorzenpark erreichen Sie in etwa zwei Gehminuten. Mit dem Velo sind Sie in rund acht Minuten im Zentrum von Cham und in sieben Minuten am Zugersee.*
Ein Zuhause für Menschen, die Platz, Aussicht und die Nähe zur Natur schätzen.
Besichtigungstermine können gerne via Kontaktformular vereinbart werden.
Der Mietzins ist quartalsweise im Voraus zu entrichten.
Vermietet wird unmöbliert.
*Ungefähre Wegzeiten gemäss Projektangaben.
Open Views of the Lorze Top-floor living in Cham
Green surroundings, views of the River Lorze and no building directly opposite: this spacious new apartment on the sixth floor enjoys a special setting within the new Livingstone CHAMA development.
The generous open-plan living, dining and kitchen area of almost 48 m2 forms the heart of the home, with plenty of space for entertaining and relaxing. The approximately 16 m2 balcony invites you to enjoy the open green outlook, whether over morning coffee or at the end of the day.
Utility costs are charged at a fixed rate (not on account, with no annual settlement or additional charges).
Highlights
First occupancy with contemporary finishes
Approximately 103 m2 of living space on the 6th floor (out of 7 floors in total)
Open views of the River Lorze and green surroundings
Spacious living and dining area with an open-plan kitchen
Two bedrooms, with flexibility for a guest room or home office
Two bathrooms: one with a bathtub, one with a shower
Balcony of approximately 16 m2
Storage room within the apartment and private basement storage
Close to nature, well connected
Located in Cham, a municipality with very favourable tax rates, the CHAMA neighbourhood combines contemporary living with green spaces and riverside recreation. The River Lorze and the Lorzenpark bus stop are approximately a two-minute walk away. Cham town centre is around eight minutes away by bicycle, and Lake Zug around seven minutes.*
A home for those who appreciate space, open views and nature close at hand.
One parking lot (also suitable for electric cars) for CHF 250.-/ month should ideally be rented as well.
Appointments for viewings can be arranged via the contact form.
The rent is payable quarterly in advance.
The apartment is offered unfurnished.
*Approximate travel times according to the development’s published information.
Kontakt
Goldi Group Switzerland
- Inseratenummer
- 4003628657
- Objekt-Ref.
- en7wt.gq8lz