105 Treffer - Geschäftshaus zum Mieten

1 / 12
CHF 4'950.– / MonatPremium
463m² Nutzfläche
Rue de la Paix 1a/b, 1196 Gland

Espaces commerciaux neufs à louer - 50% de loyer pendant 1an!

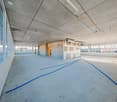
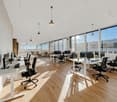
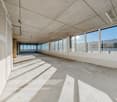
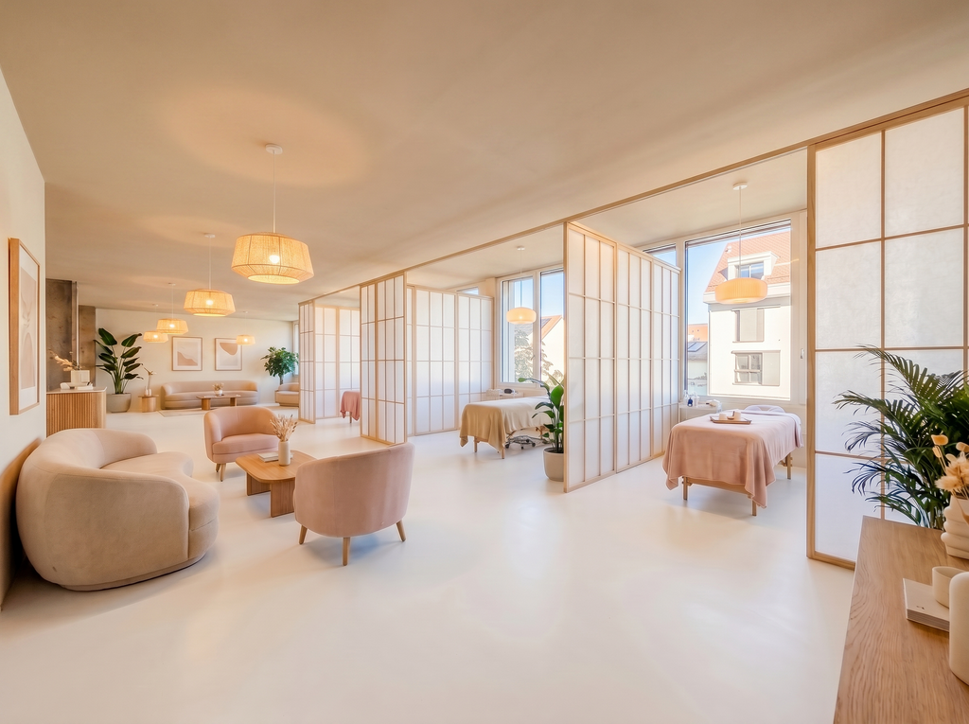
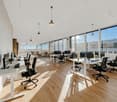
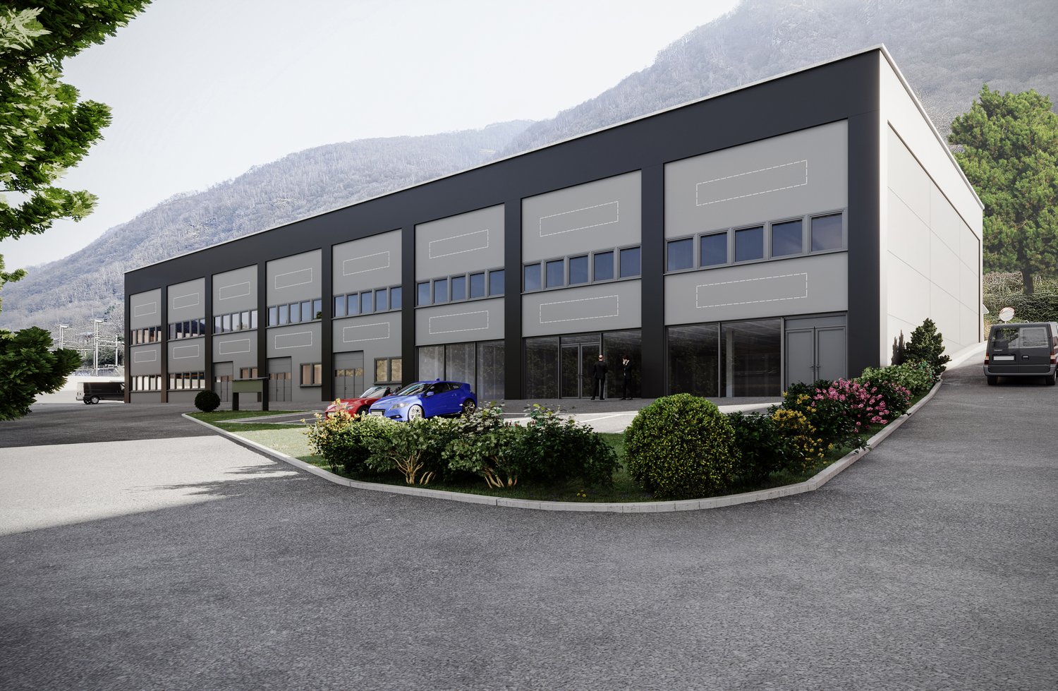



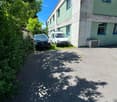
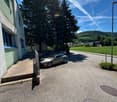
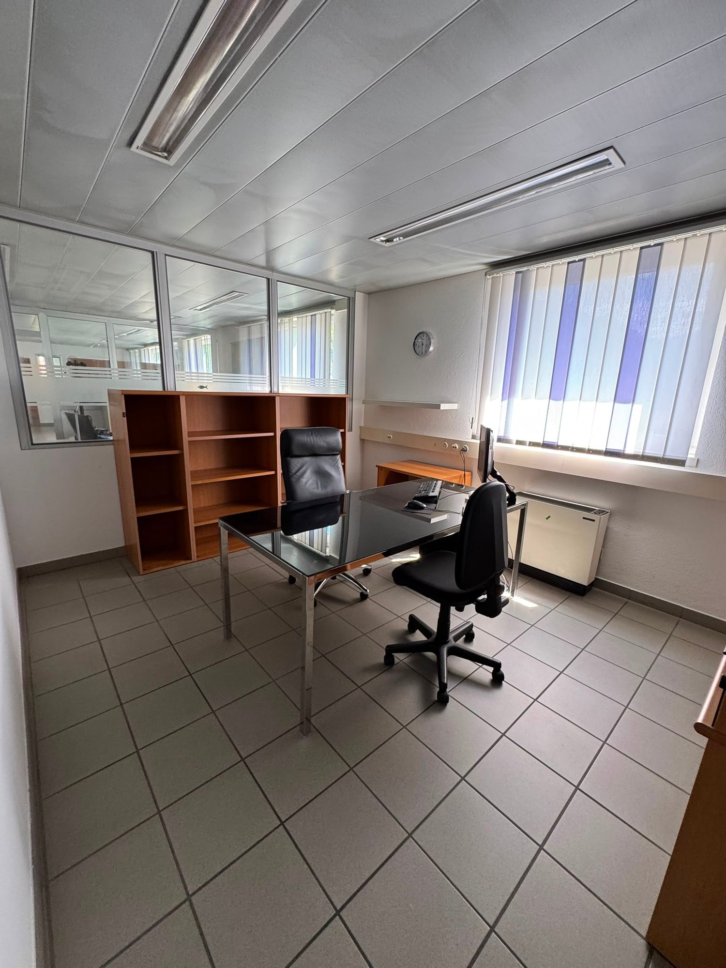
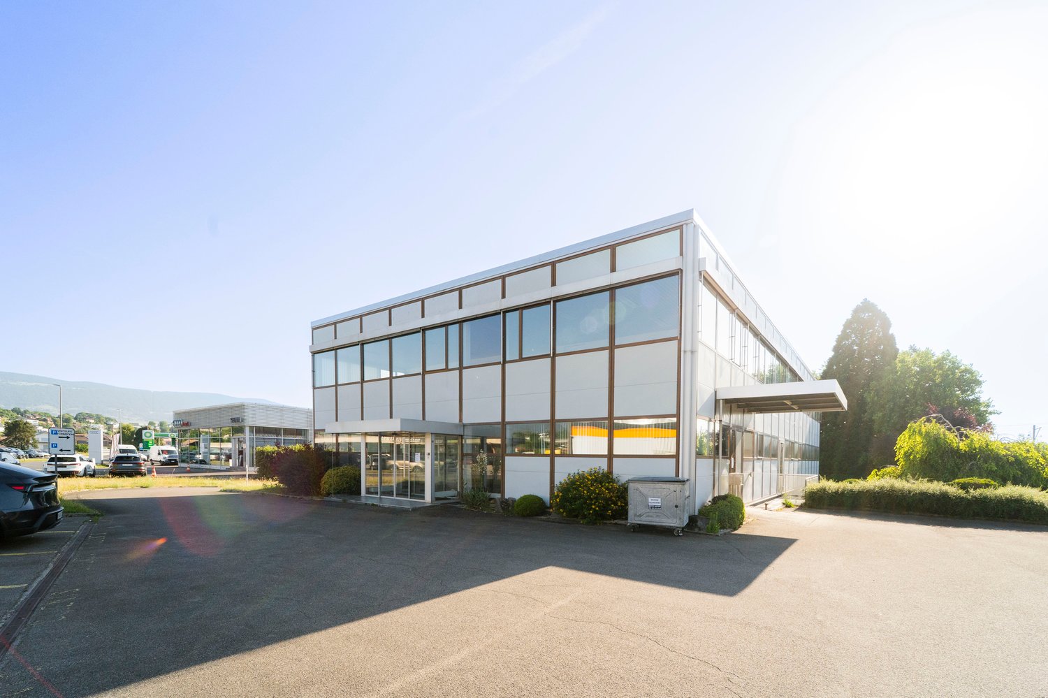
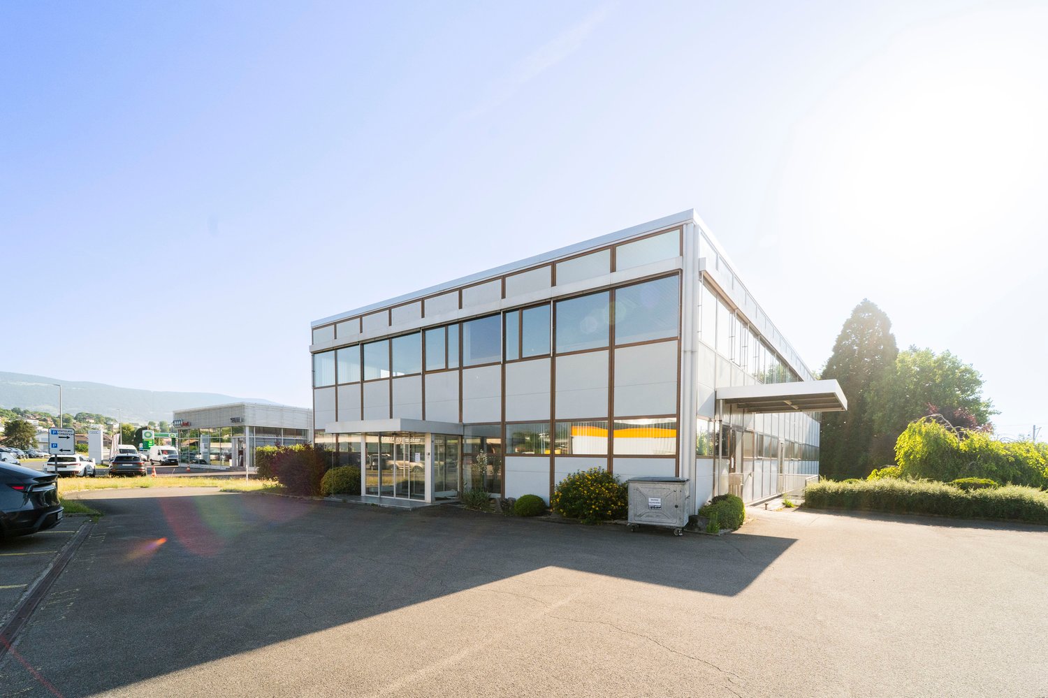
Votre prochain succès commercial se trouve à Gland! 50% du loyer offert sur la première année de bail ! Participation du propriétaire aux travaux d'aménagementsSitués au Chemin de la Paix 1A/B au coeur d'un quartier dynamique en plein essor, ces 3 grands locaux bruts de +150 m2 (1er 2ème et 3ème étages) n'attendent plus que votre concept.À seulement 5 min de l'autoroute, dans un environnement moderne et accessible, ces surfaces lumineuses offrent un cadre idéal pour :Bureaux & coworkingCabinets thérapeutiques, massages, ostéopathie, coachingOu tout autre concept professionnel qui a besoin d'espace et de visibilité !Finitions au gré du preneur - participation du propriétaire aux travaux d'aménagementsDécouvrez la vidéo des locaux ici : https://youtu.be/SayrUat2ZjQLoyer mensuel : dès CHF 3'150.- + charges / 50% du loyer offert sur la première année de bail !Surfaces disponibles1er étage - 146 m2 / 3'150.- + charges / 50% du loyer offert sur la première année de bail !2ème étage - 463 m2 (divisibles) / 9'900.- + charges / 50% du loyer offert sur la première année de bail !3ème étage - 225 m2 / 4'820 .- + charges / 50% du loyer offert sur la première année de bail ! Intéressé(e) ? Contactez notre équipe pour une visite ou plus d'informations.N.B. Les visuels d'aménagement présentés sont des projections destinées à illustrer le potentiel des surfaces. Les locaux sont actuellement livrés bruts et peuvent être aménagés selon les besoins du futur locataire. Photos non contractuelles.

Wegzeit
-
1 / 12
CHF 1'575.– / MonatPremium
146m² Nutzfläche
Rue de la Paix 1a/b, 1196 Gland

Espaces commerciaux neufs à louer - 50% de loyer pendant 1an!

Votre prochain succès commercial se trouve à Gland! 50% du loyer offert sur la première année de bail ! Participation du propriétaire aux travaux d'aménagementsSitués au Chemin de la Paix 1A/B au coeur d'un quartier dynamique en plein essor, ces 3 grands locaux bruts de +150 m2 (1er 2ème et 3ème étages) n'attendent plus que votre concept.À seulement 5 min de l'autoroute, dans un environnement moderne et accessible, ces surfaces lumineuses offrent un cadre idéal pour :Bureaux & coworkingCabinets thérapeutiques, massages, ostéopathie, coachingOu tout autre concept professionnel qui a besoin d'espace et de visibilité !Finitions au gré du preneur - participation du propriétaire aux travaux d'aménagementsDécouvrez la vidéo des locaux ici : https://youtu.be/SayrUat2ZjQLoyer mensuel : dès CHF 3'150.- + charges / 50% du loyer offert sur la première année de bail !Surfaces disponibles1er étage - 146 m2 / 3'150.- + charges / 50% du loyer offert sur la première année de bail !2ème étage - 463 m2 (divisibles) / 9'900.- + charges / 50% du loyer offert sur la première année de bail !3ème étage - 225 m2 / 4'820 .- + charges / 50% du loyer offert sur la première année de bail ! Intéressé(e) ? Contactez notre équipe pour une visite ou plus d'informations.N.B. Les visuels d'aménagement présentés sont des projections destinées à illustrer le potentiel des surfaces. Les locaux sont actuellement livrés bruts et peuvent être aménagés selon les besoins du futur locataire. Photos non contractuelles.

Wegzeit
-

Gratis Nachmieter finden

Erstelle ein kostenloses Inserat auf Homegate und finde in kürzester Zeit den perfekten Nachmieter für deine Wohnung.

Jetzt inserieren

  • Aerial view of a building with a green roof, surrounded by a parking lot with several cars parked, a road with cars driving, and a mountain in the background.
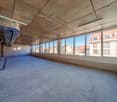

  • Empty room with large windows, tiled floor, metal ceiling, view of mountains and trees
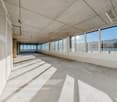

  • empty room, white walls, white ceiling, large windows, tiled floor, view of the outside
  • Empty room with white tiles, large windows, metal ceiling, and a door.
  • empty room, white walls, white ceiling, windows, tiled floor
  • empty room, white walls, white ceiling, white tiled floor, large windows, view of trees and buildings
  • Empty room with large windows, tiled floor, metal ceiling, view of mountains and buildings
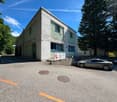
  • A paved road with a sidewalk, a building with a metal fence, a parked white car, a person walking, and a mountain in the distance.
  • Modern building with multiple windows, beige exterior, mountains in the background
  • small bathroom with toilet, sink, and mirror
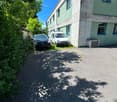
  • asphalt road with a drainage channel, bushes on the side, parked cars on the right
  • Empty road with parked cars, trees, mountains in the background, under construction
  • Empty parking area with bushes, buildings, and mountains in the background
  • Empty parking lot with several cars parked, surrounded by trees and bushes, mountains in the background
  • A large building with many windows, a parking lot with several cars parked, a road with cars driving, a gas station, and a vineyard in the foreground.
1 / 15
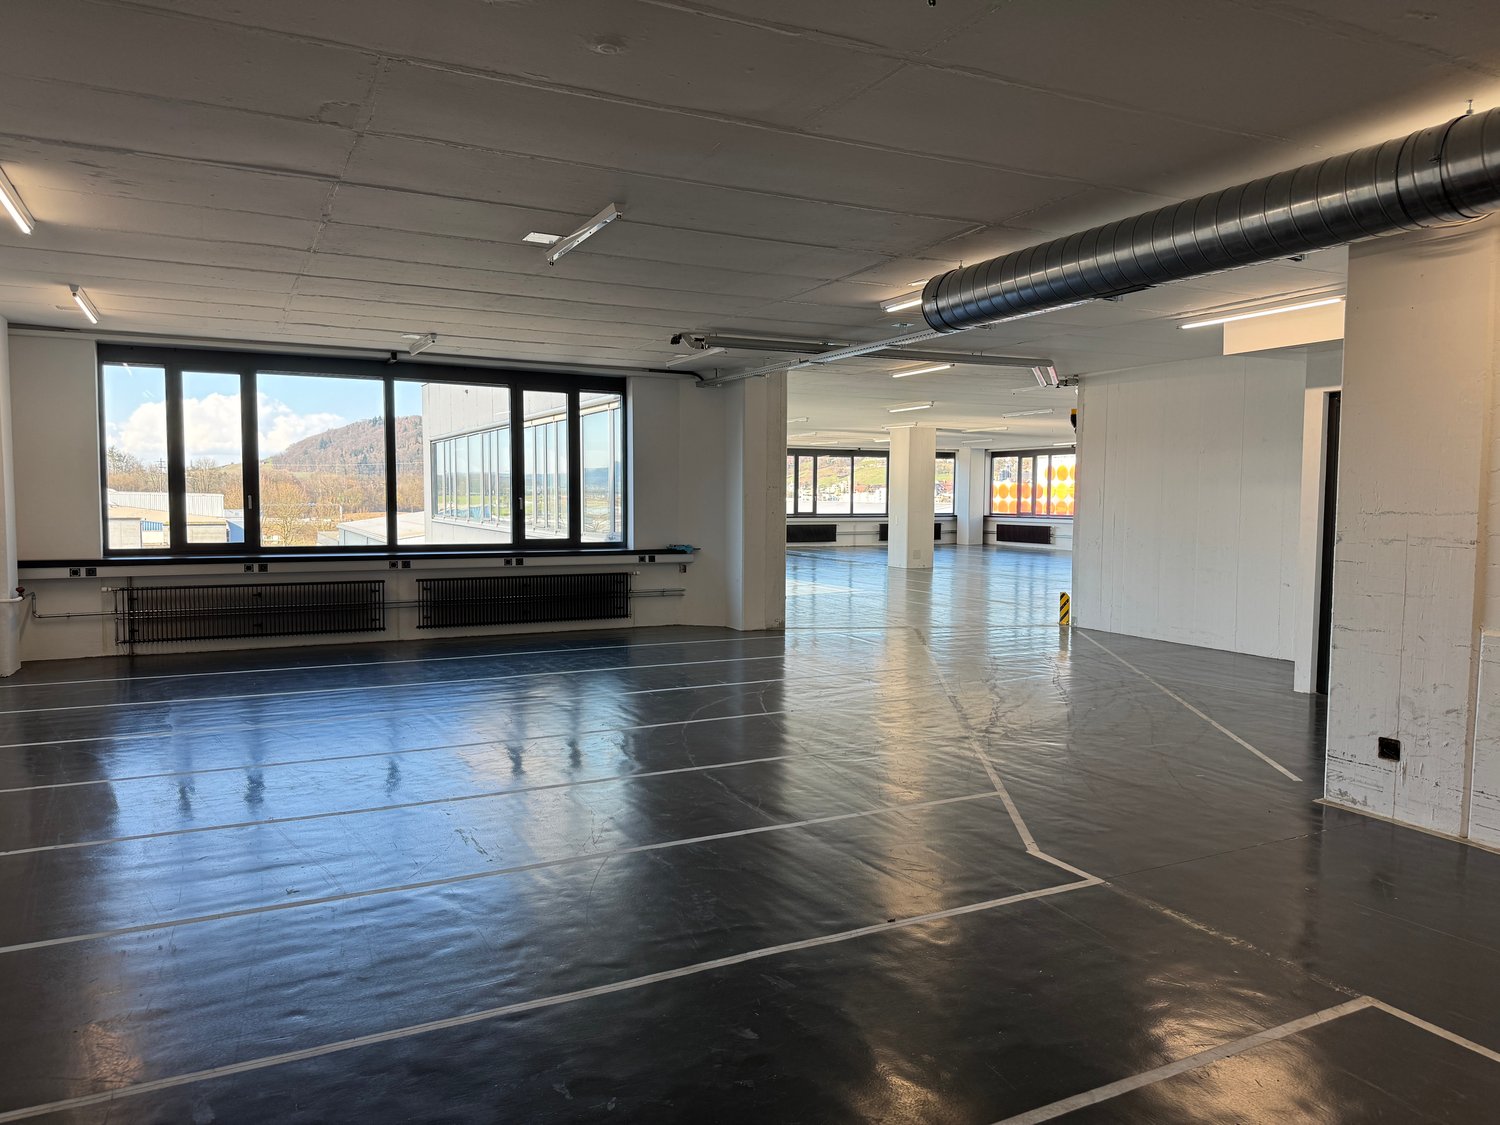
Empty room with large windows, tiled floor, metal ceiling, view of mountains and trees
empty room, white walls, white ceiling, large windows, tiled floor, view of the outside
Empty room with white tiles, large windows, metal ceiling, and a door.
CHF 180.– / Jahr
242m² Nutzfläche
Via Monda 2, 6592 S. Antonino

Ultimo spazio commerciale al 2° piano

Lungo la strada cantonale di San'Antonino, in uno dei punti di passaggio più frequentati del Ticino, lo Stabile Allure gode di una posizione strategica che garantisce massima visibilità per attività commerciali e uffici. La vicinanza alla stazione FFS di Sant’Antonino e all’uscita autostradale di Bellinzona Sud assicura collegamenti rapidi in tutto il Cantone, rendendo questa soluzione ideale per chi cerca efficienza operativa, facilità di accesso e una presenza ben riconoscibile sul territorio.Completamente rinnovato nel 2022, lo stabile è concepito per offrire spazi contemporanei, luminosi e funzionali. Le ampie vetrate valorizzano la luce naturale e aprono la vista sulle montagne circostanti, mentre i serramenti con tripli vetri garantiscono elevati standard di isolamento acustico e termico. Al secondo piano proponiamo in affitto 242 m² di superfici ad uso ufficio o commerciale, spazi modulari e facilmente personalizzabili in base alle vostre esigenze operative. Gli ambienti, luminosi e flessibili, si prestano a diverse configurazioni professionali e sono completati dalla disponibilità di posteggi esterni assegnati secondo disponibilità.La pigione è di CHF 180.–/m² all’anno, con disponibilità immediata.Contattateci per maggiori informazioni o per organizzare una visita!-Located along the cantonal road in Sant’Antonino, one of the busiest transit routes in Ticino, the Allure building enjoys a strategic position that guarantees maximum visibility for commercial activities and offices. Its proximity to the Sant'Antonino railway station and the Bellinzona Sud motorway exit ensures fast connections throughout the canton, making this property ideal for those seeking operational efficiency, ease of access, and a highly recognizable presence in the area.Fully renovated in 2022, the building is designed to offer contemporary, bright, and functional spaces. The large windows enhance the natural light and open up views of the surrounding mountains, while the triple-glazed windows ensure high standards of acoustic and thermal insulation. On the second floor, we offer for rent 242 m² of office or commercial space, featuring modular and easily customizable layouts to suit your operational needs. The bright and flexible spaces lend themselves to a variety of professional configurations and are complemented by the availability of outdoor parking spaces assigned according to availability. The rent is set at CHF 180/m² per year, with immediate availability.Contact us for more information or to arrange a visit!
Wegzeit
-
1 / 26
CHF 180.– / m²/ Jahr
1'800m² Nutzfläche
Riedstrasse 8, 8953 Dietikon

Grosszügige Gewerbefläche zur Miete an der Riedstrasse 8 in Dietikon

Willkommen an der Riedstrasse 8 in Dietikon – hier bietet sich Ihnen eine aussergewöhnliche Gewerbefläche in einem modernen, gepflegten Geschäftsgebäude. Mit einer Gesamtfläche von 1'800 m² auf dem 4. Stockwerk eines sechsstöckigen Gebäudes eignet sich dieses Objekt ideal für Detailhandel, ein Warenhaus oder ähnliche Nutzungen.Highlights der Liegenschaft: • Grosszügige Fläche: 1'800 m² Nutzfläche mit einer Deckenhöhe von 3 Metern und einer Bodenbelastbarkeit von 1'500 kg/m² – ideal für vielfältige Büro- Handels- und Lagernutzungen. • Industrieller Charme: Helle, weitläufige Räume mit polierten Betonböden, freiliegenden Lüftungsrohren und grossen Fenstern, die viel natürliches Licht hereinlassen. • Modernste Infrastruktur: Strom-, Wasser- und Abwasseranschlüsse vorhanden. Das Gebäude wurde zuletzt 2014 umfassend renoviert. • Lastenaufzug & Rampe: ZweiLastenaufzüge mit einer Kapazität von 4'000 kg sowie zwei Anliefer-Rampen ermöglichen eine reibungslose Warenanlieferung und Logistik. • Rollstuhlgängig: Das Objekt ist vollständig rollstuhlzugänglich und barrierefrei gestaltet. • Parkierung: Grosszügige Parkierungsmöglichkeiten inklusive Tiefgarage direkt im Gebäude – ideal für Mitarbeitende und Kundschaft. • Moderne Gemeinschaftsbereiche: Gepflegte Korridore, moderne Sanitäranlagen sowie ein einladender Eingangsbereich mit Glasfront runden das Angebot ab. • Aussicht: Schöne Aussicht aus den grosszügigen Fensterfronten. Lage & Infrastruktur: • Öffentlicher Verkehr: Die Bushaltestelle Moosmatt ist nur 2 Gehminuten entfernt – eine optimale Anbindung für Mitarbeitende und Kundschaft. • Verpflegungsmöglichkeiten: Ein Coop-Restaurand ist in 4 Gehminuten erreichbar, diverse weitere Möglichkeiten in nur 3 Gehminuten • Einkauf & Versorgung: Ein Coop-Supermarkt ist in 4 Gehminuten erreichbar, die Coop Vitality-Apotheke in nur 3 Gehminuten • Im Haus finden Sie Digitec/Galaxus, Negro (ital. Spezialitäten) sowie Dörig&Brandl Fisch-Frischmarkt

Wegzeit
-
1 / 6
CHF 2'200.– / Monat
118m² Nutzfläche
Burgstrasse 12, 4410 Liestal

Zentrale Gewerbefläche in Liestal – 98 m² mit Schaufensterfront und Gewölberaum

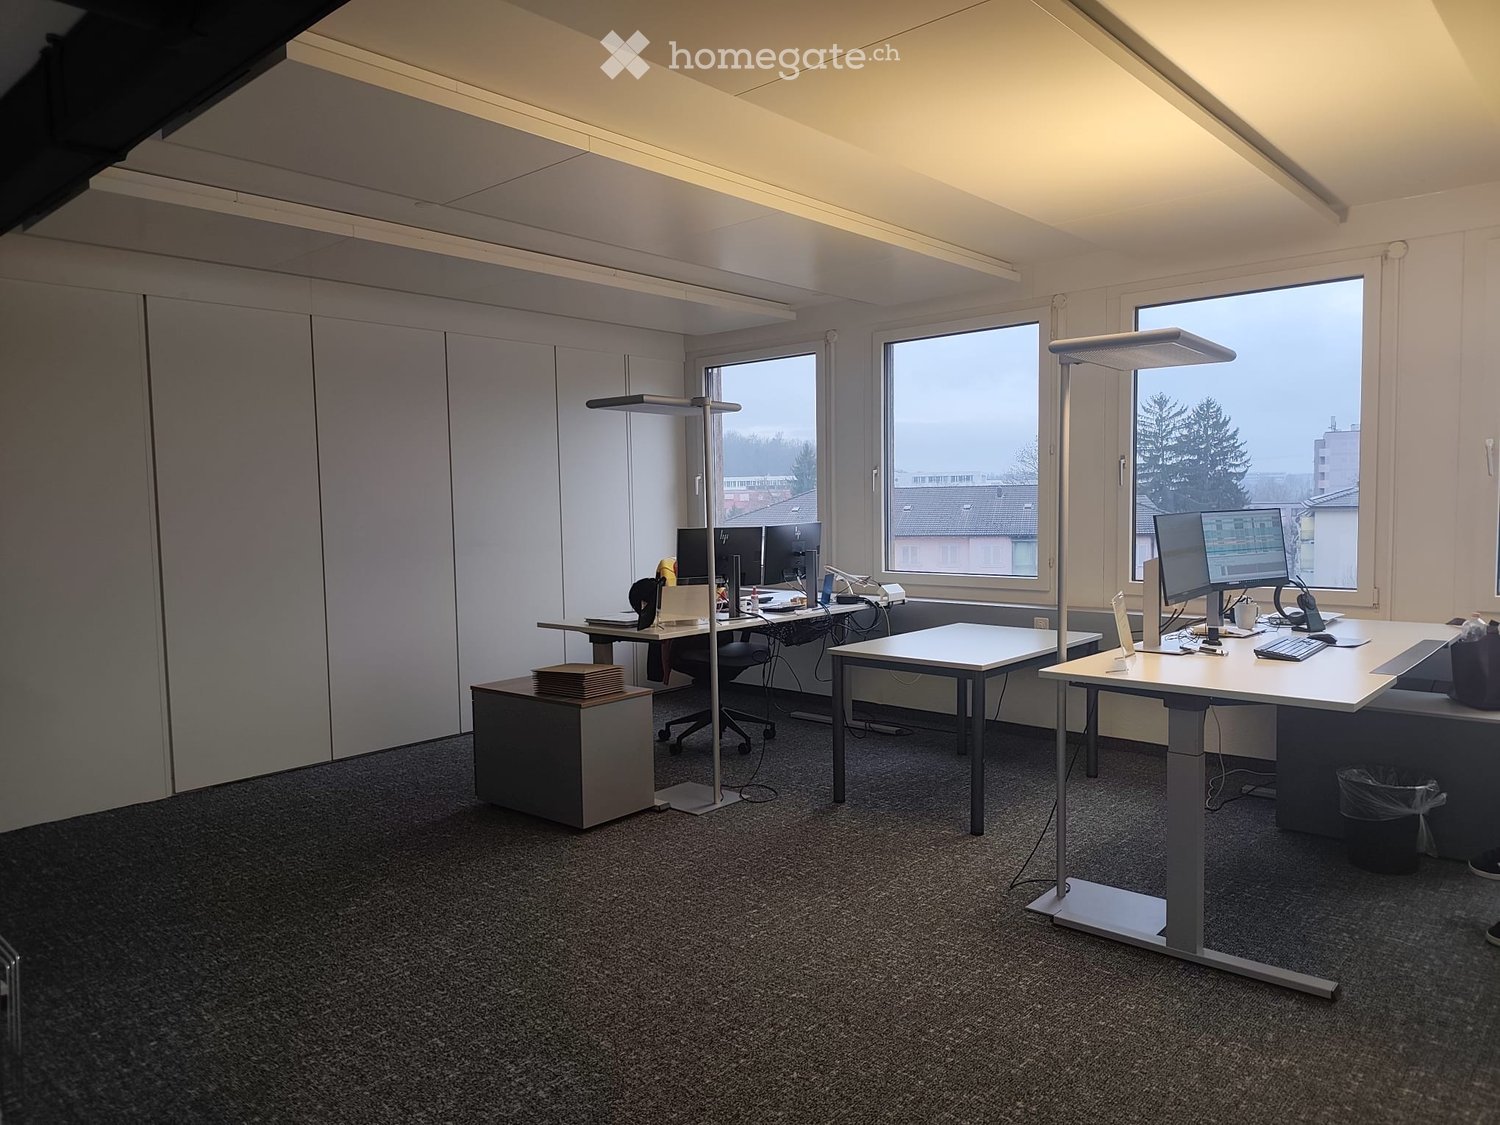
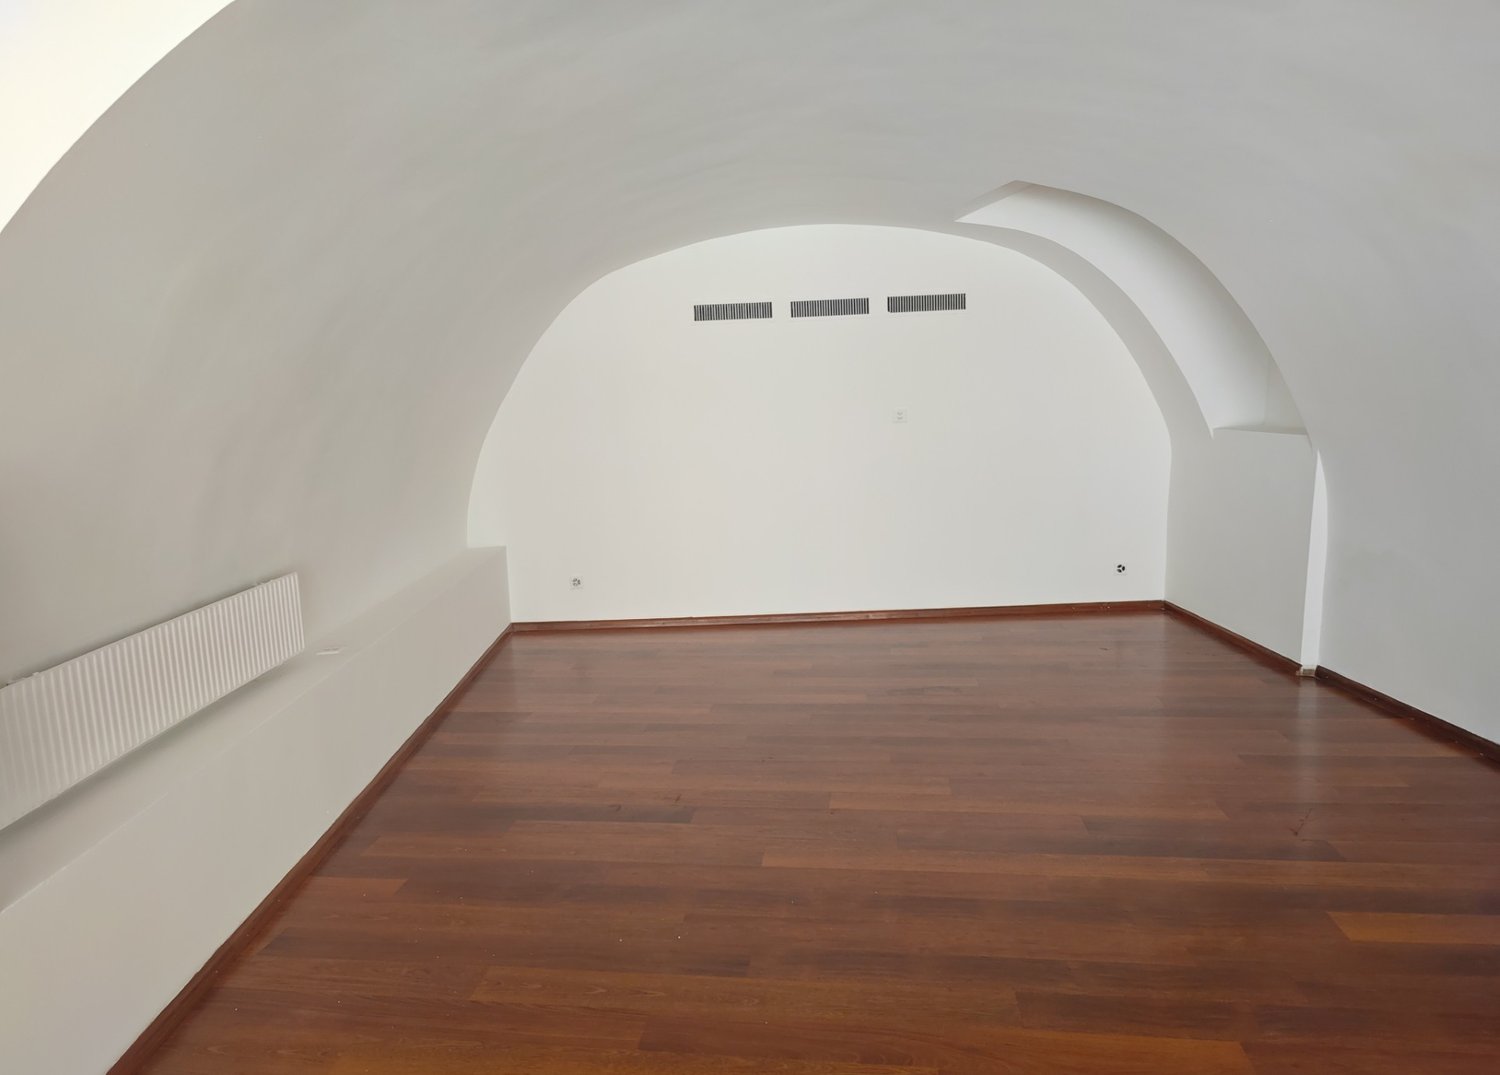
Im Zentrum von Liestal, vermieten wir eine helle Gewerbefläche im Erdgeschoss. Altstadt und Bahnhof liegen in Gehdistanz, die Anbindung an ÖV und regionales Strassennetz ist ausgezeichnet.Die Fläche überzeugt durch eine durchdachte Raumaufteilung: Der überhöhte Raum im vorderen Bereich mit grosszügiger Schaufensterfront schafft viel Tageslicht, Präsenz und ein grosszügiges Raumgefühl – ideal als Verkaufs-, Empfangs- oder Showroom-Bereich. Ein besonderes Merkmal ist der charaktervolle Gewölberaum, der sich als Besprechungszimmer, Behandlungsraum oder Lounge anbietet. Ergänzt wird das Angebot durch eine Küche im hinteren Bereich, einen separaten Lagerraum sowie getrennte WC-Anlagen (Damen/Herren).Die Räumlichkeiten eignen sich für Boutique, Showroom, Büro, Praxis, Atelier oder Dienstleistungsbetrieb. Die Fläche wird auf Wunsch an Ihre Nutzung angepasst, der bestehende Barbereich kann zurückgebaut werden. Auch ein ruhiges Tagescafé ist denkbar – die vorhandene Infrastruktur inklusive professioneller Lüftungsanlage bietet dafür gute Voraussetzungen.Highlights: • Zentrale Erdgeschosslage mit hoher Passantenfrequenz • Überhöhter Frontraum mit grosser Schaufensterfront • Charaktervoller Gewölberaum • Küche und separater Lagerraum • Getrennte WC-Anlagen (Damen/Herren) • Professionelle Lüftungsanlage • Flexibler Grundriss, mit Anpassungen an Ihre Nutzung möglich Haben wir Ihr Interesse geweckt? Gerne vereinbaren wir mit Ihnen einen Besichtigungstermin.

Wegzeit
-
1 / 12
CHF 17'330.– / Monat
15 Zimmer
Le Bey 24, 1442 Yverdon-les-Bains

Bâtiment industriel et administratif de 960 m2 à louer

Idéal pour y implanter un fitness !Situé au cœur de la zone industrielle de Montagny-près-Yverdon, à seulement 1,3 km de l’autoroute et à proximité immédiate du parc technologique Y-Parc, ce bâtiment offre une opportunité rare pour une entreprise souhaitant regrouper activités administratives, techniques et opérationnelles sur un même site.L’immeuble bénéficie d’une excellente accessibilité, places de parc extérieures et d’une grande flexibilité d’exploitation grâce à ses accès distincts et à sa répartition fonctionnelle sur plusieurs niveaux.Les surfaces disponibles comprennent : • Rez-de-chaussée inférieur : env. 40 m2 de locaux logistiques, techniques ou d’archives • Rez-de-chaussée supérieur : 471 m2 comprenant hall d’accueil, showroom, bureaux et ateliers • 1er étage : 449 m2 comprenant bureaux, salle de conférence, cafétéria et locaux de formation • Le bâtiment a fait l’objet de rénovations importantes, notamment la toiture en 2004 ainsi que le rez-de-chaussée supérieur et le premier étage en 2009. Caractéristiques : • Surface disponible : env. 960 m2 • Places de parc extérieures • Hall d’accueil et showroom • Bureaux entièrement équipés • Salle de conférence • Cafétéria • Petit monte-charge • Accès logistique indépendant • Zone industrielle • Accès autoroutier rapide • Proximité immédiate d’Yverdon-les-Bains et de Y-Parc Loyer annuel indicatif : • 40 m2 x CHF 150/m2/an = CHF 6’000.- • 471 m2 x CHF 200/m2/an = CHF 94’200.- • 449 m2 x CHF 240/m2/an = CHF 107’760.- Loyer total annuel : CHF 207’960.-. Soit CHF 17’330.- par mois hors charges et TVA.Disponibilité à convenir.

Wegzeit
-

Vorschläge basierend auf deinen Suchresultaten