2829 Treffer - Gewerbe zum Mieten

1 / 13
Preis auf Anfrage
13'613m² Nutzfläche
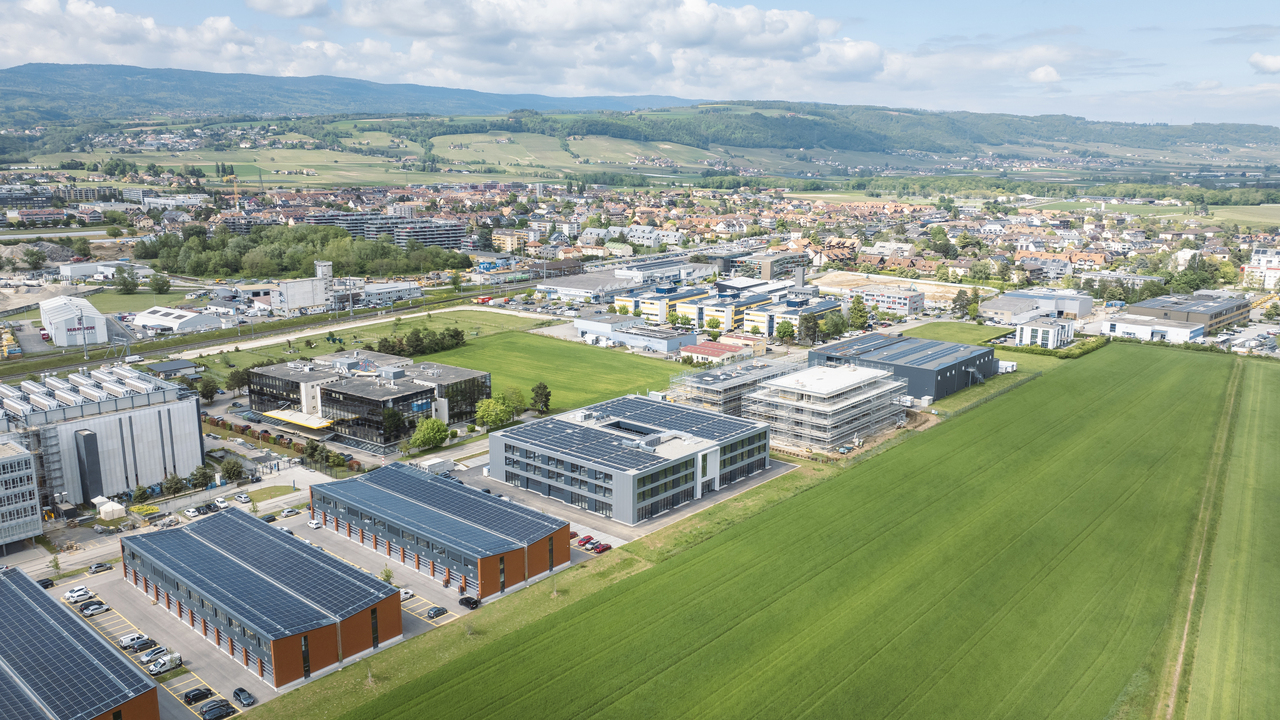
Weieracherstrasse 12+14, 8184 Bachenbülach

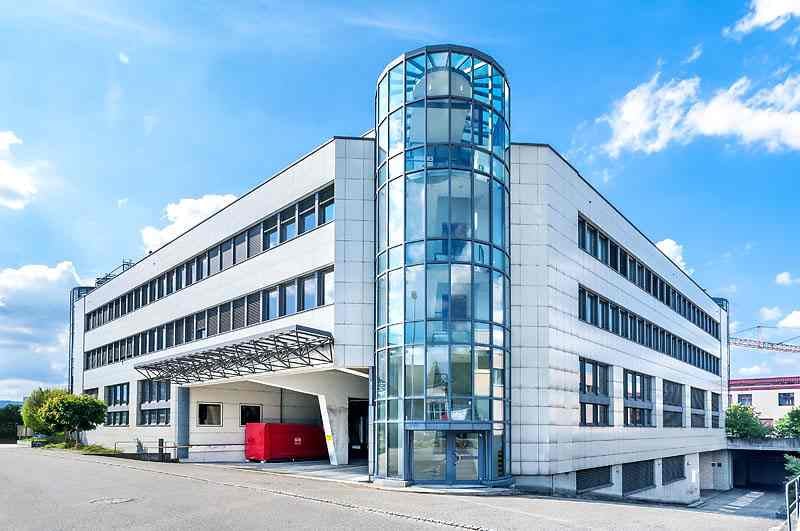
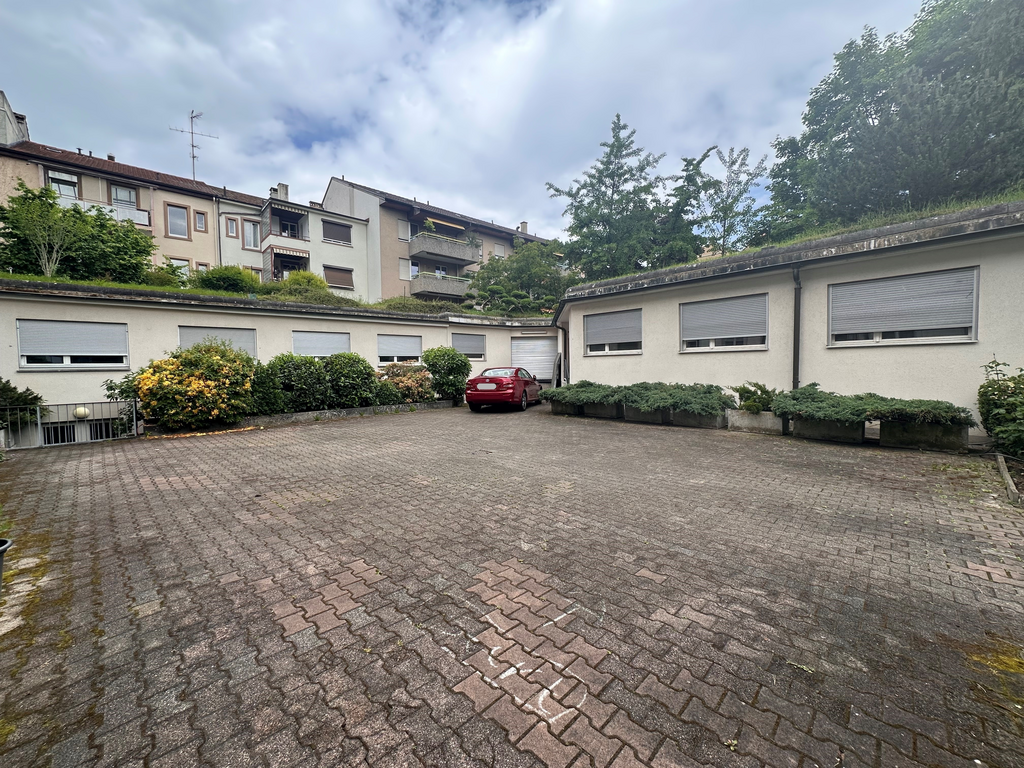
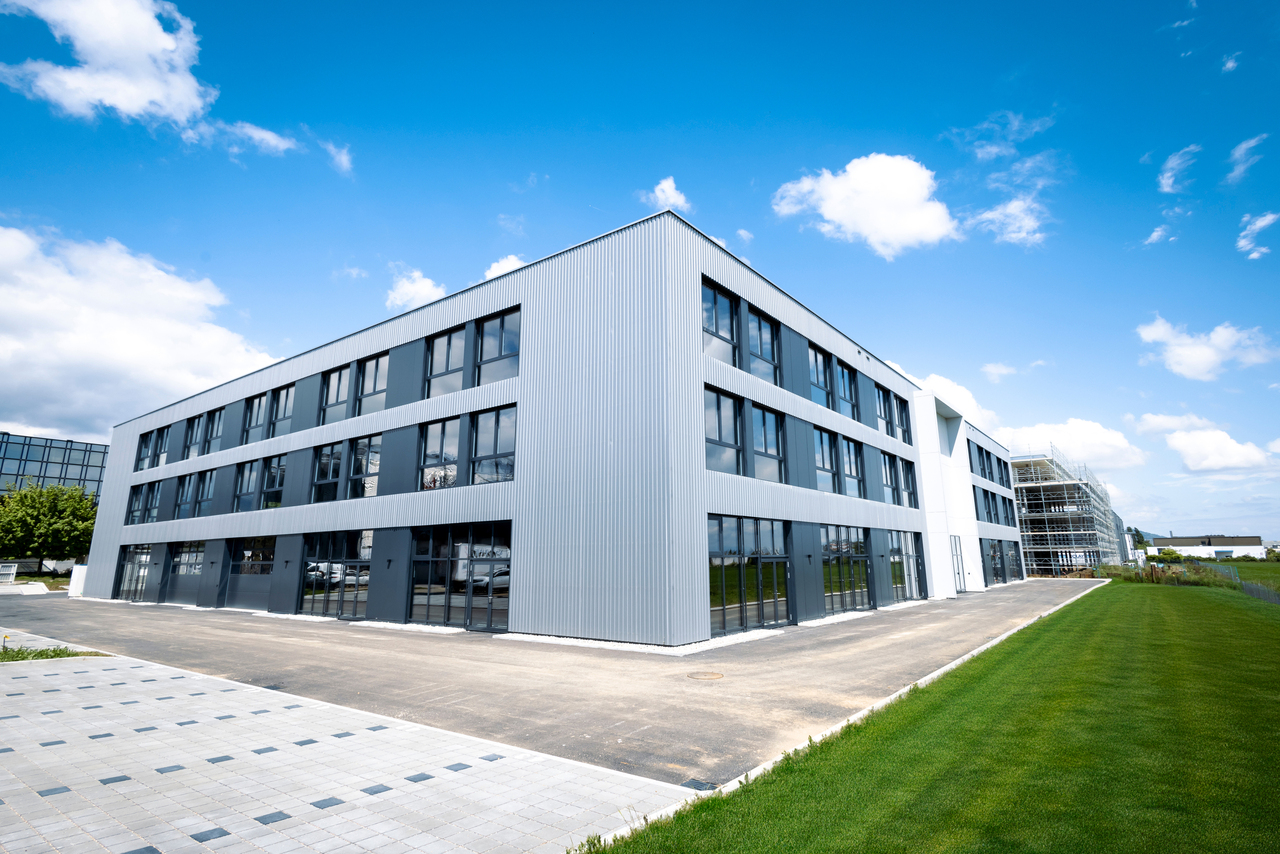
Ihr neuer Logistik-Standort an erstklassiger Lage

An optimal erschlossener Lage vermieten wir vielseitig nutzbare Gewerbeflächen ideal für Logistik, Produktion oder Lagerung. Die Liegenschaft befindet sich unmittelbar bei der Autobahnausfahrt Bülach Süd und in direkter Nähe zum Flughafen Zürich ein Standortvorteil, der kurze Wege und schnelle Verbindungen garantiert. Flächenangebot:Es stehen Mietflächen von 6'657 m² oder 13'613 m² zur Verfügung flexibel und bedarfsgerecht teilbar. Technische Details:- Bodenbelastung:- Normalgeschosse: bis 1'500 kg/m²- Zwischengeschosse: bis 500 kg/m²- Bruttoraumhöhen: 3.35 bis 8.40 m- Aufzugsanlagen: Personen- und Warenlifte, Palettenaufzug- Übernahmemöglichkeit: Diverse Hochregale (statisch und verstellbar) können vom aktuellen Mieter übernommen werden Die Flächen werden grundsätzlich im Rohbau vermietet. Bereits installiert sind:- Deckenheizlüfter- Sprinkleranlage- Teeküche- Nasszellen Effiziente Logistik:Auf der Nordostseite befinden sich die Anlieferzonen mit 15 LKW- Anpassrampen:- 2 Hebebühnen im Aussenbereich- 1 Hebebühne im Innenbereich- Ein grosszügiger Vorplatz ermöglicht reibungslose Zu- und Wegfahrten auch mit grossen Fahrzeugen- Eigene Garageneinfahrt in Untergeschossfläche Weitere Ausstattungen:- Büroräumlichkeiten: ca. 1'000 m²- 122 Parkplätze direkt auf dem Areal Es können keine Parkplätze extern vermietet werden. Überzeugen Sie sich selbst:Kontaktieren Sie uns für einen unverbindlichen Besichtigungstermin wir freuen uns auf Ihre Anfrage.

Wegzeit
-
1 / 12
Preis auf Anfrage
267m² Nutzfläche
Industriestr. 23, 5036 Oberentfelden

Hier findet Ihr Restaurant einen Idealen Platz mit Innenhof.

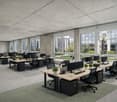
Per sofort oder nach Vereinbarung vermieten wir diese Gewerbefläche an der Industriestrasse 23 in 5036 Oberentfelden im 3. Stock.Folgenden Ausbaustandard dürfen Sie erwarten: Restaurantsaal mit Plattenboden und Deckenpaneelen:- Elektrische Rollladen- Bodenheizung und Radiatorenheizung- Sonniger Aussenbereich (inklusive Sonnenschutz) für die GästeKüche mit Plattenboden und Plattenwänden:- Metallschränke, Chromstahl-Tellerwärmer, Küchenabdeckung aus Chromstahl, Sprüharm- Gasherd, Induktionsherd und Gasherd mit Grillplatte- Backofen und Air-Steam, Palux Warmhaltergerät- 4-Gitter Fritteuse, Zanussi Kühlgerät, Geschirrspüler- Separate Lüftung vorhandenLager- und Abstellraum mit Plattenboden- Plattenwände- vier Gestelle und zwei Kühlzellen- ein Fleischwolf und ein FleischschneiderBüroraum- Teppichboden und GestellDie Abstellplätze und/oder Einstellhallenplätze können dazugemietet werden. Abstellplätze für CHF 60/Monat und Einstellhallenplätze für CHF 120/Monat. Überzeugen Sie sich selbst vom Gewerberaum und erleben Sie den 360-Rundgang bereits vor der Besichtigung online. Dieser bietet Ihnen eine virtuelle Ansicht der Fläche. Haben wir Ihr Interesse geweckt? Dann kontaktieren Sie uns direkt im Onlineinserat über "Anbieter kontaktieren". Sie erhalten anschliessend eine E-Mail mit den Besichtigungsinformationen und unseren Kontaktangaben zugestellt.

Wegzeit
-
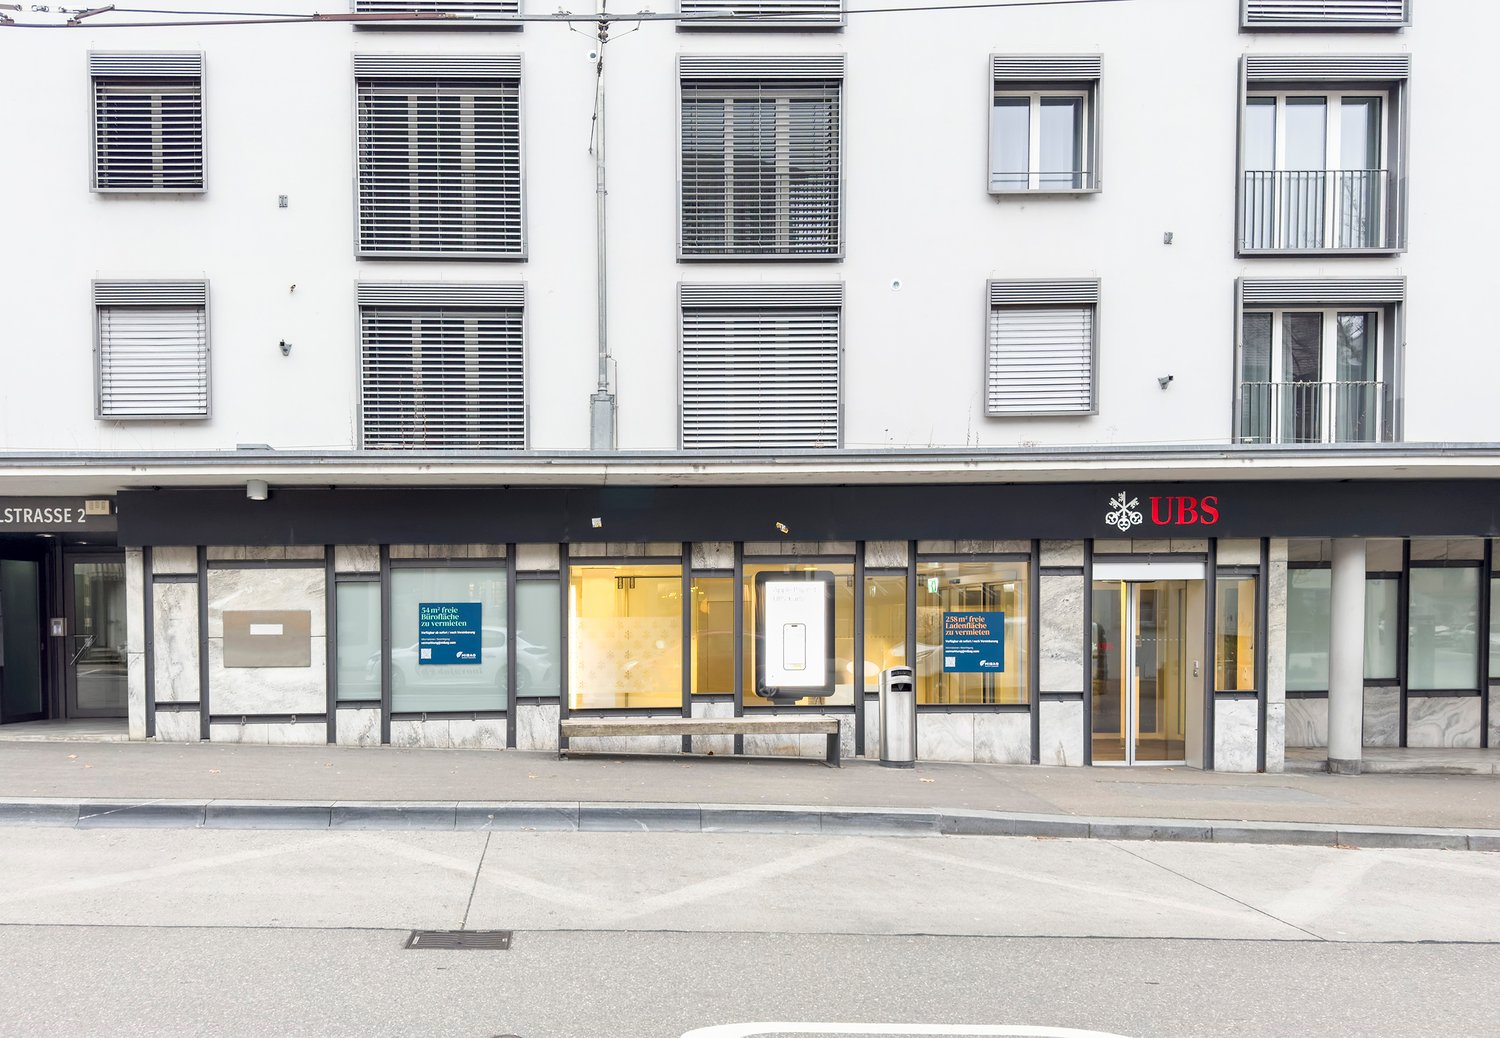
  • The image shows the exterior of a UBS bank branch. The building has a white facade with horizontal striped windows. The entrance is located in the center, with the UBS logo displayed prominently. There are several glass doors and windows, allowing visibil
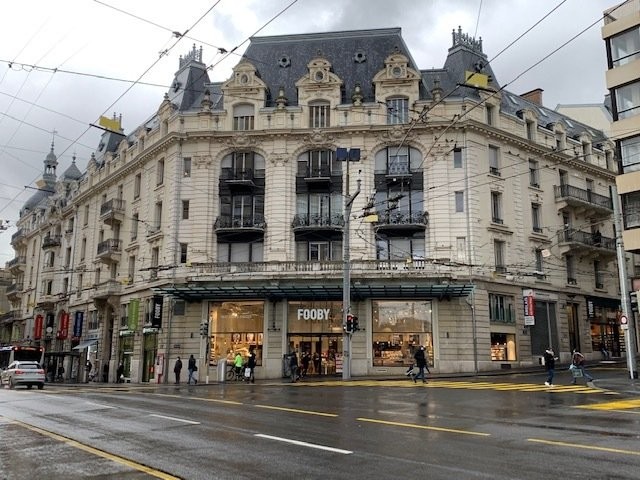
  • The image shows the exterior of a commercial building on Zentralstrasse. The building has a modern, minimalist design with large glass windows and a stone facade. There are several storefronts or business units along the street level, with signage indicat
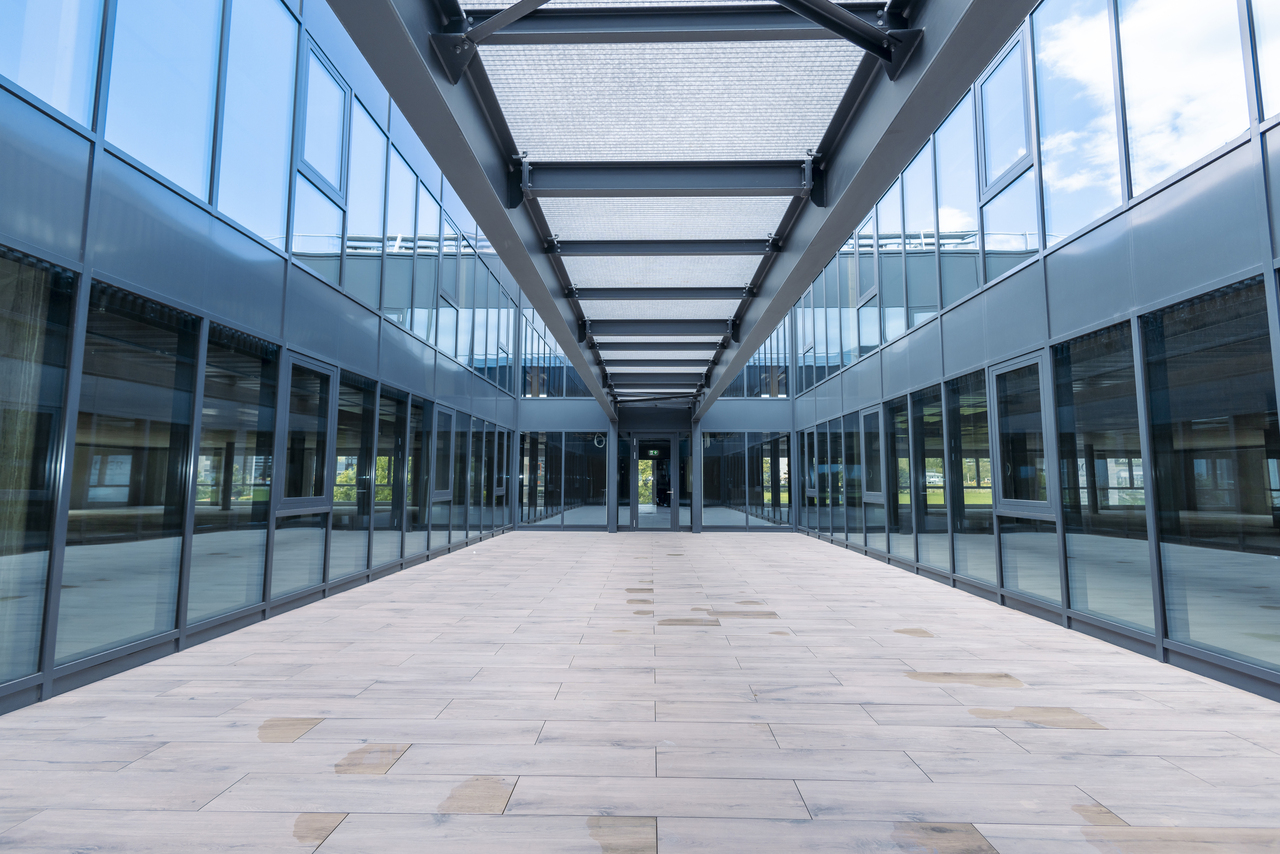
  • The image shows the exterior of a commercial building with a modern, minimalist design. The building has a glass and metal facade with large windows, and the entrance is framed by stone columns. The overall aesthetic is sleek and contemporary.
  • Large open office space with white walls, gray tile flooring, recessed lighting, and a wooden bench. The space appears to be a commercial or office environment.
  • Large open office space with gray tile flooring, white walls, and recessed lighting. There are several workstations and desks visible, as well as a reception area with a counter. The space appears to be a modern, professional office environment.
  • The image shows a modern office space with a reception desk area. The room has a clean, minimalist design with white walls, a gray tile floor, and a suspended ceiling with recessed lighting. The reception desk is a simple, rectangular structure with a whi
  • The image shows a modern office space with a large glass wall, a wooden reception desk, and a tiled floor. The space appears to be well-lit and has a minimalist, clean design.
  • The image shows a modern office space with a large open floor plan. The room has a gray and white color scheme, with a tiled ceiling and recessed lighting. There are several desks and workstations set up, along with storage cabinets and shelves. The walls
  • The image shows a modern office space with multiple workstations. The room has white walls, a gray carpet floor, and recessed lighting. There are several desks with computers and office chairs, as well as storage cabinets and a whiteboard on the wall.
  • The image shows a small office space with a yellow table, black office chairs, and a pendant light fixture. The room has plain white walls and a dark floor.
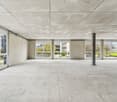
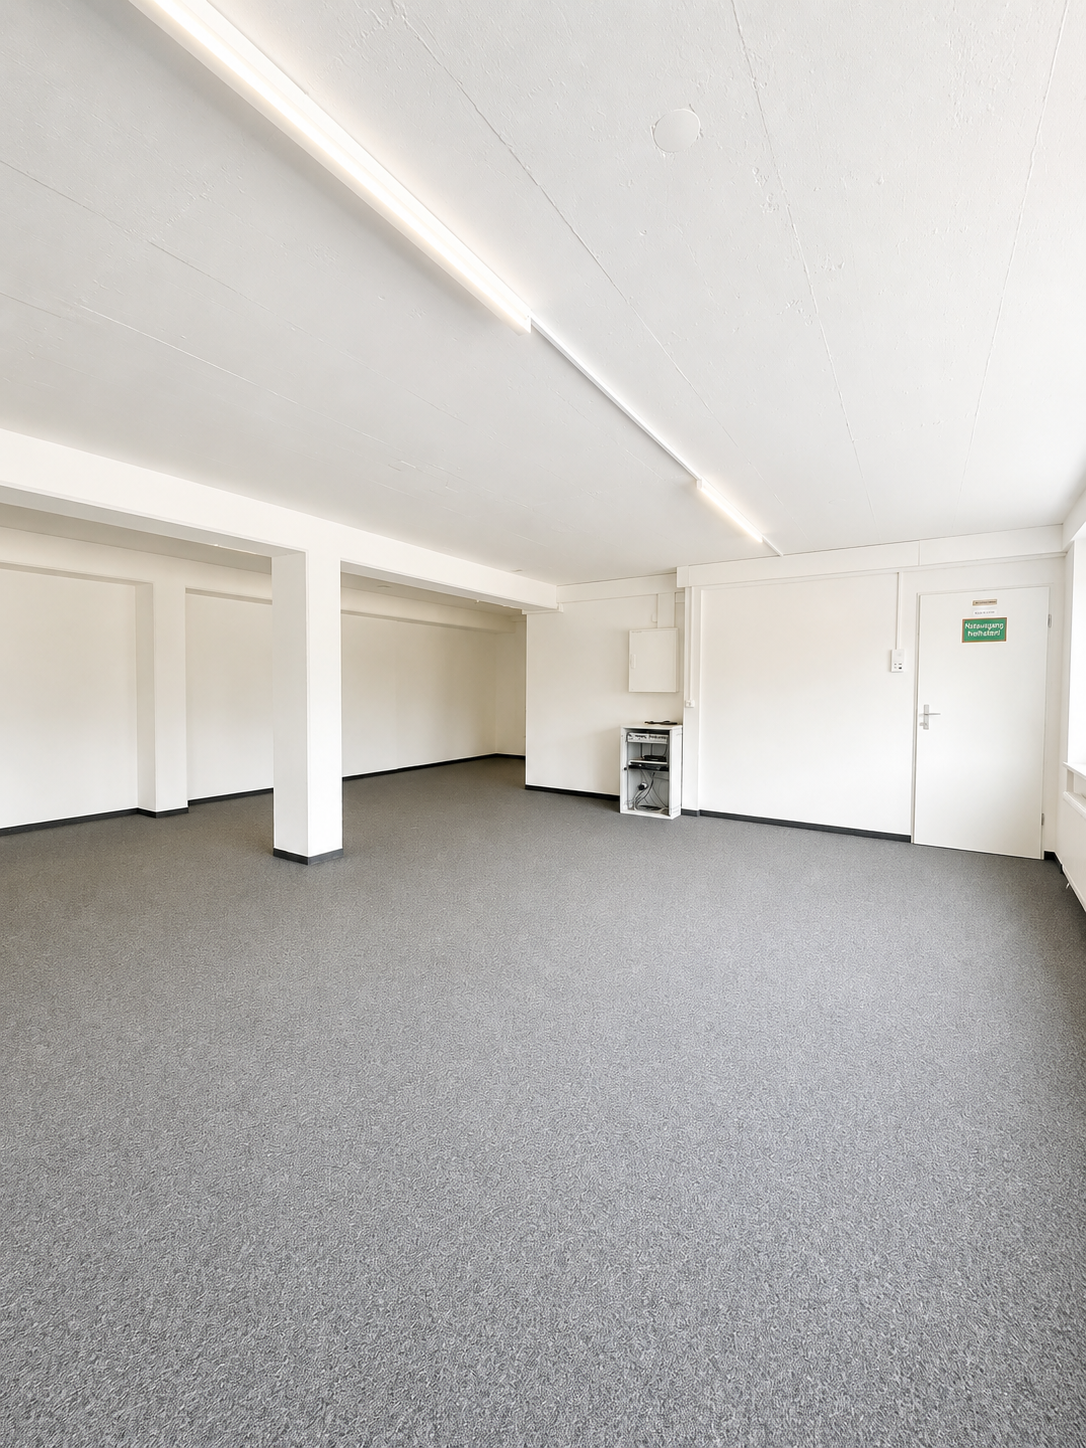
  • The image shows an empty office space with white walls, a gray carpeted floor, and a column in the center. There are recessed lighting fixtures in the ceiling and a thermostat on the wall. The space appears to be a commercial or office environment.
  • The image shows a storage room or utility space with various shelves, boxes, and equipment. The room has a utilitarian appearance with concrete floors, white walls, and overhead lighting. There are several metal shelving units, a desk or workbench, and va
  • Empty room with white walls, gray carpeted floor, a wall-mounted heater, a metal clothing rack, and a floor lamp.
  • The image shows an office space with a minimalist design. The room has a gray and white color scheme, with a suspended ceiling and recessed lighting. There are rows of lockers or storage units along one wall, and a small table or counter in the center of
  • The image shows a locker room with white walls, a tiled ceiling with recessed lighting, and black carpeted flooring. There are several lockers along the walls and a small bench or table in the center of the room.
  • The image shows a minimalist kitchen with white cabinets, a black countertop, and a sink with a faucet. The kitchen appears to be in a small, enclosed space with a tiled floor.
  • The image shows a cluttered office space with various storage boxes, filing cabinets, and office equipment. The room has a concrete floor, white walls, and overhead lighting. There is a desk with a computer monitor and other office supplies, as well as se
  • The image shows a bathroom with white tiles, a sink, a toilet, and a small window. The bathroom appears to be clean and well-maintained.
1 / 18
Preis auf Anfrage
258m² Nutzfläche
Zentralstrasse 2, 8212 Neuhausen am Rheinfall

Attraktive Gewerbeimmobilie im Zentrum von Neuhausen am Rheinfall

Entdecken Sie diese vielseitige Gewerbeimmobilie in bester Lage von Neuhausen am Rheinfall. Mit einer Gesamtfläche von ca. 258 m² bietet dieses Objekt ideale Voraussetzungen für Ihr Unternehmen.Highlights der Immobilie: • Grosszügige Fläche von 258 m² im Erdgeschoss • Moderne Ausstattung mit Strom- und Wasseranschluss • Vielseitig nutzbar als Büro, Praxis oder Einzelhandelsfläche • Helle Räume mit grosszügiger Fensterfront • Funktionale Aufteilung mit verschiedenen Bürobereichen • Separate Küche und Sanitäranlagen vorhanden • Lagerraum für zusätzlichen Stauraum Lage und Umgebung: • Zentrale Lage in Neuhausen am Rheinfall • Ausgezeichnete Anbindung an den öffentlichen Verkehr • Bushaltestelle "Industrieplatz" nur 1 Gehminute entfernt • Bahnhof "Neuhausen Rheinfall" in 4 Gehminuten erreichbar • Diverse Einkaufsmöglichkeiten in unmittelbarer Nähe • Schulen und Apotheken fussläufig erreichbar Nutzen Sie die Chance, Ihr Geschäft in dieser erstklassigen Lage zu etablieren. Die hervorragende Infrastruktur und die Nähe zum öffentlichen Verkehr machen dieses Objekt zu einer ausgezeichneten Wahl für Unternehmer, die Wert auf Erreichbarkeit und Sichtbarkeit legen.Vereinbaren Sie noch heute einen Besichtigungstermin und überzeugen Sie sich selbst von den vielfältigen Möglichkeiten dieser attraktiven Gewerbeimmobilie im Herzen von Neuhausen am Rheinfall.

Wegzeit
-

Gratis Nachmieter finden

Erstelle ein kostenloses Inserat auf Homegate und finde in kürzester Zeit den perfekten Nachmieter für deine Wohnung.

Jetzt inserieren
1 / 12
CHF 170.– / m²/ Jahr
1'200m² Nutzfläche
Route des Avouillons 17A, 1196 Gland

Nouveau à Gland - Grande surface commerciale - industrielle / 1'200m2

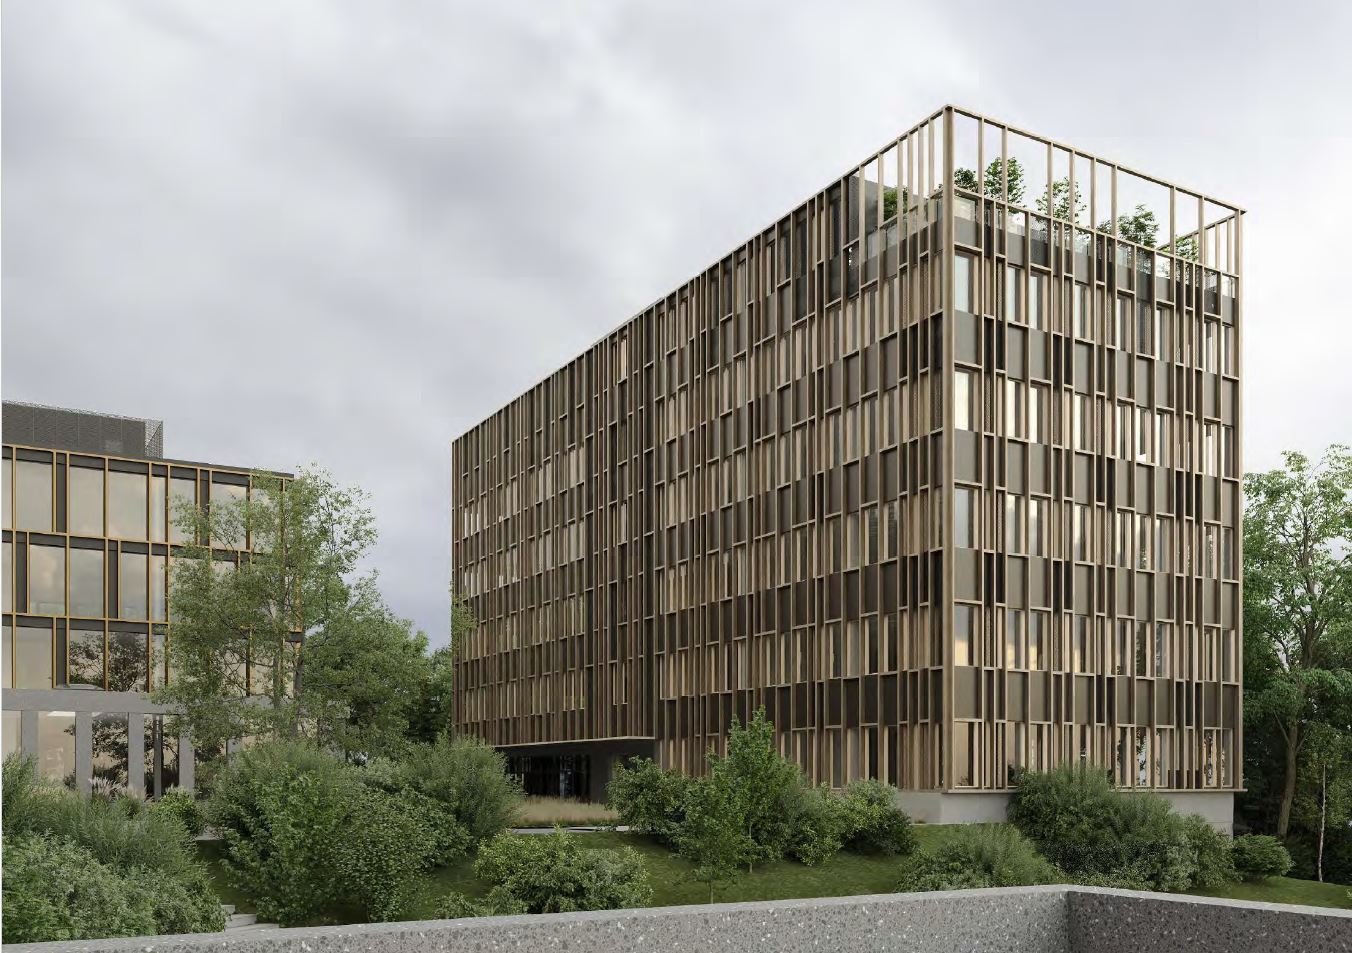
Le Projet SPARK, c'est 8'000 m2 de locaux commerciaux neufs, répartis sur trois niveaux de 2'520m2 et un sous-sol de 950 m2.Toutes ces surfaces sont flexibles et modulables en fonction de votre type d'activité: la multiplicité des aménagements possibles répond au besoin spécifique de différents profils d'entreprises.Ces espaces multifonctionnels sont divisibles dès 300m2 et adaptés pour accueillir des activités à fortes contraintes techniques.Les espaces intérieurs sont neufs et livrés semi-aménagés, avec la possibilité d'un accompagnement sur mesure avec l'option Plug & Play.Pour répondre aux nouvelles attentes en matière de bien-être et de confort au travail, SPARK propose des espaces bureaux avec intérieurs en bois, un patio central et des zones végétalisées dès l'entrée du bâtiment.Situé dans la zone dynamique de Gland, SPARK propose des espaces locatifs modernes et de haute qualité, à des prix très concurrentiels. Avec SPARK, faites rayonner votre entreprise dans un seul et même lieu professionnel.Composition des surfaces :- Rez-de-chaussée : 2'600 + 1'200 + 700 + 500- 1ER étage : 2'400 + 1'200 + 600 + 300- 2EME étage :2'400 + 1'200 + 600 + 300Aménagement 1ER ETAGE- Affectation : industrie / atelier / logistique / artisanal- Surface louée brut d'environ 1'200m2 (peut aussi être divisée en plusieurs surfaces à partir de 300m2) - Monte-charge- Chauffage par aérochauffeur et ventilation double flux- Charge au sol : 1'000 kg/m2- Places de parc extérieurs et/ou intérieurs- Bornes de chargement pour voiture électriques- Espace stationnement pour vélo- Solution durable et économique pour réduire vos charges opérationnelles: - Pompe à chaleur - Panneau solaire: prix préférentiel 10.ct kWh Situation géographique- Proximité immédiate à l'autoroute A1 (5 minutes)- Gare de Gland desservie en 3 minutesDisponibilité- De suite ou à convenirVisitez le site internet du projet:Spark - une étincelle de créativité pour votre entreprise (spark-gland.ch)Ce bien vous intéresse ou vous avez des questions ?Nos spécialistes se tiennent à votre disposition et vous répondent sous 24heuresDisclaimer : les visuels et photos présentés sont non contractuels et fournis à titre illustratif.

Wegzeit
-
1 / 12
CHF 170.– / m²/ Jahr
604m² Nutzfläche
Route des Avouillons 17A, 1196 Gland

Nouveau à Gland - Grande surface commerciale - industrielle / 600m2

Le Projet SPARK, c'est 8'000 m2 de locaux commerciaux neufs, répartis sur trois niveaux de 2'520m2 et un sous-sol de 950 m2.Toutes ces surfaces sont flexibles et modulables en fonction de votre type d'activité: la multiplicité des aménagements possibles répond au besoin spécifique de différents profils d'entreprises.Ces espaces multifonctionnels sont divisibles dès 300m2 et adaptés pour accueillir des activités à fortes contraintes techniques.Les espaces intérieurs sont neufs et livrés semi-aménagés, avec la possibilité d'un accompagnement sur mesure avec l'option Plug & Play.Pour répondre aux nouvelles attentes en matière de bien-être et de confort au travail, SPARK propose des espaces bureaux avec intérieurs en bois, un patio central et des zones végétalisées dès l'entrée du bâtiment.Situé dans la zone dynamique de Gland, SPARK propose des espaces locatifs modernes et de haute qualité, à des prix très concurrentiels. Avec SPARK, faites rayonner votre entreprise dans un seul et même lieu professionnel.Composition des surfaces :- Rez-de-chaussée : 2'600 + 1'200 + 700 + 500- 1ER étage : 2'400 + 1'200 + 600 + 300- 2EME étage :2'400 + 1'200 + 600 + 300Aménagement 1ER ETAGE- Affectation : industrie / atelier / logistique / artisanal- Surface louée brut d'environ 600m2 (peut aussi être divisée en plusieurs surfaces à partir de 300m2 ou être louée au complet de 2'400m2)- Monte-charge- Chauffage par aérochauffeur et ventilation double flux- Charge au sol : 1'000 kg/m2- Places de parc extérieurs et/ou intérieurs- Bornes de chargement pour voiture électriques- Espace stationnement pour vélo- Solution durable et économique pour réduire vos charges opérationnelles: - Pompe à chaleur - Panneau solaire: prix préférentiel 10.ct kWh Situation géographique- Proximité immédiate à l'autoroute A1 (5 minutes)- Gare de Gland desservie en 3 minutesDisponibilité- De suite ou à convenirVisitez le site internet du projet:Spark - une étincelle de créativité pour votre entreprise (spark-gland.ch)Ce bien vous intéresse ou vous avez des questions ?Nos spécialistes se tiennent à votre disposition et vous répondent sous 24heuresDisclaimer : les visuels et photos présentés sont non contractuels et fournis à titre illustratif.

Wegzeit
-
1 / 11
CHF 170.– / m²/ Jahr
307m² Nutzfläche
Route des Avouillons 17A, 1196 Gland

Nouveau à Gland - Surface commerciale - industrielle / 300m2

Le Projet SPARK, c'est 8'000 m2 de locaux commerciaux neufs, répartis sur trois niveaux de 2'520m2 et un sous-sol de 950 m2.Toutes ces surfaces sont flexibles et modulables en fonction de votre type d'activité: la multiplicité des aménagements possibles répond au besoin spécifique de différents profils d'entreprises.Ces espaces multifonctionnels sont divisibles dès 300m2 et adaptés pour accueillir des activités à fortes contraintes techniques.Les espaces intérieurs sont neufs et livrés semi-aménagés, avec la possibilité d'un accompagnement sur mesure avec l'option Plug & Play.Pour répondre aux nouvelles attentes en matière de bien-être et de confort au travail, SPARK propose des espaces bureaux avec intérieurs en bois, un patio central et des zones végétalisées dès l'entrée du bâtiment.Situé dans la zone dynamique de Gland, SPARK propose des espaces locatifs modernes et de haute qualité, à des prix très concurrentiels. Avec SPARK, faites rayonner votre entreprise dans un seul et même lieu professionnel.Composition des surfaces :- Rez-de-chaussée : 2'600 + 1'200 + 700 + 500- 1ER étage : 2'400 + 1'200 + 600 + 300- 2EME étage :2'400 + 1'200 + 600 + 300Aménagement 1ER ETAGE- Affectation : industrie / atelier / logistique / artisanal- Surface louée brut d'environ 300m2 (peut aussi être louée au complet 2'400m2) - Monte-charge- Chauffage par aérochauffeur et ventilation double flux- Charge au sol : 1'000 kg/m2- Places de parc extérieurs et/ou intérieurs- Bornes de chargement pour voiture électriques- Espace stationnement pour vélo- Solution durable et économique pour réduire vos charges opérationnelles: - Pompe à chaleur - Panneau solaire: prix préférentiel 10.ct kWh Situation géographique- Proximité immédiate à l'autoroute A1 (5 minutes)- Gare de Gland desservie en 3 minutesDisponibilité- De suite ou à convenirVisitez le site internet du projet:Spark - une étincelle de créativité pour votre entreprise (spark-gland.ch)Ce bien vous intéresse ou vous avez des questions ?Nos spécialistes se tiennent à votre disposition et vous répondent sous 24heuresDisclaimer : les visuels et photos présentés sont non contractuels et fournis à titre illustratif.

Wegzeit
-
1 / 10
CHF 170.– / m²/ Jahr
191m² Nutzfläche
Brandbachstrasse 10, 8305 Dietlikon

Gewerbefläche zur Miete an der Brandbachstrasse 10 in Dietlikon

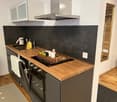
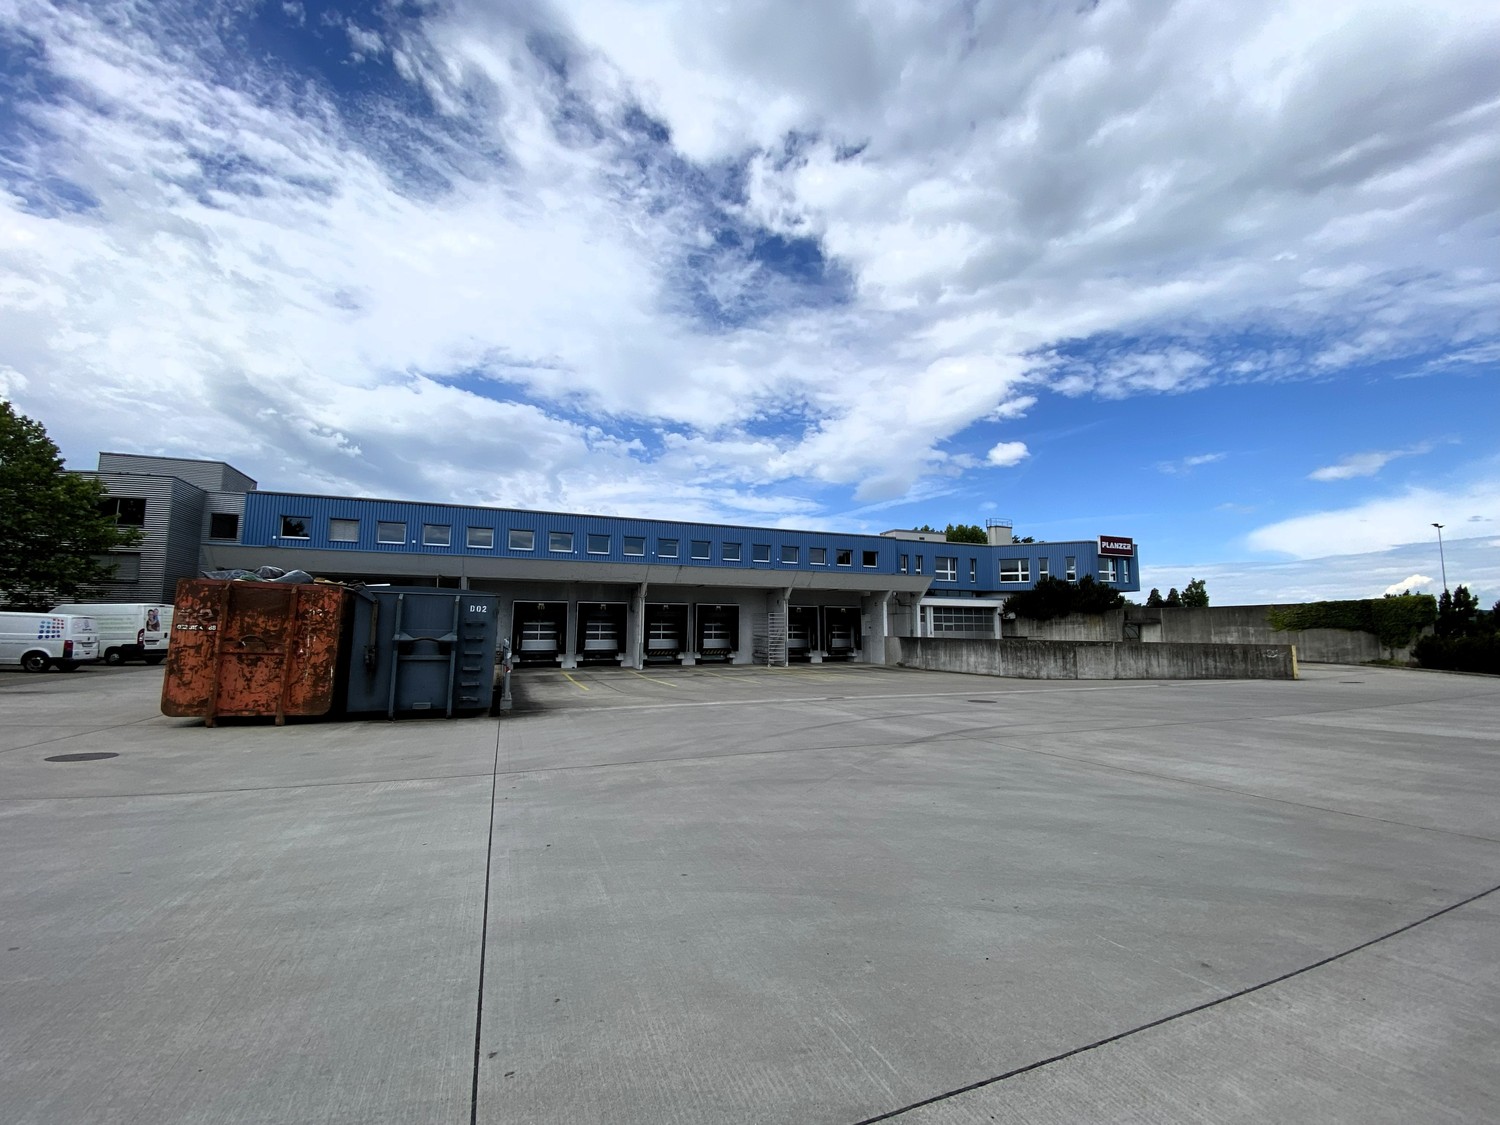
Entdecken Sie diese attraktive Gewerbefläche im modernen Gebäude an der Brandbachstrasse 10 in Dietlikon. Mit einer Gesamtfläche von 191 m² auf einem einzigen Stockwerk bietet diese Einheit optimale Voraussetzungen für Ihren Geschäftsbetrieb – sei es als Ladenlokal oder für andere gewerbliche Nutzungen.Die Gewerbefläche bietet folgende Ausstattung: • Grosszügige Fläche: 191 m² auf einer Ebene, mit hellen, offenen Räumen, grauem Teppichboden, weissen Wänden und grossen Fenstern für viel Tageslicht. • Moderne Küche: Voll ausgestattete Küche mit weissen Schränken, schwarzer Arbeitsplatte, Spüle und eingebautem Backofen. • Netzwerkinfrastruktur: Professionelles Netzwerk-Rack mit Router, Switch und Kabelmanagementsystem – ideal für IT-intensive Betriebe. • Rampe & Rollstuhlzugang: Die Fläche ist vollständig rollstuhlgängig und verfügt über eine Rampe für barrierefreien Zugang. • Aufzug: Ein Lift ist im Gebäude vorhanden. • Parkplätze: Ausreichend Parkplätze um das Gebäude verfügbar. • Strom- und Wasseranschluss: Vorhanden. Lage & Umgebung:Das Objekt befindet sich in einer ruhigen Lage – sowohl tagsüber als auch nachts ist es angenehm still. Im Sommer profitiert die Liegenschaft von viel Sonnenlicht. Die Anbindung an die Infrastruktur ist hervorragend: • Bushaltestelle Industriestrasse: nur 3 Gehminuten entfernt. • Bahnhof Dietlikon: in 11 Gehminuten erreichbar. • Autobahnanschluss: in nur 450 Metern Entfernung – ideal für Lieferverkehr und Kundschaft. • Supermarkt Dalchini: in 5 Gehminuten erreichbar. • Coop Vitality Apotheke: in 8 Gehminuten. • Schule Bruggwiesen: in 12 Gehminuten. Diese vielseitig nutzbare Gewerbefläche in Dietlikon überzeugt durch ihre moderne Infrastruktur, ausgezeichnete Erreichbarkeit und ruhige Umgebung. Eine ideale Gelegenheit für Unternehmen, die Wert auf Funktionalität und Lage legen.
Wegzeit
-

Vorschläge basierend auf deinen Suchresultaten