7 Treffer - Immobilien mieten in Wigoltingen

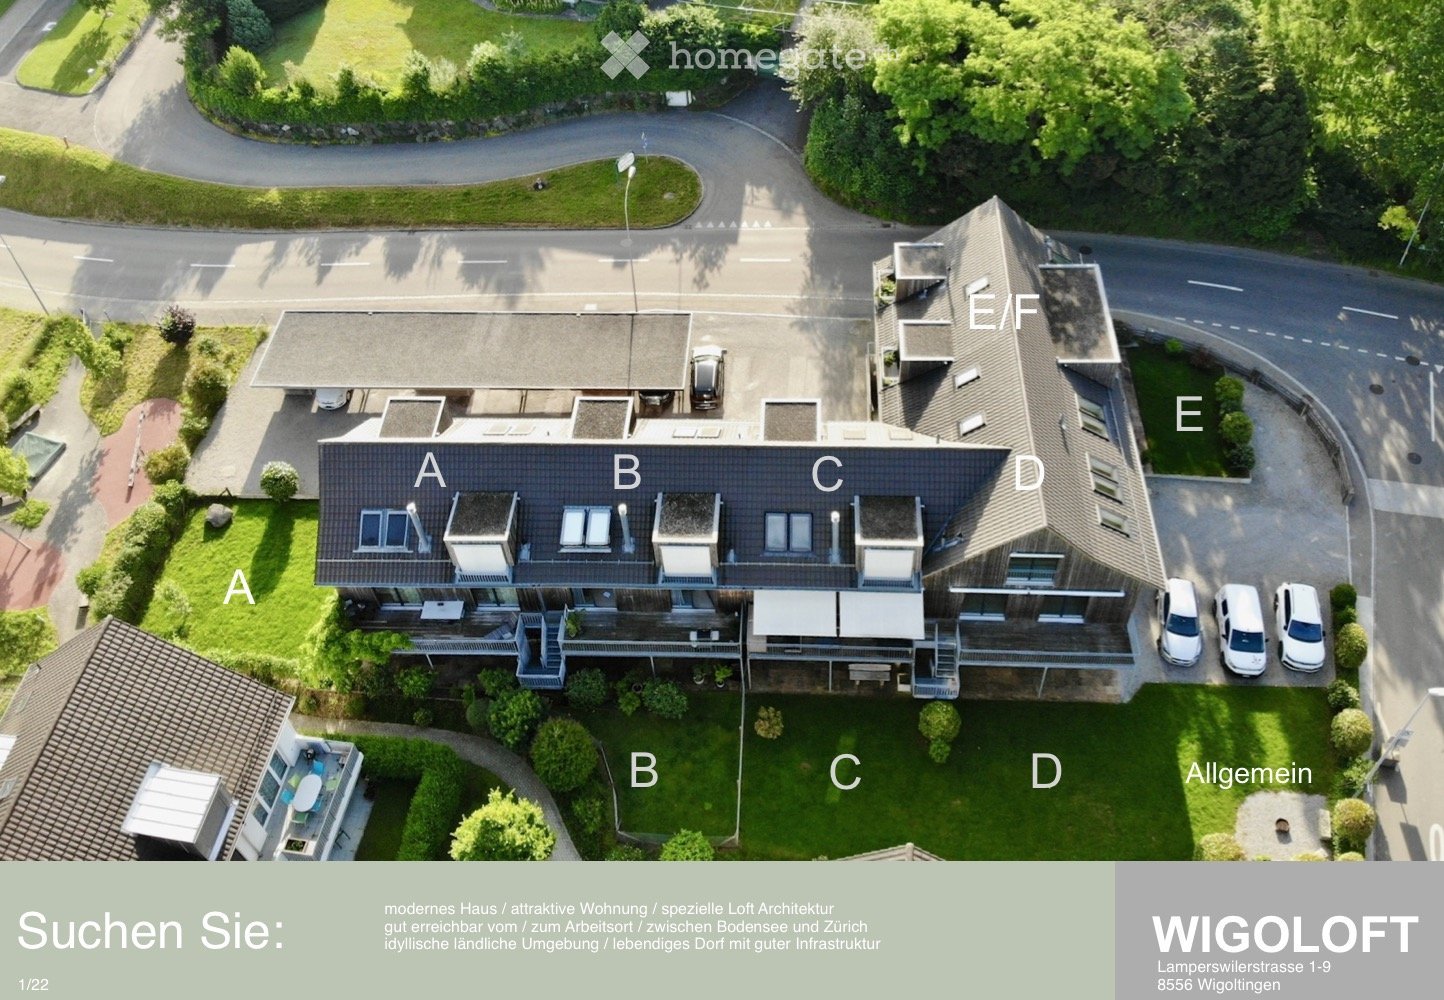
  • Aerial view of a multi-unit residential building with labeled sections A, B, C, D, E, and F, surrounded by green lawns and parking areas.
  • Modern multi-story residential building with wooden facades, large windows, balconies, and a well-maintained lawn in front.
  • Modern two-story building with a combination of white and wooden facades, multiple windows, balconies, and a covered parking area.
  • Modern kitchen with red cabinetry, built-in oven, sink, and staircase leading to an upper level. Exposed wooden beams and a fireplace are visible.
  • Modern, open-plan kitchen area with white and red cabinets, a sink, and an oven, connected to a spacious living area with wooden ceilings and large windows overlooking a balcony.
  • Modern kitchen with white cabinets, stainless steel sink, and dark countertop. Exposed wooden beams on the ceiling and large windows provide natural light.
  • Modern bathroom with a white toilet, double sink, glass-enclosed shower, and blue tiled walls.
  • Modern bathroom with blue tiled walls, a white toilet, a double sink with a chrome faucet, and a bathtub with a glass shower enclosure.
  • Empty room with white walls, wooden ceiling beams, and a built-in closet with shelves. A washing machine is visible in the corner.
  • An empty attic space with exposed wooden beams, a skylight window, and a concrete floor.
  • Bright, modern hallway with wooden ceiling, white walls, and open doors leading to other rooms, including a bathroom with a toilet visible.
  • Empty room with exposed wooden beams, concrete floor, white walls, and a small staircase leading to another area.
  • Empty attic space with concrete floor, white walls, and two skylight windows with wooden frames.
  • Modern, minimalist hallway with white walls, concrete floor, and a skylight at the end. Features a wooden shelf on the right wall and a small black light fixture on the left wall.
  • A modern, clean corridor with concrete floors and walls, featuring a wooden staircase on the right and several red doors along the left side. Bicycles are parked near the staircase, and a small metal shelf is visible against the wall.
  • Utility room with concrete walls, wooden ceiling, and large window. Contains a washing machine, dryer, water tank, and sink.
  • Balcony with metal railings, tiled floor, and steps leading to a grassy area.
  • Well-maintained lawn with trimmed hedges, small trees, and a covered patio area with a bench and covered grill. Modern wooden house with balconies and large windows is visible in the background.
  • Well-maintained lawn with trimmed hedges and small trees, surrounded by residential buildings and a covered patio area.
1 / 19
CHF 2'570.– Top
5.5 Zimmer131m² Wohnfläche
Lamperswilerstrasse 3, 8556 Wigoltingen

3 Reihenhäuser, 1 Maisonettewohung: 5.5 Zimmer ab 2‘320 (exkl. PP, NK)

"5.5 Zi-REFH in Wigoltingen/TG"Suchen Sie - ein modernes, attraktives Reihenhaus? - spezielle Loft Architektur? - eine gute Verkehrslage vom / zum Arbeitsort? - zwischen Bodensee und Zürich? - idyllische ländliche Umgebung? - lebendiges Dorf mit guter Infrastruktur?Wigoltingen:Das finden Sie in Wigoltingen, einem malerischen Dorf, eingebettet zwischen der Thur und dem Seerücken. Eine reizvolle und intakte Landschaft lädt zu Wanderungen, Radtouren oder einfach zum Verweilen ein.Das Dorf bietet den rund 2500 Einwohnerinnen und Einwohnern eine moderne Infrastruktur mit hoher Wohn- und Lebensqualität, gute Schulen, Einkaufsmöglichkeiten, aktives Vereinsleben und eine schlanke Verwaltungen.Loft Architektur:Hier in Wigoltingen entstand vor einigen Jahren, aus einer alten Fabrik, moderner Wohnraum. Wigoloft sind sechs Reihenhäuser/Wohnungen. Mit der Loft-Architektur wurde der ursprüngliche Zweck der Fabrik hinsichtlich Gestaltung, Funktionalität, Wirtschaftlichkeit, serieller Bauweise und Materialien in die heutige Zeit transformiert.Das hier inserierte 5½-Zimmer-Eckhaus hat eine Nettowohnfläche von 131 m2, auf zwei Etagen verteilt, mit einem grosszügigen Balkon. Der Aussenbereich besteht aus einem grosszügigen Garten und einem Carport mit Remise.Der dazugehörende überirdische und isolierte Keller mit Tageslicht kann für verschiedene Zwecke genutzt werden. Fläche: 20m2.Verkehrsverbindungen:Über die Autobahn A7 und die SBB-Linie Winterthur-Romanshorn ist Wigoltingen verkehrsmässig ausgezeichnet erschlossen. Mit der Bahn fahren Sie in 40 Min. ohne umzusteigen über Frauenfeld, Winterthur nach Zürich.Mit dem Auto erreichen Sie Frauenfeld in 10 Min. (14 km), Winterthur in 23 Min. (28km), Zürich in 40 Min. (45km), St. Gallen in 46 Min. (53km) und Konstanz in 20 Min. (18km).Weiteres:Zusätzlich verfügbar nach Vereinbarung: Aussenparkplatz: CHF 60.-/Mt. Carport mit integriertem Geräteraum: 120.-/Mt.Mail: marcel@kissling-immo.ch
Wegzeit
-

Gratis Nachmieter finden

Erstelle ein kostenloses Inserat auf Homegate und finde in kürzester Zeit den perfekten Nachmieter für deine Wohnung.

Jetzt inserieren

Vorschläge basierend auf deinen Suchresultaten