1 result - Apartment to buy in Balsthal

1 / 17
CHF 559,000.–
4.5 rooms113m² living space
4710 Balsthal

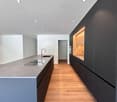
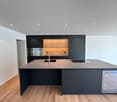
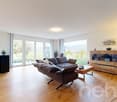
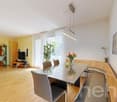
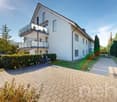
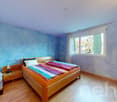
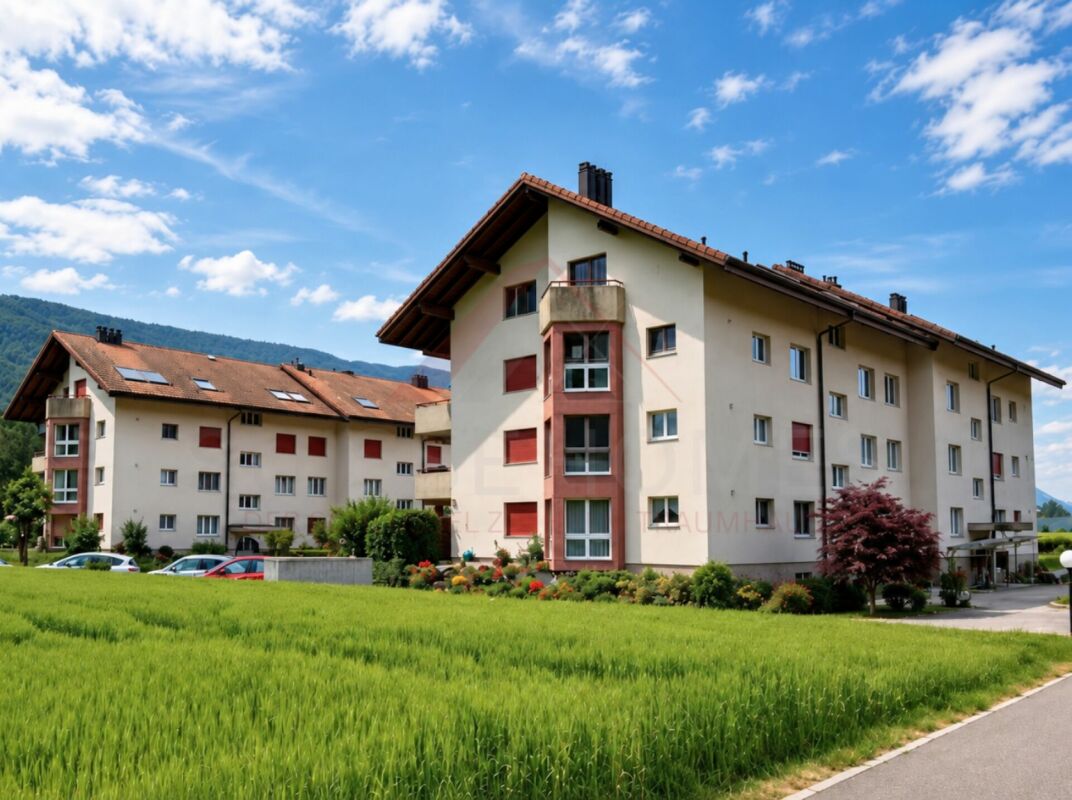
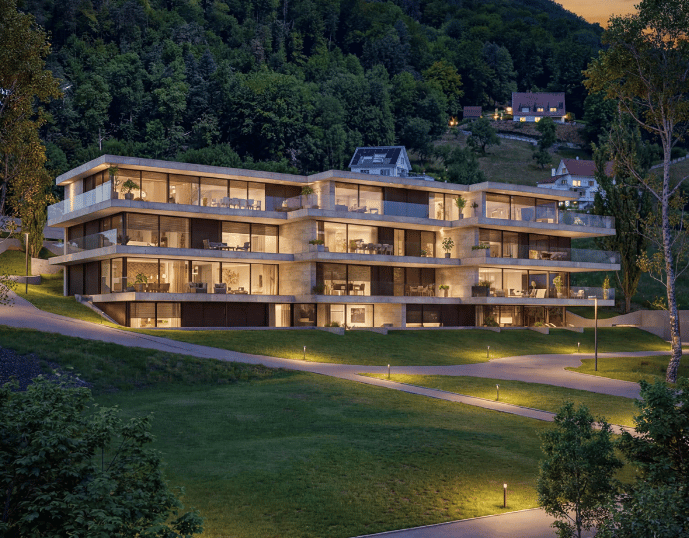
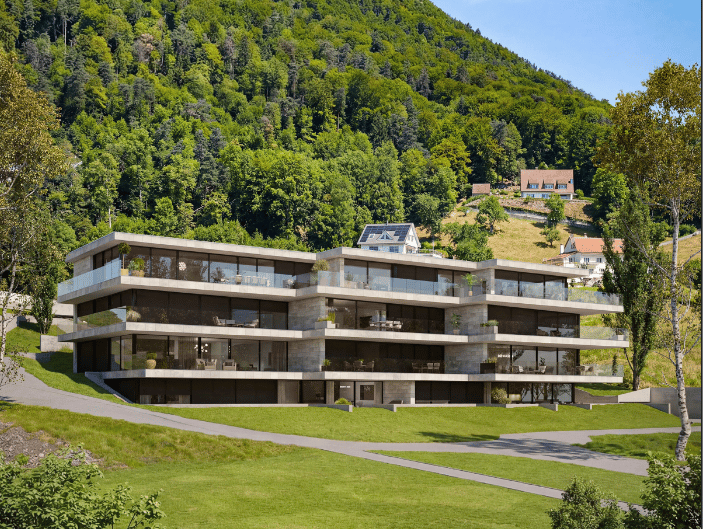
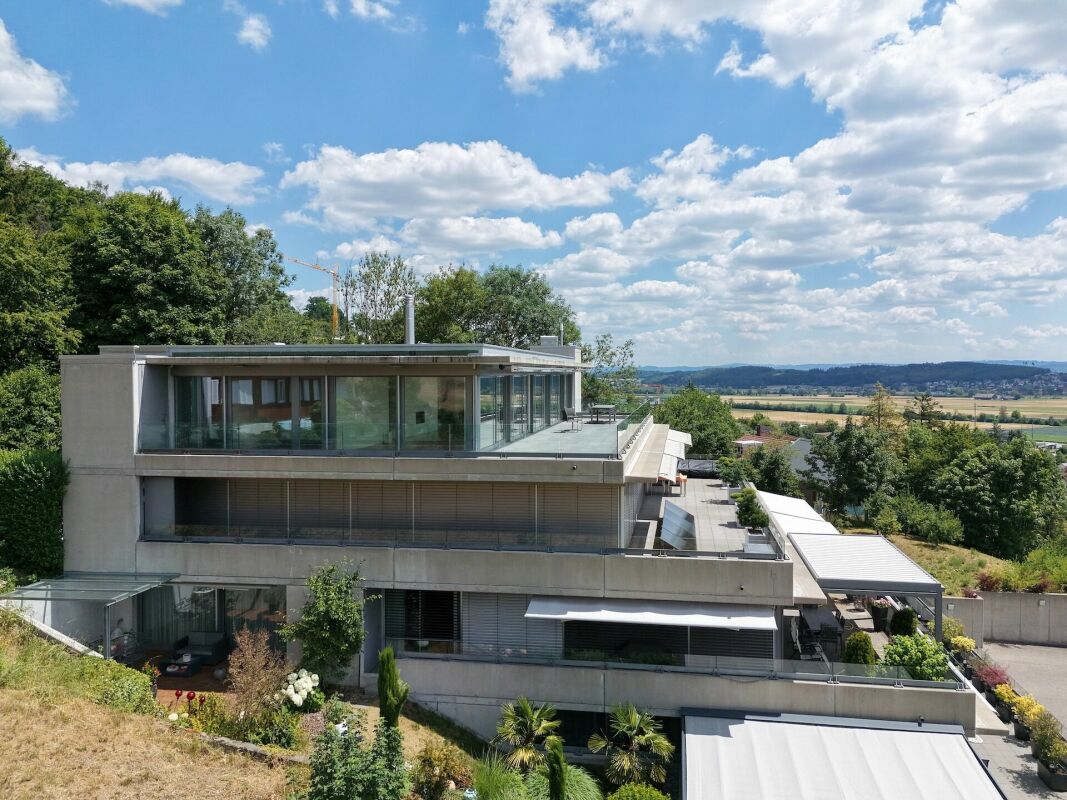
Living according to your ideas - garden apartment with great potential

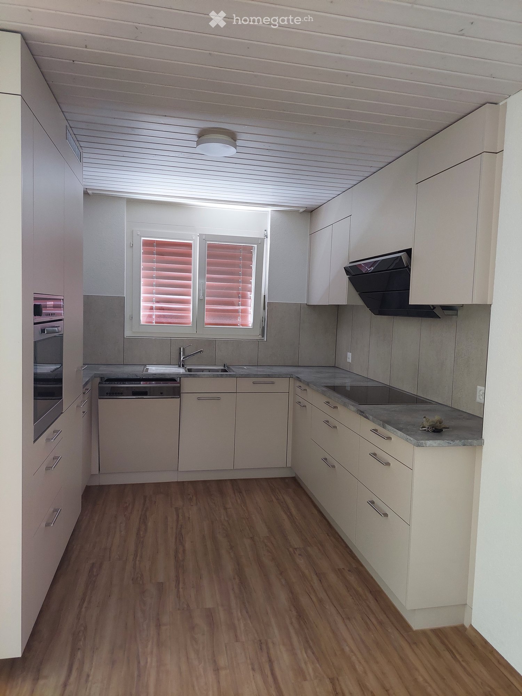
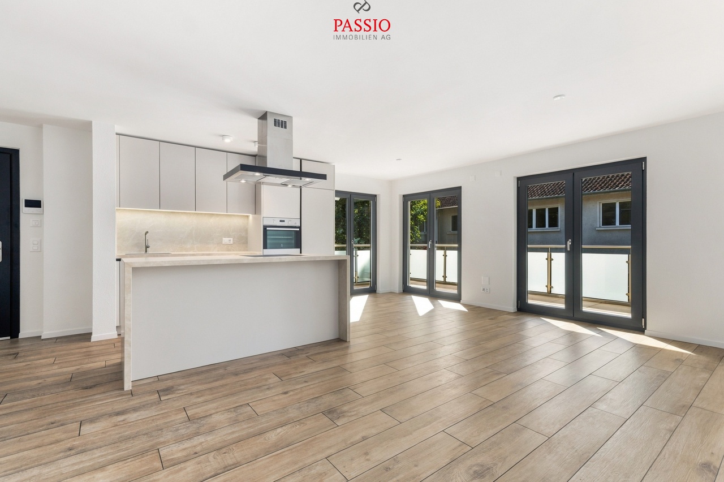
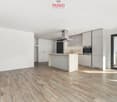
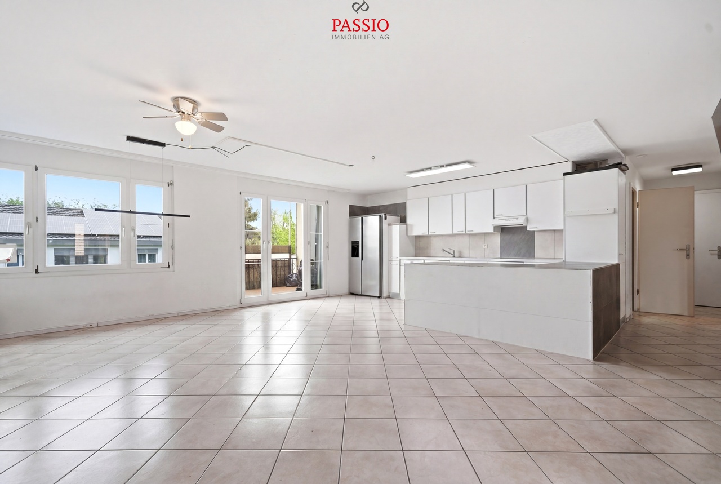
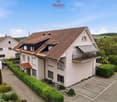
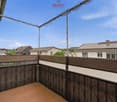
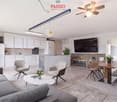
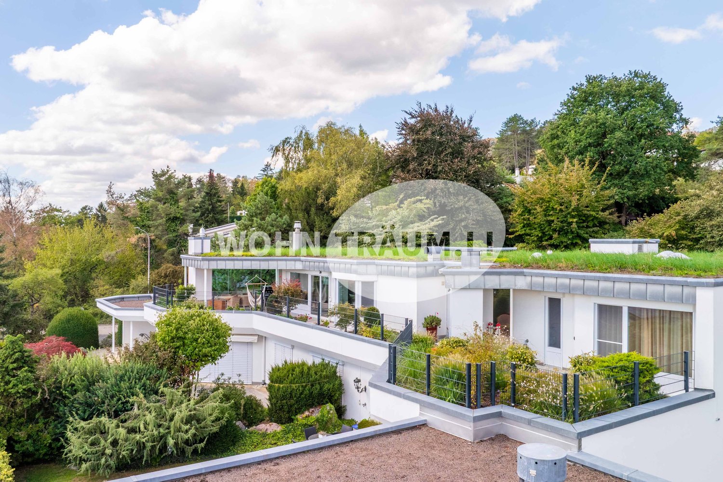
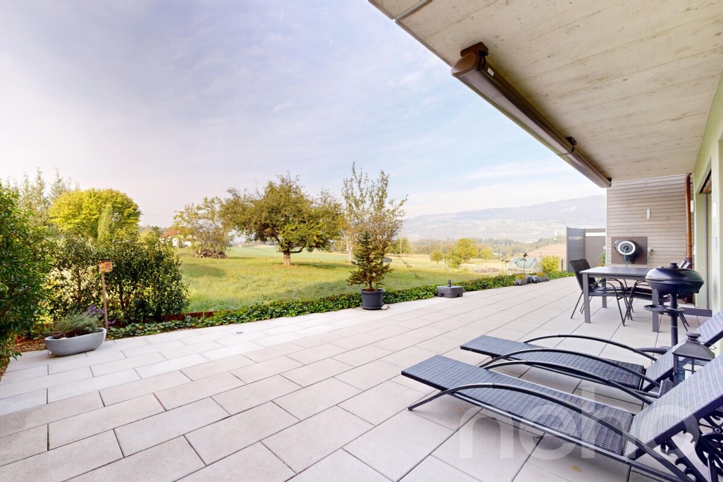
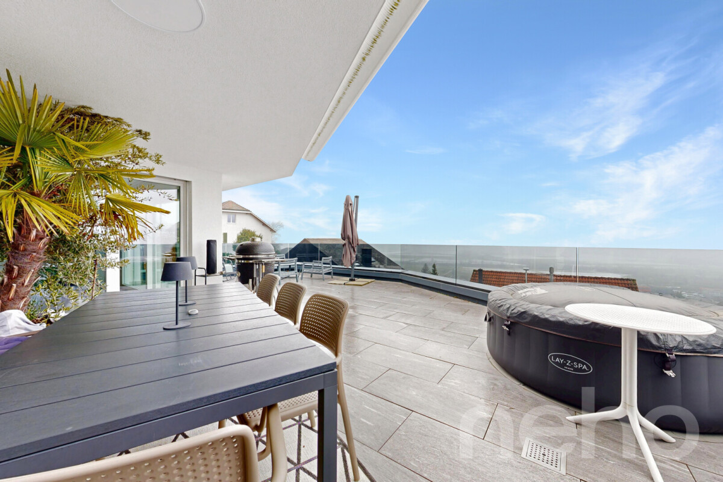
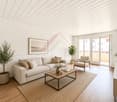
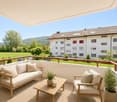
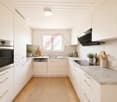
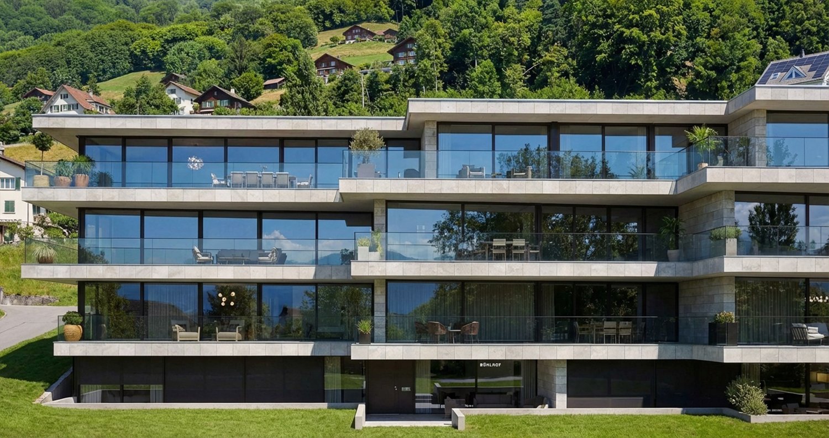
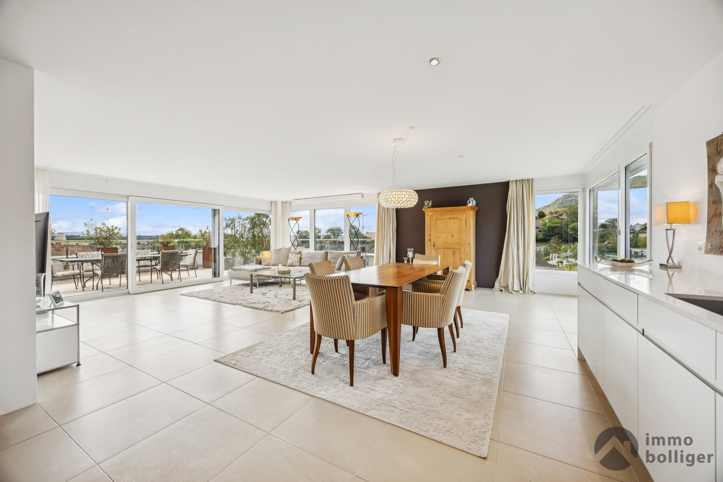
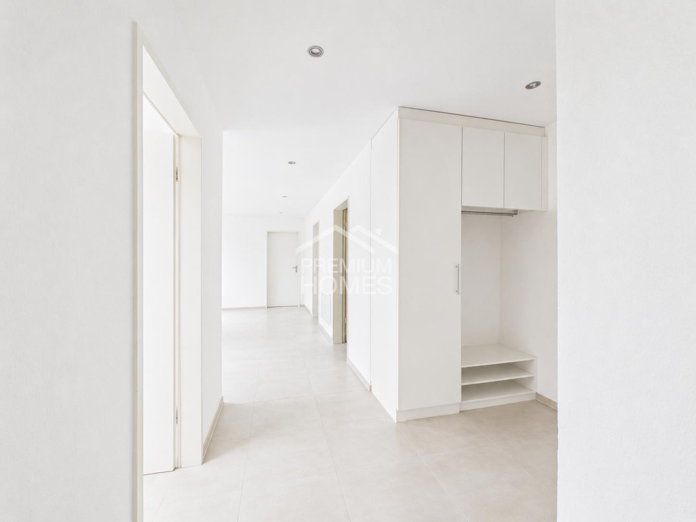
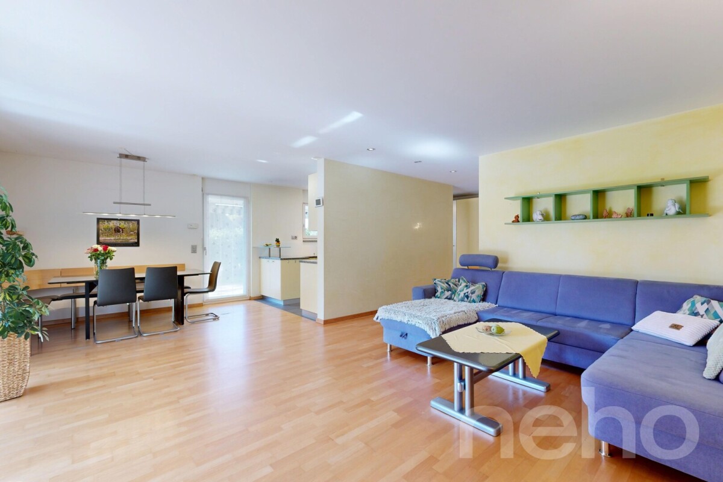
Living according to your ideas - garden apartment with great potential This spacious 4.5-room garden apartment combines a central location in Balsthal with pleasant living tranquility and great potential for individual completion. The apartment has already been partially renovated and offers the new owner the opportunity to choose and implement kitchen, bathrooms, flooring, and shutters according to their own ideas.The apartment impresses with a well-thought-out room concept and offers versatile usage possibilities with three bedrooms, two bathrooms, an open living and dining area, and an additional retreat - ideal for couples, families, or people with home office needs.A special feature of this property is the already advanced partial renovation. All windows were replaced in 2026, interior walls and ceilings were freshly painted, the solid doors were refurbished, and the boiler was revised. This has already created a solid foundation.Currently, the kitchen, bathrooms, flooring, and shutters have not been installed. This offers the buyer the rare opportunity to design the interior individually according to their own taste and budget. The manual connections for the shutters are already prepared.The southwest orientation also ensures pleasant sunlight until the evening hours. The terrace and garden offer an attractive outdoor area with plenty of privacy and space to relax.For the final completion, additional investments of around CHF 50,000 to CHF 90,000 are expected, depending on the materialization and expansion wishes, according to expert estimates.This Nova Casa offer includes: • approx. 113 m² living space • Advanced partial renovation • Individual design of kitchen, bathrooms, and flooring possible • Spacious garden (72m²) • Own laundry room (approx. 8m²) • Own cellar compartment (approx. 10.5m²) • Floor heating • Bright rooms • Southwest orientation with evening sun • Interior walls and ceilings freshly painted • Two bathrooms (currently without expansion) • Ideal for families, couples, or people seeking peace and quiet • Available immediately • Two indoor parking spaces (included) Curious? We would be happy to invite you to a non-binding viewing.Do you want to sell your property uncomplicated and worry-free? We determine the current market value of your property for you and show you your options, discreetly and non-bindingly! Don't hesitate to contact us for a first conversation.We look forward to hearing from you!

More objects in your automatically expanded search area
20 results - Radius: + 10km
1 / 16
CHF 825,000.– Premium
4.5 rooms211m² living space
Schöntalstrasse 11, 4438 Langenbruck

Bijou - Spacious attic apartment in old beams

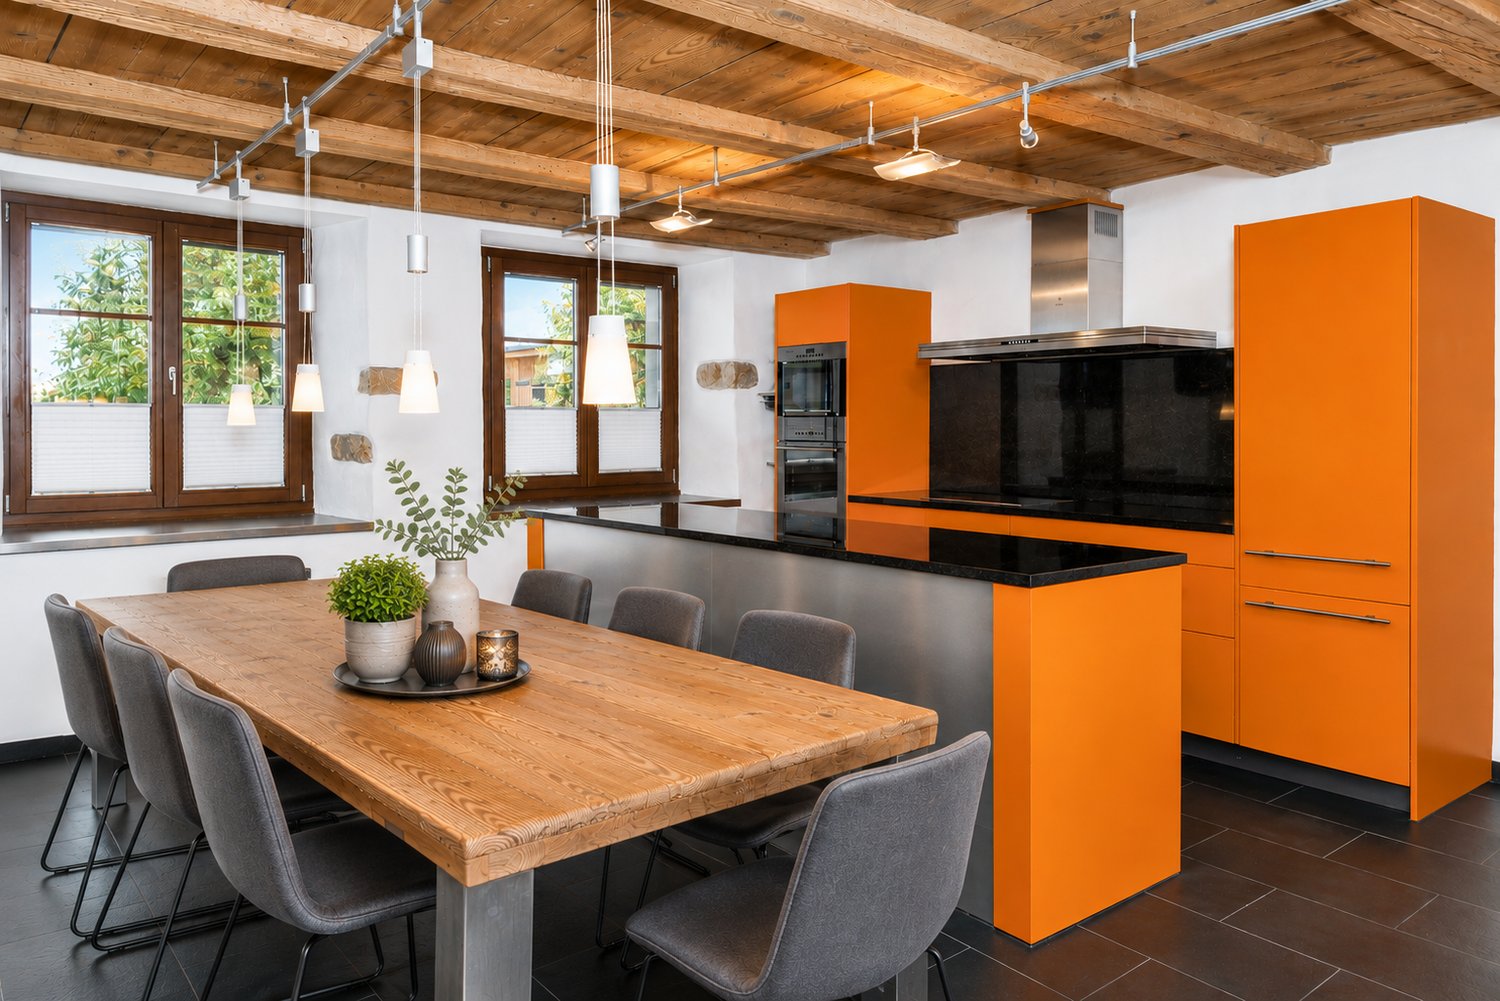
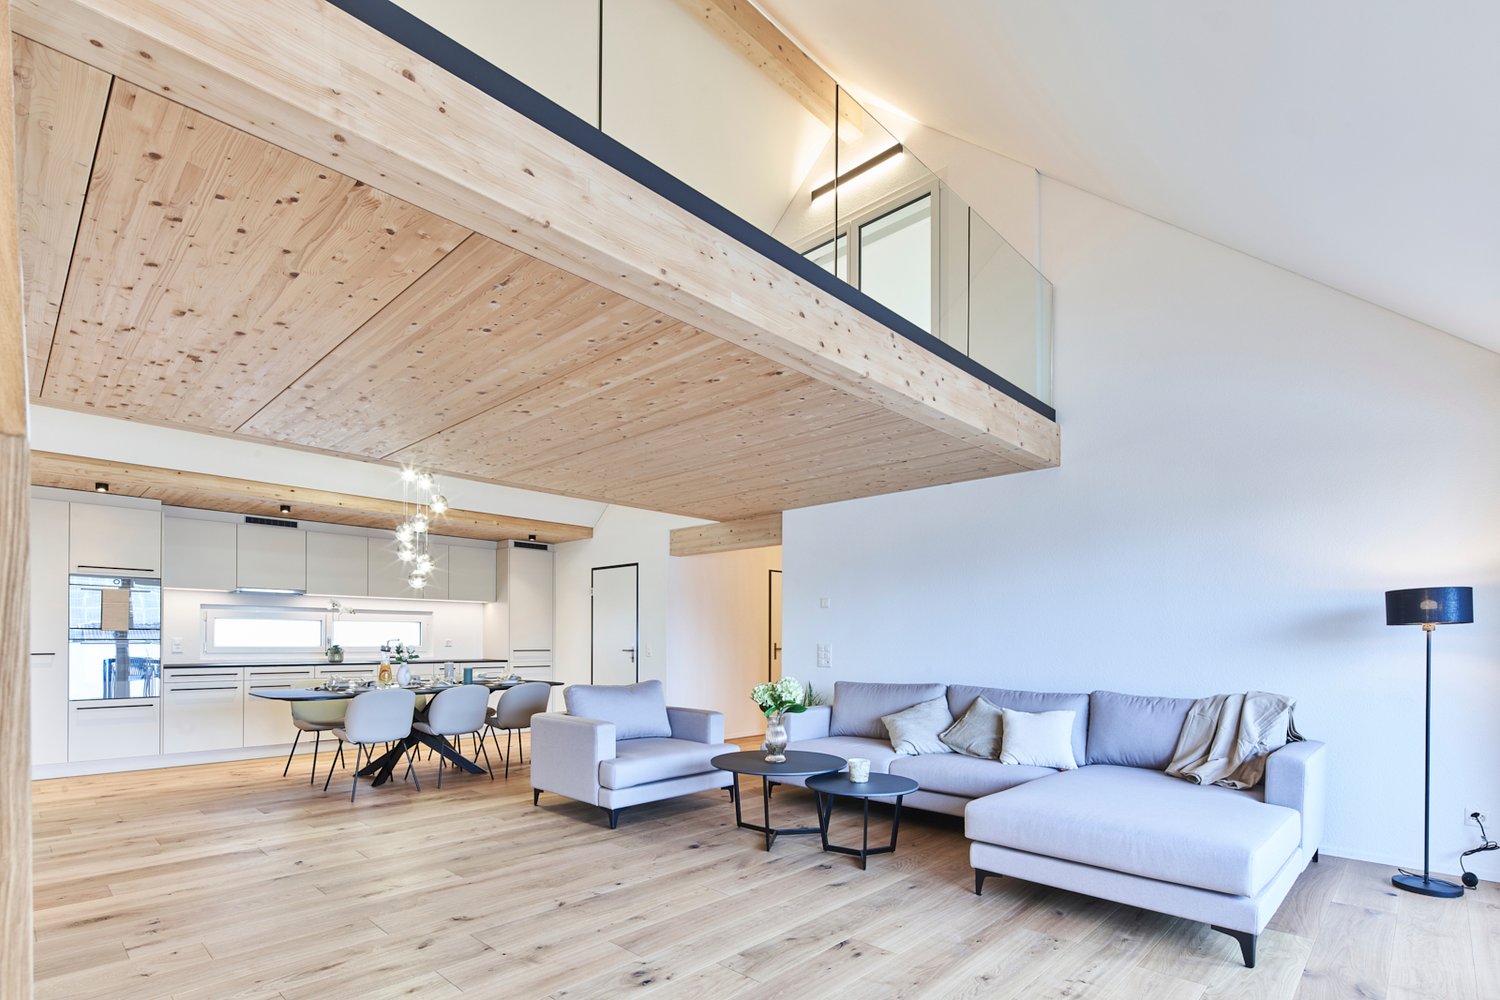
In a three-family house, a 4½ room attic maisonette apartment with approximately 211m² of living space awaits you. The attractive offer is enhanced with a covered balcony, a basement room, 2 uncovered outdoor parking spaces, and 2 covered storage spaces in the carport. The garden area is available for general use by all three floor owners.Access the house entrance to the 1st floor, where you will find a practical wardrobe closet, a separate guest toilet, and a small utility room with a washing machine and dryer in the entrance area.The apartment has a high-quality and cozy construction in the old beams, with low-maintenance plank floors (underfloor heating / heat pump) and a gallery with oiled walnut parquet. In the gallery, the living room is currently open, but you can easily add another room with new lightweight walls. The two brand-new bathrooms present themselves with a walk-in shower and a freestanding bathtub, exclusive bathroom furniture, and built-in cabinets.The spacious solid wood kitchen from the Team7 brand dates back to the 80s, and the built-in appliances have been replaced in recent years. The dressing room with built-in cabinets and the adjacent office niche (ideal for home office) are custom-built. The bright living room with above-average ceiling height and soapstone stove is extended by the balcony and guarantees a wonderful view of the greenery. The property has a new heat pump and underfloor heating. The carport is prepared for an e-charging station, and the lines are laid.Secure a not everyday, very spacious apartment in beautiful Langenbruck BL, and enjoy nature right in front of your door!We appreciate your property.All real estate offers can be found at www.team-lindenberger.ch

Travel time
-
1 / 14
CHF 575,000.– Premium
3.5 rooms126m² living space
Schöntalstrasse 11, 4438 Langenbruck

3.5 room maisonette apartment with balcony including garage and outdoor parking space

In a three-family house, you can expect a modern, renovated in 2008, 3½ room maisonette apartment (on the ground floor and upper floor) with over 126m² of living space. The attractive offer includes a covered balcony, a basement room, an uncovered outdoor parking space, and a spacious garage with direct access to the apartment. The garden area is available for general use by all three floor owners. Through the house entrance, you enter the ground floor, where you will find a practical wardrobe in the entrance area, an exclusive modern kitchen with a counter. The kitchen has a high standard (V-ZUG) Combi-Steamer, warming drawer, dishwasher, microwave, TepanYaki, induction cooktop, refrigerator with separate freezer and extraction hood (GUTMANN), stainless steel fittings, structured lacquer fronts, stainless steel drawers, and Nero-Assoluto stone cladding. The apartment has a high-quality and cozy construction in the old beam, with low-maintenance floorboards (underfloor heating / heat pump). The two bathrooms present themselves once with a walk-in shower on the ground floor and once with a corner bathtub and separate washing machine and dryer on the upper floor. Various built-in cabinets offer a lot of storage space. You can access the garage directly and from there directly into the adjacent basement room and from there directly into your own apartment. Through a staircase, you reach the upper level of the maisonette apartment. The living area with a stone oven is extended by the balcony and guarantees a wonderful view into the green. The bedroom with a elegant built-in wardrobe (cedar wood rear walls and clothes lift). The property has a new heat pump and underfloor heating. Secure a not everyday, beautifully maintained apartment in the beautiful Oberbaselbiet and enjoy nature right in front of your doorstep! We appreciate your property. All real estate offers can be found on www.team-lindenberger.ch

Travel time
-
New building
1 / 7
CHF 850,000.– Premium
5.5 rooms128m² living space
Niederfeldweg 12, 4704 Niederbipp

Apartment on the top floor in a quiet residential area

In a quiet and sunny residential area in Niederbipp, a modern attic apartment is being built in a new building with a total of only three residential units. The apartment convinces with generous room proportions, plenty of daylight, and a special living ambiance.The openly designed living, dining, and kitchen area creates a airy room feeling thanks to the roof shape and forms the center of the apartment. The covered balcony extends the living space outdoors and offers space to linger. The apartment has two wet cells and a well-thought-out room layout.A special plus of this apartment is the private attic with approx. 15 m², which offers additional storage space or versatile usage possibilities. The planned construction standard includes a modern kitchen, underfloor heating, district heating connection, and electric sunshades.The apartment also includes a separate basement compartment, parking spaces, and covered bicycle storage facilities.This attic apartment is ideal for people who appreciate modern living with privacy, additional space, and outdoor space in a manageable new building project.This Easyhomes real estate offer includes: • New building apartment • Attic apartment • Multifamily house with only 3 residential units • Quiet and sunny residential area • Spacious living, dining, and kitchen area • Direct access to the covered balcony • Two wet cells • High-quality construction standard • Modern kitchen • Underfloor heating • District heating • Electric sunshades • Triple glazing • Attic • Covered bicycle storage facilities • Natural, landscaped surroundings • And much more As a new building, this apartment offers the possibility to design the interior construction within the planned budget according to your own ideas. Arrange a viewing today!

Travel time
-
New building
1 / 7
CHF 850,000.– Premium
5.5 rooms128m² living space
4704 Niederbipp

Light, Space and Balcony

In a quiet and sunny residential area in Niederbipp, a modern upstairs owner-occupied apartment is being built in a new building with a total of only three residential units. The apartment impresses with a generous room layout, high-quality materials, and plenty of daylight.The openly designed living, dining, and kitchen area forms the center of the apartment and is optimally illuminated by large window areas. The covered balcony extends the living space outdoors and provides space for staying and relaxing. The apartment has two wet cells, which guarantee a high level of living comfort.The planned standard of construction includes a modern kitchen, underfloor heating, district heating connection, and electric sunshades. The offer is complemented by a separate basement compartment, parking spaces, and covered bicycle storage facilities.This upstairs apartment is ideal for people who value modern living with outdoor space and additional private sphere in a manageable new building project.This Easyhomes real estate offer includes: • New building owner-occupied apartment • Upstairs apartment • Multi-family house with only 3 residential units • Quiet and sunny living location • Spacious living, dining, and kitchen area • Direct access to the covered balcony • Two wet cells • High-quality standard of construction • Modern kitchen • Underfloor heating • District heating • Electric sunshades • Triple glazing • Covered bicycle storage facilities • Naturally designed environment • And much moreAs a new building, this apartment offers the opportunity to design the interior construction within the planned budget according to your own ideas. Arrange a viewing today!

New building
1 / 7
CHF 850,000.– Premium
5.5 rooms121m² living space
4704 Niederbipp

Your new home on one level

In a quiet and sunny residential area in Niederbipp, a modern ground-floor owner-occupied apartment is being built in a new building with a total of only three residential units. The apartment impresses with a generous room layout, high-quality materials, and contemporary living comfort.The openly designed living, dining, and kitchen area offers plenty of daylight and direct access to the covered seating area and the outdoor area. The apartment has several rooms with versatile usage possibilities and two wet cells that make everyday life comfortable.A modern kitchen, underfloor heating, district heating connection, and electric sunshades are part of the planned construction standard. The offer is complemented by a separate basement/storage room, parking spaces, and covered bicycle storage facilities.This ground-floor apartment is ideal for people who value modern living on one level with an outdoor area in a manageable new building project.This Easyhomes real estate offer includes: • New building owner-occupied apartment • Ground-floor apartment • Multifamily house with only 3 residential units • Quiet and sunny living location • Spacious living, dining, and kitchen area • Direct access to the covered seating area • Outdoor area / garden share according to the project • Two wet cells • High-quality construction standard • Modern kitchen • Underfloor heating • District heating • Electric sunshades • Triple glazing • Covered bicycle storage facilities • Naturally designed environment As a new building, this apartment offers the opportunity to design the interior construction within the planned budget according to your own ideas. Arrange a viewing today!

  • A multi-story residential building with balconies, large windows, and a modern facade. The building is surrounded by greenery and has a well-maintained lawn.
  • Bathroom with green tiled walls, white bathtub, toilet, sink, and radiator. Features a window with frosted glass panes.
  • Modern bathroom with a white tiled floor, a sink with a chrome faucet, a glass-enclosed shower, a mirror cabinet, and a white radiator.
  • Outdoor area with a swimming pool, tiled deck, surrounding greenery, and a modern building in the background.
  • Empty room with wooden flooring, white walls, large windows, and ceiling lights.
  • Empty room with wooden flooring, large windows, and a small kitchen area with cabinets and appliances.
  • Modern kitchen with light wood cabinets, granite countertops, and stainless steel appliances including an oven, sink, and dishwasher.
  • Empty room with wooden flooring, white walls, and large windows. No furniture or equipment visible.
  • Balcony with tiled floor, metal railing, and view of a suburban area with trees and houses.
  • Floor plan showing a living area, dining area, kitchen, bedroom, bathroom, and balcony.
1 / 10
CHF 420,000.– Top
4.5 rooms95m² living space
Jurastrasse 3, 4534 Flumenthal

Apartment in Flumenthal

In Flumenthal, this attractive 3½-room apartment on the 2nd floor of a well-maintained multi-family house awaits you. The apartment was originally designed as a 4½-room apartment and later converted into a spacious 3½-room apartment. This created an open and pleasant room feeling with generous space ratios. The existing room layout offers a lot of living comfort and is ideal for couples, small families, or people who value spacious living areas. The property has also been technically maintained over the years. The heating system was renewed three years ago and converted to a pellet heating system. Additionally, the cold, hot water, and circulation pipes were renovated throughout the entire multi-family house about two years ago. The apartment has a wet cell with a bathtub and an additional separate toilet with a shower - a practical comfort in everyday life. A private basement compartment offers additional storage space. A special highlight of the property is the community pool, which offers residents a welcome cooling and high recreational value directly in front of the house door on warm summer days. So, no wishes are left unfulfilled. • Attractive 3½-room apartment on the 2nd floor • Pleasant and spacious room feeling • Bathroom with bathtub • Separate toilet with additional shower • Modern pellet heating • Heating system renovated 3 years ago • Cold, hot water, and circulation pipes • Community pool for shared use • Private basement compartment in the basement • Shared laundry room in the basement • Bicycle storage room in the basement • Garage space optional for CHF 30,000

Travel time
-
1 / 8
  • Balcony / Terrace
  • Elevator
CHF 539,000.– Top
3.5 rooms92m² living space
4703 Kestenholz

MODERN APARTMENT - STRATEGIC LOCATION A1

In a strategically extremely attractive location, just 7 minutes from theHärkingen interchange and directly adjacent to the agricultural zone, we are selling a modern 3.5-room apartment that was built as recently as 2019. The combination of contemporary architecture, high-quality materials, and excellent accessibility makes this apartment particularly attractive to commuters and discerning homeowners.The apartment features an open, modern floor plan and generous window areas that let in plenty of natural light. The living, kitchen, and dining areas are open-concept and offer direct access to the covered balcony, which provides additional outdoor living space.In the choice of materials, emphasis was placed on quality: oak parquet flooring in theliving areas, as well as natural stone and ceramic flooring, underscore the high-quality character of the apartment.Two modern wet areas ensure a high level of living comfort: an en-suite bathroom with a bathtub and toilet, as well as another wet area with a shower and toilet. The living space is complemented by a practical utility room with a washing machine and dryer.The apartment is also equipped with modern technical features. An air-to-water heat pump, comfort ventilation, and a passenger elevator in the building ensure sustainable and comfortable living.Two indoor parking spaces can be purchased as an option. The location is a clear advantage: Bern and Basel are about 45 minutes away by car, and Solothurn in about 25 minutes. The proximity to the Härkingen highway exit makes this apartment particularly attractive for commuters working in the region or beyond.In a strategically extremely attractive location, just 7 minutes from theHärkingen interchange and directly adjacent to the agricultural zone, we are selling a modern 3.5-room apartment that was built as recently as 2019. The combination of contemporary architecture, high-quality materials, and excellent accessibility makes this apartment particularly attractive to commuters and discerning homeowners.The apartment features an open, modern floor plan and generous window areas that let in plenty of natural light. The living, kitchen, and dining areas are open-concept and offer direct access to the covered balcony, which creates additional outdoor living space.In the choice of materials, emphasis was placed on quality: oak parquet flooring in theliving areas, as well as natural stone and ceramic flooring, underscore the high-quality character of the apartment.Two modern wet areas ensure a high level of living comfort: an en-suite bathroom with a bathtub and toilet, as well as another wet area with a shower and toilet. The living space is complemented by a practical utility room with a washing machine and dryer.The apartment is also equipped with modern technical features. An air-to-water heat pump, comfort ventilation, and a passenger elevator in the building ensure sustainable and comfortable living.Two indoor parking spaces can be purchased as an option. The location is a clear advantage: Bern and Basel are about 45 minutes away by car, and Solothurn is about 25 minutes away. Its proximity to the Härkingen highway exit makes this apartment particularly attractive for commuters who work in the region or beyond.Interested? For more information, photos, a virtual tour, and viewing options, visit: propertyowner.ch/de/real-estate/26-00006 As a member of the Swiss Landowners Association, you’ll benefit from a free real estate appraisal and gain access to exclusive listings on propertyowner.ch before they’re made public.

  • Balcony / Terrace
  • Elevator
New building
1 / 14
CHF 1,320,000.–
4.5 rooms140m² living space
Tellistrasse 8, 4622 Egerkingen

Exclusive attic apartment with panorama – Architecture & Lifestyle united in Belvedere Egerkingen

First-class new construction project Belvedere Egerkingen with a lot of glass, south-facing, modern floor plans, and exclusive architecture.- CONSTRUCTION STARTS IN JUNE 2025 | MOVE-IN DECEMBER 2026Located in a prime hillside position in Egerkingen, an elegant 4.5-room owner-occupied apartment is being built on the attic floor with approximately 140 m² of living space and a spacious terrace of over 80 m², offering breathtaking views.This attic apartment impresses with a bright architecture, floor-to-ceiling windows, and a perfectly thought-out floor plan. The open living and dining area with a modern kitchen and cooking island creates a spacious room feeling and combines living and enjoying in a harmonious way. Wide window fronts let in plenty of daylight and open up the view to the surrounding nature and the Alps.The master bedroom has its own dressing room, while two other rooms provide space for children, guests, or a home office. A stylish bathroom with a bathtub and shower, a separate guest toilet, and a laundry room with a washing tower ensure high comfort in everyday life.Noble parquet floors, modern ceramic coverings, and underfloor heating underline the high quality of living. Two underground parking spaces belong to the apartment.The location impresses with its tranquility, all-day sunshine, and proximity to shopping facilities, schools, and public transportation. In just 30 minutes, you can reach Basel, Solothurn, Bern, Aarau, or Lucerne, making it ideal for commuters.Construction started in June, so you can experience the construction progress up close. Move-in is scheduled for December 2026.We look forward to your contact and will accompany you step by step on your way to your new home.

Travel time
-
New building
1 / 15
CHF 990,000.–
4.5 rooms139m² living space
Tellistrasse 8, 4622 Egerkingen

Luxurious 4.5-room ground-floor apartment with 139 m² living space and 60 m² terrace

First-class new construction project Belvedere Egerkingen with a lot of glass, south-facing, modern floor plans, and exclusive architecture.- CONSTRUCTION STARTS IN JUNE 2025 | MOVE-IN DECEMBER 2026In a prime hillside location in Egerkingen, an elegant 4.5-room owner-occupied apartment is being built on the ground floor with approximately 139 m² of living space and a 40 m² terrace.This 4.5-room ground-floor apartment impresses with its modern architecture, clear lines, and well-thought-out room layout. The open living and dining area with a stylish kitchen and cooking island creates a welcoming atmosphere and combines functionality with well-being.Large window fronts let in plenty of daylight and offer a beautiful view of the surrounding landscape. From the living area, you can directly access the balcony, which invites you to relax outdoors and offers a magnificent view.The master bedroom has its own dressing room, while two other rooms provide space for children, guests, or a home office. A modern bathroom with a bathtub and shower, a separate guest toilet, and a laundry room with a washing tower provide additional comfort in everyday life. Noble parquet floors, high-quality ceramic tiles, and underfloor heating underline the high quality of living. Two underground parking spaces belong to the apartment.The location impresses with its tranquility, all-day sunshine, and proximity to shopping facilities, schools, and public transportation. In just 30 minutes, you can reach Basel, Solothurn, Bern, Aarau, or Lucerne, ideal for commuters.Construction started in June, so you can experience the construction progress up close. Move-in is scheduled for December 2026.We look forward to your contact and will accompany you step by step on your way to your new home.

Travel time
-
New building
1 / 14
CHF 825,000.–
3.5 rooms96m² living space
Tellistrasse 8, 4622 Egerkingen

Modern 3.5-room terrace apartment with private viewpoint – Belvedere Egerkingen

First-class new construction project Belvedere Egerkingen with a lot of glass, south-facing, modern floor plans, and exclusive architecture.- CONSTRUCTION STARTS IN JUNE 2025 | MOVE-IN DECEMBER 2026/ In a prime hillside location in Egerkingen, an elegant 3.5-room owner-occupied apartment is being built on the 1st floor with approximately 96 m² of living space and a 40 m² terrace.This elegant 3.5-room apartment on the first floor convinces with its bright, modern architecture and a harmonious room layout. The open living and dining area with a stylish kitchen and cooking island creates a inviting living feeling and combines comfort with timeless aesthetics.Large window fronts flood the rooms with daylight and offer a dreamy view to the Alps. The spacious balcony with glass railing invites you to relax and enjoy, here you can experience all-day sunshine and beautiful sunsets.The master bedroom has its own dressing room, while the second room can be flexibly used as a children's room, guest room, or home office. A modern bathroom with a bathtub, a separate guest toilet with a shower, and a laundry room provide additional comfort.Noble parquet floors, high-quality ceramic coatings, and underfloor heating underline the high quality of living. Two underground parking spaces belong to the apartment.The location impresses with its tranquility, all-day sunshine, and proximity to shopping facilities, schools, and public transportation. In just 30 minutes, you can reach Basel, Solothurn, Bern, Aarau, or Lucerne, ideal for commuters.Construction started in June, so you can experience the construction progress up close. Move-in is scheduled for December 2026.We look forward to your contact and will accompany you step by step on your way to your new home.

Travel time
-
New building
1 / 15
CHF 1,050,000.–
4.5 rooms149m² living space
Tellistrasse 8, 4622 Egerkingen

Exclusive 4.5-room garden apartment - New construction project Belvedere Egerkingen

Exclusive 4.5-room garden apartment - New construction project Belvedere Egerkingen- CONSTRUCTION STARTS IN JUNE 2025 | MOVE-IN DECEMBER 2026In a prime hillside location in Egerkingen, a high-quality 4.5-room garden apartment with approximately 149 m² of living space, a spacious terrace of 80 m², and a garden of over 166 m² is being built.The apartment impresses with its thoughtfully designed floor plan. The open living and dining area with a stylish kitchen and cooking island creates a spacious room feeling and invites you to linger and enjoy. Large window fronts let in plenty of daylight and offer a pleasant view of the surrounding greenery.The master bedroom has its own dressing room, while two other rooms provide space for children, guests, or a home office. An elegant bathroom with a bathtub and shower, a separate guest toilet, and a laundry room with a washing tower ensure high comfort in everyday life.Noble parquet floors, modern ceramic tiles, and underfloor heating underline the high quality of living. From the living area, you can directly access the spacious seating area with garden access, which invites you to relax and enjoy. Two underground parking spaces belong to the apartment.The location impresses with its tranquility, all-day sunshine, and proximity to shopping facilities, schools, and public transportation. In just 30 minutes, you can reach Basel, Solothurn, Bern, Aarau, or Lucerne, making it ideal for commuters.Construction started in June 2025, so you can experience the construction progress up close. Move-in is scheduled for December 2026.We look forward to your contact and will accompany you step by step on your way to your new home.

Travel time
-
1 / 13
CHF 638,000.–
5.5 rooms120m² living space
Rötistrasse 1, 4534 Flumenthal

Attractive ground-floor apartment with fireplace and plenty of storage space

This 5.5-room apartment on the ground floor convinces with 120 m² of living space and a well-thought-out, functional room layout. Bright rooms, practical built-in closets, and two balconies make living here particularly comfortable.Its highlights at a glance:- Spacious 120 m² living space with inviting entrance area and practical wardrobe- Open living and dining area with large window fronts and plenty of daylight- Modern kitchen with ceramic glass cooktop and open transition to the dining area- Recirculation fireplace with glass protection for a warm and cozy atmosphere- Built-in closets in the living room and in other rooms for additional storage space- Three versatile rooms, two with direct access to the balcony- Comfortable bedroom with en-suite bathroom including shower, sink, and toilet- Second bathroom with bathtub, sink, and toilet, ideal for families and guests- One balcony with approximately 8.5 m² and another with around 6.0 m² of usable space offer ideal conditions for cozy hours outdoors- Shared laundry room and bike room in the basement- Separate cellar room for additional storage space- One garage space and two outdoor parking spaces provide space for your vehiclesThis apartment combines comfort, practical room layout, and a central location in Flumenthal.Don't miss the opportunity to experience this dream home! Would you like more information? Order the detailed sales documentation now using the contact form – we look forward to your contact!

Travel time
-
Nils Heuer

Nils Heuer

1 / 13
Nils Heuer

Nils Heuer

  • Parking space
  • Balcony / Terrace
  • Child-friendly
CHF 465,000.–
4.5 rooms102m² living space
Dorfstrasse 21, 4629 Fulenbach

Bright 4.5-room apartment with carport in central and quiet location

This bright and spacious 4.5-room apartment in Fulenbach impresses with its well-thought-out floor plan, a family-friendly environment, and a central yet quiet location. Shopping facilities, school, kindergarten, and the bus stop are all within walking distance.The apartment is located on the 1st floor of a well-maintained multi-family house with a total of 9 residential units and offers approximately 102 m² of living space, making it an ideal home for families, couples, or individuals with space requirements.Thanks to the large window areas, the apartment presents itself as pleasantly bright and flooded with light. The low-maintenance ceramic tiles in all rooms and the underfloor heating provide additional modern and comfortable living comfort.The apartment is in good condition but needs minor refreshments in one or two places.Room layout • Spacious entrance area • Three well-cut bedrooms • Two bathrooms, both equipped with a shower • Spacious living and dining area • Open, well-equipped kitchen • Direct access from the living area to the cozy balcony (approx. 6.4 m²) Basement and ancillary rooms • Private basement compartment • Own laundry room in the basement (without washing tower, connections available) • Communal laundry drying room with Secomat • Bicycle cellar and bicycle shed outdoors Parking • 1 carport parking space included in the sales price • An additional parking space can be rented optionally General highlights • Bright and spacious floor plan • Underfloor heating • Low-maintenance ceramic tiles in all rooms • Family-friendly environment • Quiet and central location • Infrastructure within walking distance • Visitor parking spaces available This attractive apartment combines comfort, functionality, and an ideal location - perfect for families or couples looking for a well-maintained home with good connections.Convince yourself and arrange a viewing appointment today.We look forward to your contact!

  • Parking space
  • Balcony / Terrace
  • Child-friendly
Travel time
-
1 / 16
CHF 700,000.–
5.5 rooms158m² living space
Güschelstrasse 5, 3380 Walliswil bei Niederbipp

Family-friendly maisonette apartment in a quiet location directly on the Aare

This well-maintained 5½-room maisonette apartment impresses with approximately 158 m² of living space, a direct view of the Aare, and a sunny balcony. The open living and dining area with a fireplace, the generous room layout over two floors, and the modernized kitchen create a special living ambiance. Four flexibly usable rooms, two bathrooms, a garage box, and an additional outdoor parking space round out this attractive offer. Ideal for families, couples, and those seeking peace and quiet who want to live close to nature and still benefit from good accessibility.Your advantages at a glance • 5½-room maisonette apartment with approximately 158 m² of living space • Direct view of the Aare and natural living location • Balcony with approximately 14 m² of space • Open living and dining area with fireplace • Four flexibly usable rooms • Modernized kitchen and two bathrooms • Garage box and outdoor parking space included • Elevator to the apartment • Well-maintained multi-family house with seven residential units LocationWalliswil near Niederbipp combines natural living with good accessibility. The highway connections Niederbipp and Wangen an der Aare can be reached in a few minutes by car and enable fast connections in the direction of Bern, Basel, and Zurich. Shopping facilities, schools, and other services are located in the nearby centers of Wangen an der Aare, Niederbipp, and Langenthal. The immediate proximity to the Aare and the quiet living location make this location particularly attractive for people who appreciate living quality and recreation.Are you also convinced by the apartment? We would be happy to send you the detailed sales documentation and are available for further information or a personal viewing at any time. We look forward to your contact.

Travel time
-
Lisa Kälin

Lisa Kälin

1 / 13
Lisa Kälin

Lisa Kälin

  • Garage
  • Elevator
  • Tumble dryer
  • +3
CHF 550,000.–
2.5 rooms70m² living space
Mittelgäustrasse 7b, 4616 Kappel SO

Brand new 2.5-room garden apartment with plenty of daylight

This modern 2.5-room apartment on the outskirts of Kappel convinces with a bright, contemporary design and a well-thought-out room layout. Generous window areas create a pleasant light atmosphere and underline the open living concept, which harmoniously connects cooking, eating, and living. The apartment offers a high level of comfort in everyday life with its practical floor plan, an integrated retreat with its own laundry tower, and a walk-in closet.A special highlight is the private outdoor area with a covered terrace and adjacent garden, which creates additional living space outside and invites you to relax. The offer is complemented by a parking space in the garage, a basement compartment, and jointly usable ancillary rooms. The combination of modern architecture, natural surroundings, and functional equipment makes this apartment an attractive living solution for different life situations.Further highlights of the garden apartment: • Open and bright living and dining area • Retreat with own laundry tower and additional storage space • Bedroom with walk-in closet • Covered terrace with privately usable garden • Parking space in the garage and visitor parking spaces • Own basement compartment and jointly usable ancillary rooms • Quiet location on the outskirts of the village with natural surroundings Request our detailed sales documentation for more interesting information.Haven't found the right thing yet? The IMMOSEEKER team is happy to help.

  • Garage
  • Elevator
  • Tumble dryer
  • +3
Travel time
-

Suggested properties for you based on search results