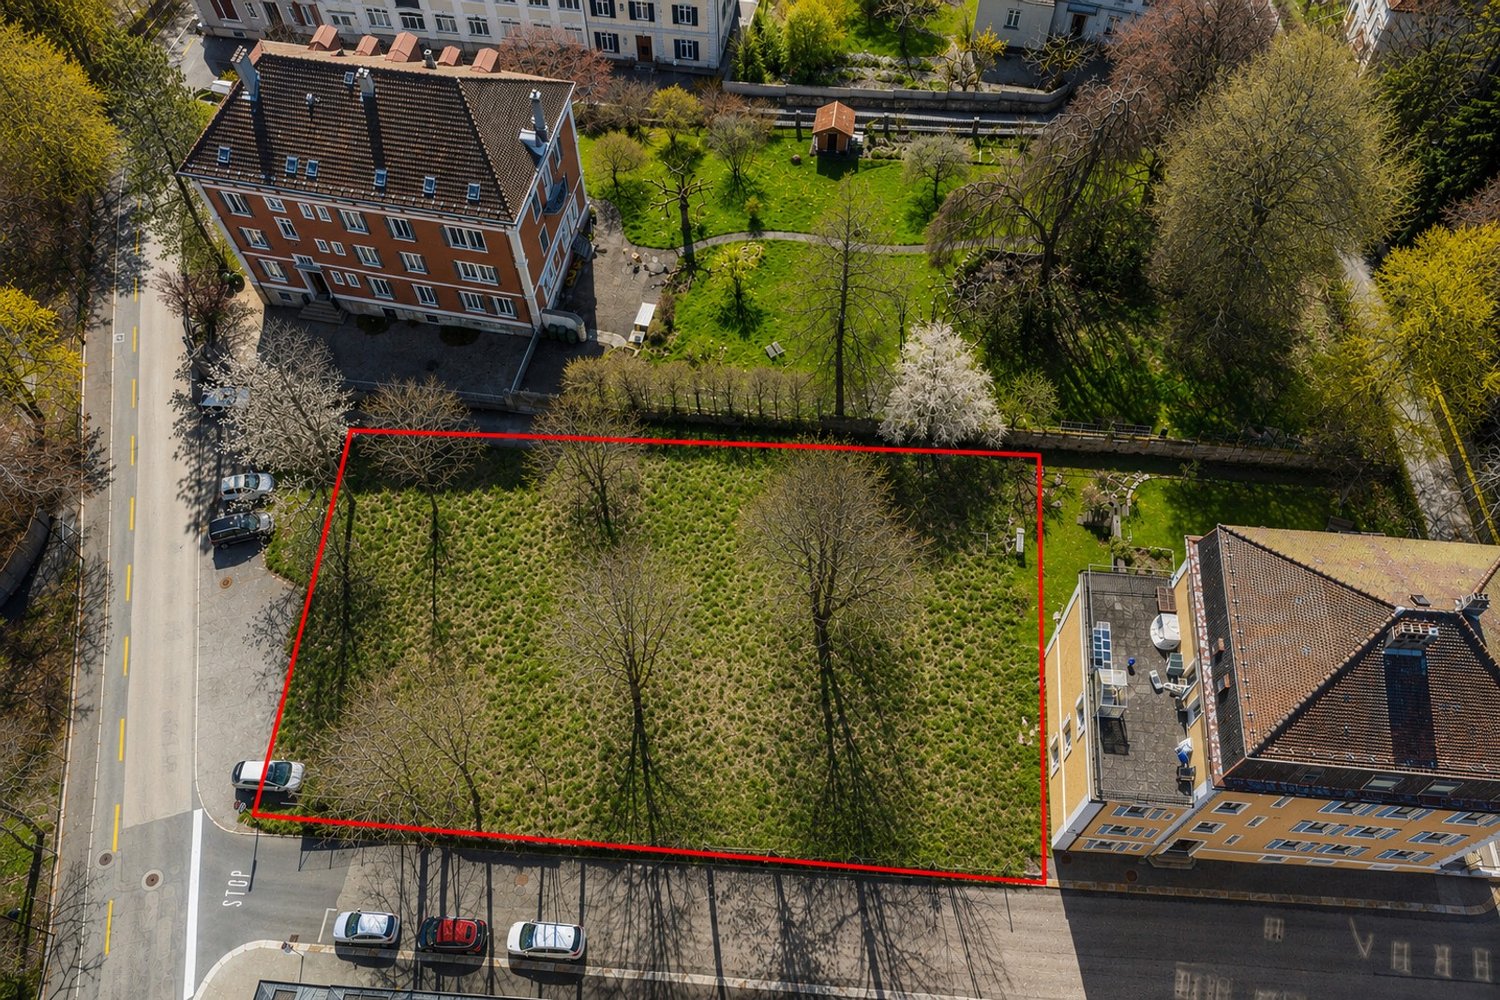
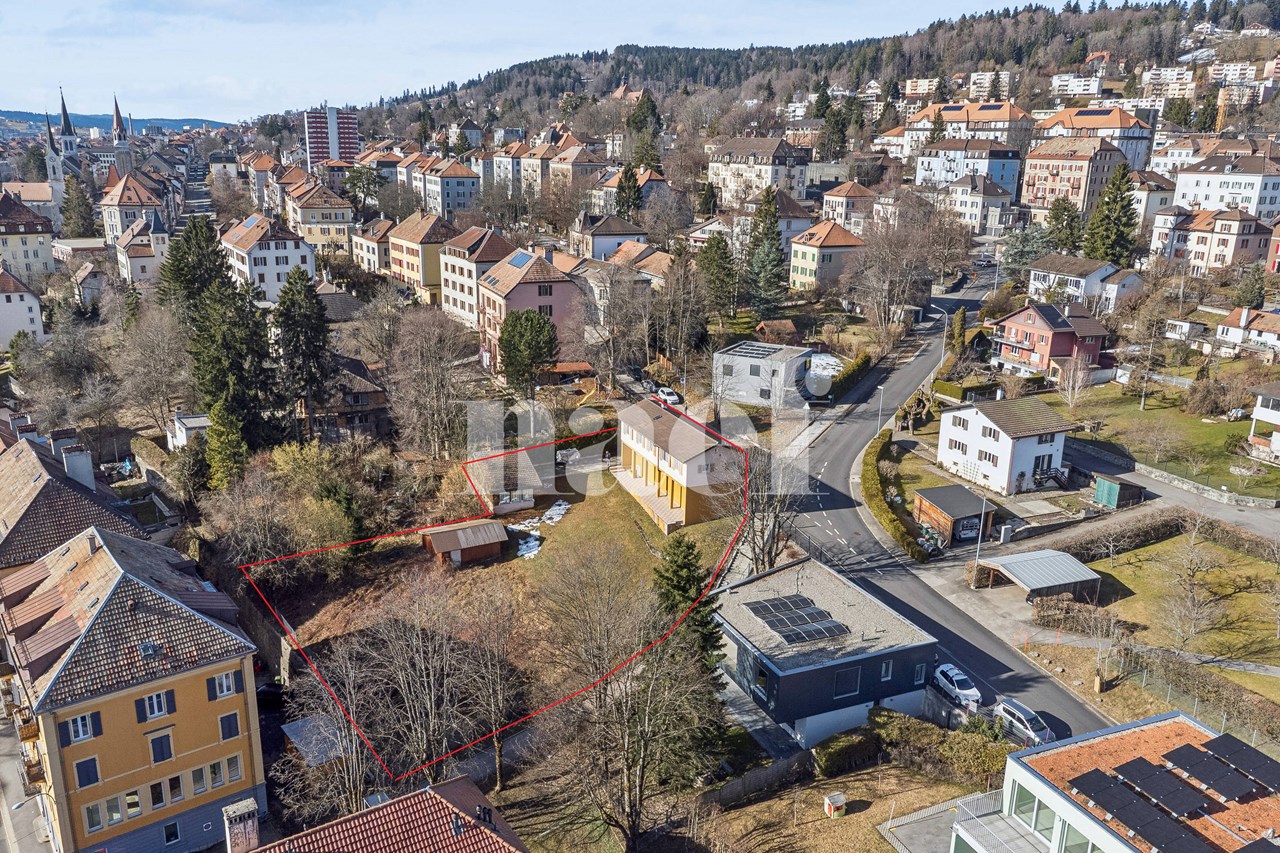
Fontainemelon - Building plot to buy

Try expanding your search criteria so we can show you similar properties. Currently, there are no matches.

We suggest you try to:

  • increase the radius
  • change filters, such as price

You can create a search alert with the current criteria and get notified when matching properties are available.

More objects in your automatically expanded search area
5 results - Radius: + 10km
Janja Katic

Janja Katic

1 / 9
Janja Katic

Janja Katic

  • Parking space
  • Elevator
CHF 15,500,000.–
2300 La Chaux-de-Fonds

Grossprojekt mit Potential für bis zu 300 Wohneinheiten

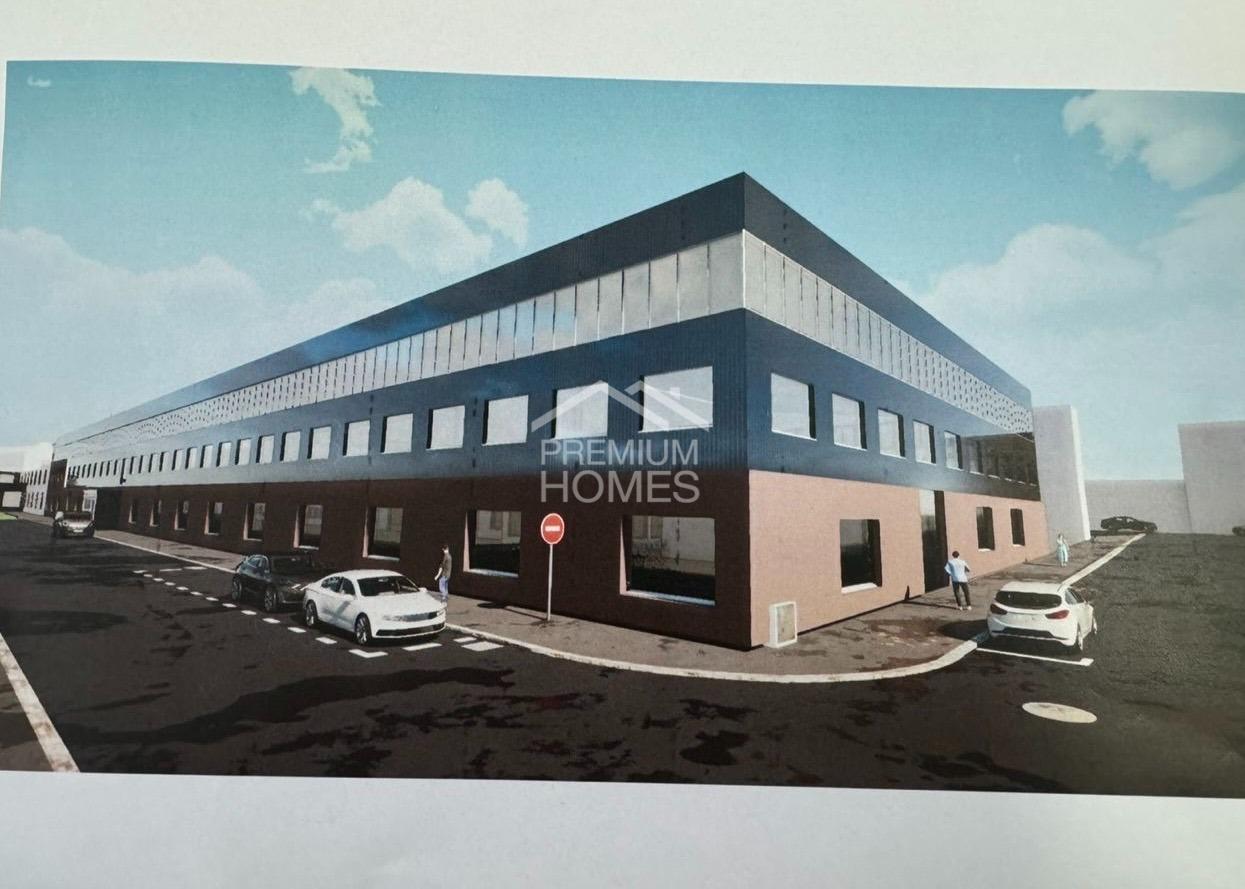
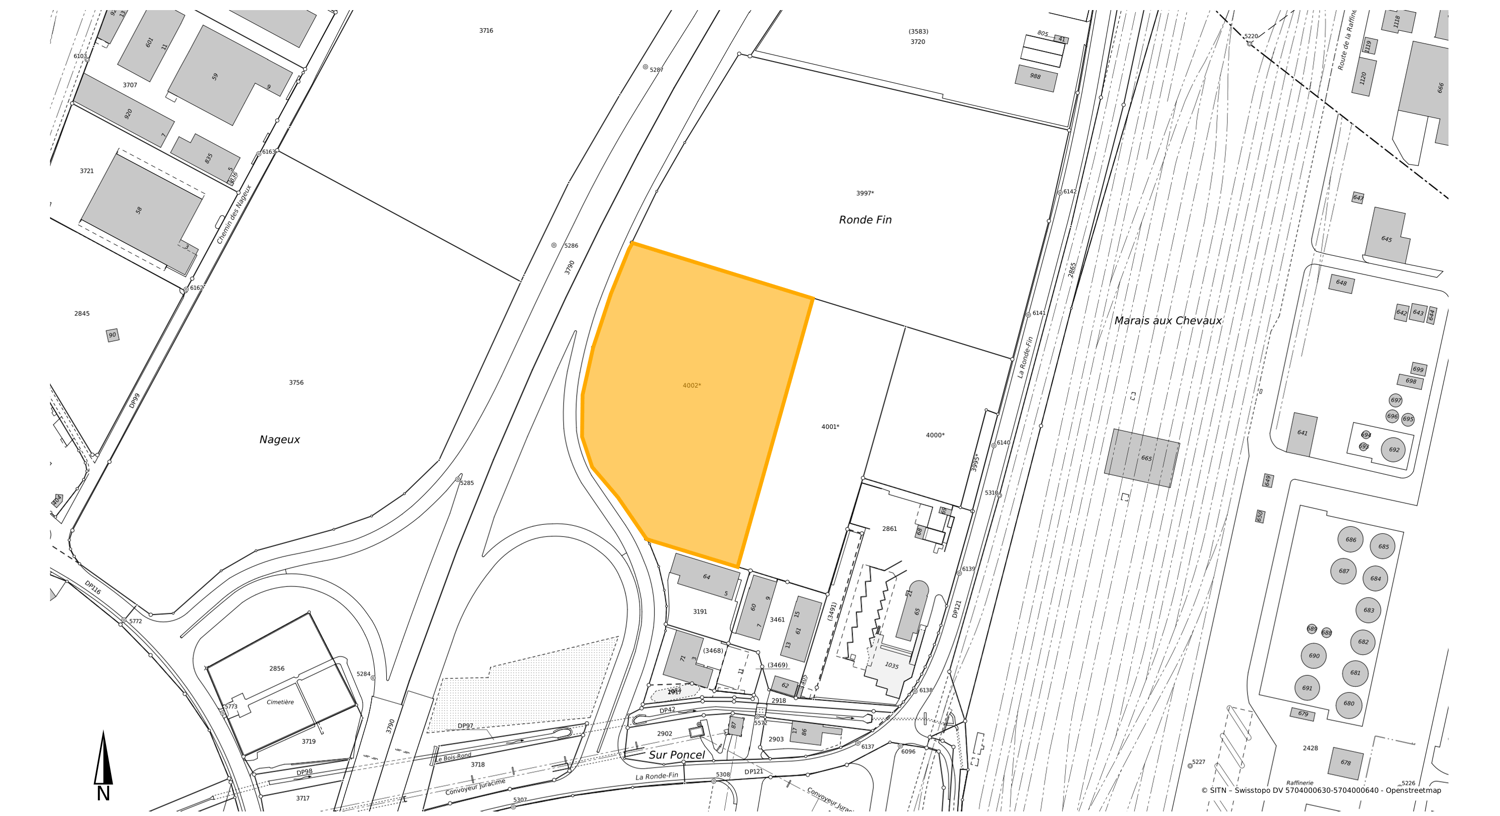
Une opportunité rare s'offre ici pour un projet d'envergure. Le terrain se situe dans une zone à affectation spéciale et permet la réalisation de jusqu'à 300 logements, sous réserve des autorisations nécessaires, un potentiel qui se présente rarement à cette échelle. Le bâtiment existant sur la parcelle sera démoli dans le cadre de la nouvelle construction, laissant place à un ensemble résidentiel moderne et de haute qualité. L'emplacement central ainsi que la desserte existante rendent ce site particulièrement attractif pour les investisseurs et promoteurs à la recherche d'un projet avec un indice d'utilisation élevé et un fort potentiel de plus-value à long terme. Pour qui cherche un projet à la perspective réelle, voici une base qui convainc-----Hier eröffnet sich eine seltene Gelegenheit für ein Grossprojekt mit Format. Das Grundstück liegt in einer Zone mit besonderer Nutzungsordnung und erlaubt die Realisierung von bis zu 300 Wohneinheiten, vorbehaltlich der entsprechenden Bewilligungen, ein Potential, wie es sich in dieser Grössenordnung nur selten bietet. Das bestehende Objekt auf dem Areal wird im Zuge der Neuüberbauung zurückgebaut und schafft damit Raum für eine zeitgemässe, hochwertige Wohnüberbauung. Die zentrale Lage sowie die bestehende Erschliessung machen diesen Standort besonders attraktiv für Investoren und Projektentwickler, die ein Vorhaben mit hoher Ausnützungsziffer und langfristigem Wertsteigerungspotential suchen. Wer nach einem Projekt mit echter Perspektive sucht, findet hier eine Ausgangslage, die überzeugt. Hier werden also keine Wünsche offen gelassen. Profitieren Sie und überzeugen Sie sich selbst! Dieses PREMIUM HOMES Angebot bietet: • 60 Wohnungen pro Stock möglich • Realisierbar bis 300 Wohneinheiten • 5 Stöcke realisierbar • Top Lage • Mögliche Rendite über 6% • Parzelle 5532: 3708 m2 • Parzelle 6698 : 118m2 • Parzelle: 6697: 3696 m2 • Über 8000m² Nutzfläche • Zentrale Lage • Möglichkeit einzigartige Firma zu übernehmen • Möglichkeit diverse Industriemaschinen zu übernehmen • 3 Parzellen • Zu 1/3 vermietet Interessiert? Gerne führen wir Sie durch eine unverbindliche Besichtigung! Sie wollen Ihr Haus oder Ihre Wohnung sorgenfrei verkaufen? Wir sagen Ihnen den aktuellen Marktwert Ihrer Immobilie, diskret und unverbindlich! Haben Sie Interesse an einem ersten unverbindlichen Gedankenaustausch? Zögern Sie nicht und kontaktieren Sie uns. Wir freuen uns auf Sie.

  • Parking space
  • Elevator
1 / 8
Price on request
30 rooms
2072 Laténa

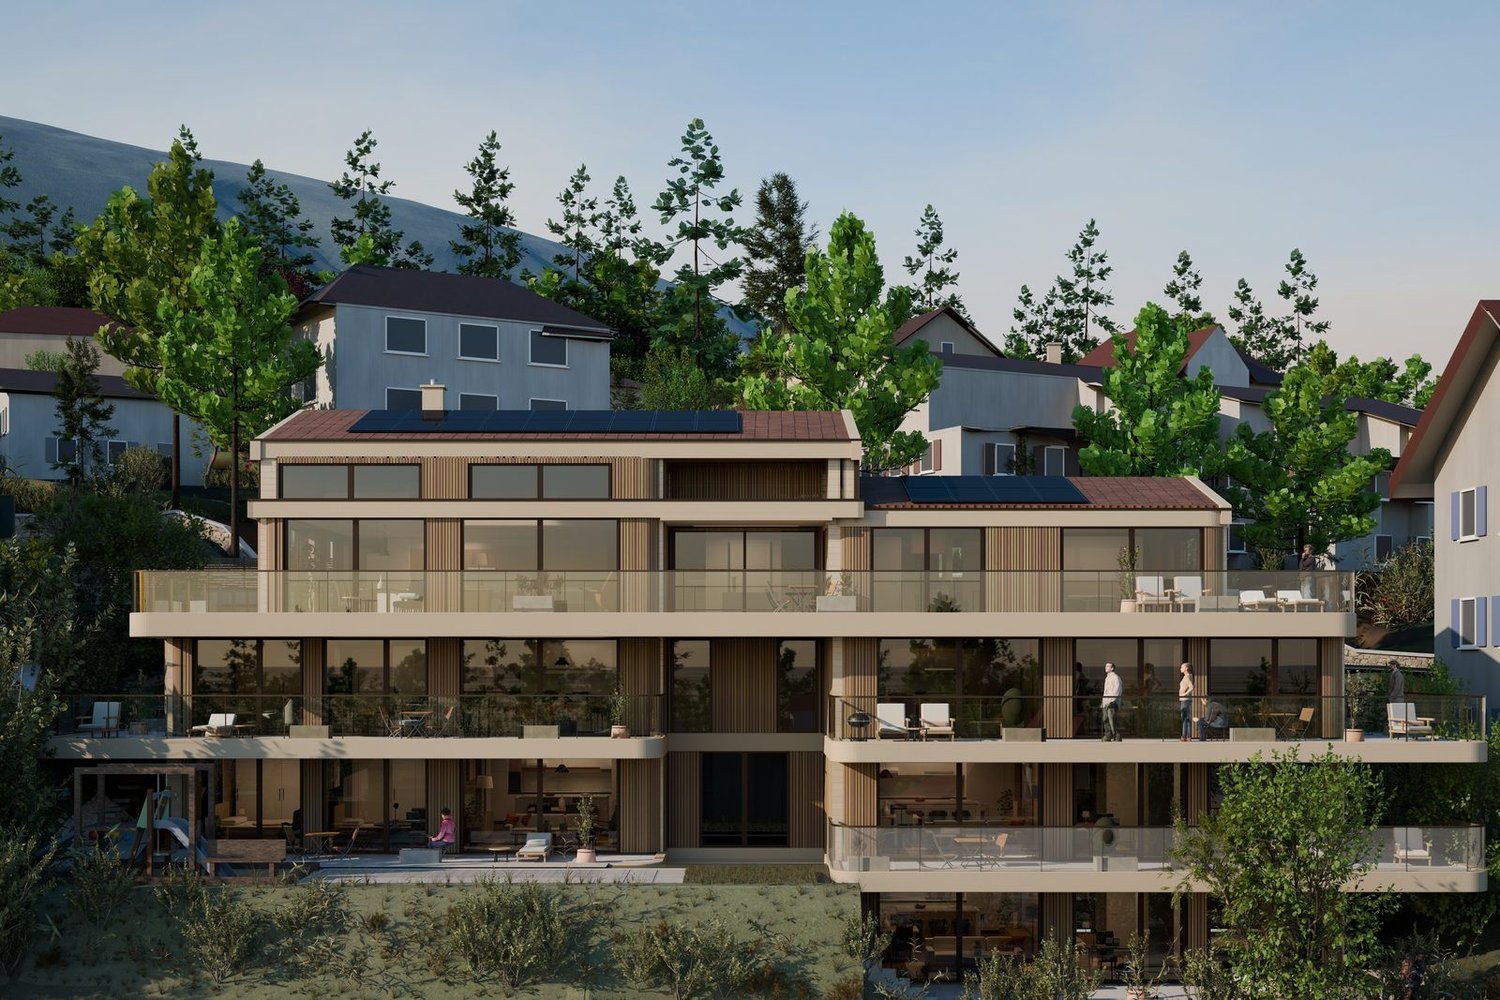
Residential Building Splendeur du Lac - Lavannes, Saint-Blaise

Project Presentation The Splendeur du Lac project consists of the construction of a collective residential building with 8 units, ideally located in Saint-Blaise, in the canton of Neuchâtel. As its name suggests, all units benefit from a view of Lake Neuchâtel, at all levels - a rare and particularly sought-after asset on this market.This high-standard building offers a typological diversity adapted to different buyer profiles, from the compact studio to the large apartment with mezzanine and panoramic terrace. The building develops on a ground floor, two floors, and an attic level, with carefully designed amenities: balconies or terraces for each unit (allowing to fully enjoy the view), individual cellars, and for the top-level unit, a mezzanine and a vast terrace.Thanks to the already issued building permit and the already performed calculations, the project is immediately actionable and allows for the realization of a solid profit in 18 months - a significantly reduced implementation time compared to a project still requiring a permit acquisition phase, thus reducing the risk for the investor. Unit Distribution Unit Floor Typology Net Living Area Gross Floor Area Cellar Annex Balcony / Terrace Garden A Ground Floor 3.5 rooms 88 m² 111 m² 6.82 m² - Terrace 24 m² to be defined B Ground Floor 3.5 rooms 85 m² 108 m² 6.82 m² - Terrace 24 m² to be defined C 1st Floor 3.5 rooms 91 m² 113 m² 6.82 m² - Balcony 28 m² - D 1st Floor 3.5 rooms 88 m² 111 m² 6.82 m² - Balcony 28 m² - E 2nd Floor 1.5 rooms 41 m² 53 m² 6.82 m² - Balcony 13 m² - F 2nd Floor 2.5 rooms 50 m² 62 m² 6.82 m² - Balcony 15 m² - G 2nd Floor 3.5 rooms 88 m² 112 m² 6.82 m² - Balcony 28 m² - H 3rd Floor + Attic 3.5 rooms 144 m² 304 m² 11.14 m² Mezzanine 94 m² Terrace 94 m² - Project Highlights • Solid profit achievable in 18 months, thanks to the already issued building permit and the already performed financial calculations. • View of the lake from every level, from the ground floor to the attic - a major selling point for all units. • Typological diversity: from the 1.5-room apartment (41 m²) to the spacious 3.5-room apartment (up to 144 m² for unit H), to cater to a varied clientele (young professionals, families, investors). • Private outdoor areas for each unit, designed to enjoy the view: terraces on the ground floor (24 m²), balconies on the floors (13 to 28 m²), and an exceptional terrace of 94 m² for the attic unit (H). • Individual cellars for each unit (6.82 m², 11.14 m² for unit H). • Location: Saint-Blaise, a sought-after area on the shores of Lake Neuchâtel.