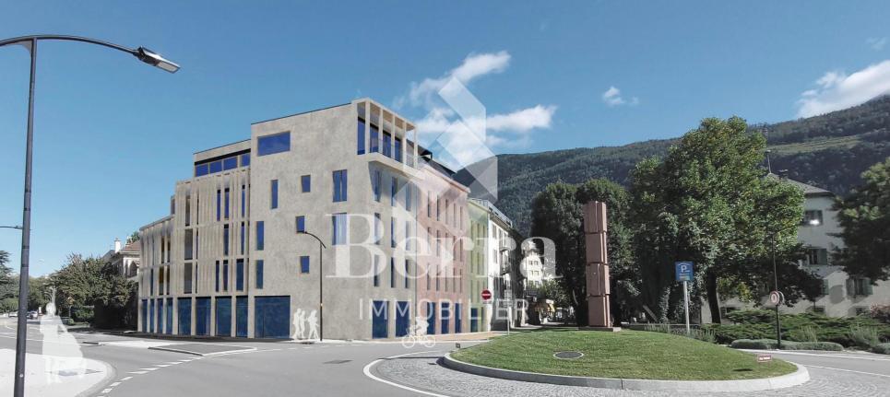
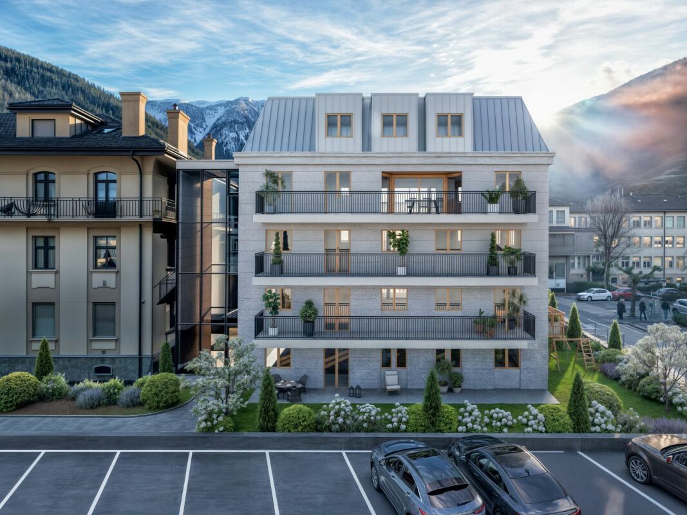
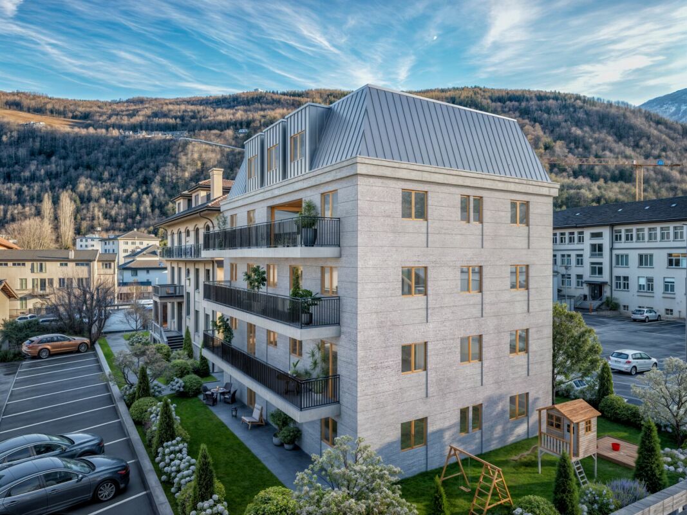
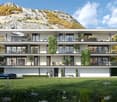
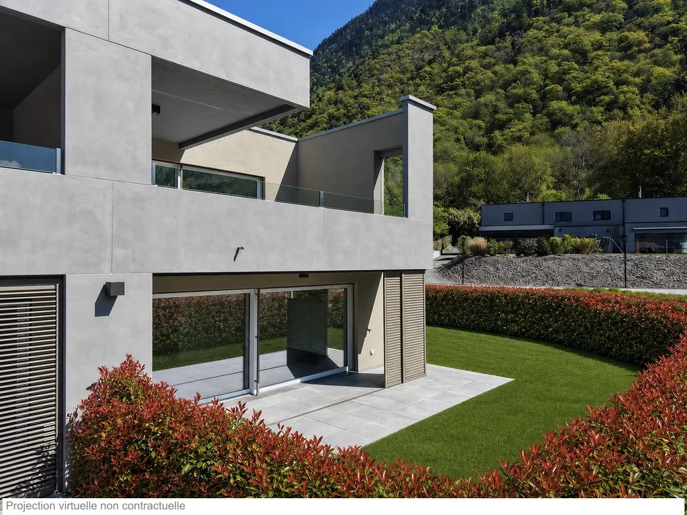
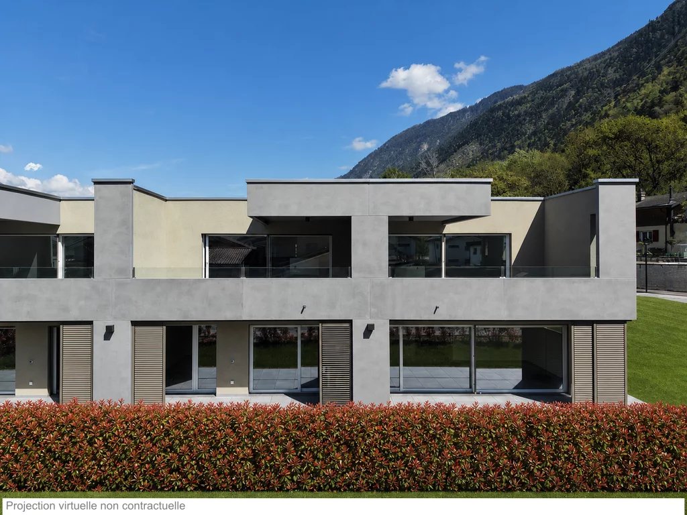
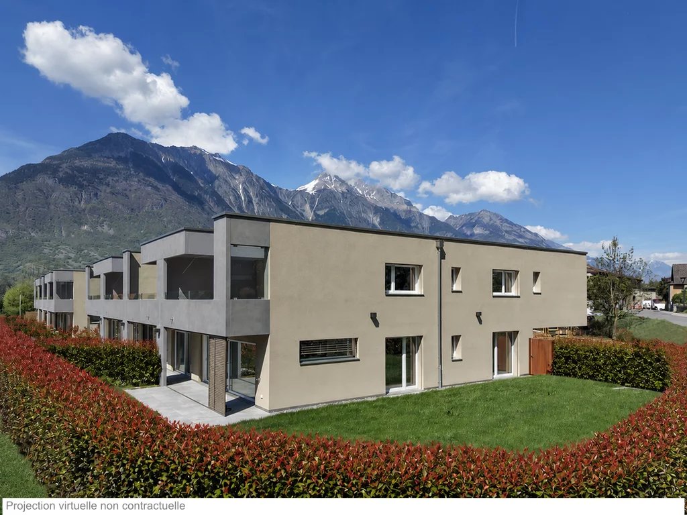
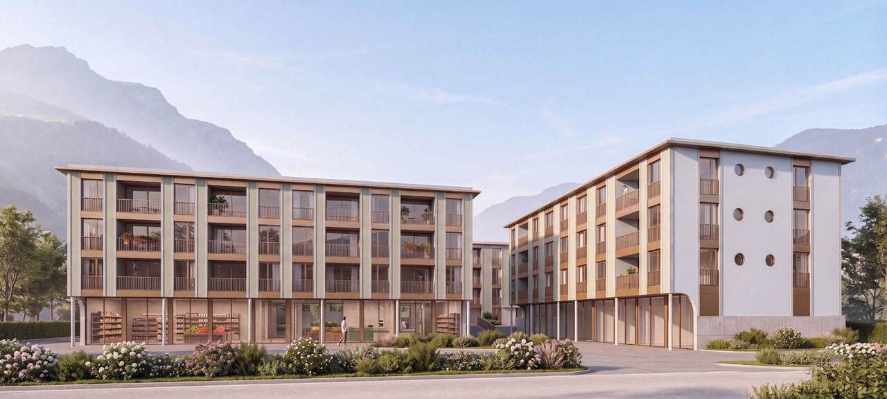
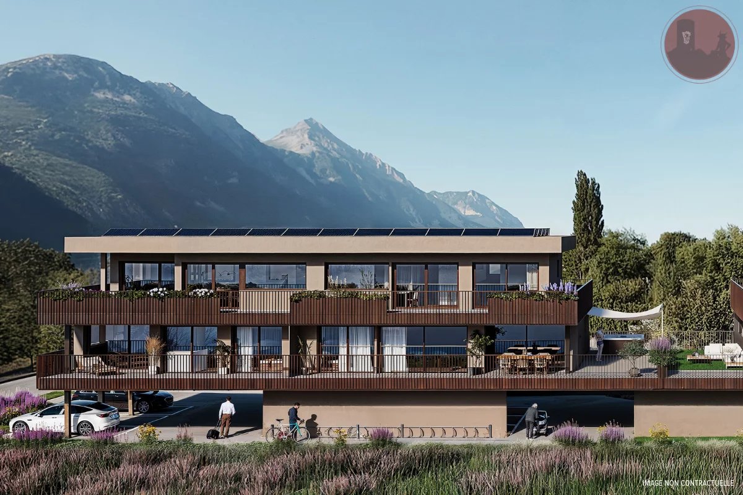
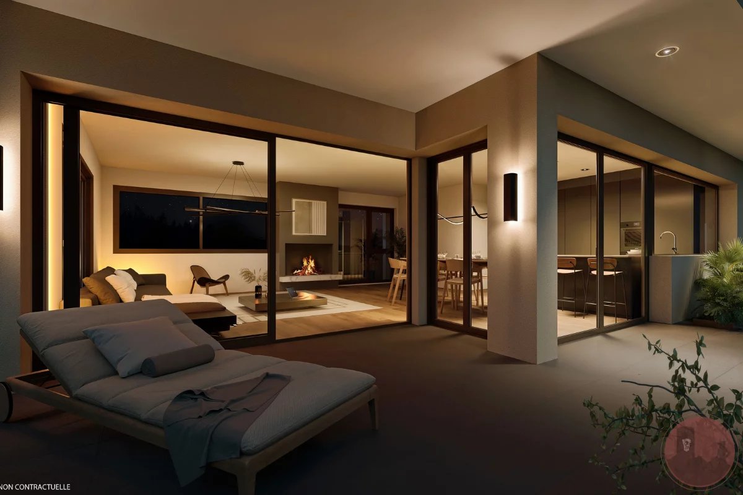
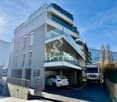
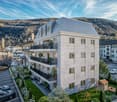
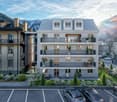
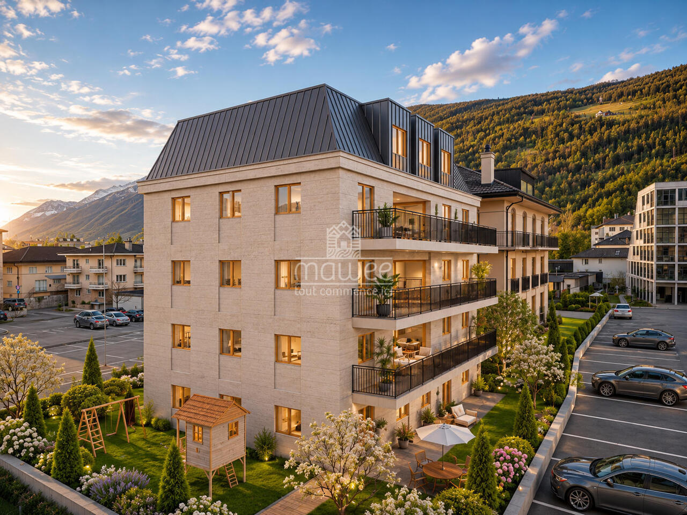
• A multi-story apartment building with balconies, surrounded by well-maintained landscaping and parking spaces. The building is situated in a scenic mountainous area with lush green hills and peaks in the background.
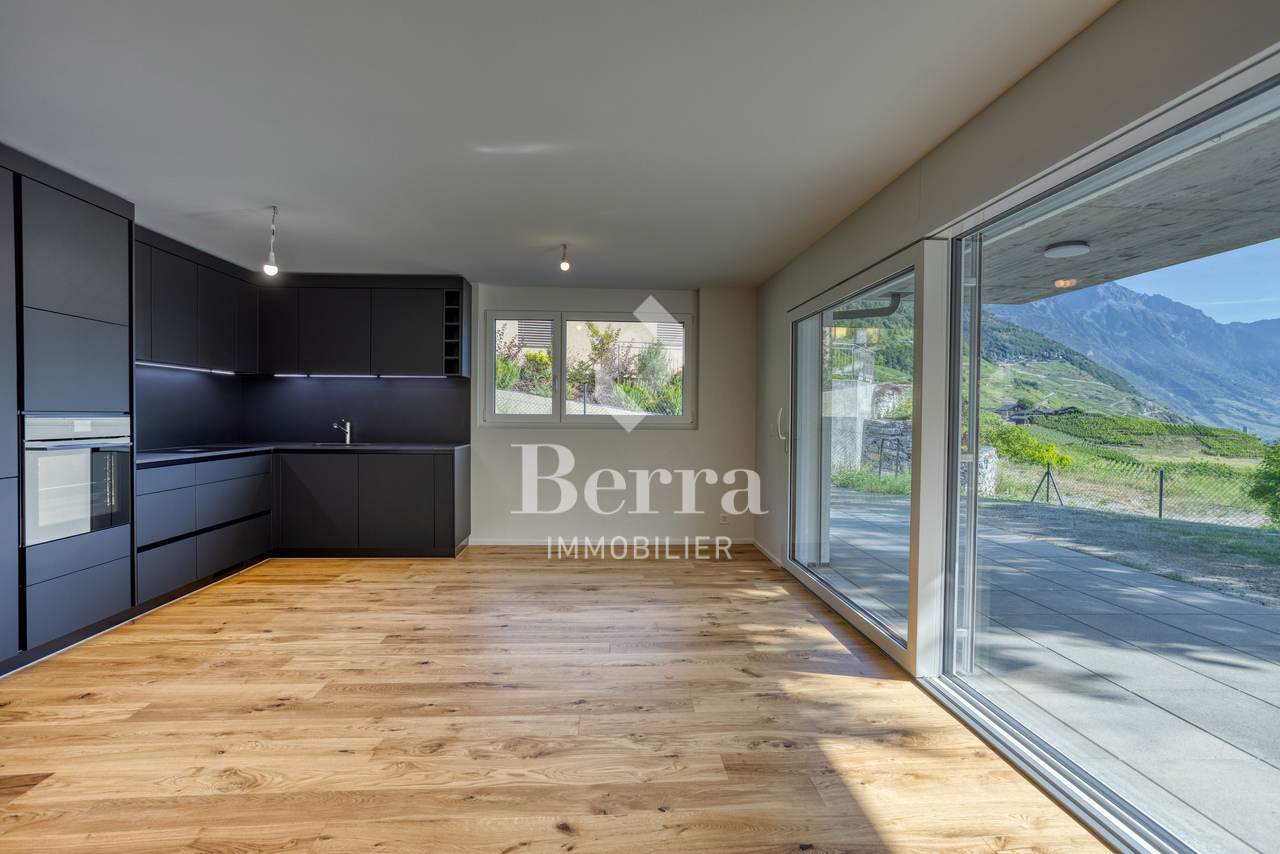
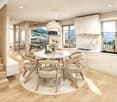
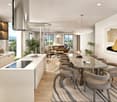
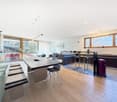
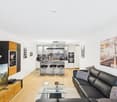
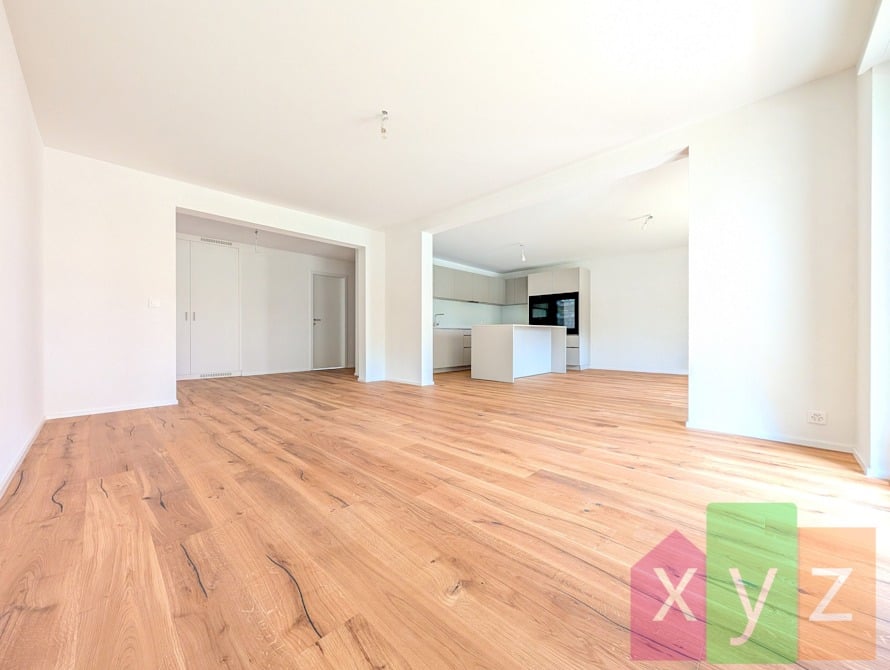
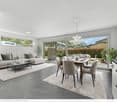
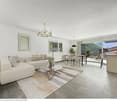
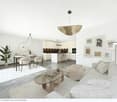
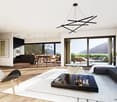
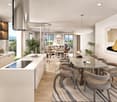
  • The image shows an open-plan living area with a kitchen, dining, and living room. The kitchen features a granite countertop, a dishwasher, and various kitchen appliances. The living room has a sofa and shelving units. The floor is tiled, and there is a wi
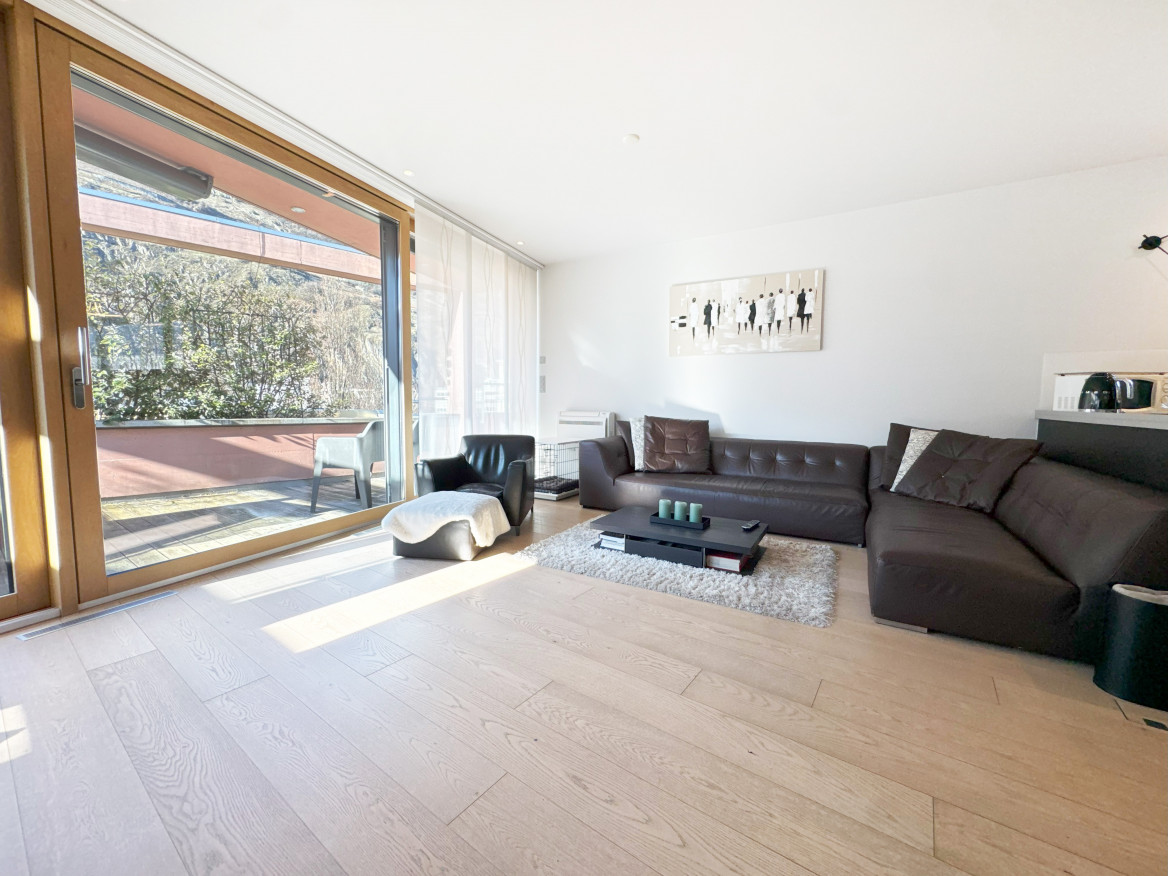
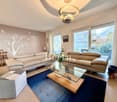
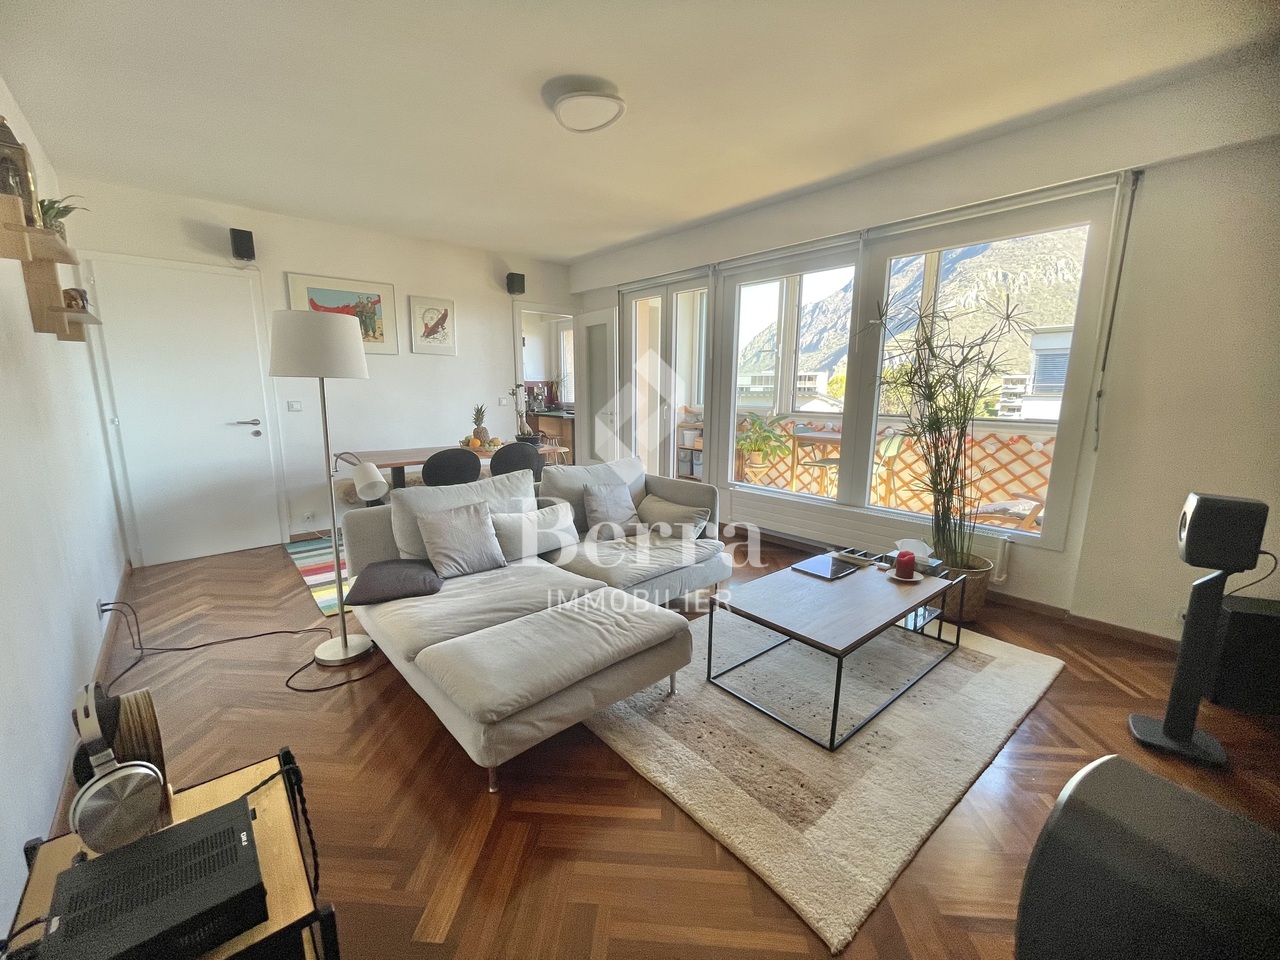
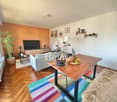
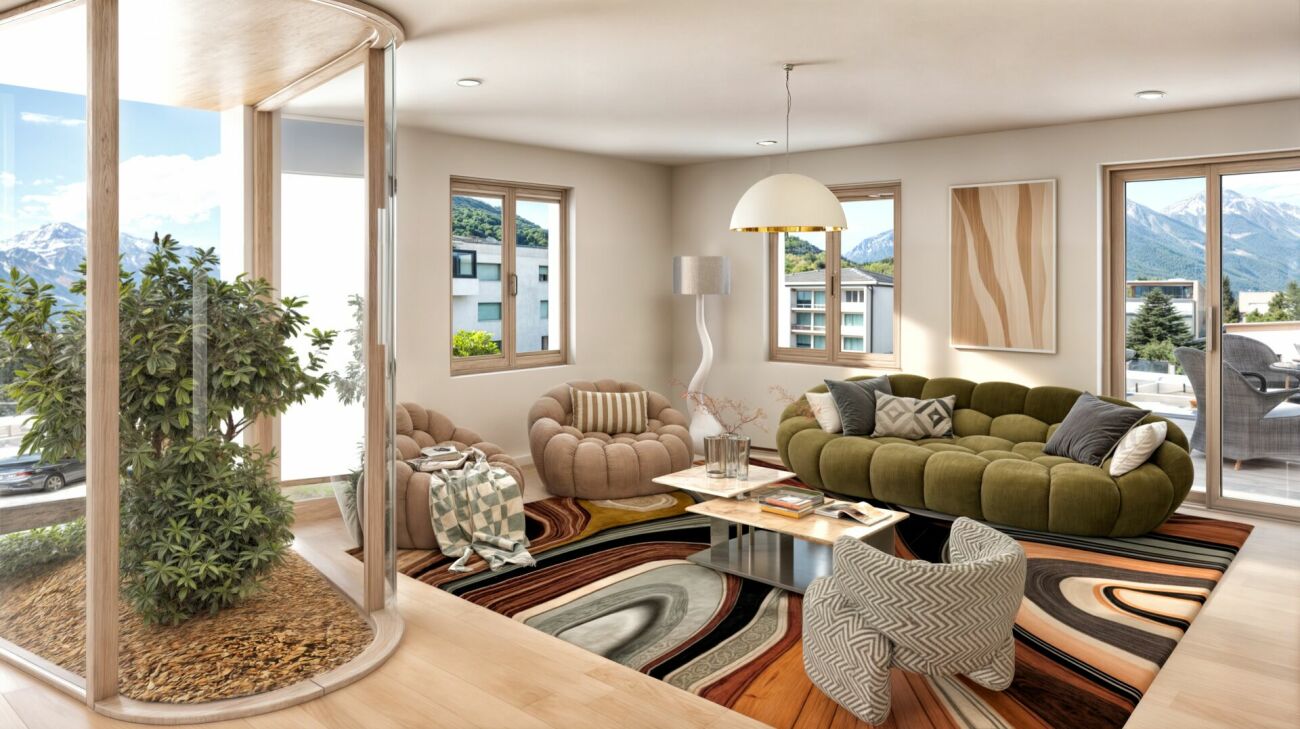
  • Spacious living room with large windows, hardwood floors, gray recliner sofa, red and yellow accent pillows, wooden coffee table, and shelving unit with decor items
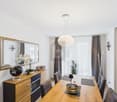
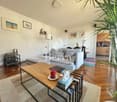
  • Spacious living room with hardwood floors, white walls, wooden shelving unit, antique cabinet, red leather sofa, coffee table, and various decor items
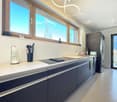
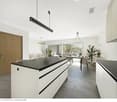
  • Spacious kitchen with wooden cabinets, tiled floor, oven, and dining table with chairs
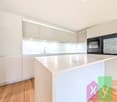
  • Fully equipped kitchen with wooden cabinets, tiled backsplash, oven, and dishwasher. Countertop with cooking utensils and kitchen towels visible.
  • Spacious bedroom with hardwood flooring, white walls, a large bed with patterned bedding, a wooden dresser, and a hanging light fixture. There is also a rug on the floor and a window that suggests the presence of a balcony or terrace.
  • Spacious home office with wooden flooring, large windows providing a view, a desk with multiple computer monitors and peripherals, and a shelving unit with glass doors displaying various items.
  • The image shows a bathroom with blue tiled walls, a white sink, a bathtub, and a purple shower curtain. The floor is tiled in gray, and there is a small rug on the floor. The bathroom also has a window and some shelving units for storage.
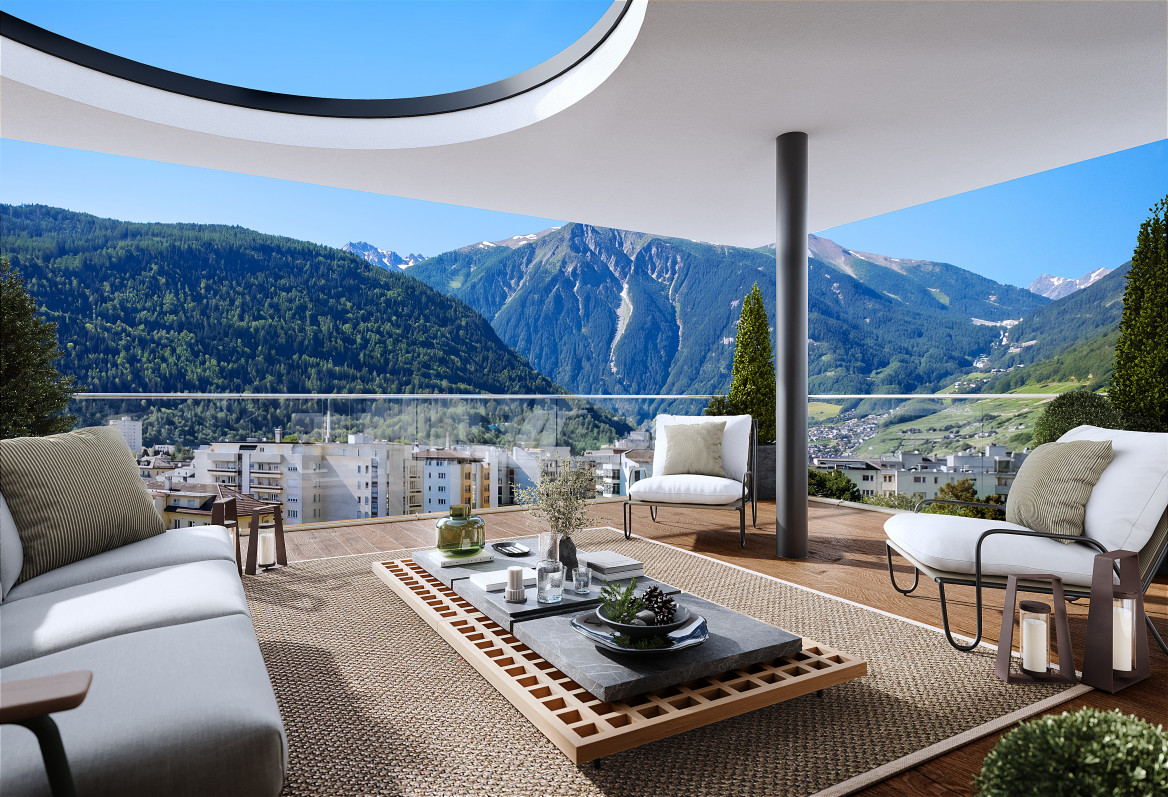
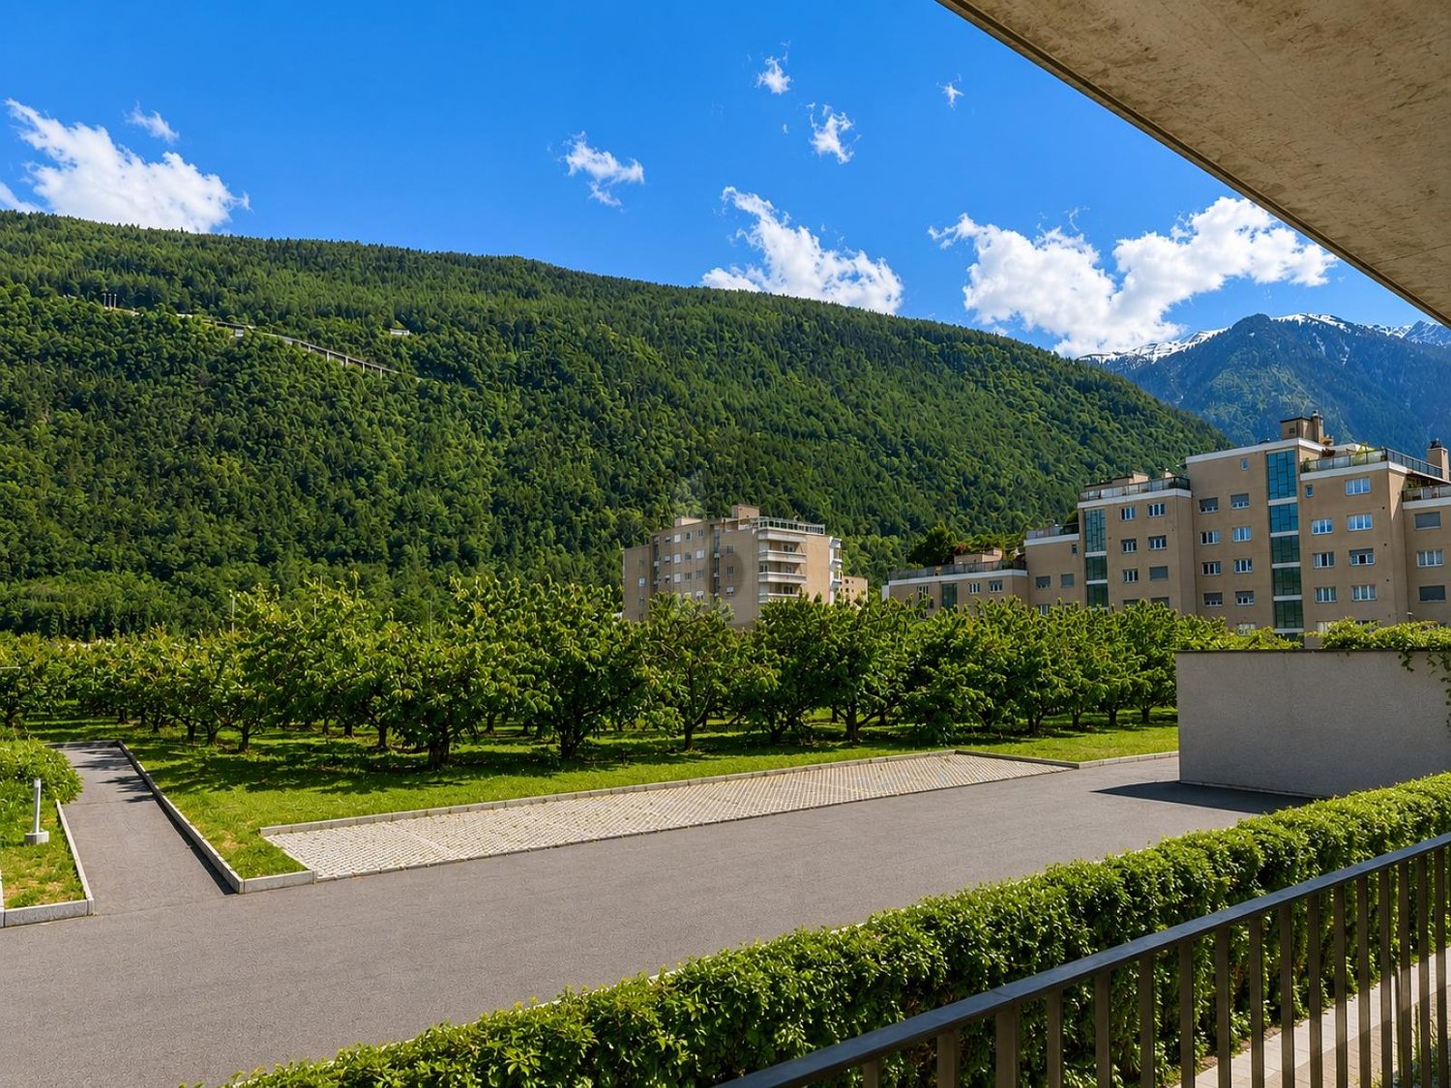
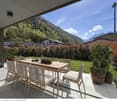
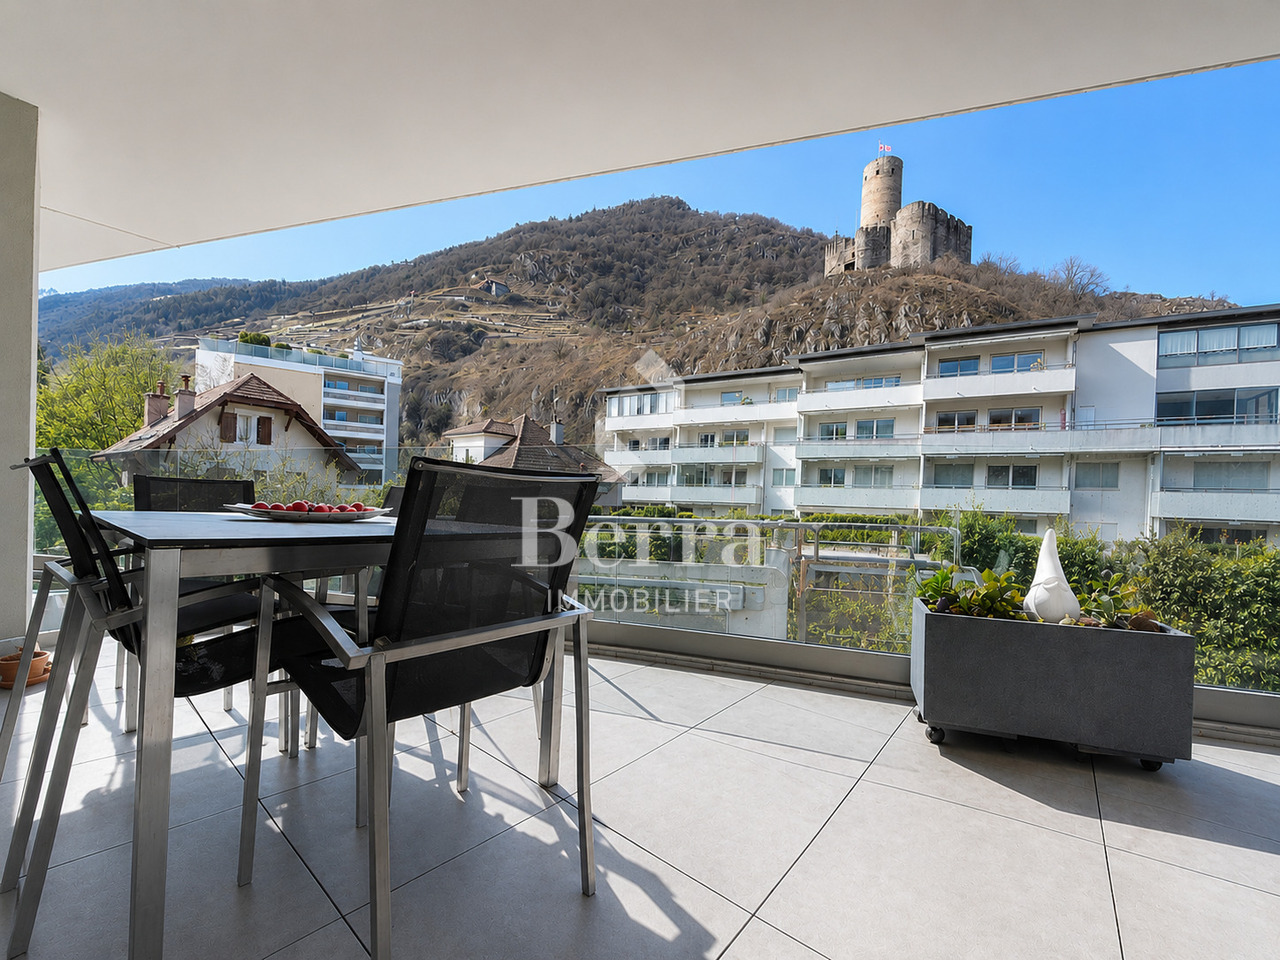
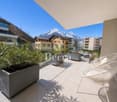
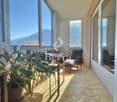
  • The image shows a balcony or terrace with a wooden railing overlooking a scenic landscape. The balcony has a tiled floor and a wooden chair is visible. The surrounding area includes a residential building, green hills, and trees.
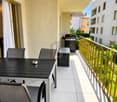
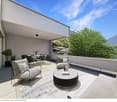
  • The image shows a balcony or terrace area with a sliding glass door leading into the interior of the apartment or home. The balcony has a wooden railing and the floor is covered in a red tile or concrete material. The view outside the balcony appears to b
  • 3-story apartment building with balconies, surrounded by greenery and mountains in the background
  • Multi-story apartment building with brown tiled roofs, surrounded by green lawns and gardens, with balconies visible on some units. The building is situated in a mountainous, forested area with a clear blue sky and clouds overhead.
  • A multi-story apartment building with balconies, surrounded by trees and mountains. A red SUV is parked in the foreground.
  • A detached garage with a wooden roof and concrete floor. The garage is filled with various storage items and a bicycle.
1 / 15

"EN VIAGER - Sympathique appartement de 3.5 pièces à Martigny/VS"

Purchase price
CHF 130,000.–
Notify on price drop
Rooms
3.5
Living space
72 m2

Find the right mortgage for your new home

Location

Rue des Marques 7, 1920 Martigny

Travel time

  • 9 min.Station: Martigny-Bourg

Surrounding information

Source of this data

The data displayed is provided by one of our third-party suppliers.

Please note that the locations displayed may not be up to date and there may be some deviations.

  • Pharmacy

    9 min.Tertianum Les Tourelles
  • School

    8 min.École du Bourg
  • Supermarket

    12 min.Migros
  • Public Transport

    3 min.Martigny

Times refer to the route on foot.

Costs

Purchase price:
CHF 130,000.–
Notify on price drop

Main information

Available from:
By agreement
Type:
Apartment
No. of rooms:
3.5
Number of bathrooms:
1
Floor:
GF
Surface living:
72 m2
Year built:
1962

Features and furnishings

  • Balcony / Terrace

  • Cable TV

  • View

  • Quiet neighborhood

  • Garage

Documents (0)

Description

Appartement en viager occupé

Valeur du bien : CHF 428.320.--

  • 1 versement unique (bouquet) de CHF 130.000.--, puis rentes mensuelles de CHF 850.--

Occupé par un homme de 72 ans

A Martigny, dans un endroit calme mais proche de tout, à vendre ce sympathique appartement de 3.5 pièces au rez-de chaussée d'un petit immeuble de 6 appartements.

Tant l'immeuble que l'appartement ont été régulièrement entretenus et sont en très bon état.

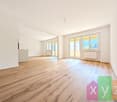
L'appartement se compose d'une grande entrée, d'une pièce de jour ouverte sur l'entrée, d'une cuisine fermée, de 2 chambres ainsi que d'une salle de bain.

Il dispose également d'une grande cave et d'un garage box.

Il est possible d'acheter également l'autre appartement du rez-de-chaussée, qui est identique et actuellement loué.

Distribution :

- Très grande entrée avec armoires fixes

- Pièce de jour ouverte sur l'entrée

- Cuisine fermée

- 2 chambres

- 1 salle de bain avec WC & lavabo

- 1 balcon

Surface : 72 m2

Annexes :

- 1 grande cave

- 1 garage box

- buanderie & local séchage communs

- local à vélos commun

Divers : 

Construit en 1962

Chauffage à distance

Part copropriété 1/6

Pas d'ascenseur

Dossier travaux sur demande

Dossier complet sur demande

Visite virtuelle & visite sur demande

Indications sous réserve de modifications, ne constitue pas un engagement contractuel. 

Mortgage Calculator

From dream house to home ownership: the mortgage calculator can help you estimate the affordability of this property.

Purchase price
Household income

Annual gross income of all persons applying for the mortgage (including 13th month salary or bonus payment).

The mortgage is affordable if the living costs do not exceed one third (33%) of your income.

Equity capital

You must finance at least 20% of the property value with your own funds. This includes savings, advance inheritance, gifts, all retirement assets (3a, 3b) and pension fund assets. You may withdraw a maximum of 10% of the purchase price from the pension fund.

Create your account
Free

Unlock the full experience

Sync your favourites, manage search alerts, and access all your important services seamlessly across devices. Create your free account for a personalized home search!

Advertiser

MP Immo
MP Immo
Tourbillon 450
1911Ovronnaz
Listing ID
4003026438
Object ref.
264.tf8yx.n0s49
MP Immo
Advertiser
MP Immo

Contact the advertiser

Equity capital (optional)

By continuing, I declare that I accept the GTC and acknowledge the privacy policy, and that personal aggregated data related to my interests may be shared with the advertiser.

* By selecting “Yes”, I agree that Homegate may process this information as described here.

Other properties you might like

Fraud prevention: a few useful tips

  • Never transfer money in advance
  • Be careful if the price appears too low
  • Never share personal data such as bank details or copies of ID upfront
  • Do not sign a contract before you have visited the property

Tips and services