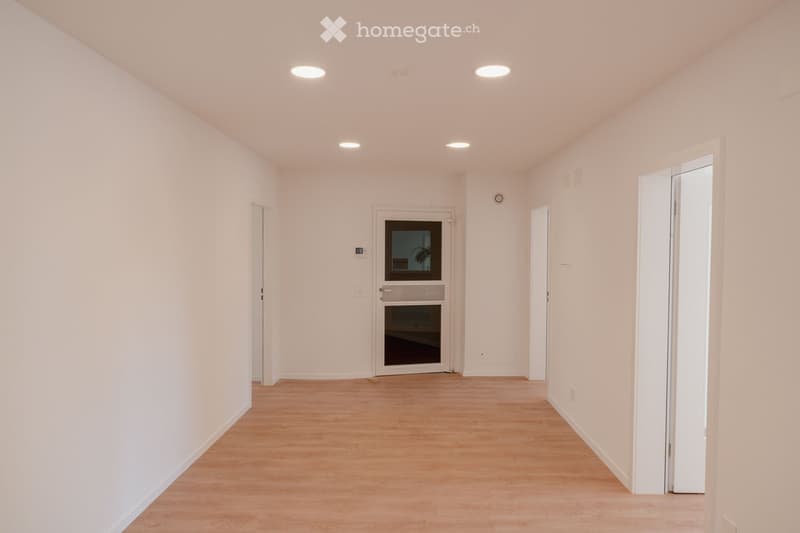
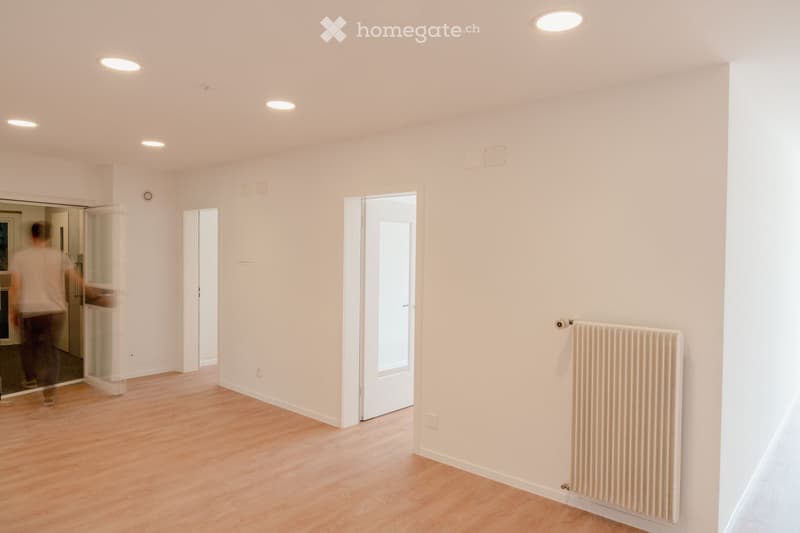
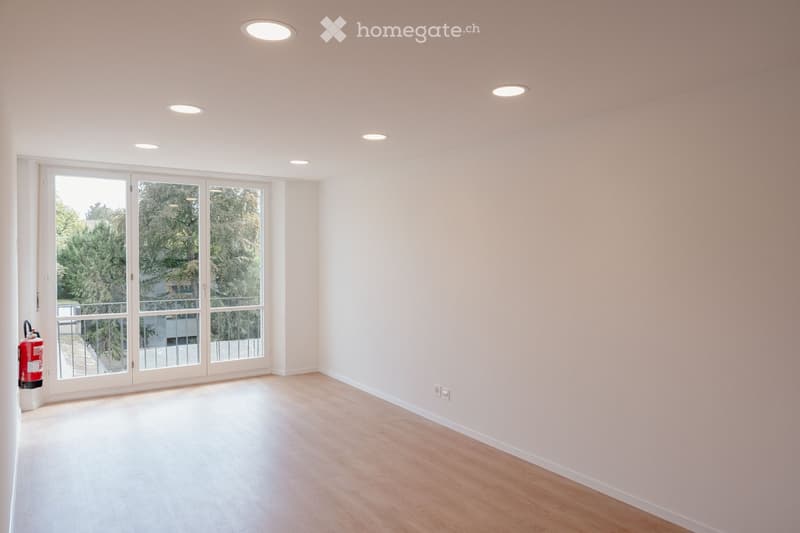
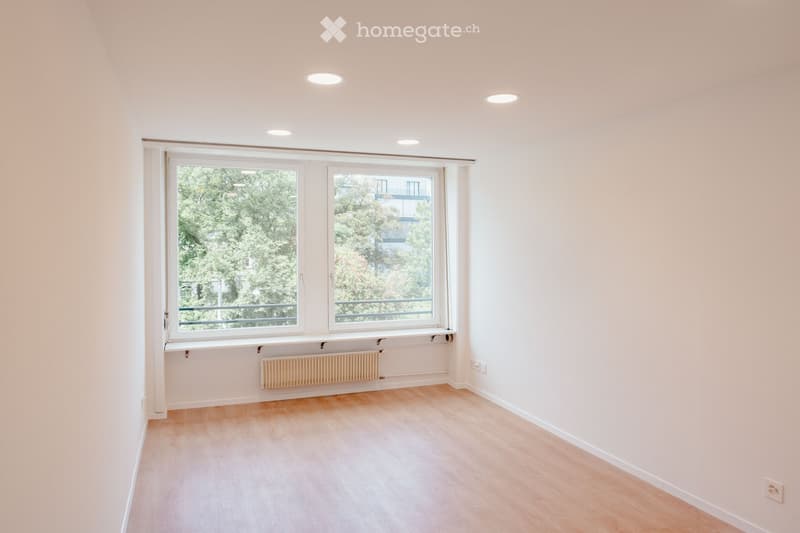
• Empty room with wooden flooring, white walls, and several doors leading to other spaces. A radiator is visible on one wall, and a fire extinguisher is placed near a large window with blinds.
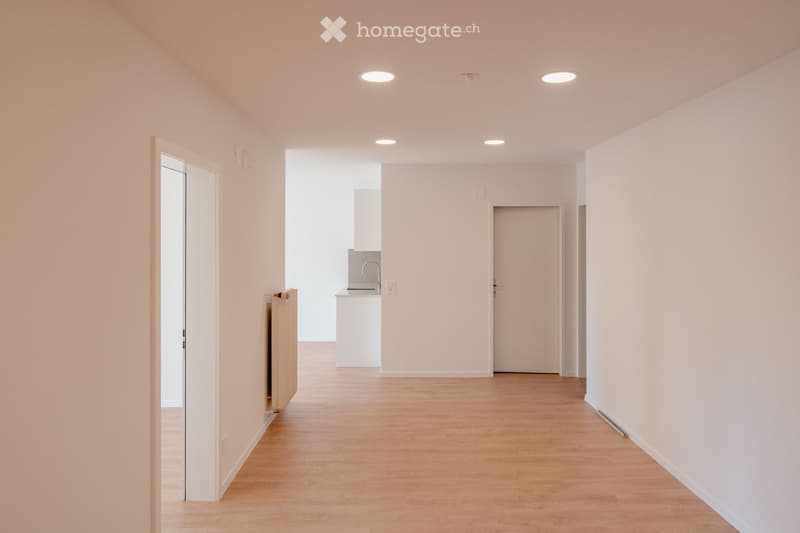
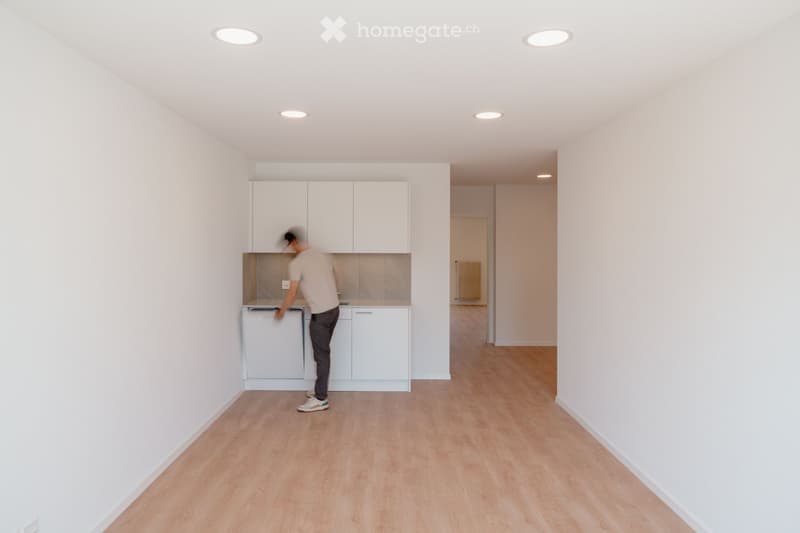
  • Empty hallway with wooden flooring, white walls, and white cabinetry in the background. No furniture or personal items present.
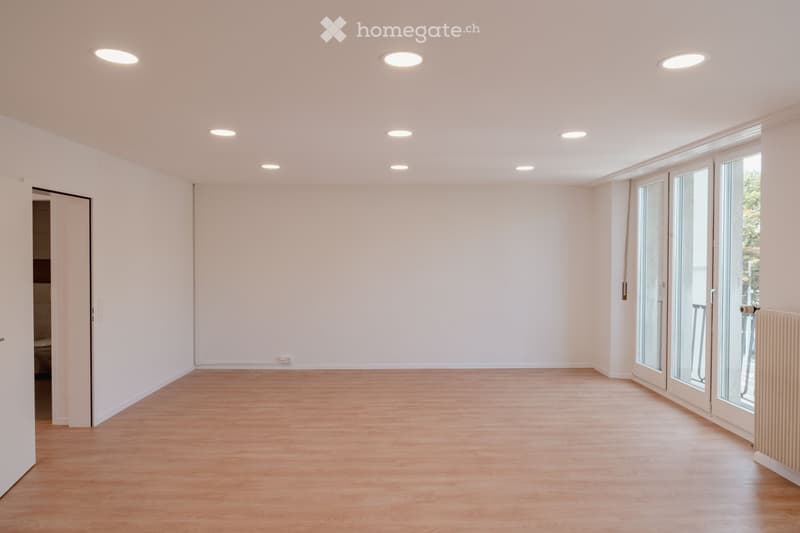
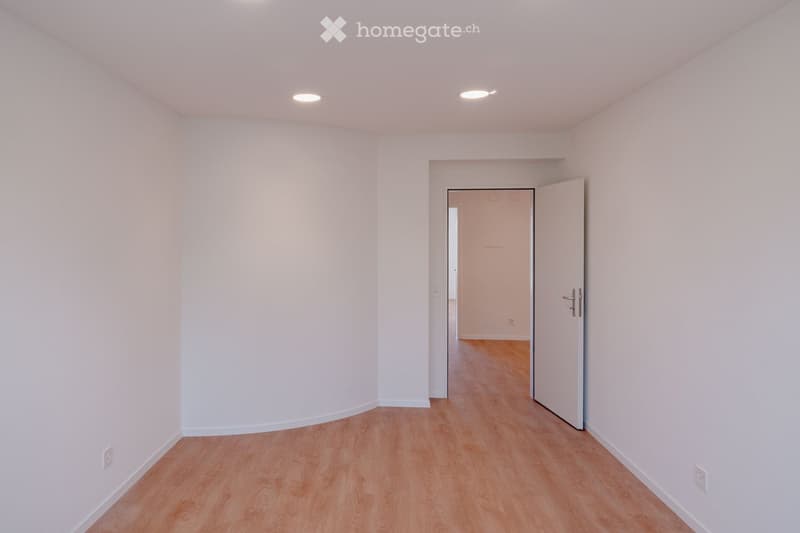
  • Empty room with light-colored walls, wooden flooring, and several ceiling spotlights. An open doorway leads to another room with similar flooring.
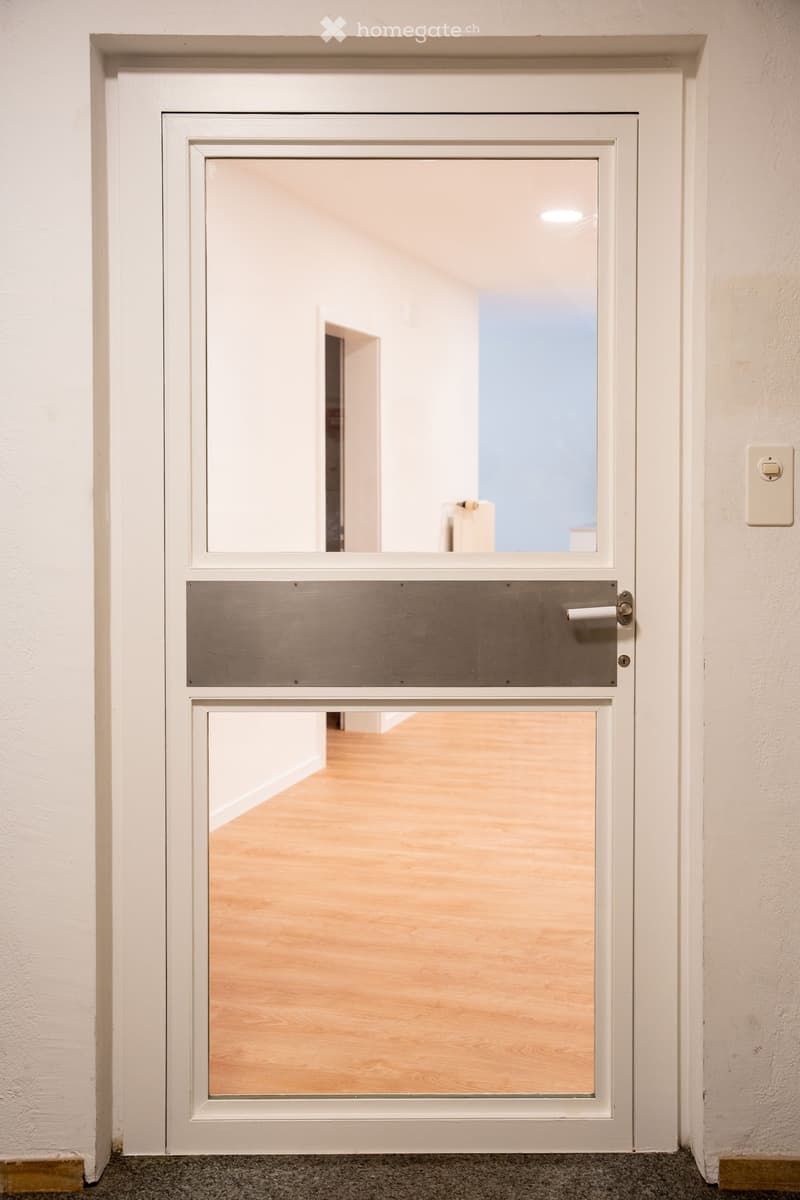
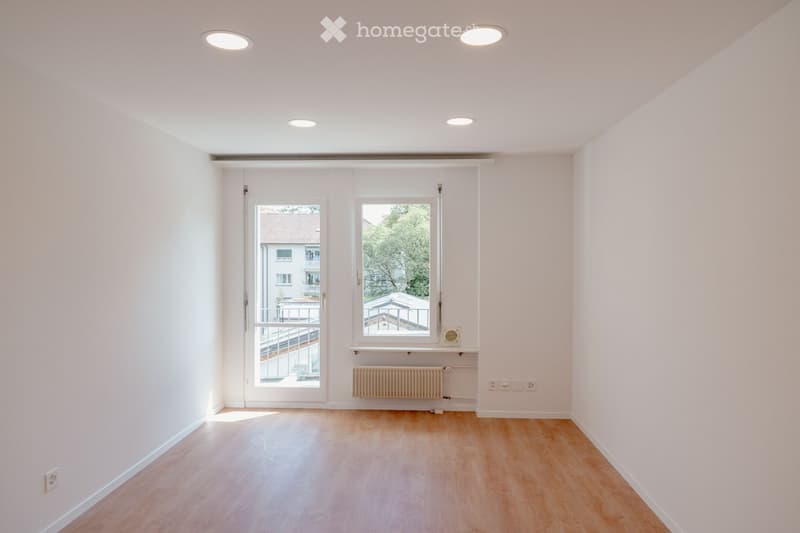
  • Empty room with light wooden flooring and white walls, featuring a doorway leading to another room.
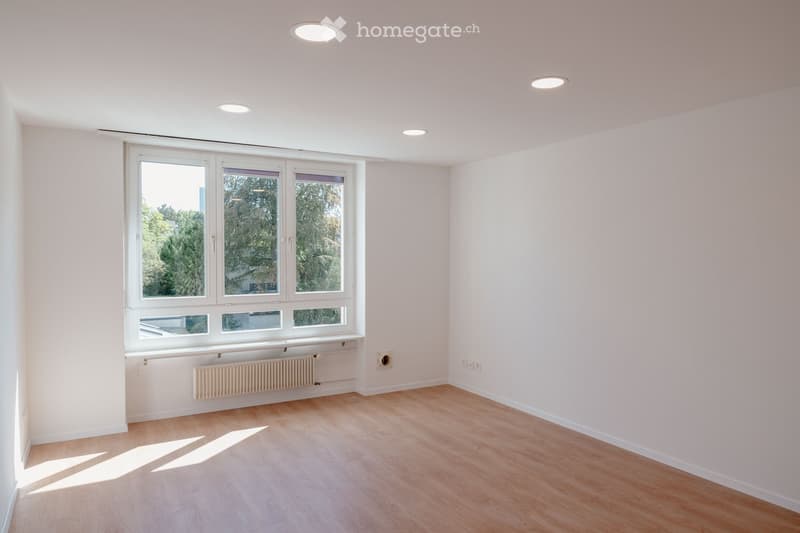
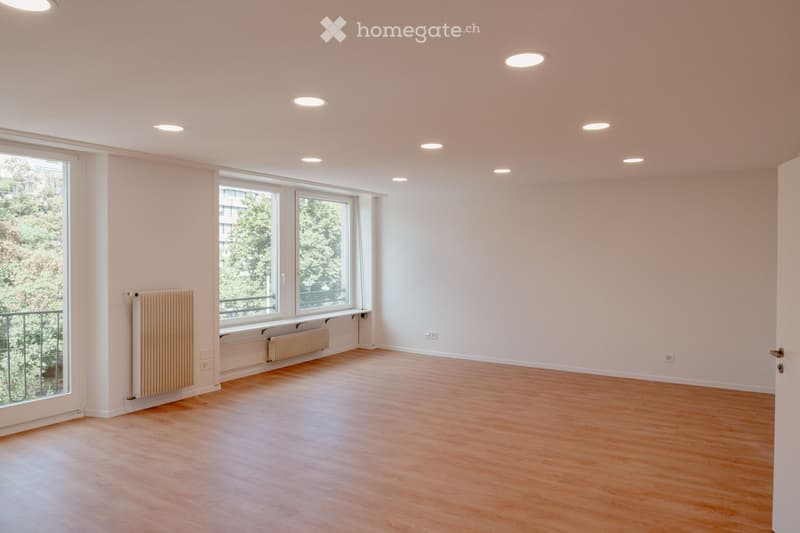
  • Empty room with wooden flooring, white walls, and recessed ceiling lights. Features a large window with a sill and an open doorway leading to another space.
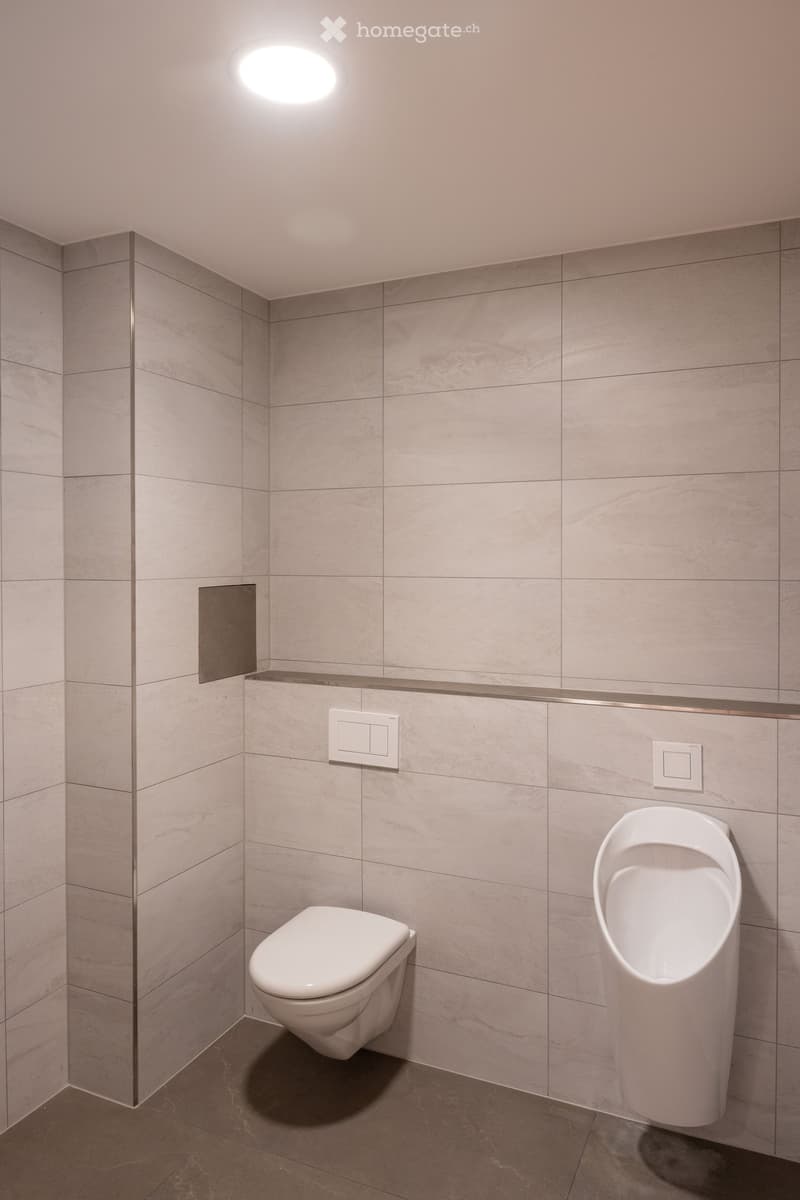
  • Modern bathroom with grey tiled walls and floor, featuring a white sink, toilet, and mirror. Cleaning supplies and a mask are visible on the floor.
  • Get full property details

    Contact the advertiser for the exact address, floor plans and additional documents.

1 / 7

"Your new office location in Basel"

Rent
CHF 3,845.–
Rooms
5.5
Floor space
150 m2

Location

Aeschengraben 13, 4051 Basel

Travel time

  • 2 min.Station: Aeschenplatz

Surrounding information

Source of this data

The data displayed is provided by one of our third-party suppliers.

Please note that the locations displayed may not be up to date and there may be some deviations.

  • Supermarket

    2 min.Coop
  • School

    4 min.Gymnasium Kirschgarten
  • Pharmacy

    2 min.St. Jakobs-Apotheke
  • Public Transport

    2 min.Aeschenplatz

Times refer to the route on foot.

Costs

Net rent:
CHF 3,545.–
Add'l expenses:
CHF 300.–
Rent:
CHF 3,845.–

Main information

Available from:
Immediately
Type:
Office
No. of rooms:
5.5
Floor:
3
Number of floors:
5
Surface living:
130 m2
Floor space:
150 m2
Last refurbishment:
2026
Year built:
1958

Features and furnishings

  • Elevator

Documents (0)

Description

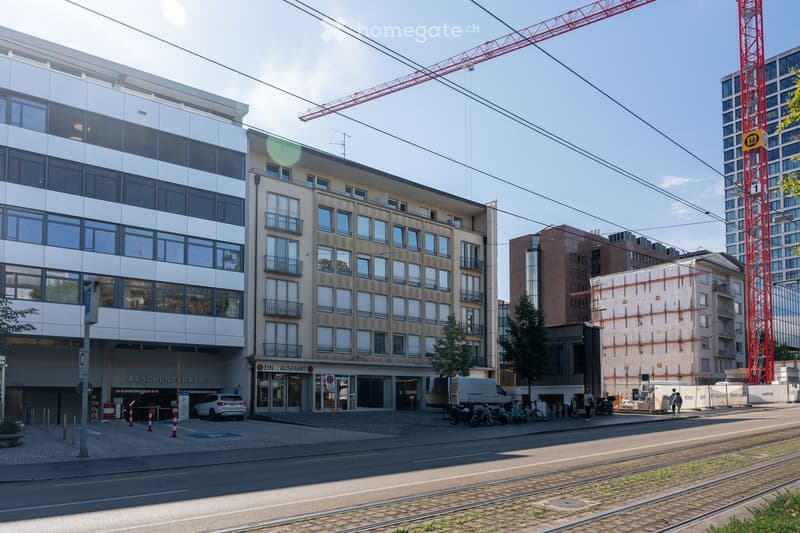
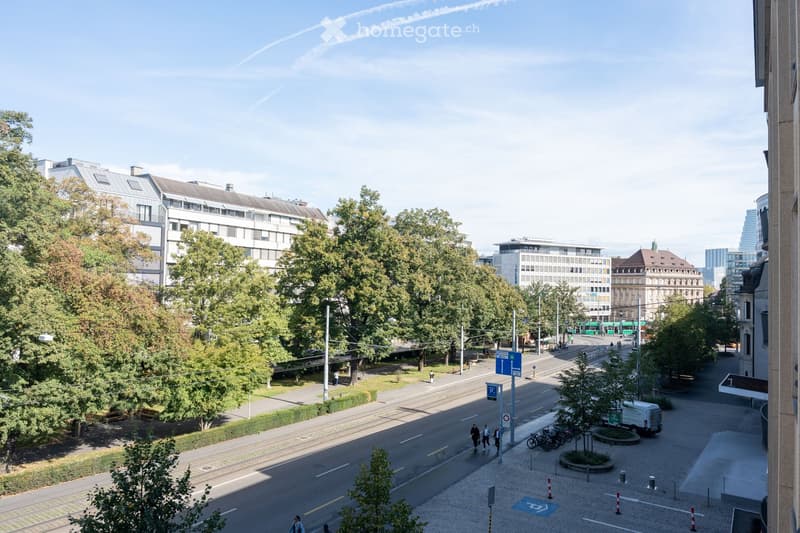
  • approx. 150m2 office between SBB train station and Aeschenplatz

  • excellent connection both by public transport and on foot.

  • Newly renovated in 2026

  • Room layout:

    Entrance hall and open living room with tea kitchen 43m2

    2 offices à 18m2 each

    1 office à 24m2

    1 large office à 42m2

    Toilet 6m2

  • built-in ceiling lights throughout the rental area

  • The rooms are located on the 3rd floor (with elevator)

  • a few parking spaces in the house can be rented additionally

The pictures are current and show that the renovation is in the final stages

Create your account
Free

Unlock the full experience

Sync your favourites, manage search alerts, and access all your important services seamlessly across devices. Create your free account for a personalized home search!

Contact

Curalex GmbH, Daniel Grünenfelder

Listing ID
4003353778
Object ref.
dgbc3.vr7ax

Contact the advertiser

Tenant profile
Success booster
Greater chance of success

In high-demand areas, property listers find themselves pre-selecting prospects to manage the number of viewings. Timing – first come, first served – is key, but other criteria can also influence selection. A high income doesn’t always mean an advantage – be honest about it.

By continuing, I declare that I accept the GTC and acknowledge the privacy policy, and that personal aggregated data related to my interests may be shared with the advertiser.

Other properties you might like

Fraud prevention: a few useful tips

  • Never transfer money in advance
  • Be careful if the price appears too low
  • Never share personal data such as bank details or copies of ID upfront
  • Do not sign a contract before you have visited the property

Tips and services