1 result - Apartment to buy in Bussy-Chardonney

Beutler de Morais Pierrick

Beutler de Morais Pierrick

1 / 10
Beutler de Morais Pierrick

Beutler de Morais Pierrick

  • Parking space
  • Balcony / Terrace
CHF 1,295,000.– Top
5.5 rooms174m² living space
1136 Hautemorges

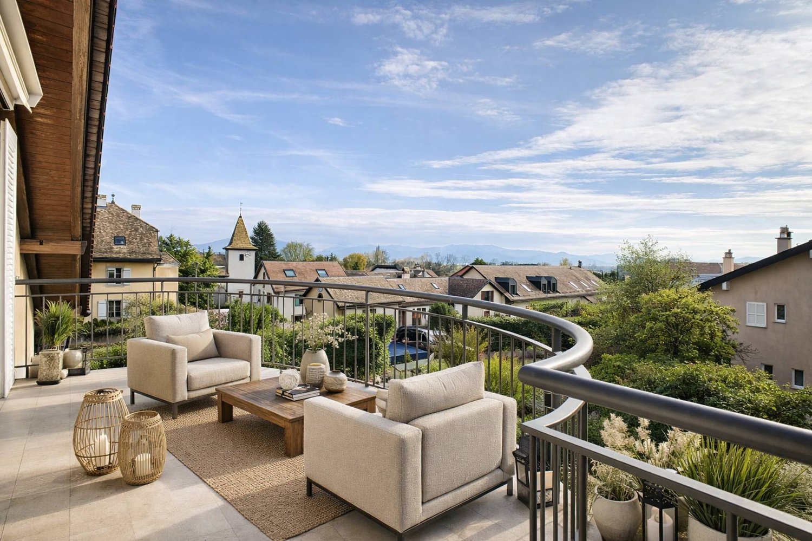
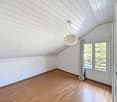
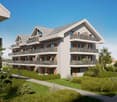
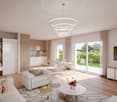
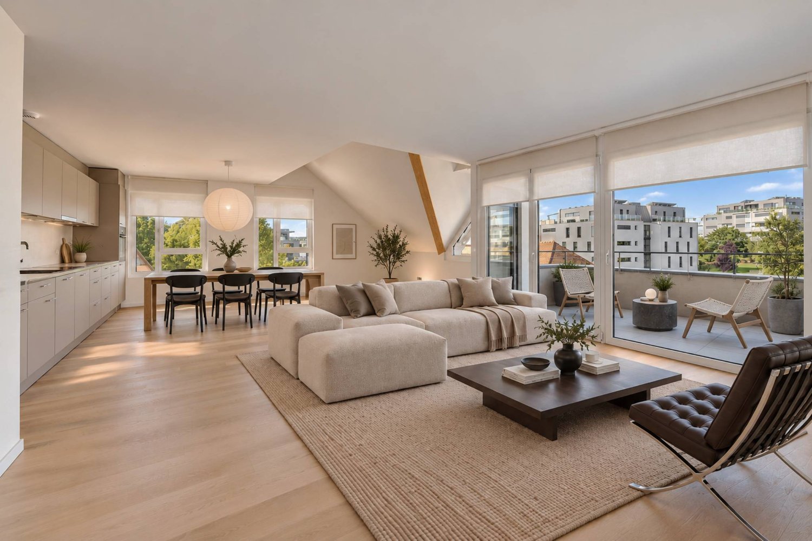
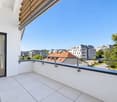
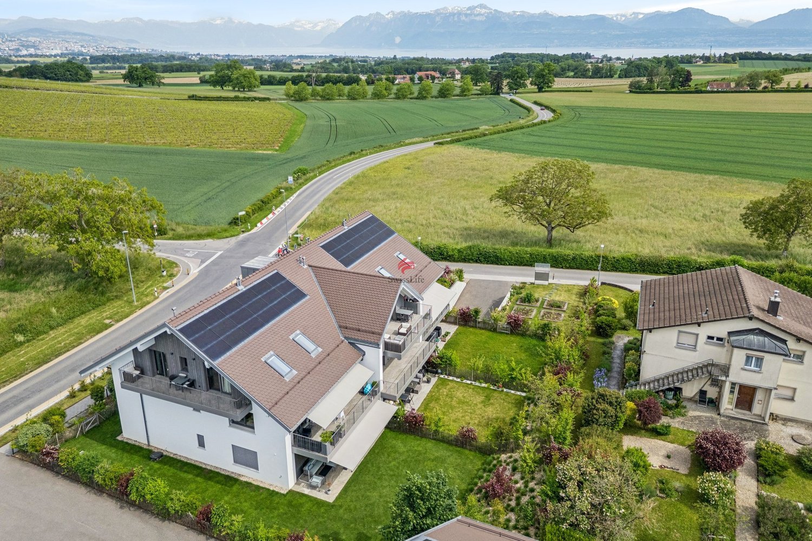
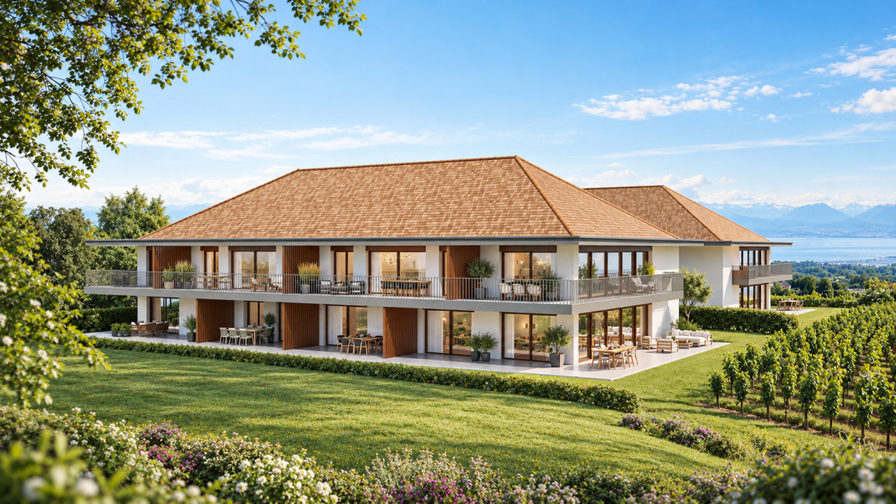
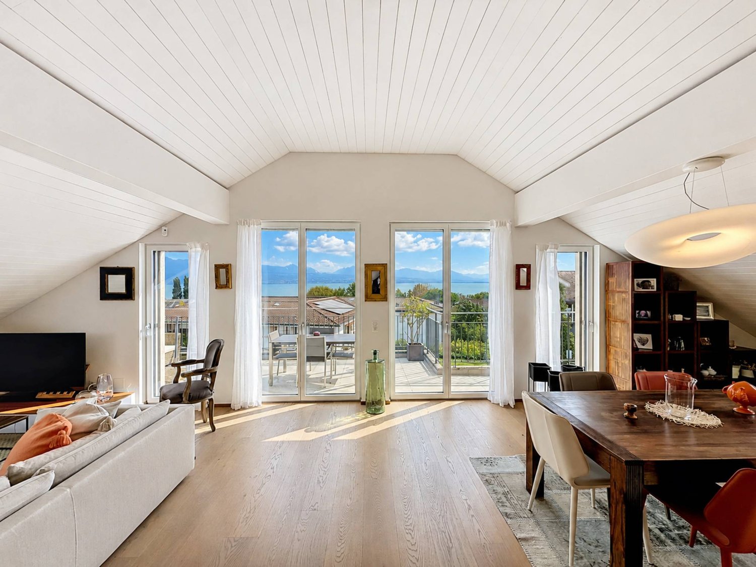
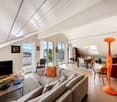
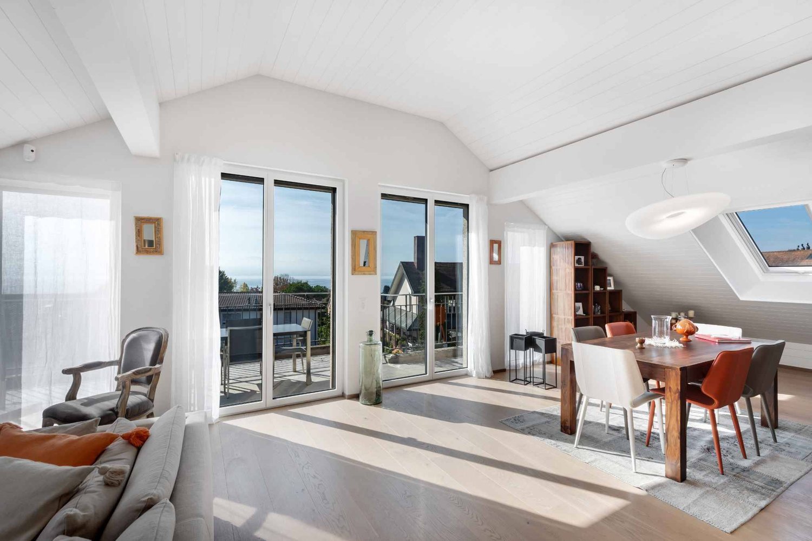
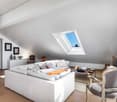
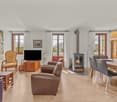
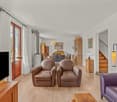
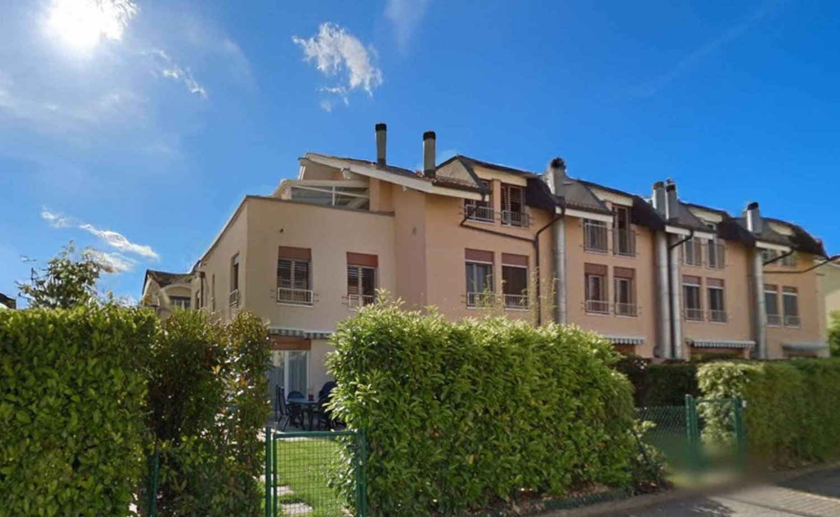
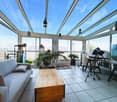
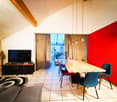
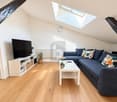
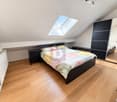
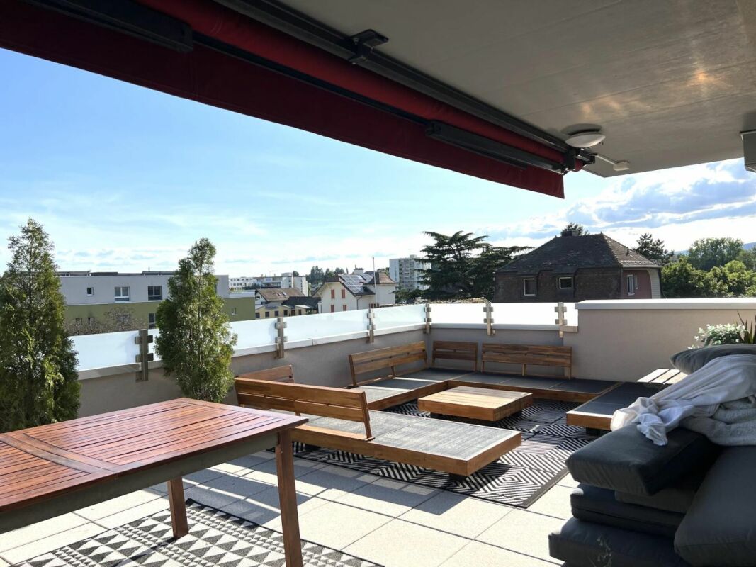
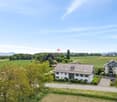
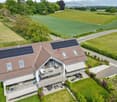
An exclusive attic with generous volumes, with private garden

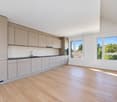
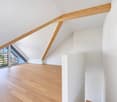
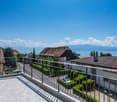
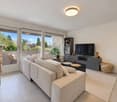
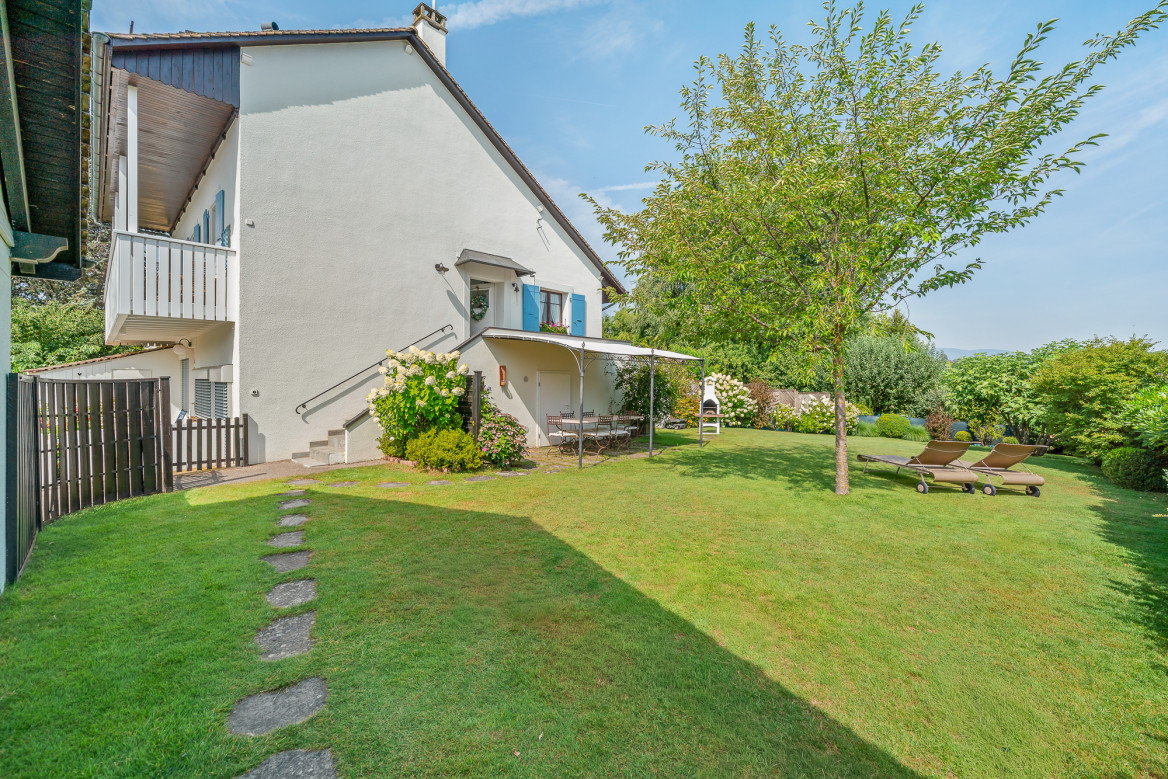
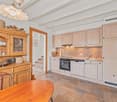
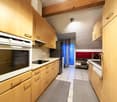
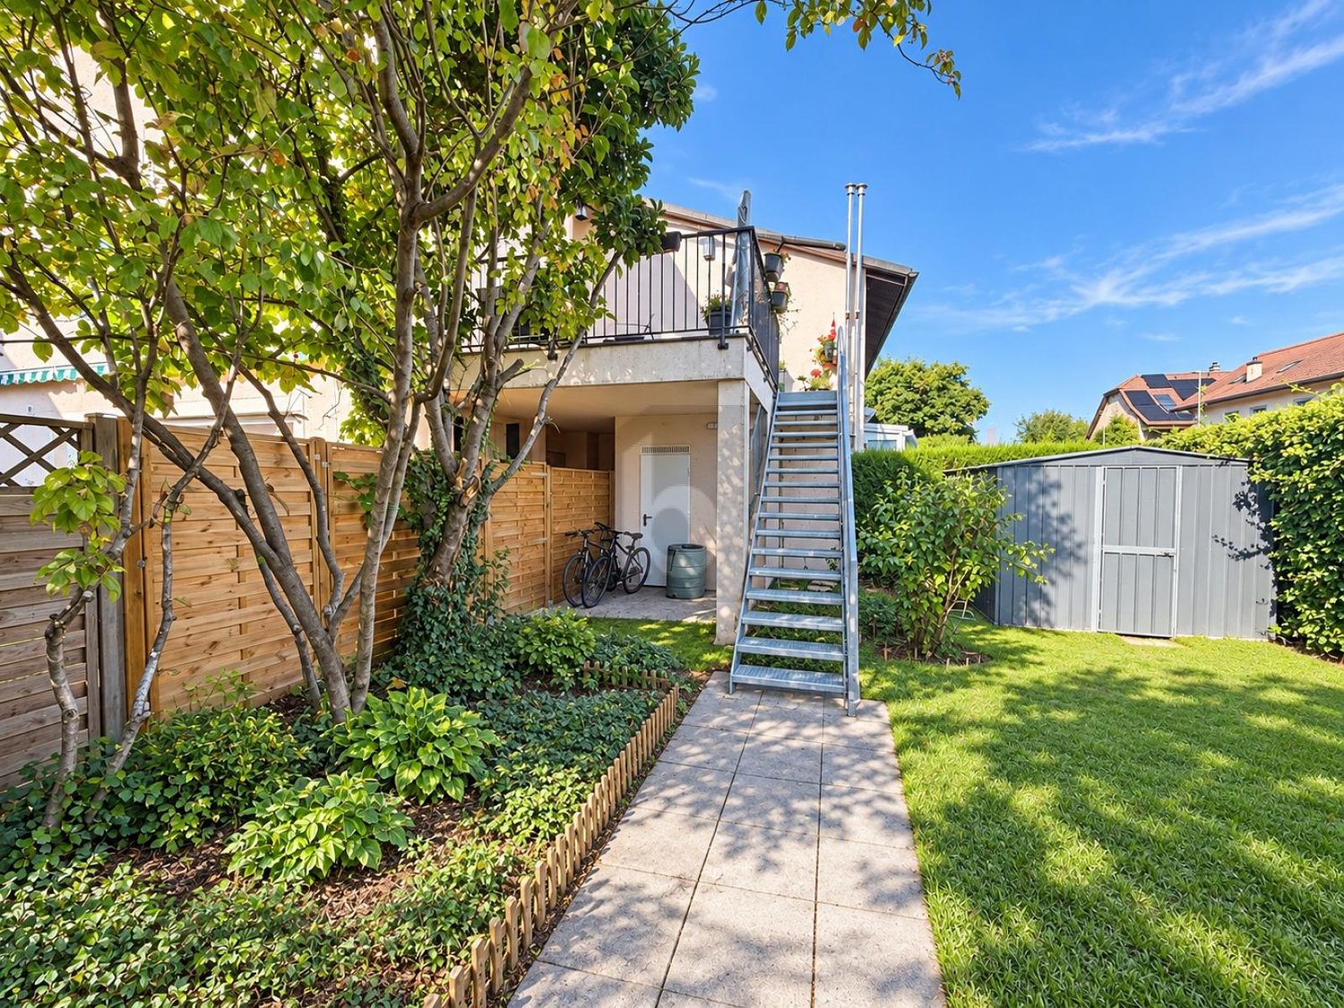
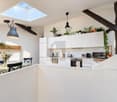
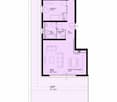
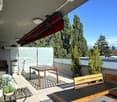
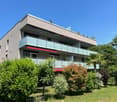
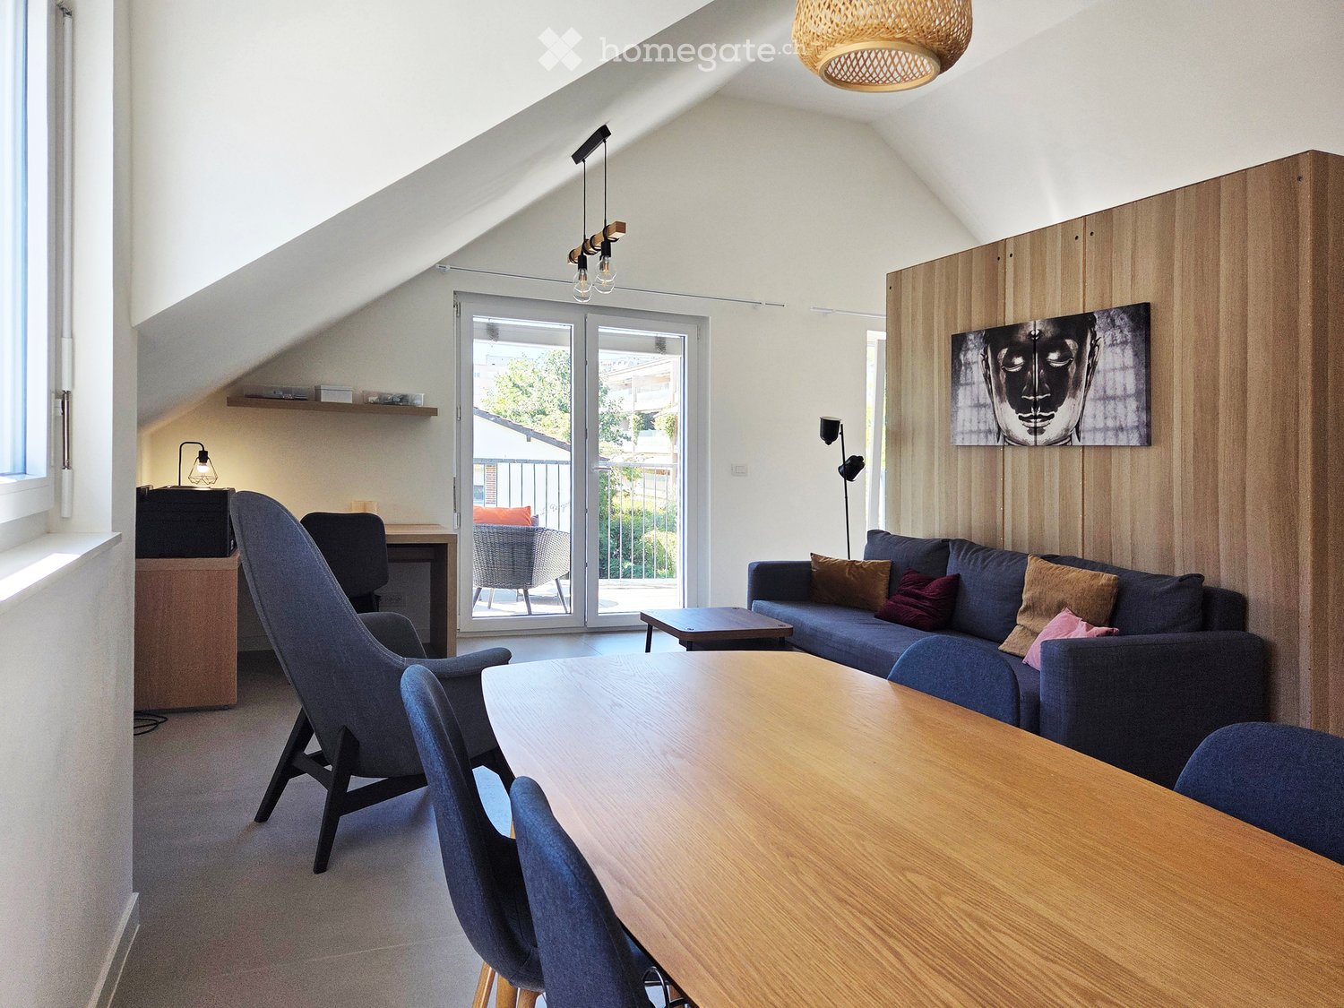
Rare on the market, this bright attic benefits from total exclusivity on the entire floor, offering intimacy, calm and exceptional development potential. A unique opportunity for those seeking a property with high added value in a privileged setting.General descriptionLocated on the top floor of a PPE, this property stands out for its natural light, pleasant volumes and configuration offering many optimization possibilities. The apartment enjoys a dominant position and appreciable tranquility, while being only 10 minutes from Morges.A new layout has already been planned, allowing for the creation of an additional room in place of the current kitchen, thus intelligently optimizing the living space. A few aesthetic renovations would suffice to reveal the full potential of the property and position it on a decidedly high-end standard.Interior spaces and potentialThe entire attic offers a healthy and bright base, ideal for a personalization project. The existing volumes allow for fluid circulation and immediate living comfort, with a real margin for progression for a buyer wishing to adapt the property to their contemporary requirements.An exceptional exterior: a rare assetA major asset and differentiating factor, the property has a private garden, connected to water and electricity. An exterior space of great scope, offering remarkable development potential: relaxation area, landscaped garden or reception area, according to desires. An absolute rarity for an attic.Living environmentLocated in a calm and residential environment, this property combines quality of life, proximity to amenities and quick access to Morges and its economic basin, while benefiting from a green and preserved setting.

  • Parking space
  • Balcony / Terrace
More objects in your automatically expanded search area
19 results - Radius: + 10km

Lucie MOSIMANN

Lucie MOSIMANN

1 / 13
Lucie MOSIMANN

Lucie MOSIMANN

  • Elevator
  • Wheelchair access
CHF 3,790,000.– Premium
214m² living space
1025 Saint-Sulpice

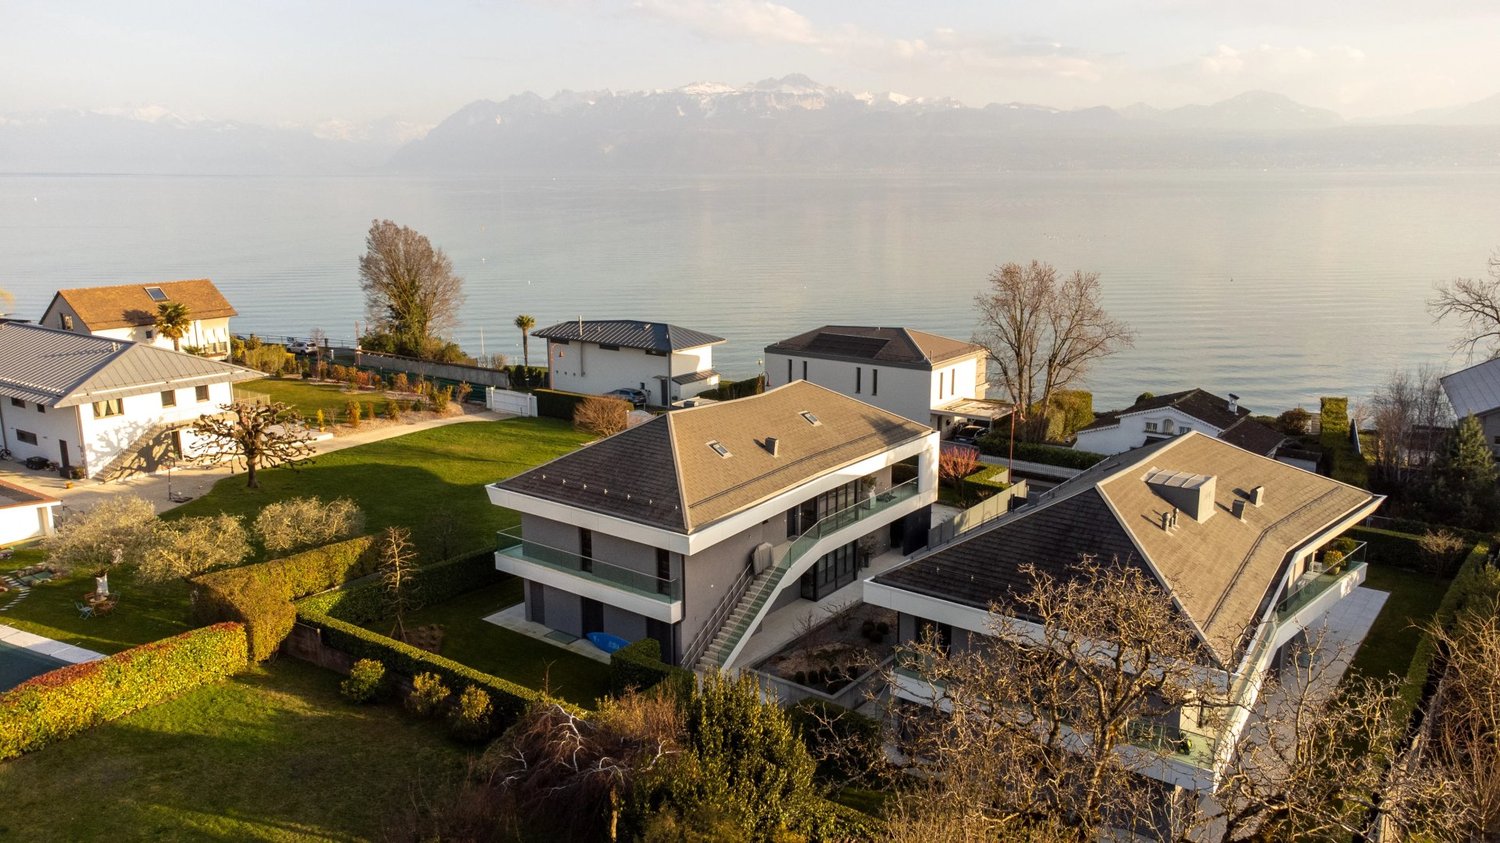
Exclusive! An apartment between elegance and unique panorama!

Located in the heart of the highly sought-after commune of Saint-Sulpice, this exceptional property is set in a residential environment that combines discretion, serenity, and quality of life. Built in 2015 and Minergie certified, this property is part of an intimate PPE with only two apartments, guaranteeing peace and exclusivity. Located on the second line of the lake, it benefits from a particularly peaceful environment, on the edge of a limited traffic zone, without nuisance. The major asset of this property is its magnificent south-facing terrace, a true extension of the living spaces, offering an exceptional panorama of Lake Geneva and the Alps. At any time, the landscape unfolds like a work in perpetual evolution, between changing reflections and alpine lights. Served directly by a private elevator, this apartment has been designed to offer optimal comfort on a daily basis, including for people with reduced mobility, thanks to adapted amenities. The interior features testify to a high standard and particular attention to detail, with custom-made joinery, flush doors, solid oak flooring, and meticulous finishes. Subtle cornices have been integrated to highlight works of art, while a picture rail system equips all the spaces, allowing for elegant display of paintings and creations. The property also benefits from complete security equipment, including an individual alarm system and common devices for the PPE. Renowned for its attractive taxation (communal tax rate of around 56%), the commune also seduces with its immediate proximity to Lausanne, Morges, as well as renowned academic centers such as EPFL and the University of Lausanne, while benefiting from quick access to the main highways. In addition, two parking spaces, including one equipped for electric mobility, a private laundry room, and an available space come to perfect this rare set on the market.

  • Elevator
  • Wheelchair access
New building
1 / 10
CHF 1,220,000.– Premium
4.5 rooms120m² living space
A Lavigny, 1175 Lavigny

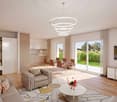
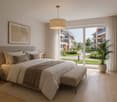
New promotion! 4.5 rooms with terrace

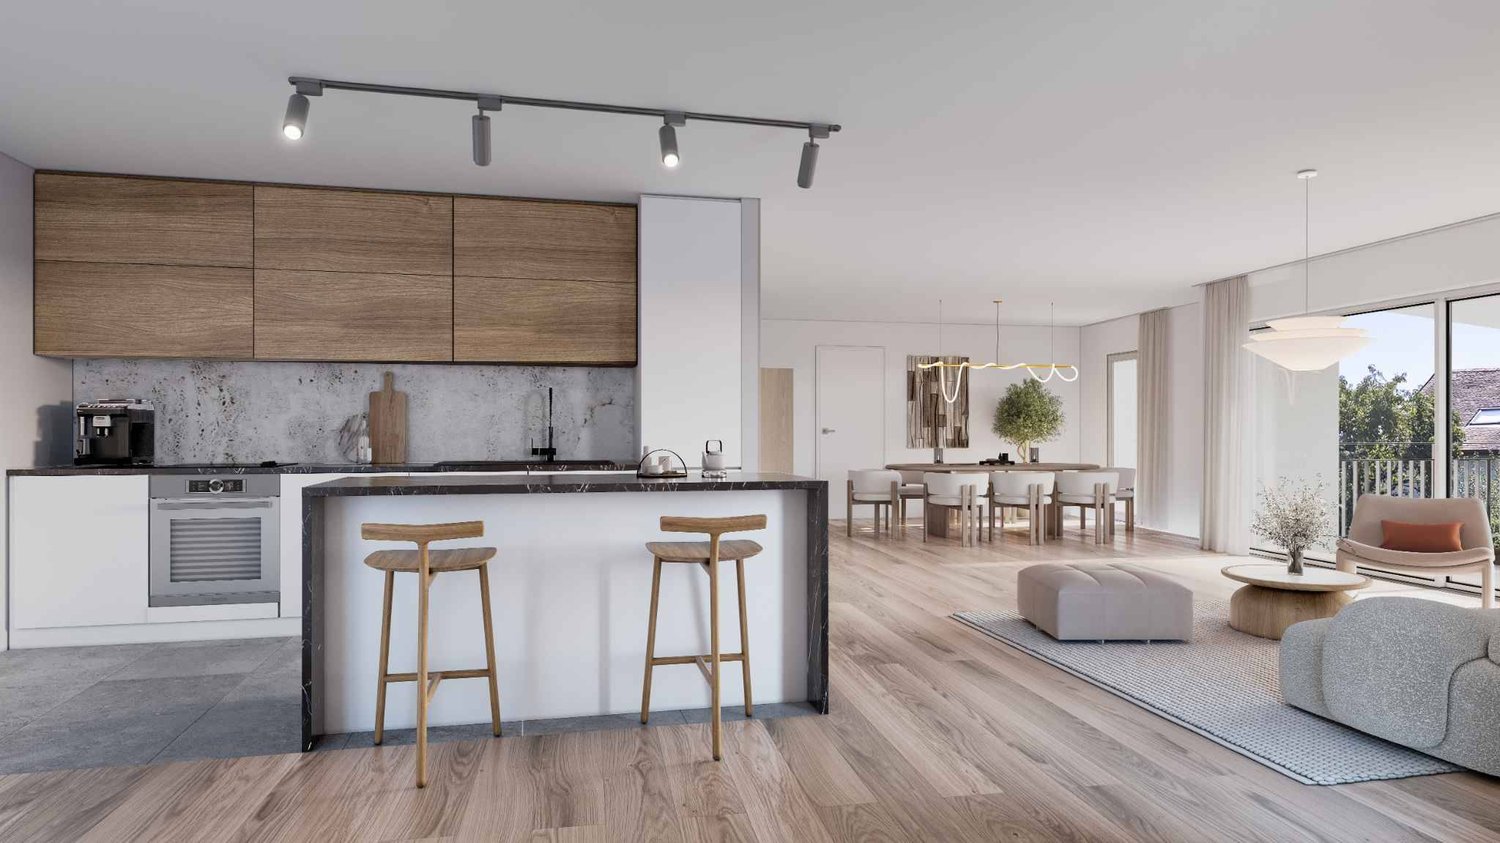
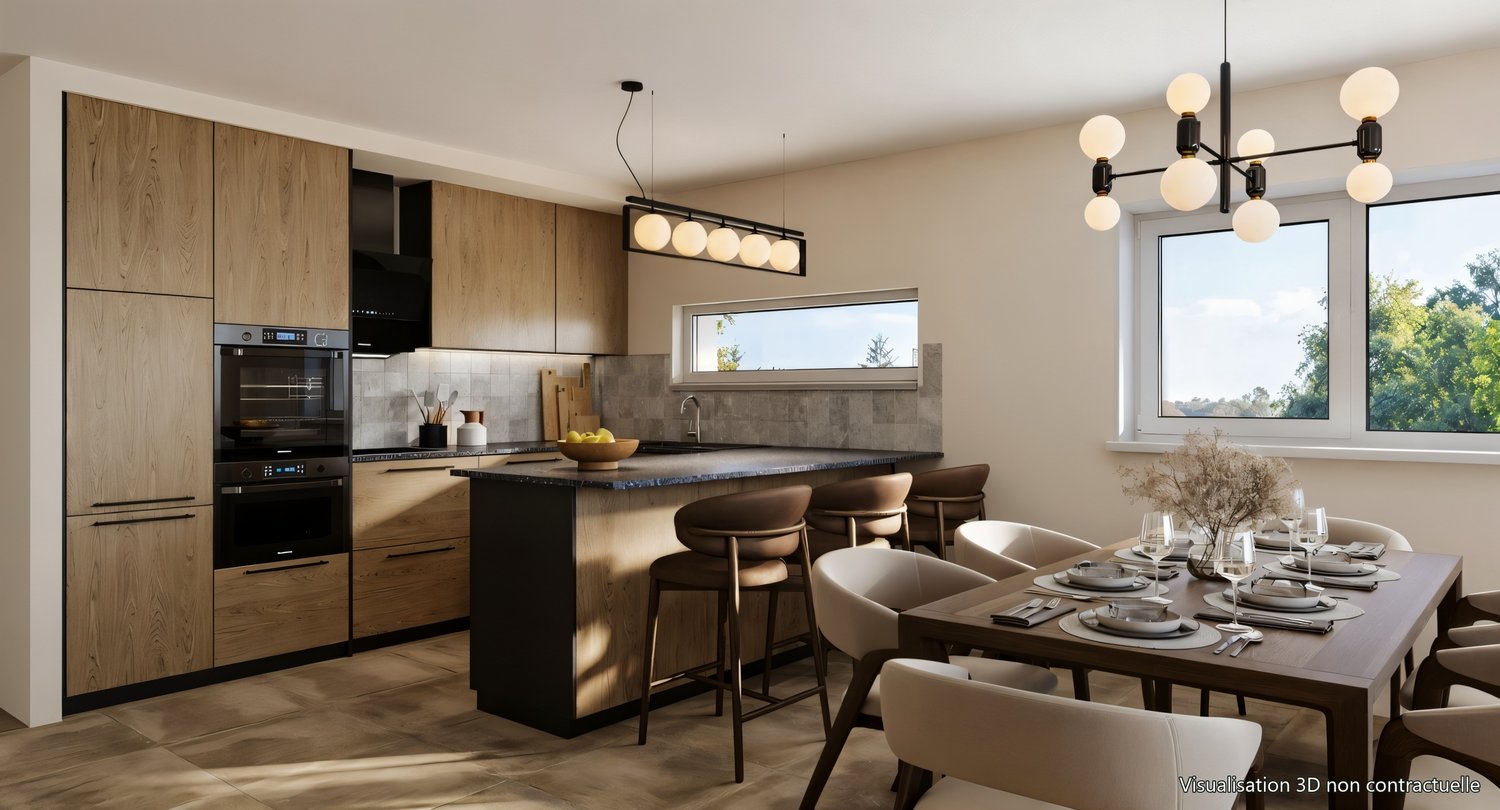
Located in a new, harmonious neighborhood consisting of 6 residential buildings and a building dedicated to various activities, Clés des Champs offers 18 apartments, combining architectural quality and privileged living.This residential project offers contemporary apartments, from 3.5 to 5.5 rooms, designed to meet the requirements of modern and comfortable housing. The apartments offer generous surfaces, optimal lighting thanks to large openings, and a particularly calm and green environment.Each apartment benefits from a terrace or balcony, pleasantly extending the living spaces. The entire promotion has been designed to suit both families and couples, as well as seniors, with particular attention paid to comfort and functionality.The sale on plan offers you the possibility to personalize your future home according to your tastes. A budget for finishes is included in the sale price, allowing you to create an apartment in your image.The apartment consists of a large living room with open kitchen and central island, benefiting from a beautiful, bright and warm living space. It comprises three bedrooms, including the parental bedroom with en-suite bathroom and a shower room.You can fully enjoy the large 13 m2 southwest-facing terrace.Interior parking space available, CHF 40,000.-.Expected delivery end of 2027.The building meets the Minergie standard. https://cle-des-champs.ch/

New building
1 / 6
  • Parking space
  • Balcony / Terrace
  • Elevator
CHF 770,000.– Premium
2.5 rooms54m² living space
A Denges, 1026 Denges

New promotion: 2.5-room apartment with balconies

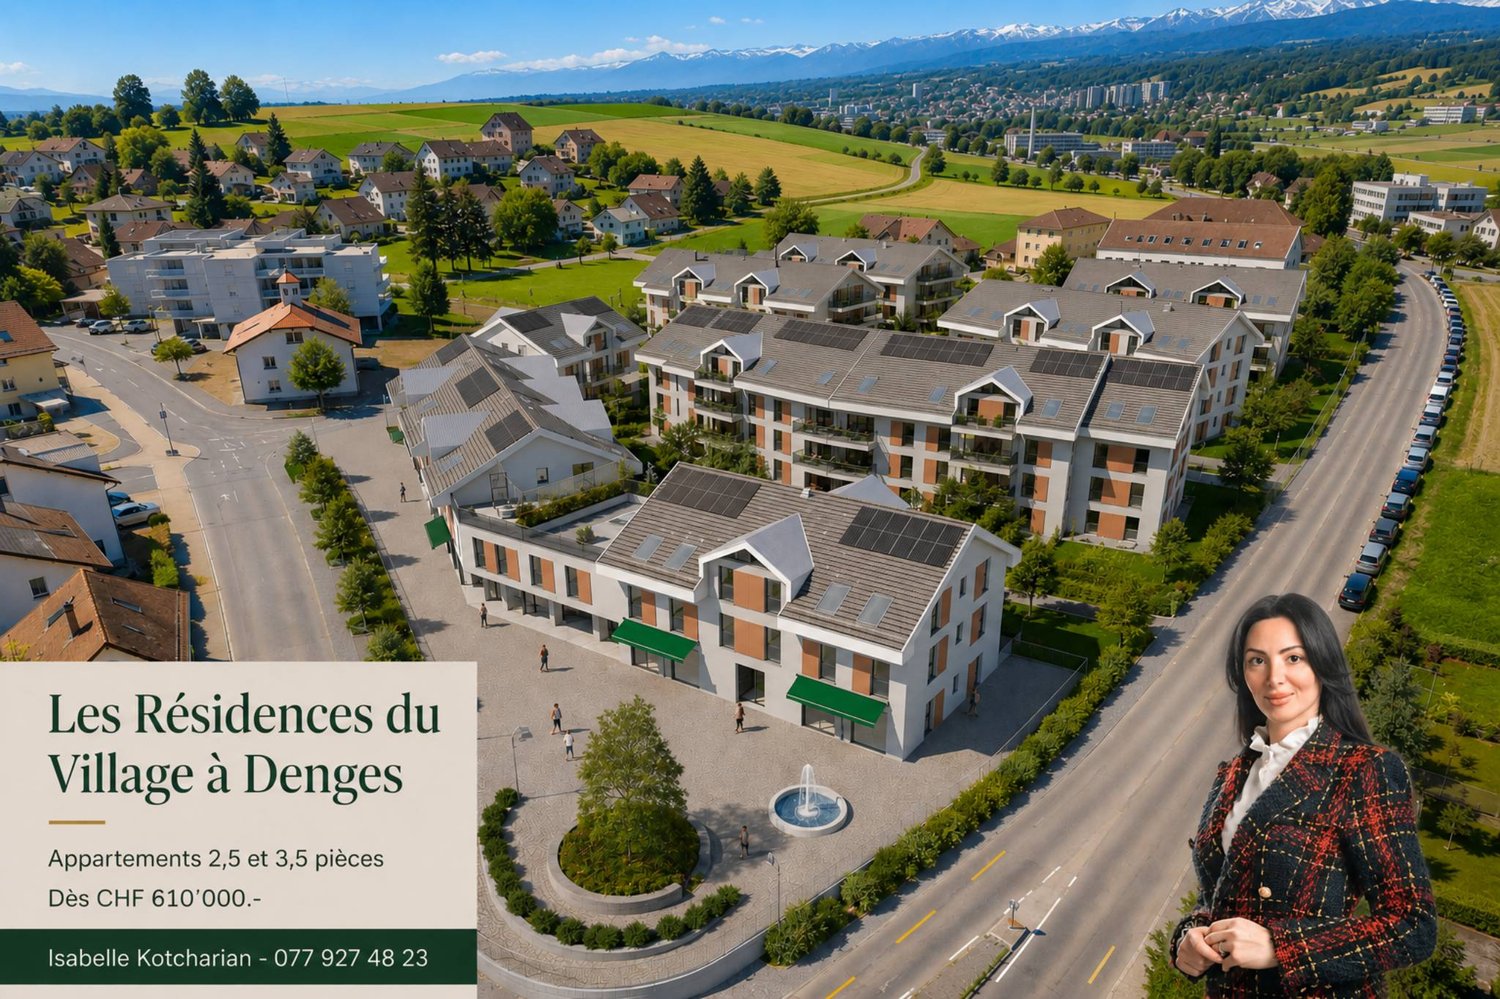
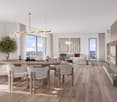
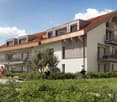
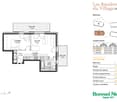
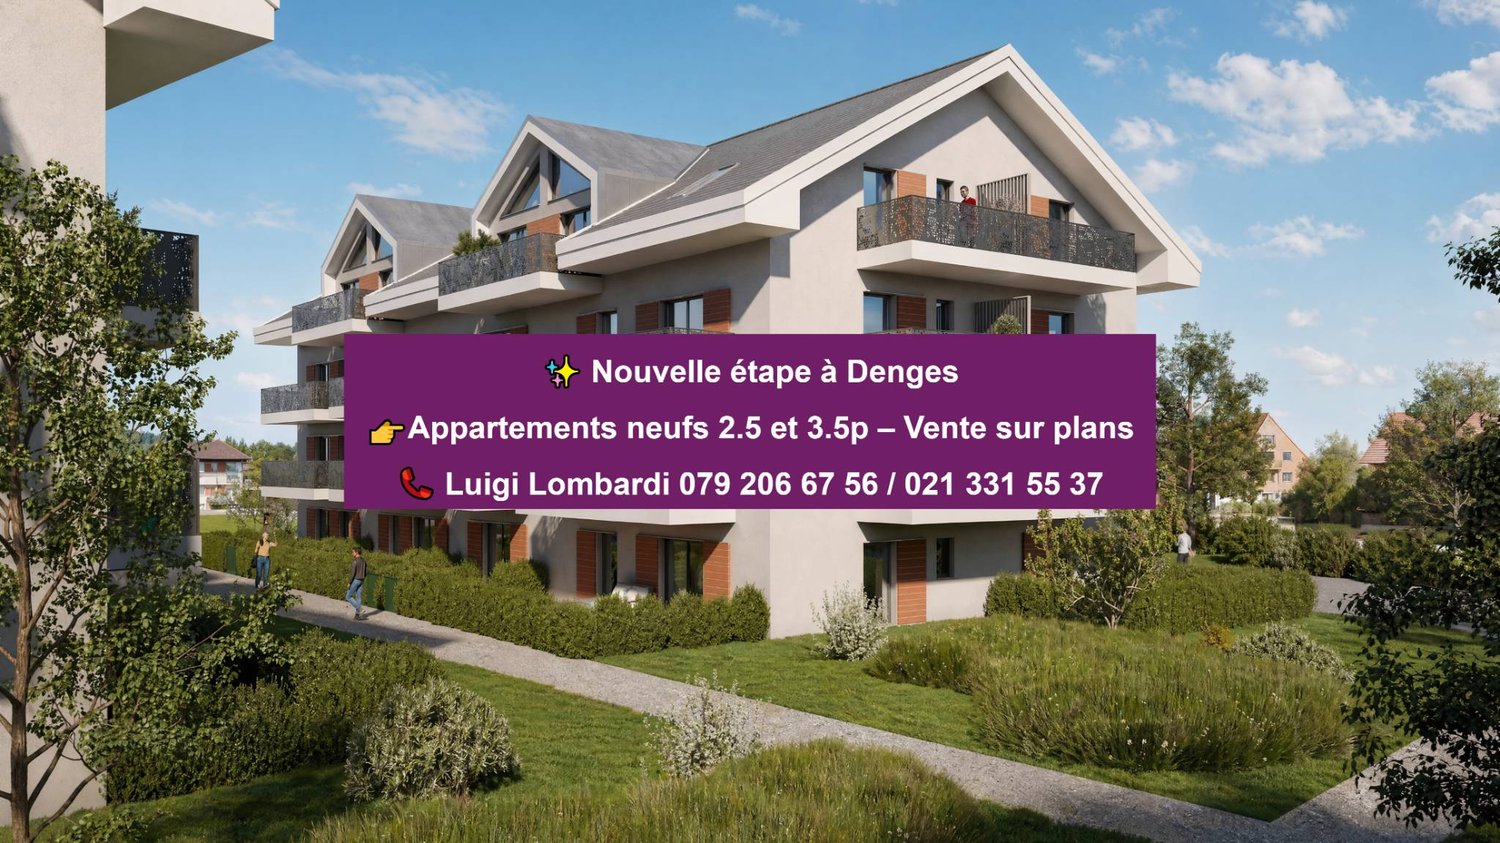
Bernard Nicod SA has the pleasure of presenting to you, in exclusivity, the second stage of the Les Résidences du Village project, located in the charming village of Denges, in the heart of the Les Ochettes neighborhood.Following a first phase already successfully completed, this new promotion is part of a high-quality architectural concept developed by the Bernard Nicod SA General Company. It consists of two buildings totaling 40 apartments, offering 2.5 and 3.5 room apartments with optimized surfaces and beautiful light.Designed to offer optimal living comfort, the residence harmoniously combines tranquility, modernity, and natural surroundings. This 2.5-room apartment of approximately 54 m2 stands out for its functional distribution and beautiful light. It consists of a living room with open kitchen, offering a convivial and pleasant living space. A kitchen budget is planned, allowing you to personalize the amenities according to your tastes.Composed of a 15.9 m2 bedroom, comfortable and well-proportioned, it is completed by a modern bathroom with bath/WC.A cellar as well as an indoor parking space (in addition) complete this property.Combining construction quality, modern comfort, and privileged location, this second stage of the Résidences du Village represents an ideal opportunity for young professionals, couples, or investors looking for a modern and well-located property.Delivery is scheduled for April 2028.FOR MORE INFORMATION: DJAMILA SOUTTER 079 898 81 29

  • Parking space
  • Balcony / Terrace
  • Elevator
New building
1 / 8
  • Parking space
  • Elevator
  • Wheelchair access
CHF 970,000.– Premium
3.5 rooms80m² living space
A Denges, 1026 Denges

Bourg de Denges - Serenity and greenery just two steps from the train station and EPFL amenities

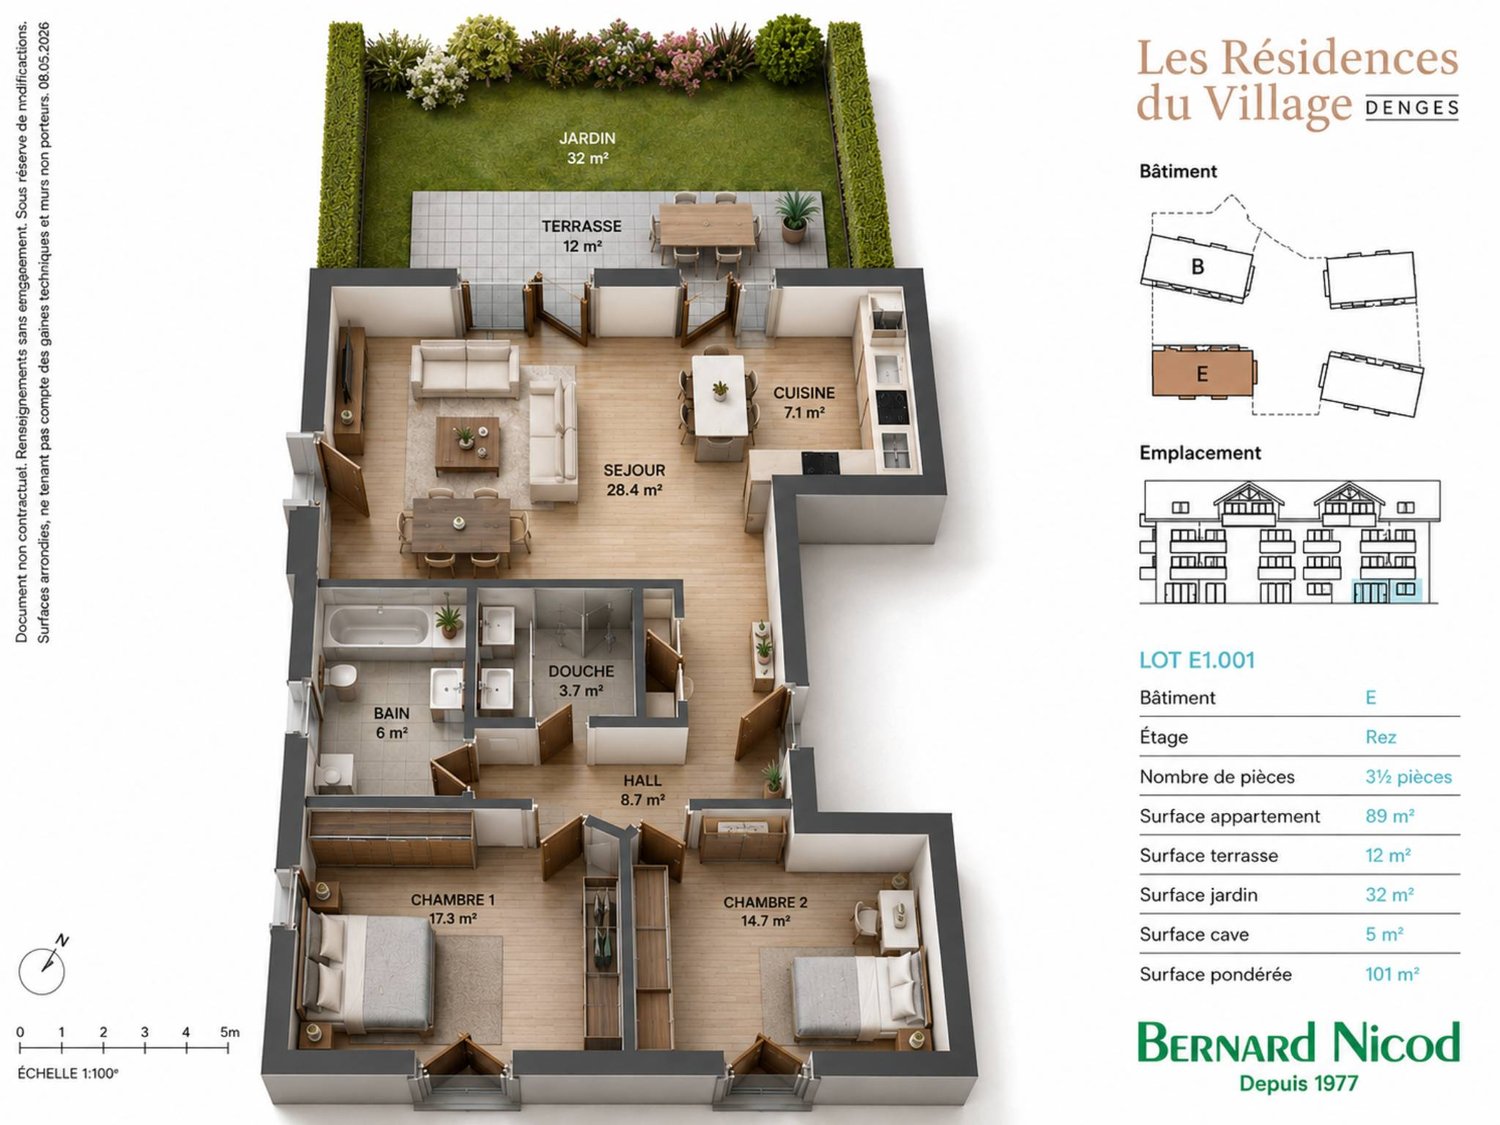
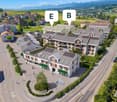
In a future new residence ideally located just 2 minutes from the CFF train station, discover a contemporary high-end project in the heart of the Bourg of Denges. The complex consists of two elegant human-scale buildings, each housing 20 apartments.The apartments, exclusively in 2.5 and 3.5 rooms, offer functional and attractive typologies, suitable for both occupants and investors.Depending on the location, the ground-floor apartments benefit from private gardens, while those on the upper floors (1st, 2nd, and attic) have balconies. The complex also benefits from different orientations (North, South, East, and West), guaranteeing a beautiful diversity of light and ambiance.The residence, realized according to MINERGIE standards, offers a modern, comfortable, and sustainable living environment with elegant architecture, generous volumes, and excellent energy performance.Thanks to its privileged location and the strong rental demand in this sector, this type of property is particularly attractive to investors.Buyers have the opportunity to personalize the finishes to create an interior in their image. Delivery April 2028.An indoor parking space is available in addition to the sale price.Delivery April 2028.Other units are available within the residence, please check our price list to discover all the opportunities.For more information, please contact your broker: Luigi Lombardi +41 (0)79 206 67 56 or our agency at +41 (0)21 331 55 37

  • Parking space
  • Elevator
  • Wheelchair access
1 / 13
CHF 1,650,000.– Premium
4.5 rooms157m² living space
Route cantonale 1A, 1113 St-Saphorin-sur-Morges

Between vines and lake, luxury and large spaces

Between vines and lake, this magnificent apartment offers a unique experience combining luxury, comfort, and large spaces. Located on a beautiful plot with a view of the village and its castle, the Jardin Bardane residence, composed of two human-scale buildings, combines modernity, energy efficiency, and country living, just a few minutes from Morges.On the top floor and accessible by elevator, the apartment seduces from the entrance with its generous volumes and beautiful ceiling height. The living space of approximately 70m², southwest-facing, opens onto a pleasant terrace with a view of Lake Geneva and the Alps. It includes a spacious, bright living room and a high-end, fully equipped kitchen, featuring a Quooker faucet integrated into a central island.The master suite offers a true haven of peace with an adjacent bathroom and access to a balcony with a view of the Jura. A second bedroom of beautiful dimension also benefits from this balcony, while a third, spacious bedroom is completed by a bathroom and a guest toilet.The apartment stands out for its custom-made fittings, with numerous built-in closets, as well as particularly generous rooms of 18 to 23 m². It also benefits from modern equipment such as e-smart domotics, remote control of heating and consumption, summer free-cooling, as well as electric blinds and skylights. The kitchen is equipped with connected Miele appliances and two ovens, including a steam oven.This property is completed by a 14.5 m² cellar and three indoor parking spaces, including one with an electric charging station. Residents also benefit from a shared herb garden, enhancing the exceptional quality of life of this property.The sale price is CHF 1'650'000, including CHF 105'000 for the three parking spaces.Click here to discover the 3D virtual tour: https://my.matterport.com/show/?m=f5SUa3Za9VJ

Travel time
-
Bischoff Alexis

Bischoff Alexis

1 / 13
Bischoff Alexis

Bischoff Alexis

  • Parking space
  • Balcony / Terrace
CHF 2,590,000.– Top
5.5 rooms167m² living space
1025 Saint-Sulpice (VD)

Private attic of 5.5 rooms with panoramic view of the lake and the Alps

Just two minutes' walk from the shores of the lake, this remarkable 5.5-room attic occupies the top floor of a high-end residence built in 2015.Developing a living area of approximately 167 m² on a single level, it immediately seduces with its generous volumes, exceptional brightness, and contemporary architecture. The elegant ceiling lines and numerous windows give the spaces a unique atmosphere, while Lake Geneva and the Alps compose a breathtaking panorama.Secure access by elevator is done directly inside the apartment, offering particular comfort and intimacy.The large living room harmoniously combines the living room, dining room, and a fully integrated contemporary kitchen. The ensemble extends towards a large balcony, a true outdoor living space from which the view of the lake and mountains takes on its full scope.The night area includes four bedrooms, two bathrooms, and a guest toilet. The single-level distribution is fluid, functional, and perfectly adapted to family life as well as reception.A cellar of approximately 16 m² and two indoor parking spaces included in the sale price complete this property.A rare property in Saint-Sulpice, combining a privileged location, exceptional view, contemporary comfort, and high-end amenities.

  • Parking space
  • Balcony / Terrace
Raphaël Vurlod

Raphaël Vurlod

1 / 9
Raphaël Vurlod

Raphaël Vurlod

CHF 890,000.– Top
3.5 rooms86m² living space
Quartier résidentiel calme à Echandens, 1026 Echandens

Charming apartment - Echandens

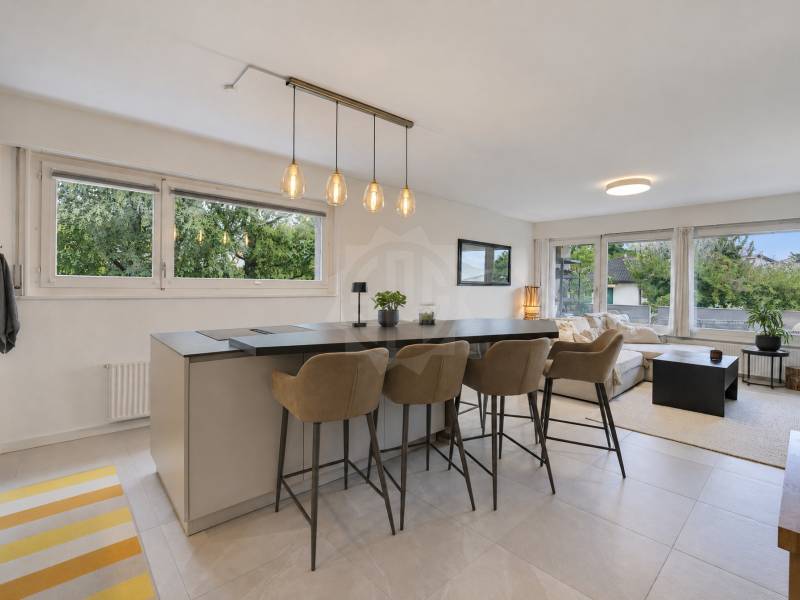
SPG is pleased to present to you exclusively this beautiful property located between Lausanne and Morges, in one of the most pleasant residential areas of the Echandens municipality and on the edge of the countryside. This 3.5-room apartment, ideal for a couple or a small family, is distributed over a surface area of 86 m² PPE on the upper ground floor of a 1972 building with a lift. The 38 m² living room/kitchen opens onto a covered balcony with a very beautiful view of the Alps.The kitchen, bathroom, and guest toilet were completely renovated in 2022.Distribution : • Entrance hall with wall cupboard and guest toilet • Living room of 24 m² with functional fireplace and access to the balcony • Open kitchen of 14 m² with island, high table for 4 people, induction hob with integrated extractor hood and column oven • Bedroom of 12 m² • Bedroom of 10 m² converted into a dressing room, included in the sale price • Bathroom with bathtub, window, and suspended toilet • Corridor with two wall cupboards Large-format tiles on the floor in the living areas, parquet in the bedrooms.The covered balcony, equipped with a sunshade, overlooks the tree-lined garden of the condominium.Central oil heating. CECB class E. Monthly PPE fees: CHF 518.-.Cellar and communal laundry room.Apartment price : CHF 890,000. A closed storage room for CHF 35,000 and an outdoor parking space for CHF 15,000 are available in addition, totaling CHF 940,000.Location : Residential area with villas near the agricultural zone. The Denges-Échandens train station is about 15 minutes' walk away.Availability : to be agreed upon.- 5 minutes from the city center- Mountain view- East-facing- Sunny- On the 1st floor- Dressing room- Good condition- Balcony- Double garage- 1 non-covered parking space- Entry to be agreed upon

1 / 6
  • Parking space
CHF 845,000.– Top
3.5 rooms94m² living space
1122 Romanel-sur-Morges

In a renovated farm with terrace and garden

Discover this charming 3.5-room attic apartment, nestled on the 1st floor of a renovated farm consisting of only two apartments. It seduces with its beautiful volumes, its brightness, and its warm atmosphere. It includes two bedrooms, a pleasant living room, as well as a dining area with a fitted kitchen, all extended by a beautiful terrace benefiting from a beautiful view of the Alps. A private garden of approximately 100 m², as well as two outdoor parking spaces, complete this rare property perfectly. Its weighted surface is approximately 94 m², calculated on the basis of 86 m² of net habitable space and the approximately 23 m² terrace.This BETTERHOMES offer is characterized by the following advantages: - bright and pleasant living- ideally oriented terrace- beautiful view of the Alps- private and fenced garden- two outdoor parking spaces- 86 m² of net habitable space and 94 m² of weighted space- two bedrooms- beautiful interior volumes- functional and comfortable layout- charm of the old with an apartment renovated in 2014- etc., etc., etc. ...Interested? Contact us for a non-binding visit - online visit also possible!Nothing that matches your expectations? You will find over 1,900 other objects on: www.betterhomes.ch - The Swiss specialist in real estate transactions.Do you have a property to market?Take advantage of our expertise: https://www.betterhomes.ch/en/take-advantageDo you want to know the value of your property?Discover its value now with our free, non-binding, and immediate estimate!https://www.betterhomes.ch/en/knowledge/estimateMore detailsLocation: in a quiet residential area Bathrooms: 1 (1x WC / sink / shower)Public transport: Romanel-sur-Morges bus stop, 300 m School: primary school, 500 mShops: Migros Bussigny, 2 km
  • Parking space
1 / 13
CHF 970,000.– Top
3.5 rooms107m² living space
1143 Apples

New and bright apartment with large balcony

ORÉE DE FERMENS - Last apartment available!In the heart of the village of Apples, L'Orée de Fermens offers a high-quality realization on a human scale, ideally located in a quiet residential area, immediately adjacent to the agricultural zone.This new construction seduces with the quality of its finishes, its excellent energy performance, and its privileged situation, close to schools, shops, the MBC/BAM train station, and the main road axes.The building's amenities:-Air-water heat pump-Photovoltaic installation-Underfloor heating-Elevator serving all levels-Electric shutters-Bicycle and stroller room-Visitor spacesCovered, outdoor, and motorcycle parking spaces are offered in addition to the sale price.New 3.5-room apartment with balconyLocated on the 2nd floor, this 3.5-room apartment offers a generous surface area and a thoughtful layout designed to meet the expectations of a couple, a small family, or anyone looking to acquire a new, high-quality home.As soon as you enter, you will discover a large living area of approximately 50 m², combining the living room, dining room, and open kitchen. Large windows provide beautiful natural light and access to a 12.7 m² balcony, ideal for enjoying the fine days.The sleeping area includes a parental bedroom of approximately 19 m², a second bedroom of approximately 13.4 m², two bathrooms, one with a planned location for a washing machine, as well as a private cellar.Distribution: -Entrance hall-Living room/dining room/kitchen of approximately 50 m²-Parental bedroom of approximately 19 m²-Second bedroom of approximately 13.4 m²-Two bathrooms-Balcony of approximately 12.7 m²-CellarA covered parking space and an outdoor parking space are available in addition to the sale price.More than two apartments are still available in this new realization.We are at your disposal to send you the complete brochure, present you with detailed plans, or organize a personalized visit.
Suggested properties for you based on search results